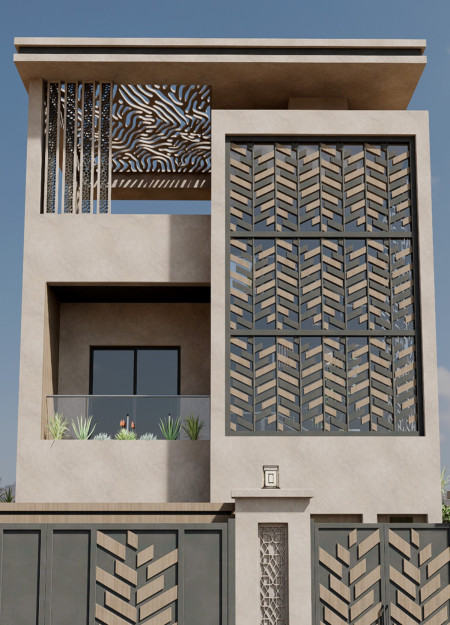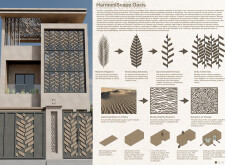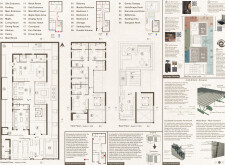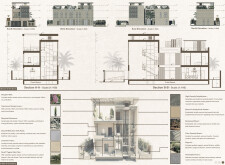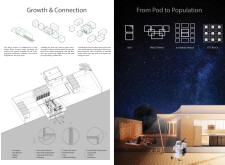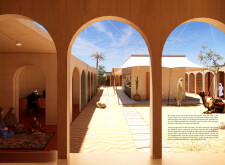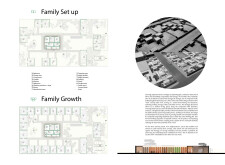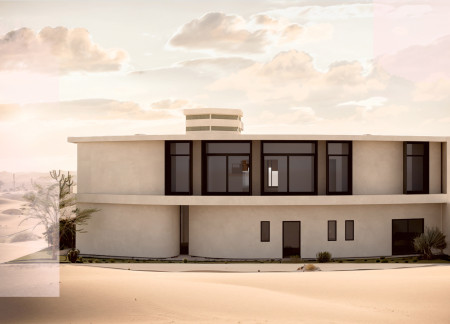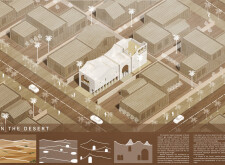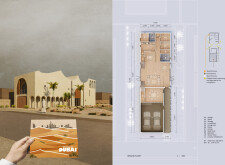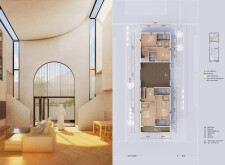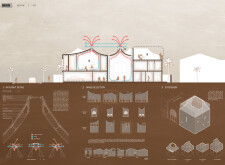
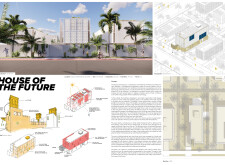
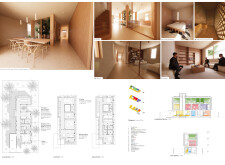
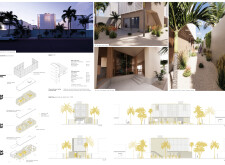
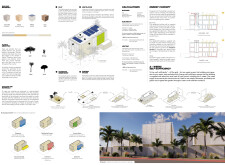
Incorporating wind towers for natural ventilation and a green roof for rainwater management, this residence showcases sustainable design through local materials to create an efficient living space in Dubai's harsh climate.
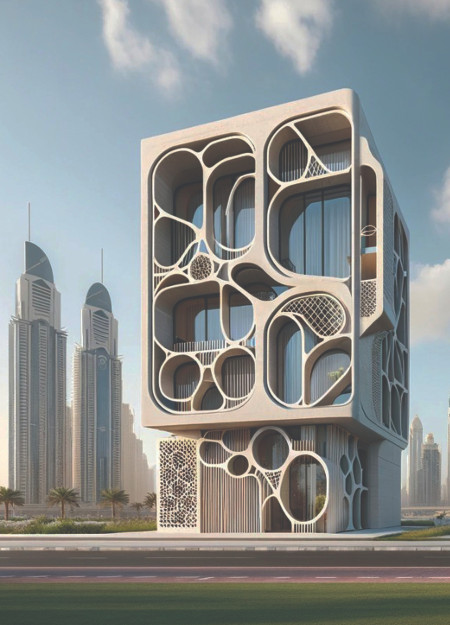
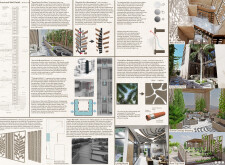
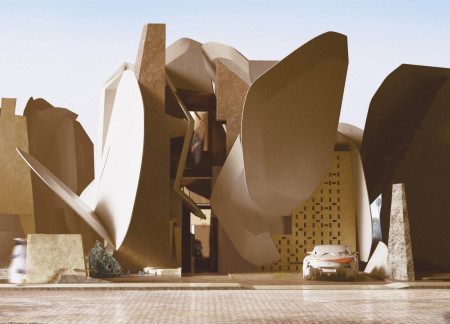
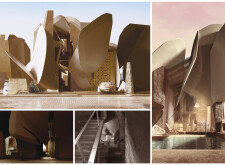
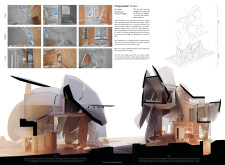
Curvilinear forms crafted from glass and concrete seamlessly integrate with sustainable design elements in a luxurious villa that serves as a private oasis in the Dubai desert.
Incorporating earth plaster for thermal regulation and innovative permeable pavers for efficient drainage, the residence adapts to its desert environment while fostering community interaction.
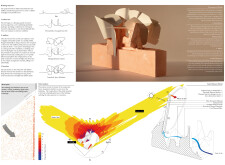
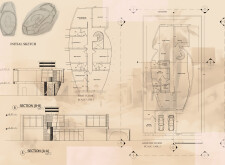
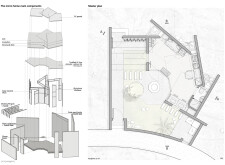
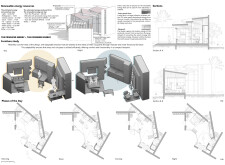
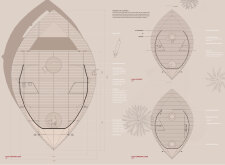
Utilizing a petal-form structure and advanced thermal mass techniques, the design maximizes natural light and airflow, creating an adaptable residential space suited for the challenges of a desert environment.
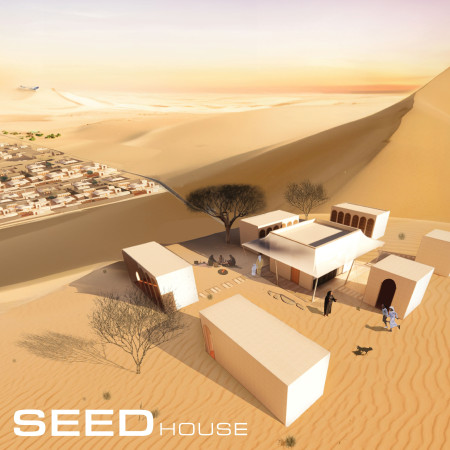
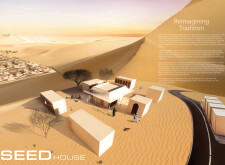
Utilizing recycled palm wood and a tensile roof, the design offers a flexible living solution that adapts to the desert environment while promoting sustainable community living.
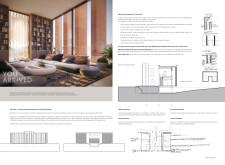
Combining rammed earth construction with low-emissivity glazing and adaptive solar shading, this residence offers an efficient and sustainable solution for comfortable living in a challenging desert environment.
Rammed earth walls and locally sourced bamboo create a resilient shelter that adapts seamlessly to extreme climates while promoting sustainable living practices.
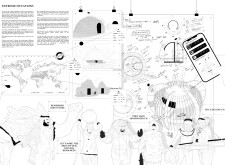
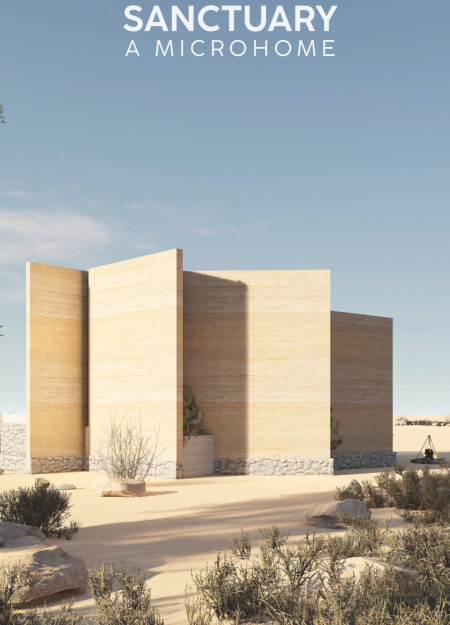
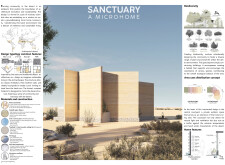
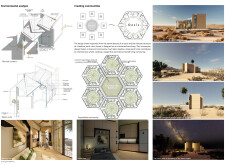
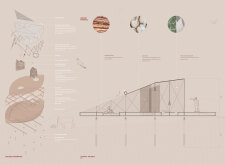
Constructed with palmifil bricks and designed with integrated fog harps, this microhome optimizes water conservation and energy efficiency while providing a flexible living space adapted for desert conditions.
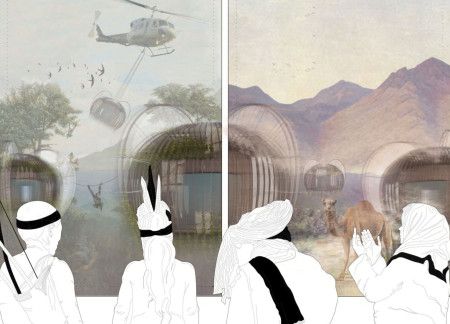
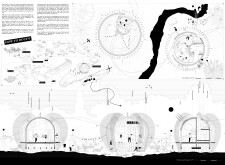
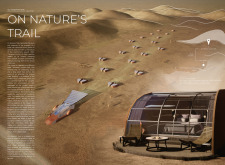
Elevated cabins, constructed from locally sourced sand and designed with circular forms that blend into the desert landscape, provide visitors with a unique opportunity to experience the ecosystem while ensuring minimal environmental impact.
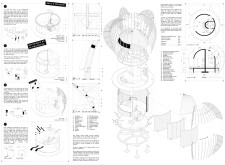
Utilizing rammed earth walls and modular construction methods, this settlement seamlessly integrates solar energy solutions within a flexible design to create a sustainable living environment in the desert.
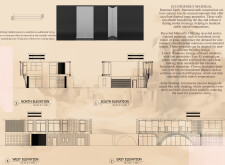
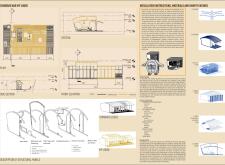
Incorporating a windcatcher system and cavity walls, the design maximizes natural ventilation and thermal efficiency, serving as a sustainable residential solution in a desert environment.


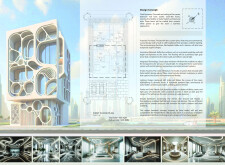
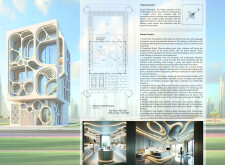
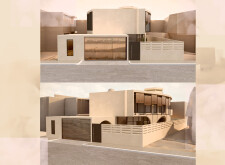
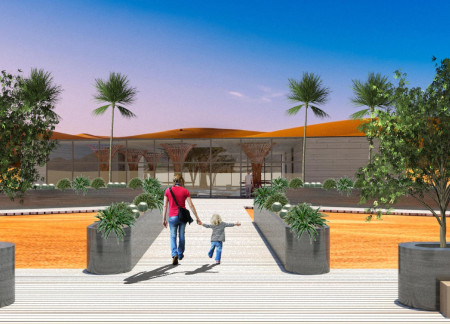

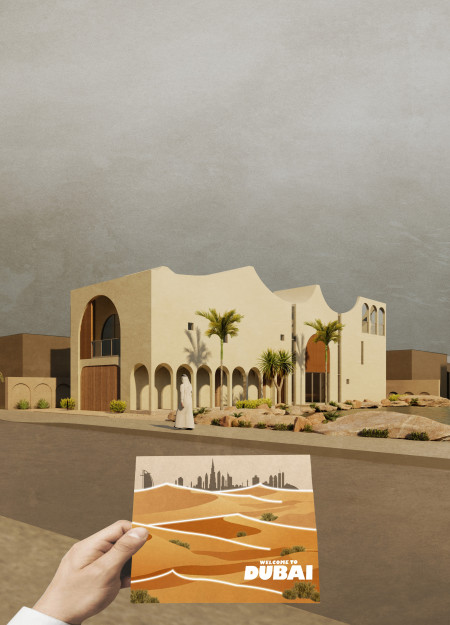
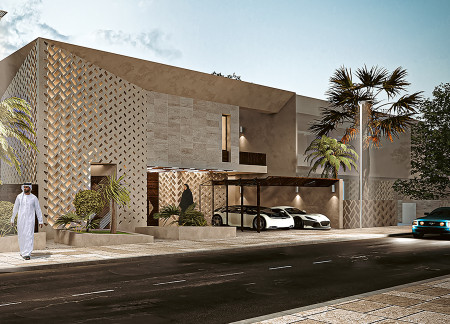

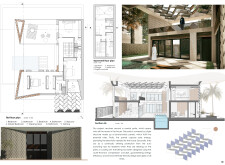
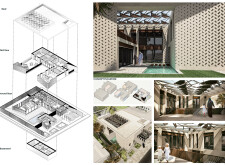
The undulating rooflines crafted from sustainable materials create an engaging interplay between modernity and the natural desert landscape, offering a functional family residence that embodies ecological sensitivity and cultural relevance.
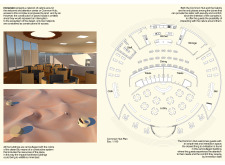
Omar Brahem,Jihen Jmal,Zied Nasri,Lotfi Ben Slimane,Feriel Ouni
Utilizing hydroponic clay fences and a windcatcher for passive cooling, the design enhances energy efficiency while fostering community interaction within a sustainable residential environment.
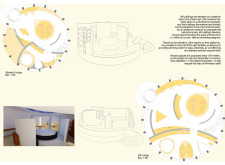
Incorporating traditional windcatchers and locally sourced sandstone, the design optimizes passive cooling strategies to create a sustainable living space tailored for the desert environment.
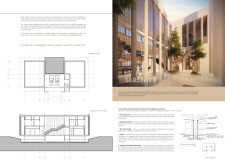
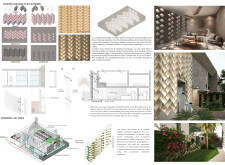
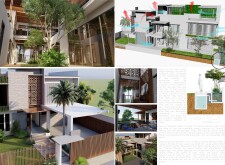
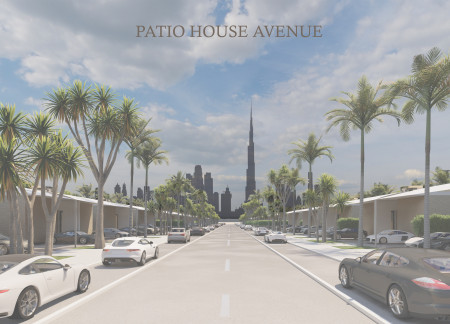
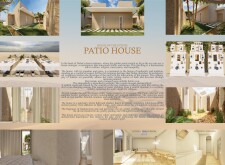

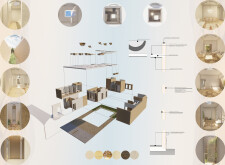
Utilizing local stone and sustainable materials, the design integrates a central patio that enhances natural ventilation and light, creating a harmonious living space tailored for desert conditions.
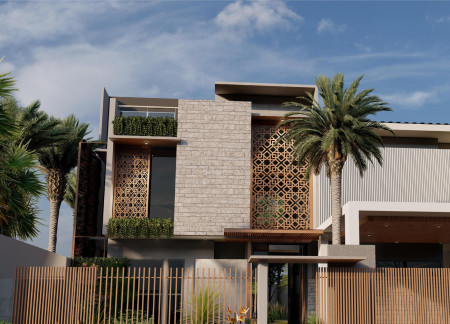
Utilizing a vertical ventilation tower and locally sourced sandstone, this residence effectively addresses the region's climate while incorporating a Majlis to foster cultural interaction within a sustainable living environment.
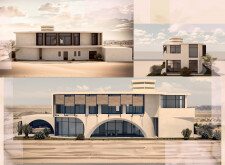
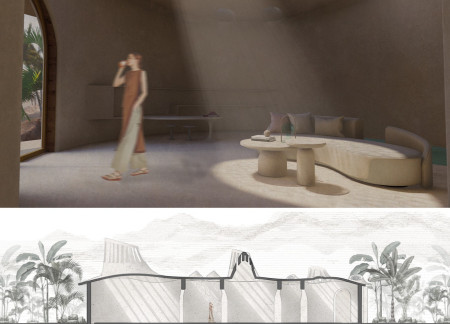
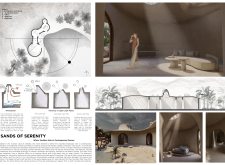
Utilizing adobe and rammed earth, the design seamlessly integrates organic forms with local climate considerations to create a sustainable residence that fosters indoor-outdoor living in the Tunisian desert.
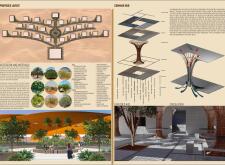
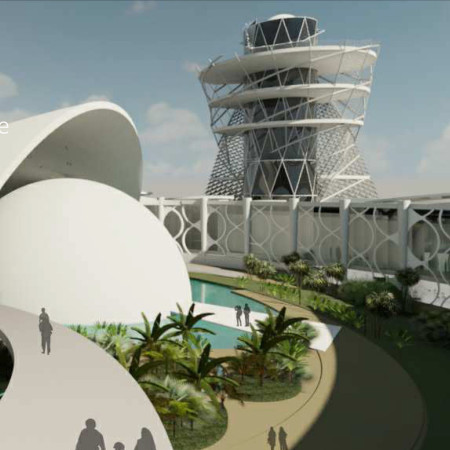

A Fibonacci-inspired spiral form integrates trombe walls and local vegetation to create an educational facility that promotes environmental awareness within a challenging desert landscape.

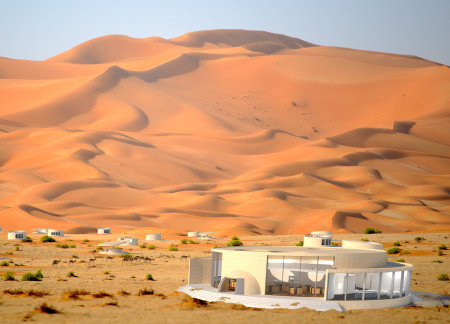
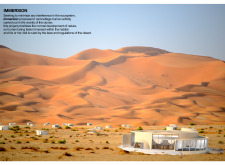
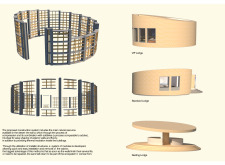
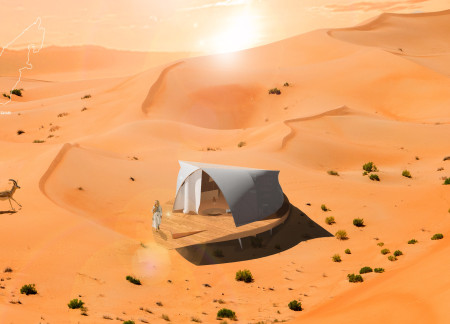
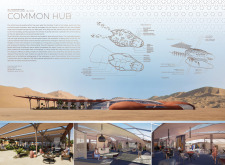
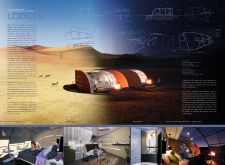
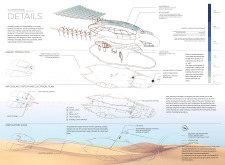
Crafted from mangrove wood and date palm, the lodge features a unique expandable design with a protective fabric membrane that enhances its connection to the surrounding landscape while serving as a visitor accommodation in the Arabian Oryx Protected Area.

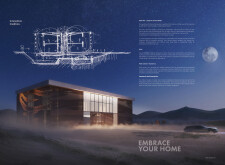
Utilizing geothermal cooling systems and reinforced concrete structures, the design seamlessly integrates with the desert landscape to provide a sustainable lodging experience that emphasizes local culture and environmental harmony.
With a design that utilizes stacked roofs to create unobstructed jungle views, this wooden retreat fosters a close connection to nature while providing essential shelter and spaces for relaxation and meditation.
Crafted with natural brown tones and a focus on simplicity, the hut integrates into the Cambodian landscape, offering a serene retreat for reflection and relaxation.
Elevated on stilts, the structure utilizes cross-laminated timber panels and translucent surfaces to create a harmonious integration with the surrounding environment, serving as a serene space for meditation and reflection.
A central tree anchors a gabled cabin designed for relaxation and self-discovery, while cross ventilation and sustainable wood construction enhance the connection with nature.
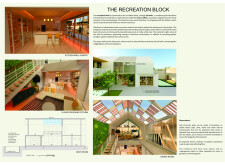
The proposal examines a visitor-oriented facility situated within a natural park landscape, designed to accommodate both recreational and educational functions. The study considers how spatial organization, vertical circulation, and cultural elements can enhance the visitor experience while addressing operational needs such as security and staff requirements.
The undulating roof structure, supported by wooden elements and complemented by a reflection garden featuring preserved mature trees, creates a contemplative memorial space honoring the lives lost during the Sri Lankan Civil War.
Incorporating a double-skin facade of translucent polycarbonate and locally sourced timber, the structure harmonizes with the volcanic landscape while providing essential facilities for winter recreation.
Maria Turcu,Mihai Mitrică,Alina Măldărescu,Alina Lixeanu
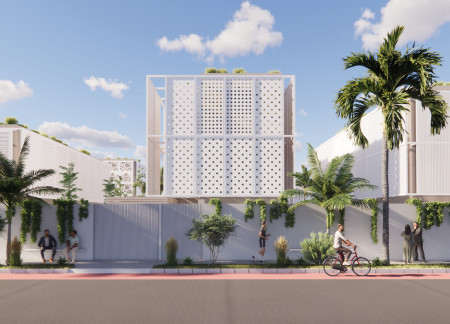
Incorporating vertical gardens and green façades, the design enhances urban connectivity and sustainability while providing multi-functional spaces for offices and public interaction.
Use architecture to create different emotional states
Edition #9ideas COMPETITIONSILENT CONTEST For this competition, NO DESCRIPTION TEXT is allowed. The architecture ideas must be communicated strictly with visuals.
Prize Monetary award
Eligibility Open to all
Advance registration deadline 12 November 2026
Open architecture competitions
Closest deadline first
Project competitions first
Selected winning projects have the potential to be constructed
Ideas competitions
Experimental competitions with the focus on pushing the boundaries of creativity
Use architecture to create different emotional states
Edition #9ideas COMPETITIONSILENT CONTEST For this competition, NO DESCRIPTION TEXT is allowed. The architecture ideas must be communicated strictly with visuals.
Only participants selected and invited by Buildner can enter these closed competitions. To be considered for future opportunities, please set up your account on Architects' Network Plus.