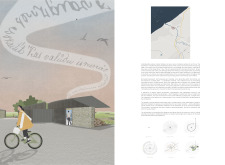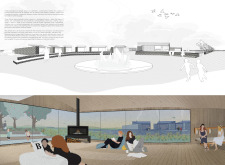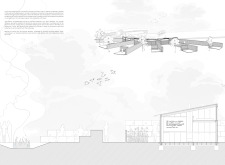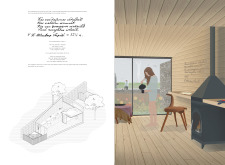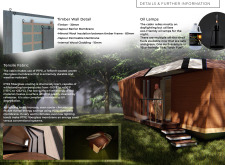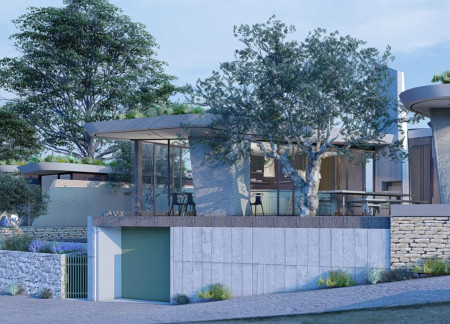
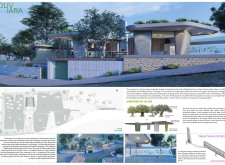
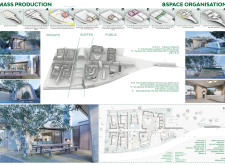
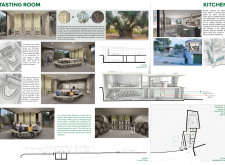
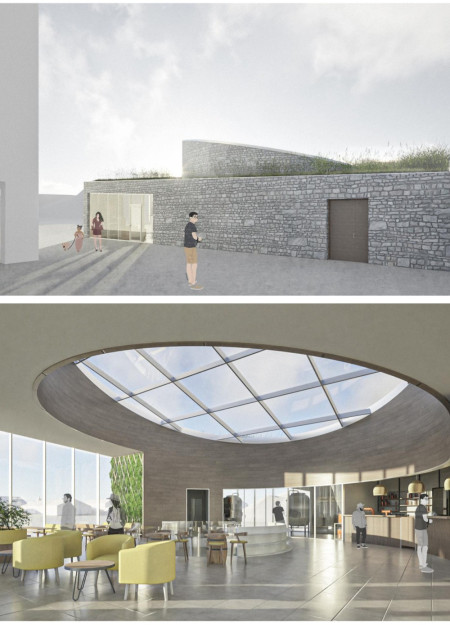
Utilizing charred timber and local stone, the design immerses guests in the rich traditions of olive oil production while offering communal and private spaces for an authentic cultural experience.
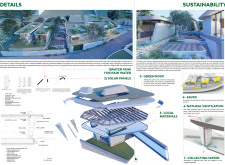
Crafted with thermal plaster cladding and designed to harness geothermal energy, the facility offers panoramic views and a unique wellness experience centered around artisanal brewing.
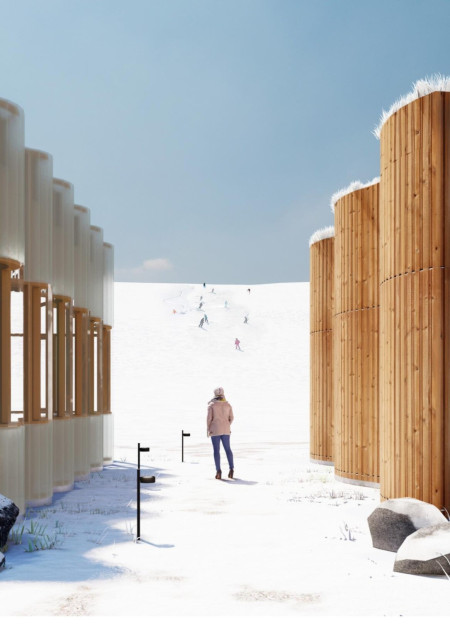
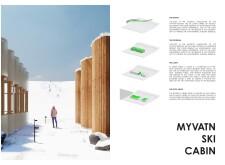
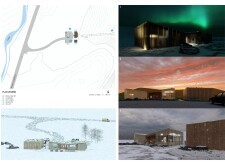
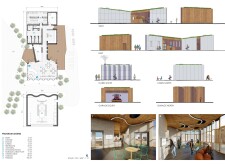
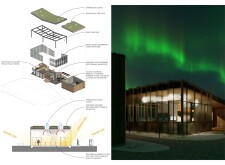
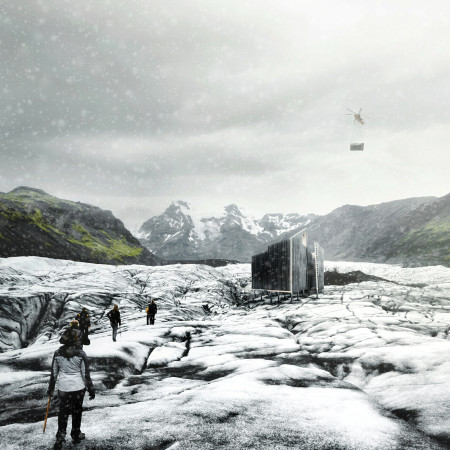
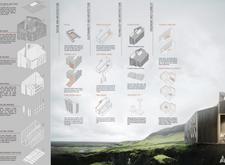
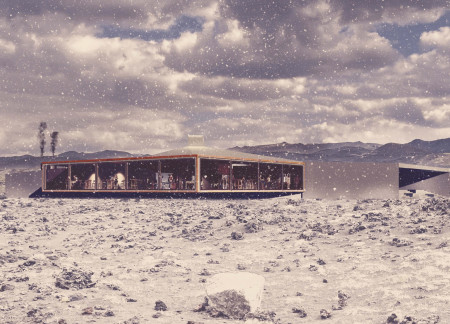
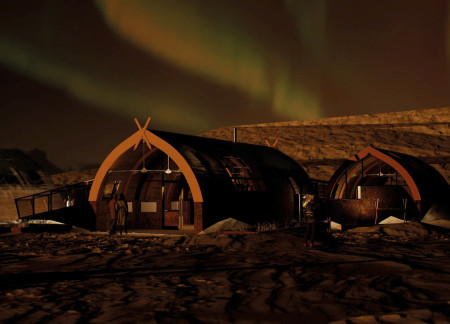
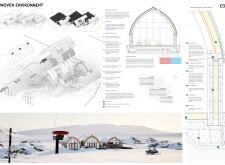
Constructed with thermal masonry and topped with a turf roof, the ski cabin seamlessly integrates into the Myvatn landscape while providing essential amenities for winter sports enthusiasts.
Heng Choon Yong,Ng Wei Siang,Au Wei Jing,Jessica Liew Sue Ann
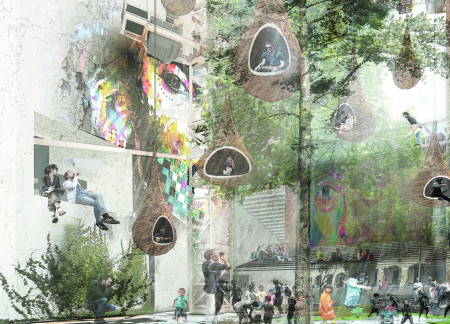
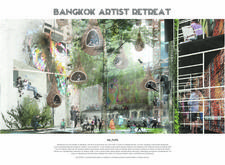
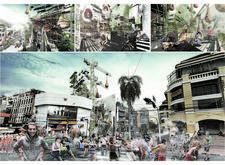
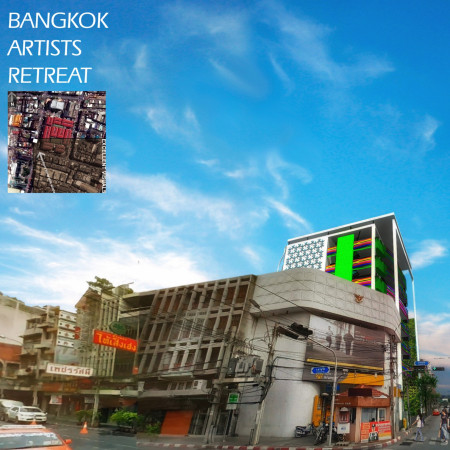
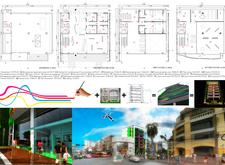
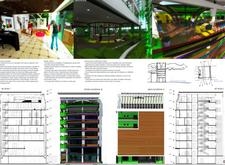
Elevated hammock pods constructed from bamboo and steel create an integrated, biophilic environment within a vibrant artists' retreat that fosters creativity and collaboration in the heart of Bangkok.
Osman Hacioglu,Nurdan Karagunlu,Tarik Keskin,fatos basaran
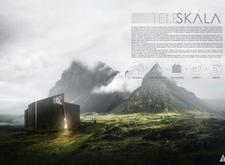
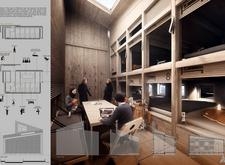
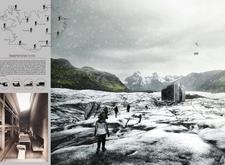
A telescopic structure clad in a durable stone façade and powered by geothermal systems provides a flexible retreat designed to blend seamlessly with the rugged Icelandic landscape.
Ana Abitia,Yuriana Stransky,Michelle Tello,Emily Kwon
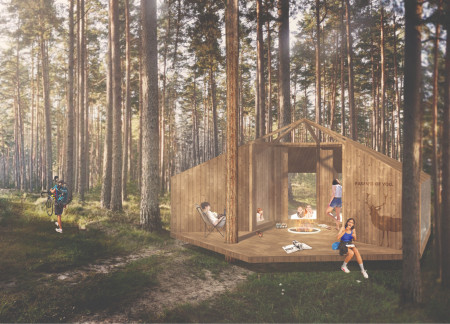
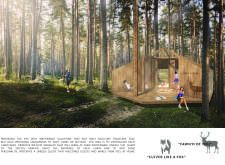
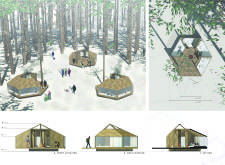
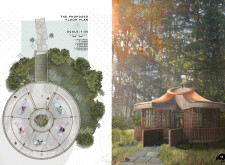
Hexagonal structures constructed from locally sourced pine wood, adorned with wildlife graphics, provide a unique blend of private retreats and communal spaces for nature-oriented travelers in Latvia's serene landscape.
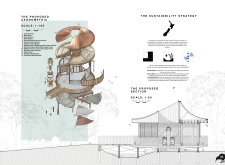
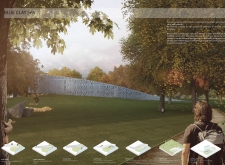
Constructed with gabion walls and integrated green spaces, the design serves as a cultural retreat that fosters community engagement and interaction with the surrounding landscape.

Polished concrete flooring and sculptural seating converge in a central atrium to create a reflective meditation space that honors the cultural narrative of the Kiwi and Māori heritage.

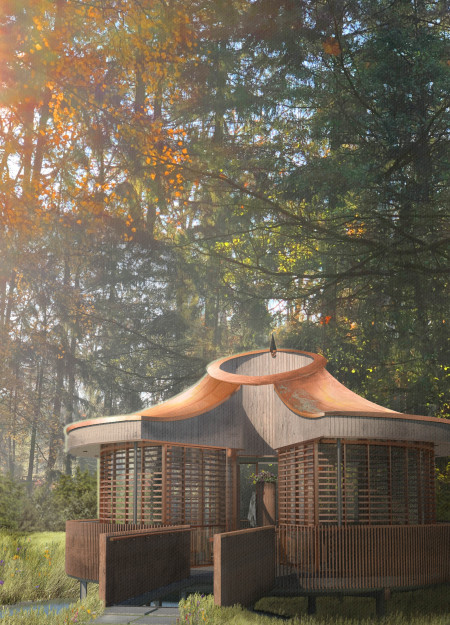
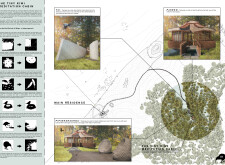
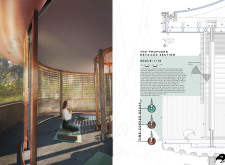
With a twisted roof form that enhances wind resistance and integrates volcanic rock elements, the design creates a unique communal space for coffee enjoyment within Iceland's rugged landscape.
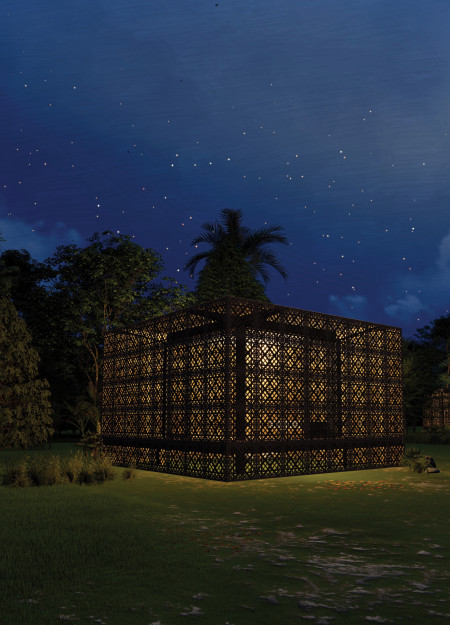
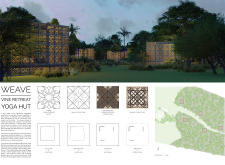
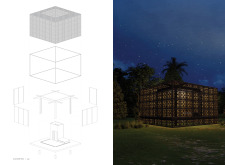
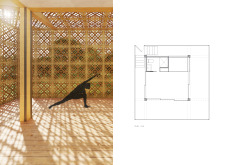
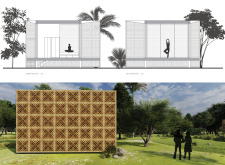
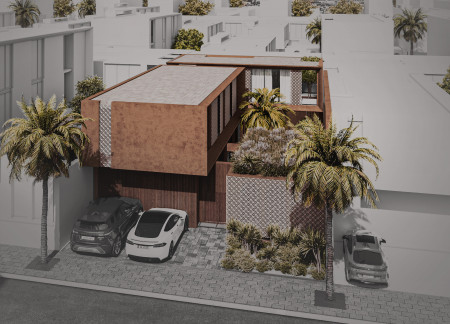
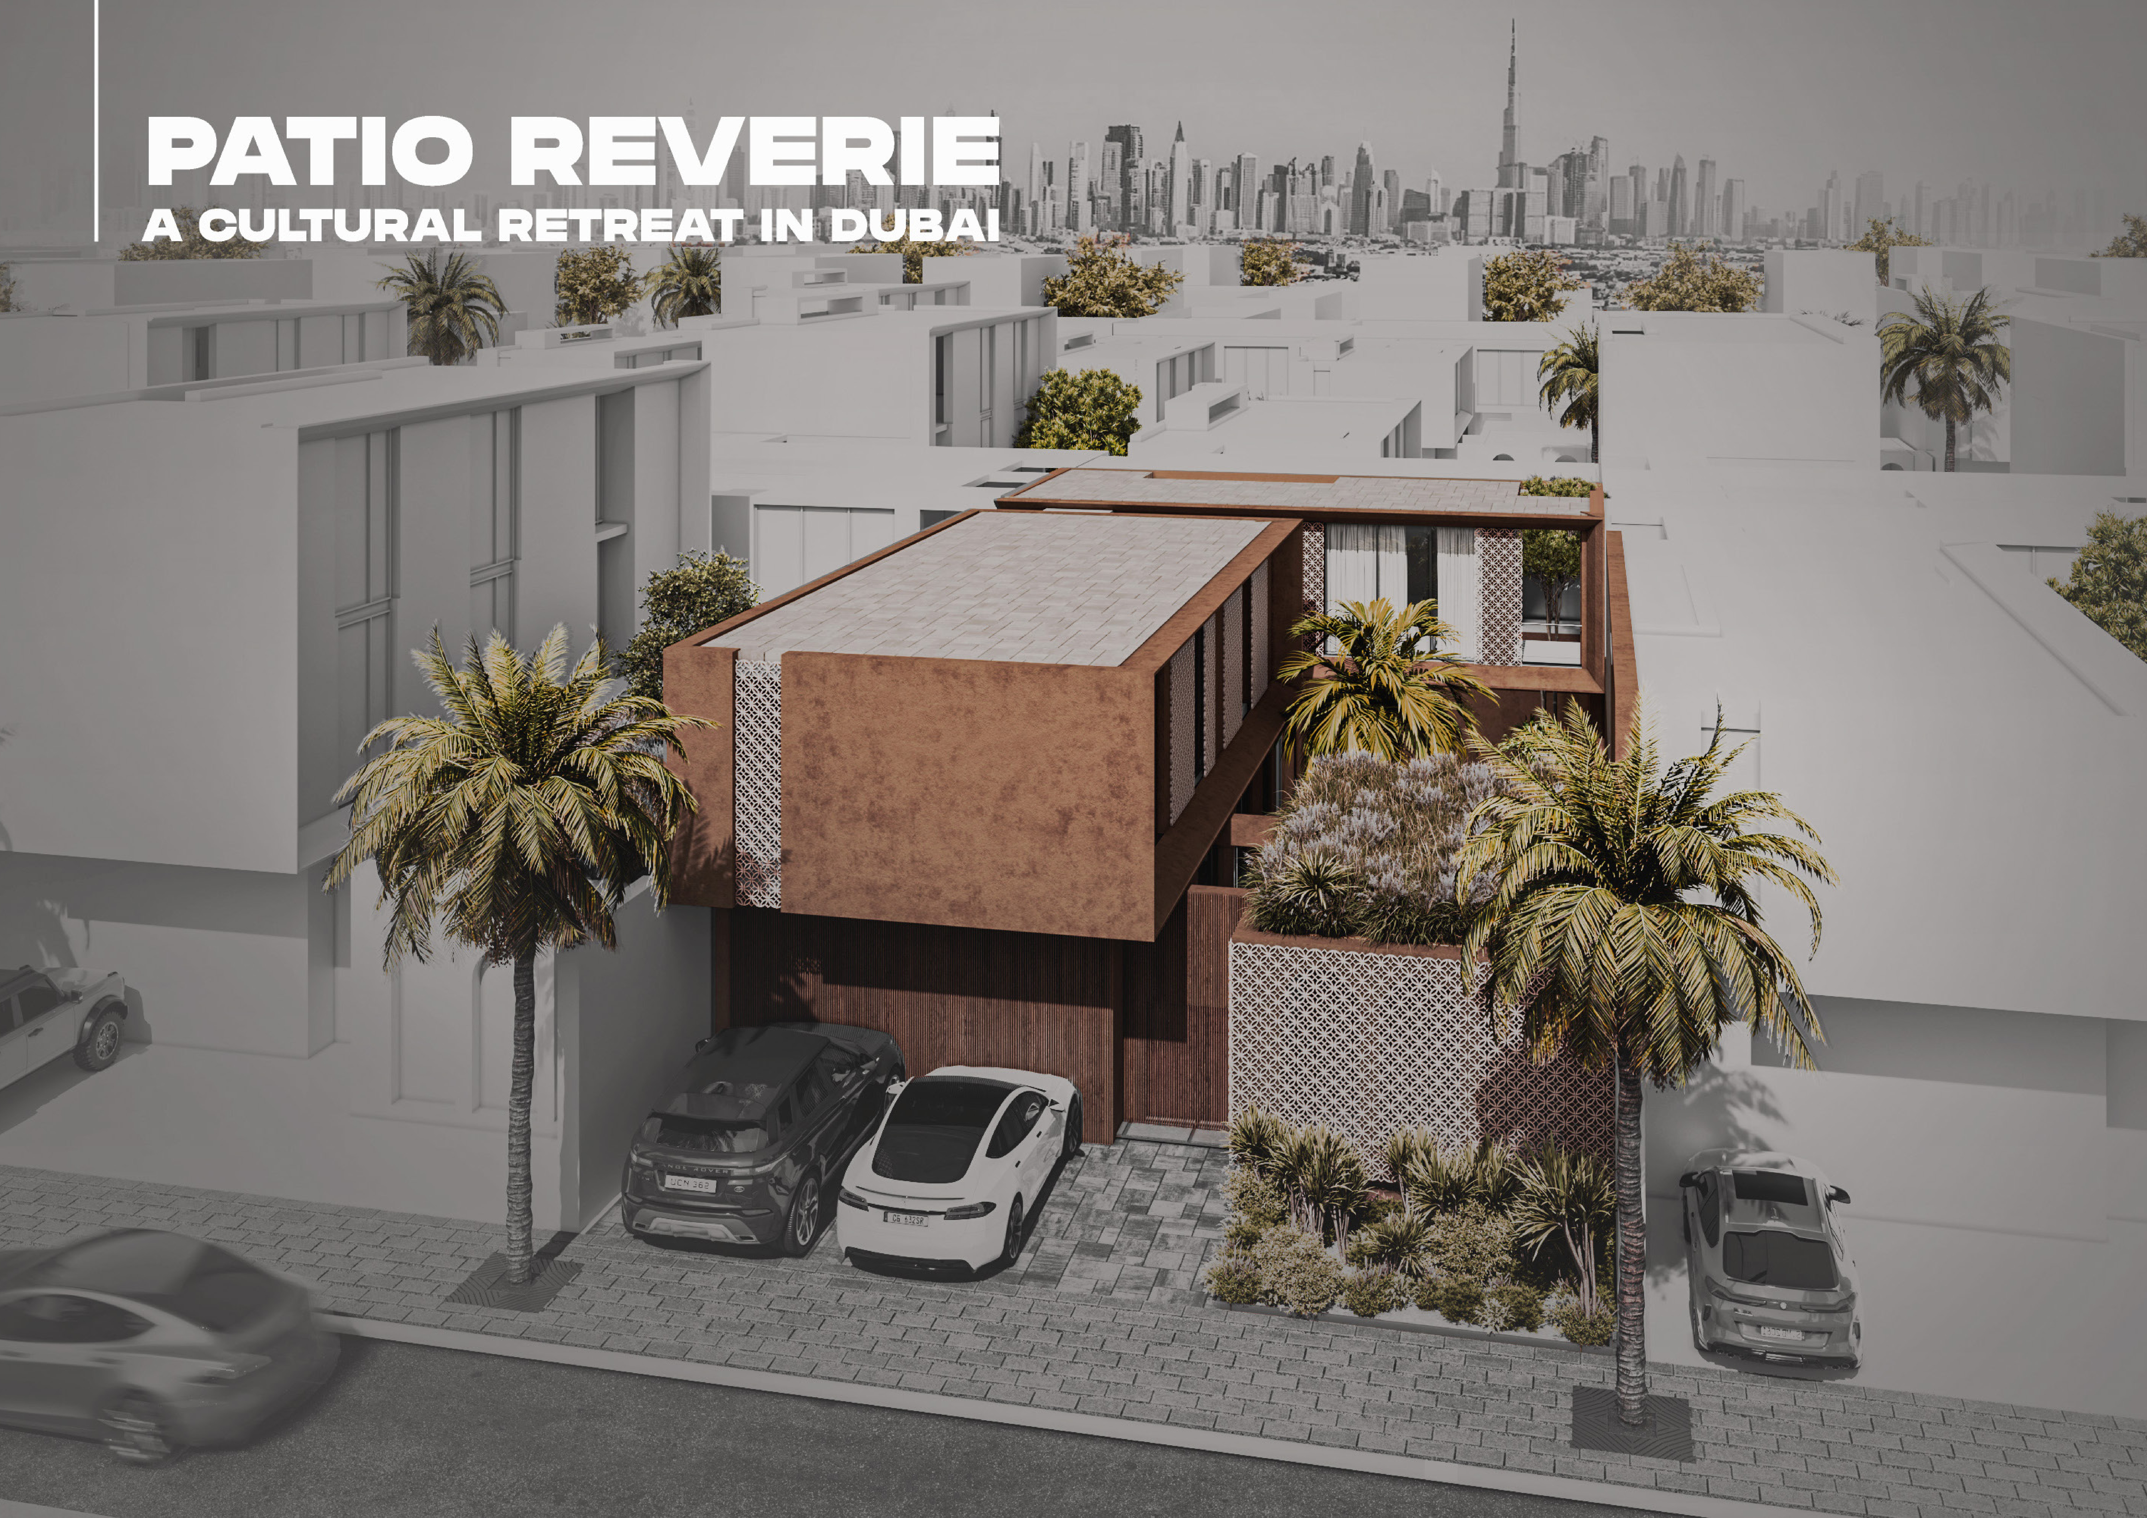

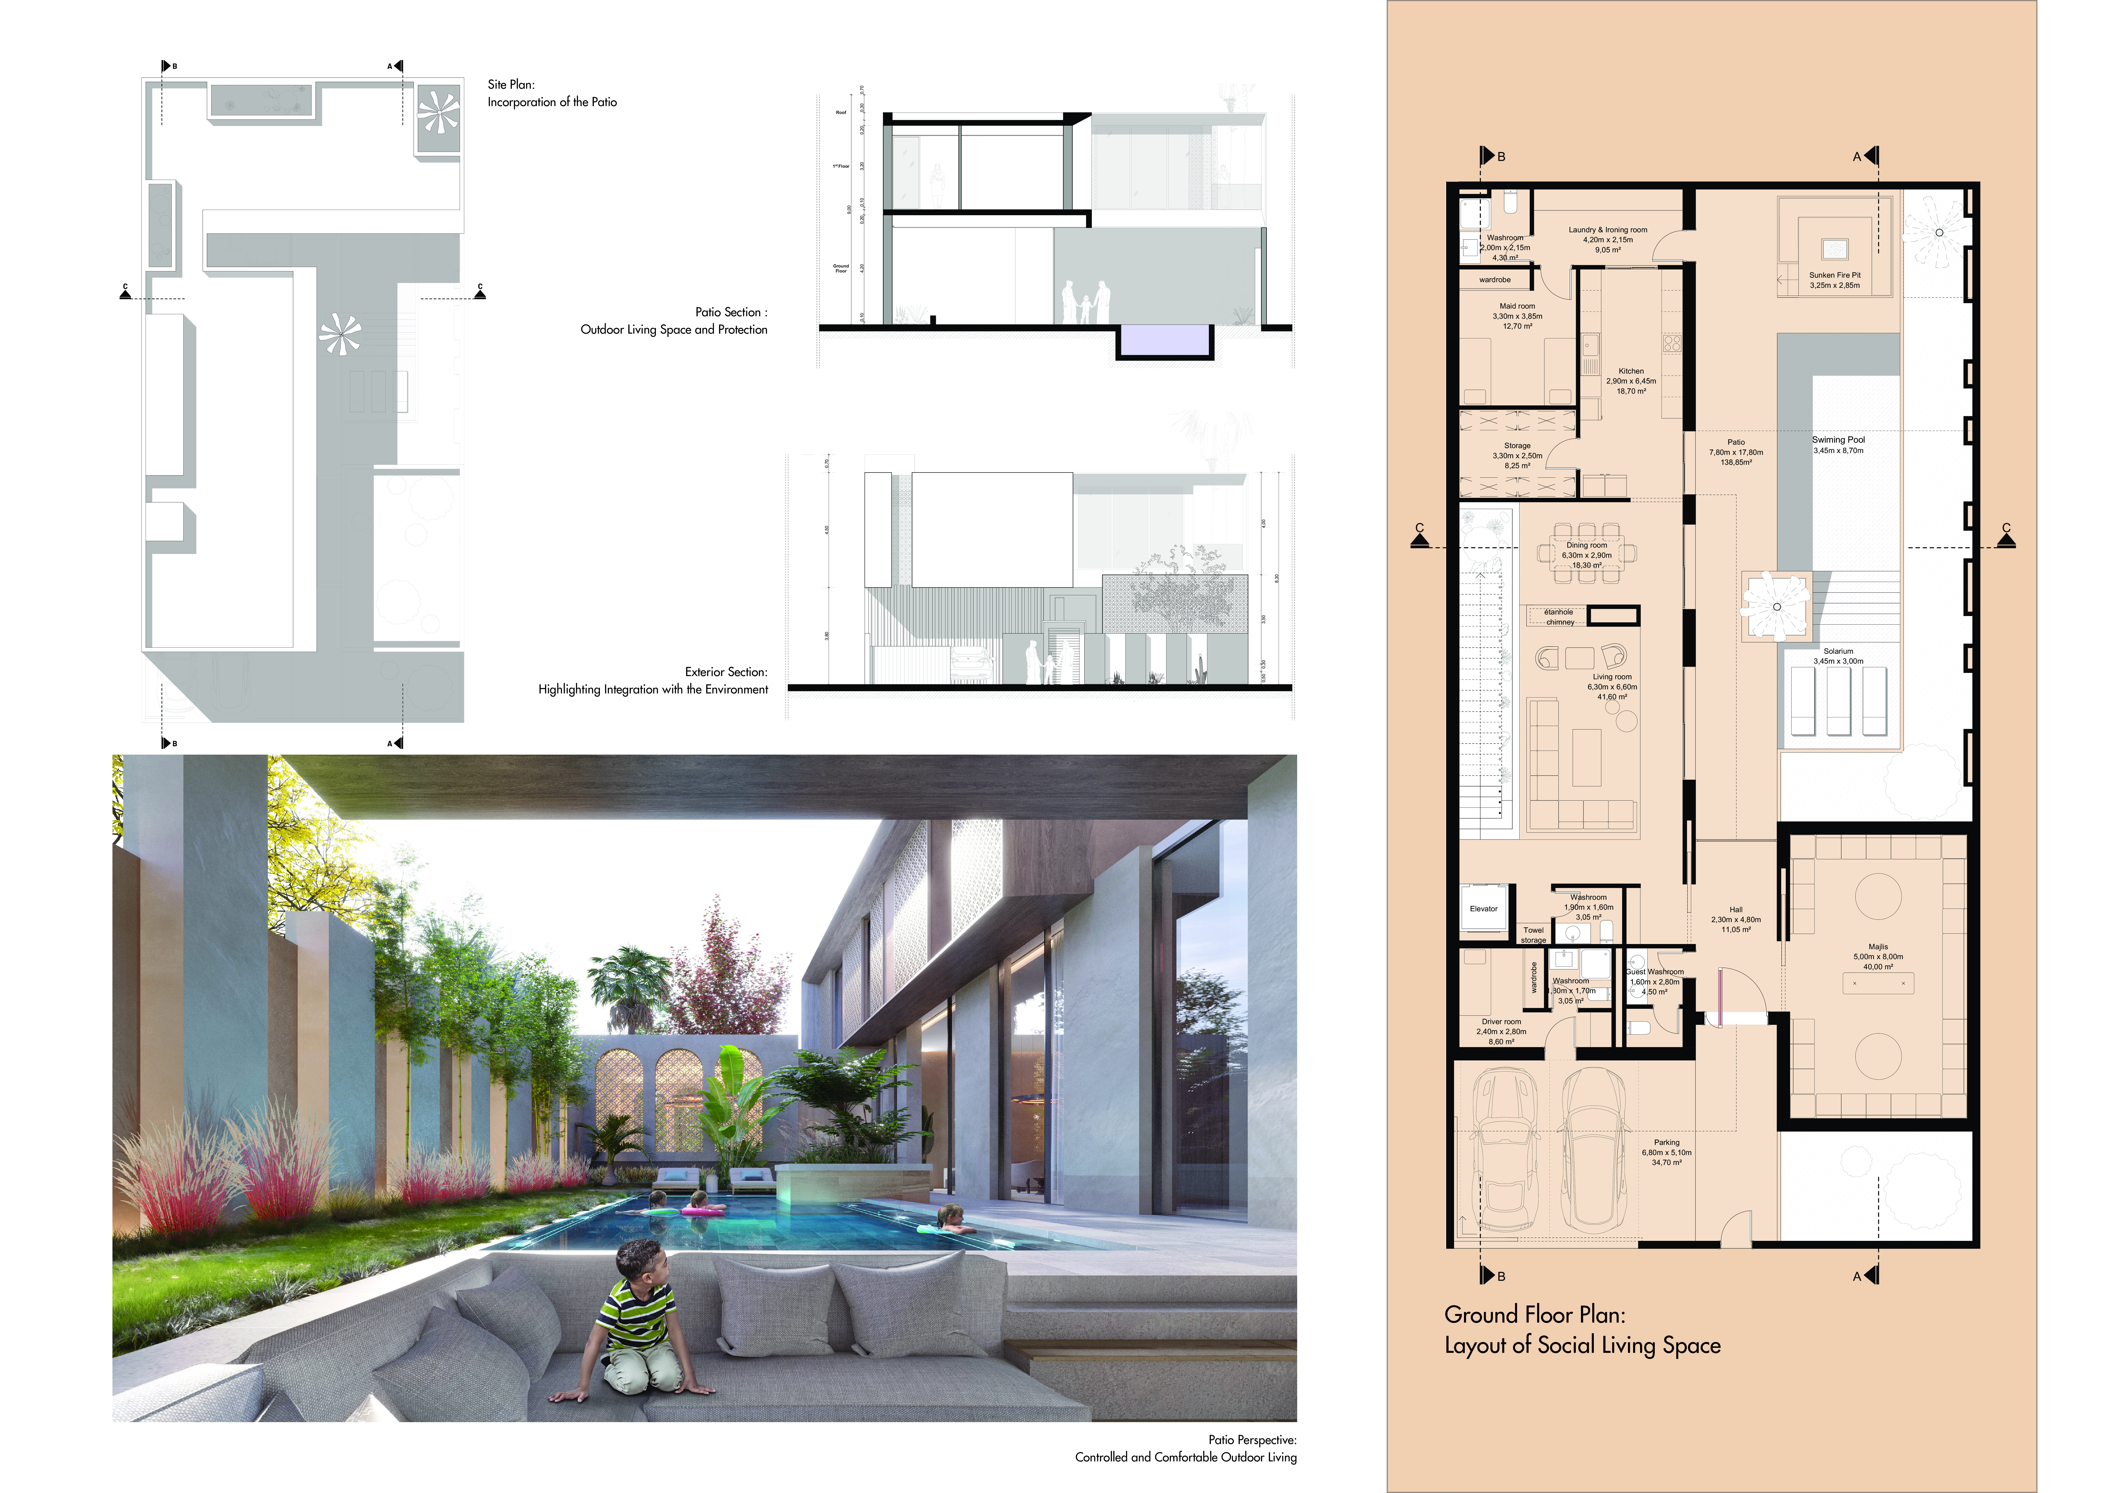
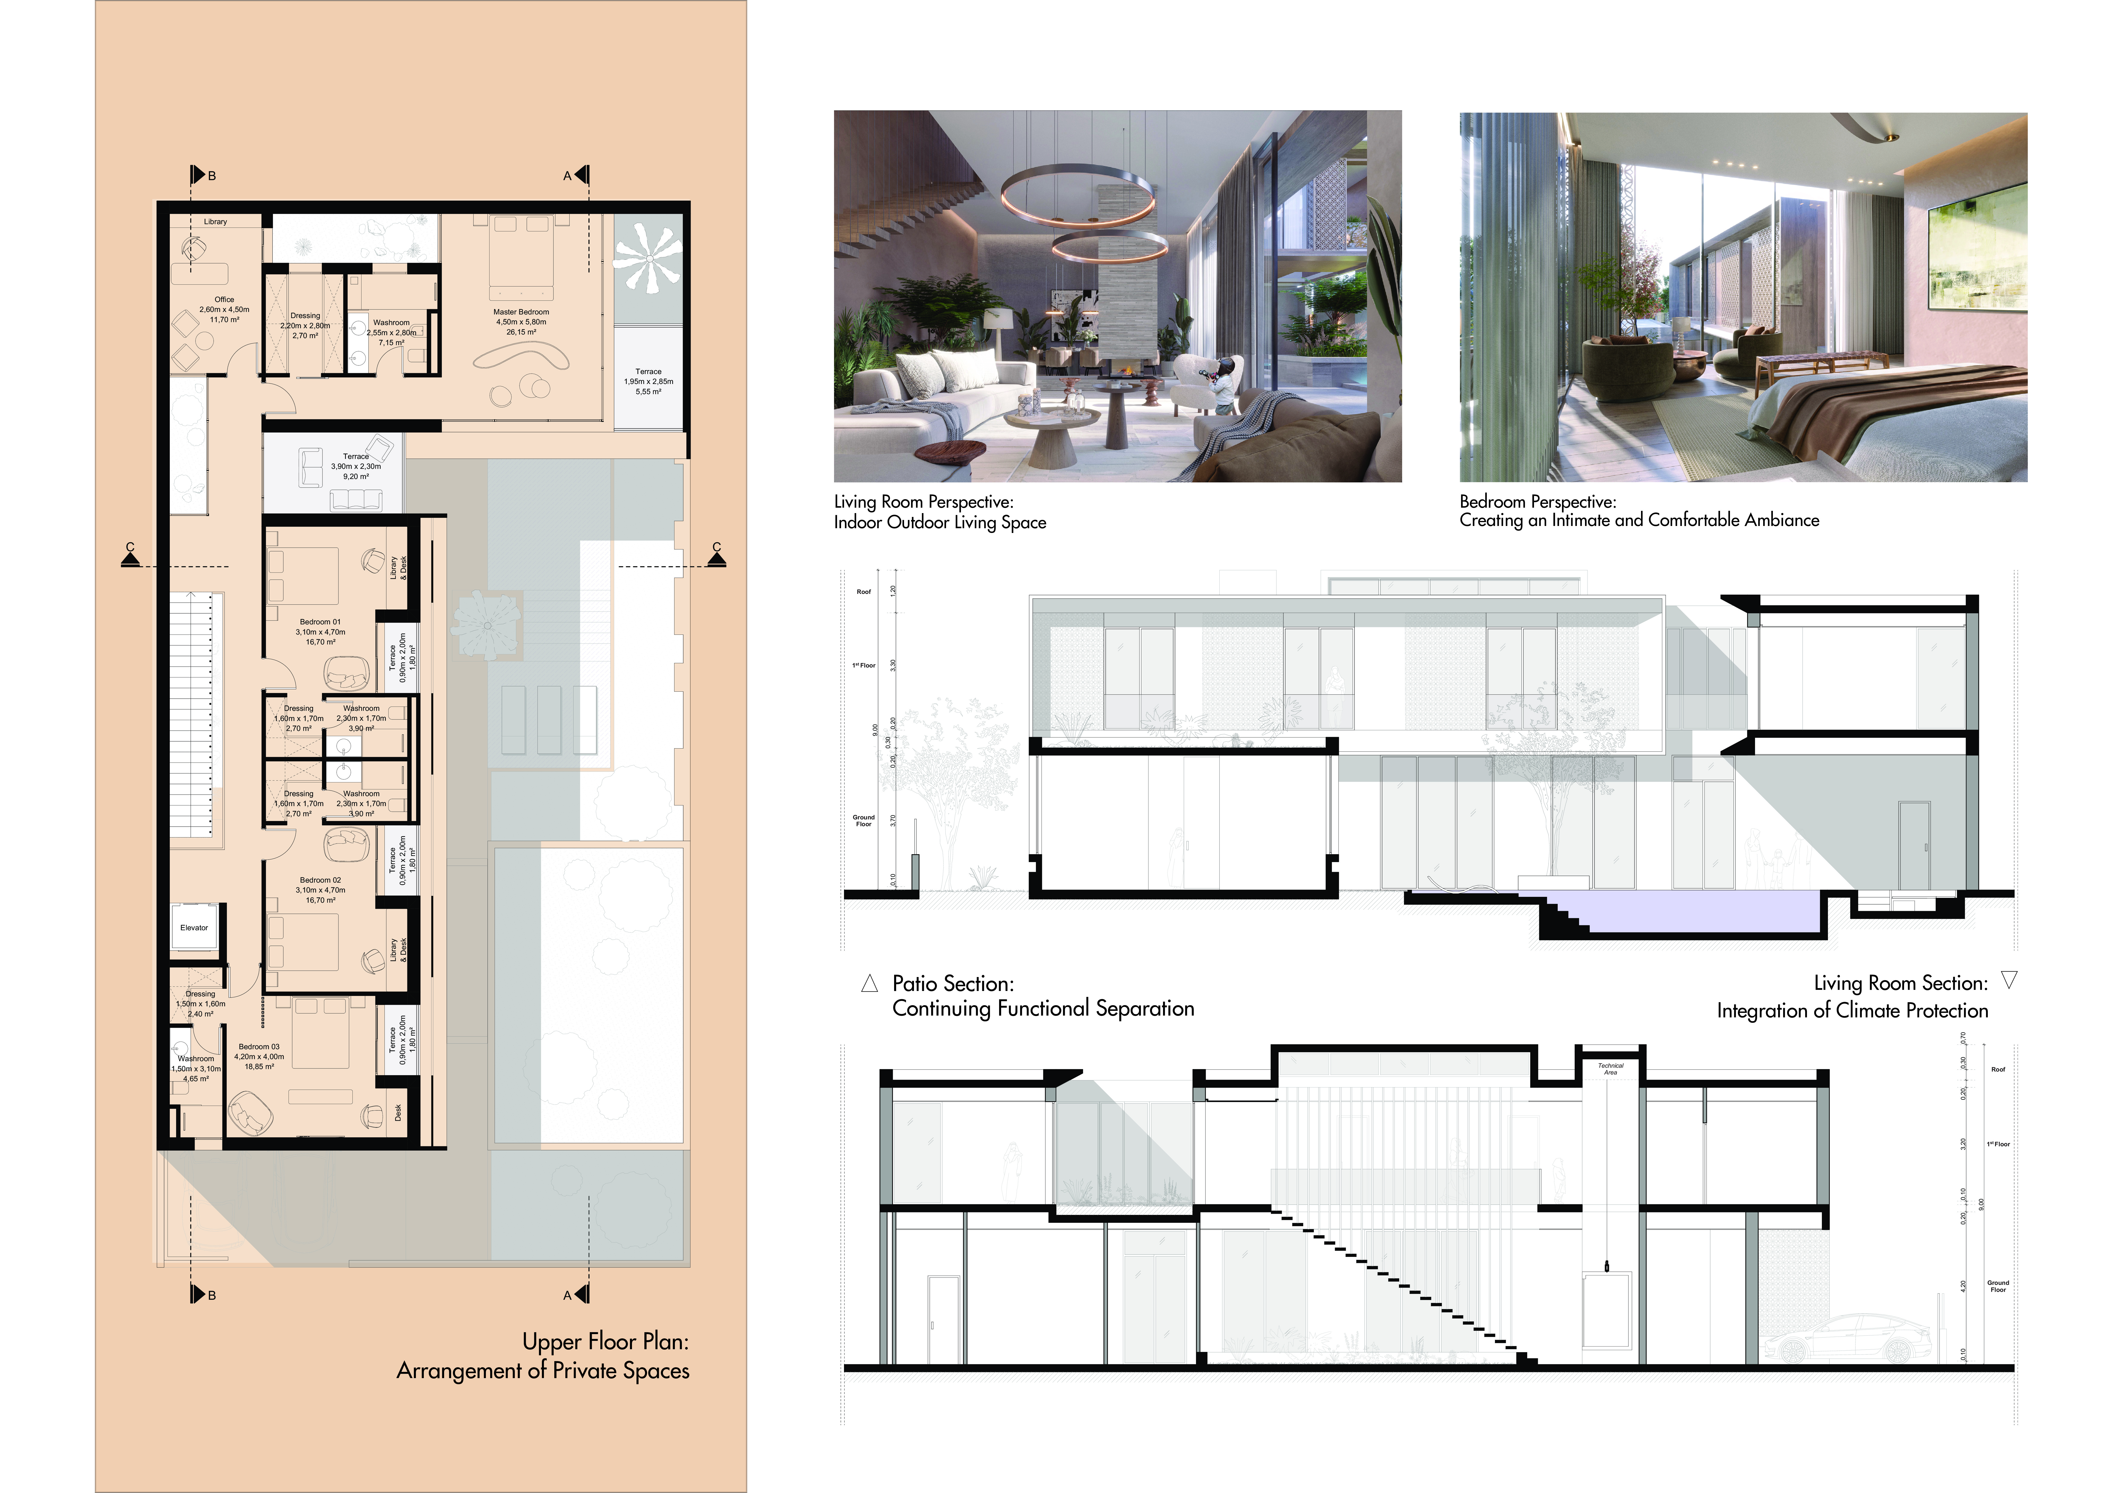
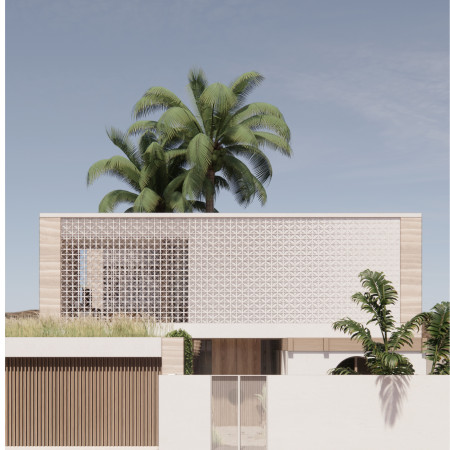
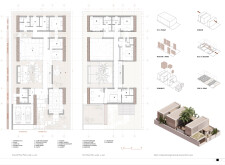
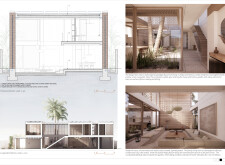
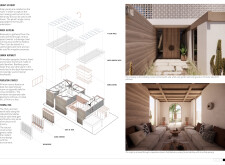
Utilizing perforated masonry screens for enhanced ventilation and integrating native landscaping, the design serves as a cultural retreat that fosters community interaction while prioritizing privacy.
Incorporating rammed earth walls and bamboo framing, the design fosters natural ventilation and biodiversity while serving as a comfortable residential space in Dubai’s arid climate.
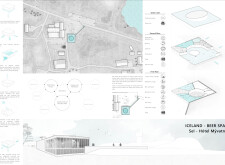
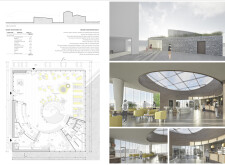
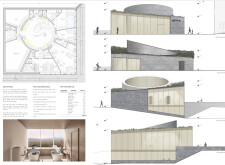
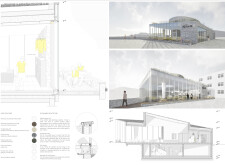

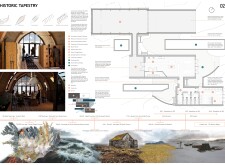
Charred wooden shingles and cross-laminated timber panels define a retreat in Iceland's Myvatn region, designed to promote community engagement through adaptable spaces and sustainable practices.
A vibrant lattice facade combined with natural ventilation techniques enhances the sustainable qualities of an urban retreat designed to foster creativity and collaboration among artists.
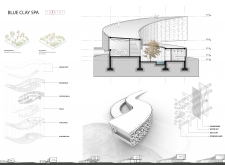

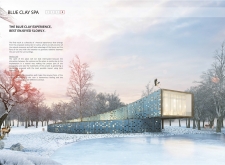
Utilizing the regionally sourced Bahareque and blue clay, the design's curvilinear form integrates seamlessly with the landscape to create a wellness retreat that promotes relaxation and connection to nature.
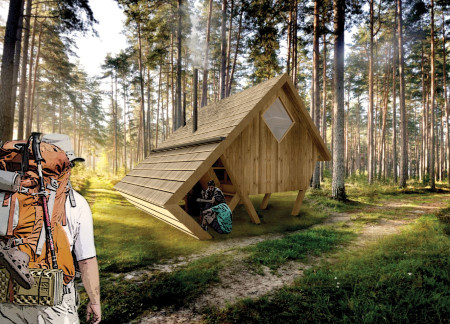
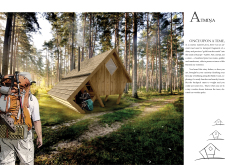
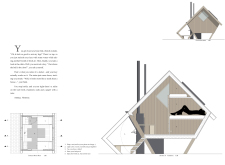
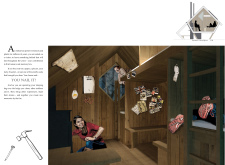
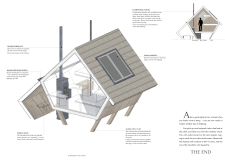
An elevated structure built with charred wooden shingles and cross-laminated timber panels seamlessly integrates into the Latvian forest, providing a communal retreat for trekkers seeking a space to connect and share experiences.
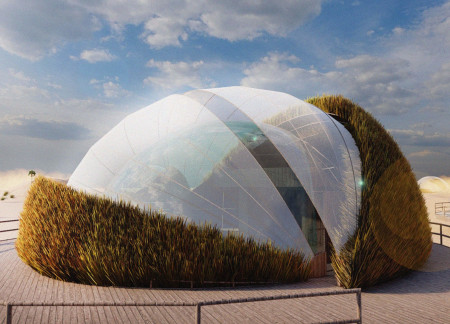
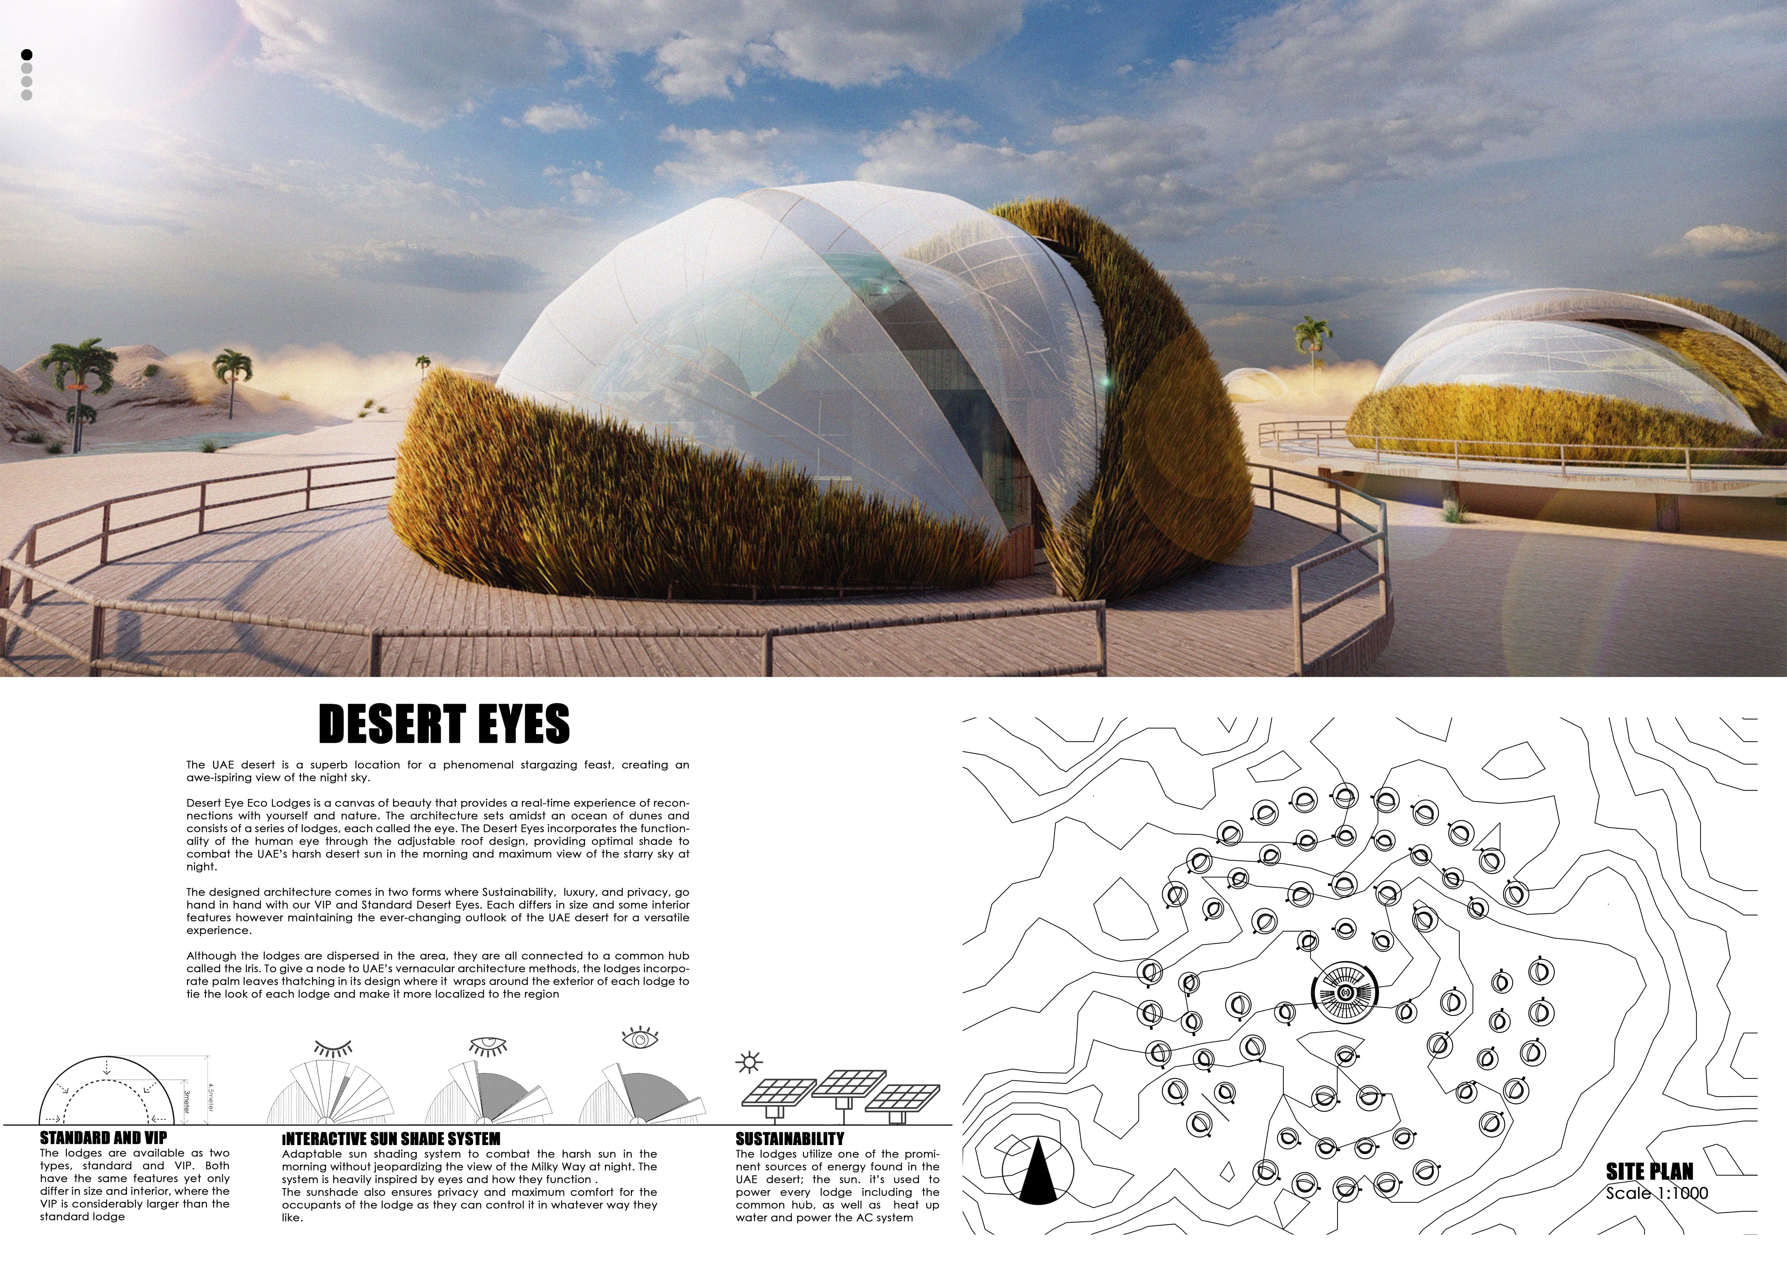
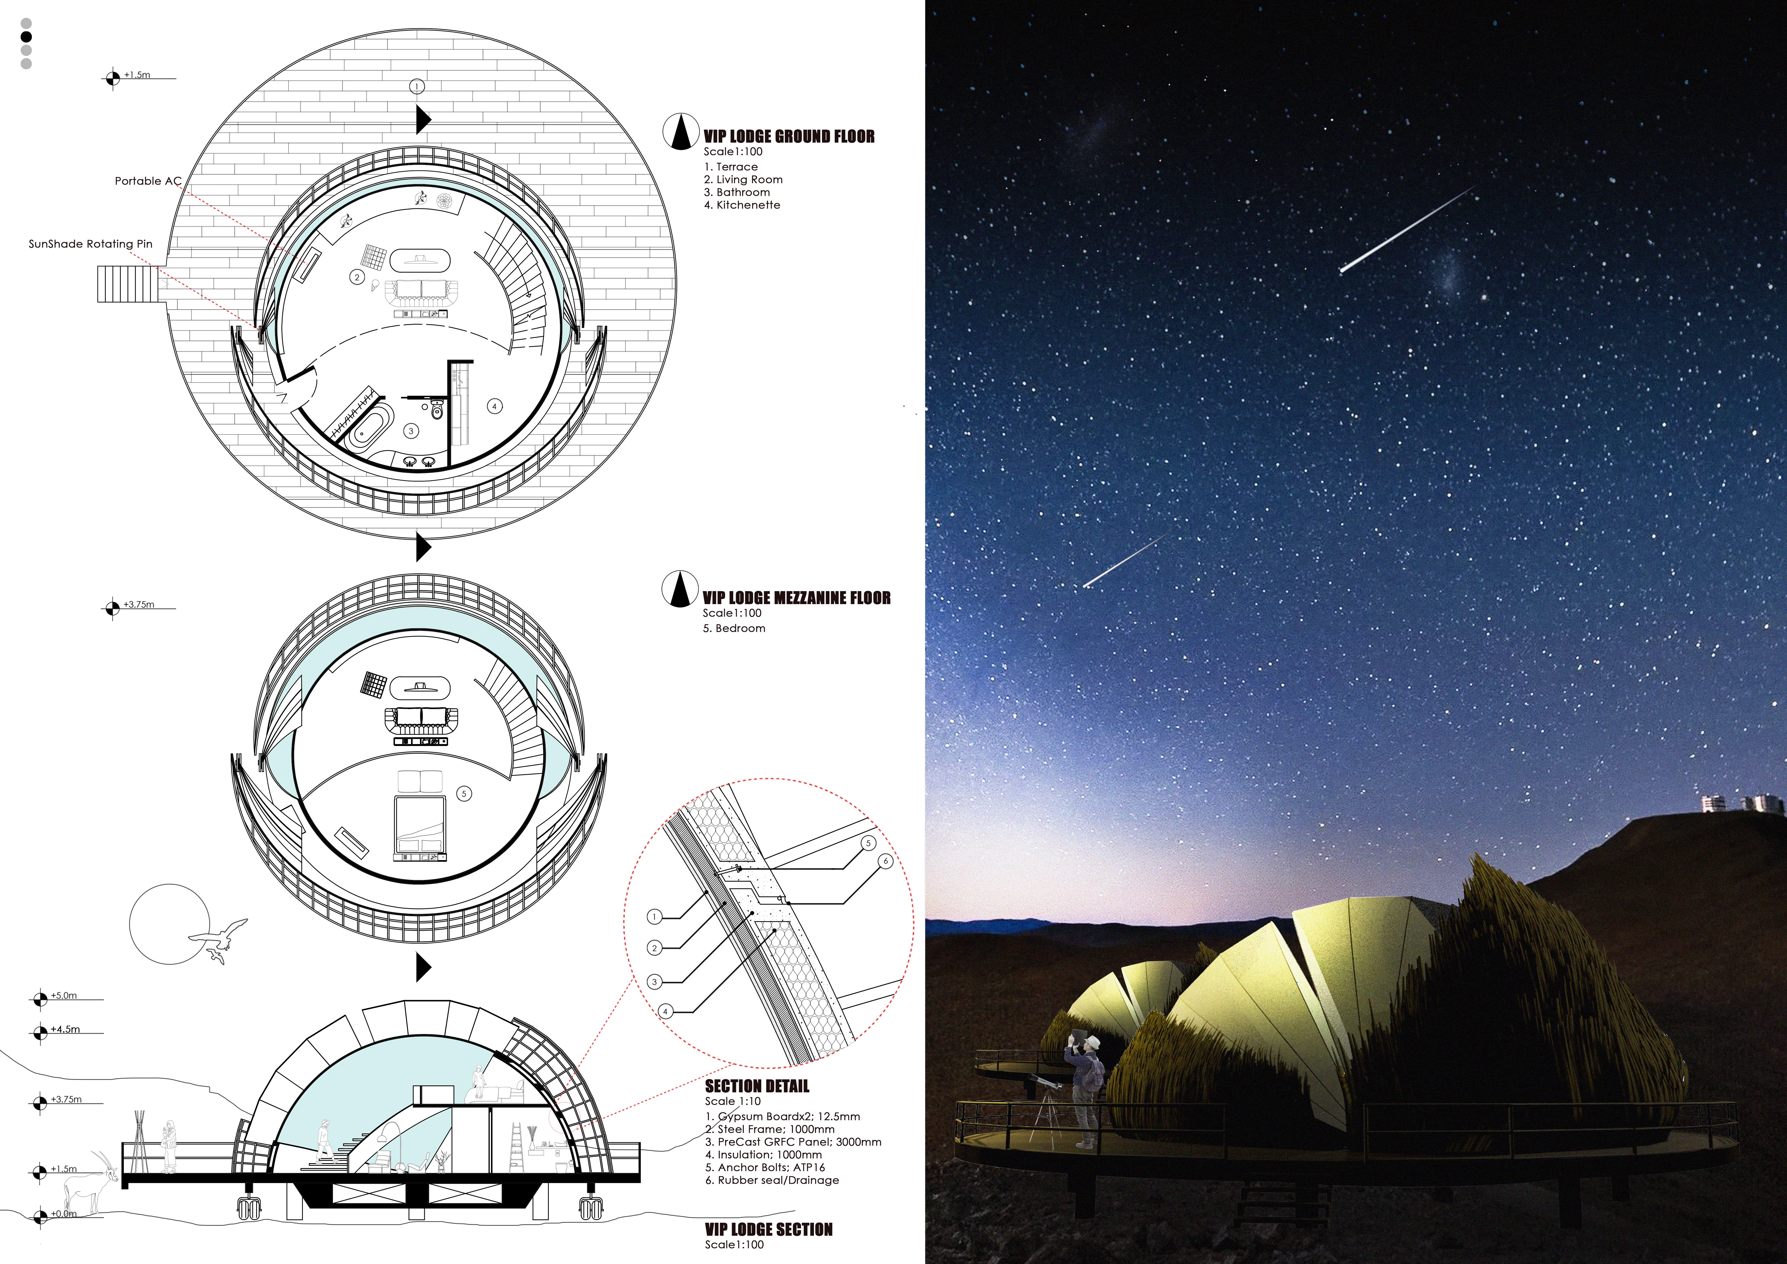
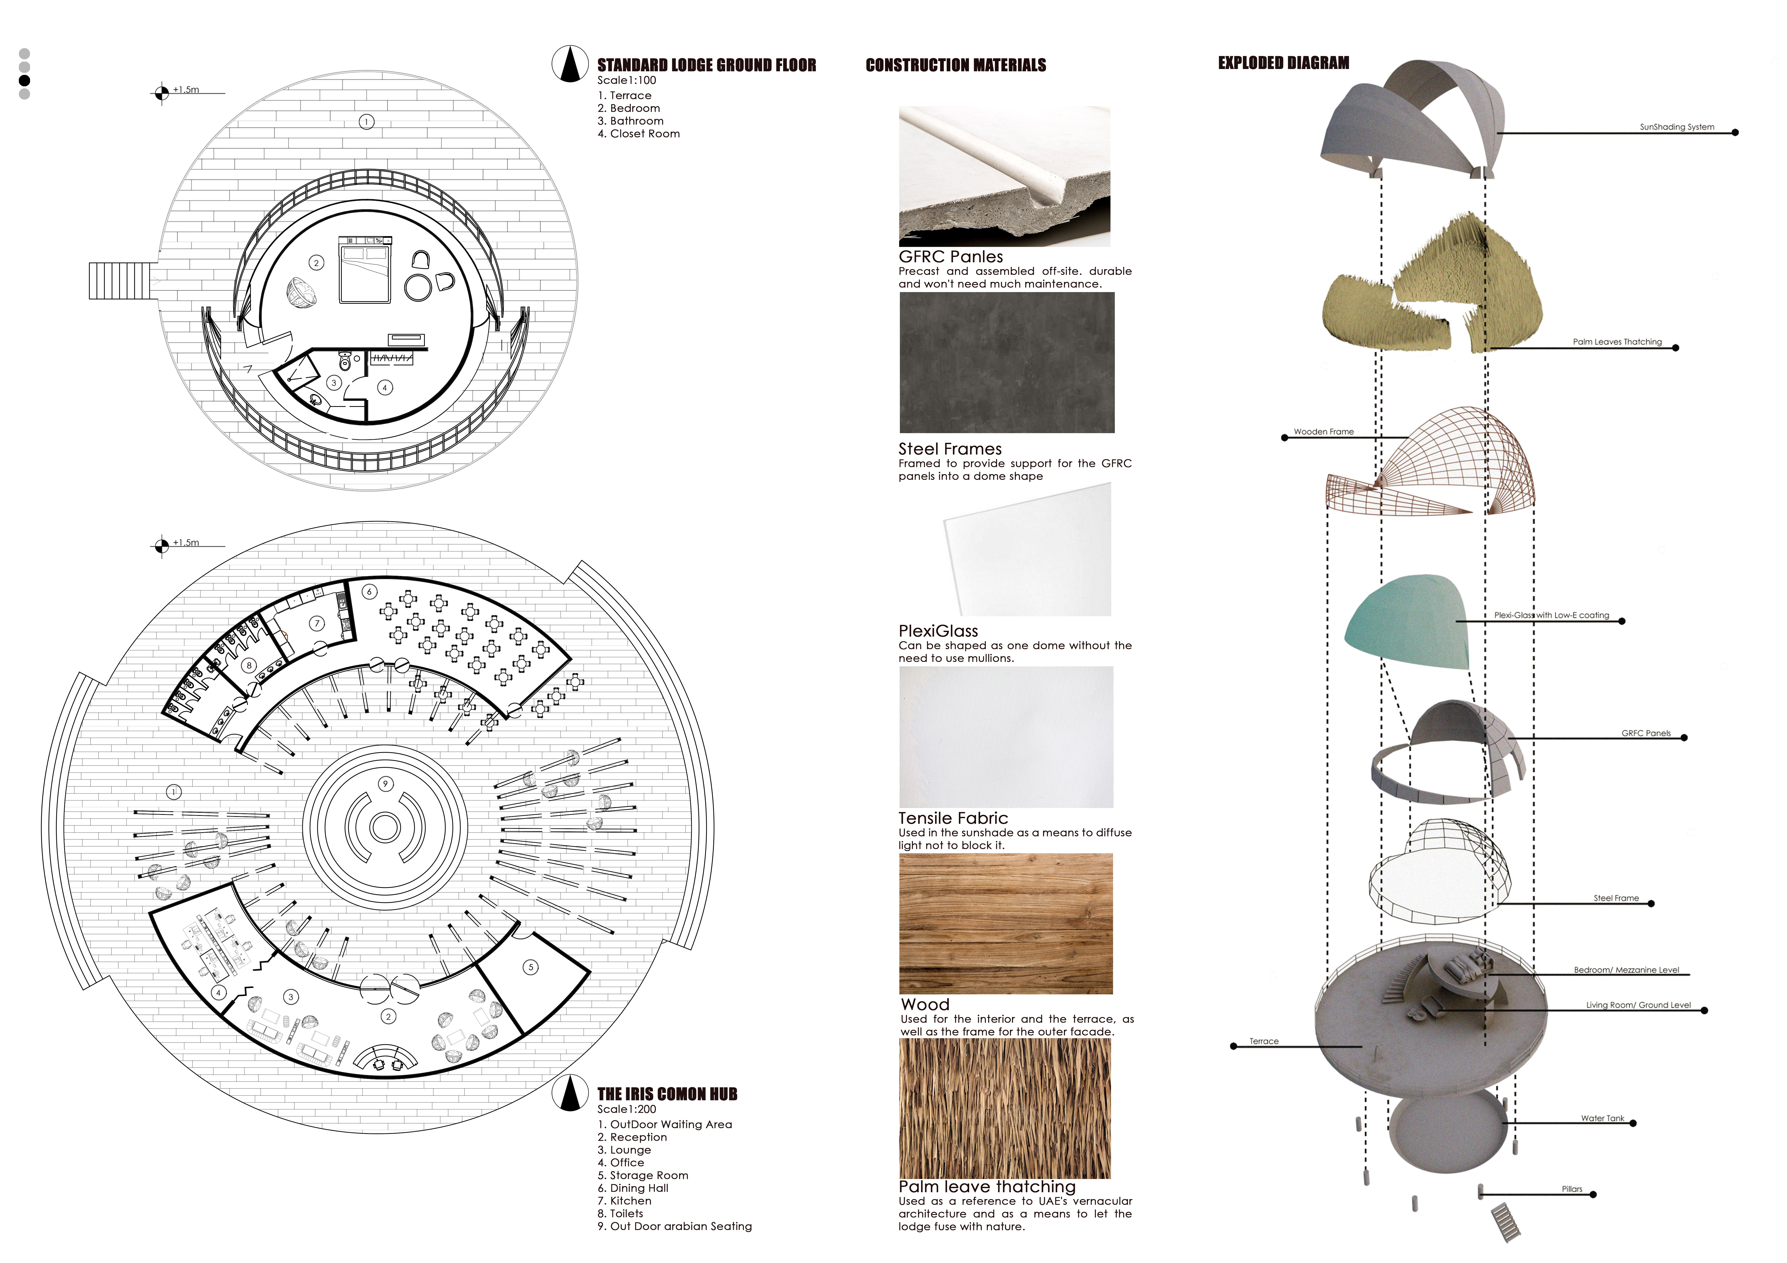
With an adjustable roof inspired by the human eye and built using GFRC panels and palm thatching, the lodges provide an innovative retreat for stargazing and relaxation in the UAE desert.
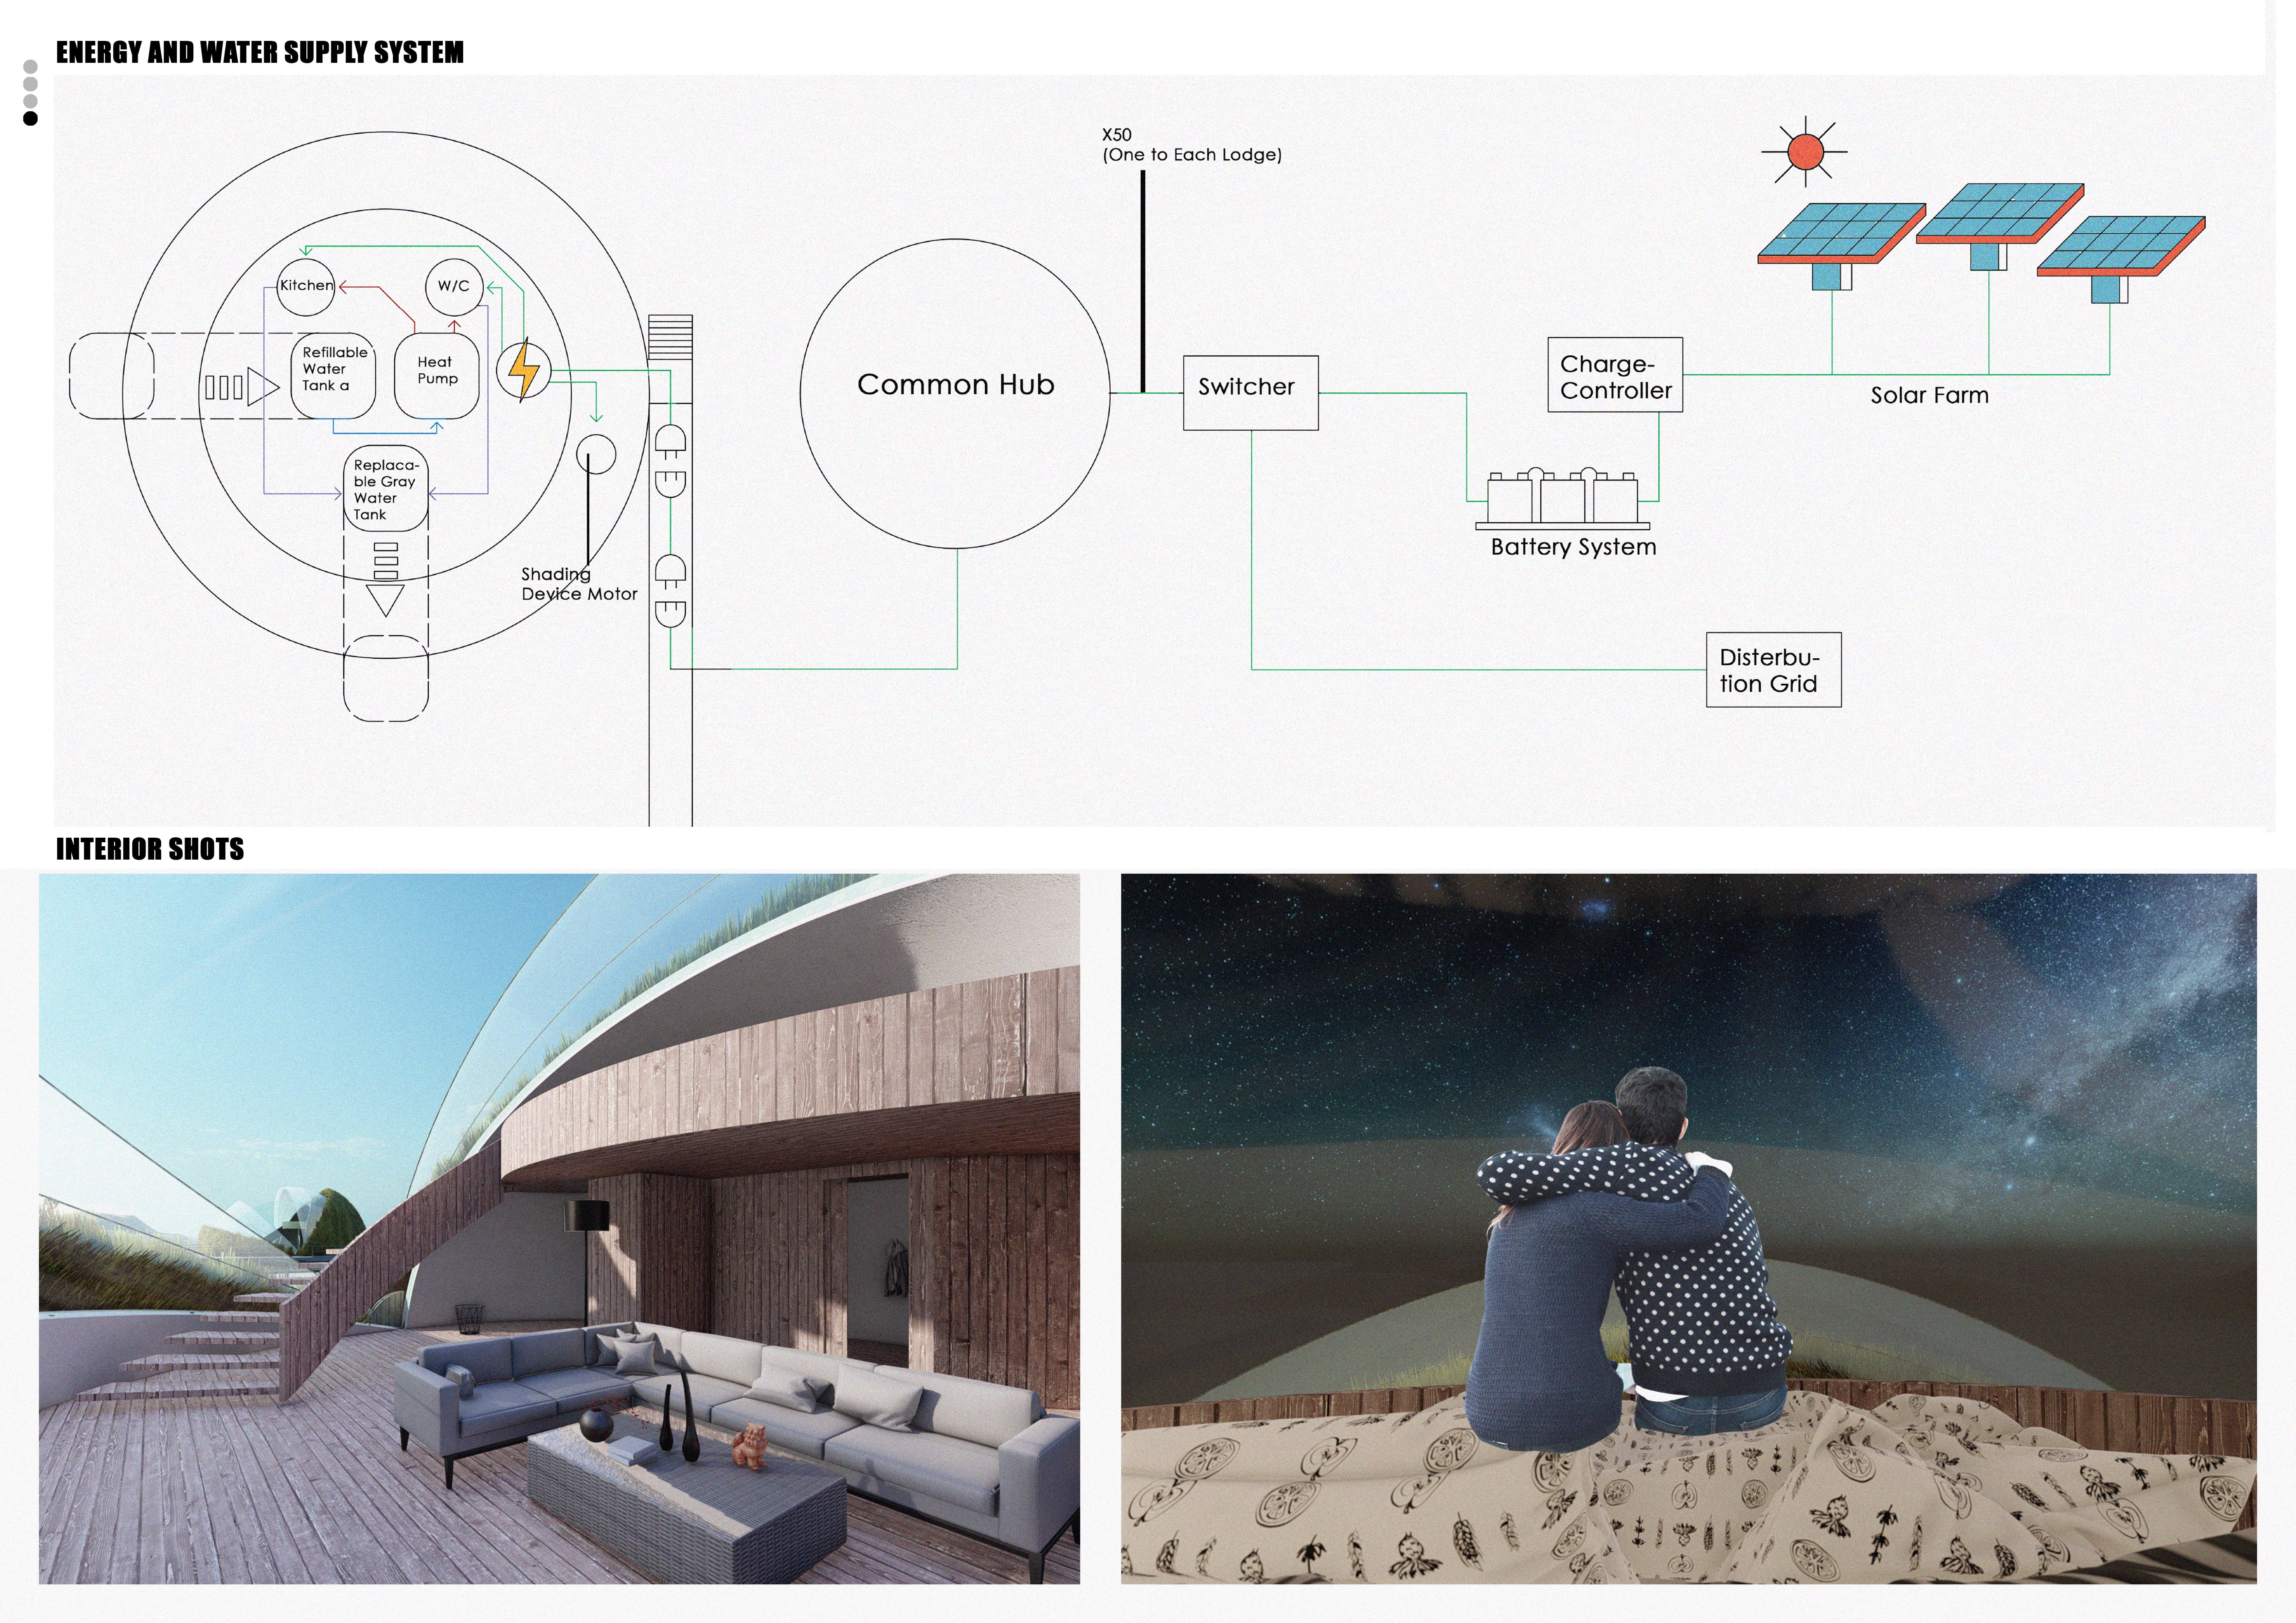
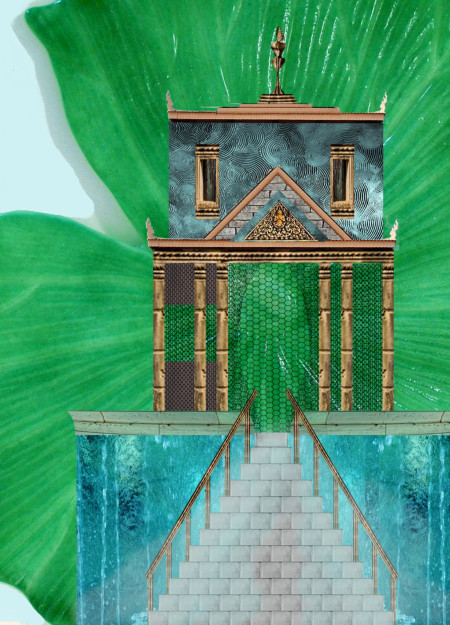
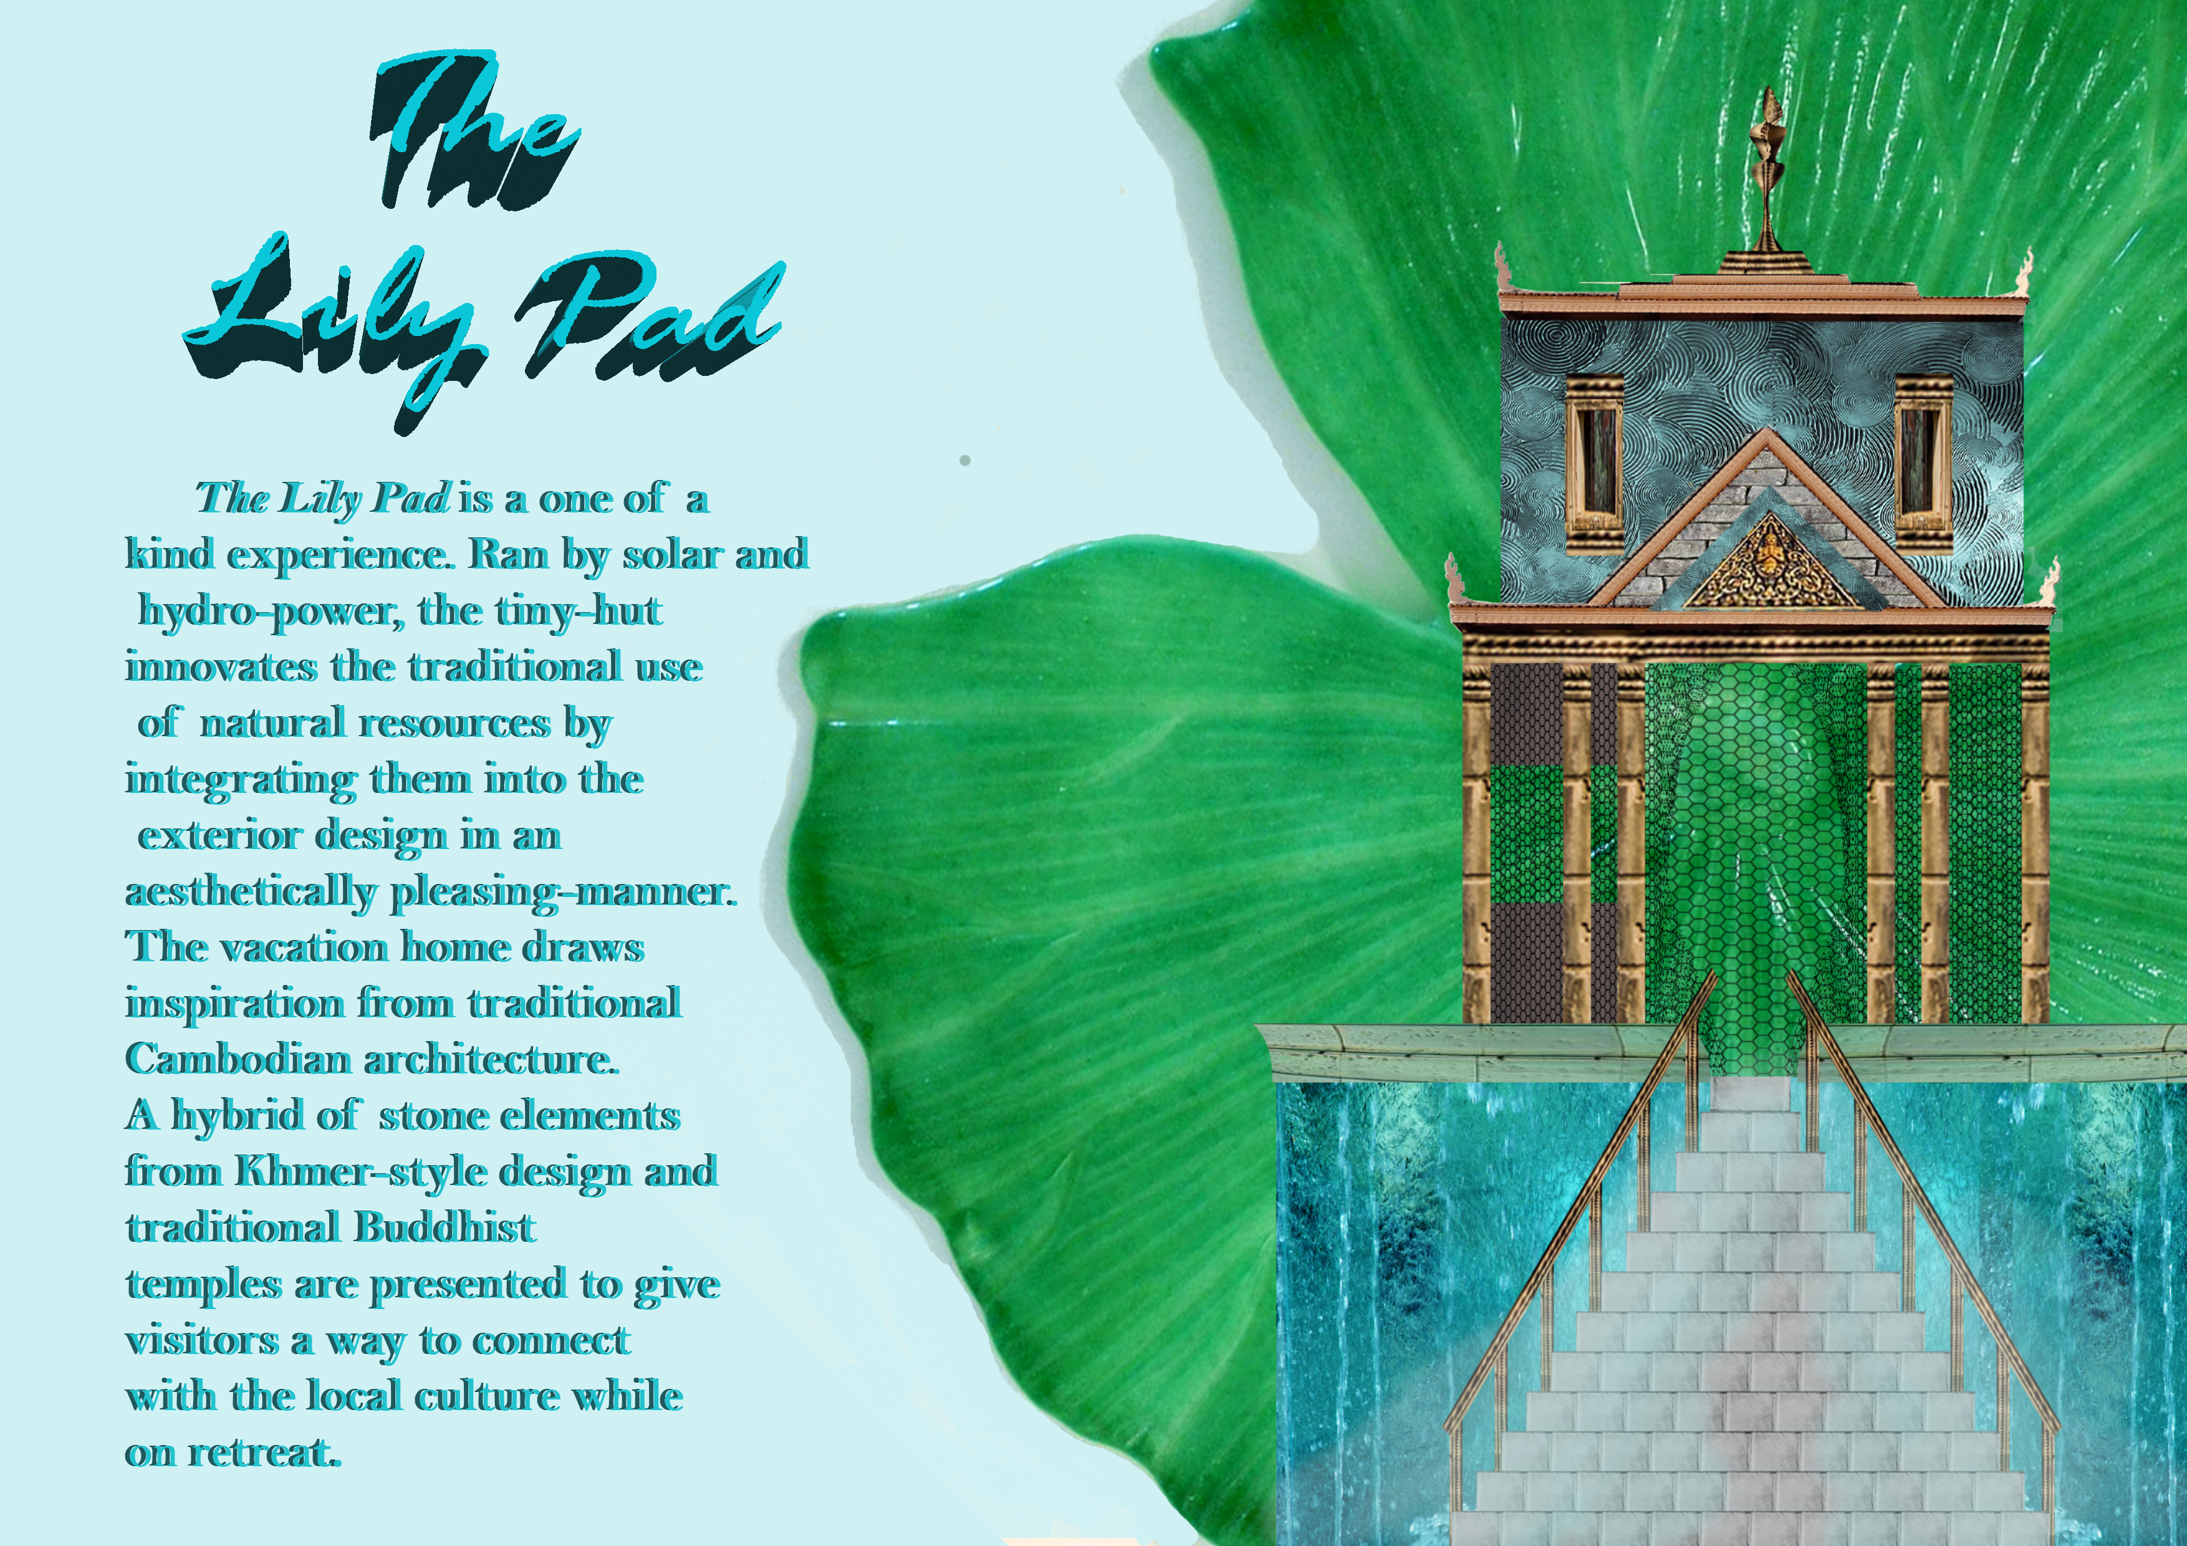
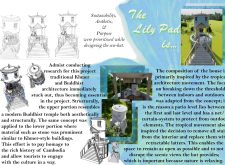
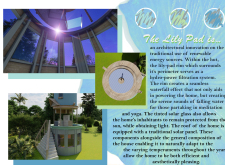
A unique stone structure with a lily-pad rim harnesses hydropower, seamlessly integrating a floating outdoor patio to create a tranquil meditation retreat in Cambodia.
Crafted with corrugated metal and sustainable timber, the cabin integrates principles of interconnectedness and environmental sensitivity, serving as a serene retreat that harmonizes with its New Zealand landscape.
Shajee Haider,Noor Abdul rehman,Aimen Abbas,Zainab Sohail
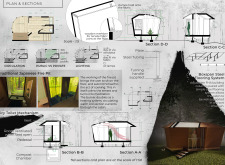
Elevated on adjustable supports and enveloped in a vapor barrier, this retreat integrates mineral wool insulation to provide a meditative space within the tranquil Latvian forest.
With a design that utilizes stacked roofs to create unobstructed jungle views, this wooden retreat fosters a close connection to nature while providing essential shelter and spaces for relaxation and meditation.
Crafted with natural brown tones and a focus on simplicity, the hut integrates into the Cambodian landscape, offering a serene retreat for reflection and relaxation.
Elevated on stilts, the structure utilizes cross-laminated timber panels and translucent surfaces to create a harmonious integration with the surrounding environment, serving as a serene space for meditation and reflection.
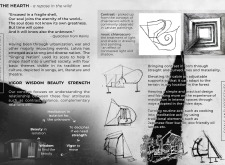
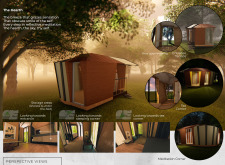
A central tree anchors a gabled cabin designed for relaxation and self-discovery, while cross ventilation and sustainable wood construction enhance the connection with nature.
The proposal examines a visitor-oriented facility situated within a natural park landscape, designed to accommodate both recreational and educational functions. The study considers how spatial organization, vertical circulation, and cultural elements can enhance the visitor experience while addressing operational needs such as security and staff requirements.
The undulating roof structure, supported by wooden elements and complemented by a reflection garden featuring preserved mature trees, creates a contemplative memorial space honoring the lives lost during the Sri Lankan Civil War.
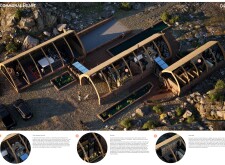
Incorporating a double-skin facade of translucent polycarbonate and locally sourced timber, the structure harmonizes with the volcanic landscape while providing essential facilities for winter recreation.
Maria Turcu,Mihai Mitrică,Alina Măldărescu,Alina Lixeanu
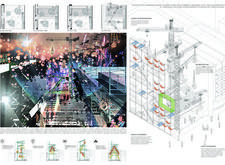
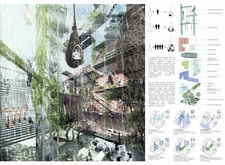
Incorporating vertical gardens and green façades, the design enhances urban connectivity and sustainability while providing multi-functional spaces for offices and public interaction.
Use architecture to create different emotional states
Edition #9ideas COMPETITIONSILENT CONTEST For this competition, NO DESCRIPTION TEXT is allowed. The architecture ideas must be communicated strictly with visuals.
Prize Monetary award
Eligibility Open to all
Advance registration deadline 12 November 2026
Open architecture competitions
Closest deadline first
Project competitions first
Selected winning projects have the potential to be constructed
Ideas competitions
Experimental competitions with the focus on pushing the boundaries of creativity
Use architecture to create different emotional states
Edition #9ideas COMPETITIONSILENT CONTEST For this competition, NO DESCRIPTION TEXT is allowed. The architecture ideas must be communicated strictly with visuals.
Only participants selected and invited by Buildner can enter these closed competitions. To be considered for future opportunities, please set up your account on Architects' Network Plus.