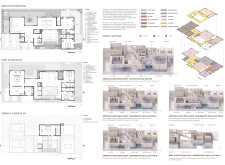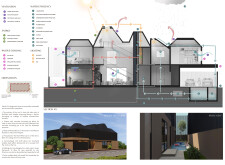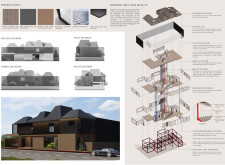
Utilizing a charred wood facade that enhances thermal performance, this residence integrates natural materials for a family-oriented living space designed for adaptability and sustainability.
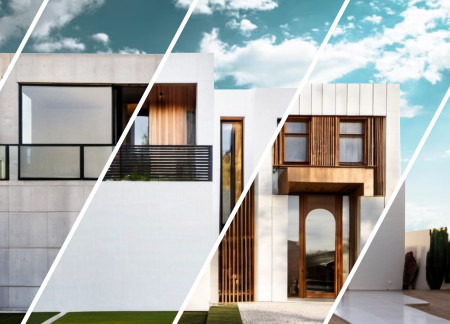
A 3D-printed concrete framework integrates traditional Emirati majlis spaces with natural wood accents, creating a versatile residential environment that emphasizes cultural continuity and modern living.
Hadil Ayman Fouad Abdelhamid Elsayed,Soha Osama Mohamed Kassem,Mohammed Ali Ibrahim Ali Mahmoud
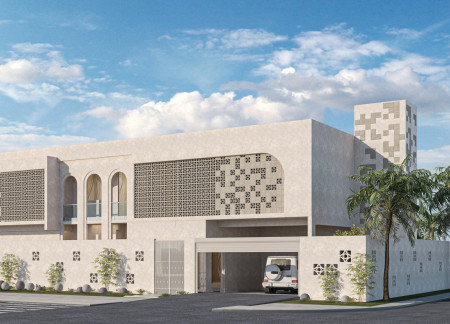
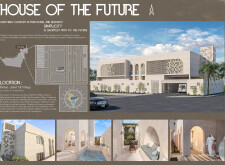
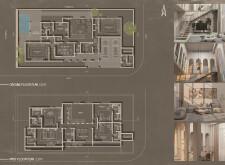
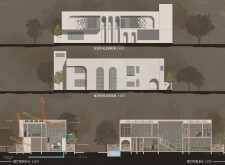
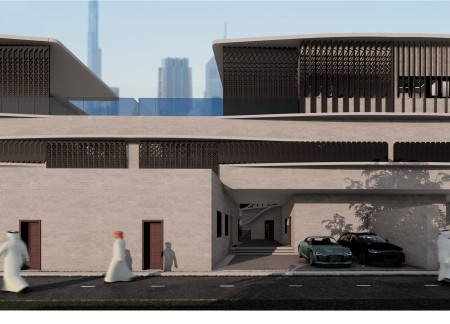
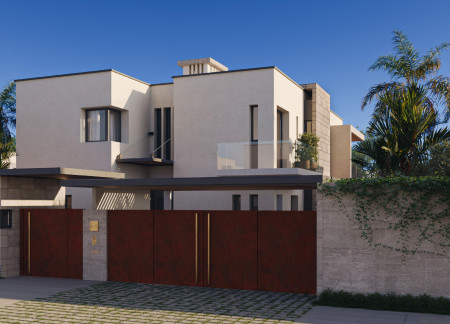
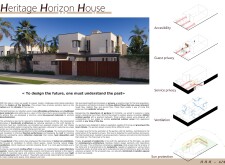
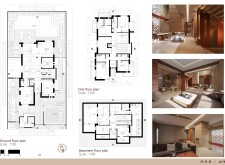
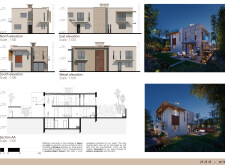
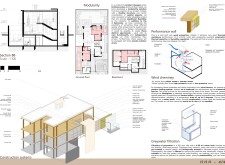
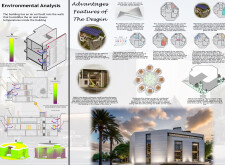
Crafted from rammed earth and accented with granite mashrabiya, this sustainable residential home in Dubai exemplifies a seamless integration of cultural heritage and modern living through thoughtful design and energy-efficient features.
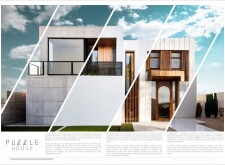
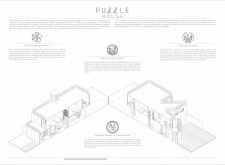
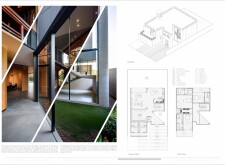
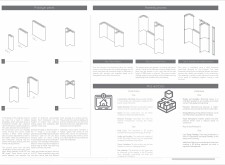
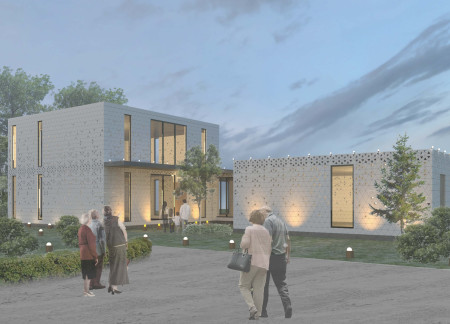
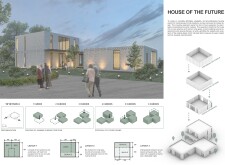
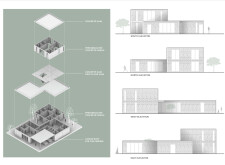

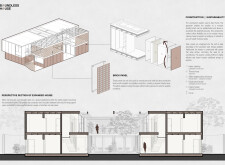
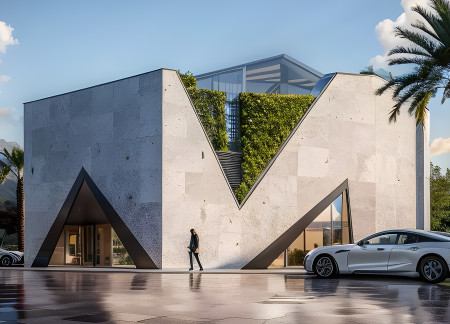
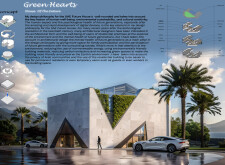
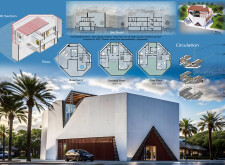
Constructed with prefabricated concrete panels that incorporate a triangular pattern for enhanced light diffusion, the design seamlessly adapts to family growth while providing sustainable urban living.
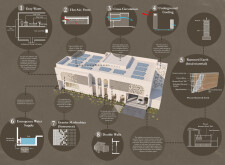
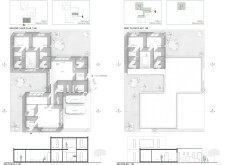
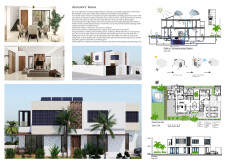
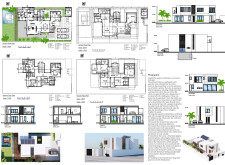
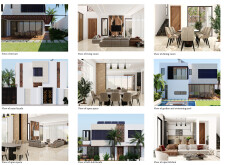
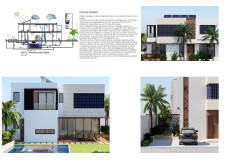
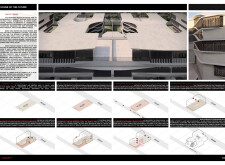
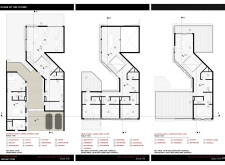
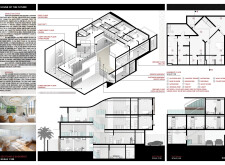
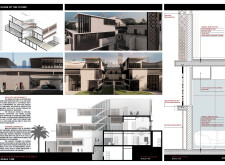
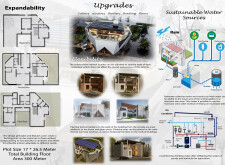
The S-shaped design, characterized by its colored glass facade and aluminum louvers, seamlessly integrates sustainable features like solar panels and rainwater harvesting into a family residence that reflects the cultural essence of Dubai.
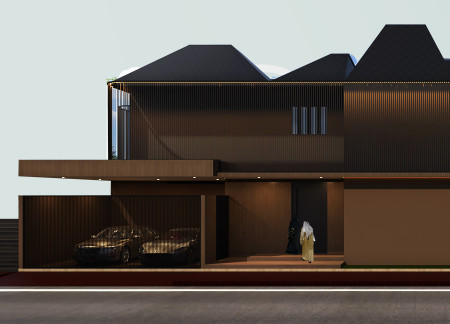
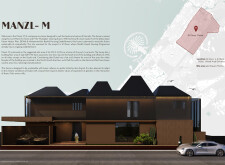
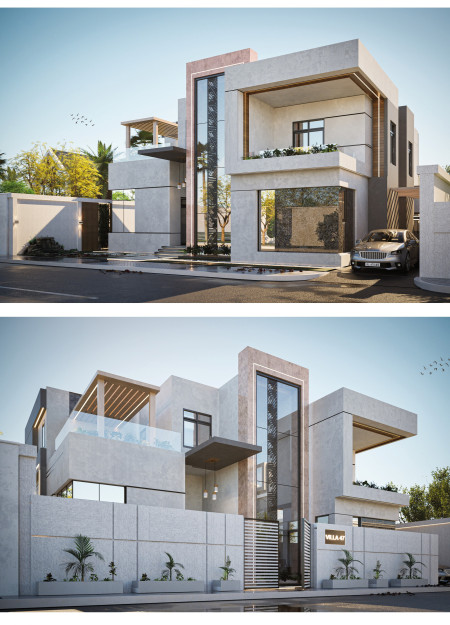
Crafted with a facade of wooden mashrabiya and accented by beige marble, this dwelling utilizes natural light to create a harmonious living space designed for family interaction and comfortable urban living.
Constructed using modular units and insulated partition walls, the design facilitates rapid assembly and personalization, providing essential transitional housing for displaced residents while emphasizing community engagement and resilience.
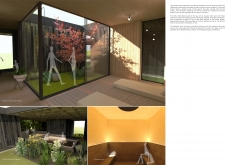
Charred wooden shingles complement cross-laminated timber structures in a thoughtfully designed community space that seamlessly integrates with the natural landscape and supports wellness initiatives.
Facundo Pablo Rossi,Lourdes Belén Lois,Lucia Eva Rango,Benjamin Quian
Incorporating charred brick panels and a resilient steel framework, this residence offers a modular design that adapts to the evolving needs of family life while promoting energy efficiency and cultural connectivity.
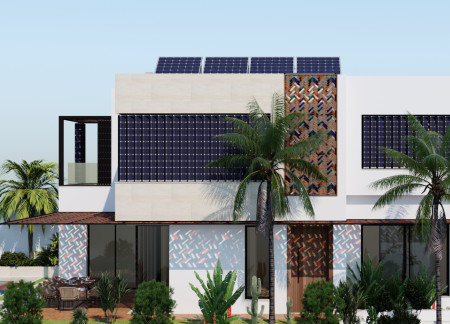
The funnel-shaped roof, designed for optimal rainwater collection, complements the energy-efficient use of Sunsile solar tiles and HPL accents, culminating in a sustainable family residence that harmonizes modern living with cultural values.
Crafted from local stone and wood, the dwelling integrates cultural motifs and sustainable practices, creating dedicated spaces for both privacy and hospitality.
Sameh Ali,Ali Shaheen,Nourhan Reda,Mohamed Abdo,Mayar Hossam,Habiba Mohammad,Rawan Mahmoud,Sara Kamal
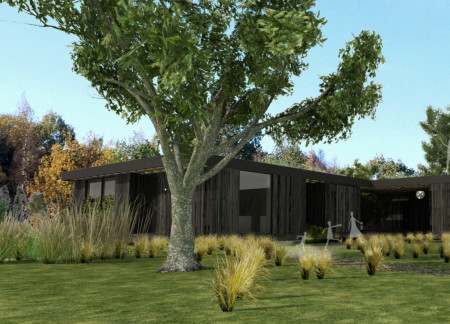
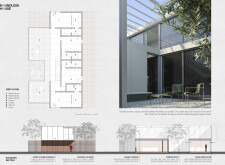
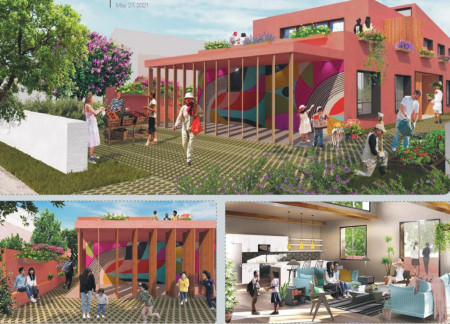
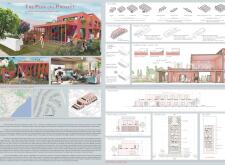
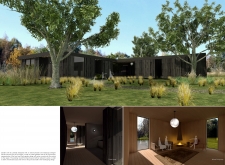
Employing charred wood cladding and extensive glass facades, the design creates a seamless integration of indoor and outdoor living spaces, emphasizing sustainability and privacy in a contemporary family residence.
Oskar Alfred MaŁy,Mikolaj Chmiel,Tomasz Wiktor Klepek,Jakub Jan Ciszewski
Utilizing charred wooden shingles for aesthetic and thermal comfort, the design prioritizes cultural privacy through a thoughtful arrangement of flexible spaces, culminating in a residence that adapts to modern lifestyles.
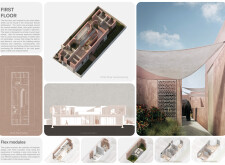
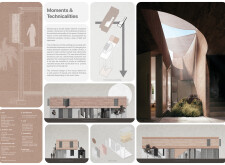
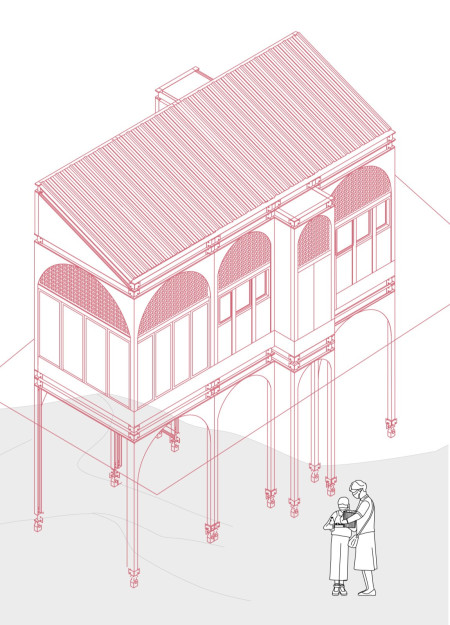
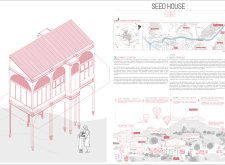
Elevated on slender columns, the design integrates perforated walls and locally sourced materials to foster communal interactions and adapt to varying family needs in sustainable rural housing.
Daniel Rostan,Marcus Schaarschmidt,Max Umbach,Max Umbach,Max Umbach
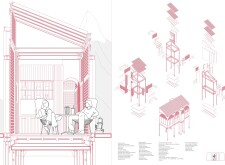
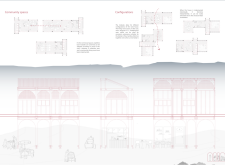
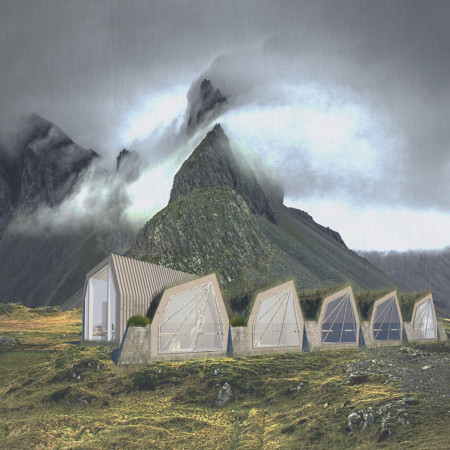
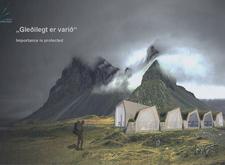
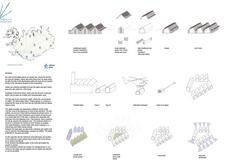
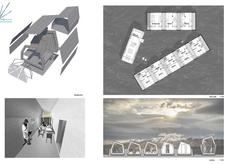
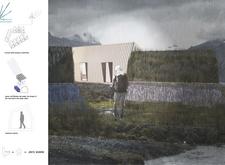
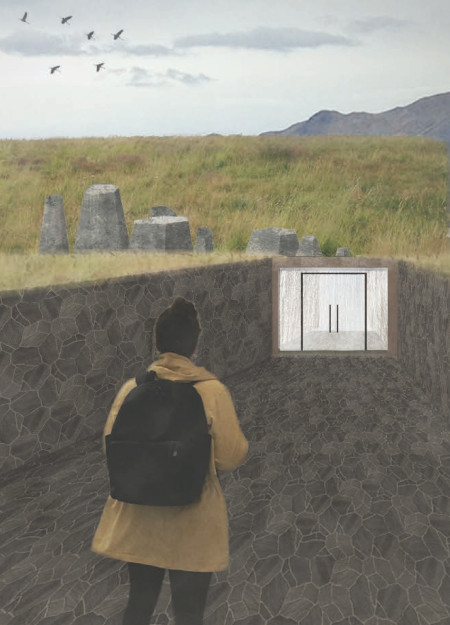
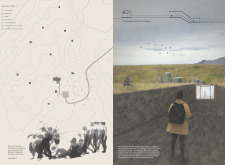
Constructed from cross-laminated timber panels and accented with charred wooden shingles, these huts offer sustainable accommodation for hikers in Iceland’s remote terrain, emphasizing environmental sensitivity and community interaction.
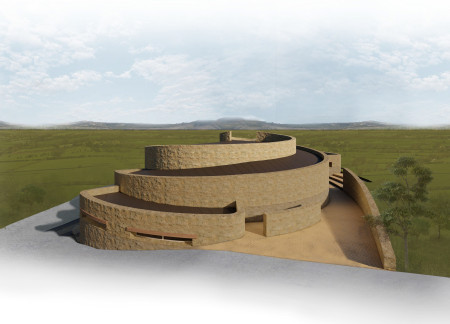
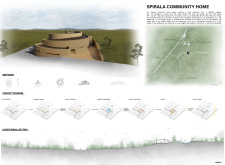

Layered topography harmonizes with natural stone and local timber to create a community hub designed for social interaction and wellness in a rural setting.
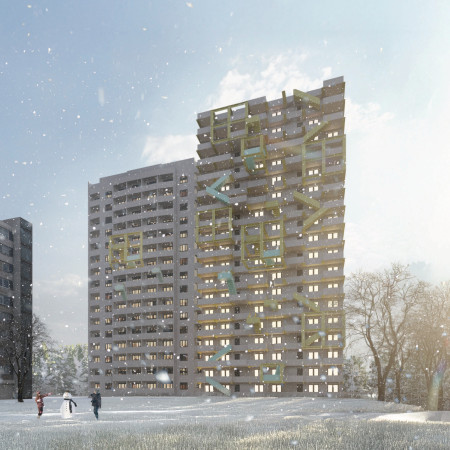
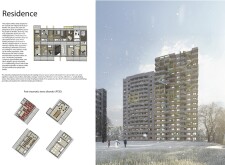
Utilizing modular prefabrication and dynamic fins, the design creates adaptable community spaces that foster interaction, providing a range of affordable housing options in the heart of Toronto.
Concrete and timber structures combine to provide a resilient evacuation space that also serves as a community hub, addressing the urgent needs of a coastal city facing rising sea levels.
With a design that utilizes stacked roofs to create unobstructed jungle views, this wooden retreat fosters a close connection to nature while providing essential shelter and spaces for relaxation and meditation.
Crafted with natural brown tones and a focus on simplicity, the hut integrates into the Cambodian landscape, offering a serene retreat for reflection and relaxation.
Elevated on stilts, the structure utilizes cross-laminated timber panels and translucent surfaces to create a harmonious integration with the surrounding environment, serving as a serene space for meditation and reflection.
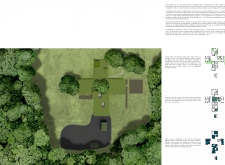
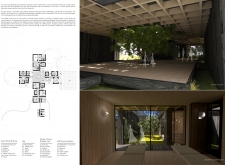
A central tree anchors a gabled cabin designed for relaxation and self-discovery, while cross ventilation and sustainable wood construction enhance the connection with nature.
The proposal examines a visitor-oriented facility situated within a natural park landscape, designed to accommodate both recreational and educational functions. The study considers how spatial organization, vertical circulation, and cultural elements can enhance the visitor experience while addressing operational needs such as security and staff requirements.
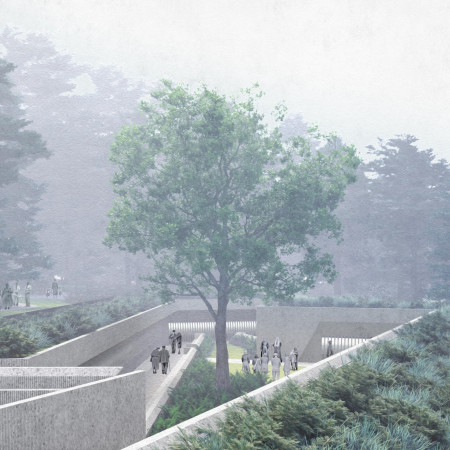
The undulating roof structure, supported by wooden elements and complemented by a reflection garden featuring preserved mature trees, creates a contemplative memorial space honoring the lives lost during the Sri Lankan Civil War.
Incorporating a double-skin facade of translucent polycarbonate and locally sourced timber, the structure harmonizes with the volcanic landscape while providing essential facilities for winter recreation.
Maria Turcu,Mihai Mitrică,Alina Măldărescu,Alina Lixeanu
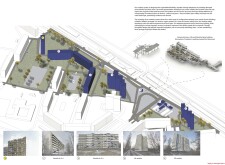
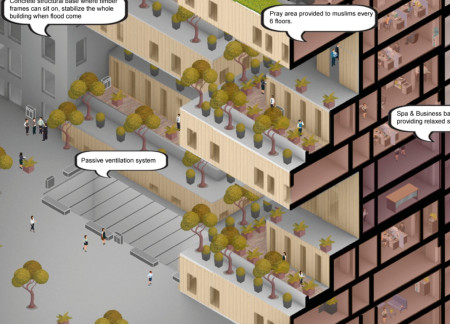

Incorporating vertical gardens and green façades, the design enhances urban connectivity and sustainability while providing multi-functional spaces for offices and public interaction.
Use architecture to create different emotional states
Edition #9ideas COMPETITIONSILENT CONTEST For this competition, NO DESCRIPTION TEXT is allowed. The architecture ideas must be communicated strictly with visuals.
Prize Monetary award
Eligibility Open to all
Advance registration deadline 12 November 2026
Open architecture competitions
Closest deadline first
Project competitions first
Selected winning projects have the potential to be constructed
Ideas competitions
Experimental competitions with the focus on pushing the boundaries of creativity
Use architecture to create different emotional states
Edition #9ideas COMPETITIONSILENT CONTEST For this competition, NO DESCRIPTION TEXT is allowed. The architecture ideas must be communicated strictly with visuals.
Only participants selected and invited by Buildner can enter these closed competitions. To be considered for future opportunities, please set up your account on Architects' Network Plus.