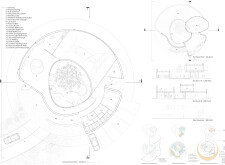
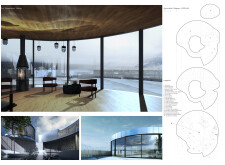
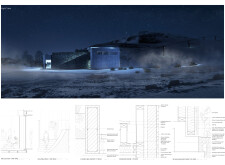
Utilizing charred wooden shingles and native glacial stone, the design integrates with the Icelandic landscape to create an educational and recreational hub that fosters community engagement.
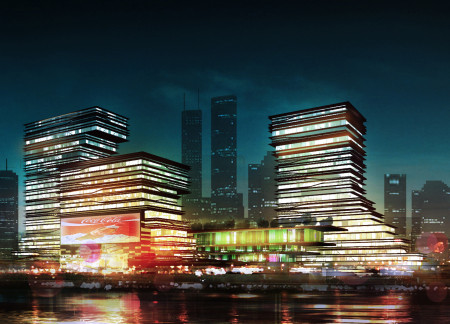
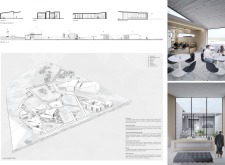
With its layered glass façades and natural wood elements, the design fosters an inviting atmosphere for community engagement within a multifunctional cultural center.
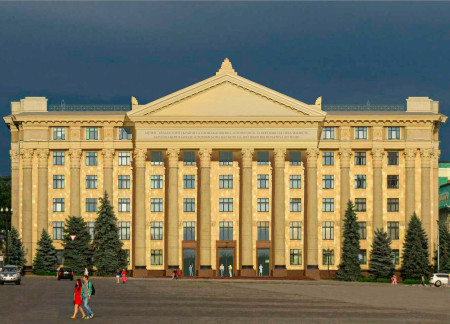
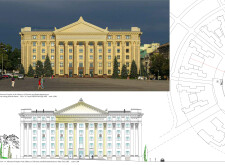
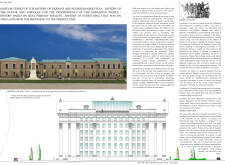
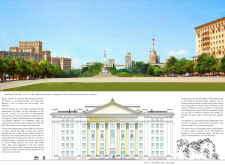
Natural stone and expansive glass come together to create a historically resonant space in Kharkiv that serves as a community-focused museum and cultural hub celebrating Ukrainian heritage.
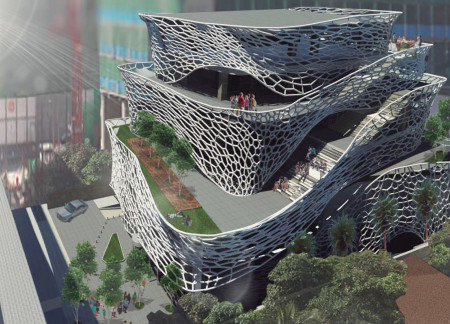
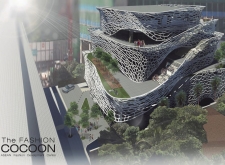

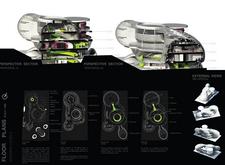
Comprising an ETFE façade and dynamic green terraces, the design fosters an interactive environment that nurtures fashion education and cultural exchange within the community.
Paula Morales Solera,Andy Sanchez Seas,Diego Carrasco Ramirez,Daniel Solis Vuurmans
A curvilinear glass facade interacts with the urban context while polymer accents enhance visual engagement, creating an adaptable space for cultural exhibitions and community events.
Paolo Segarini,Felice Occhiuto,Alessandro Betta,Chiara Gelpi
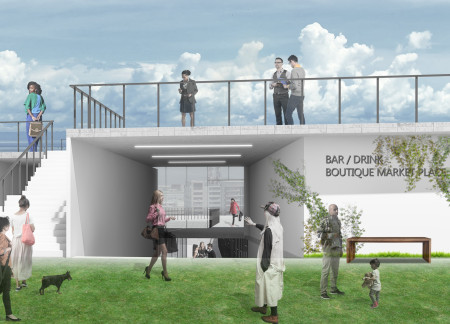
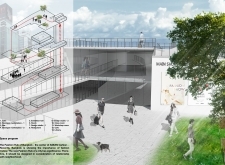
A modular concrete design incorporates transparent elements and sustainable landscape integration to create a versatile public space for community engagement.

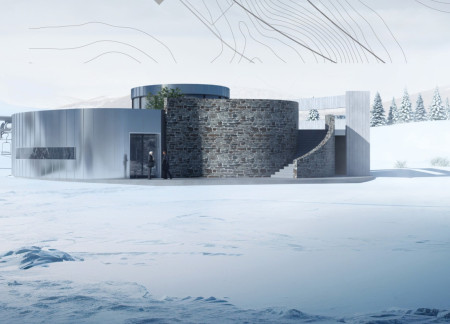
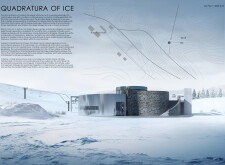
Designed with ice-inspired triangular forms and sustainable materials, the community hub integrates glass and concrete to create versatile exhibition spaces that foster cultural engagement and social interaction.
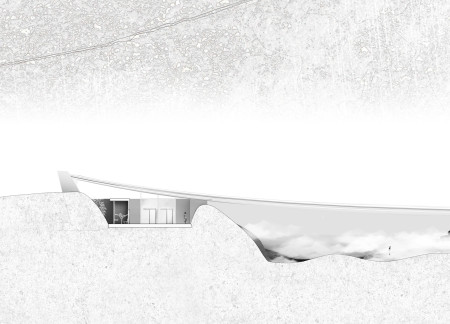
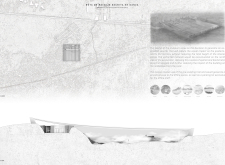
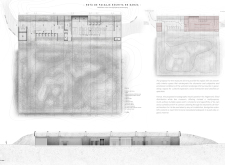
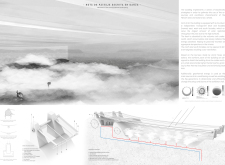
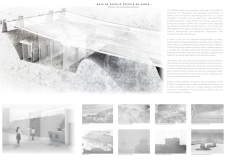
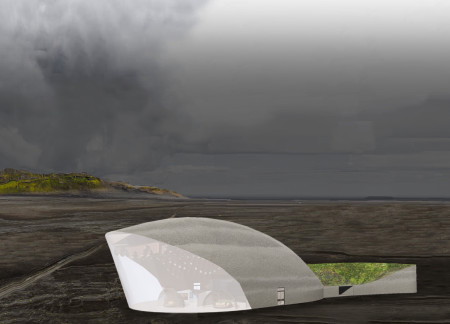
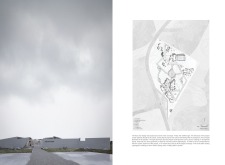
An excavated volume formed from volcanic rock creates a unique cultural space, enhanced by ETFE facades that facilitate natural light and ventilation, serving as a versatile venue for exhibitions and community engagement.
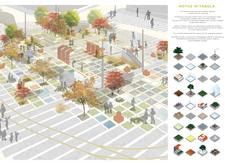
Constructed from recycled shipping containers, the pavilion integrates drive-in theaters with community spaces, fostering cultural engagement while reflecting the natural beauty of Iceland's landscape.
Dynamic geological volumes create an engaging community hub in Iceland, enhancing social interaction through thoughtful integration with the surrounding landscape.
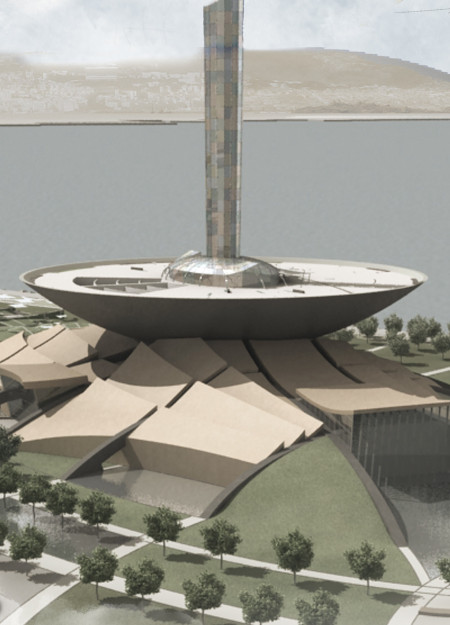
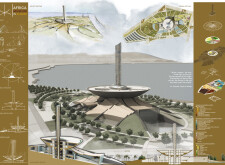
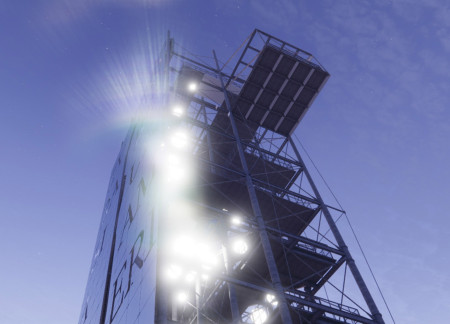
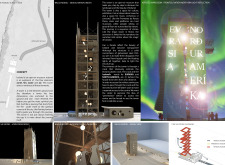
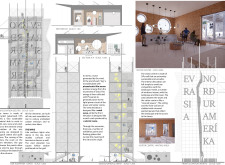
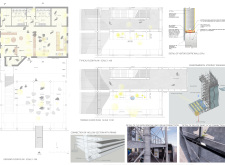

A reflective glass-clad tower incorporates water harvesting systems and natural ventilation, serving as a central cultural hub dedicated to showcasing African heritage.
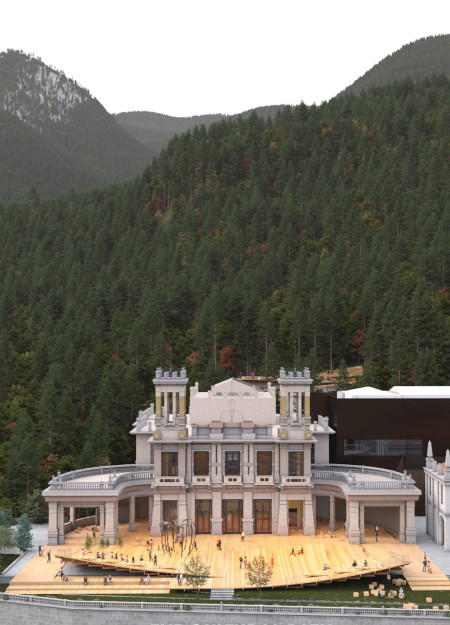
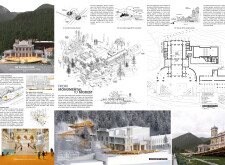
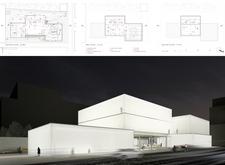
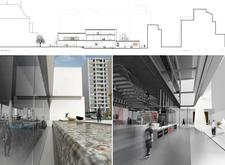
Characterized by large glass facades that facilitate transparency and interaction, the revitalized cultural venue integrates reinforced concrete with historical elements to create a multifunctional space for community engagement and social gatherings.
Bang Jae Woong,Kim Dong Jun,Lee Jin Wook,Yang In Yeong
Incorporating vertical gardens and expansive glass facades, the facility serves as a multifunctional hub for fashion that promotes sustainability, education, and community engagement.
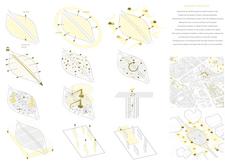
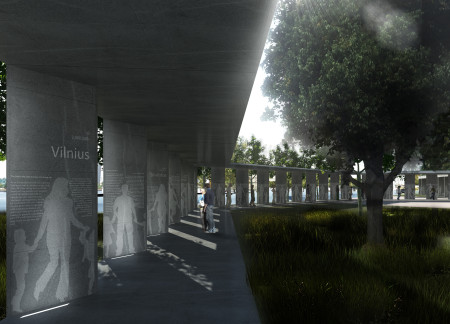
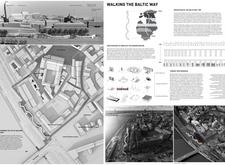
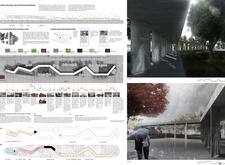
Engraved moments in precast concrete create a sensory pathway that connects Vilnius, Riga, and Tallinn, serving as a commemorative promenade for the historical Baltic Way event.
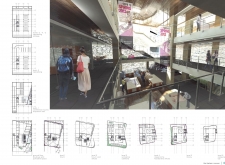
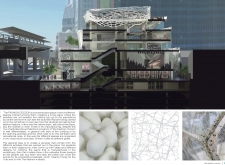
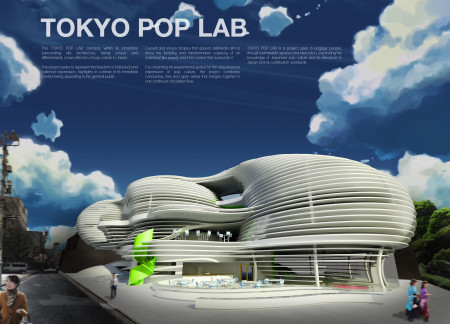
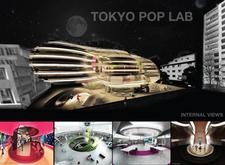
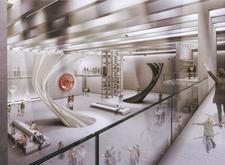
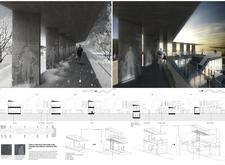
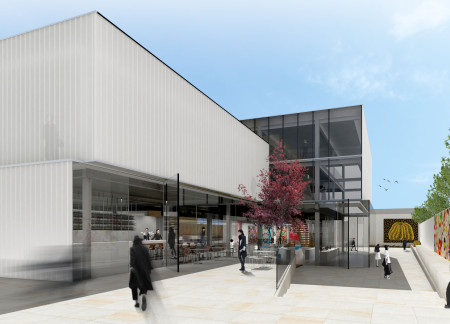
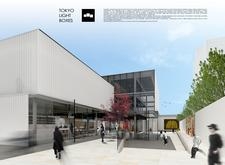
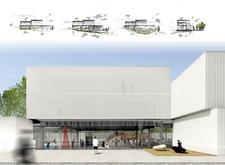
A translucent facade of polycarbonate panels paired with robust reinforced concrete captures natural light while creating adaptable performance and exhibition spaces within a vibrant cultural laboratory in Tokyo.
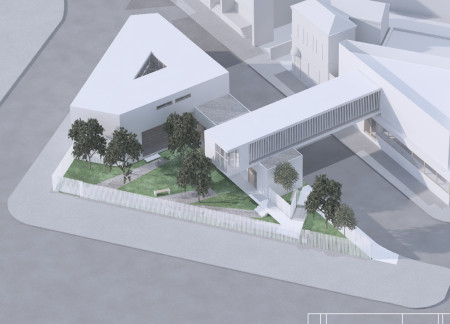
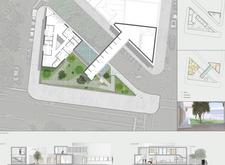
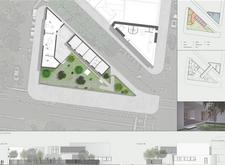
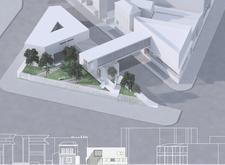
Triangular forms defined by charred wooden shingles envelop interconnected spaces designed for community engagement, encompassing a café, workshop, and hostel.
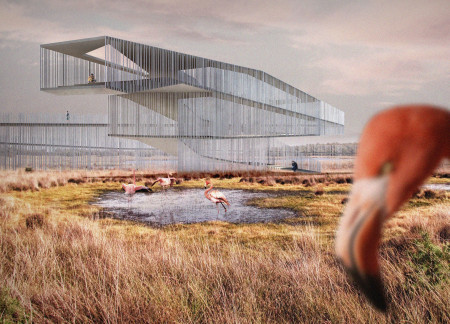
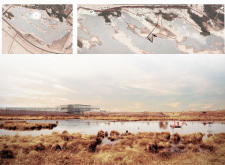
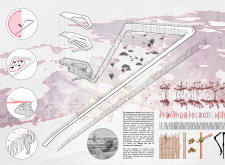
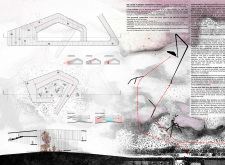
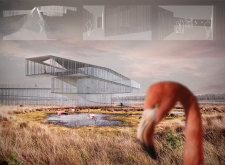
Elevated above the marshlands, the curvilinear observation tower employs aluminum and glass to provide unobstructed views of the delicate ecosystem while serving as a focal point for education and wildlife engagement.
The mirrored façade reflects the surrounding landscape while a tectonic-inspired crack serves as the entrance, guiding visitors through a cultural tower that celebrates Iceland's geological heritage and community engagement.
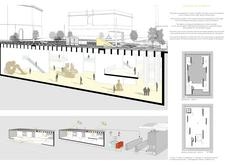
A circular, sunken form merges with the landscape near Hverfjall, offering a flexible theatre space that invites diverse artistic expressions while fostering a connection with the surrounding Icelandic environment.
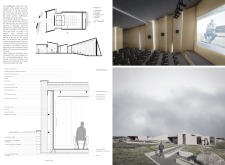
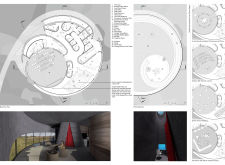
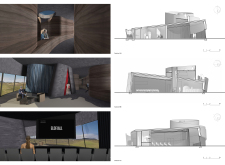
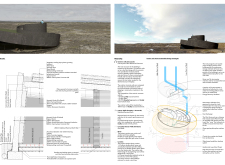
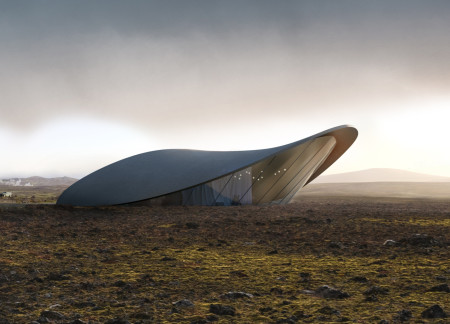
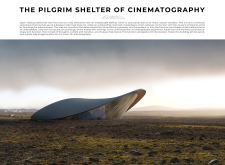
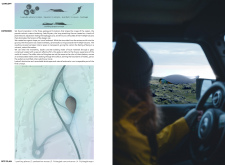
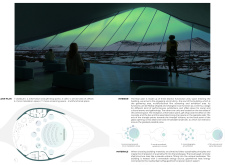
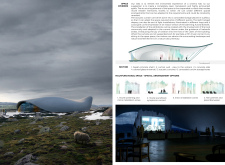
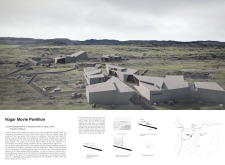
Housed within a form that mimics the region's volcanic geology, the basalt concrete pavilion serves as a multifunctional cinema dedicated to celebrating the art of film against the backdrop of Iceland's striking landscape.
Located within a forested area near Gozjā “Little Lake” in Latvia, the proposal examines how small-scale architecture can support retreat and observation in a natural setting. The study considers the relationship between built forms, landscape, and light, focusing on spaces for rest, reflection, and communal gathering.
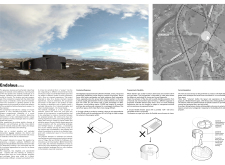
Incorporating a facade of burned wood that echoes Icelandic folklore, the retreat offers guests immersive views of Lake Mývatn and serves as a cultural haven for visitors seeking connection to local mythology and nature.
Henrique Giovani Canan,Maria Fernanda Del Giovannino De Oliveira,Lia Balassiano Strosberg,Gabriela Tiely Barros Giotoku
The design uses terraced landscapes to connect with the surrounding olive groves, creating a peaceful guest retreat that balances sustainability, community interaction, and everyday comfort.
The integration of nine modular wooden boxes forms a serene inner dome that offers a versatile reading space, balancing private retreat with community interaction.
Incorporating traditional azulejos and sustainable photovoltaic panels, the facility fosters community interaction among elderly residents through thoughtfully designed spaces that blend functionality with regional cultural elements.
This residential complex is designed to enhance active ageing to support its elderly residents. It prioritizes autonomy and community engagement, offering a unique blend of individual living spaces and communal areas.
Located within a uniform residential landscape in the United Arab Emirates, the design introduces a contemporary response to the region’s repetitive built environment. It proposes a modular residential typology that accommodates changing household needs while engaging with its environmental and social context.
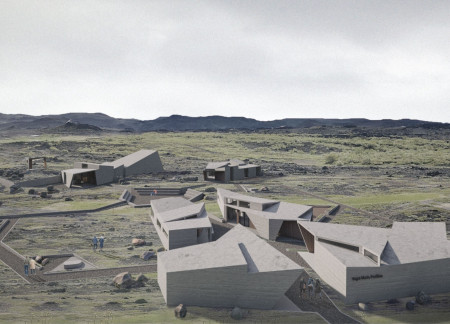
Use architecture to create different emotional states
Edition #9ideas COMPETITIONSILENT CONTEST For this competition, NO DESCRIPTION TEXT is allowed. The architecture ideas must be communicated strictly with visuals.
Prize Monetary award
Eligibility Open to all
Advance registration deadline 12 November 2026
Open architecture competitions
Closest deadline first
Project competitions first
Selected winning projects have the potential to be constructed
Ideas competitions
Experimental competitions with the focus on pushing the boundaries of creativity
Use architecture to create different emotional states
Edition #9ideas COMPETITIONSILENT CONTEST For this competition, NO DESCRIPTION TEXT is allowed. The architecture ideas must be communicated strictly with visuals.
Only participants selected and invited by Buildner can enter these closed competitions. To be considered for future opportunities, please set up your account on Architects' Network Plus.