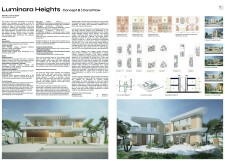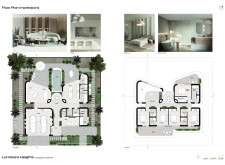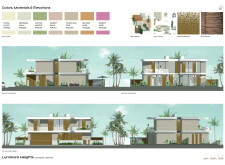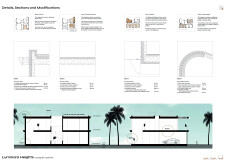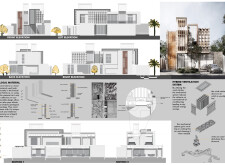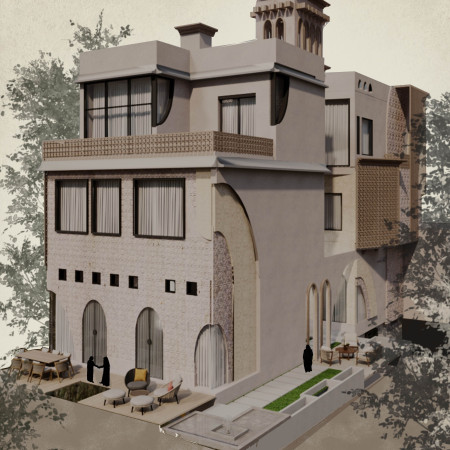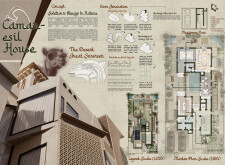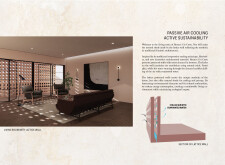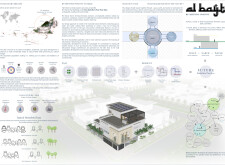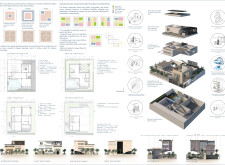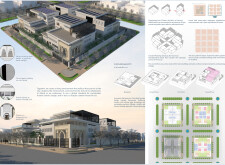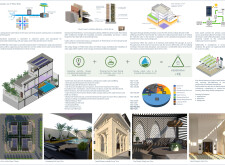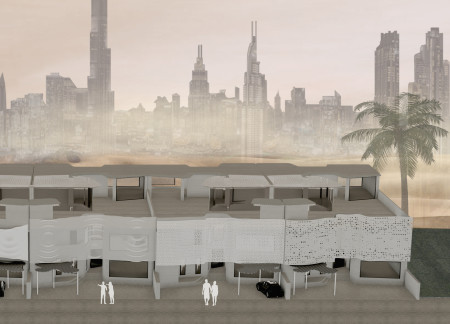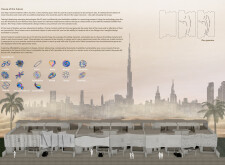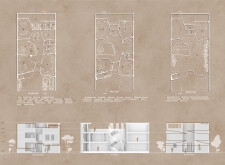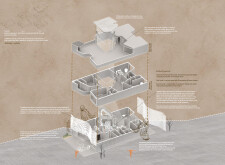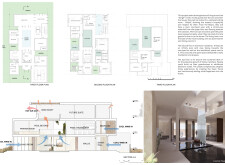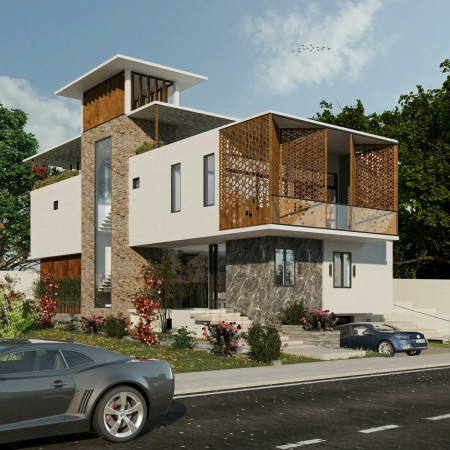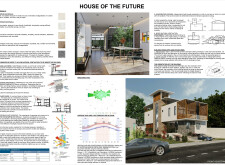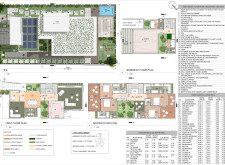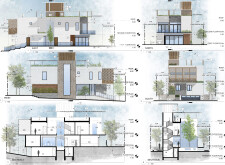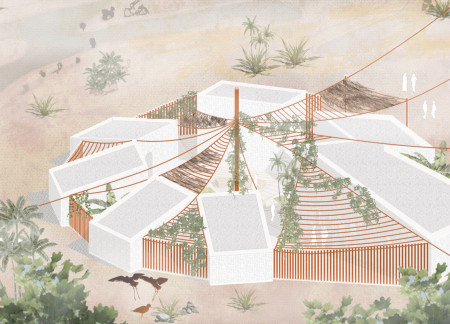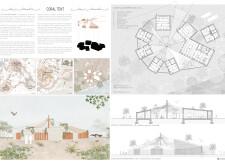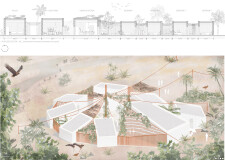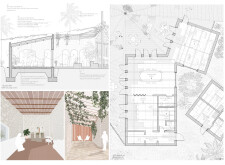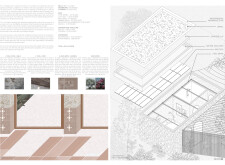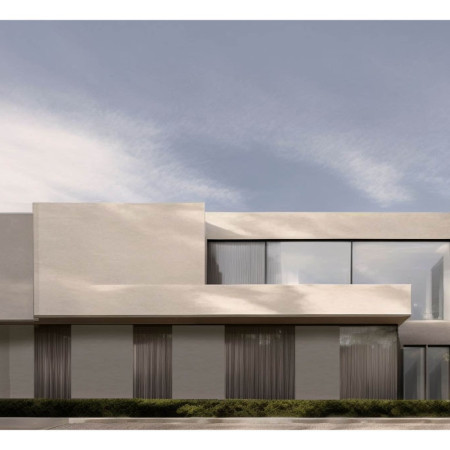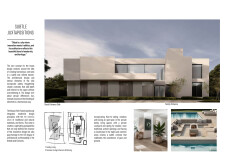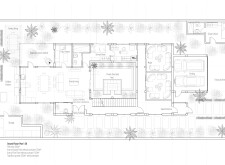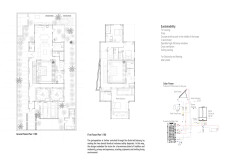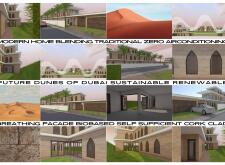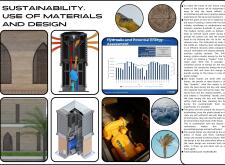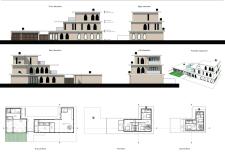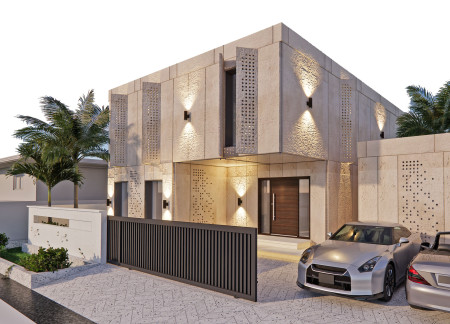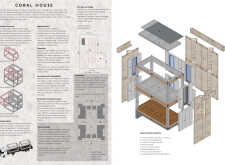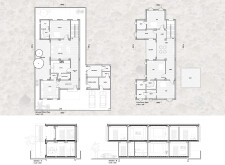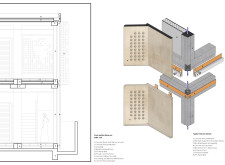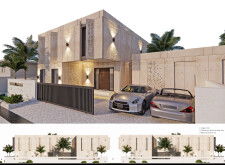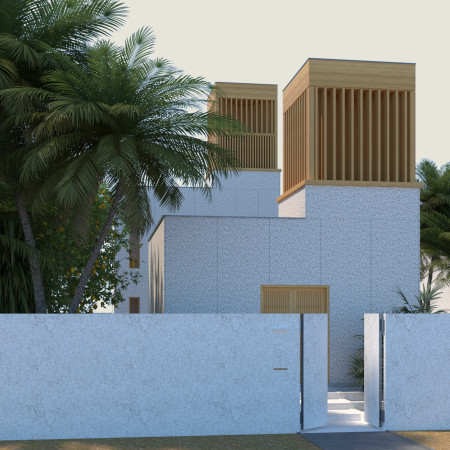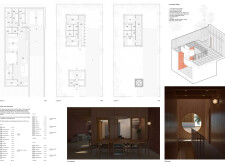
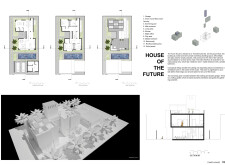
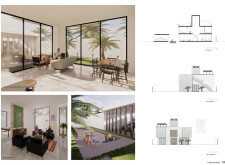

Employing coral stone for its breeze blocks and integrating a central ventilation tower, the design creates a sustainable solution for comfortable living in the harsh climate of Dubai, prioritizing both environmental resilience and family connectivity.
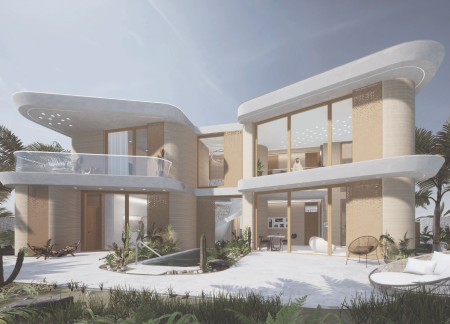
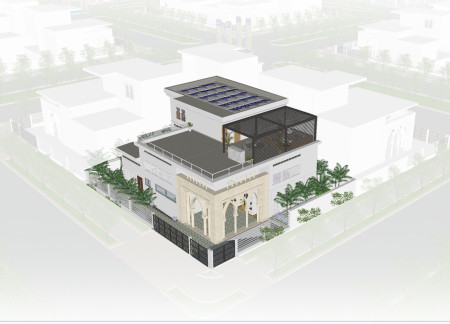
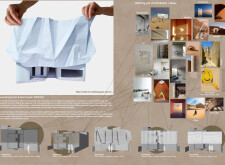
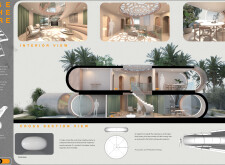
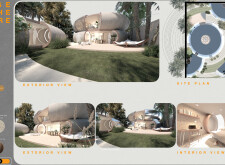
Emphasizing fluid forms and sustainable materials, the residence integrates coral-inspired aesthetics with energy-efficient features, creating a harmonious living space in Dubai.
Abdulaziz Khalid A Al Tayyash,Yazeed Mohammedamer M Arafah,Batool Sami Khazal Aljasim Al Jasim,Najmuddin Khan
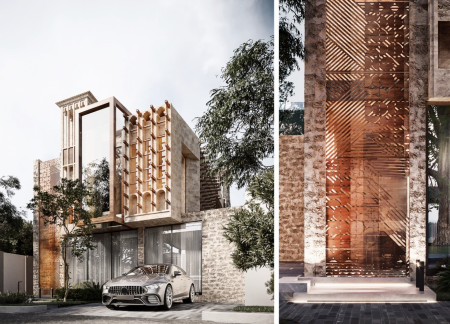
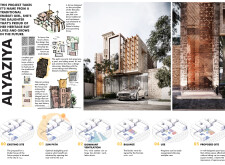
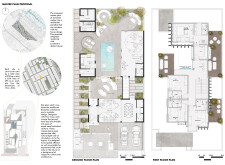
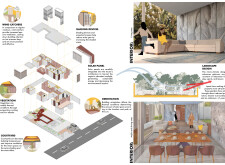
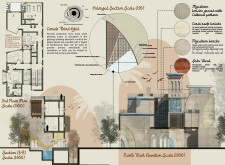
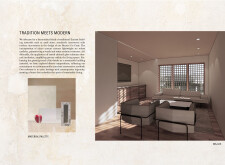
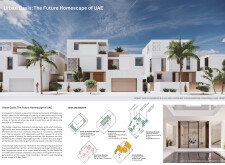
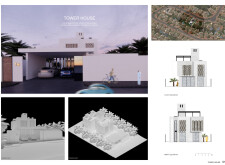
Intricate geometric patterns woven into the coral stone façade enhance natural ventilation and create a harmonious balance between tradition and modern living in this sustainable family residence.
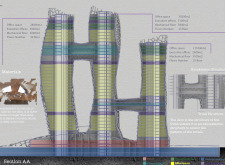
Utilizing mycelium bricks and coral reef materials, the design integrates biomimetic principles to enhance moisture management in a desert setting, creating a sustainable living environment for multiple families.
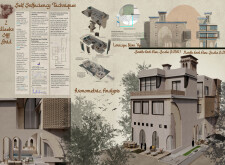
Incorporating environmentally-friendly bio-bricks and a distinctive lattice wall design, this modular living space offers a customizable approach to modern family housing in the UAE.
Utilizing finite bricks and coral stone, the design emphasizes thermal regulation and environmental sustainability while fostering community interactions within a residential setting.
Noor Dasmesh,Amoljot Singh,Malkeet Singh Dhiman,Papun Naik,Brahmjot Singh
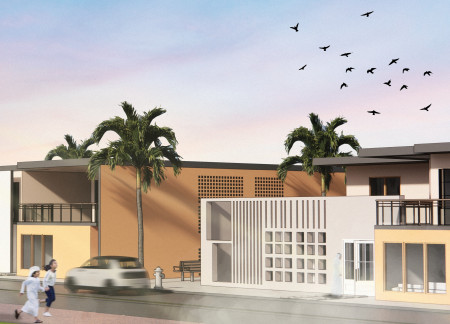
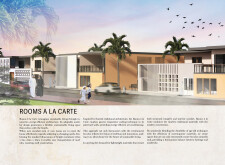
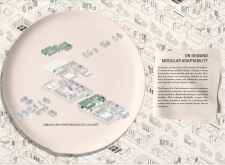
Using locally sourced clay and coral, this residence integrates modular customization with energy-efficient technology to create adaptable living spaces in a contemporary urban environment.
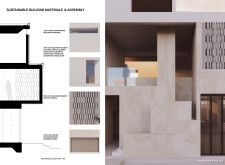
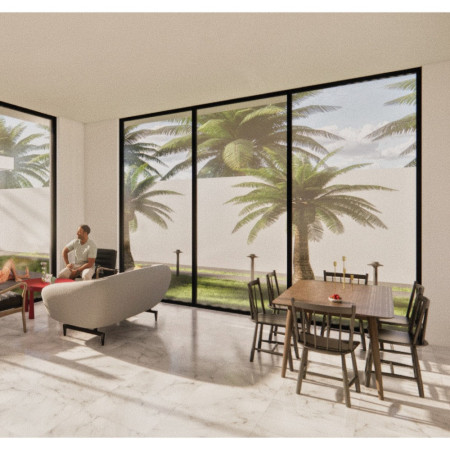
Emphasizing the use of coral cladding and palm fiber-cement panels, the design promotes sustainability while effectively addressing climate challenges, resulting in a cohesive family living environment.
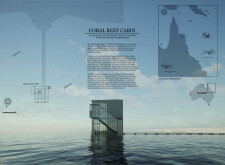
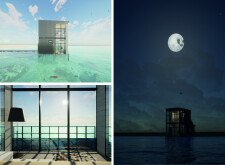
Constructed with durable concrete and expansive glass panels, the design supports marine life through its coral habitat features while serving as a sustainable retreat for eco-conscious visitors.
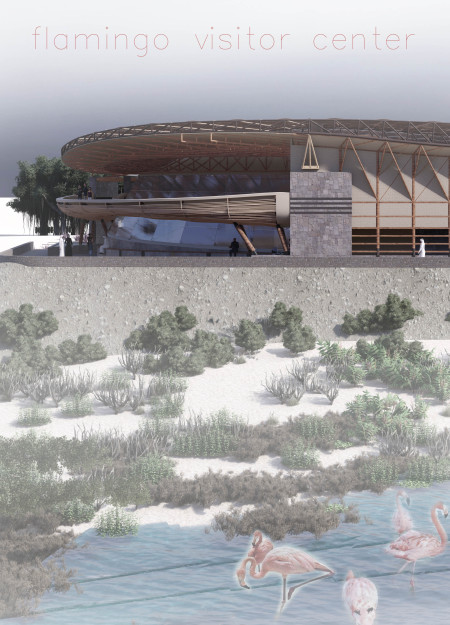
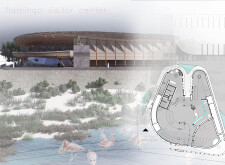
Utilizing coral stone masonry and palm leaves, the visitor center integrates natural cooling methods and water management systems to create an engaging space that connects visitors with the surrounding environment.
Andrew Youssef Naam,Mina Sami,Madonna Magdy Seif Ishac,Mina Ihab
Utilizing coral stone and wool panels, the design integrates traditional elements with sustainable practices to create a climate-responsive residence in Dubai.
Constructed with locally sourced coral stone and integrated natural insulation, the design creates flexible communal living spaces that honor regional heritage while promoting sustainability.
A facade of locally sourced coral stone harmonizes with reclaimed wood elements and an integrated courtyard, creating a contemporary family residence that respects cultural traditions while optimizing energy efficiency.
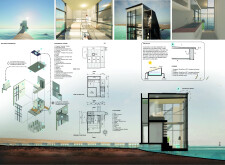

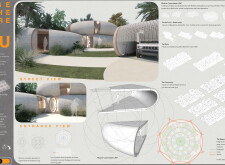
A facade of coral stone and a structural system utilizing 3D-printed concrete create a flexible living space that promotes community interaction while reflecting the rich cultural heritage of the Emirati context.
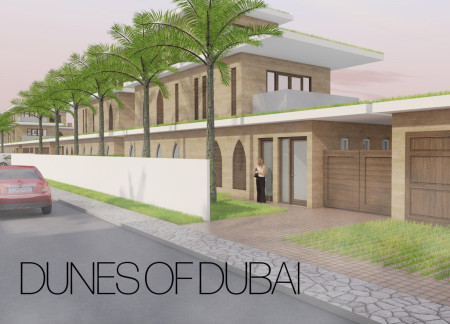
Emphasizing sustainable practices, the residence utilizes coral block construction and cork cladding while integrating green roofs to create an environmentally sensitive living space in the heart of Dubai.

Crafted using local coral stone and precast modular components, this housing solution integrates sustainable insulation techniques to create adaptable living spaces within a community-focused environment.
Employing coral stone facades and modular construction techniques, the design integrates underground living spaces to enhance thermal efficiency, resulting in a contemporary family residence attuned to the challenges of a desert environment.
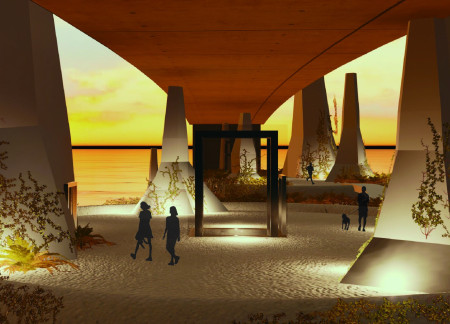
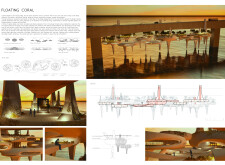
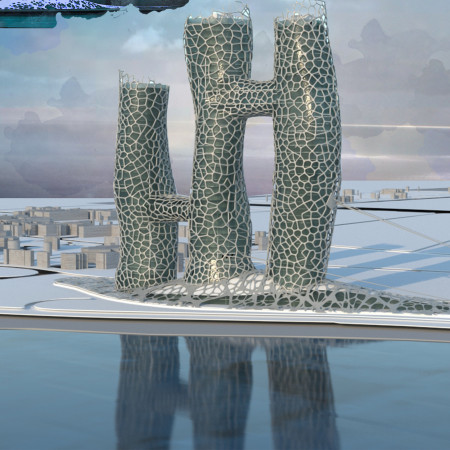
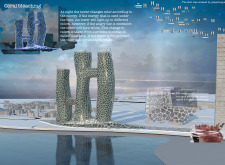
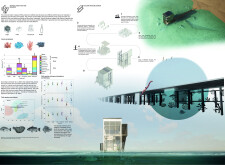
Suspended platforms create opportunity for urban agriculture and community interaction while integrated plantings enhance marine biodiversity in a multifunctional waterfront structure.
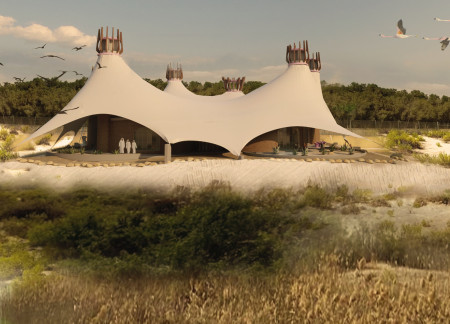
Constructed with a climate veil and local coral stone, the visitor center offers an immersive educational experience focused on the unique ecology of the Al Wathba Wetland Reserve.
A dynamic façade constructed from transparent aluminum and limestone reflects energy use while serving as a coastal educational center dedicated to marine life awareness.
Utilizing a frame-wall structure and a steel plate system, the design integrates natural elements to facilitate interactive learning within the diverse ecosystems of the Al Wathba Wetland Reserve.
Constructed with plywood panels and strategically designed lightwells, these cabins utilize stone foundations to create versatile spaces for wellness and meditation.
Constructed using woven palm leaves and local materials, the visitor center integrates with the Al Wathba Wetland Reserve, providing educational spaces that foster a connection between visitors and the surrounding ecosystem.
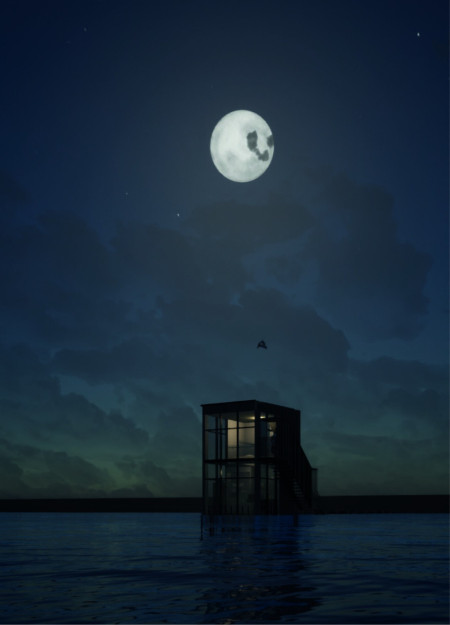
An enclosed observation area with all-round visibility allows visitors to engage deeply with the surrounding landscape while a series of designed balconies promotes social interaction and solitude, functioning as an urban lookout point.
The proposal explores retreat spaces designed for quiet reflection and meditation. The study focuses on creating a calm environment that fosters a connection to nature while supporting both individual and group activities.
Incorporating a facade of burned wood that echoes Icelandic folklore, the retreat offers guests immersive views of Lake Mývatn and serves as a cultural haven for visitors seeking connection to local mythology and nature.
Henrique Giovani Canan,Maria Fernanda Del Giovannino De Oliveira,Lia Balassiano Strosberg,Gabriela Tiely Barros Giotoku
The design uses terraced landscapes to connect with the surrounding olive groves, creating a peaceful guest retreat that balances sustainability, community interaction, and everyday comfort.
Use architecture to create different emotional states
Edition #9ideas COMPETITIONSILENT CONTEST For this competition, NO DESCRIPTION TEXT is allowed. The architecture ideas must be communicated strictly with visuals.
Prize Monetary award
Eligibility Open to all
Advance registration deadline 12 November 2026
Open architecture competitions
Closest deadline first
Project competitions first
Selected winning projects have the potential to be constructed
Ideas competitions
Experimental competitions with the focus on pushing the boundaries of creativity
Use architecture to create different emotional states
Edition #9ideas COMPETITIONSILENT CONTEST For this competition, NO DESCRIPTION TEXT is allowed. The architecture ideas must be communicated strictly with visuals.
Only participants selected and invited by Buildner can enter these closed competitions. To be considered for future opportunities, please set up your account on Architects' Network Plus.