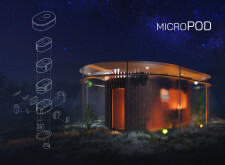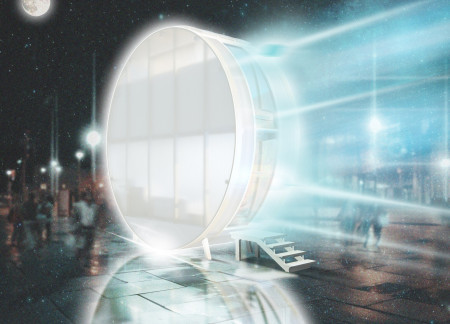
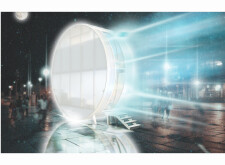
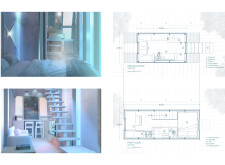
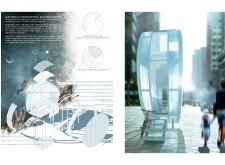
Constructed with polycarbonate panels and timber frameworks, this circular dwelling emphasizes sustainability through its innovative energy systems while fostering communal living in an urban setting.
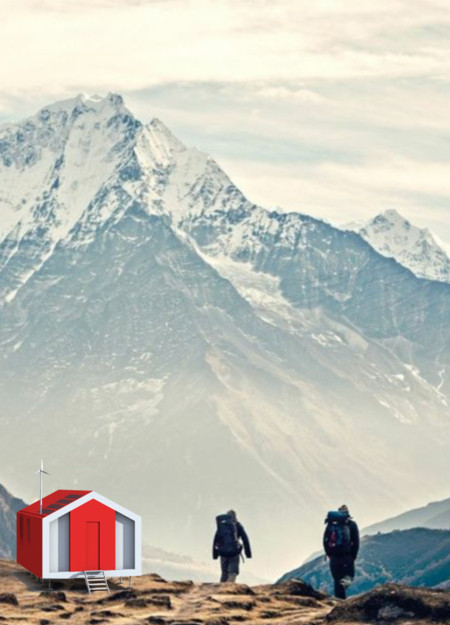
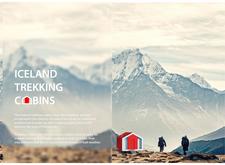
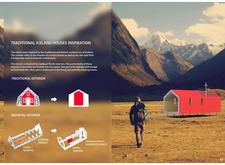
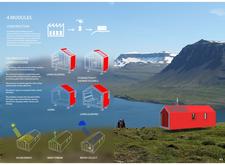
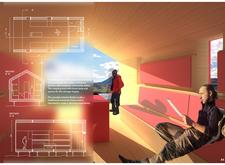
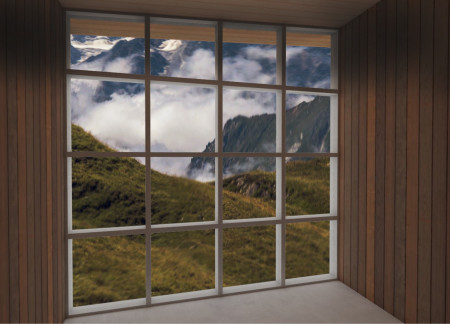
Constructed with charred wooden shingles and cross-laminated timber panels, these sustainable cabins offer trekkers a resilient and efficient refuge amid Iceland's rugged landscapes.
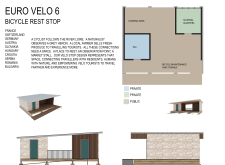
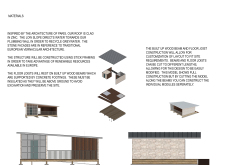
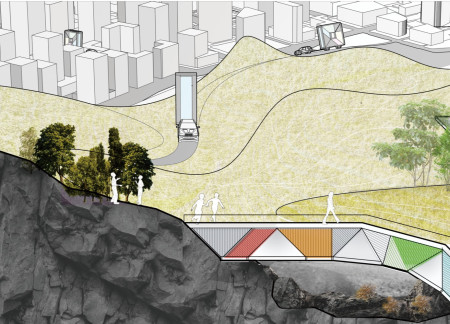
Constructed with charred wooden shingles and zinc cladding, the rest stop is designed to provide essential amenities for cyclists while promoting sustainability and community engagement.
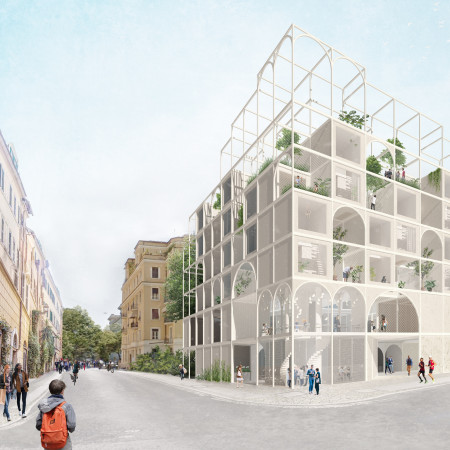
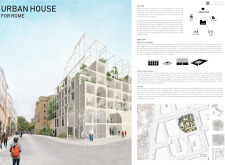
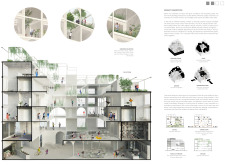
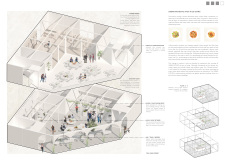
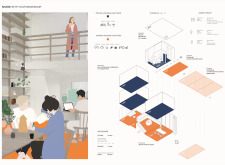
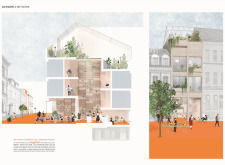
Concrete and glass elements merge with biophilic design in a medium-large residential structure that prioritizes communal living through shared kitchen spaces and adaptable living units.
Ramisa Tasnim,Sabri Muhammad,Tasmim Wahhab,Shartaz Ahmed
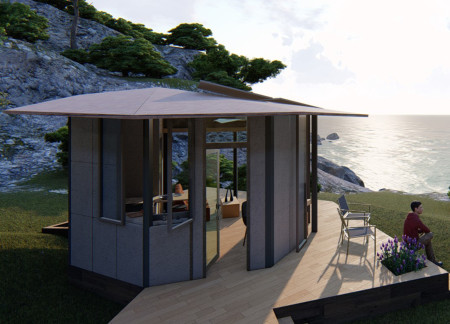
Constructed with an octagonal base and incorporating reused materials, this compact living space offers a sustainable solution for couples in diverse settings, balancing functionality with environmental consciousness.
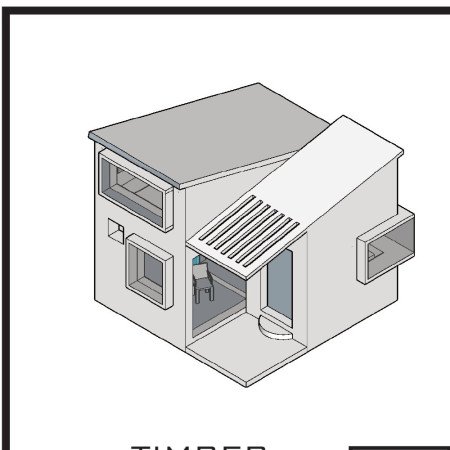
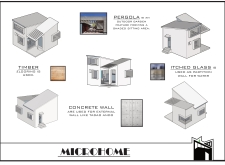
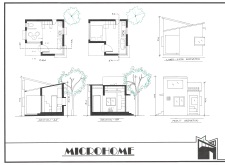
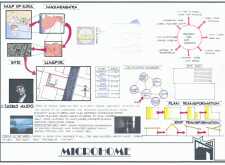
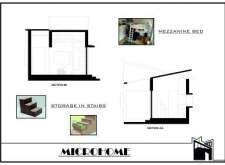
Featuring itched glass partitions and robust concrete walls, the microhome in Nagpur exemplifies efficient design and functionality, tailored for contemporary urban living.
Paola dalila Martínez chávez,Jonathán noé Salazar anaya,Arely Montes hurtado
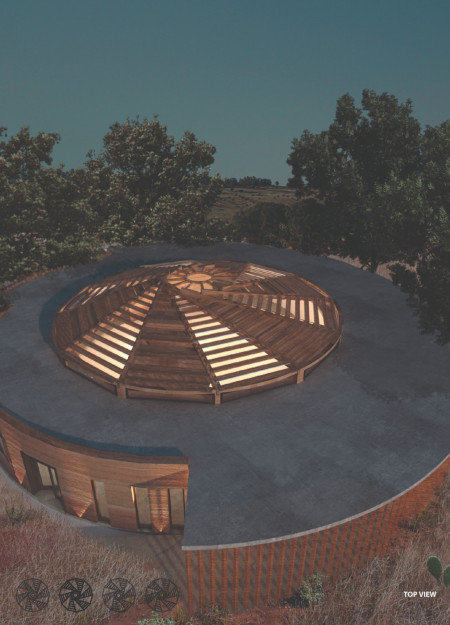
A dome-covered structure constructed with rammed earth and gabion walls creates a functional community hub designed for diverse group activities and interactions.
Constructed with straw bales and upcycled metal, the dwelling embodies adaptability through its mobile wall system, offering sustainable living solutions for farmers engaged in seasonal agricultural practices.
Incorporating graywater recycling and a tankless heater, this compact living space efficiently addresses housing affordability while providing essential amenities for modern living.
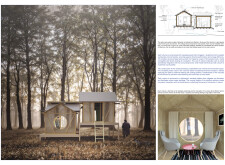
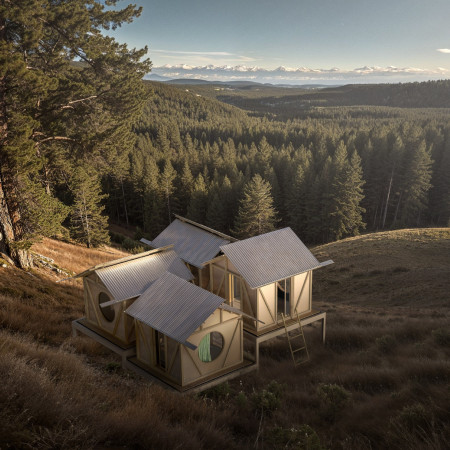
Utilizing circular windows and QuadCore panels, this forest retreat emphasizes sustainability through its modular design, offering a seamless integration with the surrounding environment while providing essential living spaces.
Constructed from locally sourced Oamaru limestone, this residence harmonizes with its agricultural landscape, embodying sustainable design principles while supporting a lifestyle centered around kumara farming.
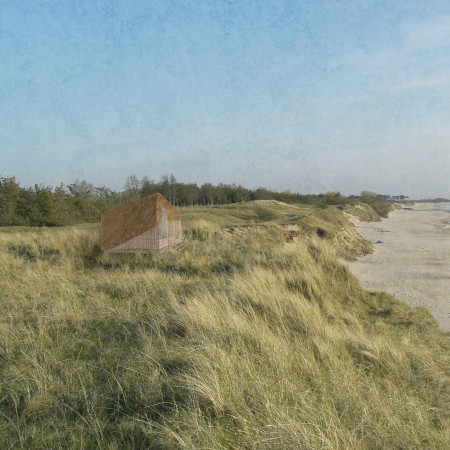
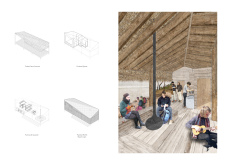
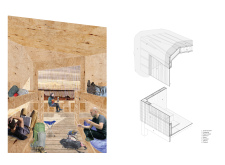
Elevated above the coastline, this retreat utilizes traditional thatch and timber construction to create an inviting communal space that fosters social interaction while harmonizing with its natural surroundings.
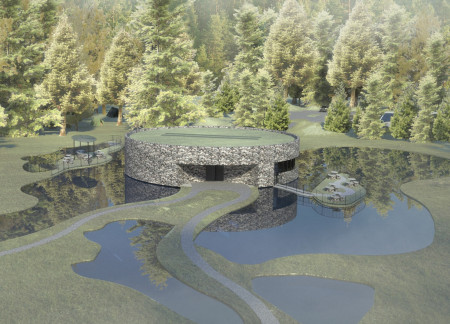
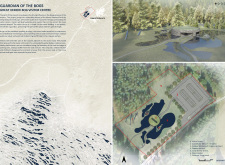
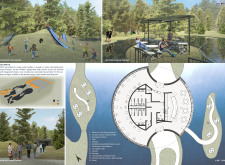
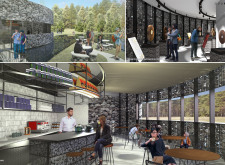
Constructed with gabion walls and framed by triple-glazed windows, the centre offers immersive visitor experiences while fostering engagement with the unique wetland ecosystem of Latvia.
Lorenzo Guzzini,Luigi Guerini,Lorenzo Moretta,Giovanni Nembrini
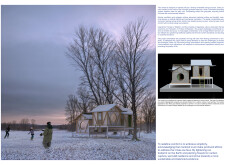
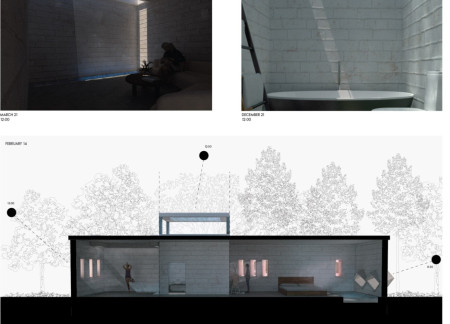
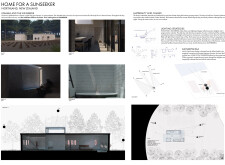

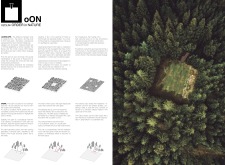
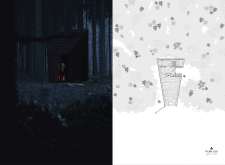
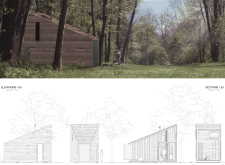
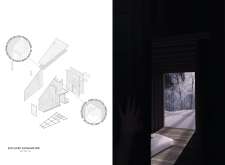
The cabin, characterized by its trapezoidal shape and constructed from local wood, integrates a clearing that invites natural light and fosters a connection with the surrounding forest, serving as a private retreat for contemplation.
Daniel Rosengren,Marjorie Yeo,Lina Blomqvist,Karola Schaefermeier
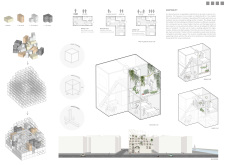
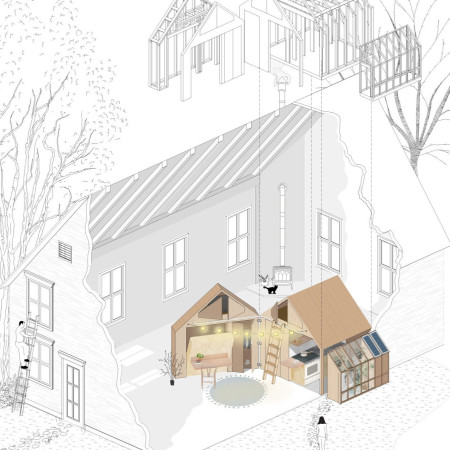
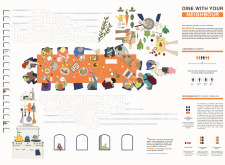

Ground-level communal kitchens promote social interaction in a network of microhomes designed to address urban loneliness through shared living experiences.
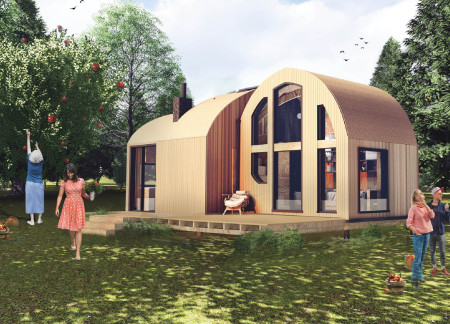
Constructed with a durable gothic arch design and modular timber, this micro-home utilizes structural insulated panels and rainwater collection systems to offer a sustainable retreat for urban dwellers.
Utilizing rotating blocks for versatile spatial arrangements, the design prioritizes sustainability with integrated photovoltaic systems and rainwater collection, creating an adaptable living environment.
Movable housing units designed with polygonal geometry enhance flexibility and adaptability, creating functional spaces that support a sustainable rural lifestyle.
Recycled bricks form the foundation of a community-focused layout that seamlessly integrates private courtyards and communal spaces, designed specifically for wine enthusiasts seeking both connection and intimacy.
This residential complex is designed to enhance active ageing to support its elderly residents. It prioritizes autonomy and community engagement, offering a unique blend of individual living spaces and communal areas.
Located within a uniform residential landscape in the United Arab Emirates, the design introduces a contemporary response to the region’s repetitive built environment. It proposes a modular residential typology that accommodates changing household needs while engaging with its environmental and social context.
Shiyen Wu
Jun-han Huang
Pei-shan Chen
Chun-teng Lin
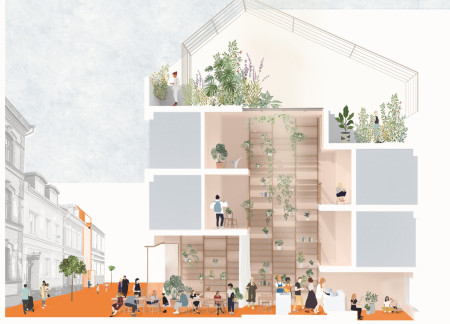
Constructed with charred wooden shingles and enhanced by biophilic green walls, the design integrates residential and commercial spaces to promote community interaction within an urban setting.
Constructed with modular cross-laminated timber panels and green roof systems, the design establishes a contemporary urban hub that supports intergenerational living and promotes social cohesion.
Repurposed oil rigs form the foundation for a resilient water-based community, integrating fish farms and urban agriculture to create a sustainable habitat for future residents.
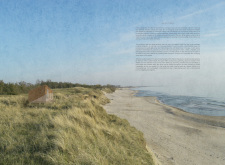
Positioned between the Baltic Sea and the Jaunupes River, the Pilgrimage Yoga House is a multifunctional space designed for yoga, meditation, and communal gathering. The project combines sustainable construction with a strong sensitivity to its landscape and users, offering a setting that supports both individual reflection and shared experience.
Utilizing bamboo and recycled steel, the design incorporates vertical gardens to enhance urban living environments while fostering community engagement through adaptable micro-housing units.

Use architecture to create different emotional states
Edition #9ideas COMPETITIONSILENT CONTEST For this competition, NO DESCRIPTION TEXT is allowed. The architecture ideas must be communicated strictly with visuals.
Prize Monetary award
Eligibility Open to all
Advance registration deadline 12 November 2026
Open architecture competitions
Closest deadline first
Project competitions first
Selected winning projects have the potential to be constructed
Ideas competitions
Experimental competitions with the focus on pushing the boundaries of creativity
Use architecture to create different emotional states
Edition #9ideas COMPETITIONSILENT CONTEST For this competition, NO DESCRIPTION TEXT is allowed. The architecture ideas must be communicated strictly with visuals.
Only participants selected and invited by Buildner can enter these closed competitions. To be considered for future opportunities, please set up your account on Architects' Network Plus.