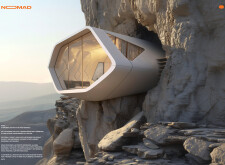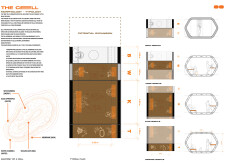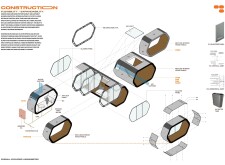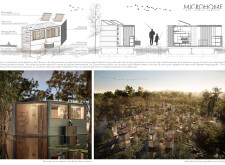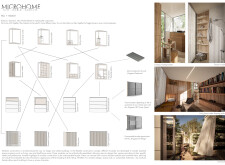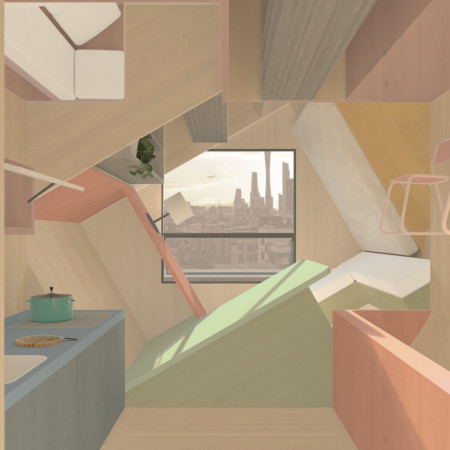
A rotating cylindrical module of sustainable timber enables customizable living spaces within a compact urban footprint, promoting adaptability and efficiency for contemporary residents.
Stefan Marko Rankovic,Nicolas Mendes Gomes,Ethan Paquette,Maxime Adrien Daviau
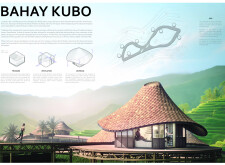
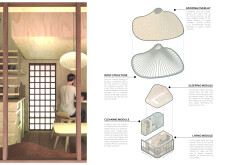
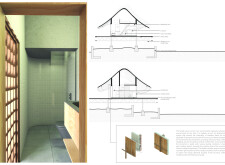
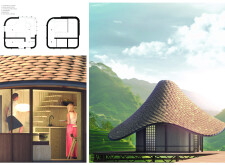
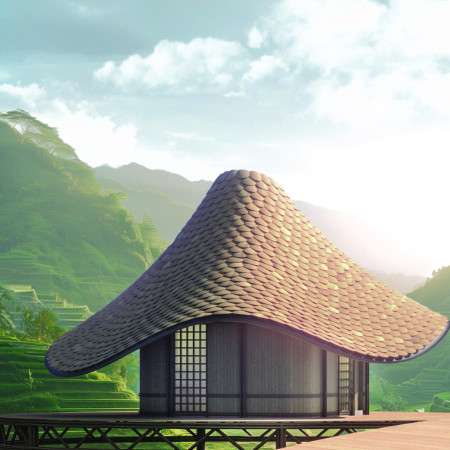
Elevated bamboo structures designed for efficient rainwater management and natural ventilation create a sustainable living environment that reflects the cultural identity of rural Ifugao.
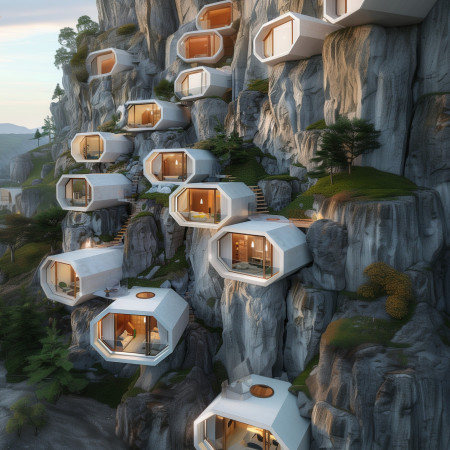
Constructed with recycled wood panels and high-performance glass, these hexagonal living units maximize natural light and enhance community living while promoting sustainable practices.
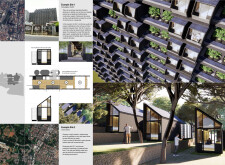
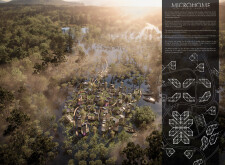

Constructed from locally sourced rubberwood, these microhomes integrate modularity and sustainability to provide efficient living spaces that address urban housing needs in Jakarta.
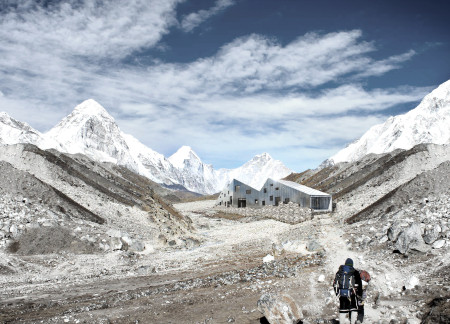
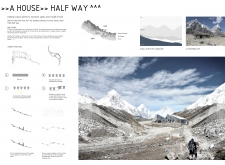
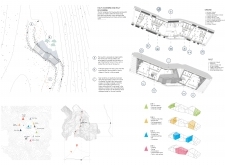
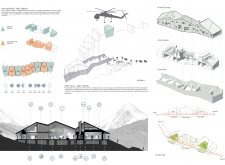
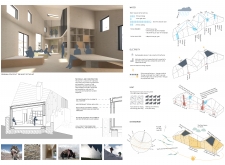
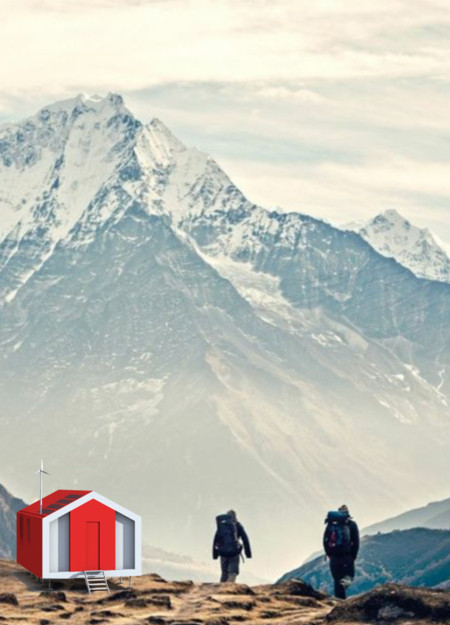
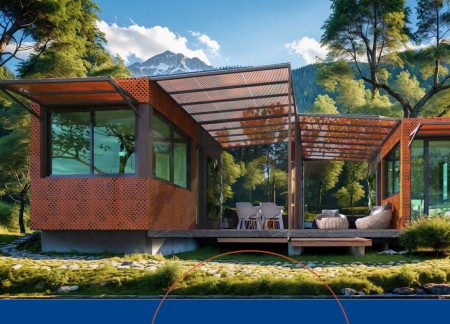
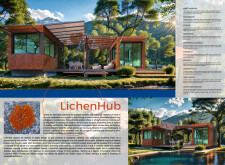
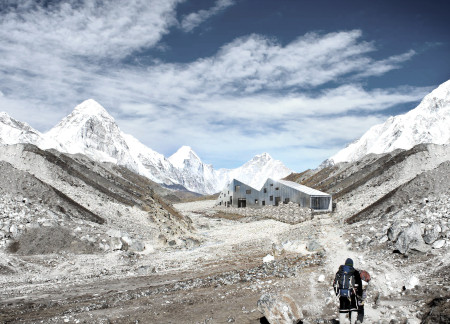
Constructed from local stone and protected by metal cladding, the climbers' hut integrates seamlessly into the rugged mountain landscape while providing essential shelter and communal space for high-altitude trekkers.

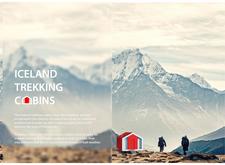
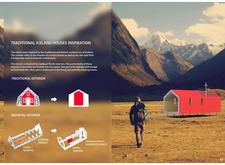
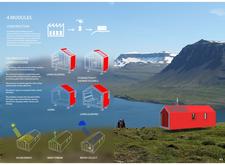
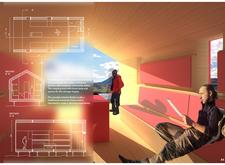
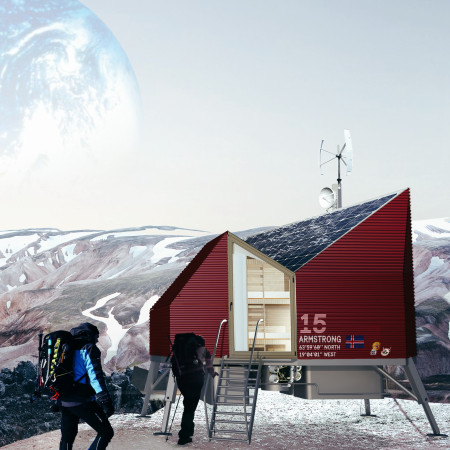

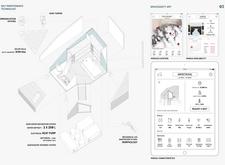
Constructed with charred wooden shingles and cross-laminated timber panels, these sustainable cabins offer trekkers a resilient and efficient refuge amid Iceland's rugged landscapes.

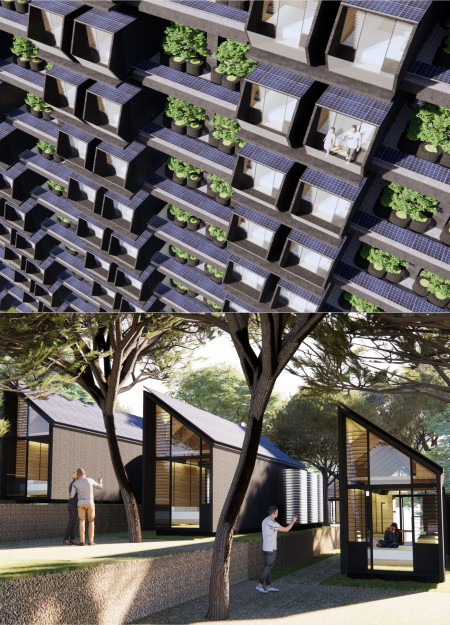
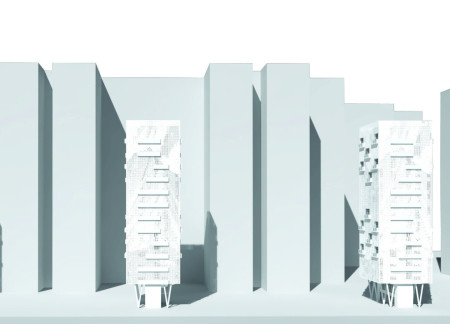
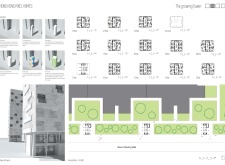
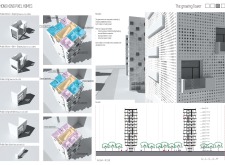
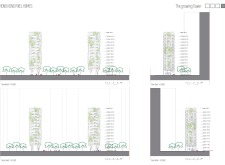
A pixelated facade of perforated panels and modular components defines a residential tower that integrates green spaces within Hong Kong's high-density fabric.
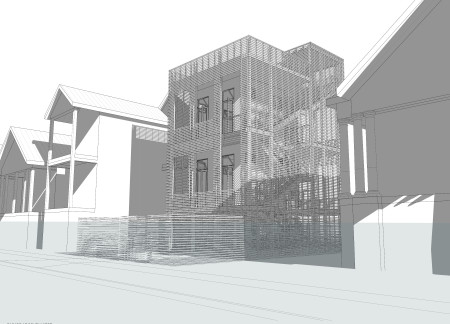
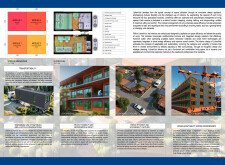
The integration of a rooftop garden with a perforated façade enhances natural ventilation in a micro home designed for urban living, effectively merging outdoor and indoor functions in a compact space.
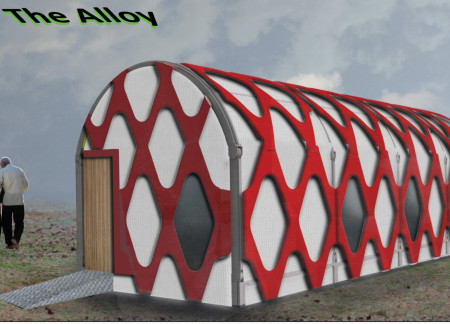
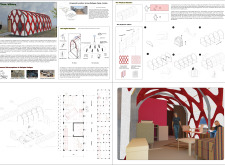
Constructed from modular aluminum and covered in CNC knitted textiles, the housing units provide flexible and sustainable living spaces for refugee families adapting to long-term displacement.
With a super insulated envelope and efficient photovoltaic solar array, the design accommodates diverse living needs through interconnected modular spaces that prioritize sustainability and functionality.
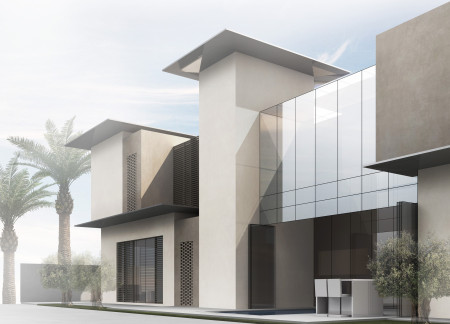
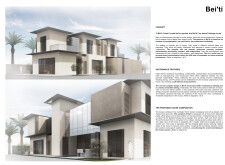
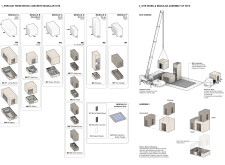
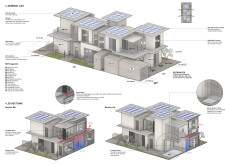
Combining traditional Mashrabiya screens with modular precast concrete units, the design offers customizable living spaces that respond to sustainable practices while serving as contemporary family residences.
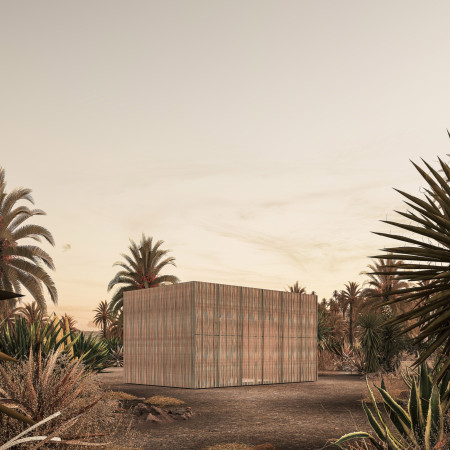
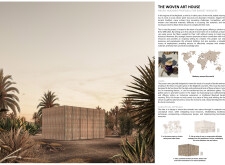
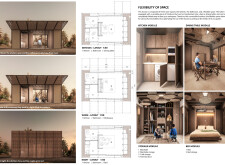
Constructed with stabilized earth bricks and palm wood, the design integrates flexible living and workspace solutions tailored for local artisans while emphasizing sustainability and cultural craftsmanship.
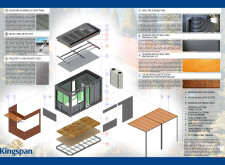
Constructed with buoyant materials like KingSpan panels and integrated green roofs, these floating homes offer a resilient living solution for communities in flood-prone areas.
Utilizing bamboo flooring and integrated solar panels, the design fosters a sustainable and adaptable living environment that promotes community and individual resilience.
Crafted with local stone and metal cladding, this alpine retreat provides climbers with a functional shelter that seamlessly integrates into the rugged landscape of Paldor, Nepal.
Andrea Govi,Matteo Gullo,Antonio La Marca,Mattia Inselvini
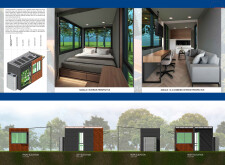
Equipped with mechanical leg adaptation and constructed from polycarbonate for optimal light transmission, the compact shelter offers an efficient and sustainable solution for trekkers navigating the rugged Icelandic landscape.
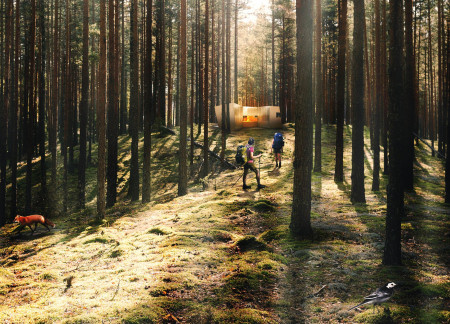
Utilizing cross-laminated timber and reflective glass panels, the design enables seamless integration with the forest landscape, serving as a sustainable shelter for hikers seeking a connection with nature.
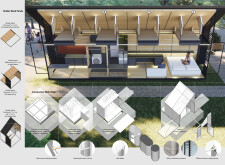
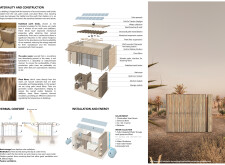
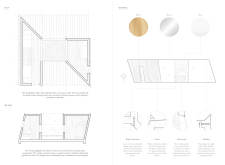
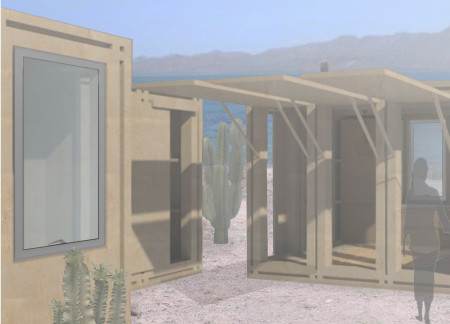
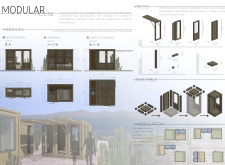
Constructed with prefabricated wood components, the compact living solution integrates sustainable materials to support efficient self-building, providing essential functions within a 25m² footprint.
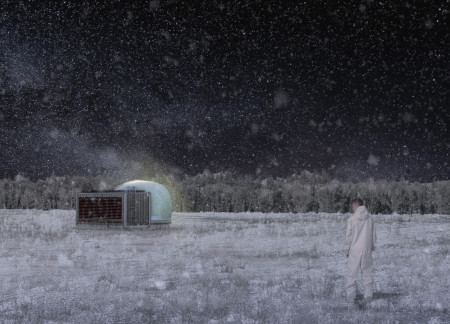
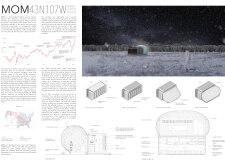
Utilizing recycled shipping containers equipped with solar panels and artificial intelligence, the modules function as self-sustaining environments for decentralized digital currency mining.
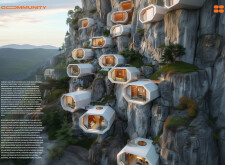
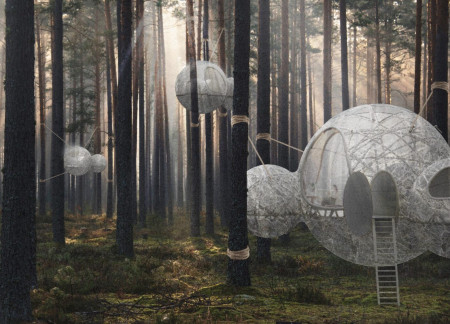
A facade formed by silkworm robots creates a cocoon-like envelope for suspended spherical modules, allowing for a harmonious living environment in a forest setting.
Utilizing a frame-wall structure and a steel plate system, the design integrates natural elements to facilitate interactive learning within the diverse ecosystems of the Al Wathba Wetland Reserve.
Constructed with plywood panels and strategically designed lightwells, these cabins utilize stone foundations to create versatile spaces for wellness and meditation.
Constructed using woven palm leaves and local materials, the visitor center integrates with the Al Wathba Wetland Reserve, providing educational spaces that foster a connection between visitors and the surrounding ecosystem.
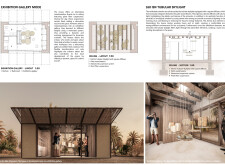
An enclosed observation area with all-round visibility allows visitors to engage deeply with the surrounding landscape while a series of designed balconies promotes social interaction and solitude, functioning as an urban lookout point.
The proposal explores retreat spaces designed for quiet reflection and meditation. The study focuses on creating a calm environment that fosters a connection to nature while supporting both individual and group activities.
Incorporating a facade of burned wood that echoes Icelandic folklore, the retreat offers guests immersive views of Lake Mývatn and serves as a cultural haven for visitors seeking connection to local mythology and nature.
Henrique Giovani Canan,Maria Fernanda Del Giovannino De Oliveira,Lia Balassiano Strosberg,Gabriela Tiely Barros Giotoku
The design uses terraced landscapes to connect with the surrounding olive groves, creating a peaceful guest retreat that balances sustainability, community interaction, and everyday comfort.
Use architecture to create different emotional states
Edition #9ideas COMPETITIONSILENT CONTEST For this competition, NO DESCRIPTION TEXT is allowed. The architecture ideas must be communicated strictly with visuals.
Prize Monetary award
Eligibility Open to all
Advance registration deadline 12 November 2026
Open architecture competitions
Closest deadline first
Project competitions first
Selected winning projects have the potential to be constructed
Ideas competitions
Experimental competitions with the focus on pushing the boundaries of creativity
Use architecture to create different emotional states
Edition #9ideas COMPETITIONSILENT CONTEST For this competition, NO DESCRIPTION TEXT is allowed. The architecture ideas must be communicated strictly with visuals.
Only participants selected and invited by Buildner can enter these closed competitions. To be considered for future opportunities, please set up your account on Architects' Network Plus.