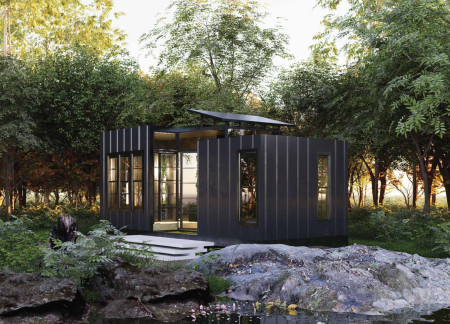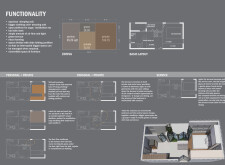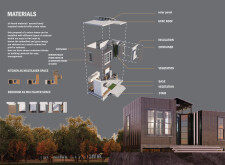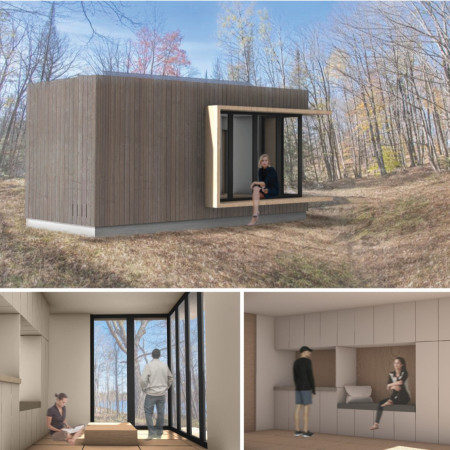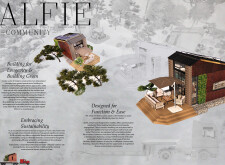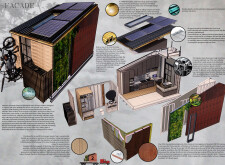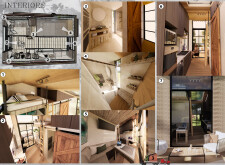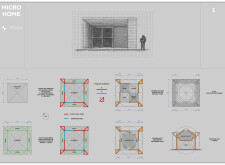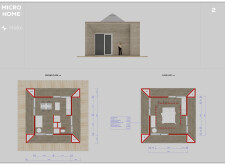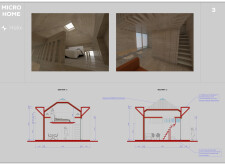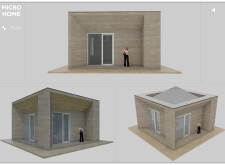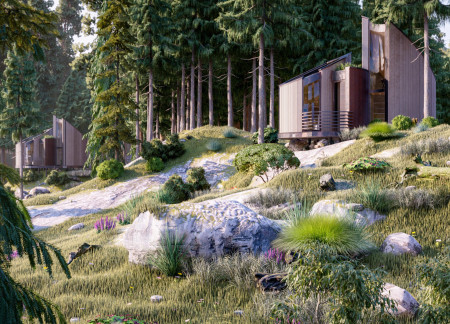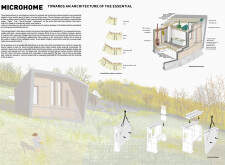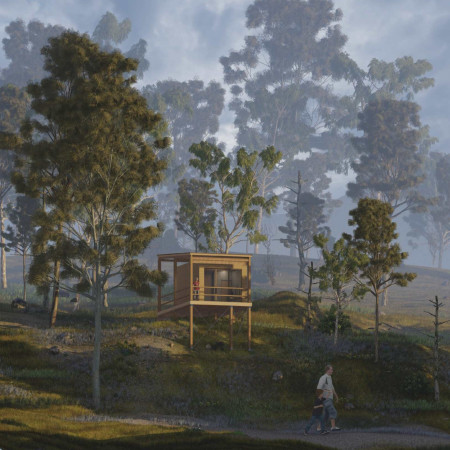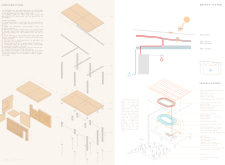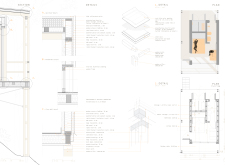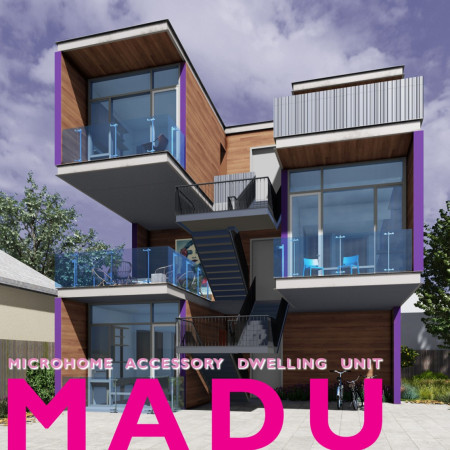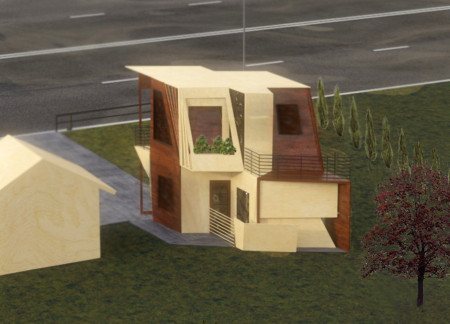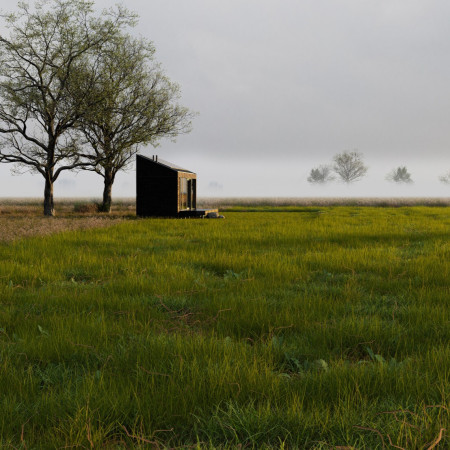
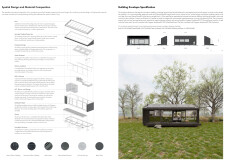
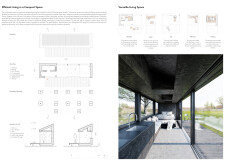
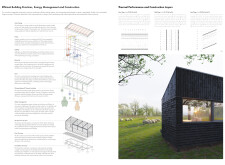
Utilizing a ThermoWood façade and advanced energy systems, this compact urban home exemplifies sustainable living while providing functional space for young professionals.
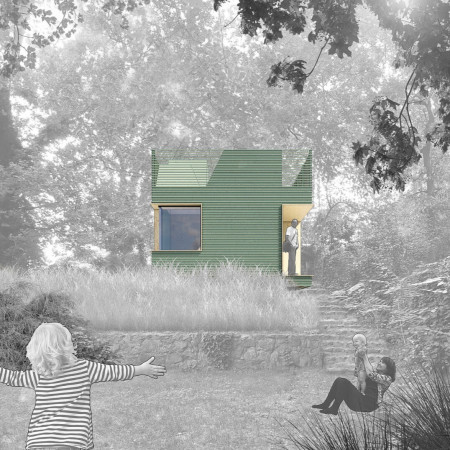
Utilizing thermally modified timber cladding and optimized natural ventilation, this compact residential unit redefines small-scale living through its thoughtful integration of sustainable materials and efficient space design.
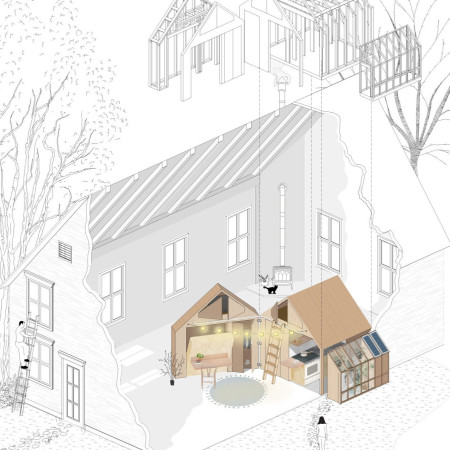
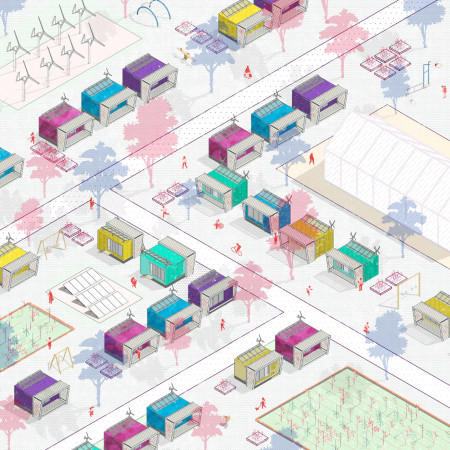
Utilizing container blocks and recycled aluminum, this compact living environment incorporates micro-farming and adaptable spaces, redefining sustainable urban dwelling for modern lifestyles.
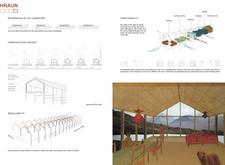
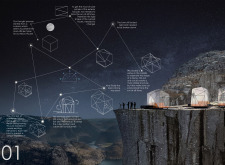
Incorporating locally sourced sheep wool insulation and a durable aluminum facade, the design elevates above Iceland’s volcanic landscape to create a sustainable living space that emphasizes community and connection to nature.
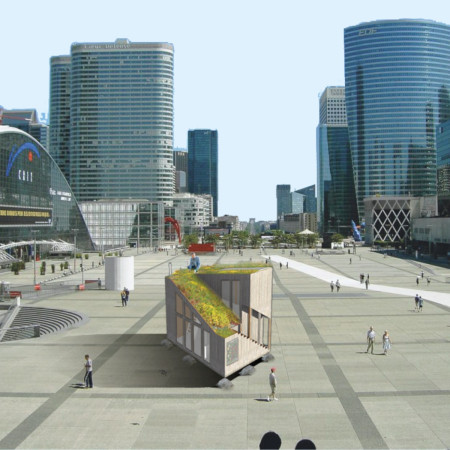
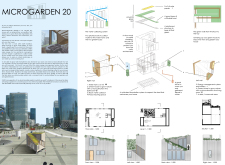
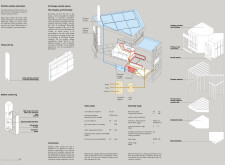
A cultivable green roof and integrated compost tank enhance self-sufficiency in this compact urban dwelling, promoting sustainable living through innovative water management and eco-friendly features.
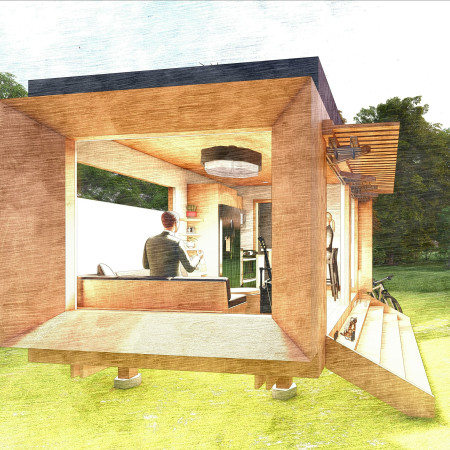
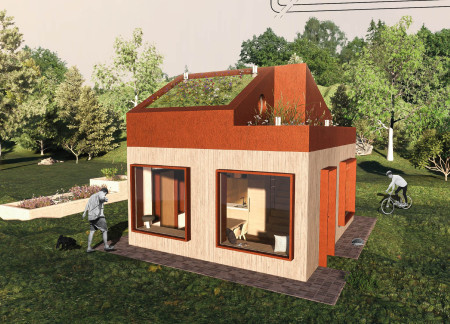
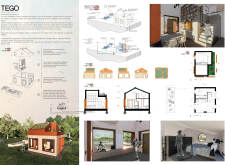
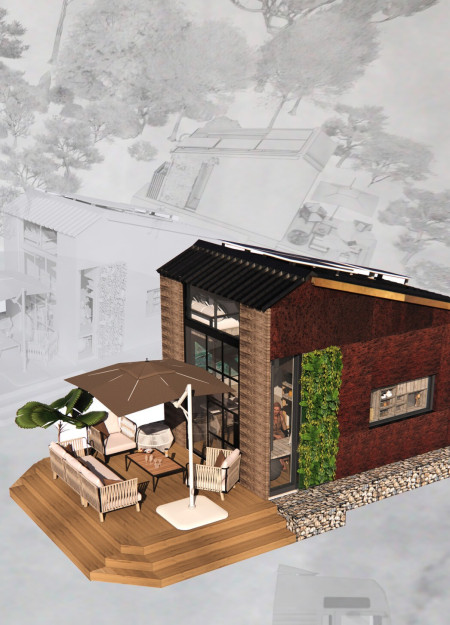
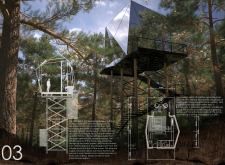
A rooftop garden enhances the functionality of a compact micro-home constructed with red cedar and designed to embrace sustainable living through off-grid technologies.
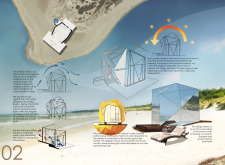
Utilizing a phytopurification pond and Savonius wind turbines, this compact dwelling achieves energy independence and sustainable water management, providing a modern solution for efficient living in a temperate climate.
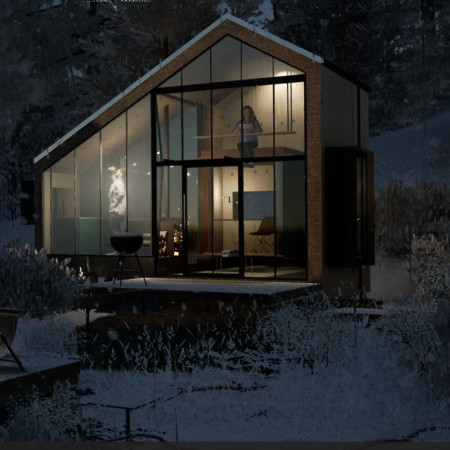

Clad in tree bark and equipped with a greywater collection system, this compact microhome on Salt Spring Island offers a practical solution for affordable living while fostering a strong connection to the natural environment.
Burnt cedar siding and extruded polystyrene insulation define a compact micro home that achieves net-zero energy consumption while offering a flexible living space designed for modern urban lifestyles.
Incorporating graywater recycling and a tankless heater, this compact living space efficiently addresses housing affordability while providing essential amenities for modern living.
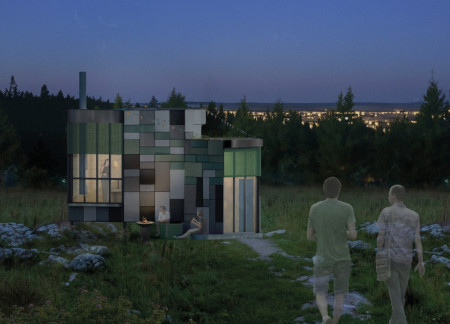
Utilizing charred wooden shingles and acoustic tiles, the design offers a compact living solution that balances functionality with sustainability, creating a micro space optimized for modern urban lifestyles.
Constructed with robust COR-TEN steel panels and enriched with teak accents, this compact community shelter prioritizes sustainability and functional design to provide a versatile living environment.
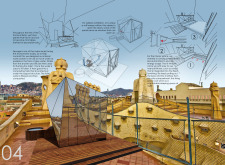
A rotating structure equipped with photovoltaic panels and efficient integrated storage solutions redefines compact living by maximizing functionality and promoting sustainability in urban environments.
Andrew james Boon,Luke Wiltshire,Hengameh Fazeli,Hoong shin Chin
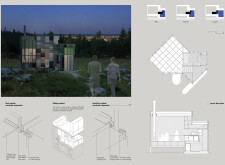
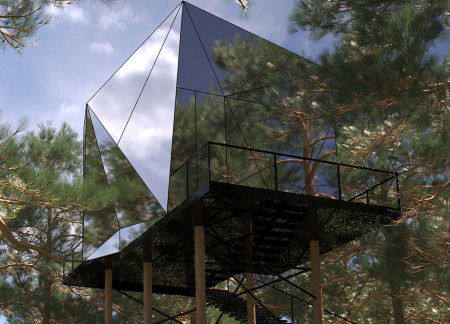
A jewel-like structure with an angular form and glass solar panels harnesses energy while providing a compact living space designed for modern lifestyles.
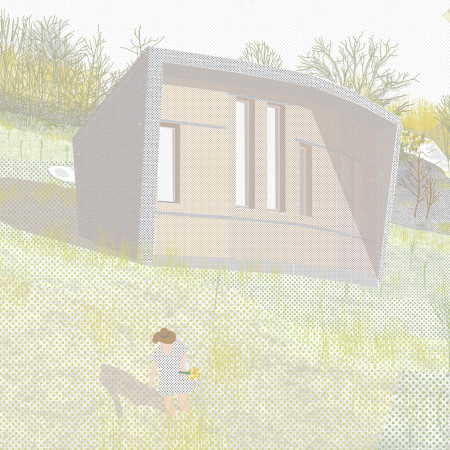
The integration of curved windows and a green roof in a compact timber home maximizes natural light and sustainability while providing essential living spaces.
Constructed with OSB and wood fiber insulation, this compact living space offers a multifunctional environment that seamlessly adapts to the diverse needs of its residents.
Rammed earth walls and hemp insulation define a compact living space designed to adapt to the changing needs of moderate-income families, emphasizing sustainability and efficiency.
Thomas Garofalo,Marco Frassetto,Diana carolina Trejos bravo,Giulia Negri
Utilizing screw piles and a polyethylene water management system, the design offers a compact, self-sufficient living space that adapts to various environments.
The use of box rib construction and integrated community gardens creates a resilient and sustainable microhome that promotes both individual living and social interaction.
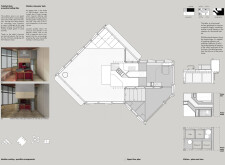
With a lozenge shape and a sloped wall providing innovative storage solutions, this micro home in Winnipeg seamlessly integrates local maple plywood and a flexible two-story layout for a modern living and working environment.
Utilizing a frame-wall structure and a steel plate system, the design integrates natural elements to facilitate interactive learning within the diverse ecosystems of the Al Wathba Wetland Reserve.
Constructed with plywood panels and strategically designed lightwells, these cabins utilize stone foundations to create versatile spaces for wellness and meditation.
Constructed using woven palm leaves and local materials, the visitor center integrates with the Al Wathba Wetland Reserve, providing educational spaces that foster a connection between visitors and the surrounding ecosystem.
An enclosed observation area with all-round visibility allows visitors to engage deeply with the surrounding landscape while a series of designed balconies promotes social interaction and solitude, functioning as an urban lookout point.
The proposal explores retreat spaces designed for quiet reflection and meditation. The study focuses on creating a calm environment that fosters a connection to nature while supporting both individual and group activities.
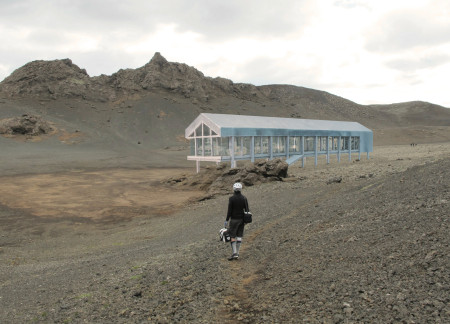
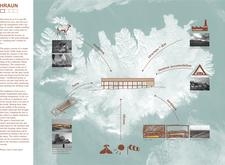
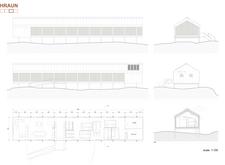
Incorporating a facade of burned wood that echoes Icelandic folklore, the retreat offers guests immersive views of Lake Mývatn and serves as a cultural haven for visitors seeking connection to local mythology and nature.
Henrique Giovani Canan,Maria Fernanda Del Giovannino De Oliveira,Lia Balassiano Strosberg,Gabriela Tiely Barros Giotoku
The design uses terraced landscapes to connect with the surrounding olive groves, creating a peaceful guest retreat that balances sustainability, community interaction, and everyday comfort.
Use architecture to create different emotional states
Edition #9ideas COMPETITIONSILENT CONTEST For this competition, NO DESCRIPTION TEXT is allowed. The architecture ideas must be communicated strictly with visuals.
Prize Monetary award
Eligibility Open to all
Advance registration deadline 12 November 2026
Open architecture competitions
Closest deadline first
Project competitions first
Selected winning projects have the potential to be constructed
Ideas competitions
Experimental competitions with the focus on pushing the boundaries of creativity
Use architecture to create different emotional states
Edition #9ideas COMPETITIONSILENT CONTEST For this competition, NO DESCRIPTION TEXT is allowed. The architecture ideas must be communicated strictly with visuals.
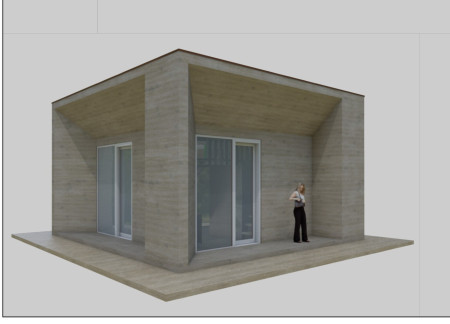
Only participants selected and invited by Buildner can enter these closed competitions. To be considered for future opportunities, please set up your account on Architects' Network Plus.