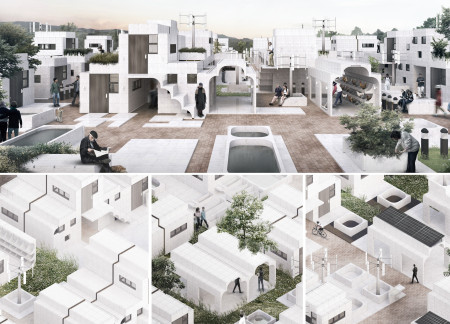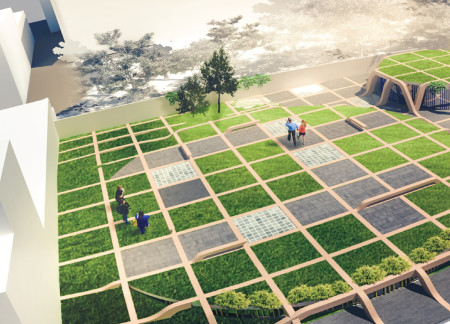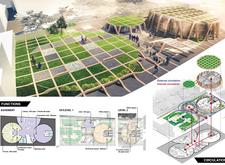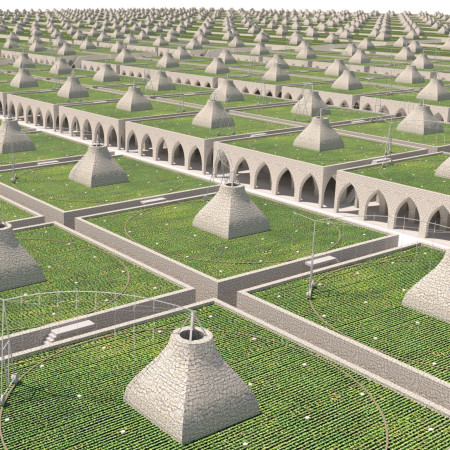

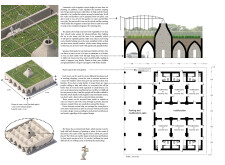
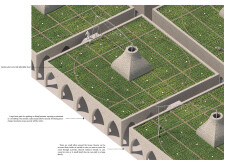
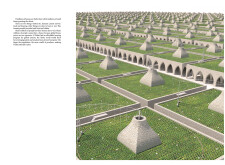
Local stone structures integrate with rooftop gardens to create a self-sustaining community focused on affordable housing and environmental sensitivity.
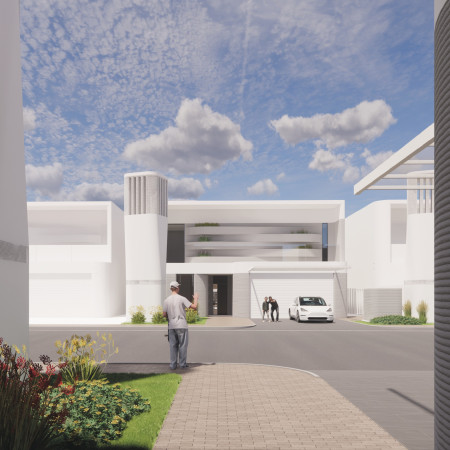
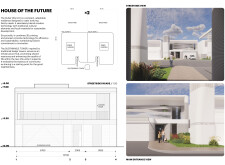
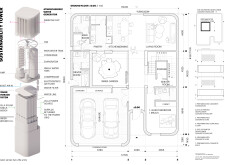
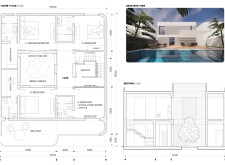
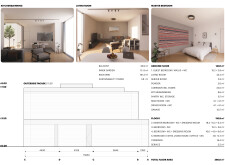
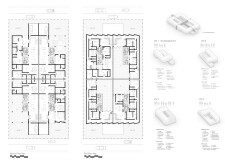
Incorporating atmospheric water generation and utilizing geopolymer concrete, this residence promotes sustainability and community interaction while providing adaptable living spaces for families.
Jon David Fielding,Beduro Bae,Eun Hwi Roh,Kin Kei Karina Hung,Jae Hyuk Choi
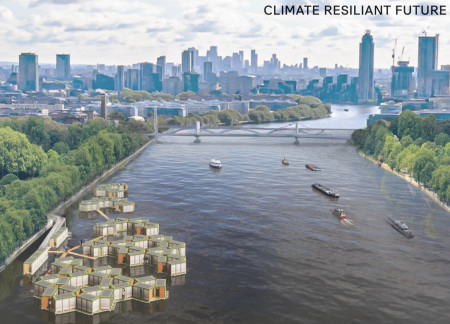
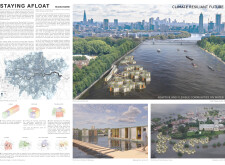
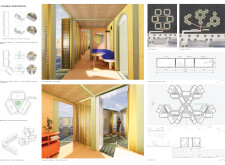
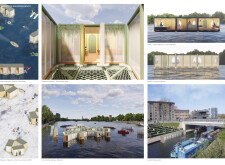
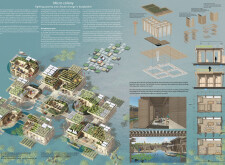
Constructed on floating platforms using recycled translucent panels and a sustainable timber framework, these microhomes offer adaptable living solutions that respond effectively to urban flooding challenges.

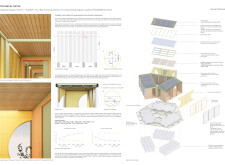
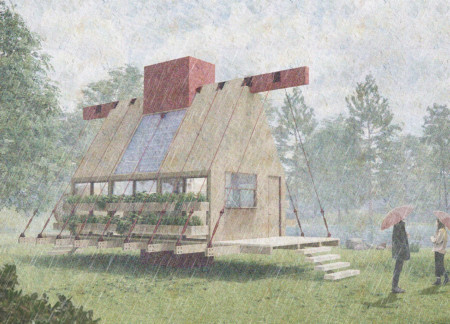
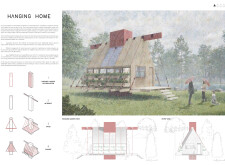
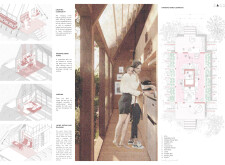
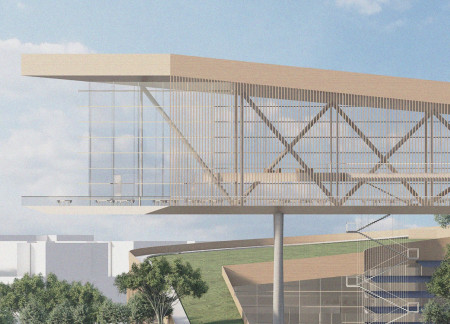
Suspended above the ground, this residence integrates cross-laminated timber and a hanging garden, creating a sustainable living environment that promotes both ecological mindfulness and community interaction.
Elevated above potential flood levels, the design utilizes bamboo as a primary material and integrates green roofs to create adaptable housing solutions for communities in Bangladesh facing climate challenges.
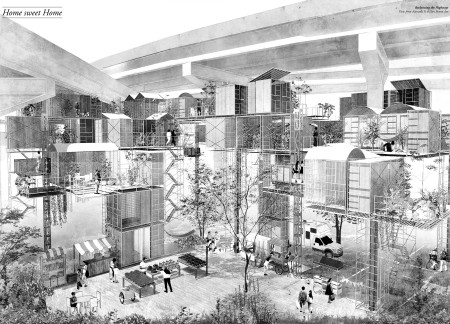
Reclaimed materials create a network of living spheres beneath the interstate, offering permanent housing for vulnerable populations while integrating community life into the urban landscape.
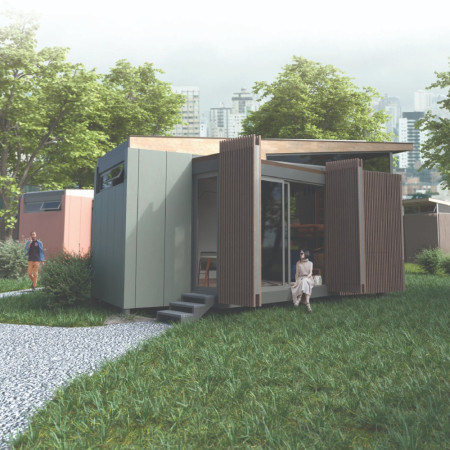
Measuring just 6.25 square meters, the modular units promote community engagement through well-defined shared spaces while optimizing living conditions for individuals in an urban setting.
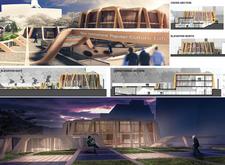
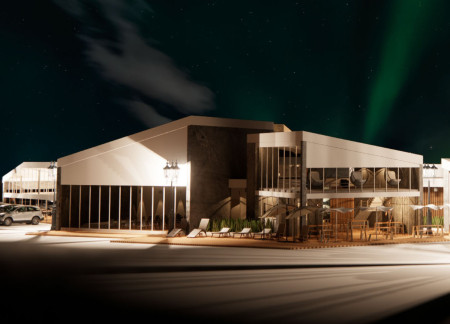
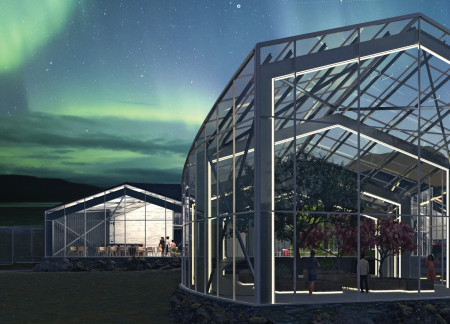
Incorporating whalebone-like structures and natural ventilation, the pavilion serves as an educational hub for sustainability, utilizing recycled timber and a circular economy framework within the Myvatn region.
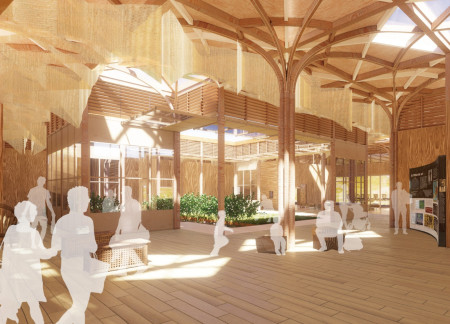
Utilizing mycelium insulation and a structure primarily crafted from birch wood, the design serves as a multifunctional community hub that prioritizes sustainability and local engagement.
Manually adjustable walls define the living spaces, optimizing sunlight access and creating a shared communal area within a densely populated urban environment.
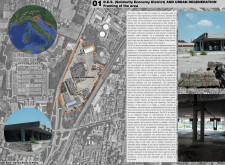
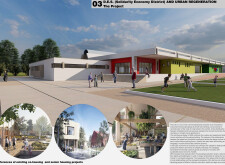

Using charred wooden shingles and reinforced concrete, the design transforms a neglected site in Padua into a multifunctional community hub that fosters local collaboration and sustainable economic practices.
Utilizing charred wooden shingles and cross-laminated timber panels, the design creates a cohesive community hub that integrates sustainable practices with multifunctional spaces for diverse activities.
Ahmed Waheed Ahmed Saleh,Omar Elbardawily,Muhamed Aziz
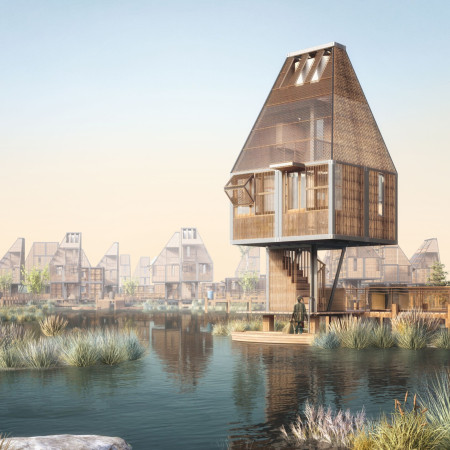
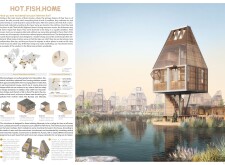
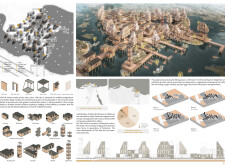
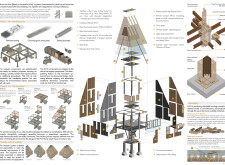
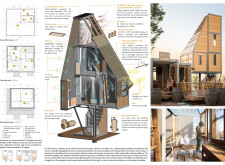
Elevated on stilts and constructed with local reeds and steel, the design addresses the unique housing needs of fishing communities, providing sustainable shelter adapted to the surrounding aquatic environment.
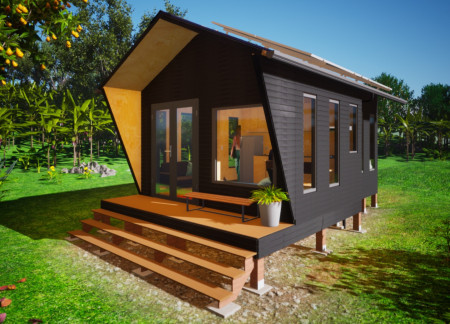
Crafted from cross-laminated timber and enhanced by solar energy solutions, this compact living space redefines efficiency and adaptability for modern residential needs.
Andrea De Baggis,Domenico Muscari Tomajoli,Davide Mancinelli,Marco De Baggis

Intricately designed with curvilinear forms and an innovative blend of bamboo and glass, the center cultivates cultural engagement and community interaction through versatile, adaptable spaces.
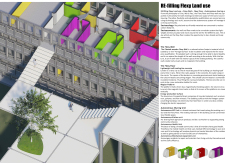
Utilizing self-healing bio-concrete and innovative pleated wood elements, the design redefines urban living through flexible spaces that promote community interaction and resource sharing.
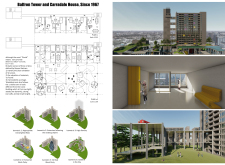
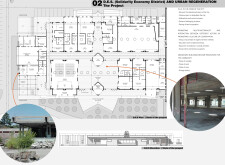
With a vegetated roof that mitigates urban heat and multiple community amenities designed for local engagement, the building in Atlanta redefines the workplace by integrating public resources while promoting sustainable practices.
Inspired by the forms of Icelandic icebergs, the community house integrates upcycled timber and recycled concrete to create a multifunctional space for local engagement and resource exchange.
Edwin alexander Bautista pinzon,Yeimy Hernandez mendoza,Myriam Hernandez mendoza,Hernan Moreno benitez
Built with carbonized wood and Guadua, this sustainable home enhances living in the Andes by offering flexible, accessible spaces that support both agricultural work and remote research.
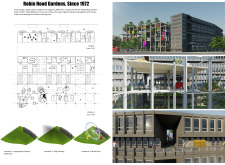
A moss-covered façade constructed from recycled steel connects public and private spaces, facilitating community engagement through gardening and composting activities.
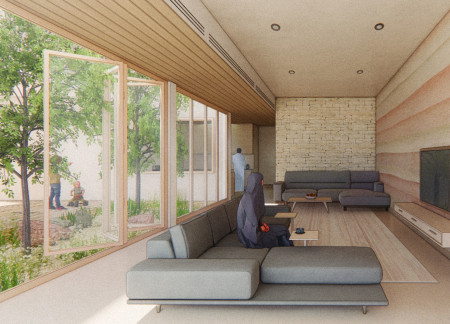
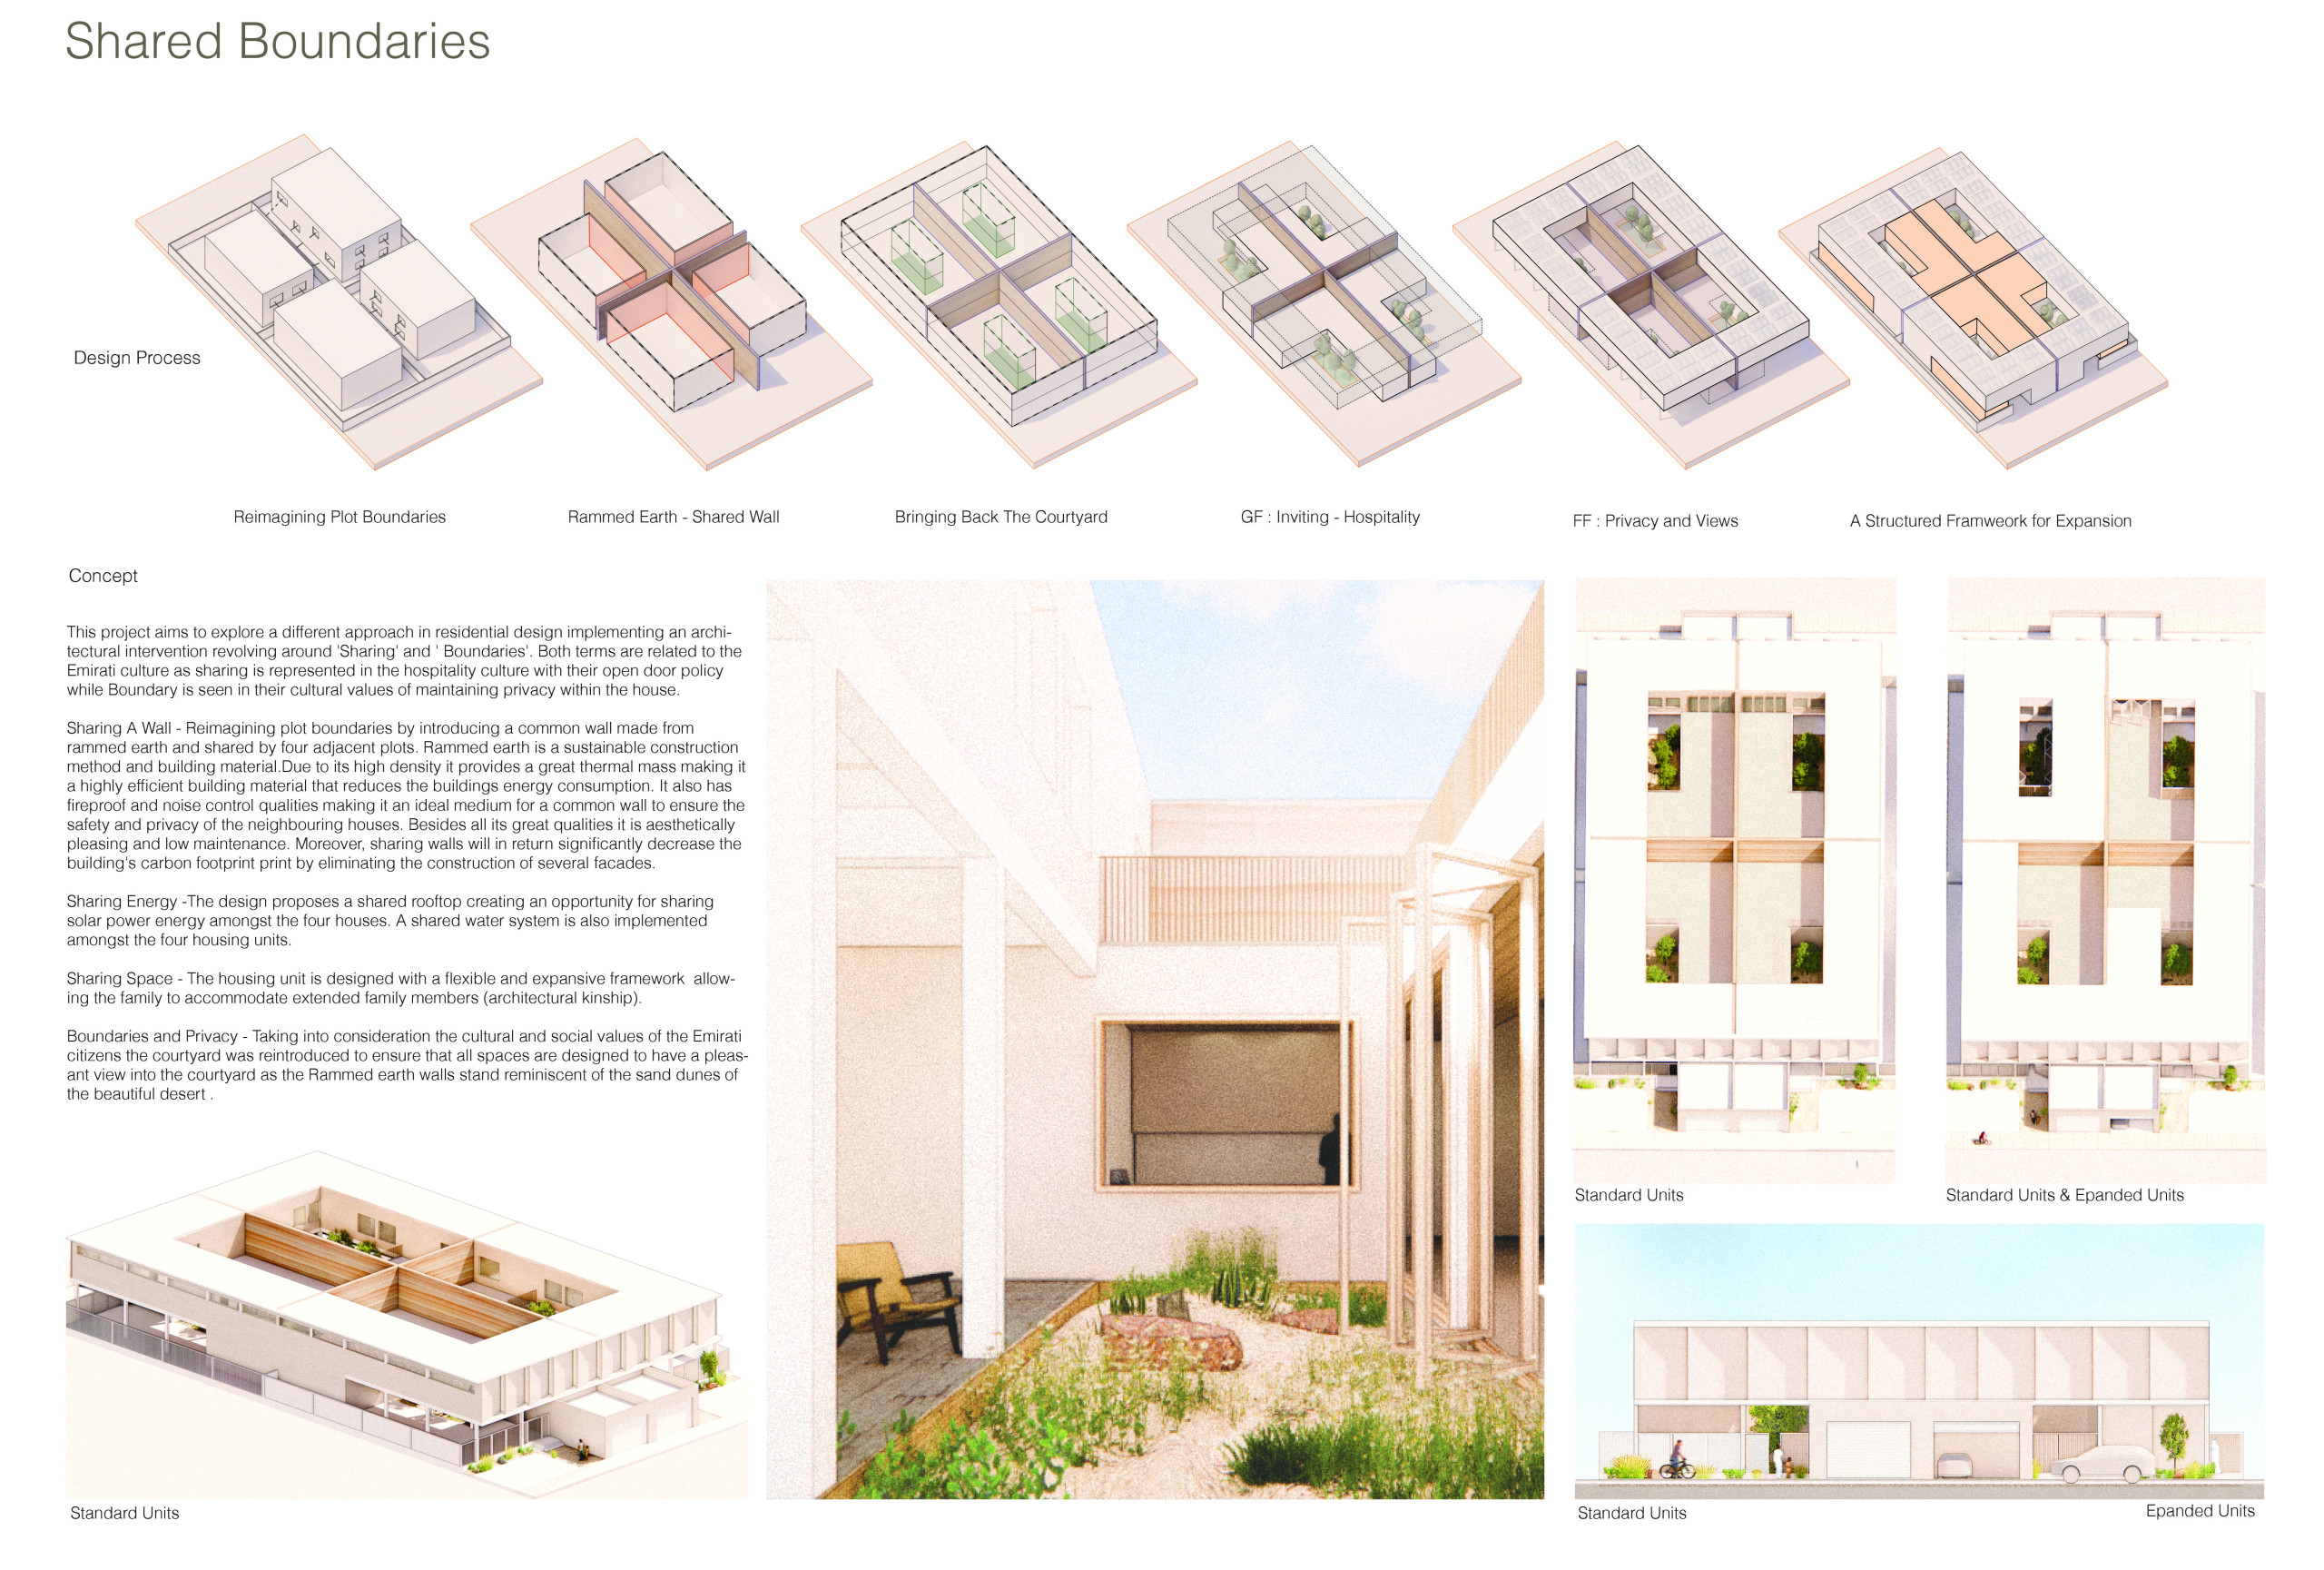
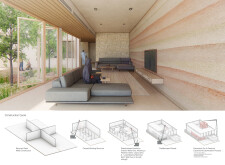
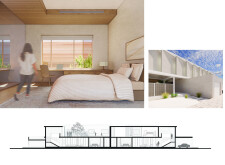
Constructed with hempcrete and rammed earth, the residence combines traditional Middle Eastern design strategies with contemporary sustainable technologies to create an efficient family dwelling in Dubai's desert environment.
Utilizing a frame-wall structure and a steel plate system, the design integrates natural elements to facilitate interactive learning within the diverse ecosystems of the Al Wathba Wetland Reserve.
Constructed with plywood panels and strategically designed lightwells, these cabins utilize stone foundations to create versatile spaces for wellness and meditation.
Constructed using woven palm leaves and local materials, the visitor center integrates with the Al Wathba Wetland Reserve, providing educational spaces that foster a connection between visitors and the surrounding ecosystem.
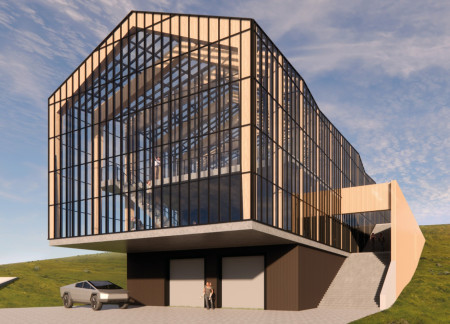
An enclosed observation area with all-round visibility allows visitors to engage deeply with the surrounding landscape while a series of designed balconies promotes social interaction and solitude, functioning as an urban lookout point.
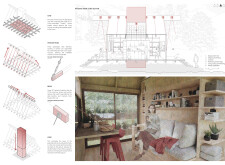

Located within a forested area near Gozjā “Little Lake” in Latvia, the proposal examines how small-scale architecture can support retreat and observation in a natural setting. The study considers the relationship between built forms, landscape, and light, focusing on spaces for rest, reflection, and communal gathering.
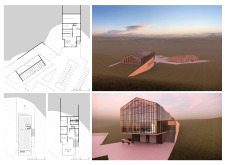
Incorporating a facade of burned wood that echoes Icelandic folklore, the retreat offers guests immersive views of Lake Mývatn and serves as a cultural haven for visitors seeking connection to local mythology and nature.
Use architecture to create different emotional states
Edition #9ideas COMPETITIONSILENT CONTEST For this competition, NO DESCRIPTION TEXT is allowed. The architecture ideas must be communicated strictly with visuals.
Prize Monetary award
Eligibility Open to all
Advance registration deadline 12 November 2026
Open architecture competitions
Closest deadline first
Project competitions first
Selected winning projects have the potential to be constructed
Ideas competitions
Experimental competitions with the focus on pushing the boundaries of creativity
Use architecture to create different emotional states
Edition #9ideas COMPETITIONSILENT CONTEST For this competition, NO DESCRIPTION TEXT is allowed. The architecture ideas must be communicated strictly with visuals.
Only participants selected and invited by Buildner can enter these closed competitions. To be considered for future opportunities, please set up your account on Architects' Network Plus.