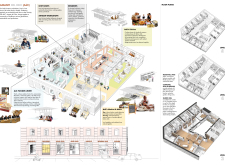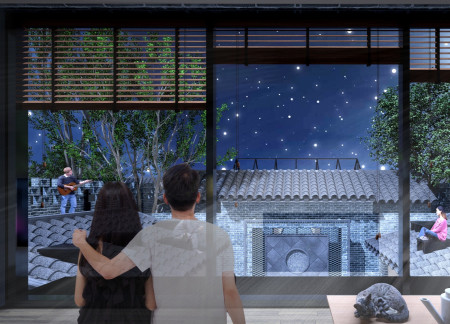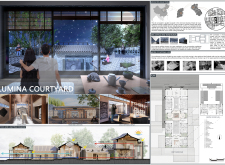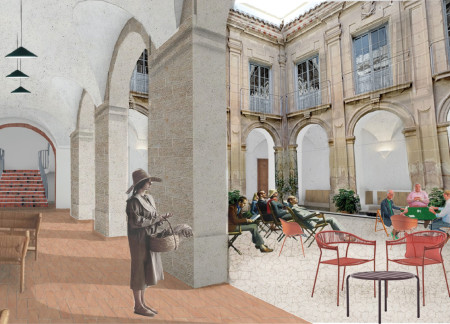
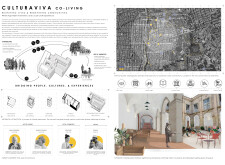
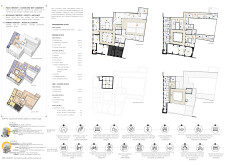
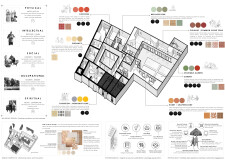
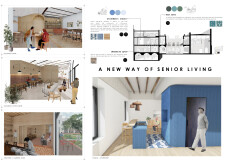
Integrating terracotta tiles and local stone, the design fosters a culturally rich co-living environment for seniors and artisans while enhancing community engagement through shared spaces and wellness facilities.
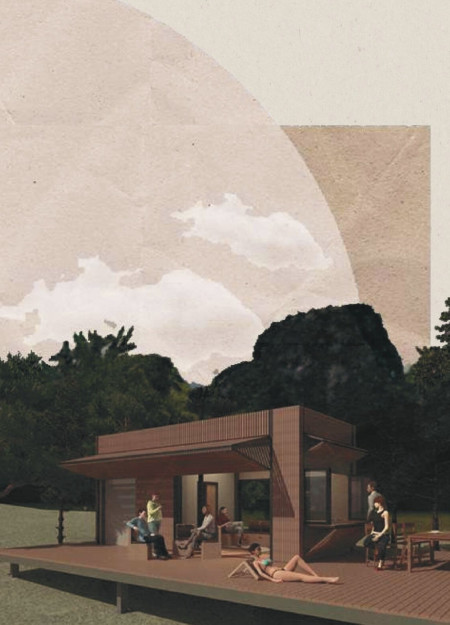
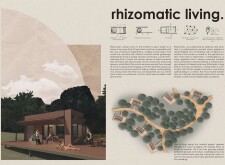
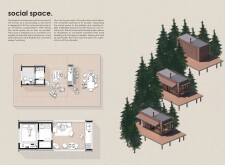
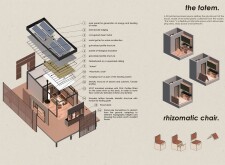
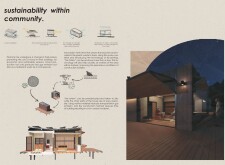
Constructed using 3D-printed totems made from recycled plastic, this modular housing project redefines community living by seamlessly integrating adaptable social spaces with private retreats.
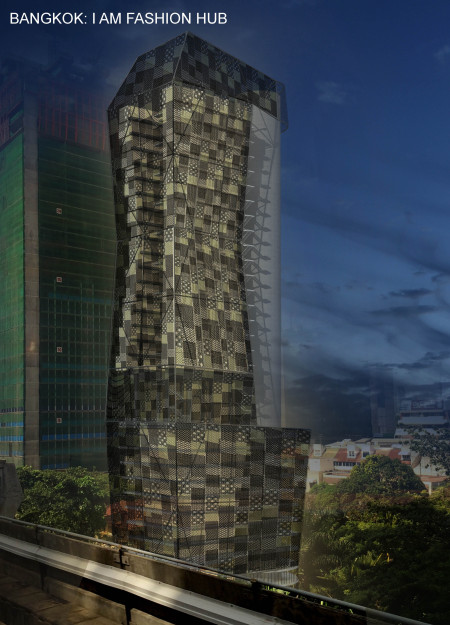
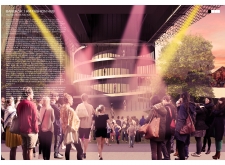
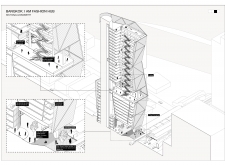
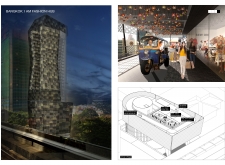
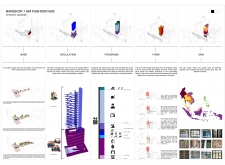
A spiraling ramp weaves through a façade of recycled steel and glass, creating a dynamic space that fosters community engagement and local artisan collaboration within a multifunctional fashion hub.
Carmen Johnson,Anshul Brat,Niloufar Alenjery,Cory Cwiak
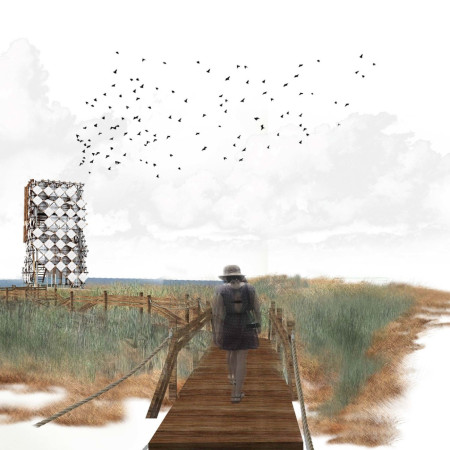
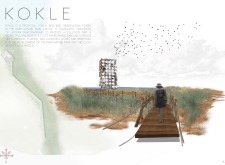
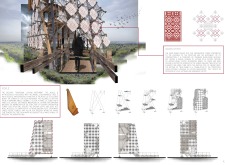
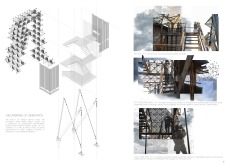
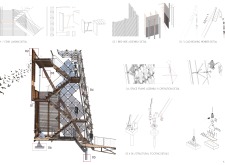

Crafted with cross-stitched timber panels and integrated into the coastal landscape, the observation tower provides a unique vantage point for birdwatching while enhancing local ecological awareness.
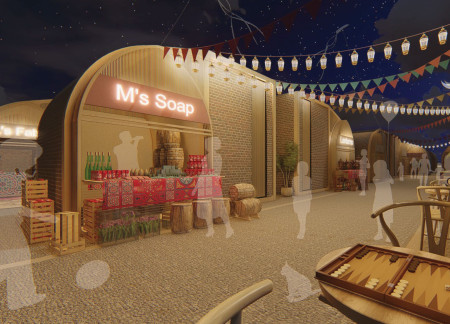
Modular living spaces clad in charred wooden shingles create an inviting focal point that seamlessly integrates culinary workshops and communal activities in a vibrant urban environment.
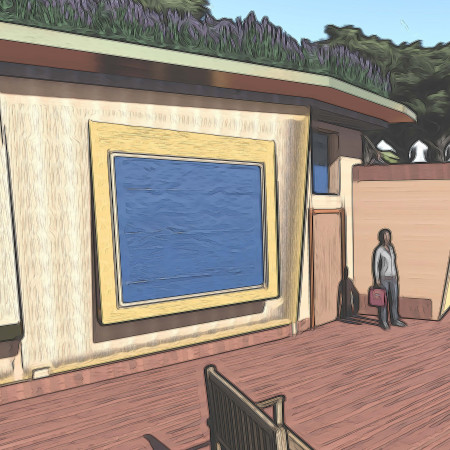
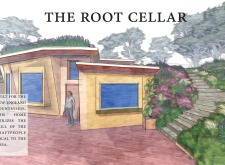

Rooted in the craftsmanship of local artisans, the residence maximizes natural light while creating a strong connection to the surrounding landscape, serving as a functional home in the New England countryside.
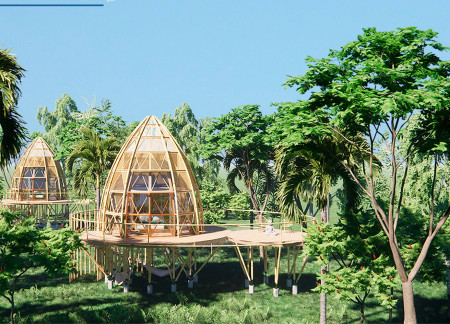
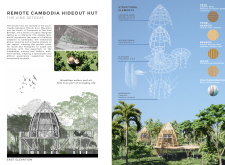
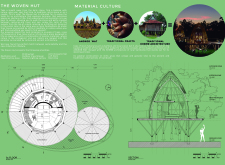
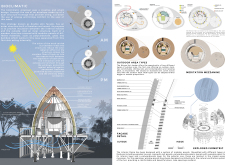
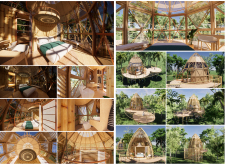
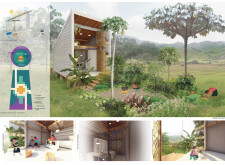
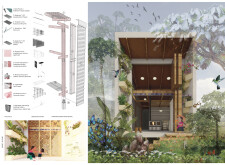
Elevated bamboo columns and a double-skin facade create a unique interplay of natural ventilation and light in a serene retreat designed for holistic wellness in the Cambodian countryside.
Hang hei napoleon Yau,Hiu ki Lam,Amanda nga man Chan,Yin Hei Poon
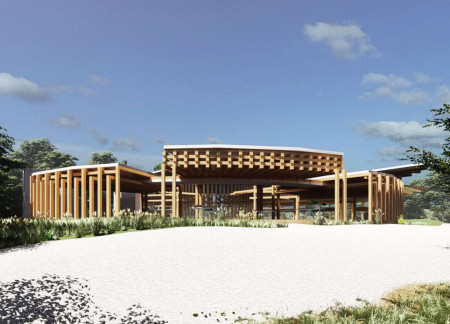



Crafted from locally sourced chestnut and granite, the circular design of this sustainable hub fosters community engagement through shared spaces for workshops, gatherings, and cultural events.
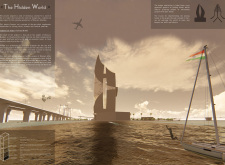
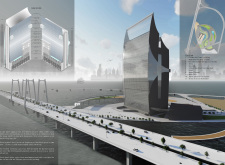
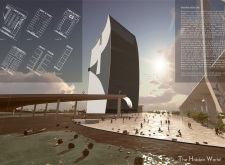
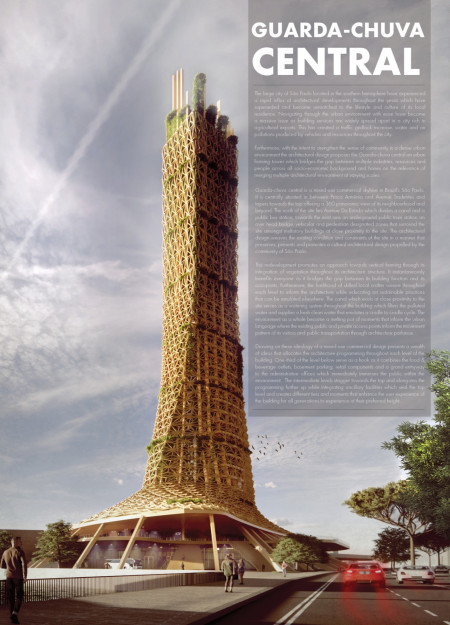
Equipped with a tapering form that maximizes views and a self-sustaining aquaponics system utilizing canal water, the tower serves as a mixed-use hub for community engagement and local food production.
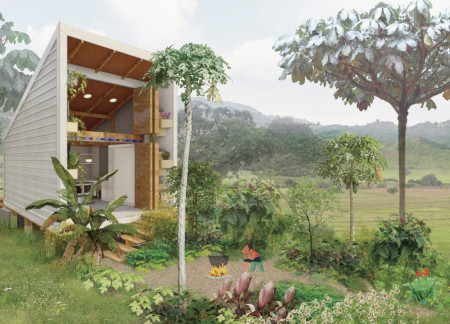
Constructed with Quaducon panels and local materials, the circular micro-housing design facilitates communal living for the Kamentza community in the Sibundoy Valley.
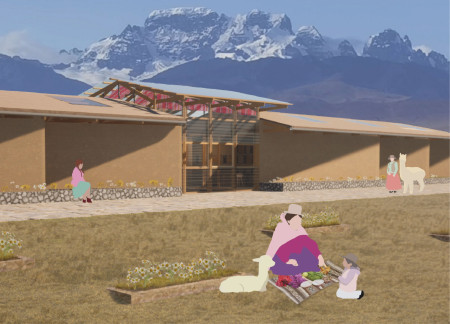
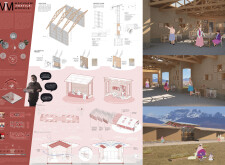
Modular adobe structures interwoven with handwoven textiles create a versatile workspace that fosters collaboration among local artisans while respecting cultural identity and sustainability.
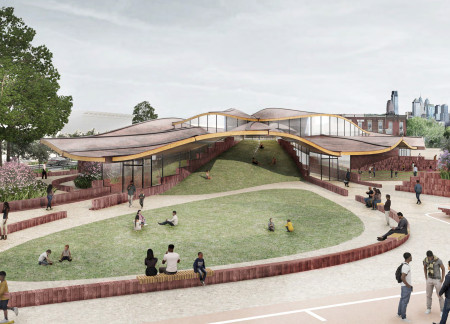
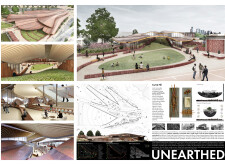
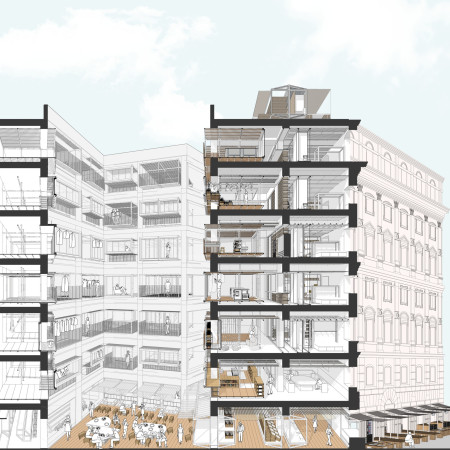
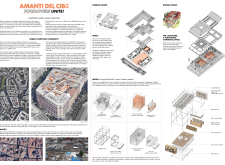
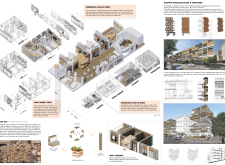
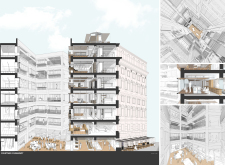
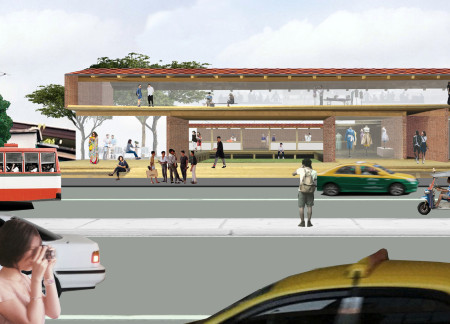
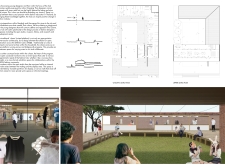
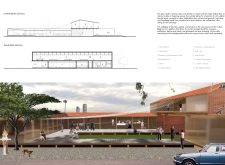
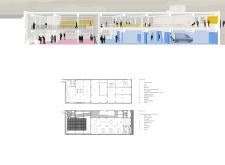
Constructed with red brick and a transparent glass facade, the cultural hub integrates flexible studio spaces and a central courtyard to promote community engagement within the local fashion industry.
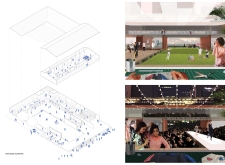
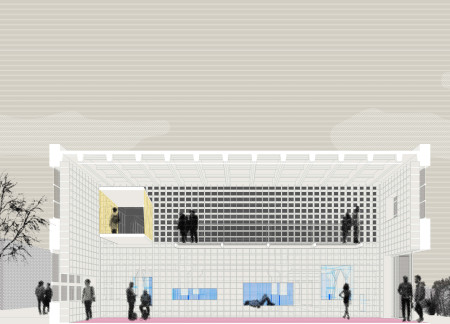
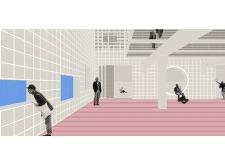
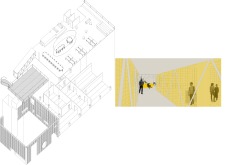
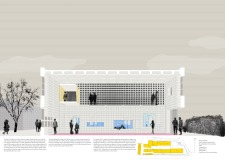
A grid-facade design utilizes adaptive reuse techniques and extensive natural light to create a multifunctional community space that fosters engagement and interaction among users.
Incorporating geothermal systems and a glazed pergola, this retreat harmonizes with its forest surroundings while providing multifunctional spaces for eco-tourism experiences.
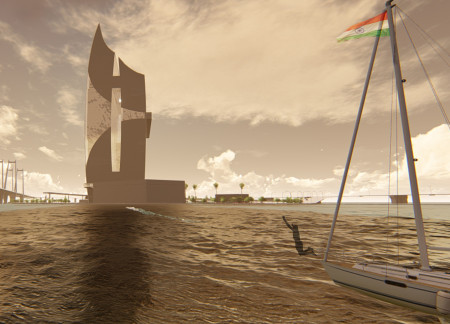
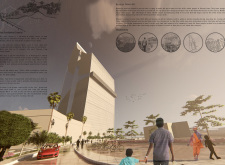
With a prominent observation deck offering views over Koliwada, the tower serves as a commercial hub that empowers local entrepreneurs while integrating leisure and office spaces within its multifunctional design.
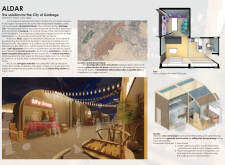
Constructed with terracotta and salvaged materials, the development integrates storefronts within a microhome layout, fostering economic self-sufficiency in a vibrant urban community.
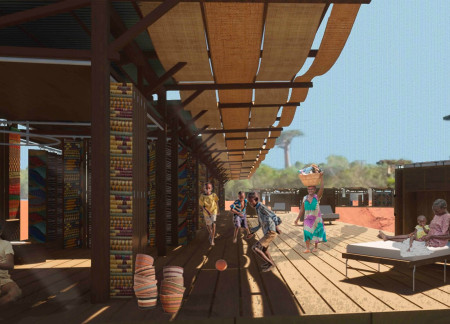
A lightweight textile enclosure incorporates local basketry and straw insulation to create a flexible microhome that adapts to various living functions while emphasizing sustainability and cultural integration.
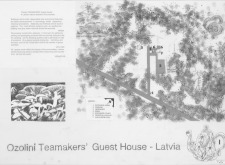
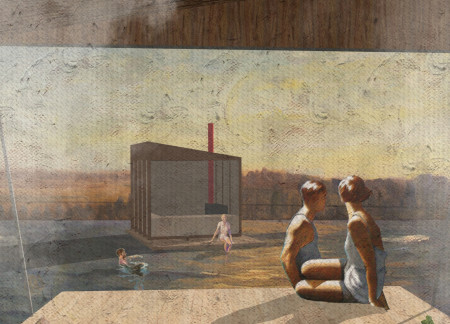
Centered around a floating sauna and constructed with charred wooden shingles, the retreat in rural Latvia emphasizes sustainability and community engagement while offering a venue for immersive cultural experiences.
Emphasizing brick carving as both a craft and an experiential art form, the design integrates a community-oriented courtyard and functional living spaces, inviting engagement with traditional techniques in a modern residential setting.
Utilizing a frame-wall structure and a steel plate system, the design integrates natural elements to facilitate interactive learning within the diverse ecosystems of the Al Wathba Wetland Reserve.
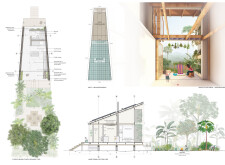
Constructed with plywood panels and strategically designed lightwells, these cabins utilize stone foundations to create versatile spaces for wellness and meditation.
Constructed using woven palm leaves and local materials, the visitor center integrates with the Al Wathba Wetland Reserve, providing educational spaces that foster a connection between visitors and the surrounding ecosystem.
An enclosed observation area with all-round visibility allows visitors to engage deeply with the surrounding landscape while a series of designed balconies promotes social interaction and solitude, functioning as an urban lookout point.
The proposal explores retreat spaces designed for quiet reflection and meditation. The study focuses on creating a calm environment that fosters a connection to nature while supporting both individual and group activities.
Incorporating a facade of burned wood that echoes Icelandic folklore, the retreat offers guests immersive views of Lake Mývatn and serves as a cultural haven for visitors seeking connection to local mythology and nature.
Henrique Giovani Canan,Maria Fernanda Del Giovannino De Oliveira,Lia Balassiano Strosberg,Gabriela Tiely Barros Giotoku
The design uses terraced landscapes to connect with the surrounding olive groves, creating a peaceful guest retreat that balances sustainability, community interaction, and everyday comfort.
Use architecture to create different emotional states
Edition #9ideas COMPETITIONSILENT CONTEST For this competition, NO DESCRIPTION TEXT is allowed. The architecture ideas must be communicated strictly with visuals.
Prize Monetary award
Eligibility Open to all
Advance registration deadline 12 November 2026
Open architecture competitions
Closest deadline first
Project competitions first
Selected winning projects have the potential to be constructed
Ideas competitions
Experimental competitions with the focus on pushing the boundaries of creativity
Use architecture to create different emotional states
Edition #9ideas COMPETITIONSILENT CONTEST For this competition, NO DESCRIPTION TEXT is allowed. The architecture ideas must be communicated strictly with visuals.

Only participants selected and invited by Buildner can enter these closed competitions. To be considered for future opportunities, please set up your account on Architects' Network Plus.