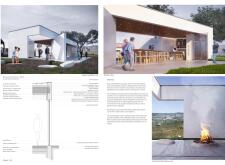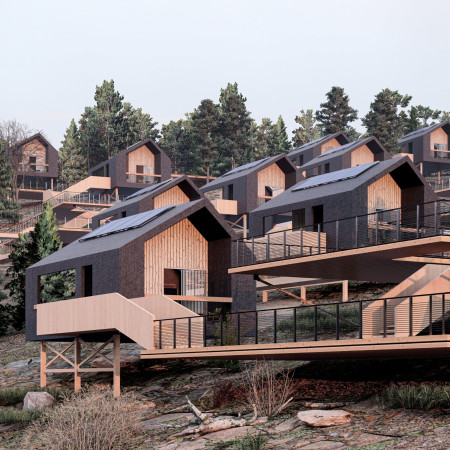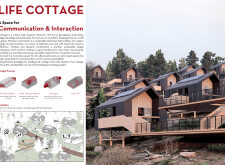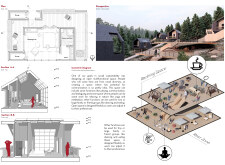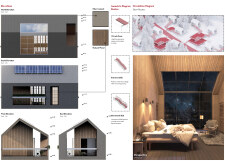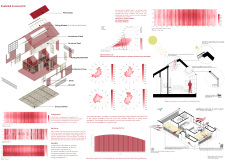
Incorporating charred wooden shingles and a green roof, this compact residential design prioritizes energy efficiency while seamlessly integrating indoor and outdoor living spaces.
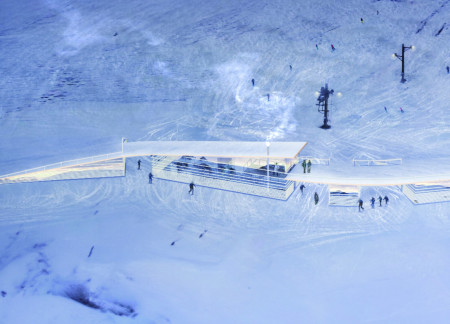
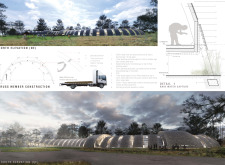
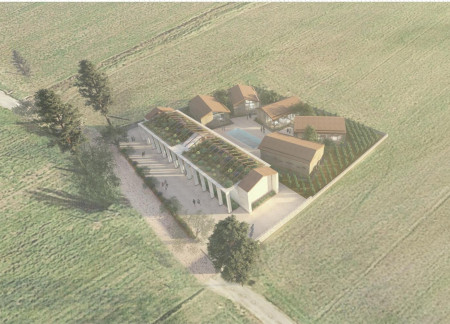
Incorporating earth-bermed structures and wool insulation, the design revitalizes traditional sheep farming practices while providing spaces for community engagement and educational workshops.
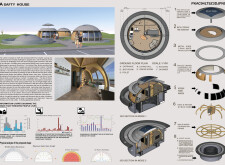
With a structure of charred wooden shingles and fire-resistant concrete, this home is designed to provide safety and resilience against natural disasters while ensuring a comfortable living environment.
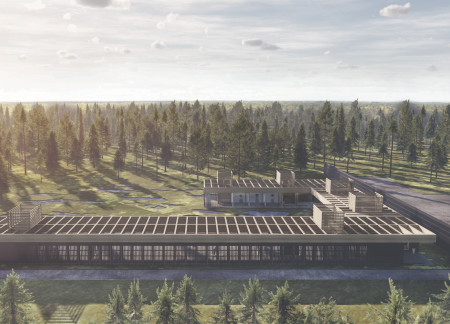
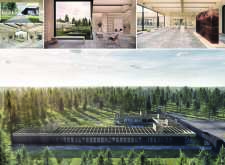
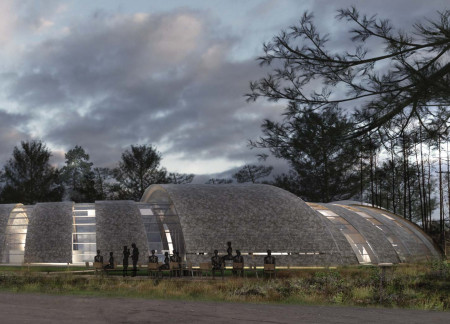
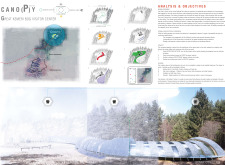
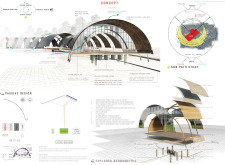
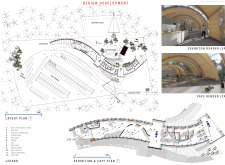
Utilizing charred wooden shingles and a rainwater harvesting system, the design creates a sustainable visitor center that seamlessly integrates with the natural landscape of Kemeri National Park.
Emmanuel Von szilágyi,Isael Saraiva dos santos,Alanda Da silva sousa,Rodolfo Calvacanti de lira
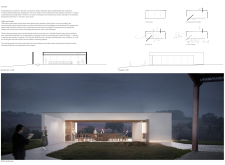
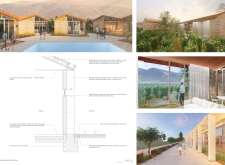
Constructed with ecological concrete and expansive panoramic glazing, the tasting room seamlessly integrates with the vineyard landscape, offering a sensory experience for wine enthusiasts.
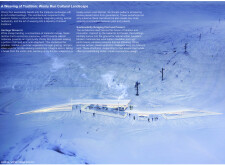
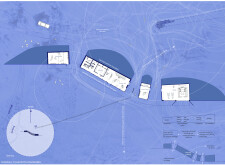
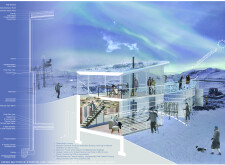
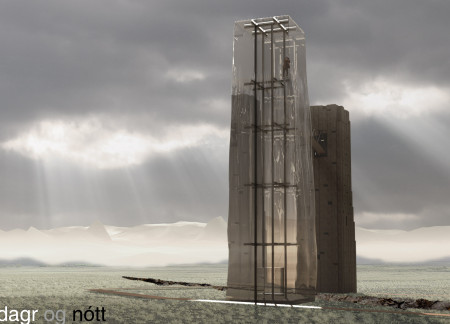
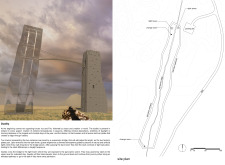
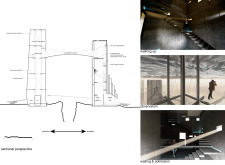
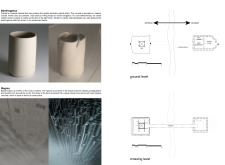
Composed of birefringent acrylic and cast-in-place concrete, the towers seamlessly blend into the Icelandic landscape, inviting visitors to explore the contrasts of light and dark through a dynamic architectural experience.
Incorporating earth berms and a hexagonal layout, the design harmonizes with the landscape while facilitating natural ventilation, creating a serene environment dedicated to yoga and mindfulness practices.
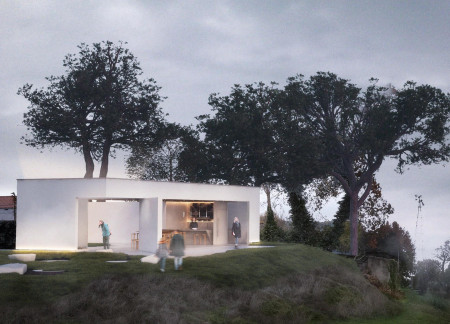
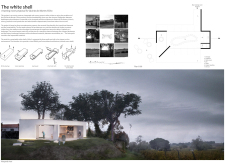
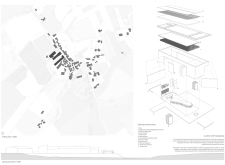
The cantilevered concrete slab extends above the landscape, creating a compact living space that maximizes energy efficiency and accommodates a young couple and their guests within a 25 square meter footprint.
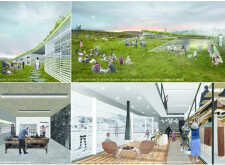
Crafted from volcanic ash and reclaimed wood, the design integrates sod roofs to blend seamlessly with the Icelandic landscape while providing a multifunctional space for community engagement.
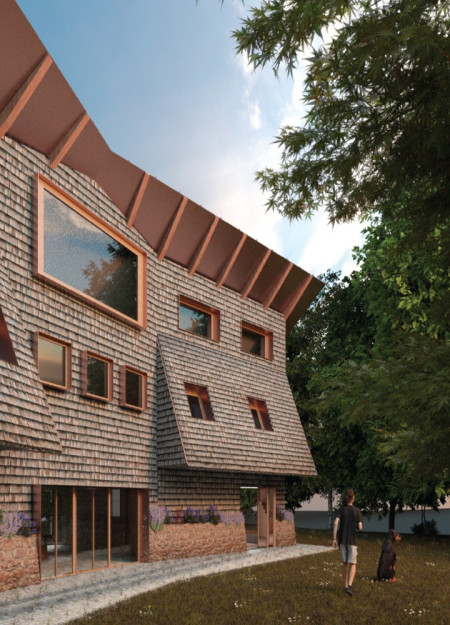
The use of weathered copper roofing and cellulose insulation defines a modern residential environment that seamlessly integrates two family units with a multifunctional workspace, emphasizing sustainability and community connection in a rural setting.
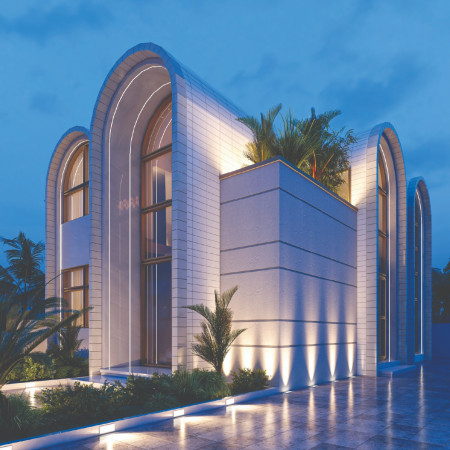
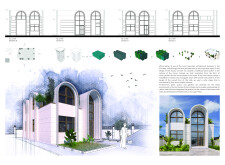
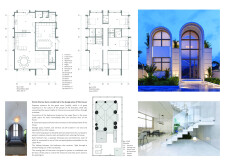
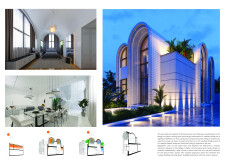
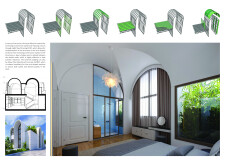
Incorporating a contemporary wind-catcher structure made from Glass Fiber-Reinforced Concrete, this villa maximizes natural ventilation and light while seamlessly blending indoor and outdoor spaces for a modern family living experience.
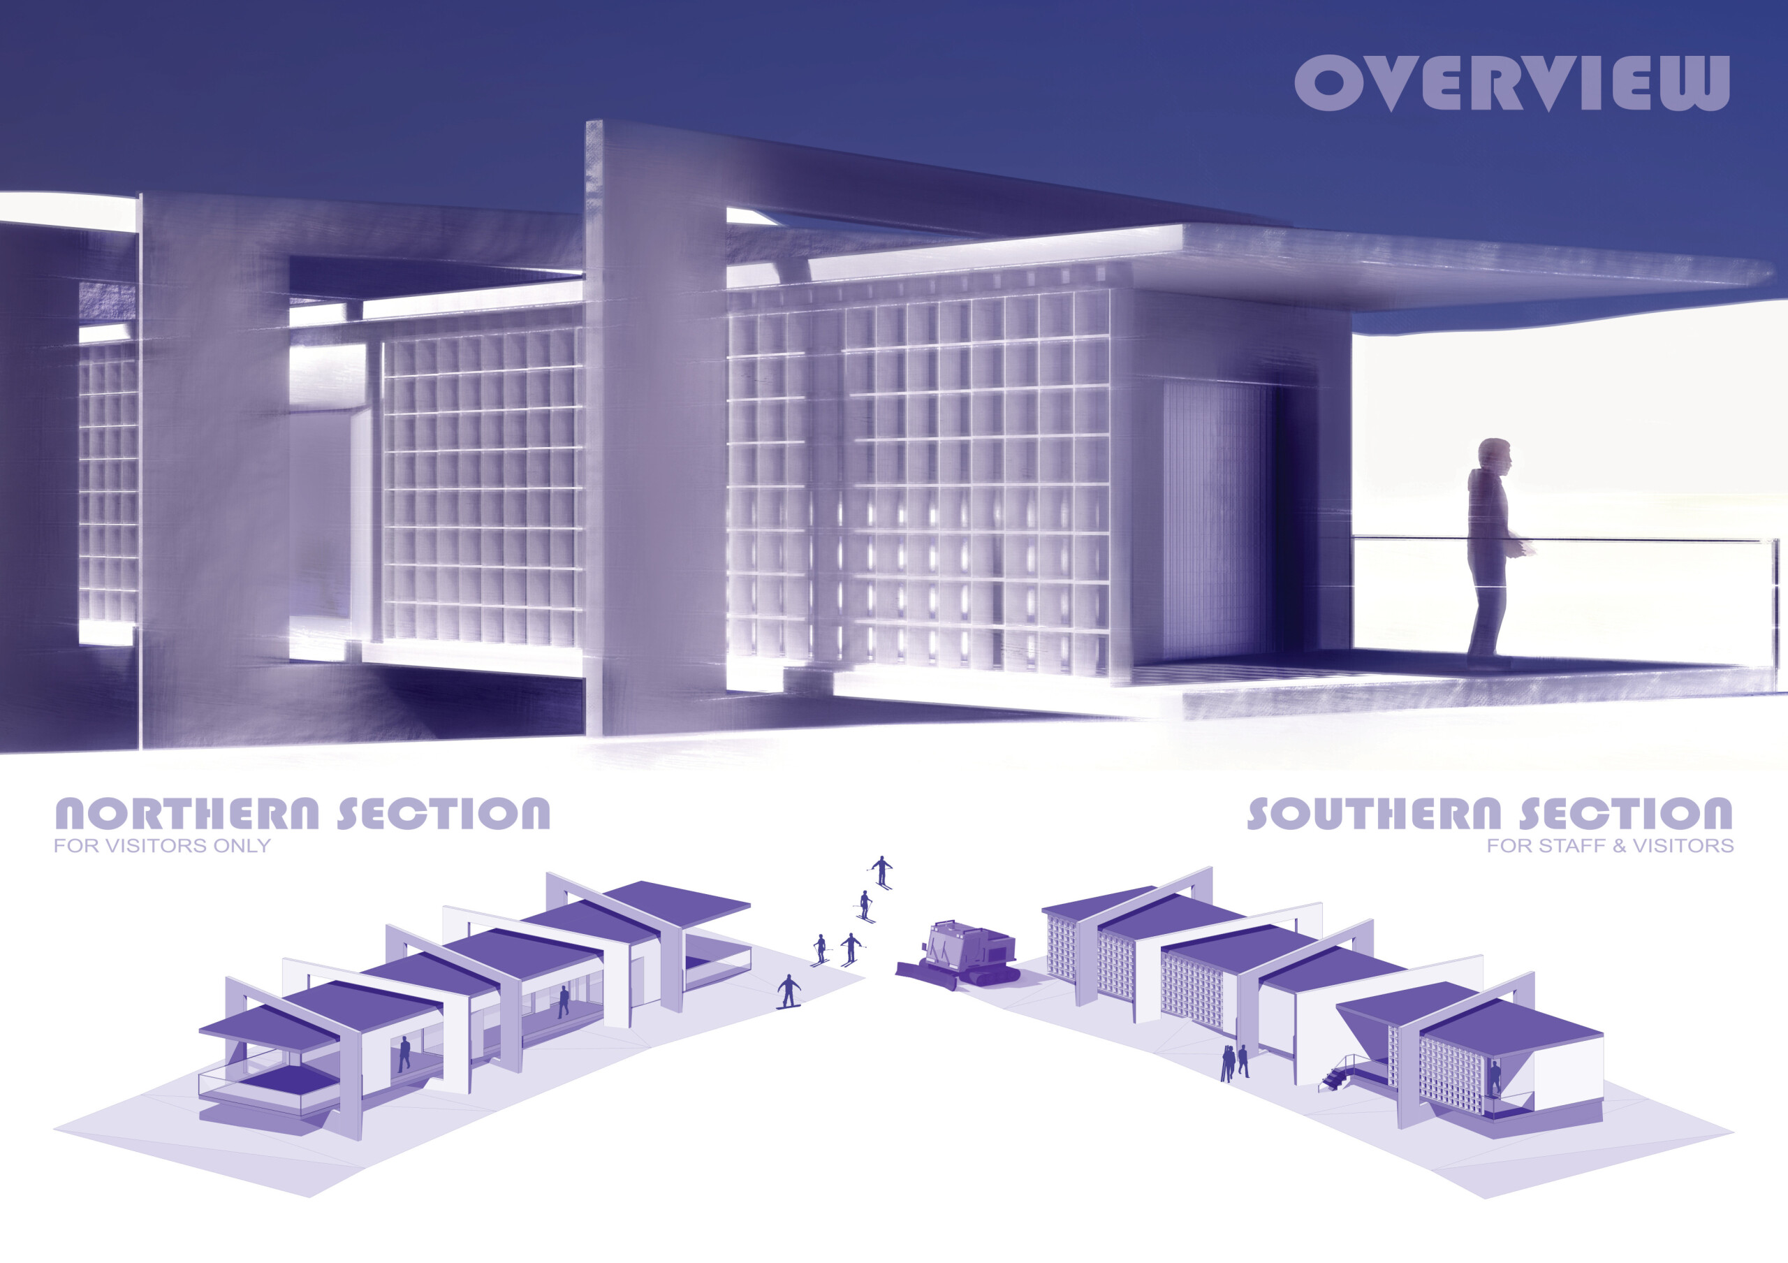
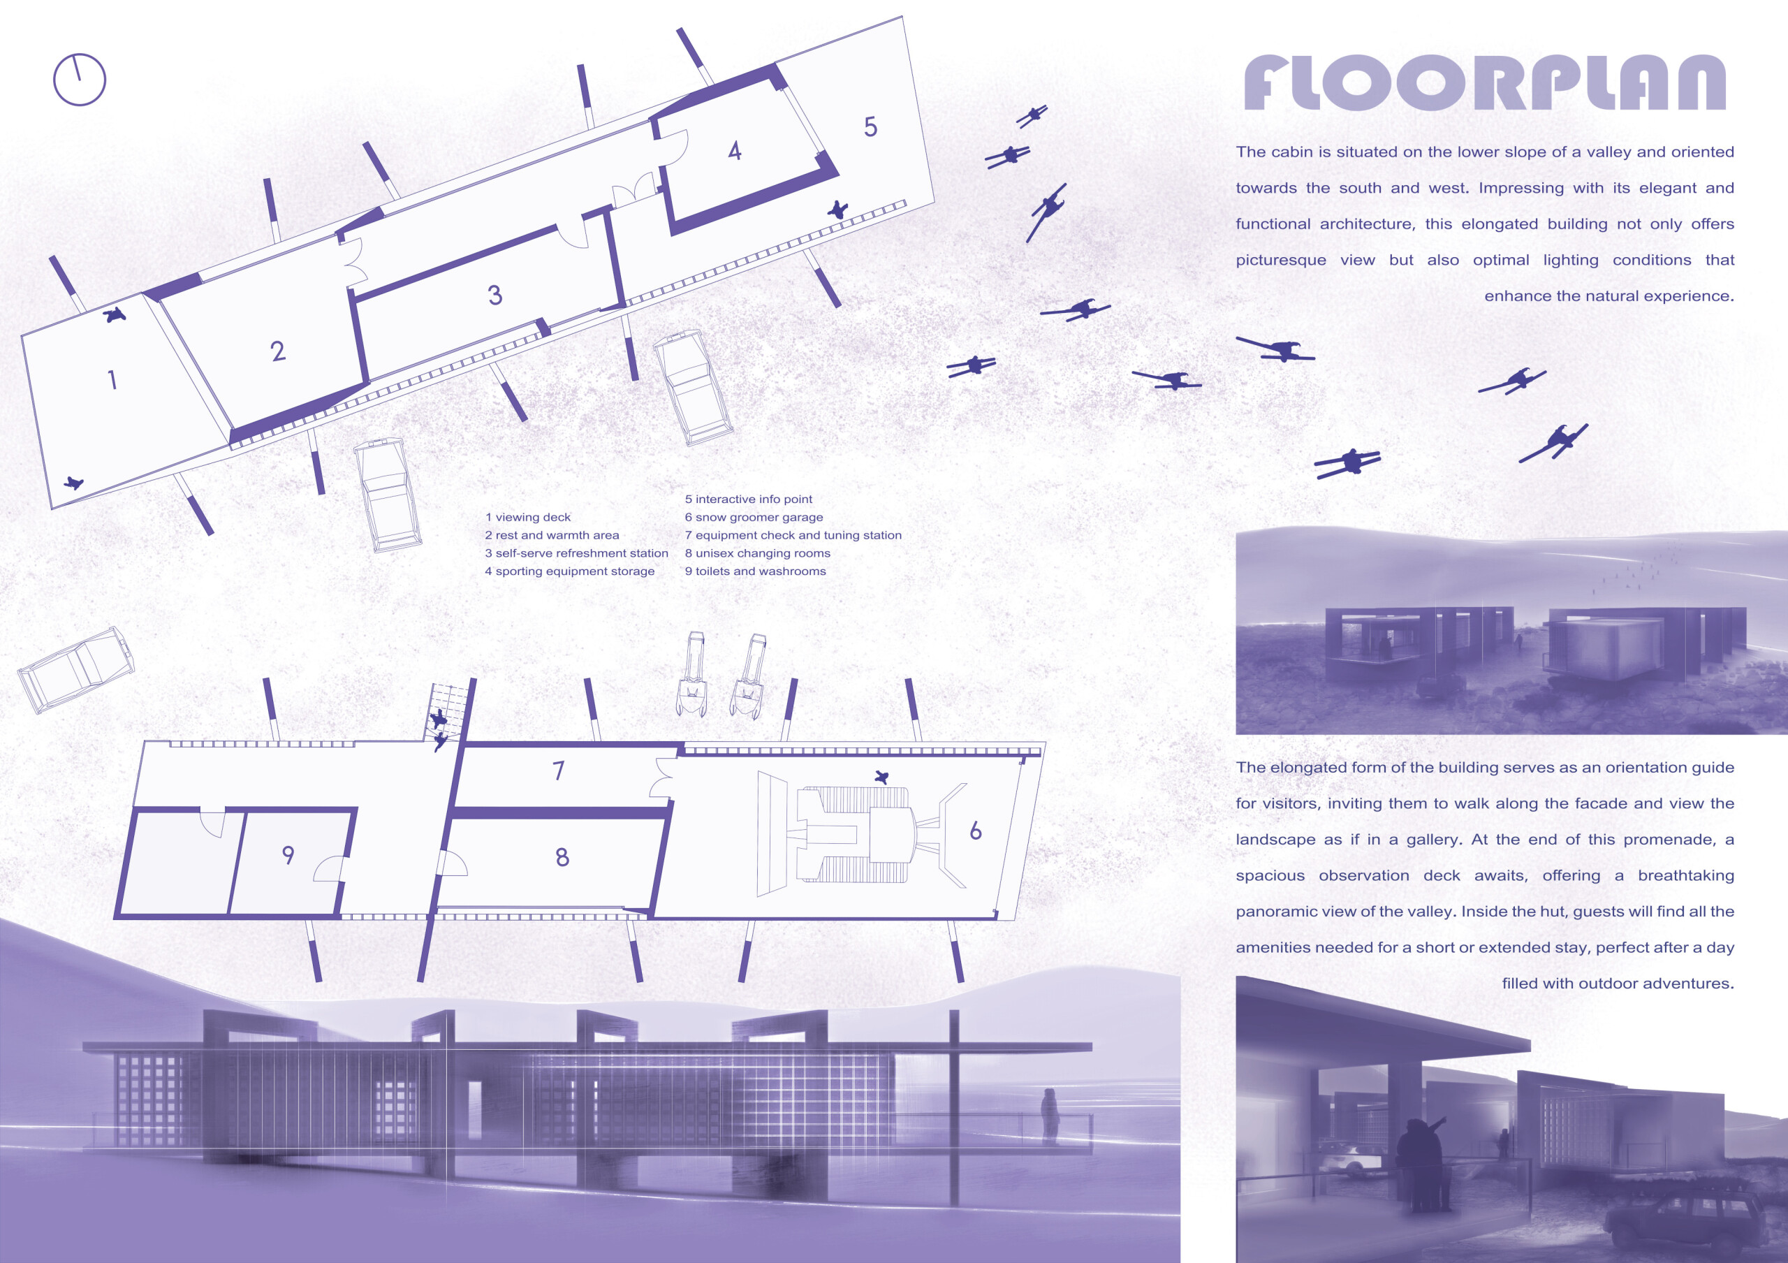
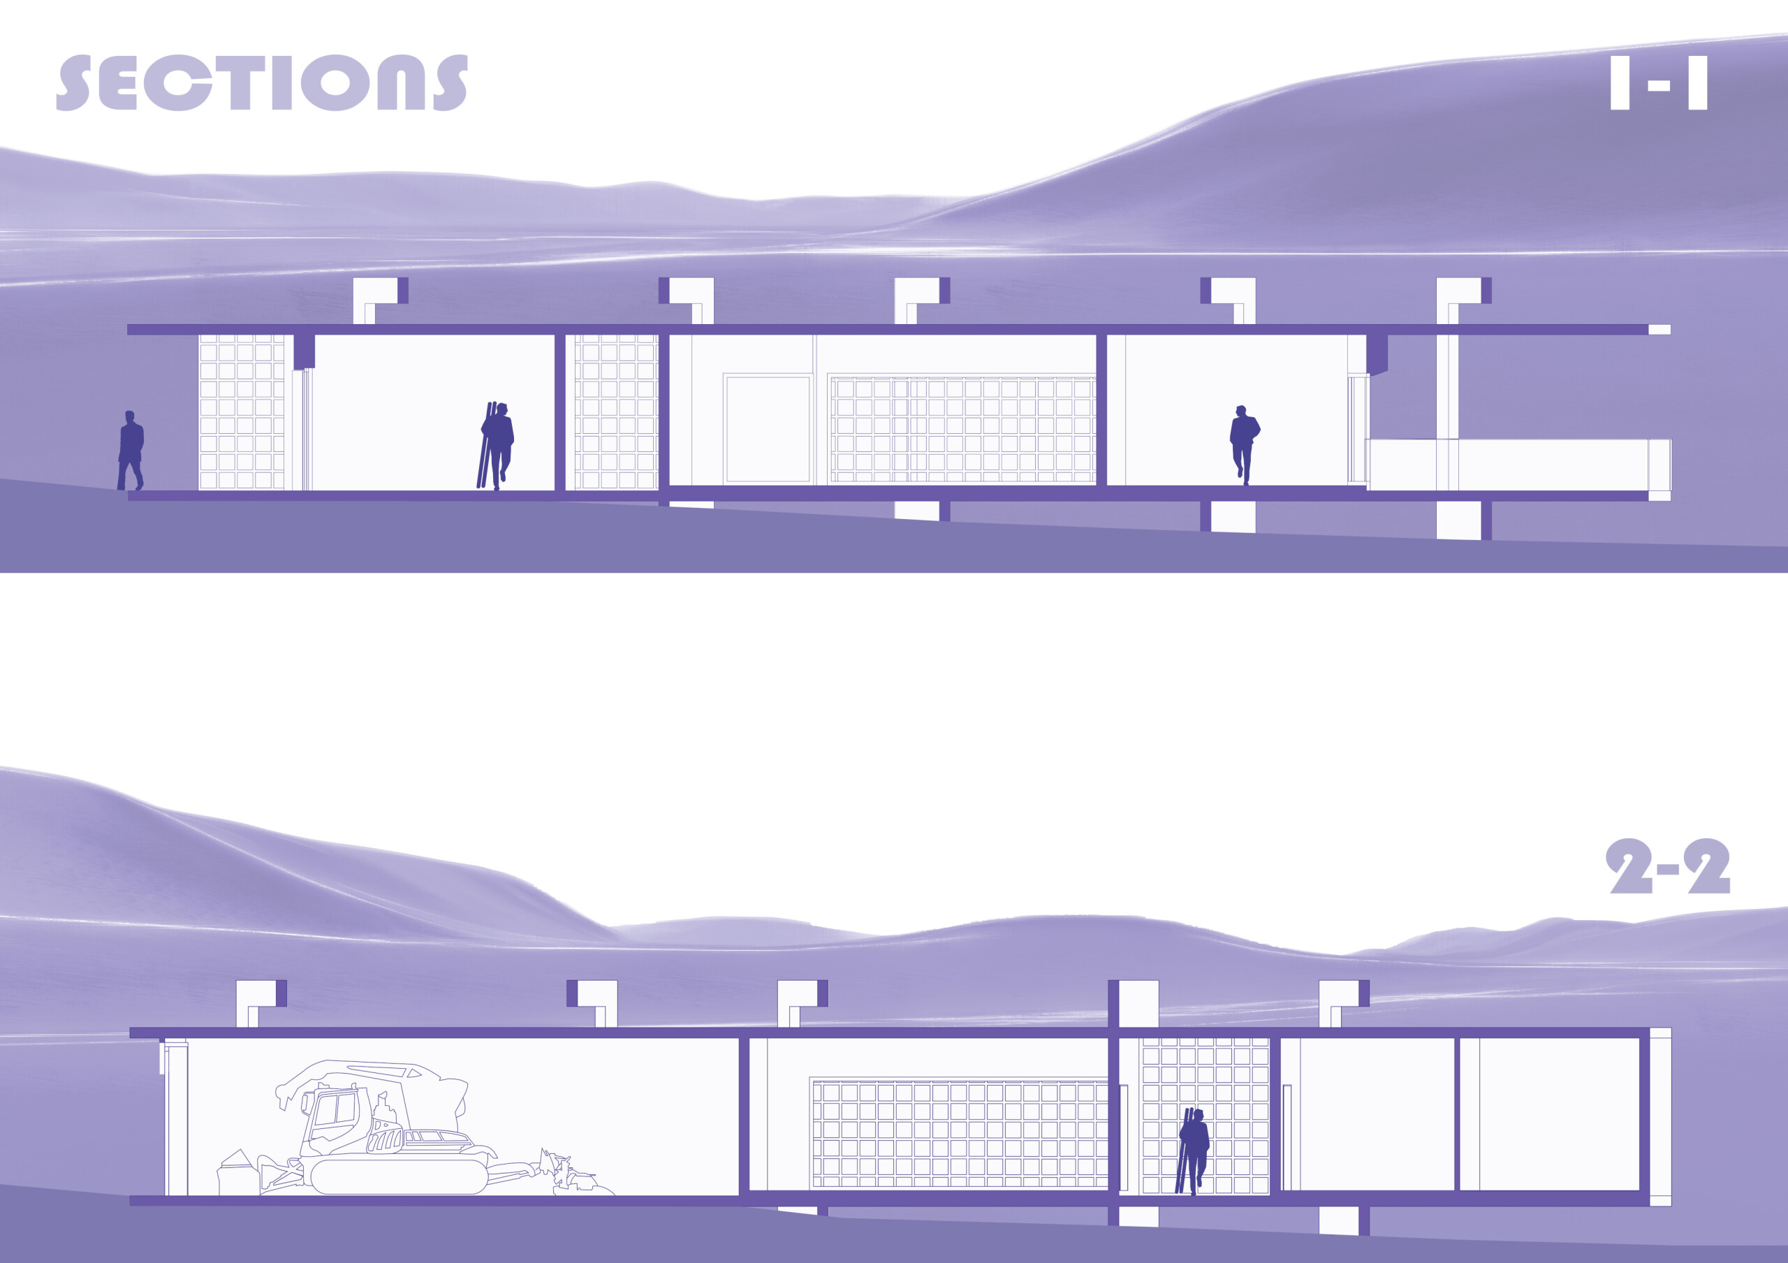
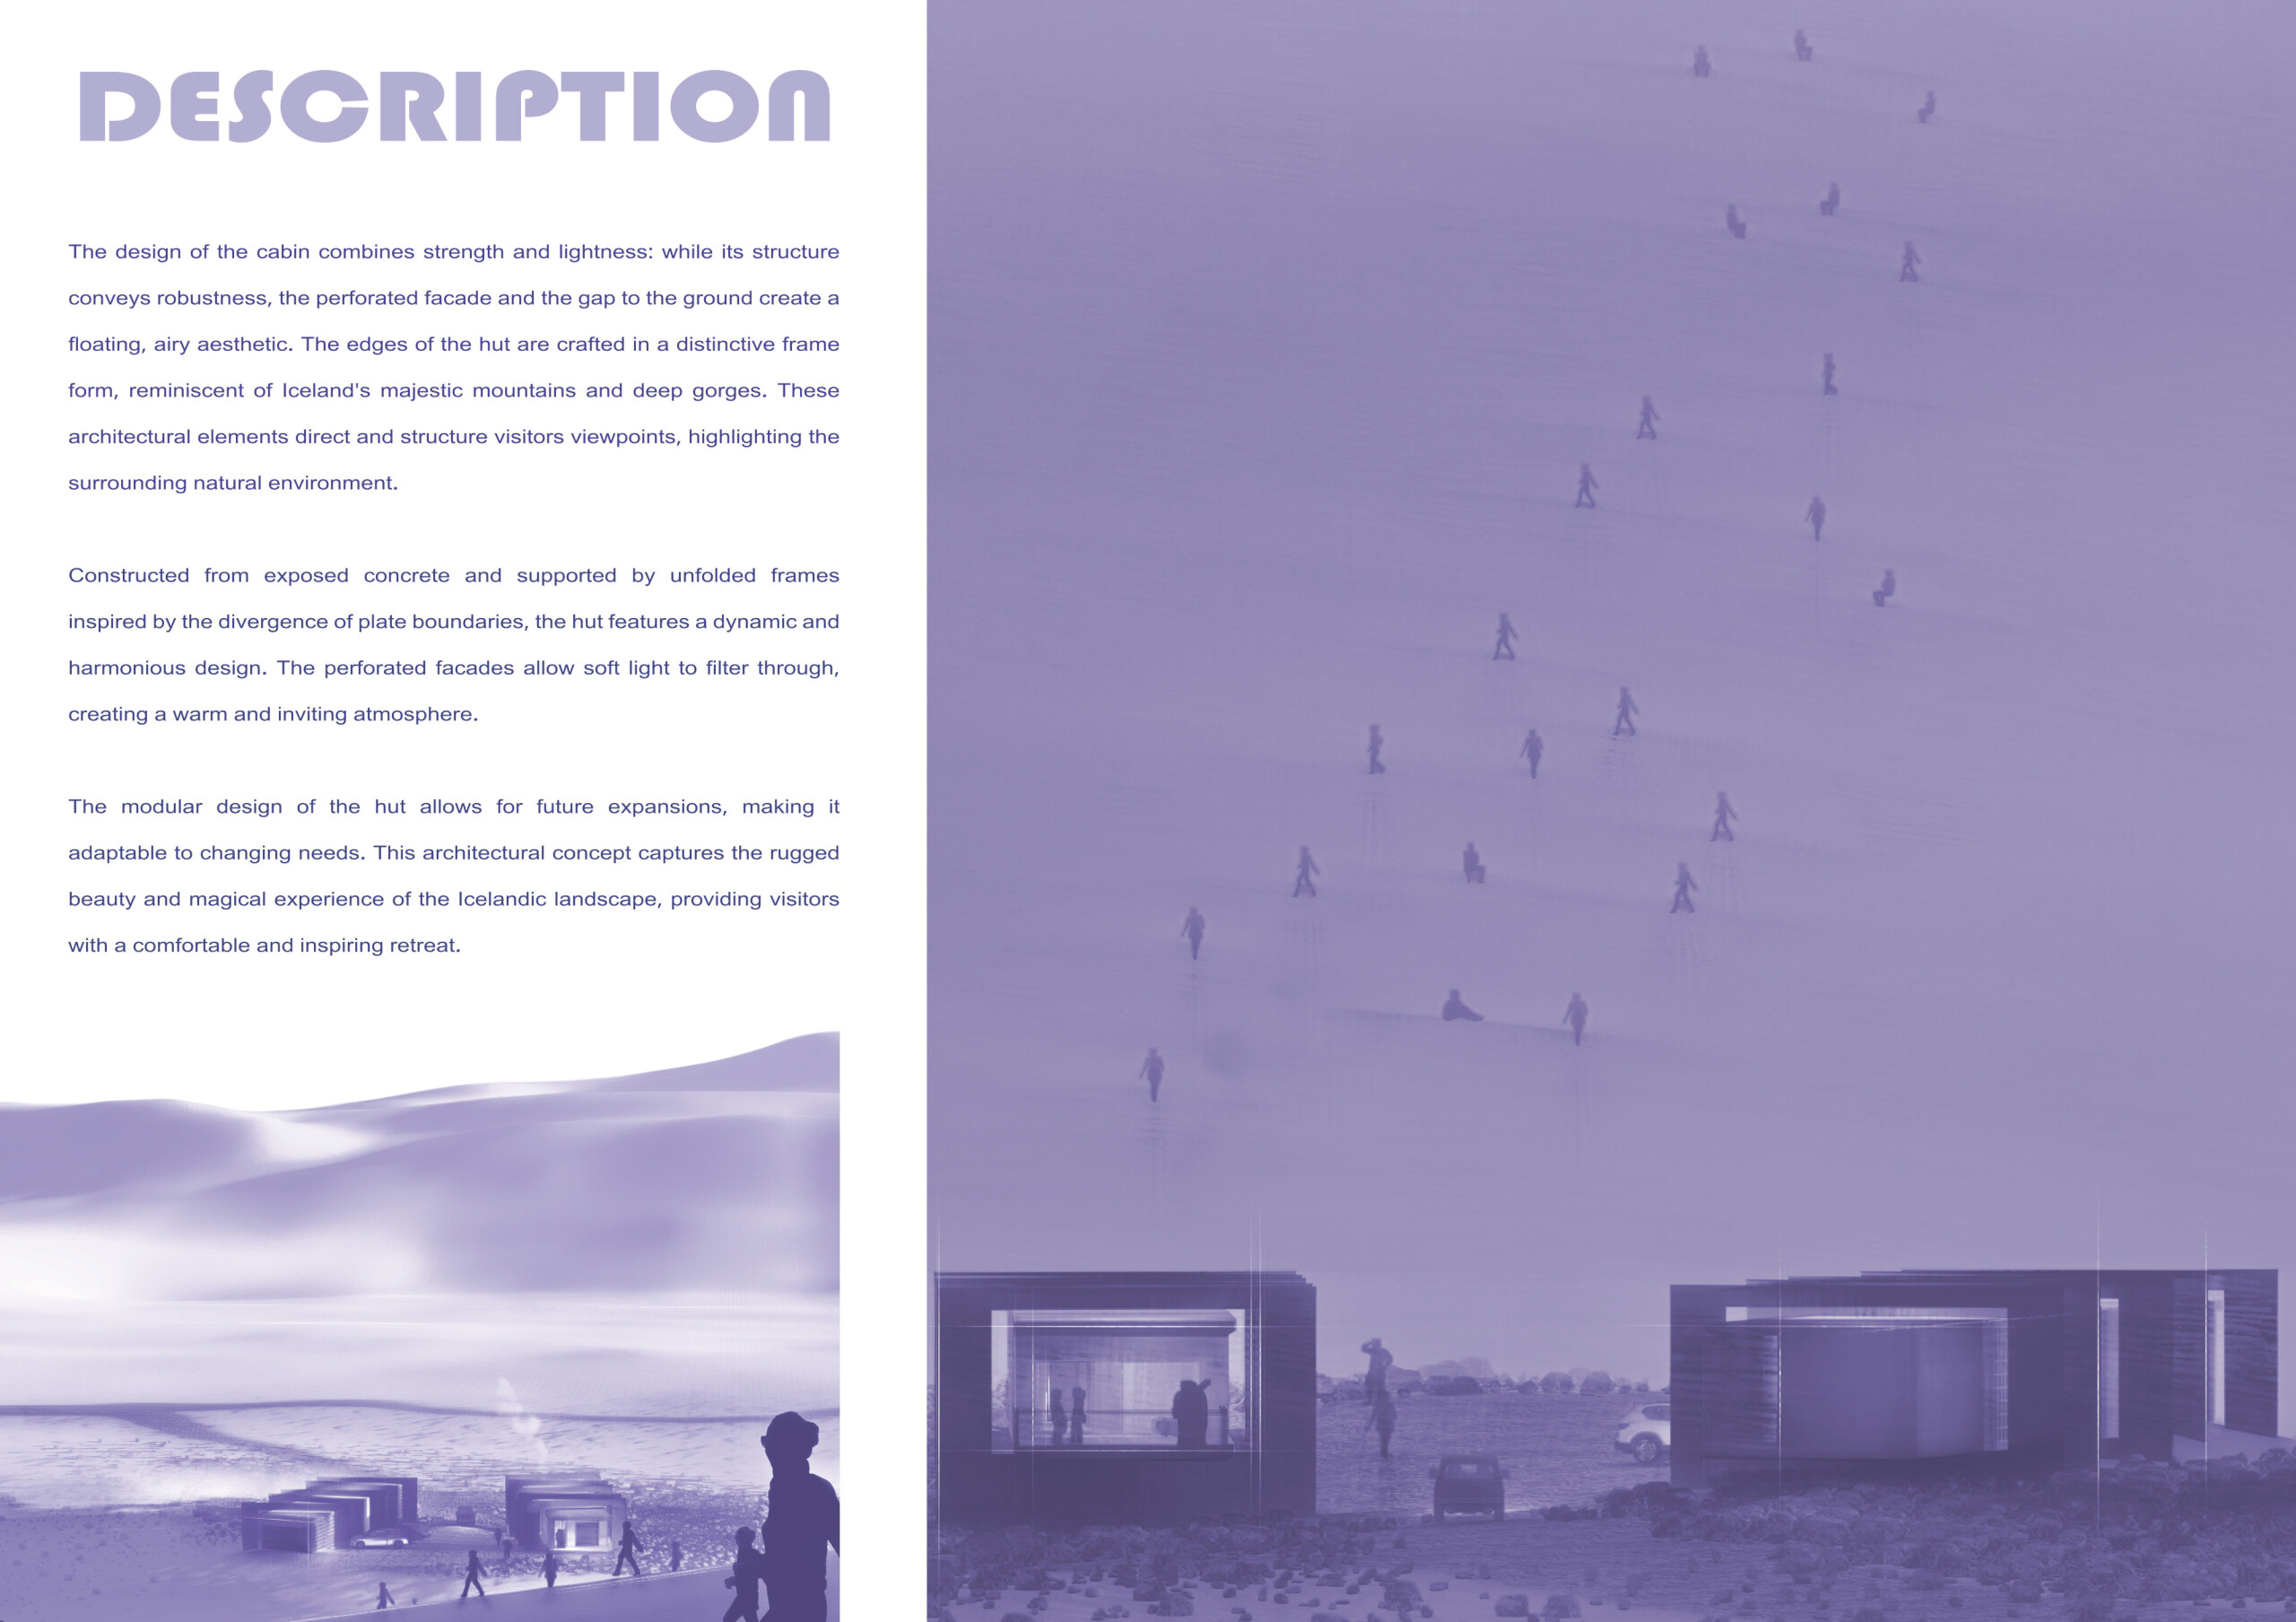
Crafted with perforated facades and reinforced concrete, the visitor center integrates seamlessly into its rugged landscape while providing essential amenities for outdoor enthusiasts.
Peter Doerr,Kerstin Kornelsen,Johannes Flamm,Valerie Topalov
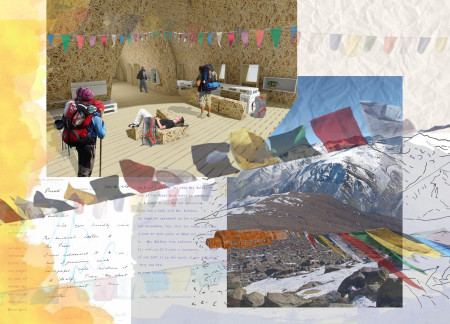
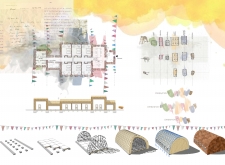
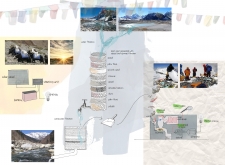
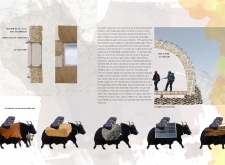
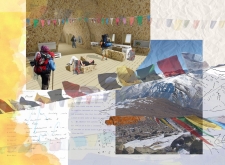
Bamboo framing combined with straw bale insulation creates a naturally integrated structure that efficiently addresses the challenges of high-altitude living, serving as a functional residential space in the Himalayan environment.
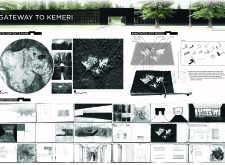
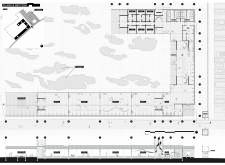
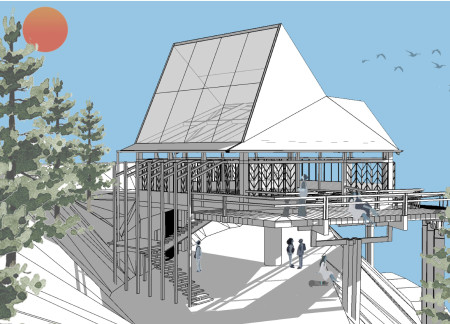
Elevated above the terrain to respect local flora and fauna, this visitor center utilizes timber shingles and panoramic views to create an interactive space for education and recreation within Kemeri National Park.
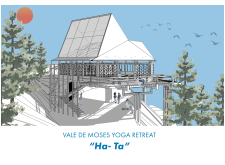
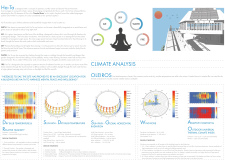
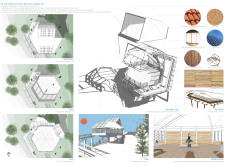
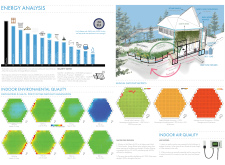
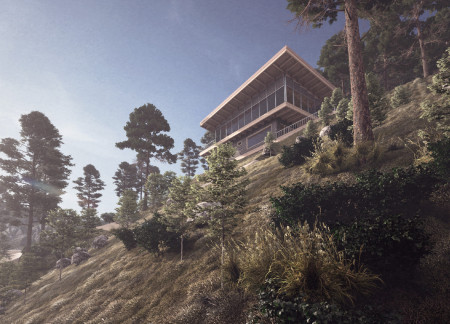
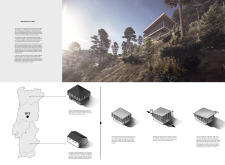
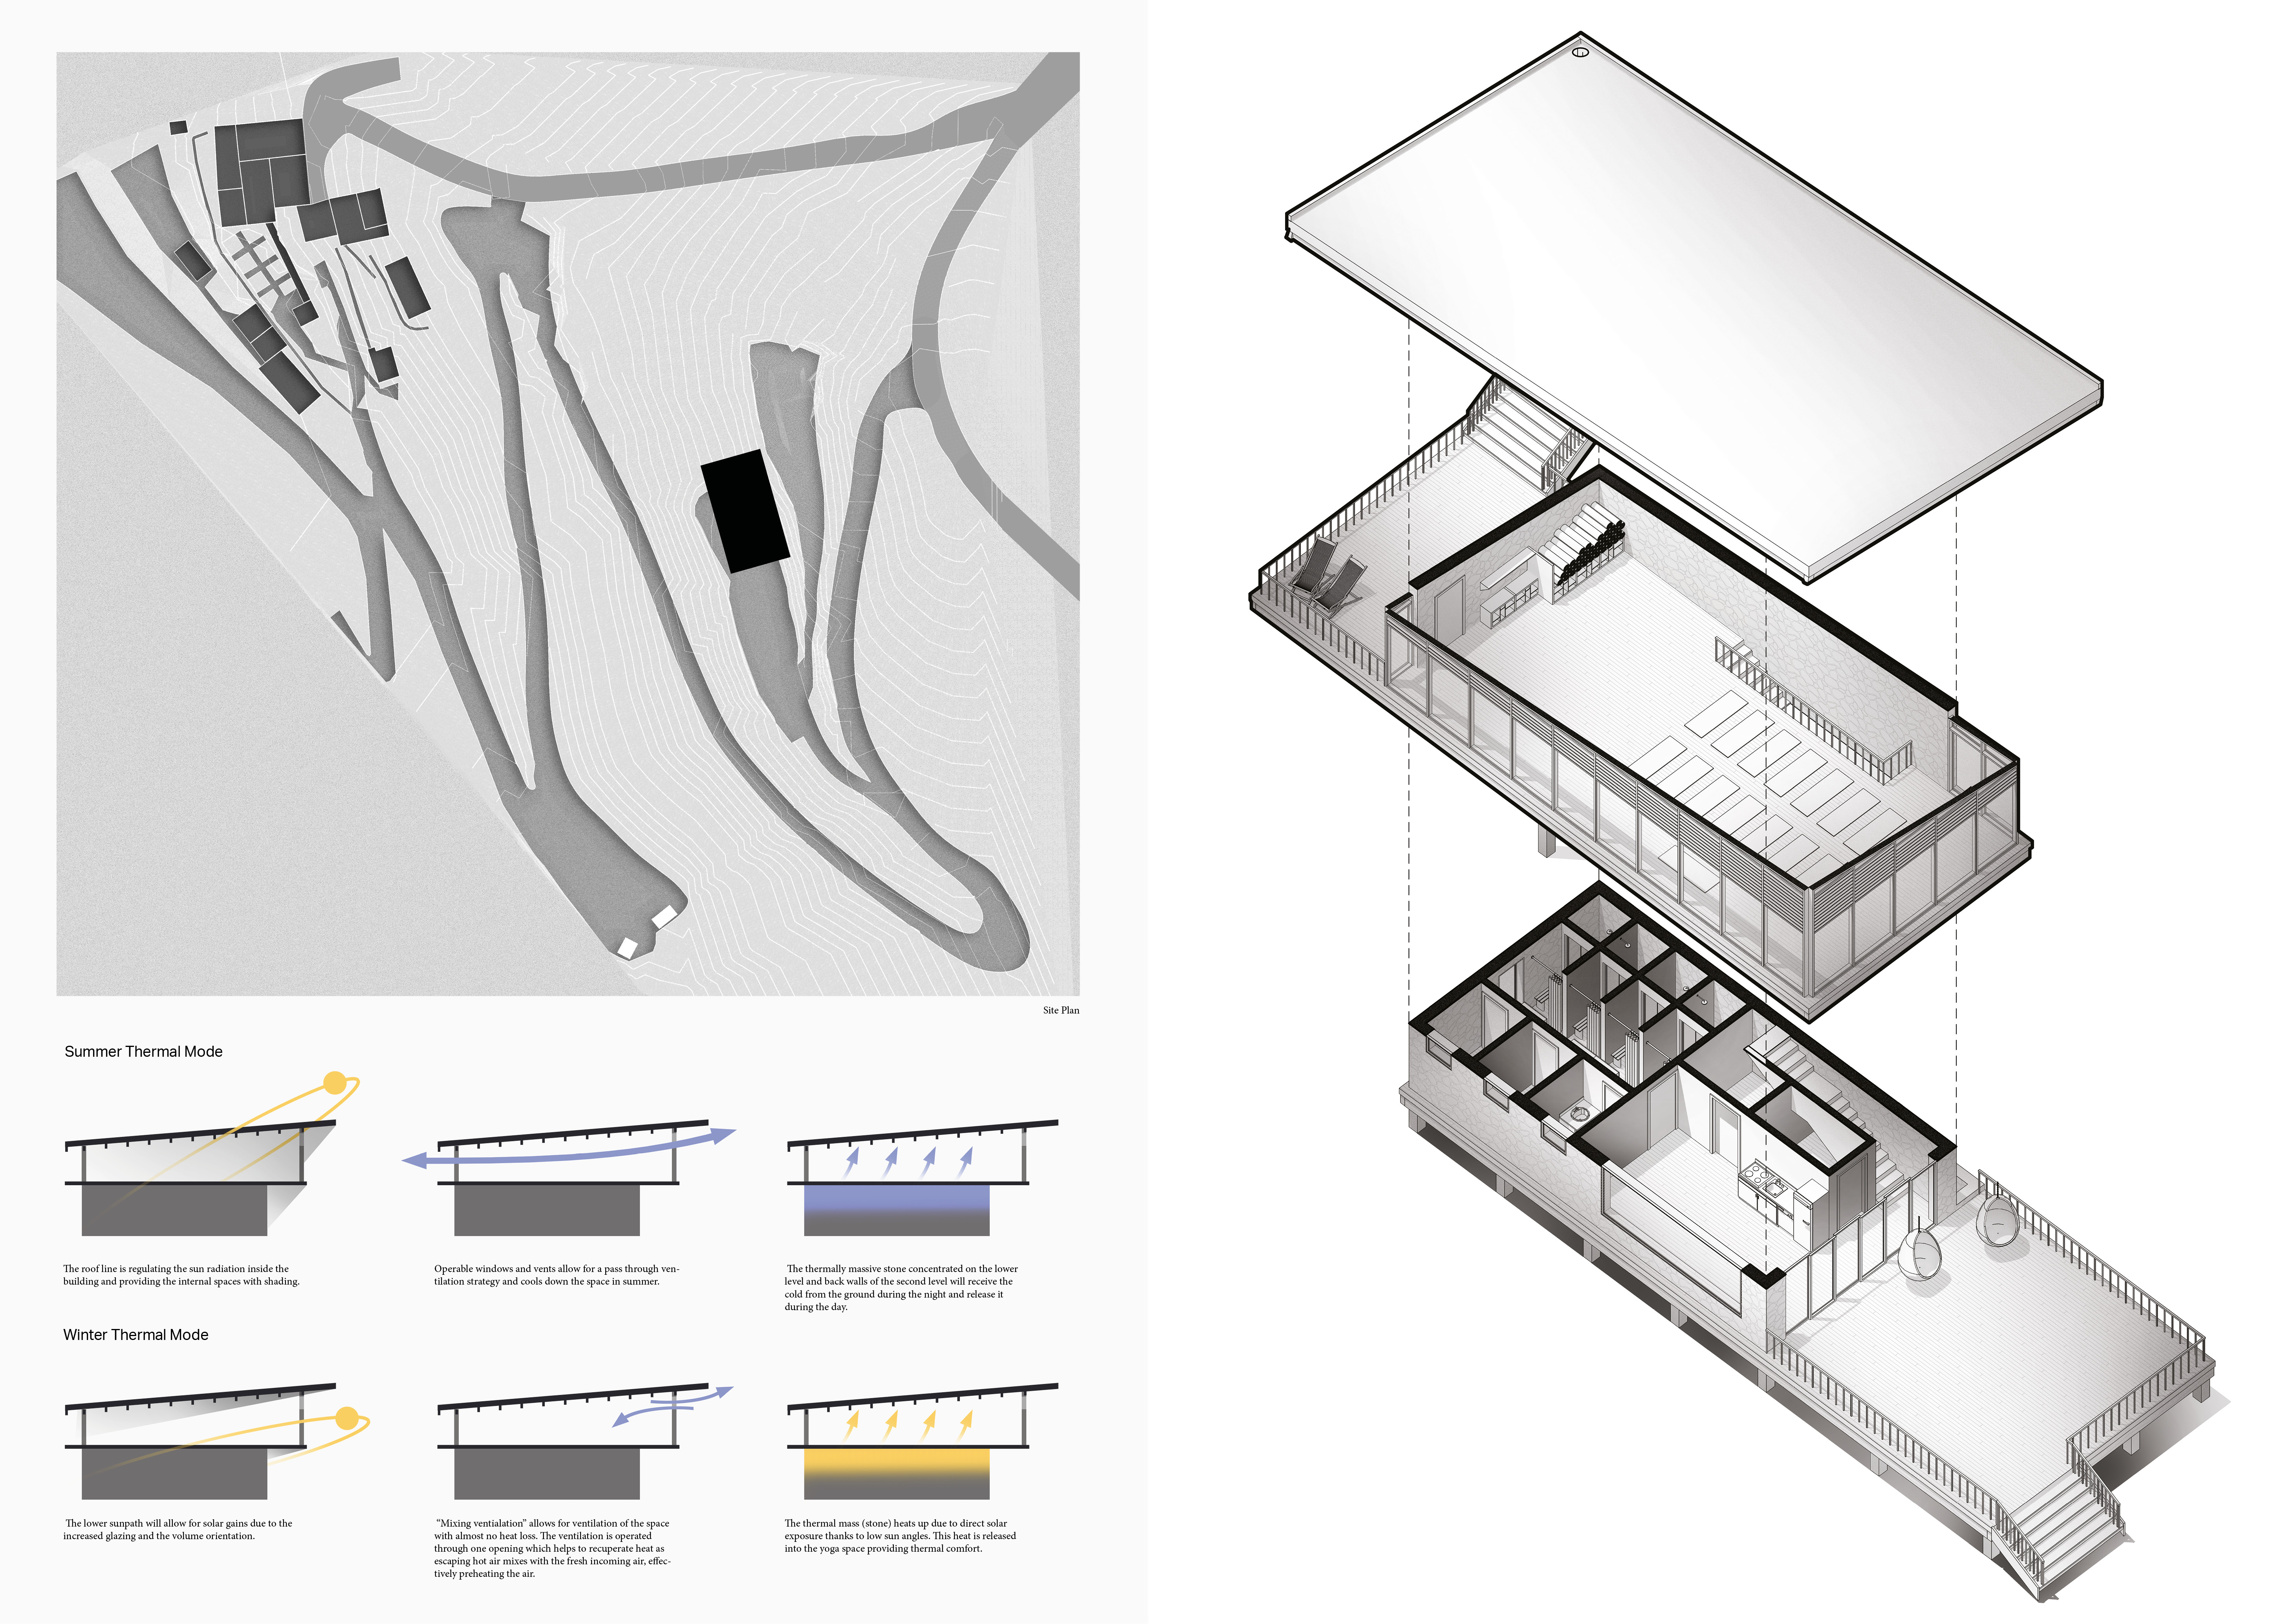
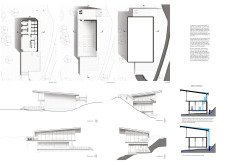
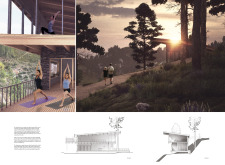
With a large glazed overhang that optimizes winter solar gain and a design that incorporates thermal mass for year-round comfort, the structure serves as a yoga studio harmoniously integrated into the Portuguese landscape.
Incorporating natural walls made from unfired earth, the design creates an engaging multifunctional community space that reflects the landscape's unique characteristics and enhances social interaction.
Hossein Nazari,Shahab Shariat bahadori,Amirhossein Mohammad
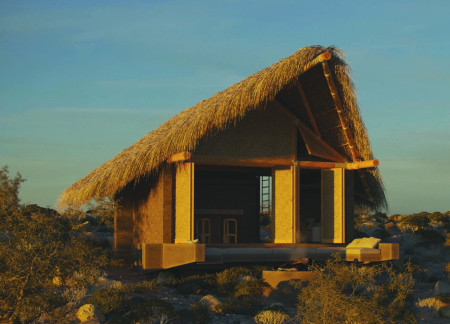
Set against a dramatic cliffside, the design employs recyclable vernacular architecture to create multifunctional Sleeping Pods that foster community interaction while integrating seamlessly with the natural landscape.
Constructed with lava rocks and enclosed in polycarbonate, the restaurant in the Myvatn region offers a unique dining experience that integrates sustainable practices with a strong connection to the surrounding landscape.
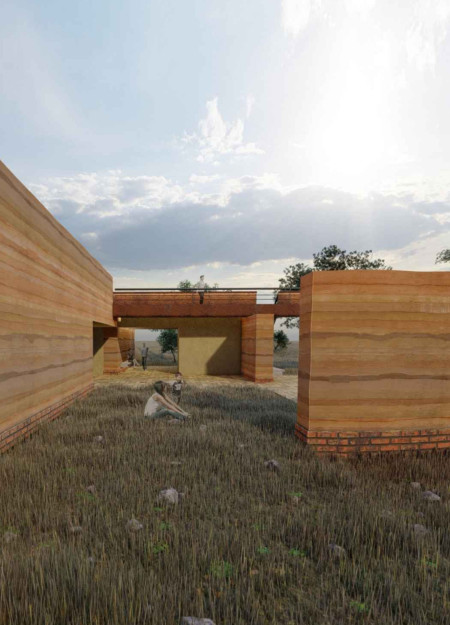
Set against the scenic backdrop of Umbria, the use of rammed earth combined with strategically framed views creates a harmonious guest house that deeply connects its occupants with the surrounding landscape.
Ahmed yousuf ibn kabir Khan,Syed Asif Moshroba,Muna Islam Chowdhury,MD Shamsul Arefin
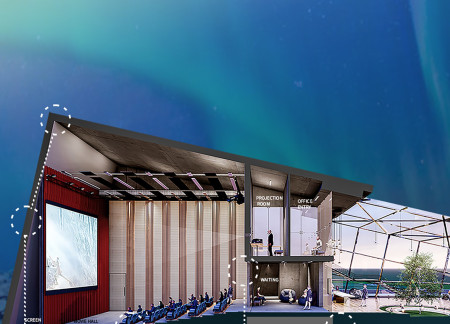
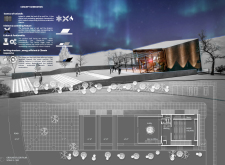
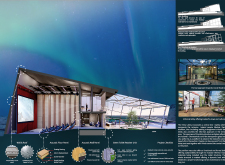
Constructed with a prefabricated structure and characterized by its sloped roof, the pavilion integrates seamlessly with Iceland’s landscapes to serve as a multifunctional community hub.
Utilizing bamboo and recycled steel, the design incorporates vertical gardens to enhance urban living environments while fostering community engagement through adaptable micro-housing units.

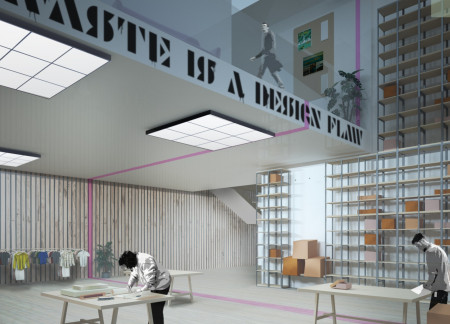
The project addresses the complexities of urban density while fostering social engagement and pedestrian accessibility by integrating flexible office spaces with vibrant communal areas. The design not only enhances functionality within a constrained urban footprint but also strengthens connections between disparate elements of the city’s fabric.

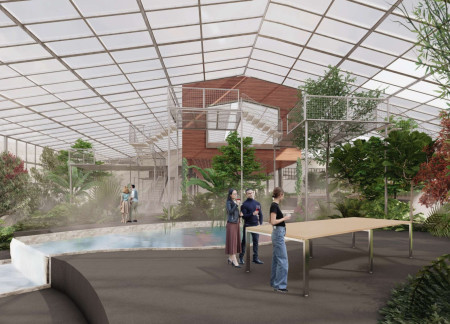
This study examines a multi-volume building designed to connect users with the forest landscape while accommodating communal and educational functions. Architectural strategies in these contexts can balance visual distinction with environmental sensitivity, providing spaces for learning and observation.
With a design that utilizes stacked roofs to create unobstructed jungle views, this wooden retreat fosters a close connection to nature while providing essential shelter and spaces for relaxation and meditation.
Elevated on stilts, the structure utilizes cross-laminated timber panels and translucent surfaces to create a harmonious integration with the surrounding environment, serving as a serene space for meditation and reflection.
A central tree anchors a gabled cabin designed for relaxation and self-discovery, while cross ventilation and sustainable wood construction enhance the connection with nature.
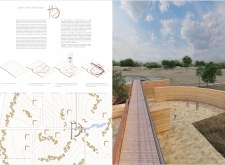
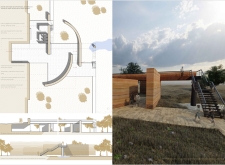
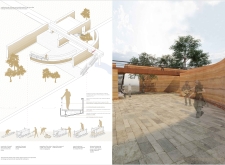
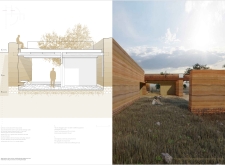
The proposal examines a visitor-oriented facility situated within a natural park landscape, designed to accommodate both recreational and educational functions. The study considers how spatial organization, vertical circulation, and cultural elements can enhance the visitor experience while addressing operational needs such as security and staff requirements.
Use architecture to create different emotional states
Edition #9ideas COMPETITIONSILENT CONTEST For this competition, NO DESCRIPTION TEXT is allowed. The architecture ideas must be communicated strictly with visuals.
Prize Monetary award
Eligibility Open to all
Advance registration deadline 12 November 2026
Open architecture competitions
Closest deadline first
Project competitions first
Selected winning projects have the potential to be constructed
Ideas competitions
Experimental competitions with the focus on pushing the boundaries of creativity
Use architecture to create different emotional states
Edition #9ideas COMPETITIONSILENT CONTEST For this competition, NO DESCRIPTION TEXT is allowed. The architecture ideas must be communicated strictly with visuals.
Only participants selected and invited by Buildner can enter these closed competitions. To be considered for future opportunities, please set up your account on Architects' Network Plus.