Alaba Abiodun Oduniyi,Oladeinde Ebiesuwa,Hannah Izuakolam Kanu
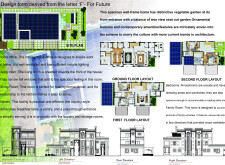
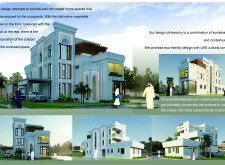
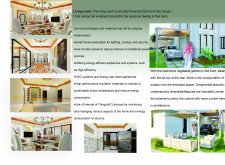
A sustainable residence integrates a vegetable garden with efficient solar panels and high-performance glass, creating a contemporary home designed for family living.
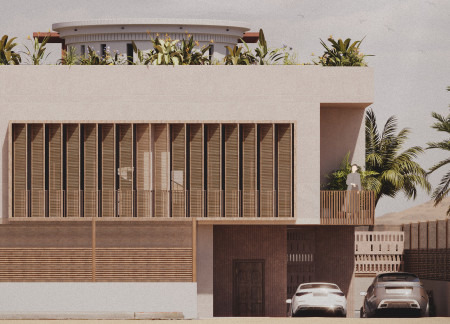
Constructed with locally sourced limestone and integrated bamboo elements, this residential design utilizes vertical gardens and sustainable practices to create a self-sufficient living environment.
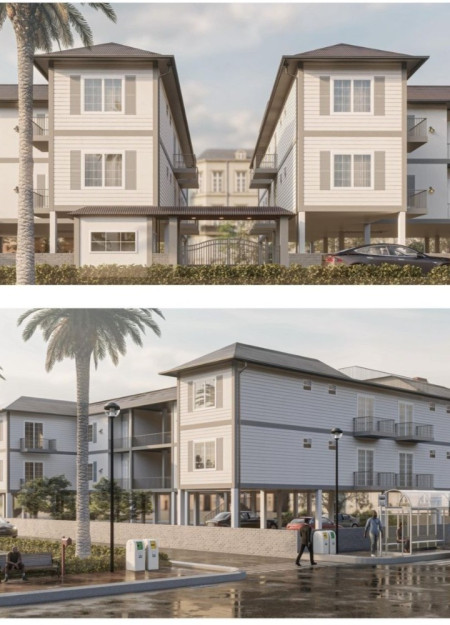
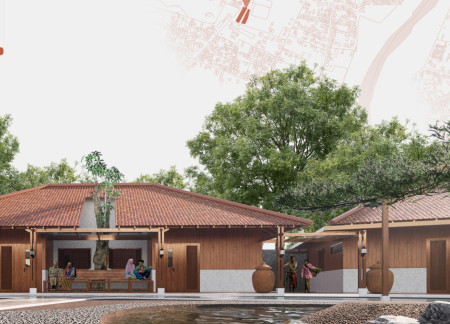
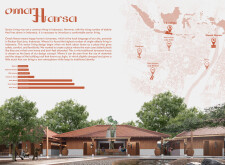
Combining a clay tile roof with a robust steel structure, this architectural endeavor embodies sustainable living through the integration of community spaces and energy-efficient design for affordable housing.
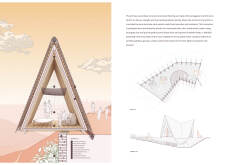
Characterized by dynamic diachronic tiles and modular units, this architectural solution addresses urgent housing needs for young professionals in conflict-affected regions through a sustainable and adaptable design approach.
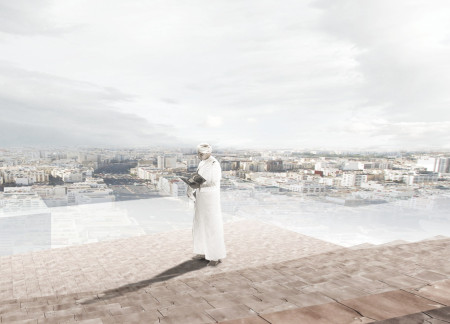
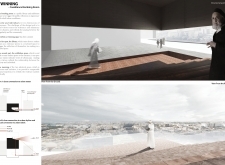
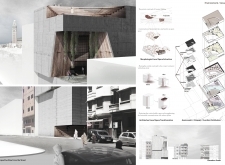
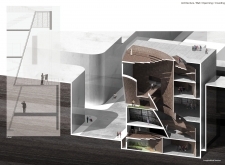
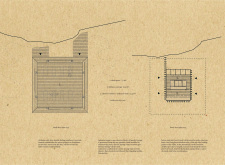
A sunken plaza crafted from reinforced concrete and adorned with local tiles establishes a reflective space that fosters community engagement through a library and exhibition area dedicated to historical narratives.

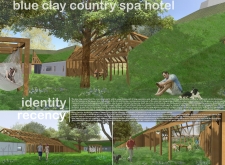
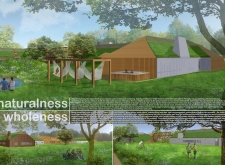
Incorporating blue clay and natural stone into its design, the wellness retreat fosters a deep connection with the surrounding landscape while providing spaces for relaxation and rejuvenation.
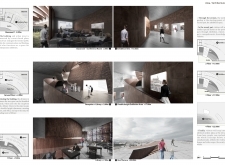
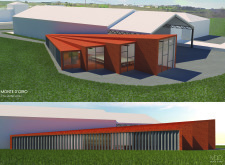
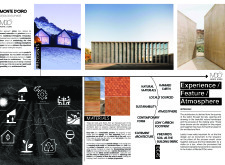
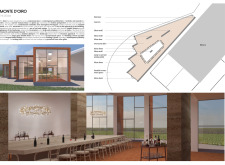
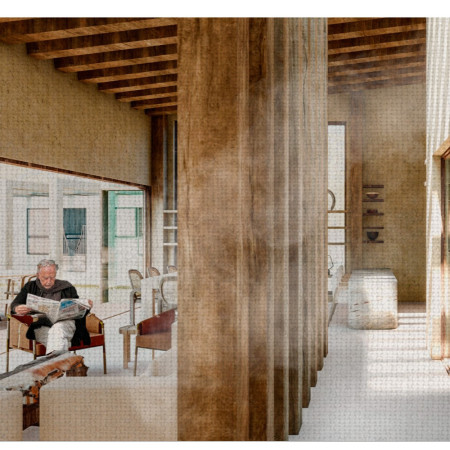
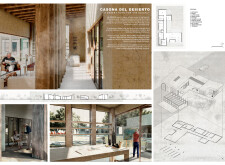
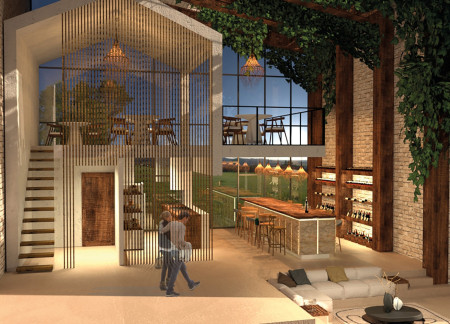
Rammed earth walls crafted from vineyard soil and sustainable clay tiles create a unique environment that enhances the visitor experience in a multifunctional tasting room.
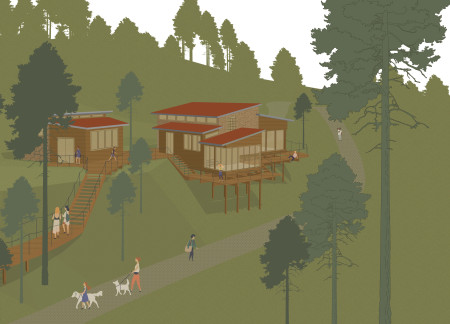
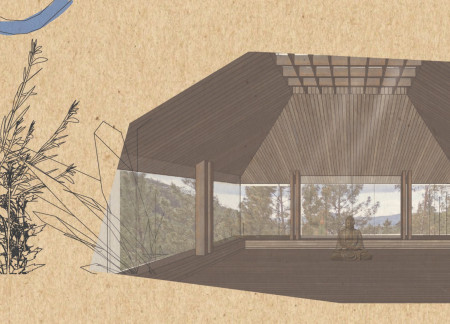
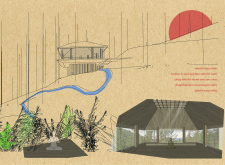
Elevated terraces crafted from rough stone create a tranquil environment that seamlessly integrates with the forest, serving as a dedicated space for yoga and mindfulness practice.
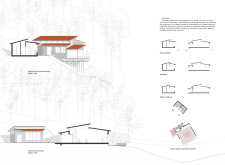
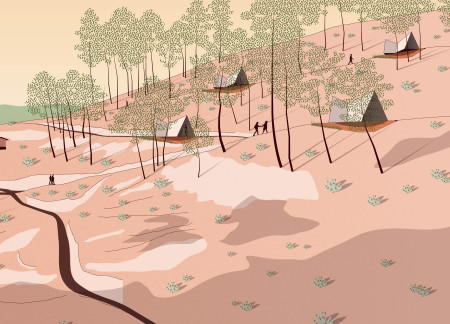
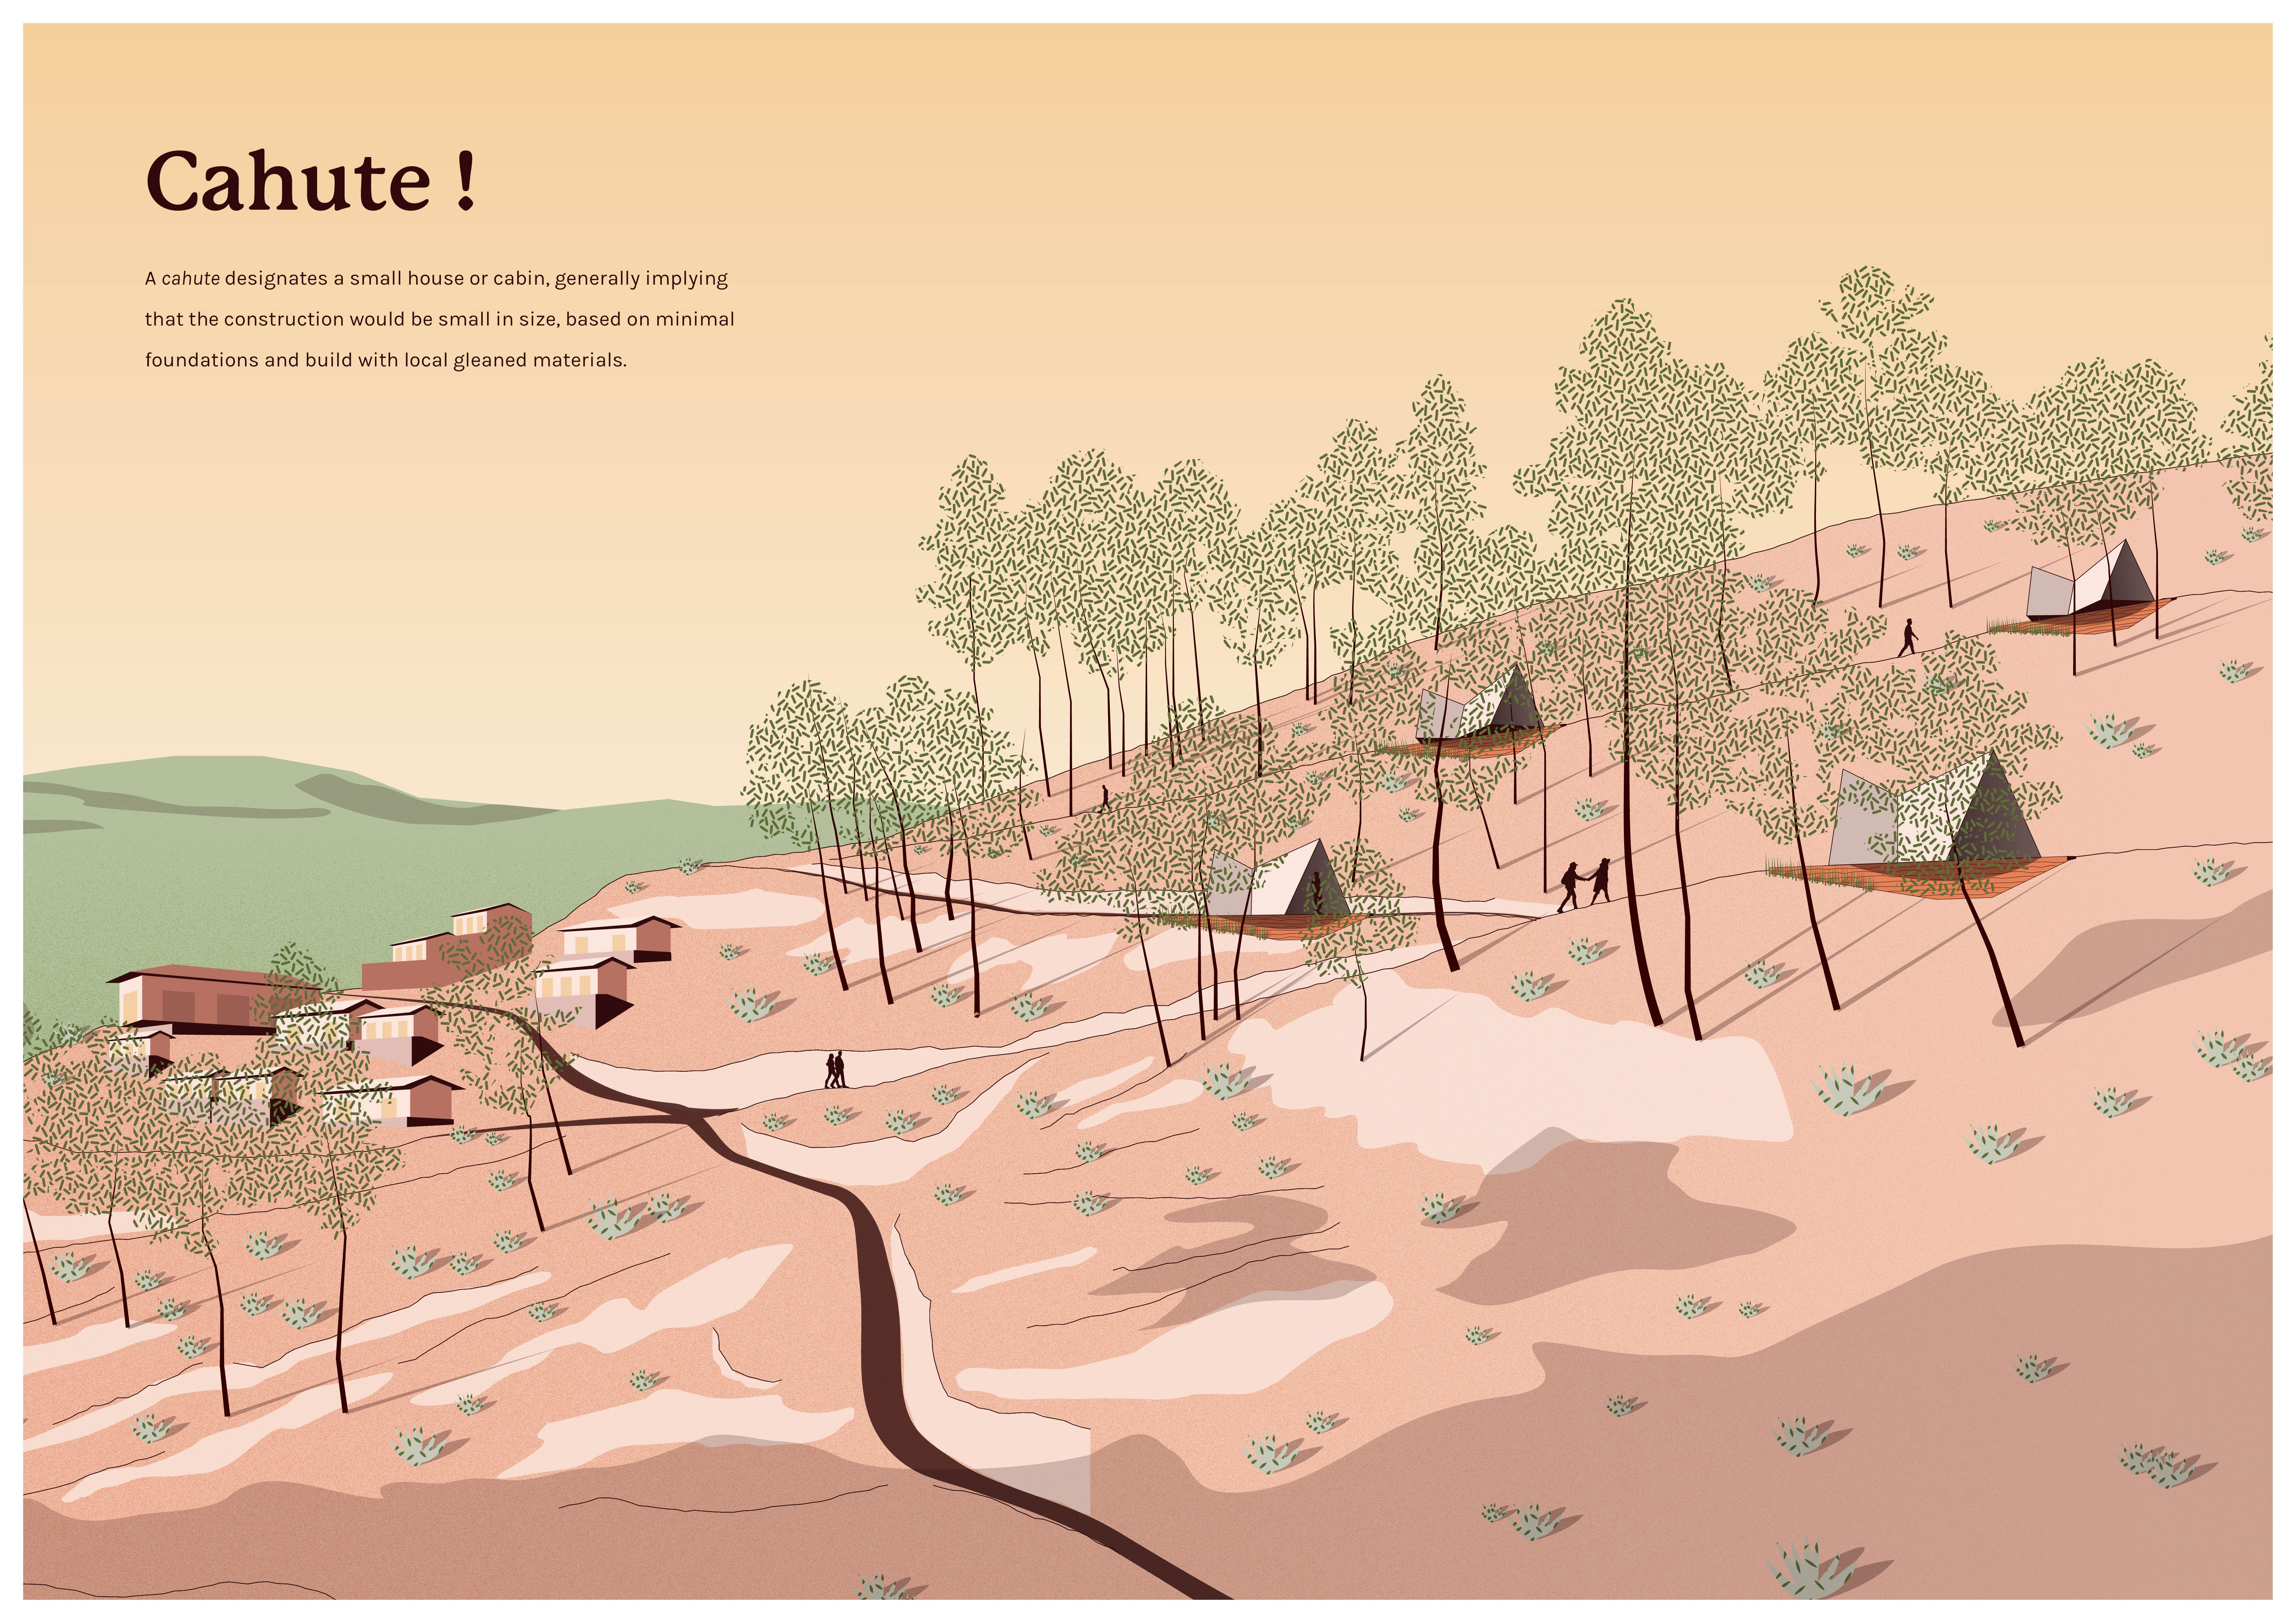
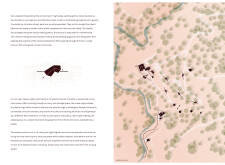
Constructed with local pine and natural clay tiles, the retreat's design harmoniously integrates modular living spaces that prioritize sustainability and privacy amidst a mountainous landscape.
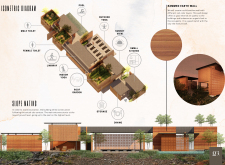
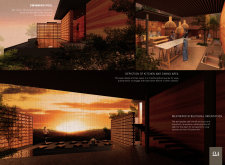
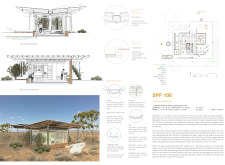
Rammed earth walls and a butterfly-shaped roof optimize natural ventilation while reducing heat gain, creating a sustainable residence that fosters community interaction in rural Queensland.
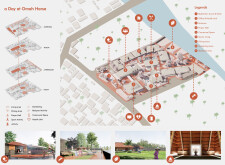
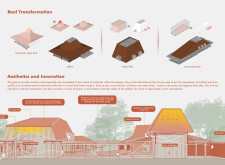
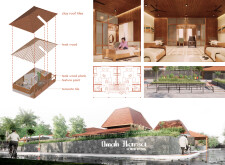
Aya Maharani,Claudia Ivana Roulina Wijaya ,Ramadhoni Dwi Payana ,Syarif Hidayatullah
Utilizing traditional Joglo roof forms and local teak, the facility enhances community engagement through carefully designed interactive spaces aimed at improving the quality of life for seniors.
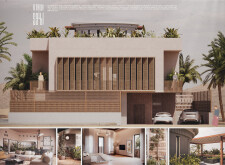
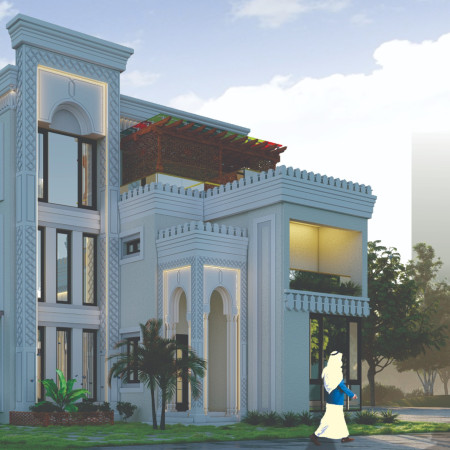
With a textured façade of locally sourced stone and patterned tiles, the design emphasizes a modern residential experience that harmonizes tradition and sustainability.
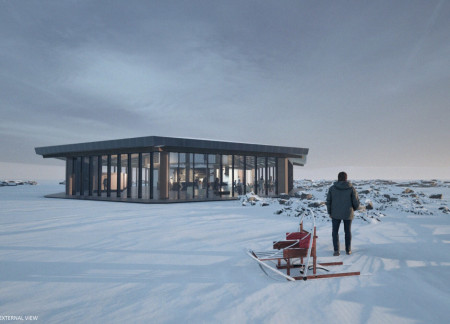
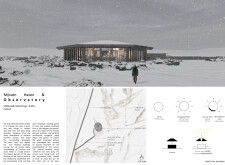
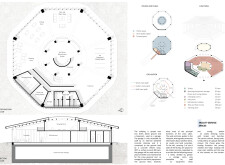
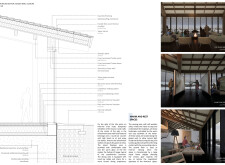
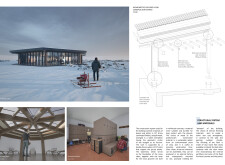
Constructed with cross-laminated timber panels and charred wooden shingles, the design integrates seamlessly into Iceland's rugged terrain, providing a multifunctional retreat for skiers and nature enthusiasts.
Natalia Perez Pereyra,Jimena Soto Loustaunau,Valeria Gil Diaz Miron
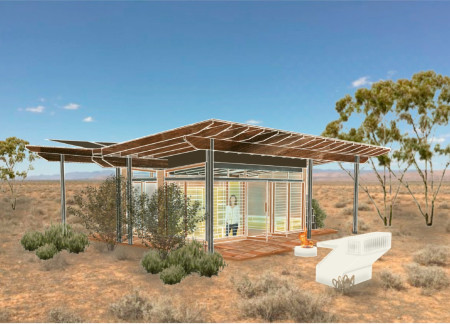
Utilizing locally sourced wood and extensive glass elements, this desert home is designed to enhance community living for the elderly while seamlessly integrating with its arid surroundings.
Pablo Trujillo,Felipe Barrero,Daniela Gonzalez,Julian Jerez
Utilizing curvilinear forms and an array of natural materials such as aluminum and wood, the design creates an interconnected community hub that fosters social interaction and environmental integration.
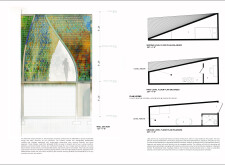
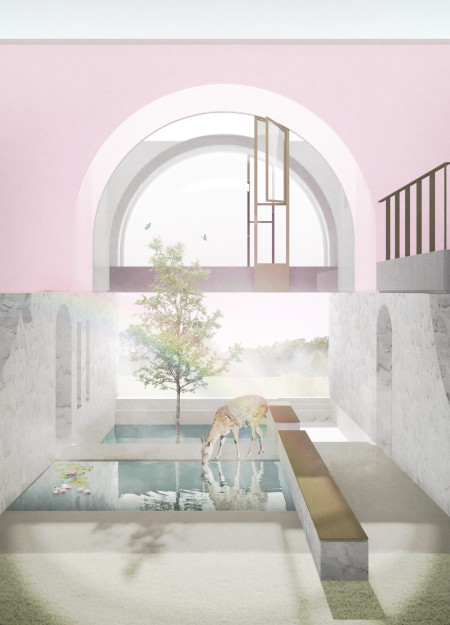
Arched voids, a flowing herbal pond, and the use of local granite combine to create a serene environment tailored for meditation and psychological wellness.
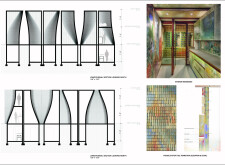
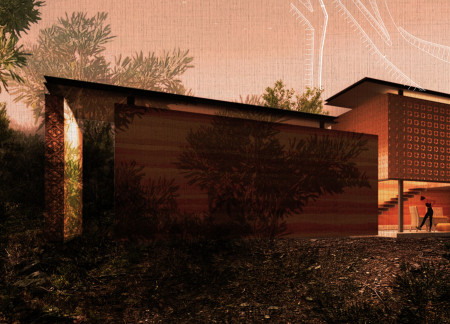
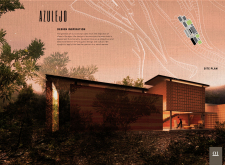
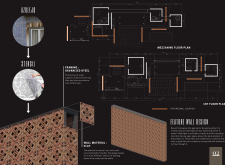
The ceramic-inspired feature walls and rammed earth construction create a unique sensory environment for a community wellness center designed to foster health and interaction.
Calvin alexander Poillot,Stefani septi Hadian,Natalia febiola Wartama,Brigitta pramesthi Saraswati
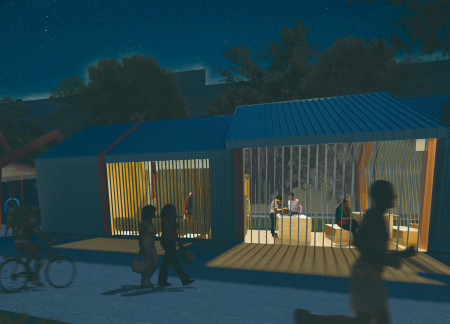
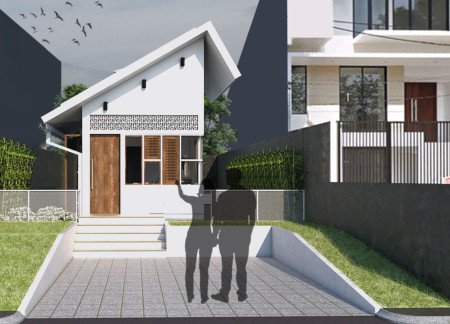
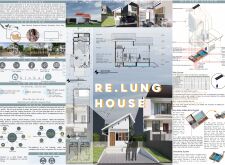
Incorporating clay tiles and an efficient rainwater harvesting system, the microhome offers a sustainable living solution that blends compact design with urban farming potential.
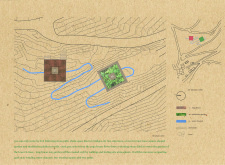
Constructed with locally sourced wood and clay tiles, the design integrates a winding stone ditch for water management, creating a serene shala space for yoga and meditation.
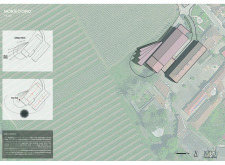
A harmonious blend of glass façades and traditional clay tiles defines a welcoming guesthouse that guides visitors through the rich narrative of winemaking while offering spaces for relaxation and social interaction.
Utilizing bamboo and recycled steel, the design incorporates vertical gardens to enhance urban living environments while fostering community engagement through adaptable micro-housing units.
The project addresses the complexities of urban density while fostering social engagement and pedestrian accessibility by integrating flexible office spaces with vibrant communal areas. The design not only enhances functionality within a constrained urban footprint but also strengthens connections between disparate elements of the city’s fabric.
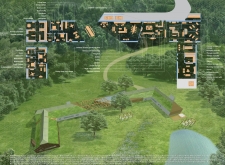
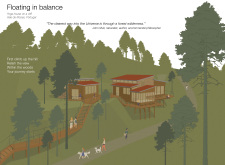
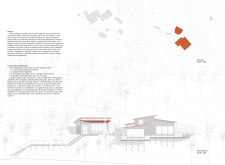
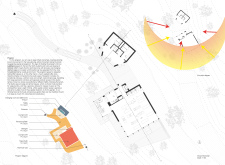
This study examines a multi-volume building designed to connect users with the forest landscape while accommodating communal and educational functions. Architectural strategies in these contexts can balance visual distinction with environmental sensitivity, providing spaces for learning and observation.
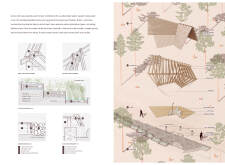
With a design that utilizes stacked roofs to create unobstructed jungle views, this wooden retreat fosters a close connection to nature while providing essential shelter and spaces for relaxation and meditation.
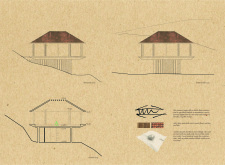
Elevated on stilts, the structure utilizes cross-laminated timber panels and translucent surfaces to create a harmonious integration with the surrounding environment, serving as a serene space for meditation and reflection.
A central tree anchors a gabled cabin designed for relaxation and self-discovery, while cross ventilation and sustainable wood construction enhance the connection with nature.
The proposal examines a visitor-oriented facility situated within a natural park landscape, designed to accommodate both recreational and educational functions. The study considers how spatial organization, vertical circulation, and cultural elements can enhance the visitor experience while addressing operational needs such as security and staff requirements.
Use architecture to create different emotional states
Edition #9ideas COMPETITIONSILENT CONTEST For this competition, NO DESCRIPTION TEXT is allowed. The architecture ideas must be communicated strictly with visuals.
Prize Monetary award
Eligibility Open to all
Advance registration deadline 12 November 2026
Open architecture competitions
Closest deadline first
Project competitions first
Selected winning projects have the potential to be constructed
Ideas competitions
Experimental competitions with the focus on pushing the boundaries of creativity
Use architecture to create different emotional states
Edition #9ideas COMPETITIONSILENT CONTEST For this competition, NO DESCRIPTION TEXT is allowed. The architecture ideas must be communicated strictly with visuals.
Only participants selected and invited by Buildner can enter these closed competitions. To be considered for future opportunities, please set up your account on Architects' Network Plus.