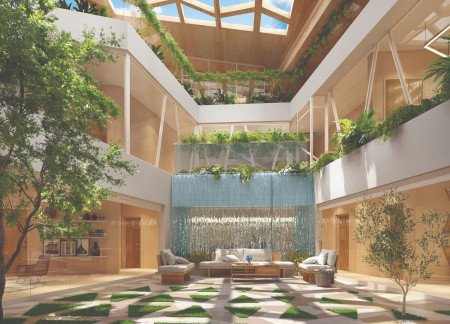
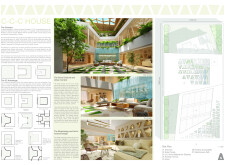
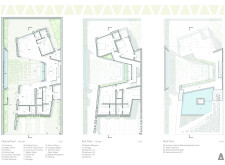
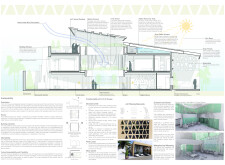
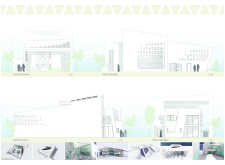
Utilizing laminated veneer lumber and expansive glass panels, the design creates an interconnected series of light-filled spaces that enhance family interaction while prioritizing sustainability within a residential setting.
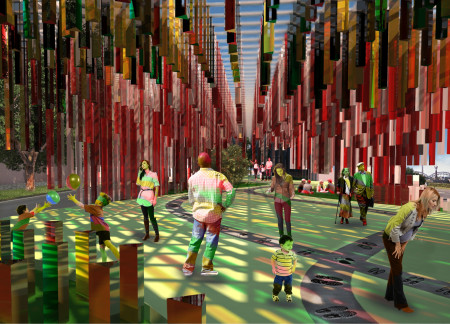
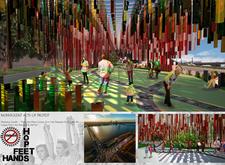
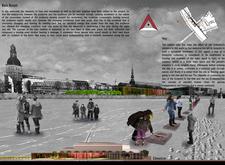
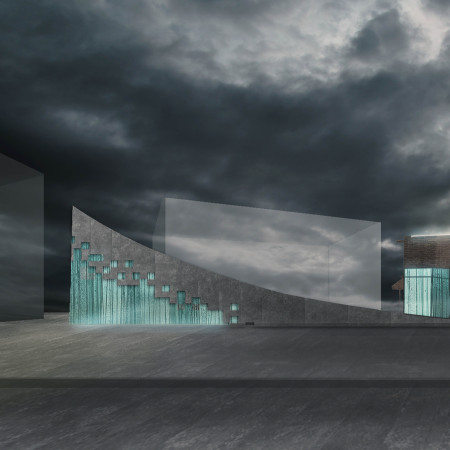
Upright colored glass bars form a tactile interaction space that embodies the historical connections of the Baltic States, serving as a memorial for collective remembrance and community engagement.
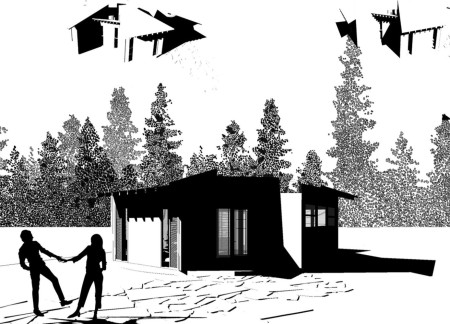
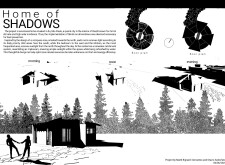
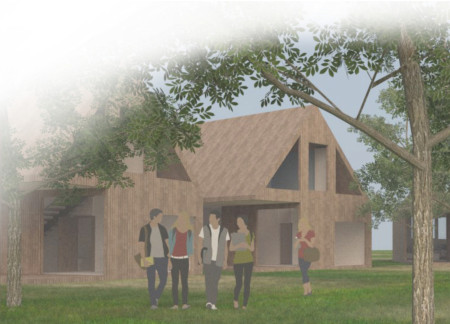
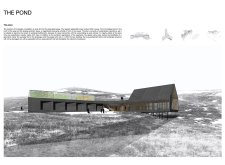
Incorporating charred wooden shingles and biophilic design elements, the structure serves as a sustainable community hub that fosters interaction and connection with nature.
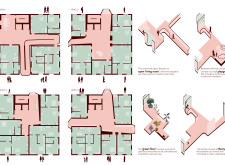
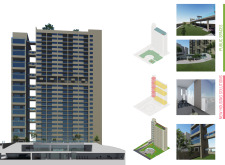
An upper-level green floor incorporates communal gardening alongside an open living room and playground, creating a multi-generational environment that fosters community interaction in an affordable residential setting.
Htut Wai yan,Phyo Thinzar htet,Kay thi Htin kyaw,Htet Linn aung
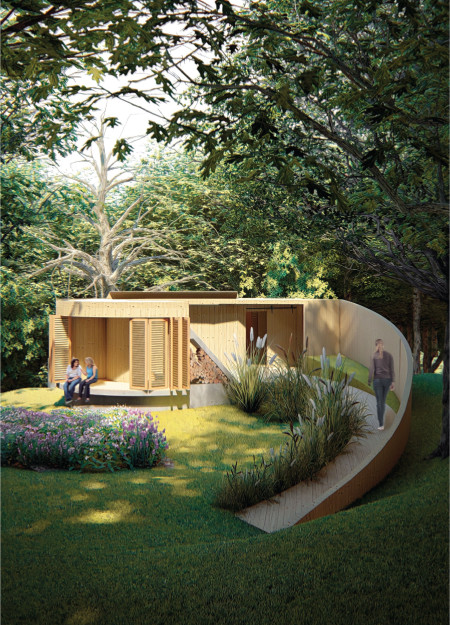
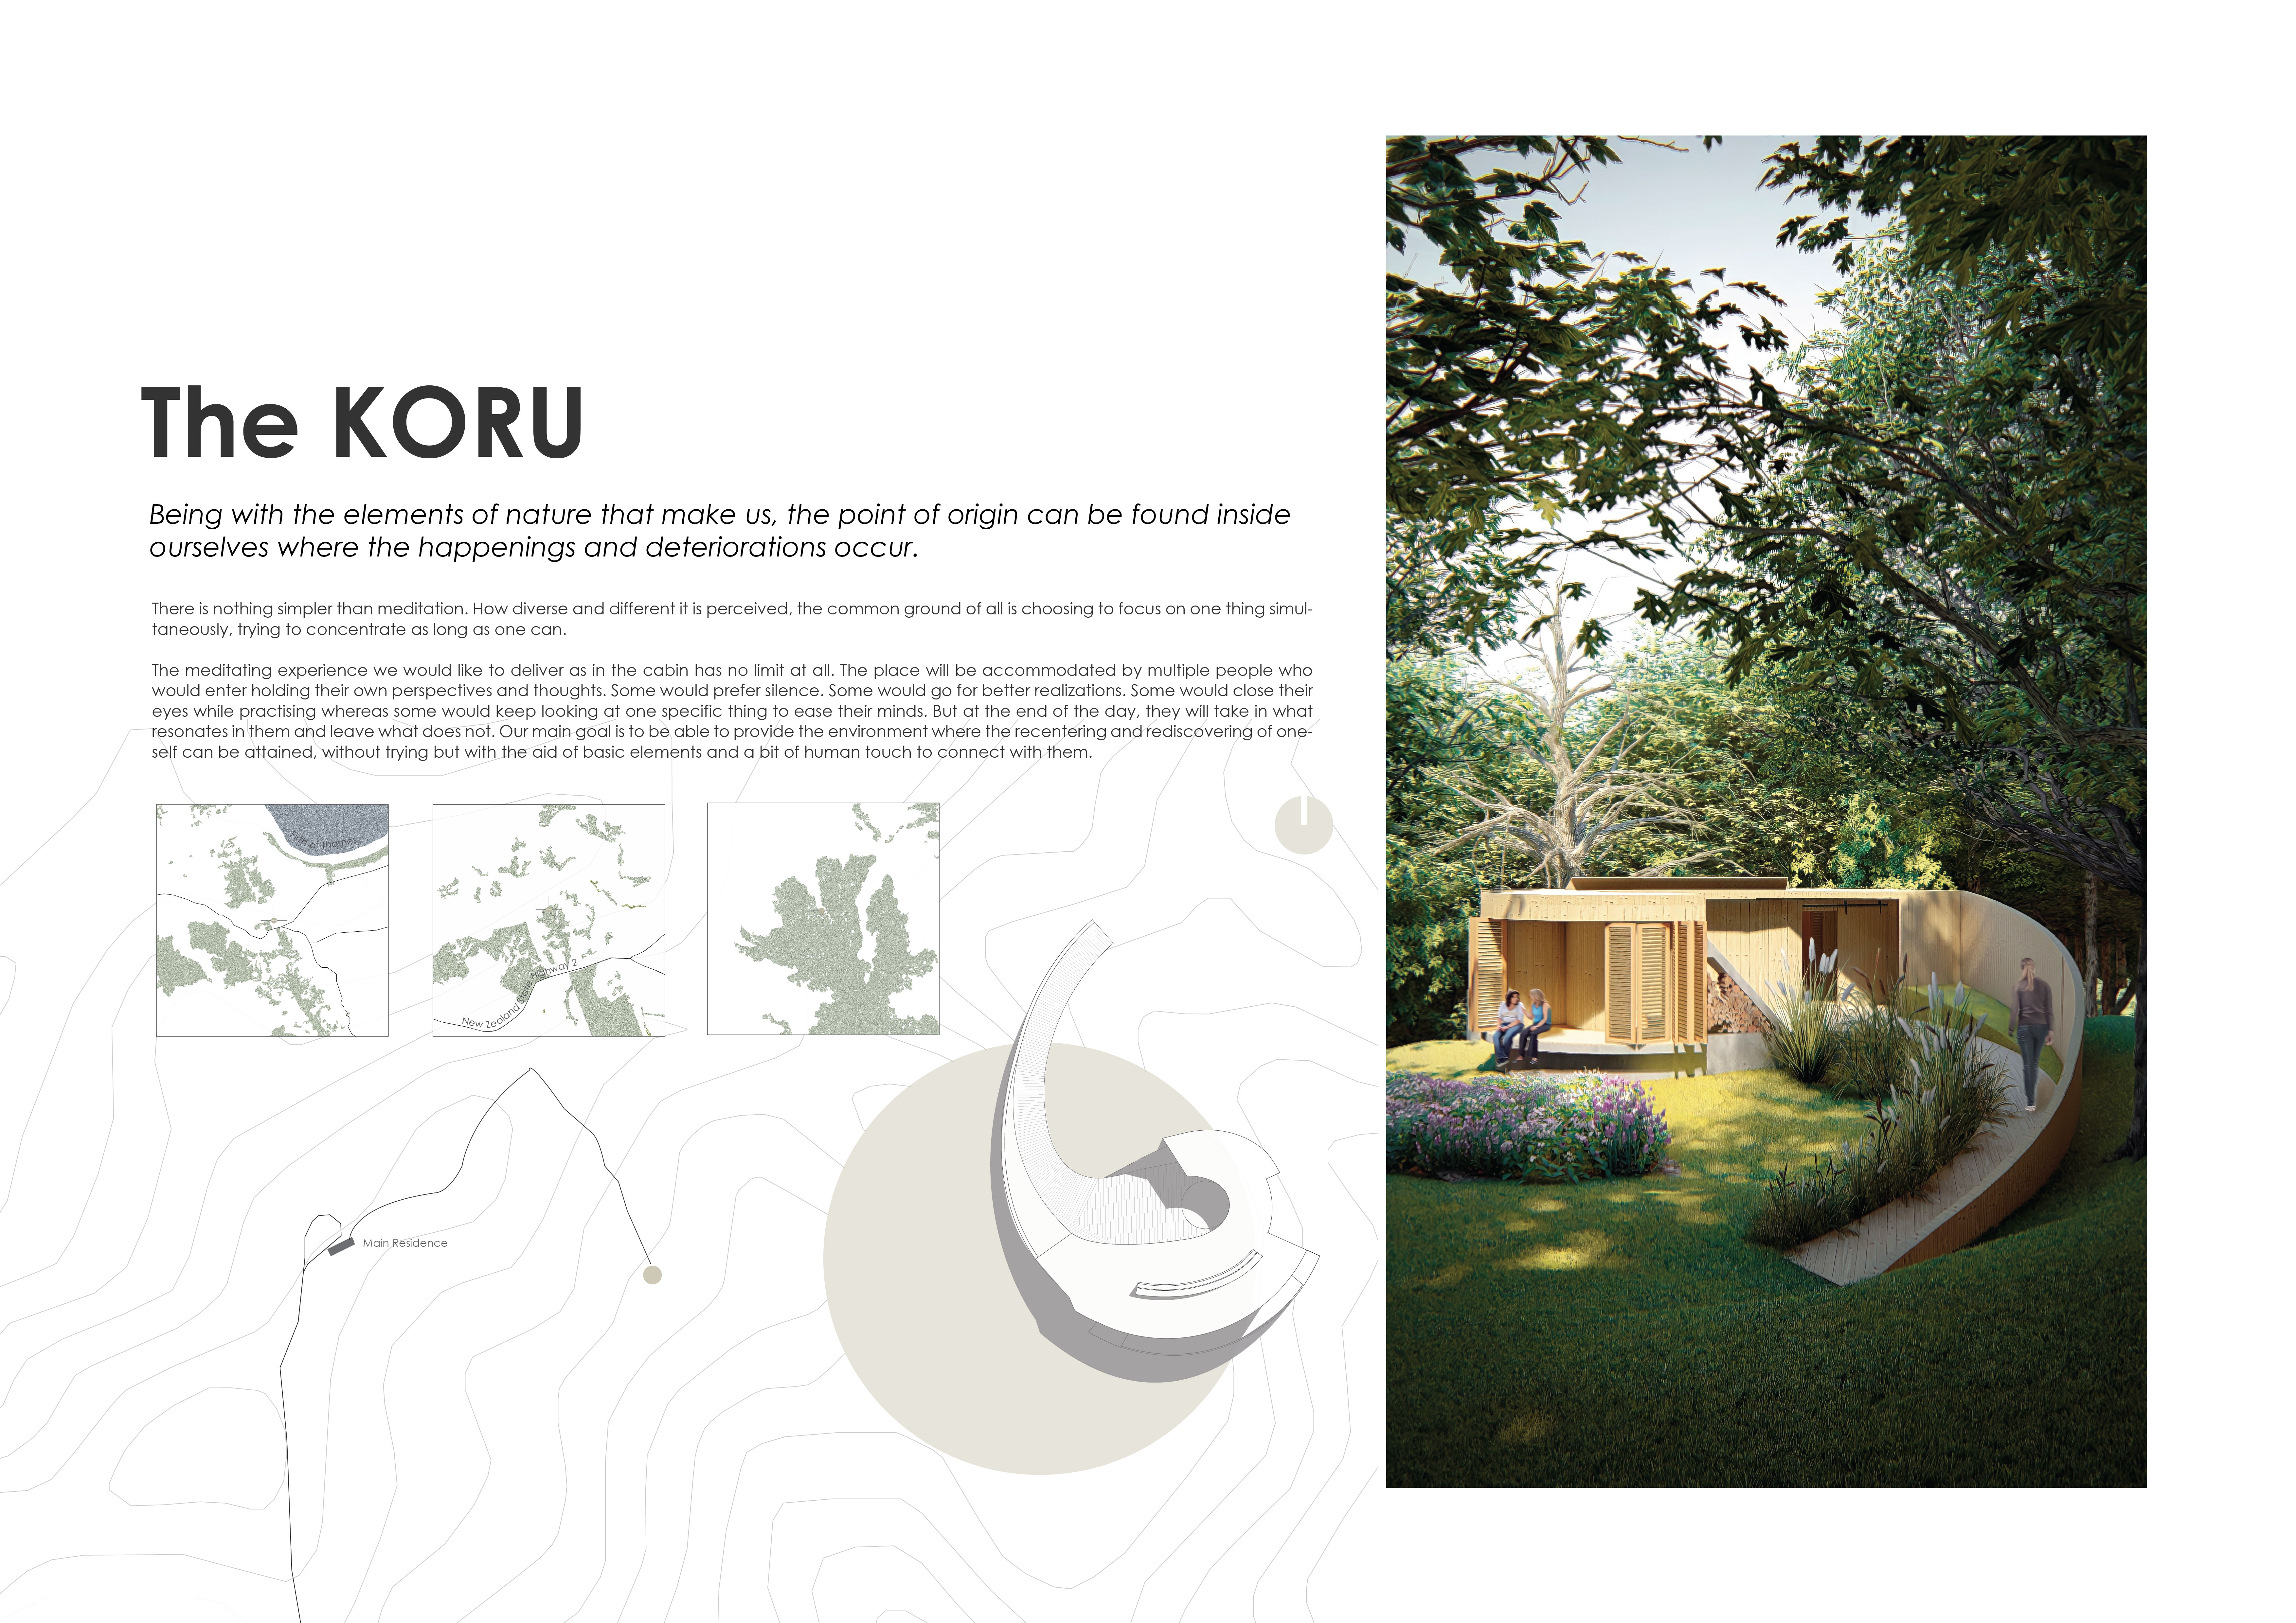
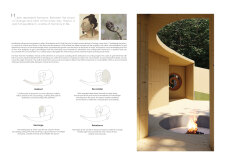
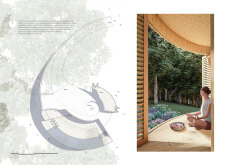
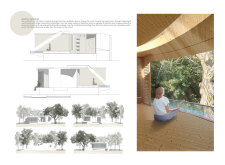
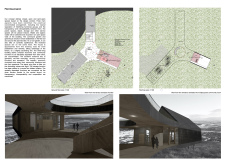
Utilizing charred wooden shingles and a zenithal opening, the design creates a harmonious connection with nature while serving as a dedicated space for meditation and reflection.
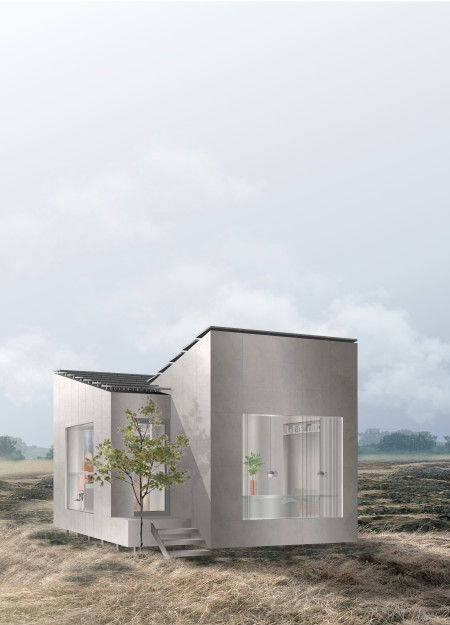

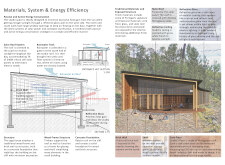
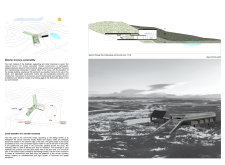
Utilizing screw foundations and an aluminum facade, the design achieves a compact, self-sufficient living environment that effectively captures solar energy and manages water resources.
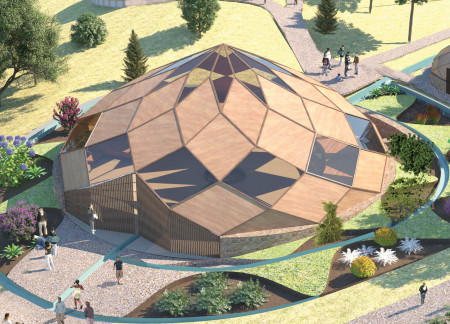


A spiraled geodesic dome constructed from local timber and shalestone incorporates a ceremonial water channel, creating a multifunctional space that facilitates community gatherings and engagement with nature.
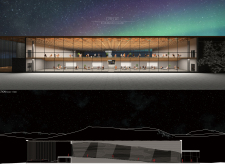
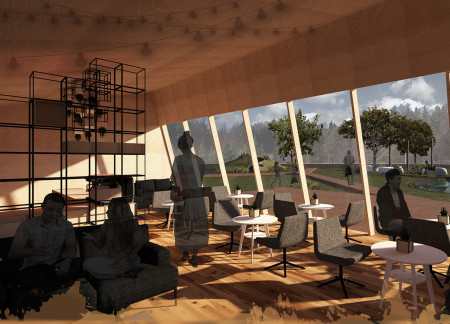
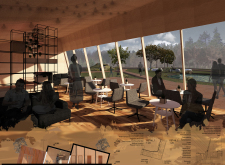
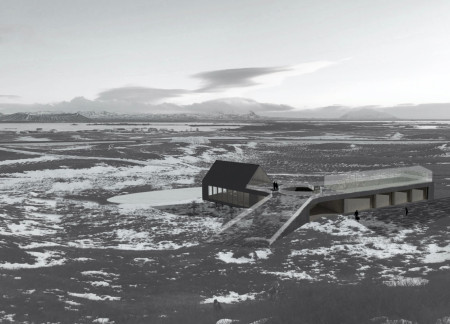
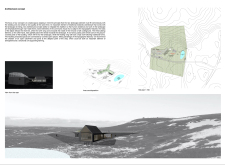
Elevated spaces offer panoramic views of Hverfjall volcano and Mývatn Nature Baths, while carefully designed areas for dining and activities invite visitors to engage with the surrounding landscape.
Sungyeop Ko,Jaeyong Lee,Hyeonuk Kim,Chungyoung Kim
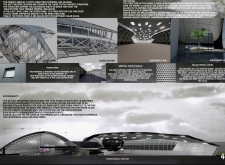
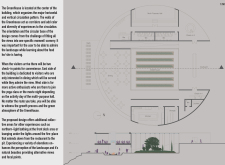
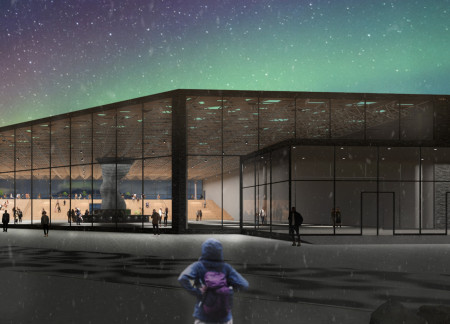

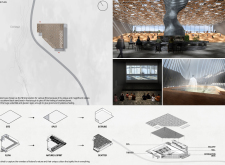
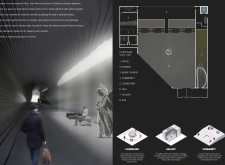
A long, dark corridor transitions into bright communal spaces, utilizing natural light to foster engagement and reflection within a pavilion dedicated to Icelandic cinema.
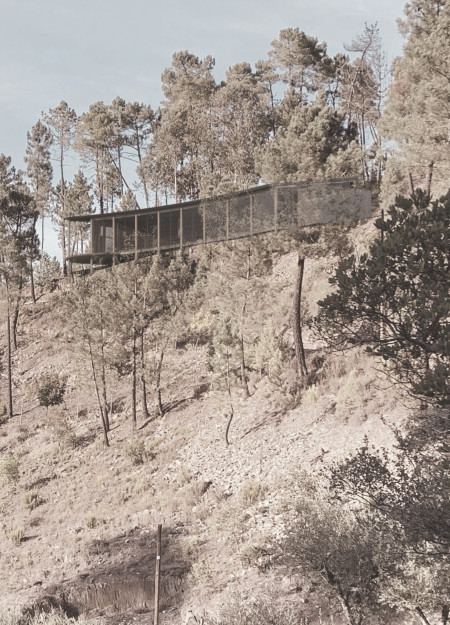
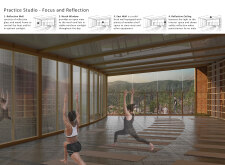
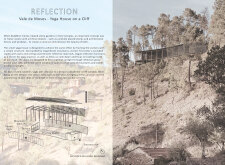
Set against a dramatic cliffside, the integration of reflective glass and durable slate creates an environment that enhances mindfulness, supporting the function of a yoga retreat focused on harmony with nature.
Combining a rainwater harvesting system with passive cooling strategies, this residence utilizes thermal mass and natural wood finishes to create an environmentally responsive living space.
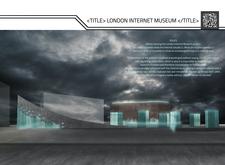
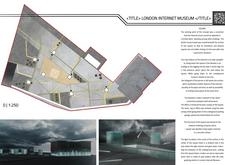
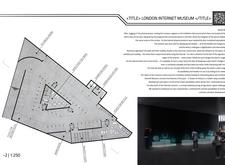
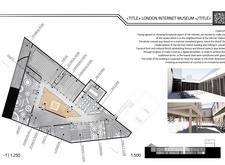
Angular forms and innovative holographic displays define an immersive subterranean experience that explores the complexities of internet culture within a dedicated learning environment.

Set against the distinctive bog landscape, the design integrates wooden pathways and playful elements to create a community space that encourages exploration and engagement with nature.
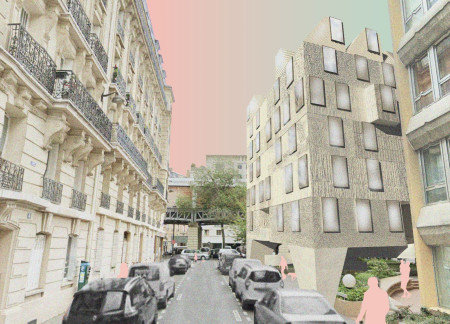
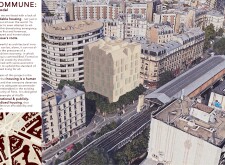
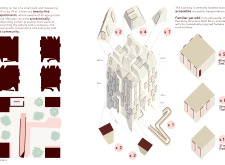
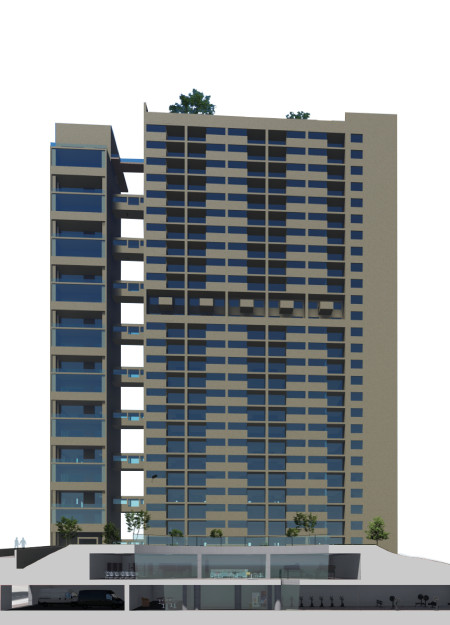
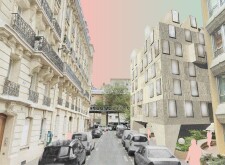
With a focus on a roof garden and an integrated Jardin d'hiver, the design redefines urban living by enhancing community spaces while providing essential amenities in a residential setting.
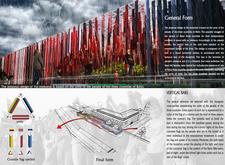
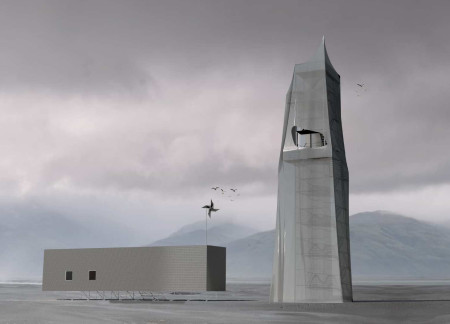
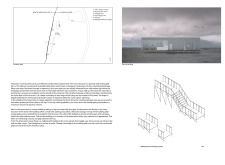
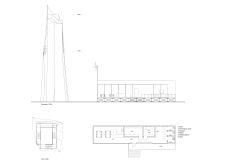
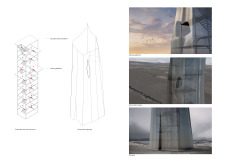
The unique perforated steel drape of the observation tower creates a dynamic interplay of light and shadow while providing visitors with expansive views of the North American tectonic plate.
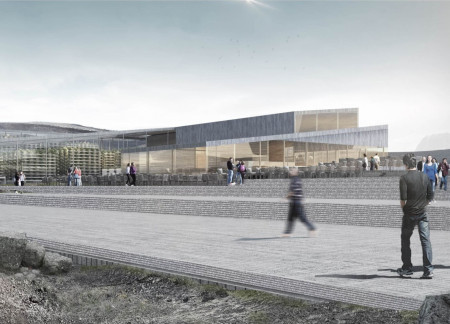
A series of interconnected greenhouses create a resilient courtyard that fosters local agriculture while providing a unique farm-to-table dining experience in the Icelandic landscape.
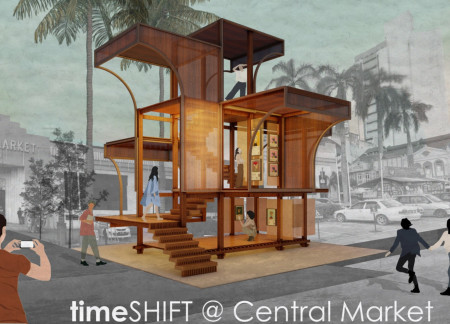
With its use of curved framing and Augmented Wood panels, the pavilion creates an interactive space that melds traditional art with modern design, serving as a cultural hub for community engagement.
Large windows and an open layout create a bright environment in this student housing, designed to enhance community interaction while providing individual privacy.
Built with burnt wood and enhanced by rooftop gardens, the design promotes community engagement while effectively integrating sustainable waste management practices.
Incorporating traditional azulejos and sustainable photovoltaic panels, the facility fosters community interaction among elderly residents through thoughtfully designed spaces that blend functionality with regional cultural elements.
This residential complex is designed to enhance active ageing to support its elderly residents. It prioritizes autonomy and community engagement, offering a unique blend of individual living spaces and communal areas.
Located within a uniform residential landscape in the United Arab Emirates, the design introduces a contemporary response to the region’s repetitive built environment. It proposes a modular residential typology that accommodates changing household needs while engaging with its environmental and social context.
Shiyen Wu,Jun-han Huang,Pei-shan Chen,Chun-teng Lin
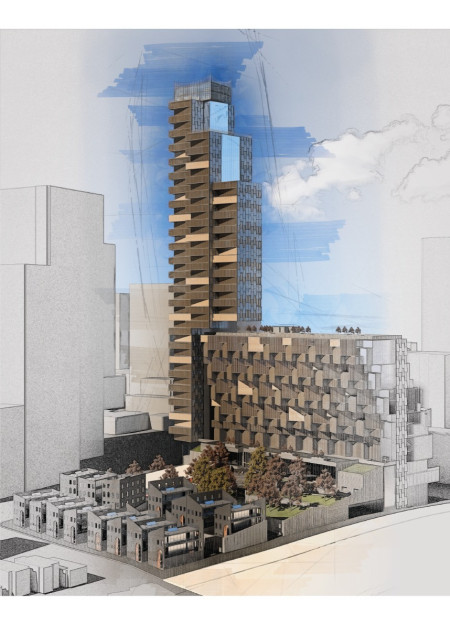
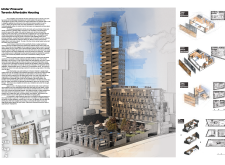
Constructed with charred wooden shingles and enhanced by biophilic green walls, the design integrates residential and commercial spaces to promote community interaction within an urban setting.
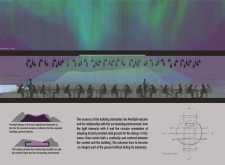
Constructed with modular cross-laminated timber panels and green roof systems, the design establishes a contemporary urban hub that supports intergenerational living and promotes social cohesion.
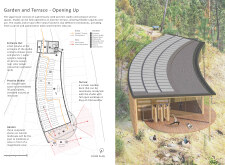
The project is a wellness retreat that brings together yoga, meditation, and communal living through an architecture focused on minimal environmental impact. Using ecologically responsible materials and passive design strategies, it fosters a balanced relationship between daily life and the surrounding natural landscape.
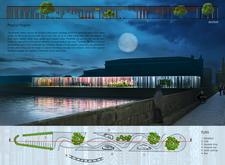
Positioned between the Baltic Sea and the Jaunupes River, the Pilgrimage Yoga House is a multifunctional space designed for yoga, meditation, and communal gathering. The project combines sustainable construction with a strong sensitivity to its landscape and users, offering a setting that supports both individual reflection and shared experience.
Use architecture to create different emotional states
Edition #9ideas COMPETITIONSILENT CONTEST For this competition, NO DESCRIPTION TEXT is allowed. The architecture ideas must be communicated strictly with visuals.

Prize Monetary award
Eligibility Open to all
Advance registration deadline 12 November 2026
Open architecture competitions
Closest deadline first
Project competitions first
Selected winning projects have the potential to be constructed
Ideas competitions
Experimental competitions with the focus on pushing the boundaries of creativity
Use architecture to create different emotional states
Edition #9ideas COMPETITIONSILENT CONTEST For this competition, NO DESCRIPTION TEXT is allowed. The architecture ideas must be communicated strictly with visuals.
Only participants selected and invited by Buildner can enter these closed competitions. To be considered for future opportunities, please set up your account on Architects' Network Plus.