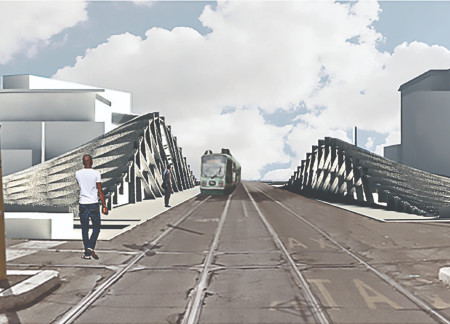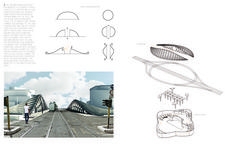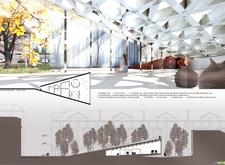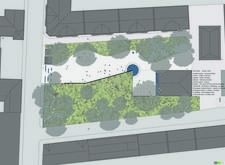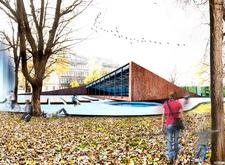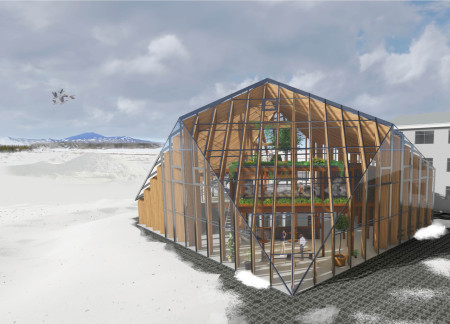
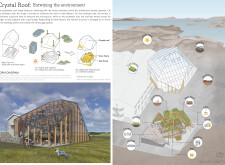
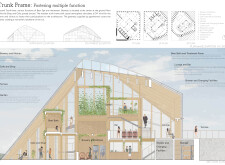
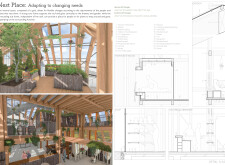
Constructed with a polyhedral crystal roof to optimize natural light and energy efficiency, this facility integrates geothermal resources and locally sourced materials to create a multifunctional space dedicated to wellness and community engagement.
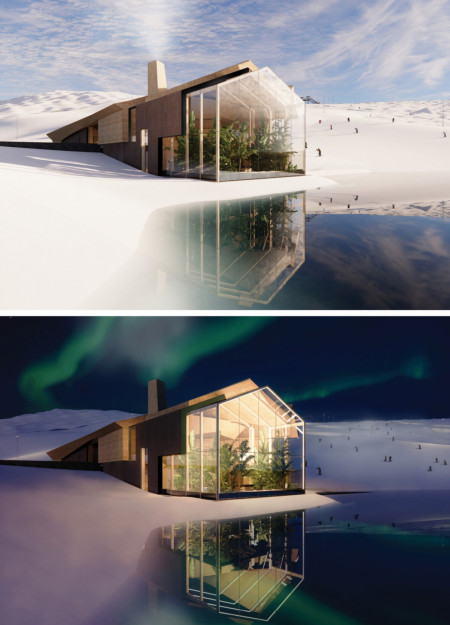
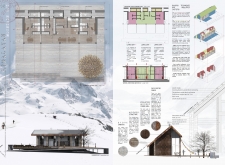
Utilizing cross-laminated timber and vertical geothermal wells, this resort seamlessly integrates sustainable practices within a stunning natural landscape, providing a contemporary retreat for skiing and recreation enthusiasts.
Fabio Alejandro Munevar Crespo,Juan Pablo Cruz Acuna,Andres Sarmiento,Sammy Delgado Escobar
Crafted from high-density polyethylene and configured in hexagonal modules, this housing solution incorporates green roofs and rainwater systems to promote sustainable living within a community-focused framework.
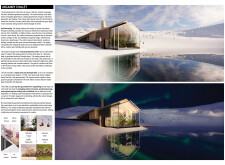
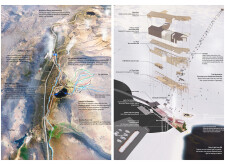
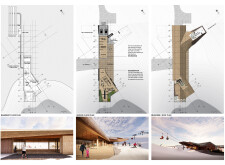
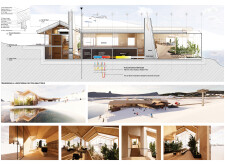
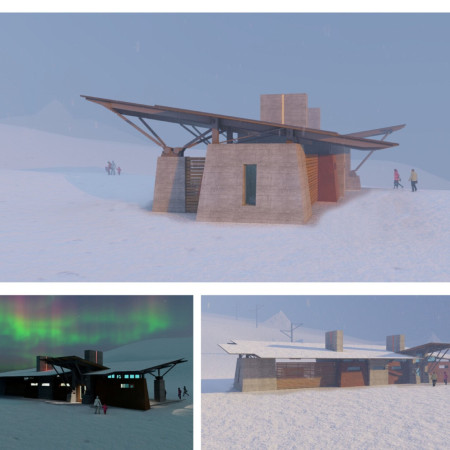
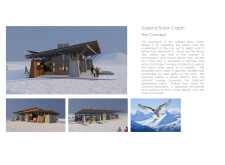

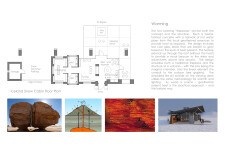
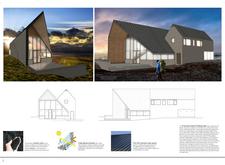
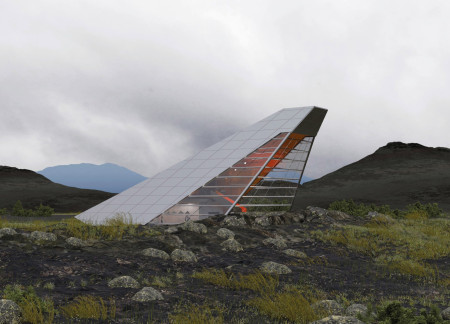
Rusted steel cladding and a geothermal heating system define a small cabin designed for outdoor recreation, seamlessly integrating with the Icelandic landscape while providing essential shelter for adventurers.
Incorporating a biophilic design with vertical gardens and a split-level layout, this structure enhances urban life through its extensive use of glazed facades while promoting community interaction and sustainable living.
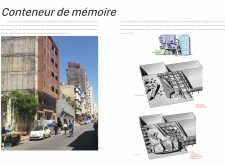
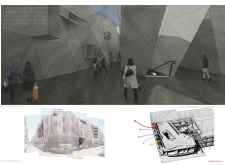
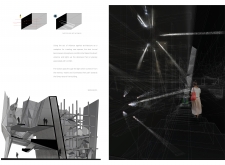
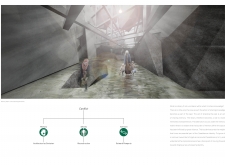
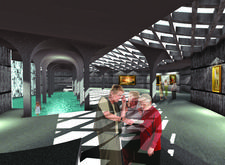
A unique roof shard captures light, while natural stone and reinforced concrete create an engaging space for community interaction and memory exploration.
An angular dome of reinforced concrete seamlessly integrates with warm natural wood elements, creating a versatile community venue that fosters social interaction and cultural engagement within an urban context.
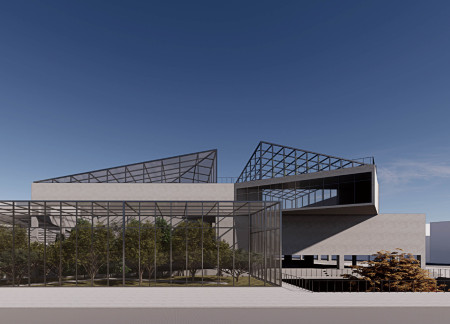
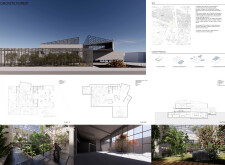
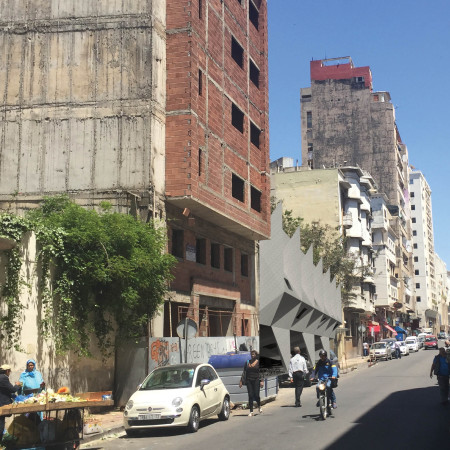
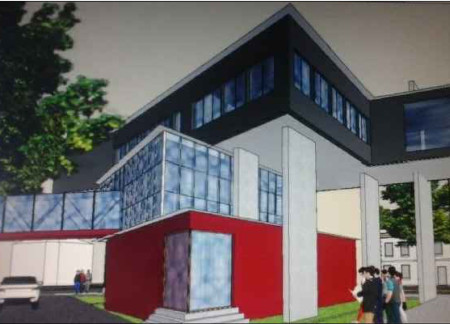
Set against an urban backdrop, the cantilevered structure utilizes exposed concrete and glass façades to create an environment that fosters community interaction while accommodating diverse mixed-use functions.
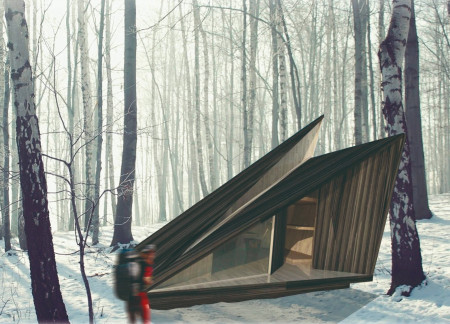
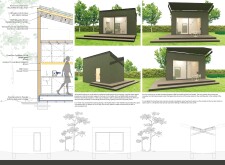
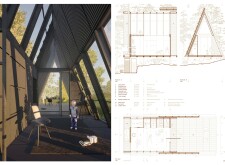
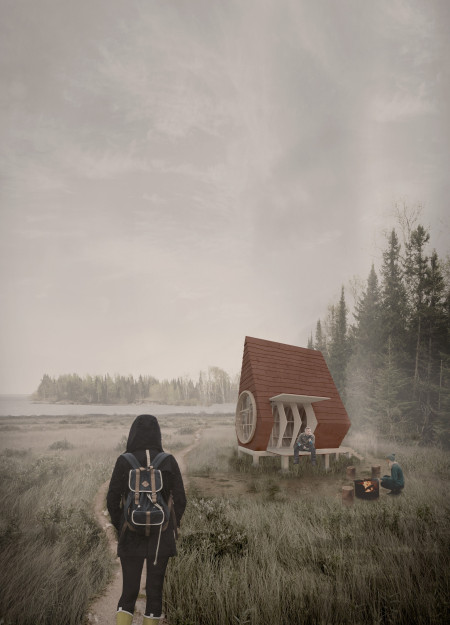
Constructed with slanted birch elements and large glass openings, the design merges seamlessly with the landscape, providing a functional retreat for hikers seeking an immersive outdoor experience.
Constructed with charred wooden shingles and expansive glass walls, the design establishes a cohesive relationship between the interior and exterior, serving as a functional residential space.
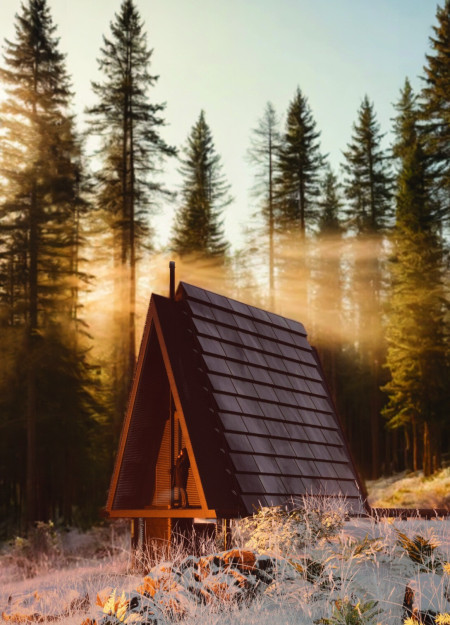
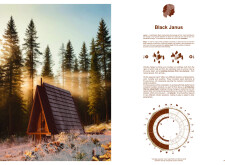
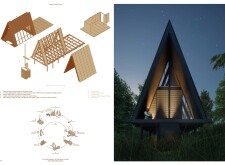
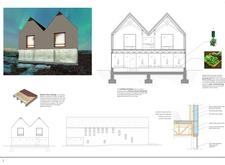
Incorporating charred wooden shingles and a focus on geothermal heating, the design creates a wellness retreat that seamlessly connects with the natural landscape while offering therapeutic spa experiences.
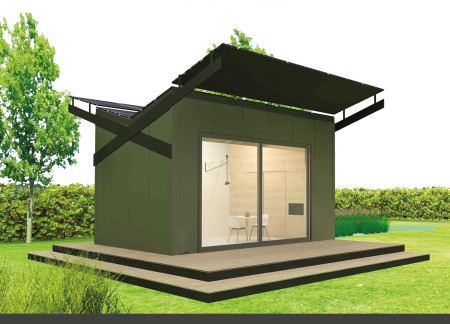
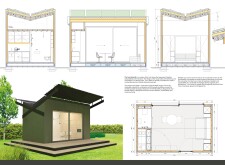
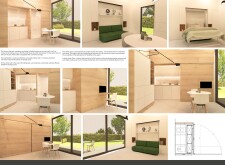
Constructed with QuadCore panels and Jute insulation, this butterfly-shaped dwelling emphasizes sustainable living through its adaptable design and natural ventilation, serving as a compact and efficient mini home.
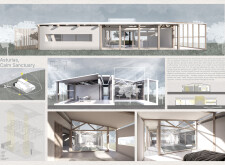
Utilizing charred wooden shingles and expansive glass panels, the design seamlessly integrates with the landscape of Lake Asturias, creating a tranquil retreat that emphasizes natural light and connectivity with the environment.
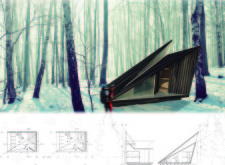
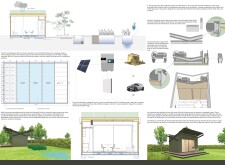
Constructed with charred wooden shingles and a laminated timber frame, this self-sufficient micro-house integrates sustainable practices within a compact living space designed for ecological sensitivity.
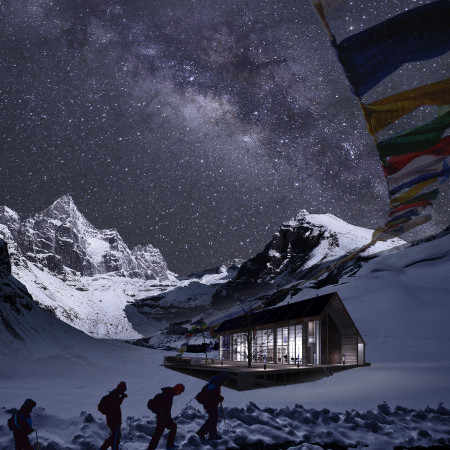
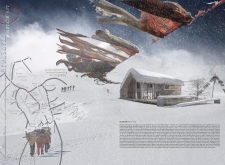
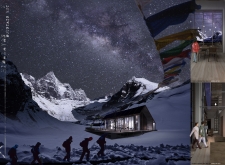

Constructed with charred wooden shingles and a robust stone foundation, the structure offers a resilient and sustainable shelter for adventurers in the challenging Himalayan environment.
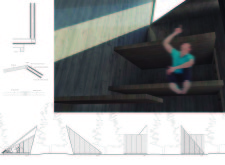
Michał Szymanowski,Katarzyna Charciarek,Mateusz Szymanowski,Diego Llorente
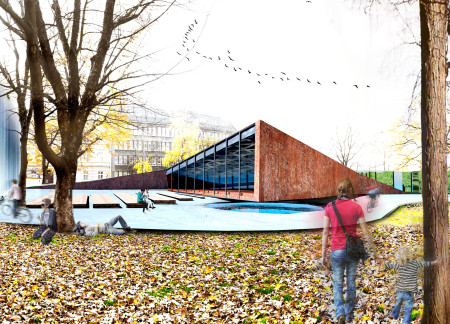
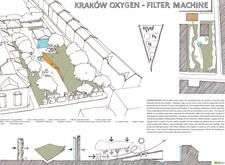
Combining gabion stone filters with textured brick, the design enhances urban air quality while creating a multifunctional community space for engagement and wellness.
Utilizing volcanic sand and triple glazing, the design achieves effective thermal regulation and energy efficiency in a compact structure that serves as a sustainable shelter for trekking enthusiasts.
Crafted from birch plywood with live edge siding, these curvilinear cabins provide sustainable accommodations that harmonize with the Latvian coastline and enhance the trekking experience.
Ádám Farkas,Alex Quintus,Péter Salavecz,Fruzsina Gölles
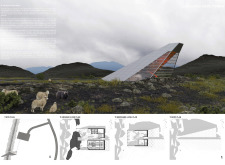
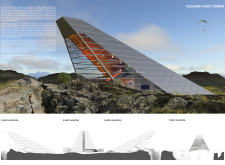
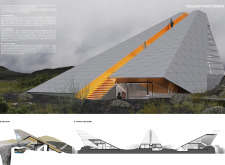
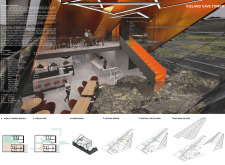
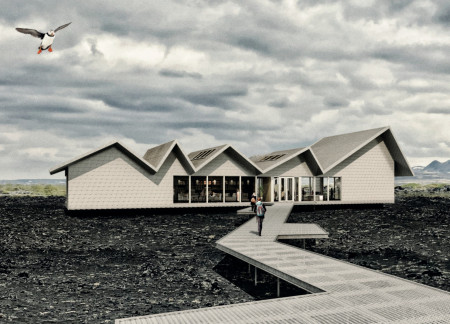
Defined by its angular glass façade and reinforced concrete structure, the design integrates seamlessly with the volcanic landscape while serving as an accessible visitor center for the surrounding cave environment.

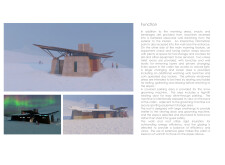
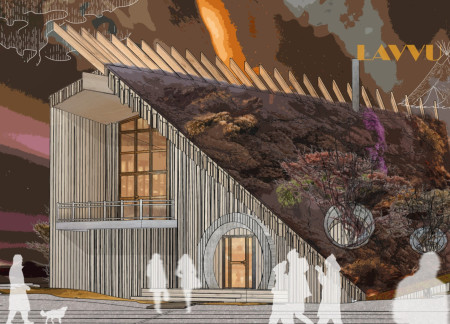
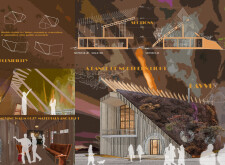
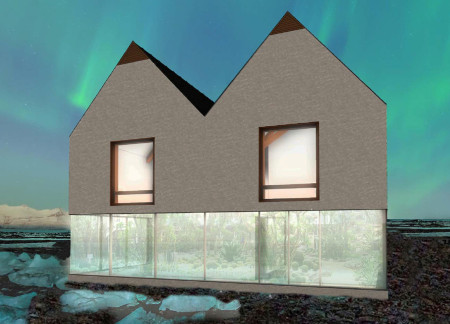
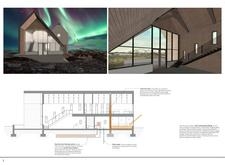
With a ZickZack roof that mirrors the surrounding mountains and expansive windows that frame views of the Northern Lights, the design serves as a multifunctional space for community engagement and exploration in northern Iceland.
Repurposed oil rigs form the foundation for a resilient water-based community, integrating fish farms and urban agriculture to create a sustainable habitat for future residents.
The project is a wellness retreat that brings together yoga, meditation, and communal living through an architecture focused on minimal environmental impact. Using ecologically responsible materials and passive design strategies, it fosters a balanced relationship between daily life and the surrounding natural landscape.
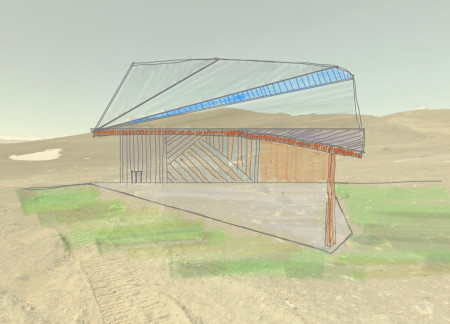
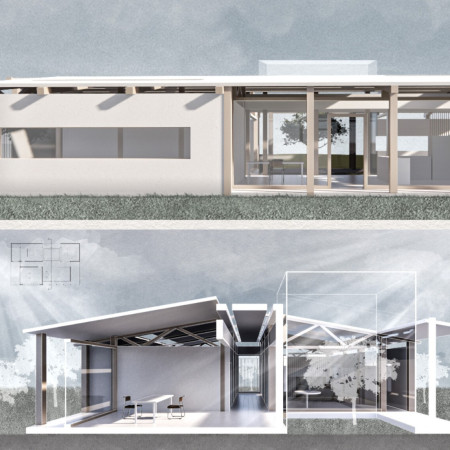
Positioned between the Baltic Sea and the Jaunupes River, the Pilgrimage Yoga House is a multifunctional space designed for yoga, meditation, and communal gathering. The project combines sustainable construction with a strong sensitivity to its landscape and users, offering a setting that supports both individual reflection and shared experience.
Utilizing bamboo and recycled steel, the design incorporates vertical gardens to enhance urban living environments while fostering community engagement through adaptable micro-housing units.
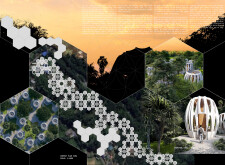
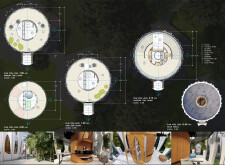
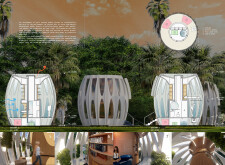
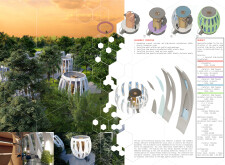
This study examines a multi-volume building designed to connect users with the forest landscape while accommodating communal and educational functions. Architectural strategies in these contexts can balance visual distinction with environmental sensitivity, providing spaces for learning and observation.
With a design that utilizes stacked roofs to create unobstructed jungle views, this wooden retreat fosters a close connection to nature while providing essential shelter and spaces for relaxation and meditation.
Crafted with natural brown tones and a focus on simplicity, the hut integrates into the Cambodian landscape, offering a serene retreat for reflection and relaxation.
Use architecture to create different emotional states
Edition #9ideas COMPETITIONSILENT CONTEST For this competition, NO DESCRIPTION TEXT is allowed. The architecture ideas must be communicated strictly with visuals.
Prize Monetary award
Eligibility Open to all
Advance registration deadline 12 November 2026
Open architecture competitions
Closest deadline first
Project competitions first
Selected winning projects have the potential to be constructed
Ideas competitions
Experimental competitions with the focus on pushing the boundaries of creativity
Use architecture to create different emotional states
Edition #9ideas COMPETITIONSILENT CONTEST For this competition, NO DESCRIPTION TEXT is allowed. The architecture ideas must be communicated strictly with visuals.
Only participants selected and invited by Buildner can enter these closed competitions. To be considered for future opportunities, please set up your account on Architects' Network Plus.