Michael Peter Johan Den Otter,Gaetano Giordano,Alicja KrzywiŃska
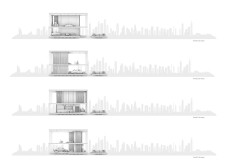
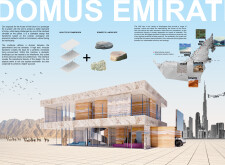

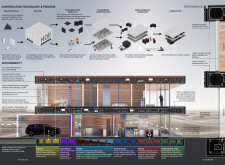
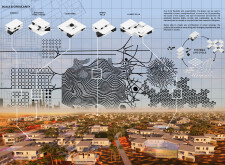
Constructed with rammed earth walls and a weathered aluminum frame, this residential design emphasizes sustainability while providing a versatile living space that adapts to the extreme climate of the United Arab Emirates.
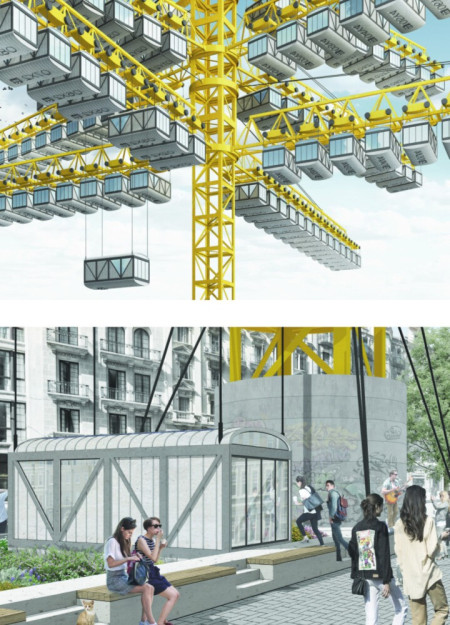
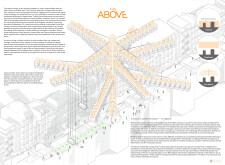
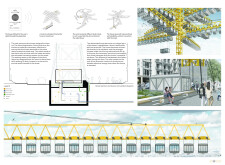
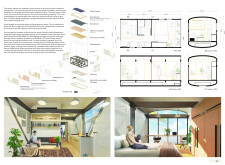
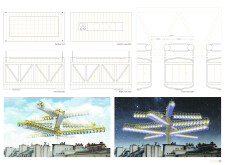
Elevated modular living units utilize glass facades and solar integration to redefine urban housing dynamics, enhancing community interaction within densely populated environments.
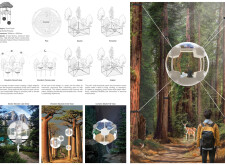
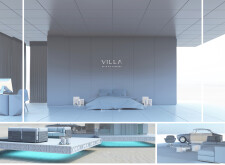
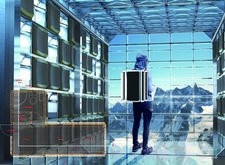
Utilizing electrochromic glass and a lightweight aluminum frame, this portable living space adapts to diverse environments while providing a seamless connection to nature.
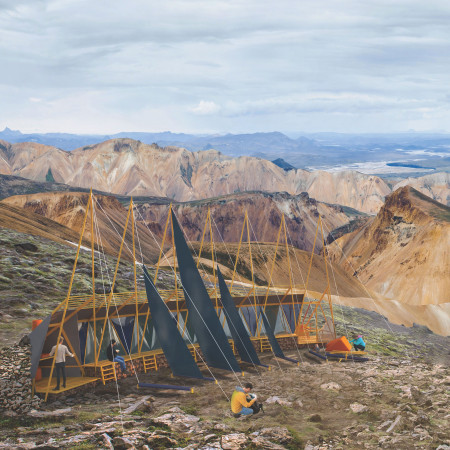
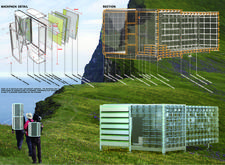
Constructed from a lightweight aluminum frame with ETFE panels and equipped with rainwater harvesting, the cabin offers trekkers a mobile and sustainable shelter in Iceland's diverse landscapes.

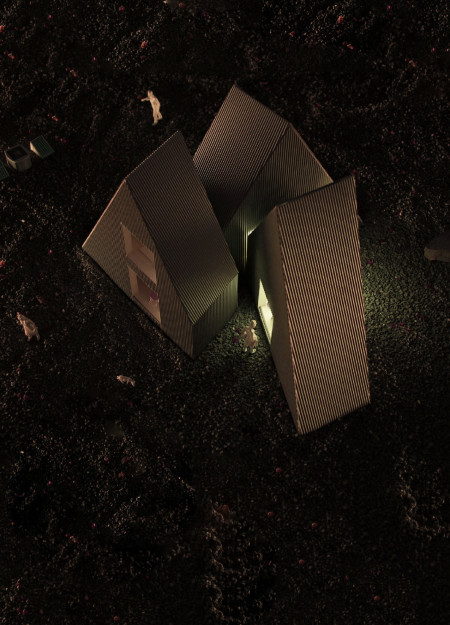
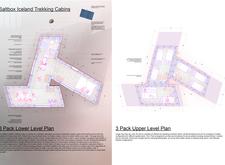
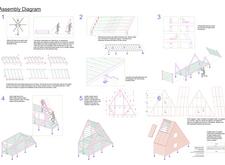
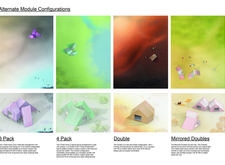
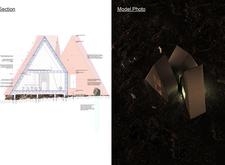
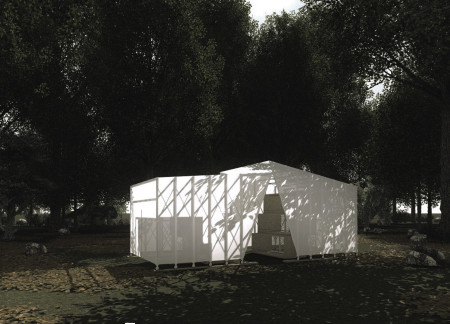
Constructed using lightweight aluminum frames and super insulated corrugated metal panels, these modular cabins are designed to withstand Iceland's extreme weather while providing flexible accommodation for trekkers exploring the rugged landscape.
Utilizing charred wooden shingles and cross-laminated timber, the design integrates modular pods that adapt to the forest environment, creating a versatile retreat for outdoor enthusiasts.
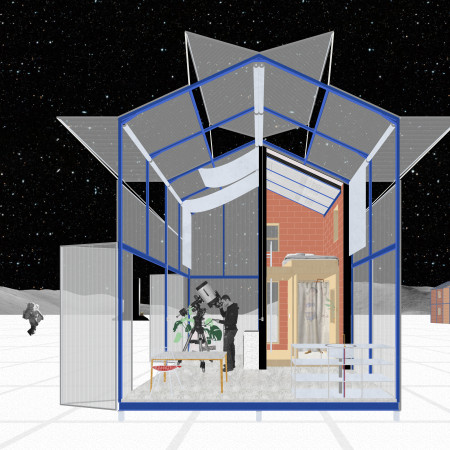
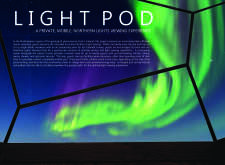
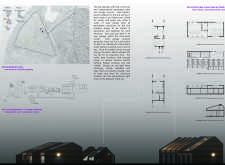
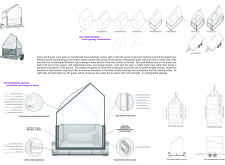
Utilizing mobile units constructed from sustainable timber and insulated glass, this lodging solution offers unobstructed panoramic views of the Northern Lights while providing a comfortable retreat for nature enthusiasts.
Utilizing helium for transport and an aluminum frame combined with insulated panels, this design redefines micro-living through a sustainable model that emphasizes mobility and efficiency.
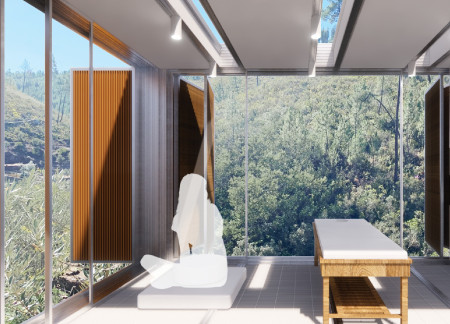
With operable slat screens and a sophisticated rainwater collection system, the cabin integrates sustainable design elements to create a tranquil retreat dedicated to meditation and wellness.
The use of a polycarbonate skin and foundation screws creates a versatile living structure that adapts to environmental conditions while integrating agricultural functions for enhanced community self-sufficiency.
Equipped with sphere wheels that allow for solar tracking, this residence utilizes double-glazed glass and modular design for optimal energy efficiency and adaptable living spaces.

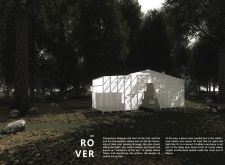
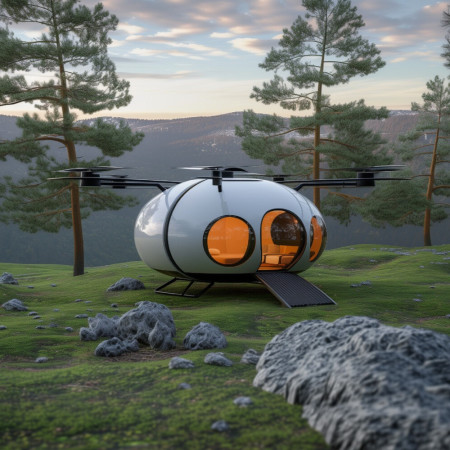
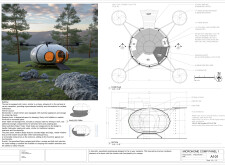
With its compact aerodynamic form crafted from lightweight aluminum and integrated TESLA wall packs for energy efficiency, this mobile camping pod redefines outdoor living by combining modern amenities with unparalleled portability.
Pablo Trujillo,Felipe Barrero,Daniela Gonzalez,Julian Jerez
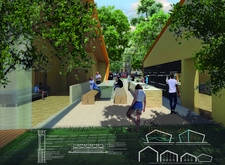
Utilizing curvilinear forms and an array of natural materials such as aluminum and wood, the design creates an interconnected community hub that fosters social interaction and environmental integration.
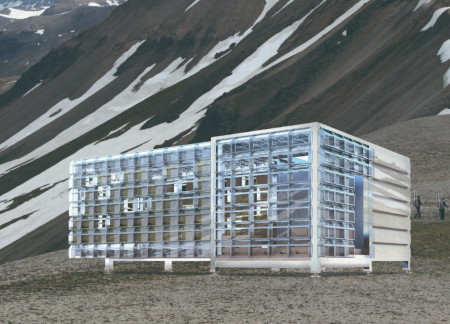
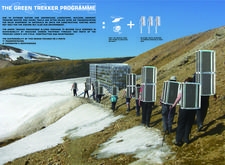
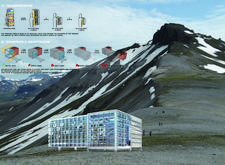
Constructed with transportable eco-cabins made from lightweight aluminum and transparent panels, this design caters to the needs of trekkers in remote environments by providing flexible and sustainable accommodations.
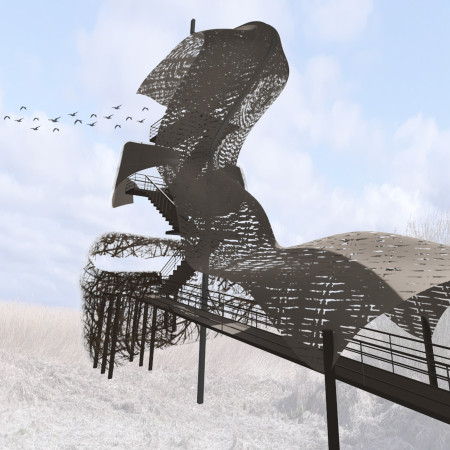
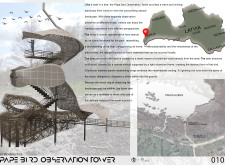
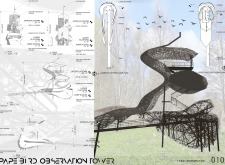
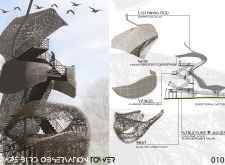
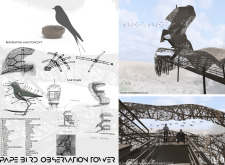

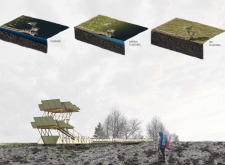
Crafted from reclaimed wood and enveloped in weather-resistant canvas, the bird observation tower seamlessly integrates with its natural surroundings while providing elevated views for wildlife enthusiasts.

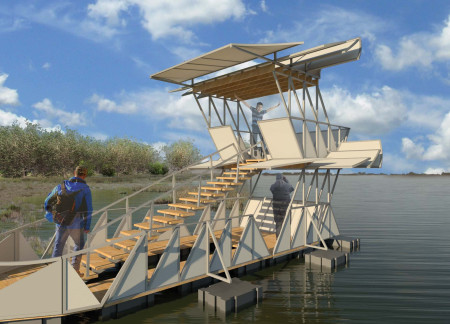
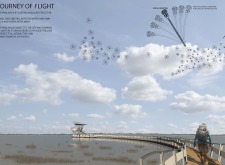
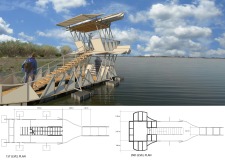
Elevated above fluctuating waters, the pavilion employs a modular aluminum frame and softwood pathways to create an interactive space that enhances visitor engagement with the surrounding natural landscape.
Johanna Malcus,Jenny Ahlbäck,Luisa Navacerrada,Hedda Arlid
Constructed with a recycled aluminum frame and equipped with a biogas digester and integrated greenhouse, the microhome promotes sustainable living while accommodating two occupants in a compact footprint.
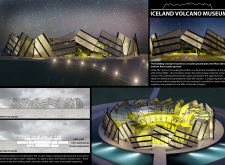
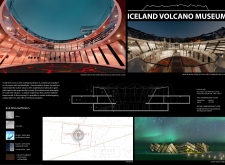
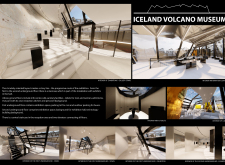
An installation of stones illuminated by red light simulates the molten core of an active volcano within a circular building constructed from concrete and glass, serving as an educational museum focused on Iceland's volcanic activity.
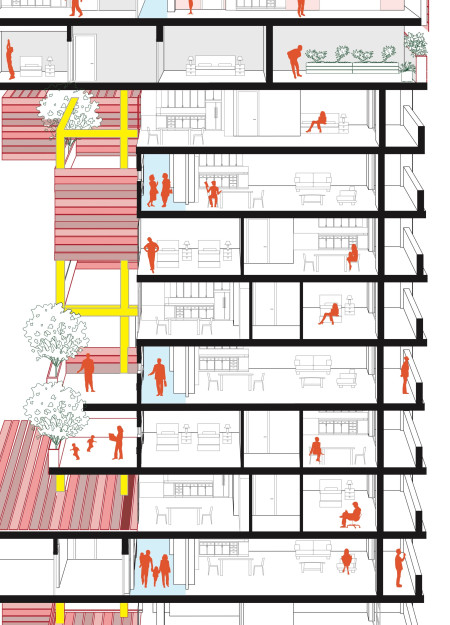
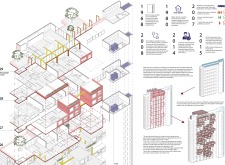
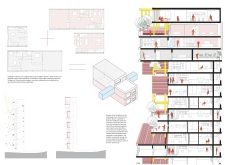
The renovation utilizes a lighter steel frame and aluminum panels to enhance Balfron Tower's historic structure, creating a mixed-use community that emphasizes social interaction and modern living standards.
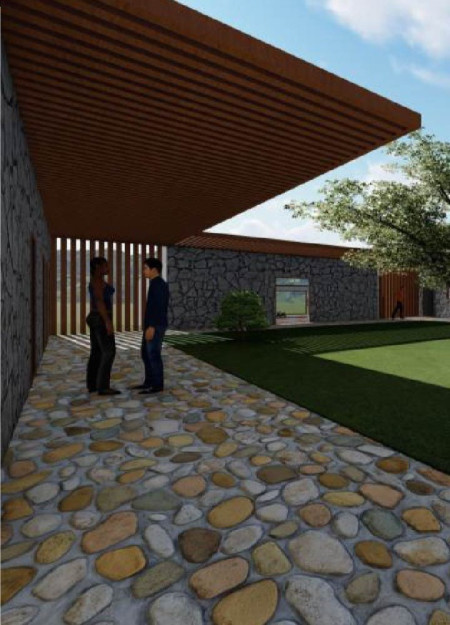
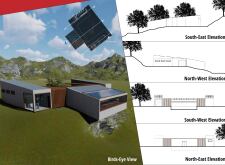
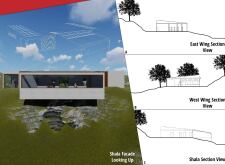
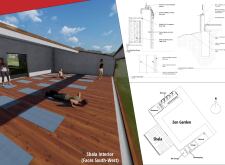
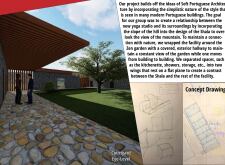
Constructed with locally sourced stone and finished with durable Holm Oak floors, the yoga studio offers a serene environment that seamlessly integrates into the hillside landscape, providing a tranquil space for mindfulness and practice.
With a design that utilizes stacked roofs to create unobstructed jungle views, this wooden retreat fosters a close connection to nature while providing essential shelter and spaces for relaxation and meditation.
Crafted with natural brown tones and a focus on simplicity, the hut integrates into the Cambodian landscape, offering a serene retreat for reflection and relaxation.
Elevated on stilts, the structure utilizes cross-laminated timber panels and translucent surfaces to create a harmonious integration with the surrounding environment, serving as a serene space for meditation and reflection.
A central tree anchors a gabled cabin designed for relaxation and self-discovery, while cross ventilation and sustainable wood construction enhance the connection with nature.
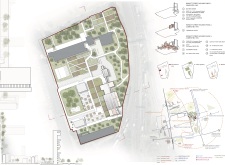
The proposal examines a visitor-oriented facility situated within a natural park landscape, designed to accommodate both recreational and educational functions. The study considers how spatial organization, vertical circulation, and cultural elements can enhance the visitor experience while addressing operational needs such as security and staff requirements.
The undulating roof structure, supported by wooden elements and complemented by a reflection garden featuring preserved mature trees, creates a contemplative memorial space honoring the lives lost during the Sri Lankan Civil War.

Incorporating a double-skin facade of translucent polycarbonate and locally sourced timber, the structure harmonizes with the volcanic landscape while providing essential facilities for winter recreation.
Maria Turcu,Mihai Mitrică,Alina Măldărescu,Alina Lixeanu
Incorporating vertical gardens and green façades, the design enhances urban connectivity and sustainability while providing multi-functional spaces for offices and public interaction.
Use architecture to create different emotional states
Edition #9ideas COMPETITIONSILENT CONTEST For this competition, NO DESCRIPTION TEXT is allowed. The architecture ideas must be communicated strictly with visuals.
Prize Monetary award
Eligibility Open to all
Advance registration deadline 12 November 2026
Open architecture competitions
Closest deadline first
Project competitions first
Selected winning projects have the potential to be constructed
Ideas competitions
Experimental competitions with the focus on pushing the boundaries of creativity
Use architecture to create different emotional states
Edition #9ideas COMPETITIONSILENT CONTEST For this competition, NO DESCRIPTION TEXT is allowed. The architecture ideas must be communicated strictly with visuals.
Only participants selected and invited by Buildner can enter these closed competitions. To be considered for future opportunities, please set up your account on Architects' Network Plus.