Utilizing rammed earth construction and mycelium insulation, this alpine facility harmonizes with its environment while providing essential services for skiers in a modern and sustainable setting.
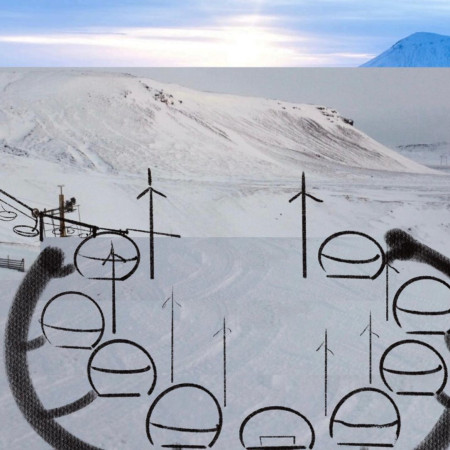
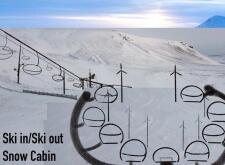
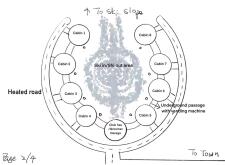
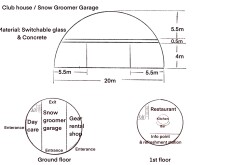
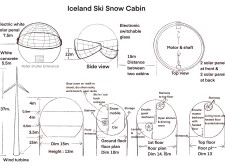
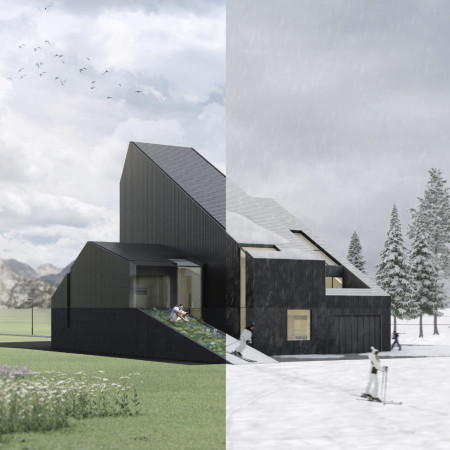
Charred wood facades and switchable glass elements blend seamlessly in a design that offers direct ski-in and ski-out access, enhancing the winter recreation experience in an alpine setting.
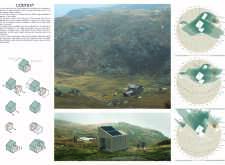
Tomasz Mateusz Budnicki,Christina Stefanie Van Baal

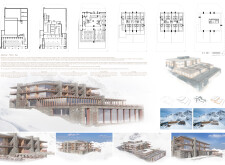
Constructed with a cascading facade of local stone and sustainably sourced timber, the design integrates into the mountainous landscape while providing a sophisticated retreat for wellness and relaxation.
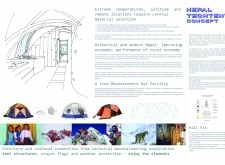
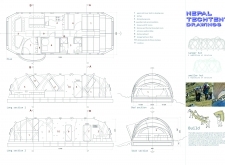
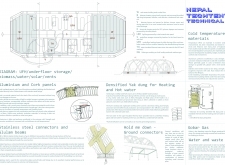
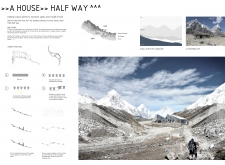
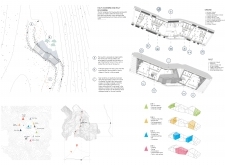
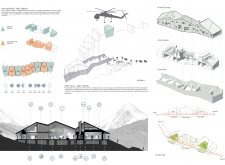
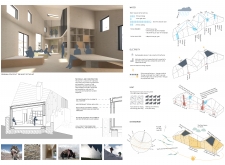
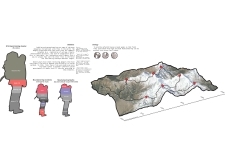
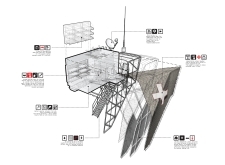
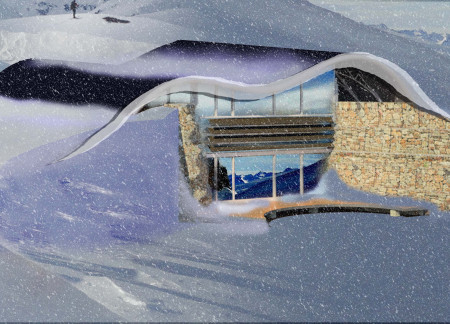
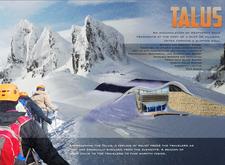
Harnessing yak dung for biomass heating and utilizing a glu-lam structural framework, the design offers a sustainable and communal shelter solution for climbers at Paldor Basecamp.
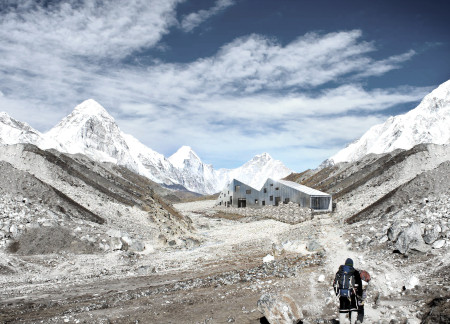
Crafted with local stone and metal cladding, this alpine retreat provides climbers with a functional shelter that seamlessly integrates into the rugged landscape of Paldor, Nepal.
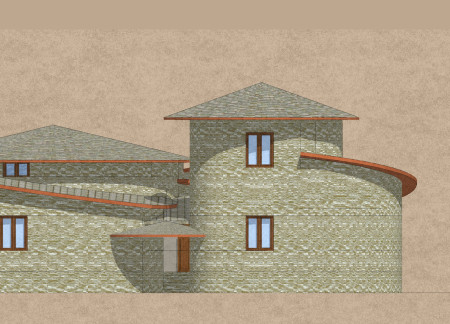
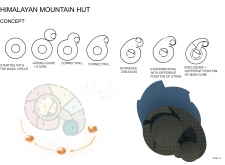
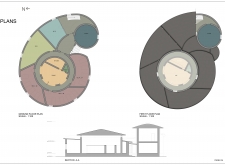
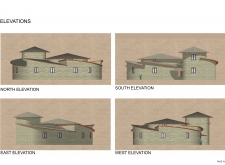
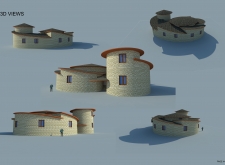
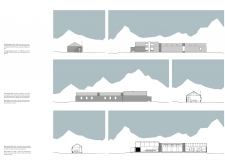
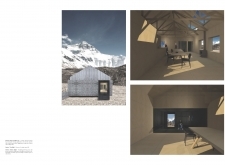
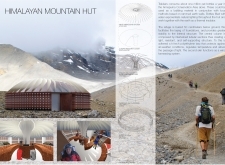
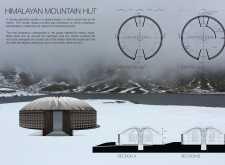
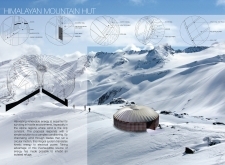
Constructed with locally sourced stone and timber, this circular hut offers a sustainable shelter for trekkers while seamlessly integrating with the alpine landscape.
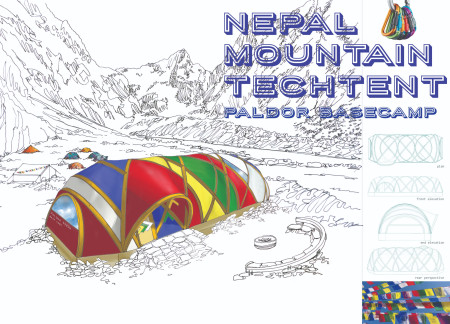
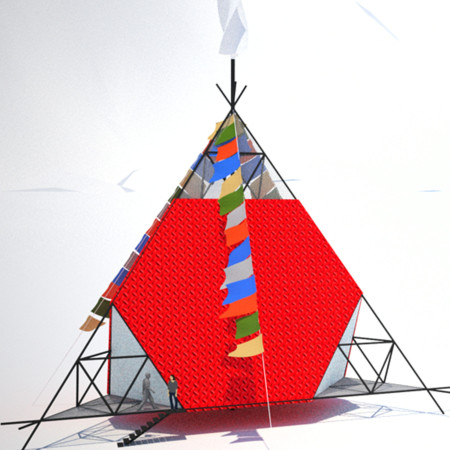
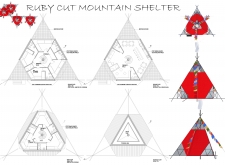
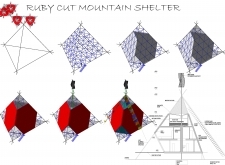
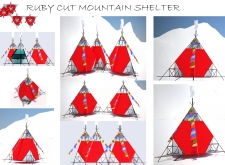
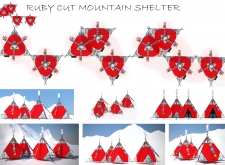
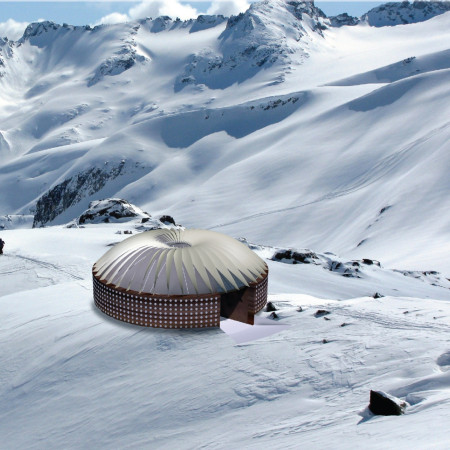

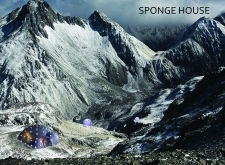
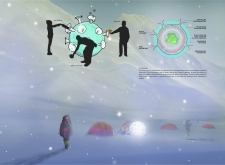
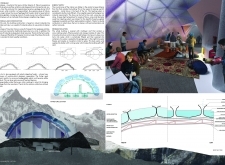

Utilizing a lightweight aluminum framework and a unique pneumatic membrane, the design integrates solar panels and adaptable spaces to create a sustainable mountain shelter ideal for communal outdoor activities.
Constructed with fir and rockwool insulation, this microhome in the Italian Alps offers a sustainable living solution tailored for remote work and eco-tourism while seamlessly integrating into its alpine landscape.
Rainwater collection and earth insulation define a microhome in Zlatibor, blending traditional wooden beams with modern sustainability to create an efficient residential space.
A large reinforced concrete roof defines a compact shelter that integrates flexible living spaces for a young couple and serves as a communal resting place for mountaineers in a mountainous Alpine setting.
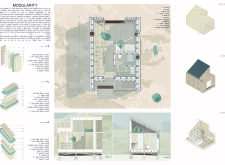

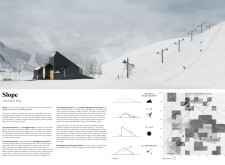
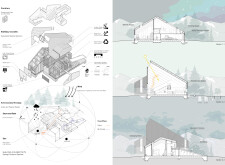
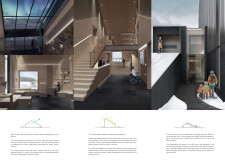
With a distinctive roof slope that maximizes natural light and a ski ramp providing direct access to the slopes, the ski house integrates hempcrete insulation and metal cladding to create a sustainable space for winter sports enthusiasts.
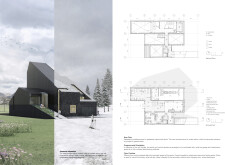
Constructed with a foundation of local stone and expansive glass facades, this elevated residence in the French Alps offers a seamless blend of modern living and environmental integration within a community-focused design.

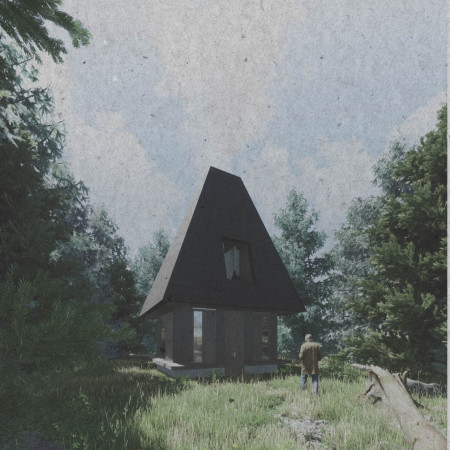
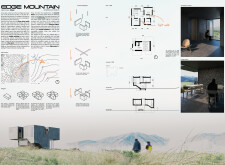
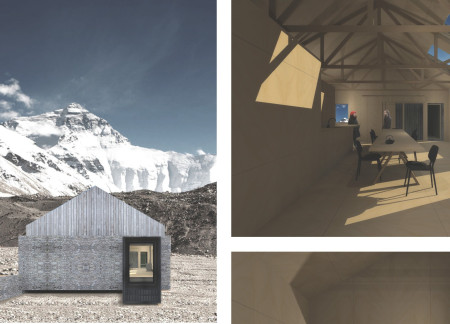
Crafted with charred wooden shingles and local timber, the design offers a resilient shelter that enhances communal experiences in the rugged landscape of the Himalayas.
Rafael Atri,Rafael Atri,Rodrigo de la cerda,Abraham Cohen
Utilizing recycled PET for insulation and a circular design for enhanced wind resistance, the shelter provides a sustainable and functional refuge in a high-altitude environment.
Katarzyna Bartel,Marta Jasinska,Magdalena Koczewska,Magda Stepniak
Utilizing bamboo and biodegradable fungi, the design creates a self-sufficient shelter that harmonizes with its mountainous environment while addressing waste management and resource efficiency for outdoor enthusiasts.
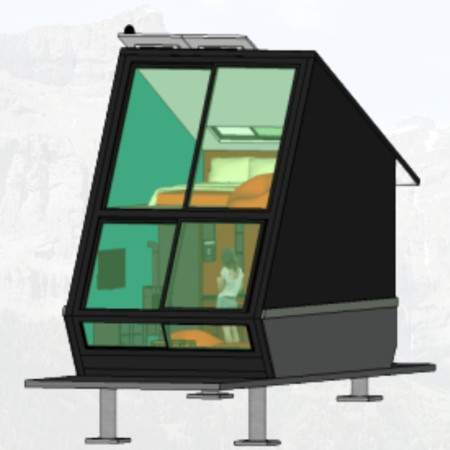
Constructed with lightweight metal frames and composite panels, this shelter integrates solar energy solutions to provide a vital emergency refuge for climbers in the challenging conditions of the Himalayas.
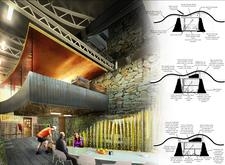
Utilizing gabion walls and geothermal heating, the design integrates local stone and reclaimed timber to create a sustainable refuge that harmonizes with the alpine environment while serving as a base for outdoor enthusiasts.
Moh Hanafi,Sofyan Sofyan,Dini ayu Luhur pangestu,Firstia Wahyu riyan
Resembling a fish head, the dwelling harnesses natural light through extensive glass features and employs wood elements for an environmentally conscious approach, all while providing sustainable housing for young families in a rural Swiss village.
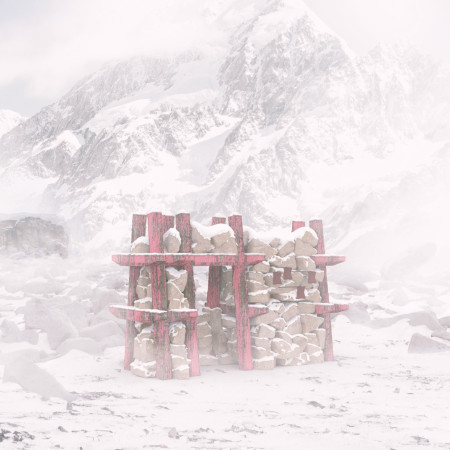
Constructed from a dry-stone wall, the toilet facility at Mt. Everest enables climbers to easily store and retrieve waste, promoting responsible waste management in a high-altitude environment.
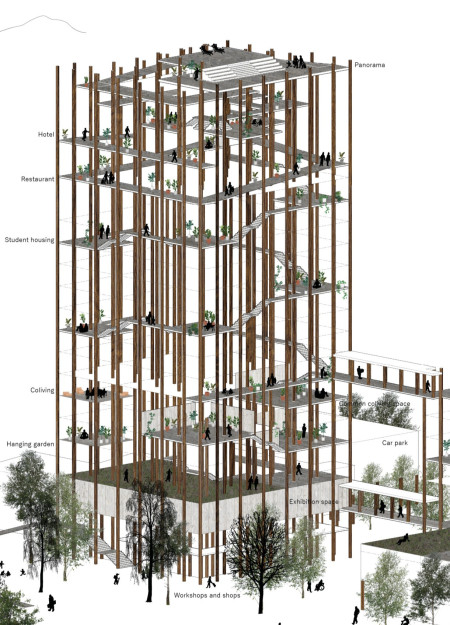
Elevated forest columns provide a unique structural element that connects community living with breathtaking alpine views, creating an engaging environment for residents and visitors alike.
With a design that utilizes stacked roofs to create unobstructed jungle views, this wooden retreat fosters a close connection to nature while providing essential shelter and spaces for relaxation and meditation.
Crafted with natural brown tones and a focus on simplicity, the hut integrates into the Cambodian landscape, offering a serene retreat for reflection and relaxation.
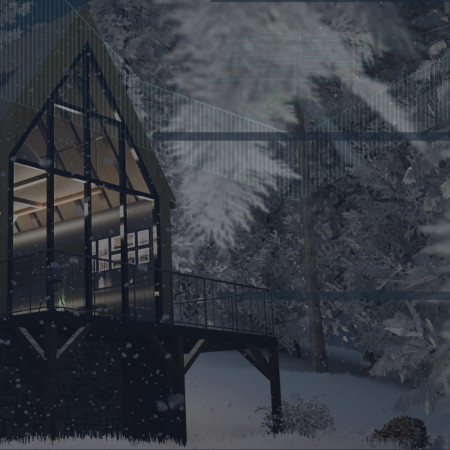
Elevated on stilts, the structure utilizes cross-laminated timber panels and translucent surfaces to create a harmonious integration with the surrounding environment, serving as a serene space for meditation and reflection.
A central tree anchors a gabled cabin designed for relaxation and self-discovery, while cross ventilation and sustainable wood construction enhance the connection with nature.
The proposal examines a visitor-oriented facility situated within a natural park landscape, designed to accommodate both recreational and educational functions. The study considers how spatial organization, vertical circulation, and cultural elements can enhance the visitor experience while addressing operational needs such as security and staff requirements.
The undulating roof structure, supported by wooden elements and complemented by a reflection garden featuring preserved mature trees, creates a contemplative memorial space honoring the lives lost during the Sri Lankan Civil War.
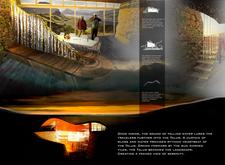
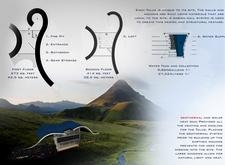
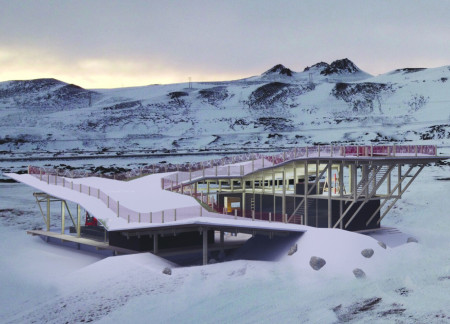
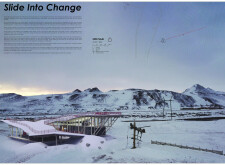
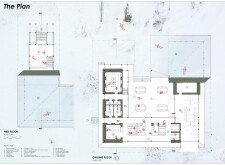
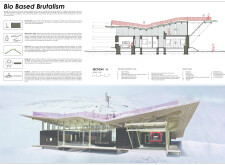
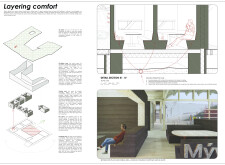
Incorporating a double-skin facade of translucent polycarbonate and locally sourced timber, the structure harmonizes with the volcanic landscape while providing essential facilities for winter recreation.
Maria Turcu,Mihai Mitrică,Alina Măldărescu,Alina Lixeanu
Incorporating vertical gardens and green façades, the design enhances urban connectivity and sustainability while providing multi-functional spaces for offices and public interaction.
Use architecture to create different emotional states
Edition #9ideas COMPETITIONSILENT CONTEST For this competition, NO DESCRIPTION TEXT is allowed. The architecture ideas must be communicated strictly with visuals.
Prize Monetary award
Eligibility Open to all
Advance registration deadline 12 November 2026
Open architecture competitions
Closest deadline first
Project competitions first
Selected winning projects have the potential to be constructed
Ideas competitions
Experimental competitions with the focus on pushing the boundaries of creativity
Use architecture to create different emotional states
Edition #9ideas COMPETITIONSILENT CONTEST For this competition, NO DESCRIPTION TEXT is allowed. The architecture ideas must be communicated strictly with visuals.
Only participants selected and invited by Buildner can enter these closed competitions. To be considered for future opportunities, please set up your account on Architects' Network Plus.