Get inspired!

17,725 architecture projects

Learn from past Buildner architecture competition participants through our extensive project library, curated over more than 15 years!

Forest Columns Elevating Community Living Amidst Alpine Peaks

Authors:
Éléonore Vérant, Laia Tarrés
Forest Columns Elevating Community Living Amidst Alpine Peaks
Explore the full project presentation!
Subscribers only
Elevated forest columns provide a unique structural element that connects community living with breathtaking alpine views, creating an engaging environment for residents and visitors alike.
5 key facts about this project
01
Unique elevation design that mimics the experience of climbing a mountain.
02
Innovative use of forest columns to create a natural interior atmosphere.
03
Community spaces include hanging gardens that enhance social interaction.
04
Integrates panoramic observatory at the top for expansive alpine views.
05
Focus on reducing scale at the base to promote a smooth transition to the tower.

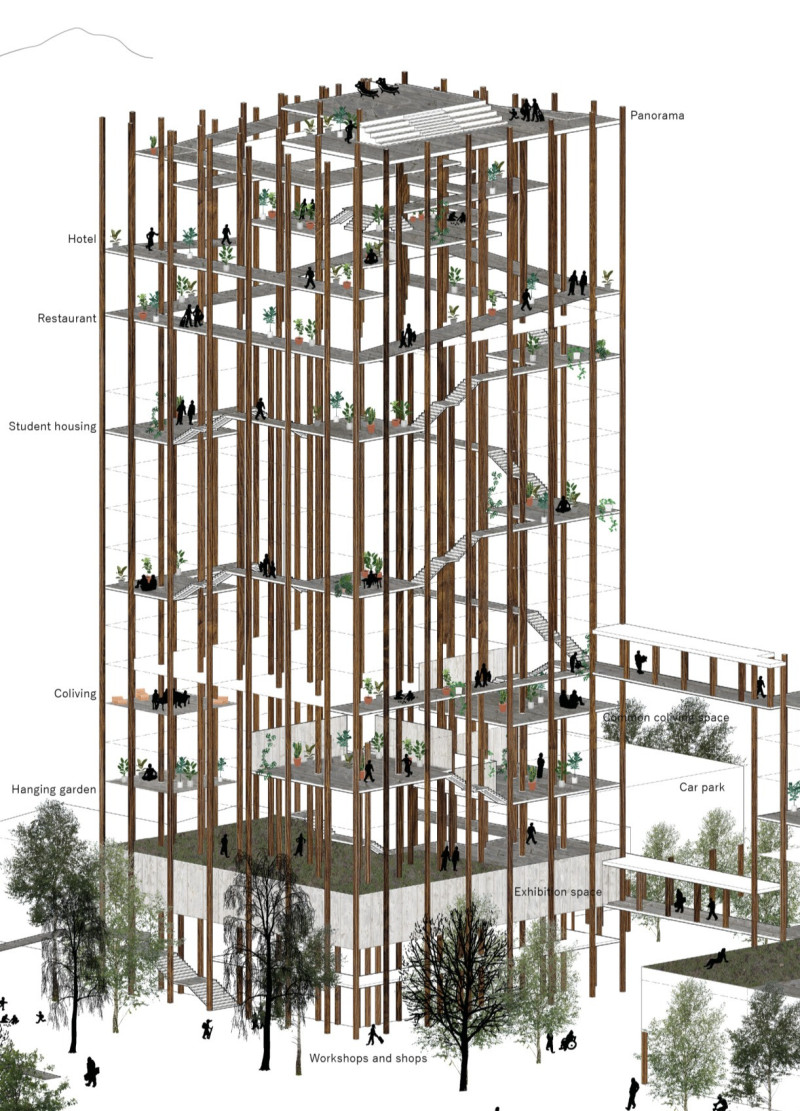
The architectural design project titled "Vertical Pilgrimage from City to Mountains" is located in Innsbruck, Austria. This project aims to blend urban living with the surrounding mountainous landscape, offering a mixed-use development that includes spaces for a hotel, restaurant, student housing, coliving, workshops, and exhibition areas. The overall concept emphasizes a vertical journey, inviting users to rise from the city into the heights of the Alps, encouraging a stronger connection with nature and a unique living experience.

Circulation and Spatial Experience

The design incorporates a well-defined circulation path that links various elements within the tower. Users can navigate through ramps, walkways, stairs, and platforms. These pathways are not just functional; they also create an engaging experience. As users ascend, they encounter different views and atmospheres, enhancing their journey and interaction with the surrounding spaces.

Community and Interaction

The project emphasizes social interaction by including common areas such as hanging gardens and communal spaces. These areas promote engagement among residents and visitors, fostering a sense of community. The thoughtful layout of these spaces allows people to participate in shared activities while also providing private areas for personal retreat.

Material Integration

While specific materials are not highlighted in detail, the design employs stone in the lower sections, creating a strong foundation that connects the building to its site. In the upper levels, wood elements provide warmth, echoing the natural aspects of the alpine environment. This choice of materials reflects an intention to harmonize the built structure with its surroundings, enhancing the overall aesthetic and functionality.

Architectural Scale and Context

The design thoughtfully addresses scale and human proportion. Smaller buildings at the base help reduce the feeling of height, making the transition from the city to the tower more approachable. This careful consideration of scale allows individuals to relate to the architecture while feeling connected to both urban and natural settings.

At the top of the design, a spacious observatory offers wide views of the surrounding alpine landscape, emphasizing the theme of vertical pilgrimage and the interaction of human experiences with nature. Visitors can immerse themselves in the breathtaking scenery, underscoring the project’s commitment to blending with its environment.


Noticed a mistake?
Highlight the text and click on
Noticed a mistake

Enter an open architecture
competition now

Mujassam Watan Urban Sculpture Challenge #8

Mujassam Watan Urban Sculpture Challenge #8

Design iconic urban sculptures for the prestigious Mujassam Watan competition and compete for 50,000 €

50,000 € PRIZE project COMPETITION
Prize 50,000 + Potential realisation
Eligibility Open to all
Advance registration deadline 28 May 2026

Open architecture competitions

  • Closest deadline first
  • Project competitions first
    Selected winning projects have the potential to be constructed
  • Ideas competitions
    Experimental competitions with the focus on pushing the boundaries of creativity
Rome 
Rain Rooms

Design rain rooms for Rome

ideas COMPETITION
Prize Monetary award
Eligibility Open to all
Final registration deadline 28 May 2026
Mujassam Watan 
Urban Sculpture Challenge #8

Design iconic urban sculptures for the prestigious Mujassam Watan competition and compete for 50,000 €

50,000 € PRIZE project COMPETITION
Prize 50,000 + Potential realisation
Eligibility Open to all
Advance registration deadline 28 May 2026
new
Portugal Long Table 
Restaurant

Design a slow-living restaurant in Portugal

project COMPETITION
Prize Monetary award
Eligibility Open to all
Early bird registration deadline 8 July 2026
new
Valli Wine 
Tasting Room

Design a wine tasting room in Italy

project COMPETITION
Prize Monetary award
Eligibility Open to all
Early bird registration deadline 30 July 2026
Pavilion Atlas 2026

Design a story of your country

ideas COMPETITION
Prize Monetary award
Eligibility Open to all
Final registration deadline 16 September 2026

Recurring architecture competitions

MICROHOME 2026

Design a new concept of small-scale home and share a prize fund of 100,000€

100,000 € Prize Fund / Kingpsan Edition #11 ideas COMPETITION
Prize 100,000 €
Eligibility Open to all
Advance registration deadline 27 May 2026
Museum of 
Emotions

Use architecture to create different emotional states

Edition #8 ideas COMPETITION SILENT CONTEST For this competition, NO DESCRIPTION TEXT is allowed. The architecture ideas must be communicated strictly with visuals.
Prize Monetary award
Eligibility Open to all
Final registration deadline 18 June 2026
new
Kinderspace

Design a kindergarten of tomorrow

Architecture for Children’s Development #4 ideas COMPETITION
Prize Monetary award
Eligibility Open to all
Early bird registration deadline 18 June 2026
Re:Form - 
New Life 
for Old Spaces

Choose a site—used, abandoned, or forgotten—anywhere in the world, and give it a new purpose

Edition #3 ideas COMPETITION
Prize Monetary award
Eligibility Open to all
Advance registration deadline 2 July 2026
Buildner's Unbuilt Award 2026

Celebrating your unbuilt architecture visions with a €100,000 prize

100,000€ Prize / 2026 ideas COMPETITION
Prize 100,000 €
Eligibility Open to all
Advance registration deadline 9 July 2026
Underbridge #2

Design housing in underutilized bridge spaces

Affordable Housing Edition #20 ideas COMPETITION
Prize Monetary award
Eligibility Open to all
Advance registration deadline 16 July 2026

Media, partners and clients

To view this project in detail,
please log in with your
Architects’ Network Plus account.
Subscription instantly unlocks all the architecture projects plus other member-only benefits:
  • Access the 17,725 Concept Library
  • Professional tools including file transfer, email, portfolio management, and more
Register now
Already a member? Log in

This website uses cookies to improve user experience and gather usage statistics.

More information is available in our Privacy & Cookie policy





























