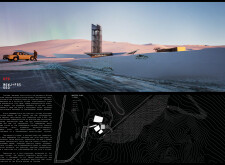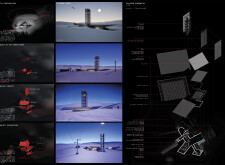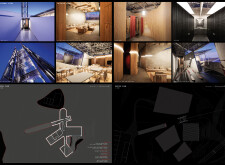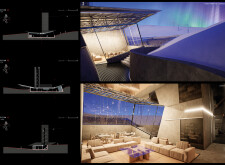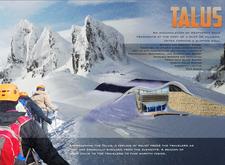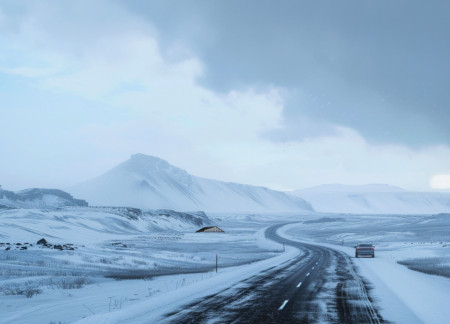
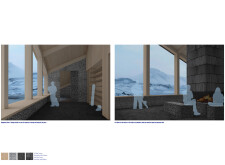
Utilizing charred wood and basalt stone, the design creates a functional space that harmonizes with the alpine landscape, serving as a winter retreat for outdoor enthusiasts.

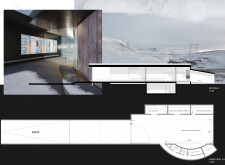
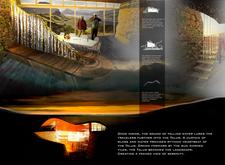
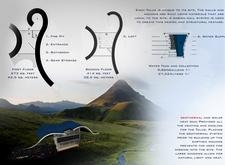
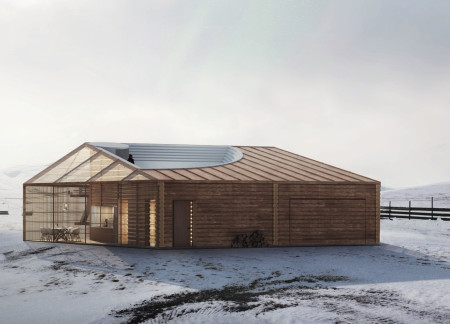
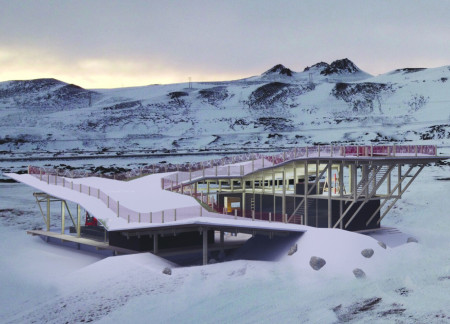
Constructed with charred wooden shingles and enhanced by geothermal energy, the recreation center harmonizes with Iceland's alpine landscape while providing a multifunctional space for community engagement and outdoor activities.
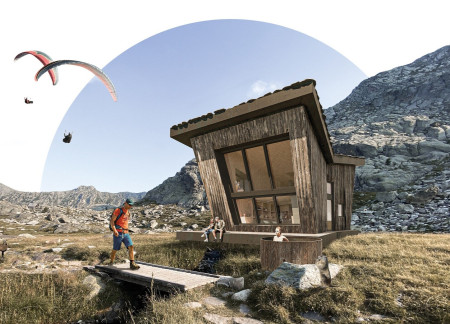
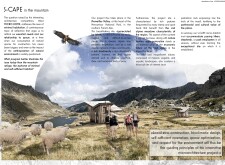
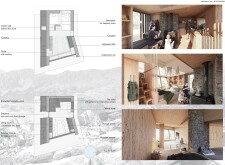
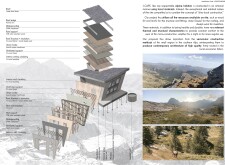
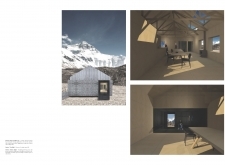
Crafted from locally sourced Lauze and insulated with sheep's wool, this compact mountain habitat seamlessly integrates with its alpine surroundings while providing a functional retreat for nature enthusiasts.
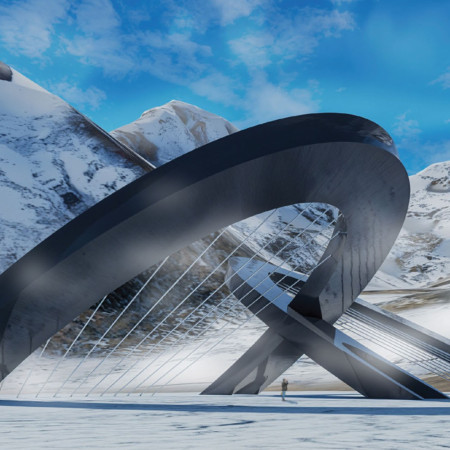
With retractable glass panels and a robust precast concrete structure, the design provides a sustainable retreat that enhances the alpine experience for skiers and outdoor enthusiasts.
Utilizing charred wooden shingles and cross-laminated timber, the design integrates thoughtfully with its natural surroundings to create a serene wellness retreat that promotes relaxation and community engagement.
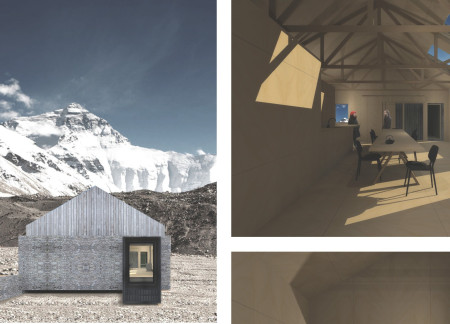
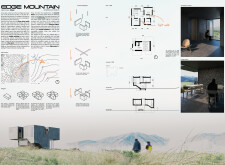
Crafted with charred wooden shingles and local timber, the design offers a resilient shelter that enhances communal experiences in the rugged landscape of the Himalayas.
Katarzyna Bartel,Marta Jasinska,Magdalena Koczewska,Magda Stepniak
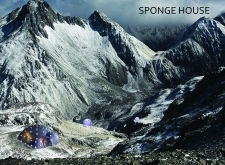
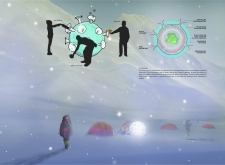
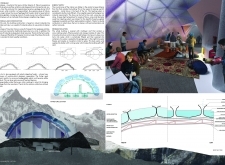
Utilizing bamboo and biodegradable fungi, the design creates a self-sufficient shelter that harmonizes with its mountainous environment while addressing waste management and resource efficiency for outdoor enthusiasts.
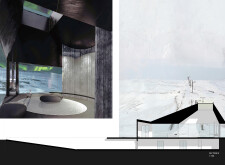
Christian Hennemann,Olivia Lees,Anastasia Kriwoscheja,Florian Wiegand
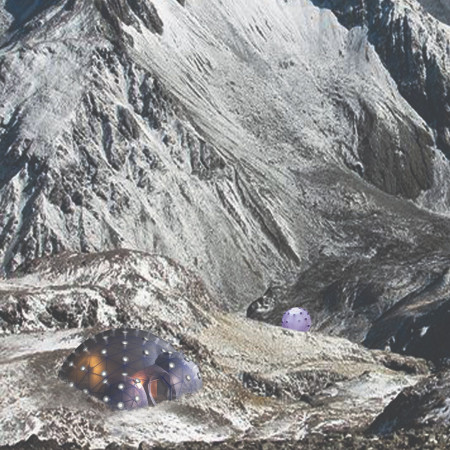
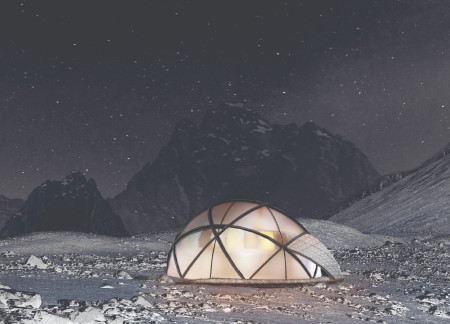
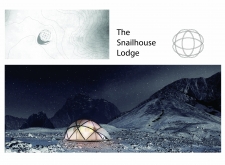
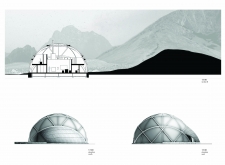
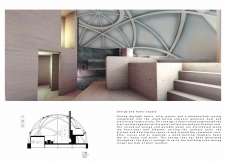
A translucent geodesic dome constructed with cross-laminated timber and local stone provides a sustainable refuge for mountaineers, emphasizing environmental integration and energy efficiency.
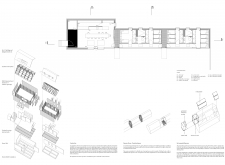
Utilizing gabion walls and geothermal heating, the design integrates local stone and reclaimed timber to create a sustainable refuge that harmonizes with the alpine environment while serving as a base for outdoor enthusiasts.
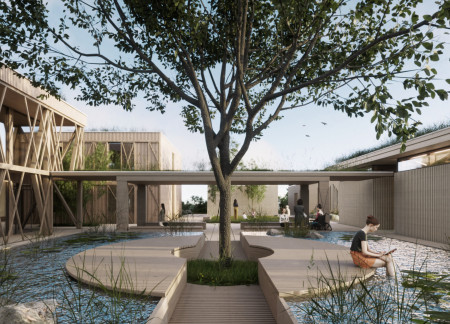
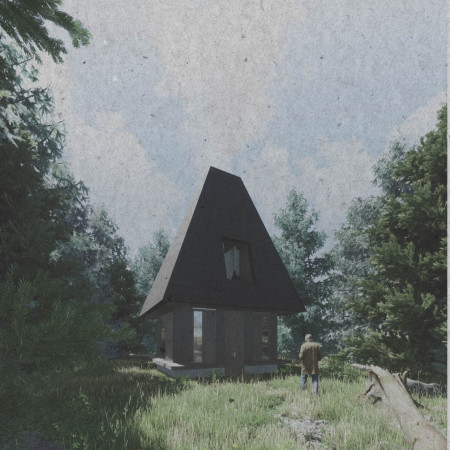
Utilizing charred wooden shingles and cross-laminated timber panels, the design creates a symbiotic relationship with the alpine landscape, offering a reflective space for personal introspection and community engagement.
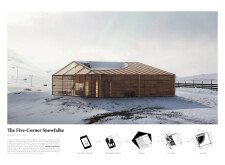
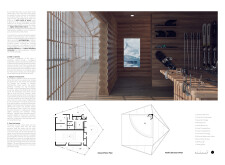
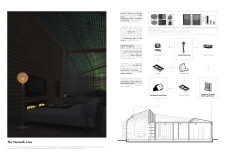
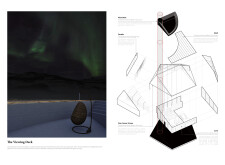
Constructed with transparent wood and characterized by a pentagonal footprint, the design integrates seamlessly with its alpine surroundings, providing an efficient retreat for recreational activities.
Utilizing rammed earth construction and mycelium insulation, this alpine facility harmonizes with its environment while providing essential services for skiers in a modern and sustainable setting.
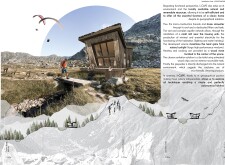
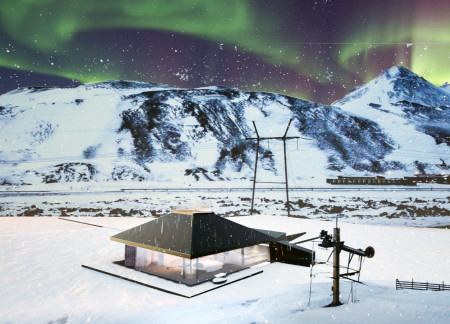

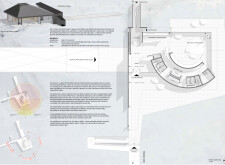
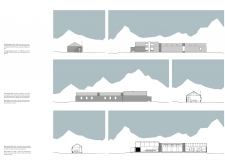
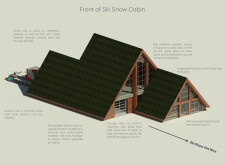
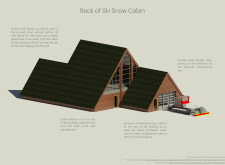
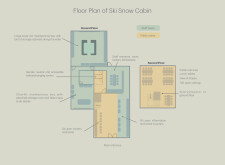
A grass roof complements the cross-laminated timber structure and charred wooden shingles in a design that emphasizes sustainability and energy efficiency, creating a cozy retreat for ski enthusiasts.

Utilizing charred wooden shingles and hollow structures, the design integrates seamlessly with the alpine landscape, creating pavilions that facilitate reflection on life and memory.
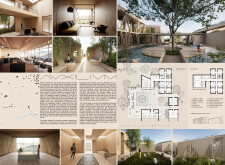
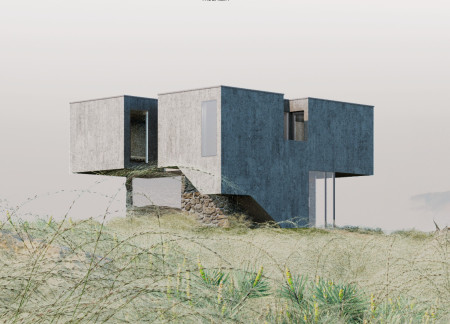
Constructed with a foundation of local stone and expansive glass facades, this elevated residence in the French Alps offers a seamless blend of modern living and environmental integration within a community-focused design.
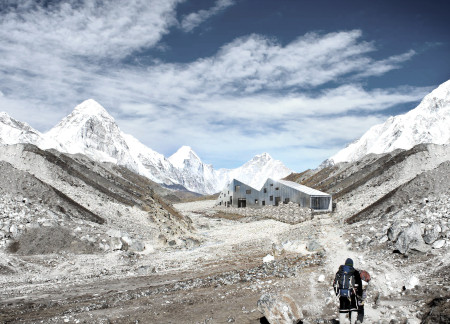
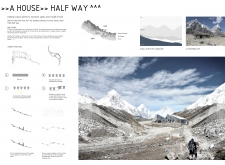
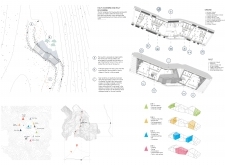
Crafted with local stone and metal cladding, this alpine retreat provides climbers with a functional shelter that seamlessly integrates into the rugged landscape of Paldor, Nepal.
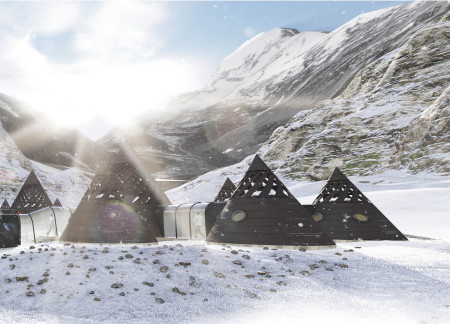
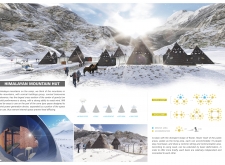
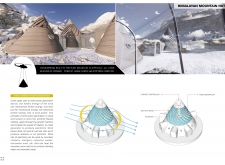
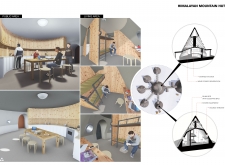
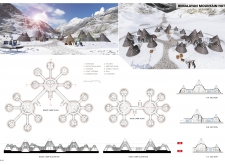
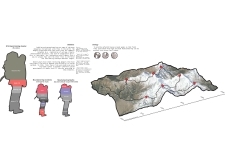
Constructed with lightweight composite materials and designed as wind-resistant conical units, the shelter provides climbers with a communal living environment in the demanding conditions of the Himalayas.
Constructed with lightweight metal frames and composite panels, this shelter integrates solar energy solutions to provide a vital emergency refuge for climbers in the challenging conditions of the Himalayas.
A large reinforced concrete roof defines a compact shelter that integrates flexible living spaces for a young couple and serves as a communal resting place for mountaineers in a mountainous Alpine setting.
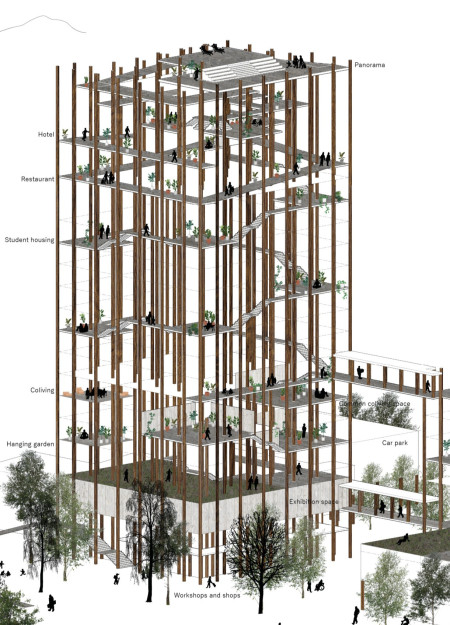
Elevated forest columns provide a unique structural element that connects community living with breathtaking alpine views, creating an engaging environment for residents and visitors alike.
The integration of nine modular wooden boxes forms a serene inner dome that offers a versatile reading space, balancing private retreat with community interaction.
Light-colored sand and pinkish hues define an educational facility that merges porous walls with the natural landscape of a wetland, promoting biodiversity while enhancing visitor engagement.
Incorporating traditional azulejos and sustainable photovoltaic panels, the facility fosters community interaction among elderly residents through thoughtfully designed spaces that blend functionality with regional cultural elements.
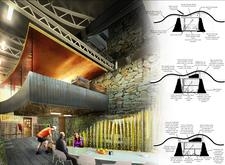
This residential complex is designed to enhance active ageing to support its elderly residents. It prioritizes autonomy and community engagement, offering a unique blend of individual living spaces and communal areas.
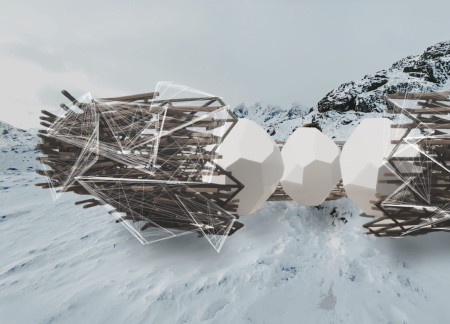
Located within a uniform residential landscape in the United Arab Emirates, the design introduces a contemporary response to the region’s repetitive built environment. It proposes a modular residential typology that accommodates changing household needs while engaging with its environmental and social context.
Constructed with modular cross-laminated timber panels and green roof systems, the design establishes a contemporary urban hub that supports intergenerational living and promotes social cohesion.
Repurposed oil rigs form the foundation for a resilient water-based community, integrating fish farms and urban agriculture to create a sustainable habitat for future residents.

The project is a wellness retreat that brings together yoga, meditation, and communal living through an architecture focused on minimal environmental impact. Using ecologically responsible materials and passive design strategies, it fosters a balanced relationship between daily life and the surrounding natural landscape.
Use architecture to create different emotional states
Edition #9ideas COMPETITIONSILENT CONTEST For this competition, NO DESCRIPTION TEXT is allowed. The architecture ideas must be communicated strictly with visuals.

Prize Monetary award
Eligibility Open to all
Advance registration deadline 12 November 2026
Open architecture competitions
Closest deadline first
Project competitions first
Selected winning projects have the potential to be constructed
Ideas competitions
Experimental competitions with the focus on pushing the boundaries of creativity
Use architecture to create different emotional states
Edition #9ideas COMPETITIONSILENT CONTEST For this competition, NO DESCRIPTION TEXT is allowed. The architecture ideas must be communicated strictly with visuals.

Only participants selected and invited by Buildner can enter these closed competitions. To be considered for future opportunities, please set up your account on Architects' Network Plus.