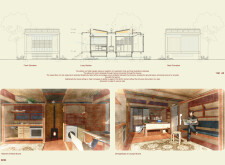
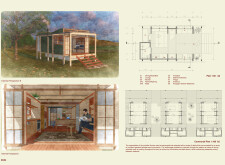
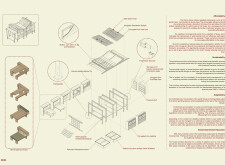
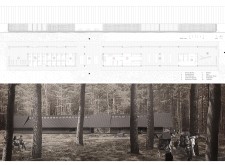
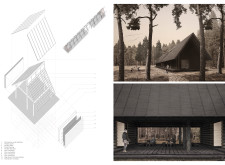
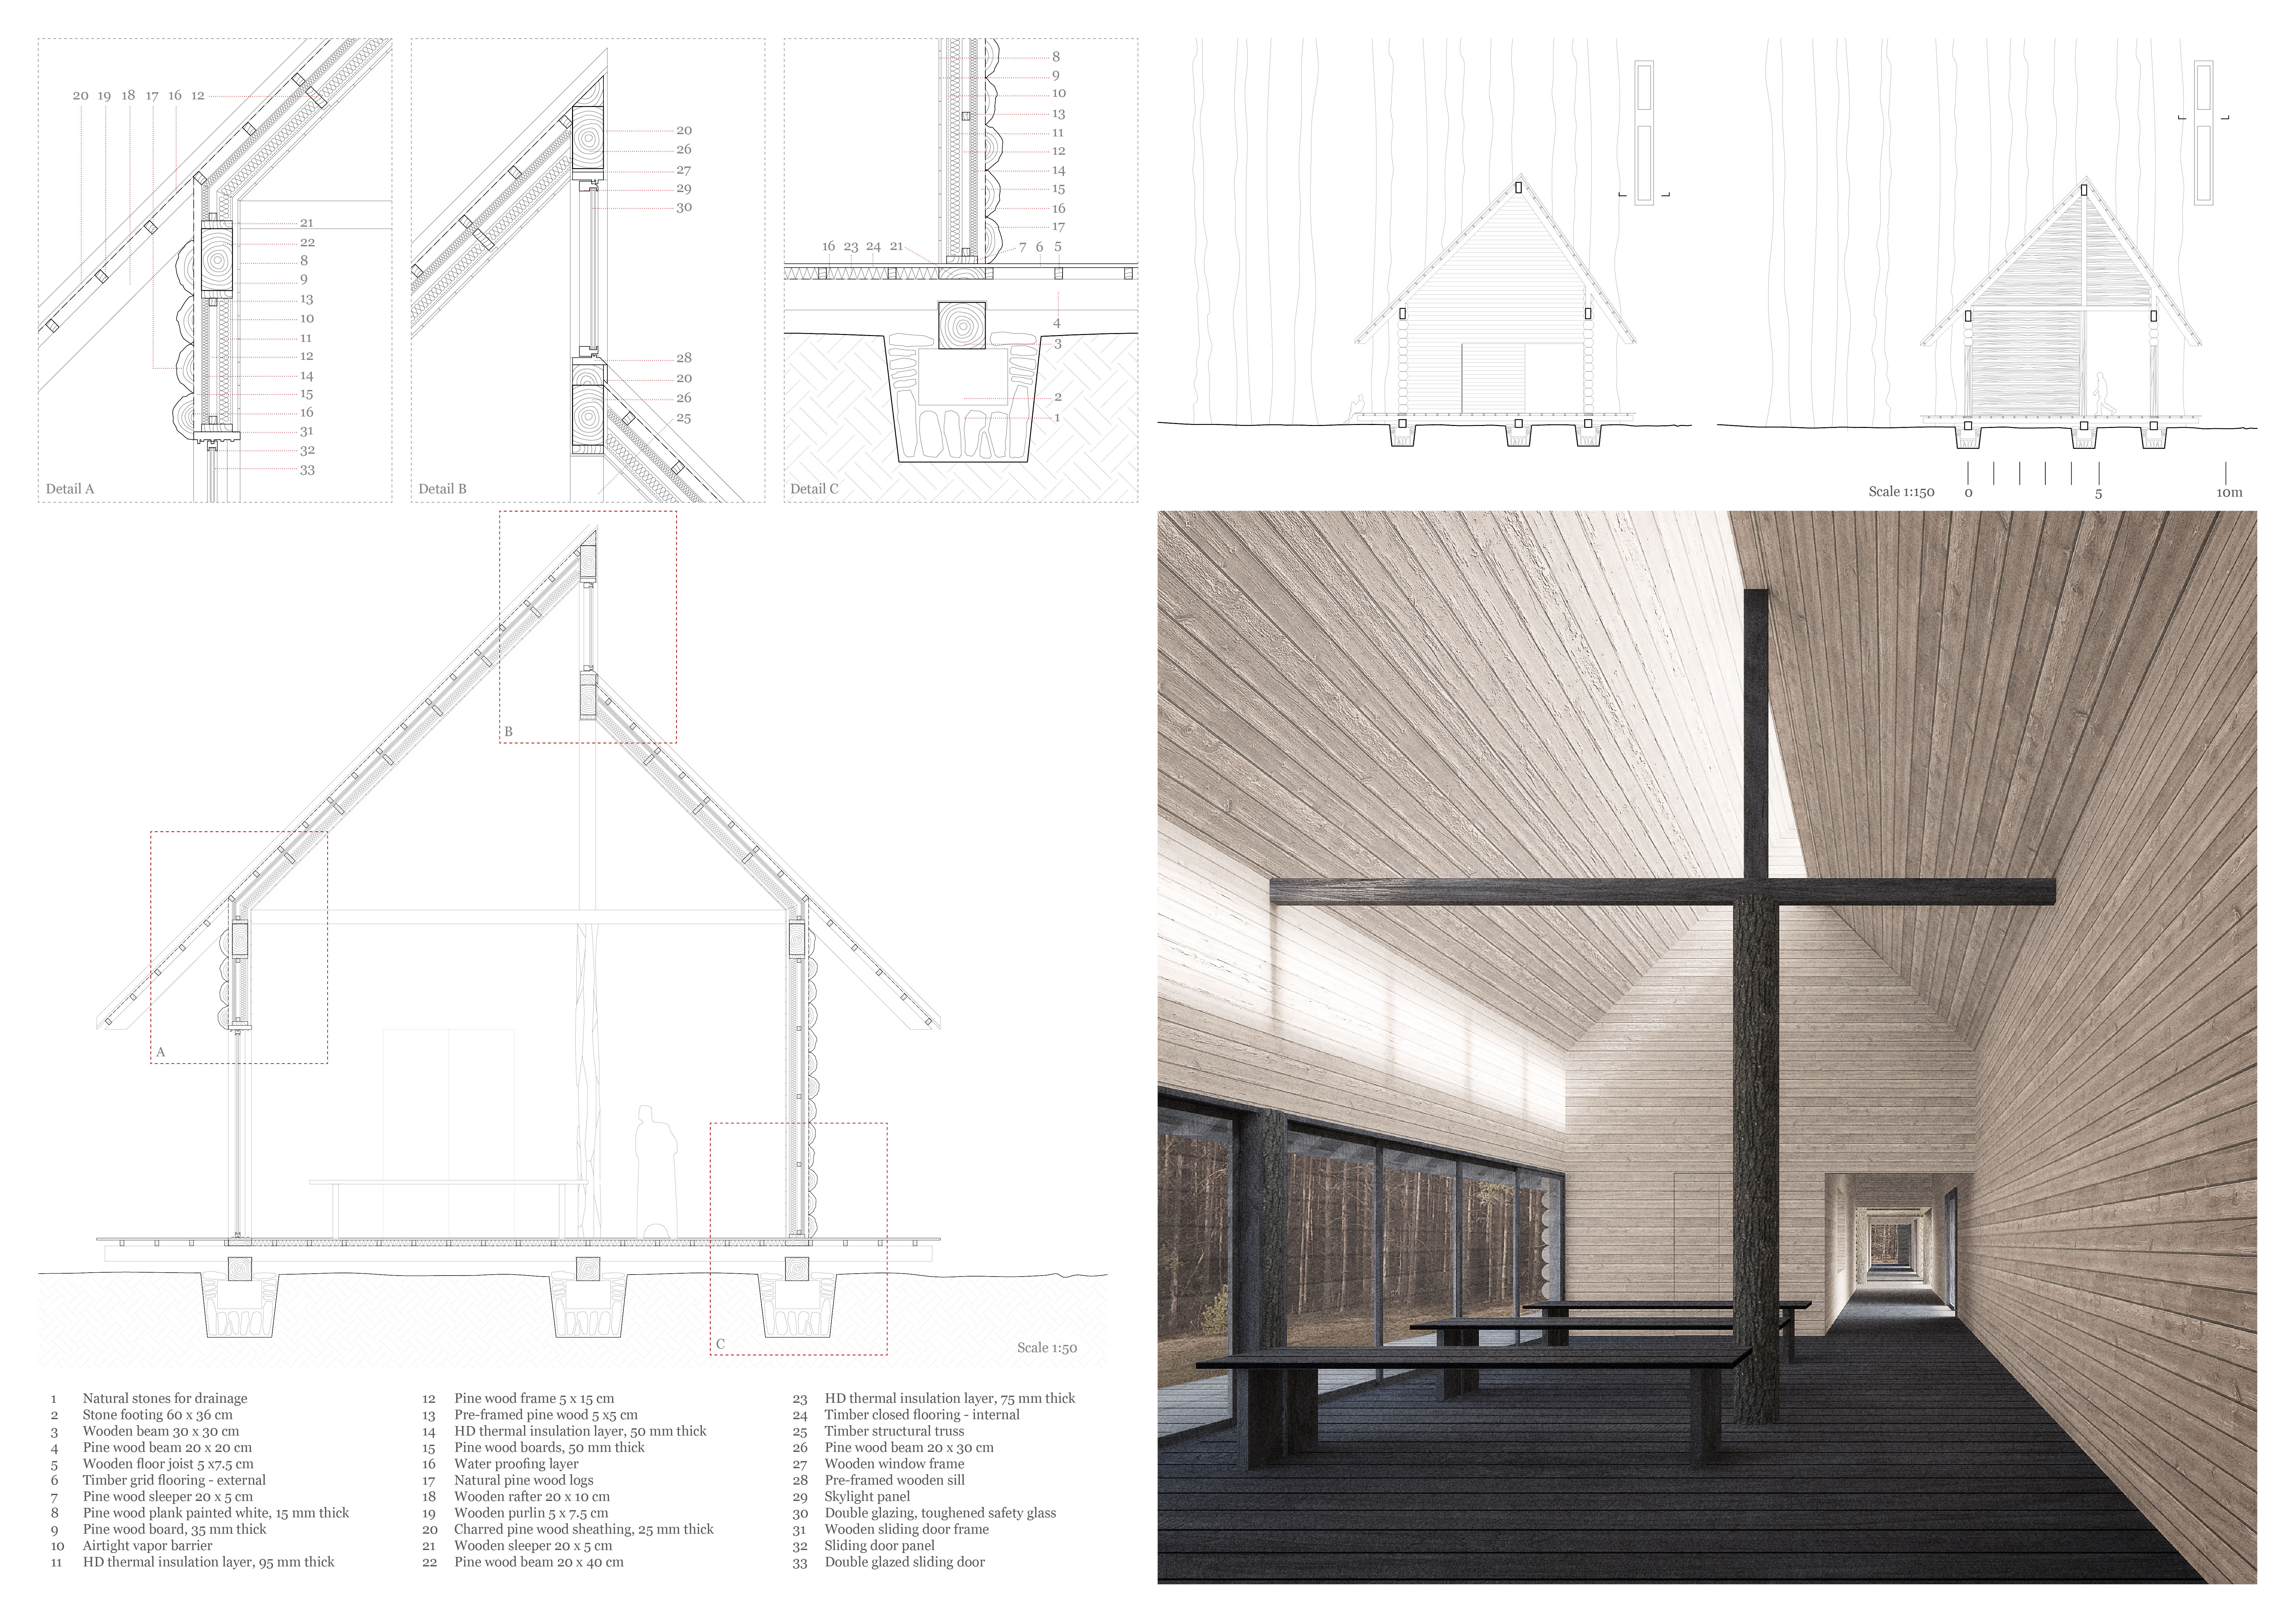


Positioned between the Baltic Sea and the Jaunupes River, the Pilgrimage Yoga House is a multifunctional space designed for yoga, meditation, and communal gathering. The project combines sustainable construction with a strong sensitivity to its landscape and users, offering a setting that supports both individual reflection and shared experience.
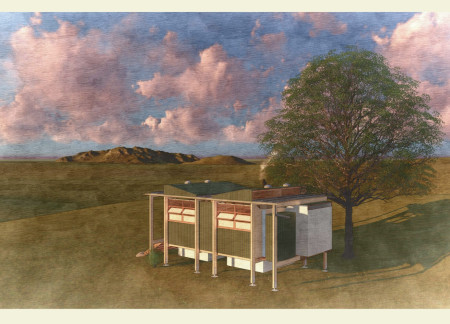
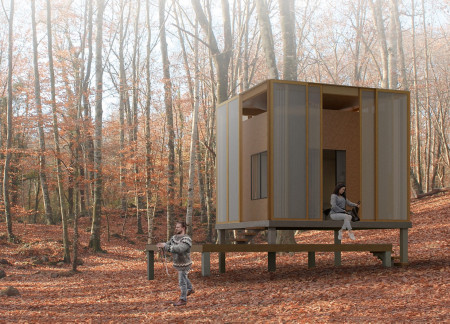
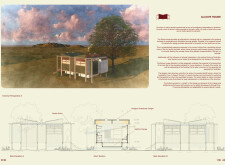
Utilizing marine plywood and an elevated structure for flood resilience, the design integrates rainwater harvesting to support sustainable living within a modular community framework.
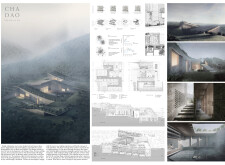
Characterized by its integration of textured brick and expansive glass facades, this space cultivates tea culture while fostering community engagement through carefully designed indoor and outdoor environments.

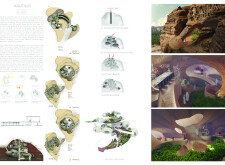
Constructed with a spiral form of reinforced concrete and charred wooden shingles, the design incorporates native flora to create a sustainable residential space that harmonizes with its geological context.
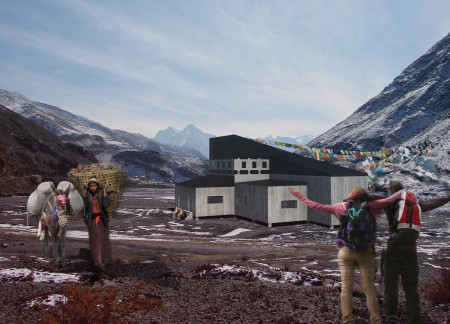
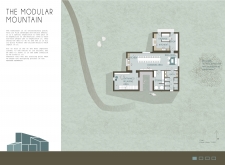


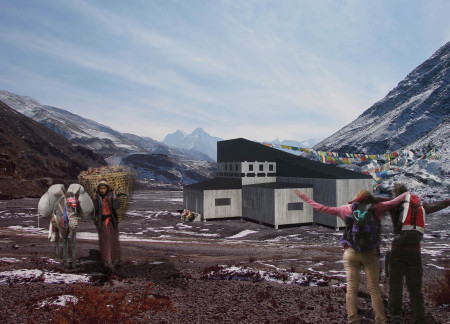
Crafted from galvanized steel and natural wood, this modular retreat in the Himalayas seamlessly integrates sustainable features and adaptable spaces, providing essential accommodation for adventurers in a challenging environment.
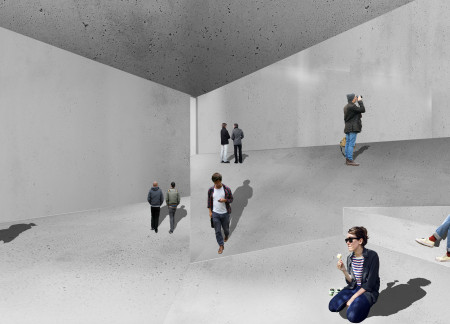
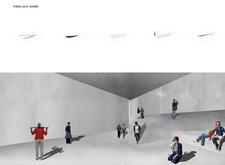
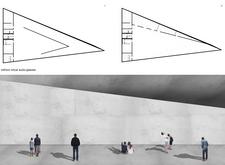
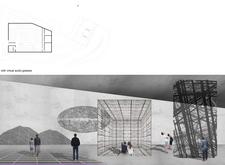
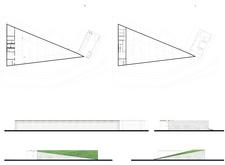
A triangular concrete structure with integrated green roofs and advanced digital interaction elements creates a versatile space for community engagement and exhibitions.
Jesus Garrido valdivia,Madhusudhan Chalasani,Bharat Kumar,Vamsi Kundanam
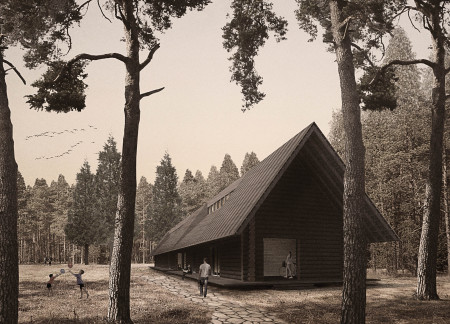
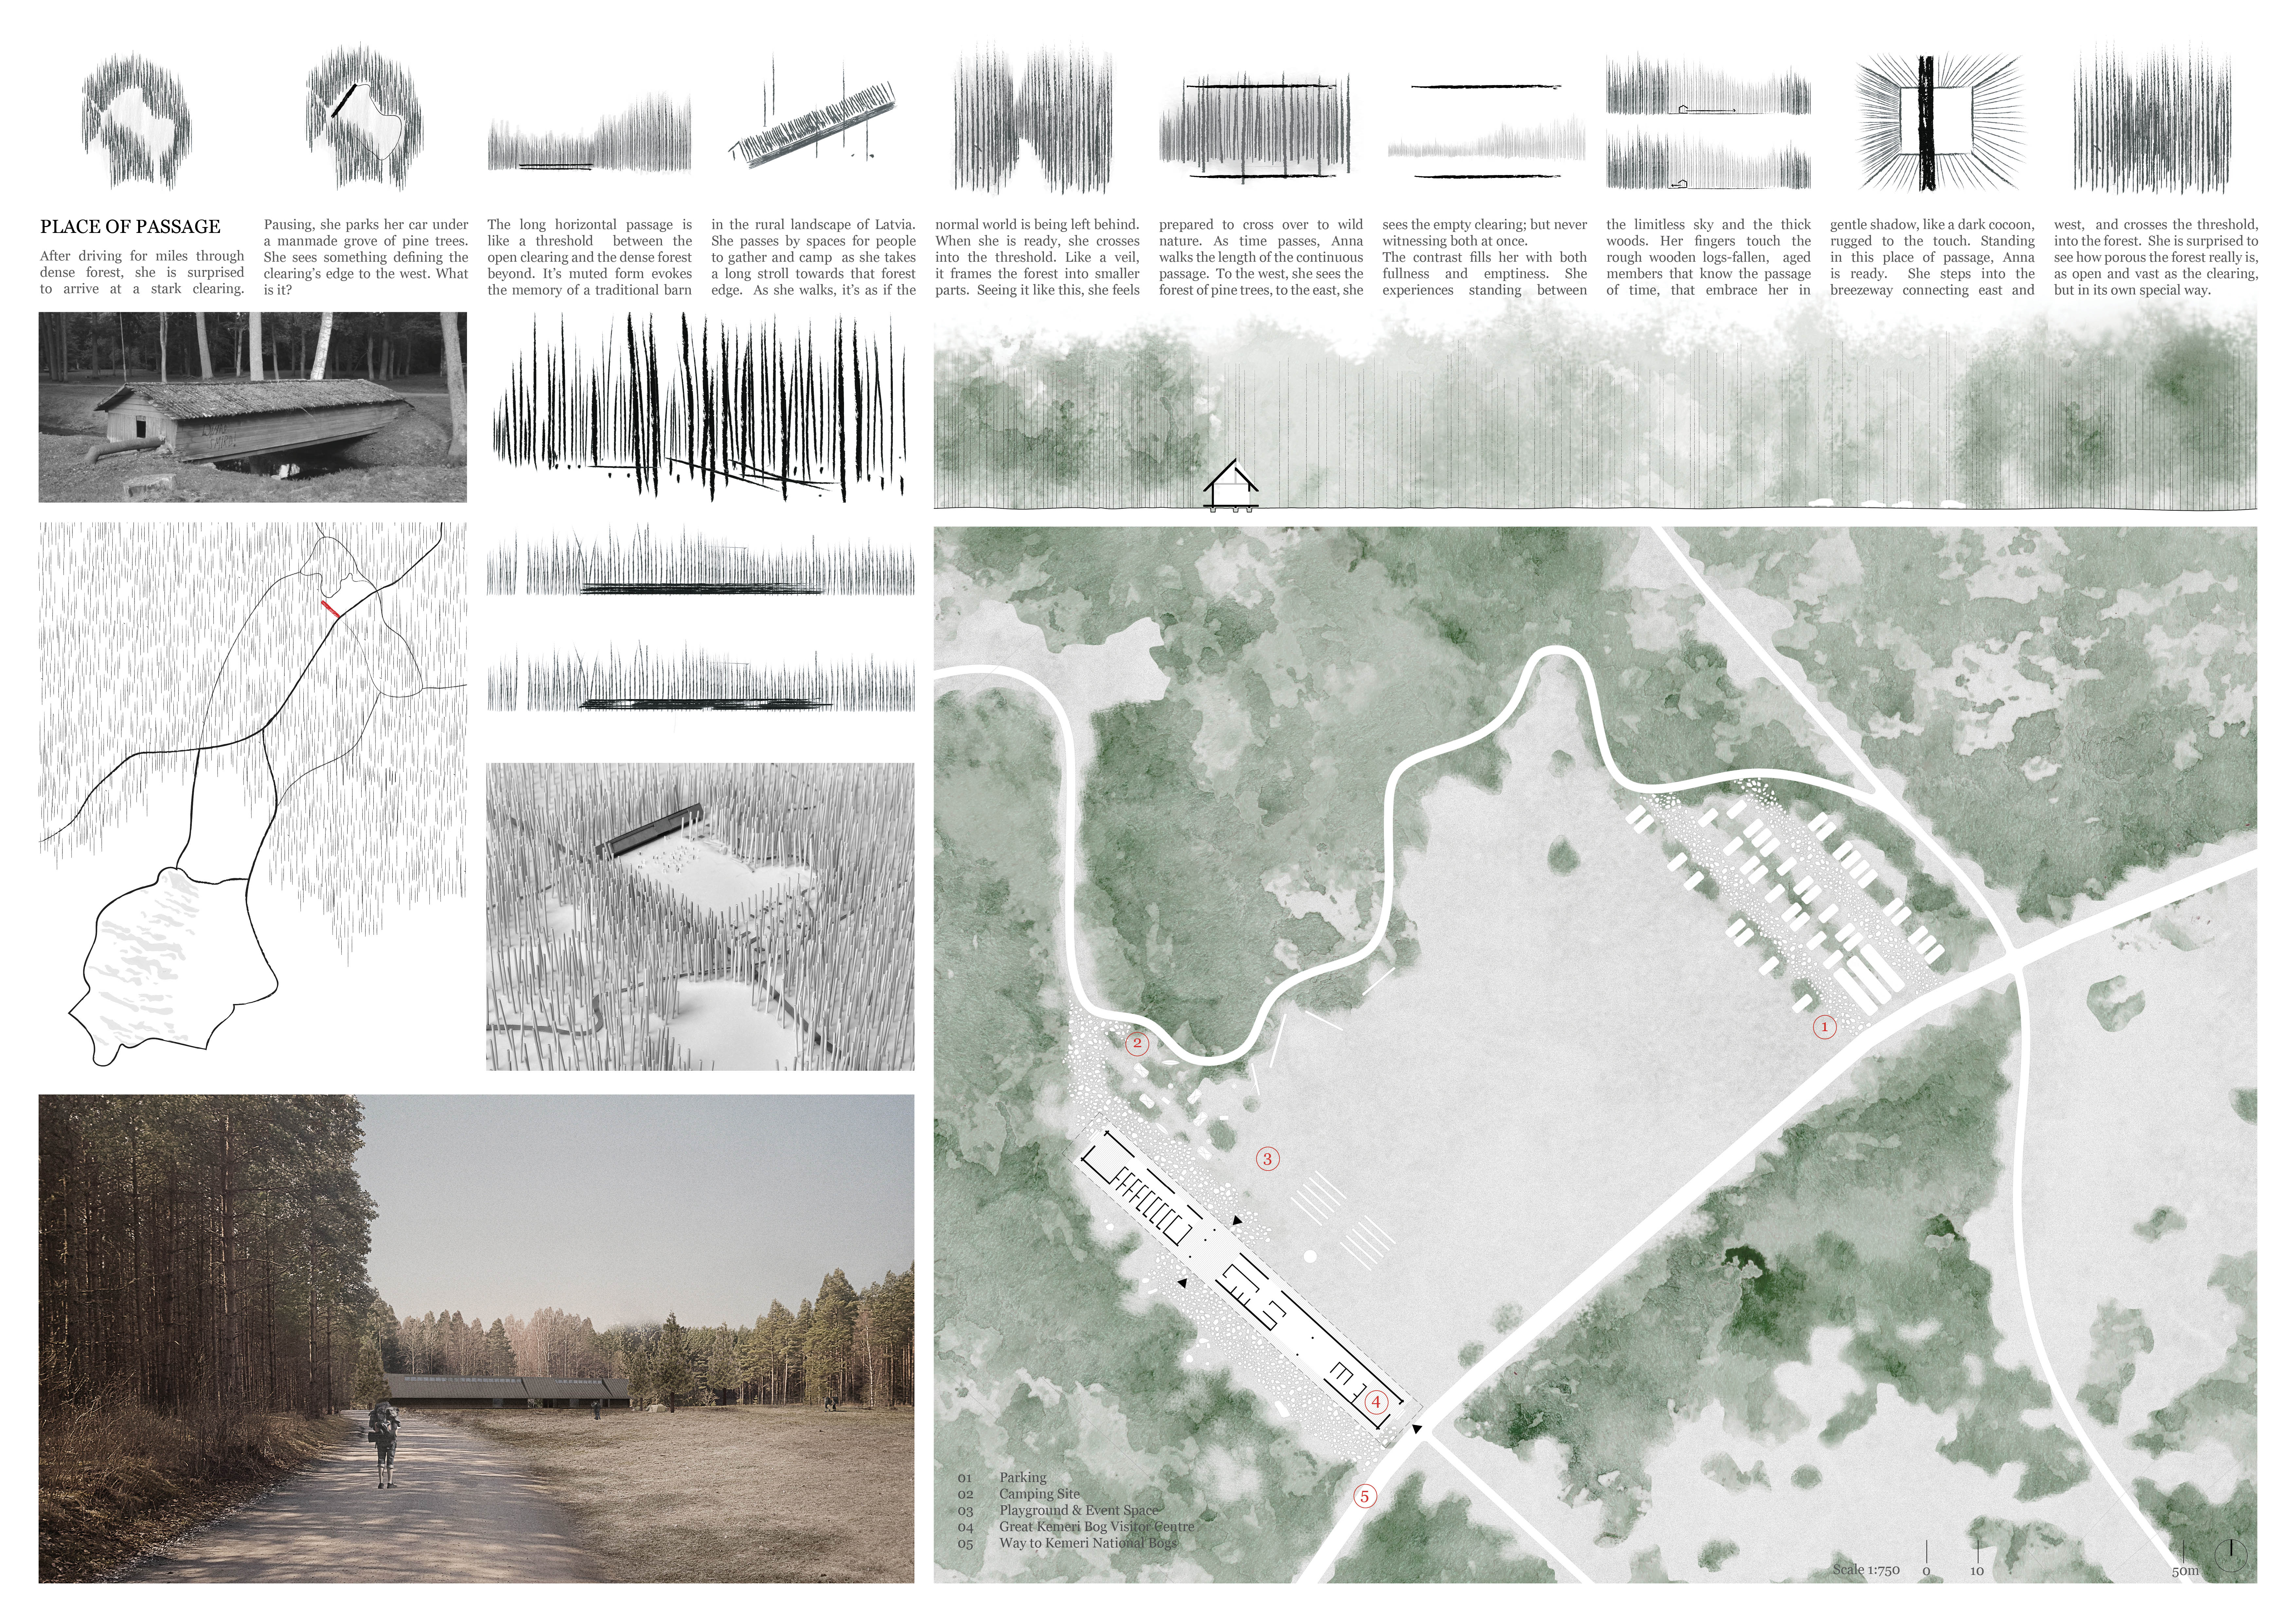
Rough wooden logs define a passage that creatively integrates gathering spaces within a forest clearing, providing an immersive connection between nature and community activities.
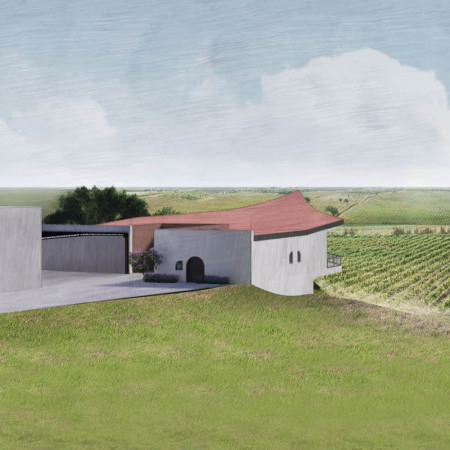
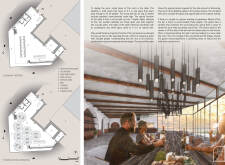
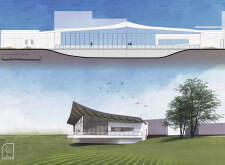
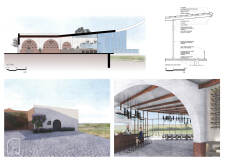
The gentle curve of the roof mirrors the shape of a wine glass, while the solid wood table accommodates communal gatherings, creating a distinctive space for wine tasting within the lush vineyards of Quinta Do Monte D'Oiro.
Sliding polycarbonate panels create a dynamic living environment around a central bay window, enhancing natural light and ventilation while maintaining energy efficiency in a contemporary residential dwelling.
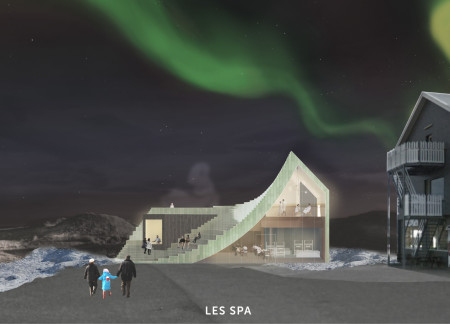
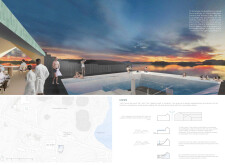
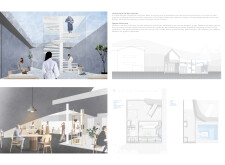
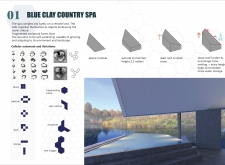
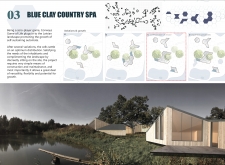
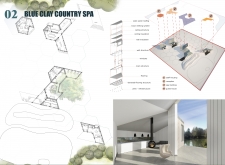
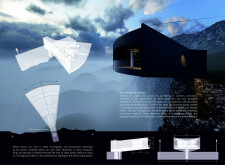
A facade of oxidizing copper integrates seamlessly with natural volcanic materials, creating a tranquil retreat focused on wellness and relaxation within the stunning landscape of Iceland's Myvatn Lake.
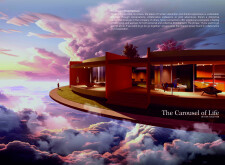
The dynamic rotational mechanism integrates concrete, steel cables, and expansive glass, creating a living environment that fosters both individual reflection and community engagement.
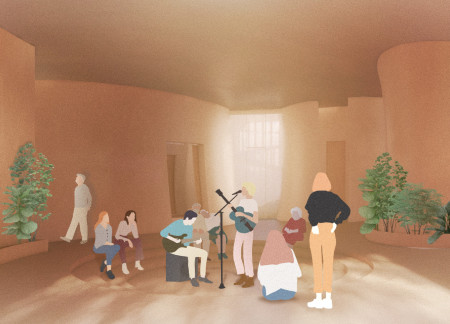
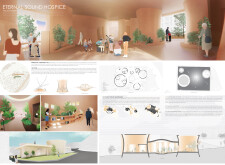
Incorporating curvilinear forms and natural wood elements, this architectural endeavor prioritizes acoustic comfort and biophilic design to create a calming environment for end-of-life care.
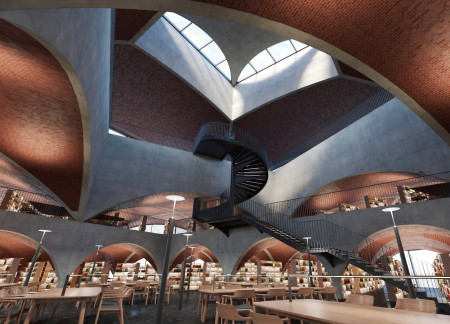
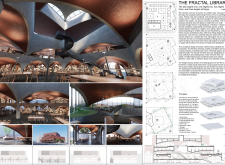
Emphasizing fractal geometry and dark red brick, the library in Los Angeles offers a dynamic, interconnected environment that supports community engagement and learning.
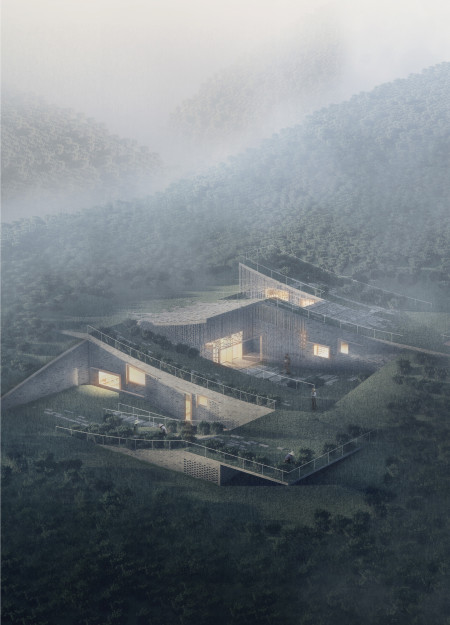
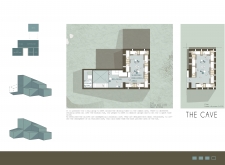
Constructed with galvanized steel and warm wood panels, the retreat's cave-like design integrates seamlessly with the Himalayan landscape, providing sustainable accommodation for trekkers seeking comfort in nature.
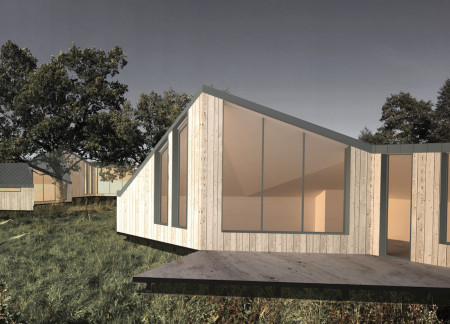
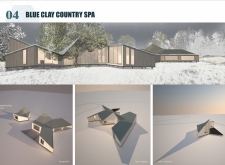
Incorporating charred wood shingles and expansive glass facades, the design seamlessly merges with its natural surroundings to create an adaptable wellness retreat focused on relaxation and rejuvenation.
Anna Weber,Peter Tschada,Océane Reveillac,Helena Rafalsky
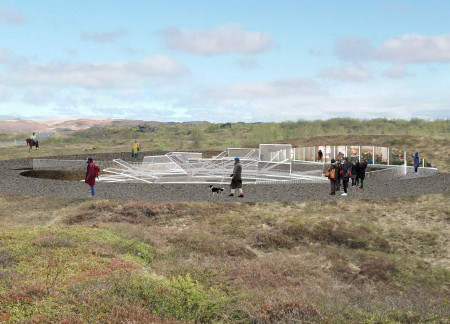
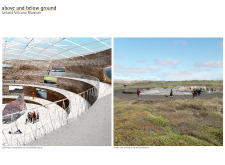
Carved from local lava, the museum's crater shape provides a unique educational venue for exploring Iceland's volcanic geology and sustainable practices.
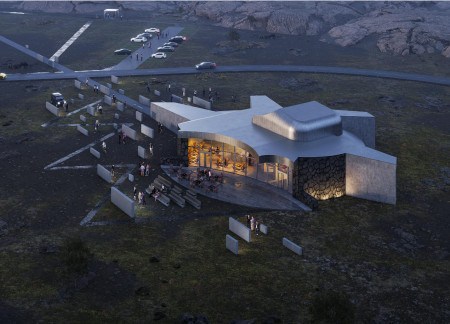


Constructed with volcanic blocks and featuring large pivoting doors, the structure facilitates an engaging cinematic space that harmonizes with its dramatic Icelandic landscape.
Incorporating traditional azulejos and sustainable photovoltaic panels, the facility fosters community interaction among elderly residents through thoughtfully designed spaces that blend functionality with regional cultural elements.
This residential complex is designed to enhance active ageing to support its elderly residents. It prioritizes autonomy and community engagement, offering a unique blend of individual living spaces and communal areas.
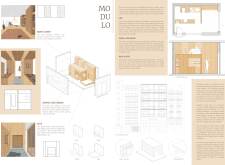
Located within a uniform residential landscape in the United Arab Emirates, the design introduces a contemporary response to the region’s repetitive built environment. It proposes a modular residential typology that accommodates changing household needs while engaging with its environmental and social context.
Shiyen Wu,Jun-han Huang,Pei-shan Chen,Chun-teng Lin
Constructed with charred wooden shingles and enhanced by biophilic green walls, the design integrates residential and commercial spaces to promote community interaction within an urban setting.
Constructed with modular cross-laminated timber panels and green roof systems, the design establishes a contemporary urban hub that supports intergenerational living and promotes social cohesion.
The project is a wellness retreat that brings together yoga, meditation, and communal living through an architecture focused on minimal environmental impact. Using ecologically responsible materials and passive design strategies, it fosters a balanced relationship between daily life and the surrounding natural landscape.
Positioned between the Baltic Sea and the Jaunupes River, the Pilgrimage Yoga House is a multifunctional space designed for yoga, meditation, and communal gathering. The project combines sustainable construction with a strong sensitivity to its landscape and users, offering a setting that supports both individual reflection and shared experience.
Use architecture to create different emotional states
Edition #9ideas COMPETITIONSILENT CONTEST For this competition, NO DESCRIPTION TEXT is allowed. The architecture ideas must be communicated strictly with visuals.

Prize Monetary award
Eligibility Open to all
Advance registration deadline 12 November 2026
Open architecture competitions
Closest deadline first
Project competitions first
Selected winning projects have the potential to be constructed
Ideas competitions
Experimental competitions with the focus on pushing the boundaries of creativity
Use architecture to create different emotional states
Edition #9ideas COMPETITIONSILENT CONTEST For this competition, NO DESCRIPTION TEXT is allowed. The architecture ideas must be communicated strictly with visuals.
Only participants selected and invited by Buildner can enter these closed competitions. To be considered for future opportunities, please set up your account on Architects' Network Plus.