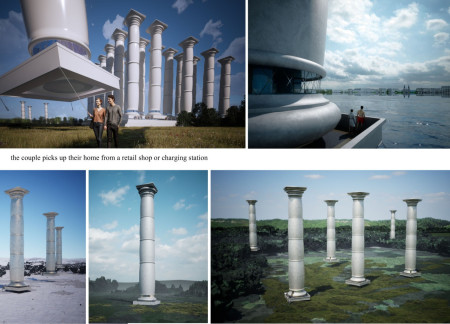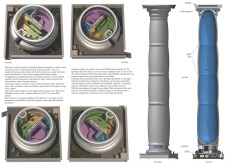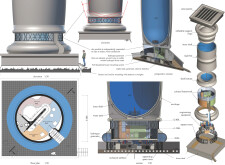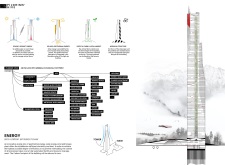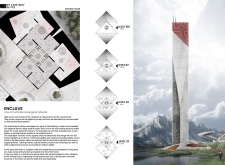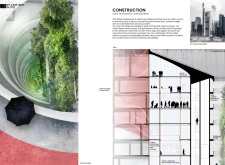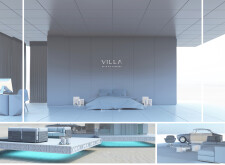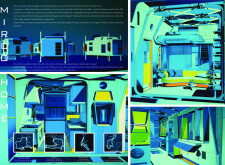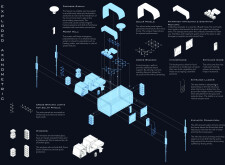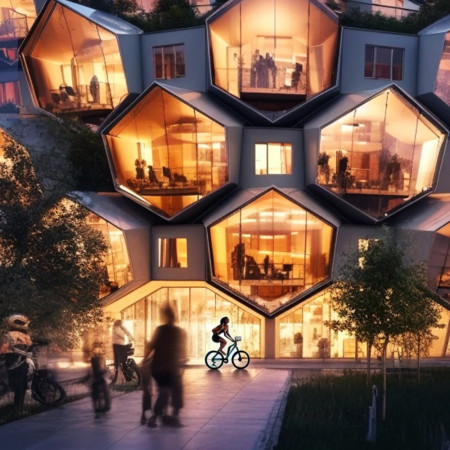
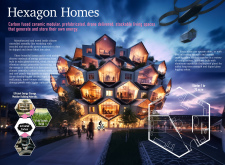
Utilizing carbon-ceramic materials and advanced vibration energy harvesting, this modular design redefines urban housing efficiency while promoting sustainability and adaptability for diverse living needs.
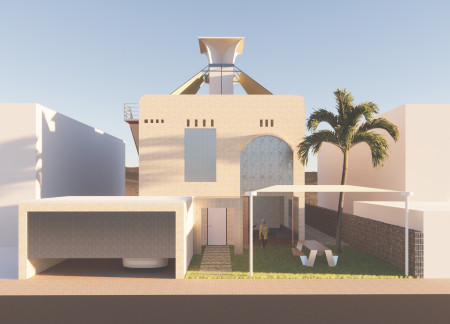
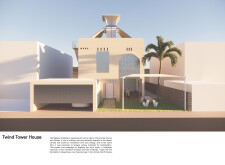
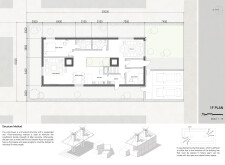
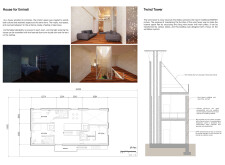
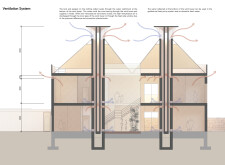
Incorporating a modern wind tower for passive cooling, the design utilizes foamed aluminum and MgO concrete to create a sustainable residence that addresses the environmental challenges of a desert climate.
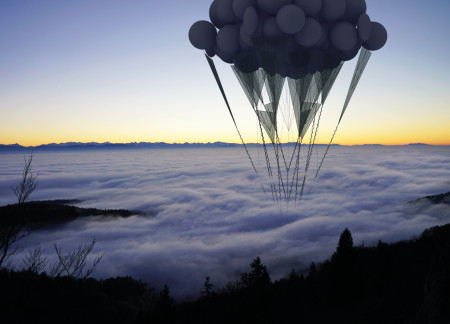
Utilizing a combination of hydrogen-filled aerostatic structures and 3D printed carbon fiber, these elevated living units offer a sustainable and compact housing solution, redefining contemporary residential design in urban contexts.
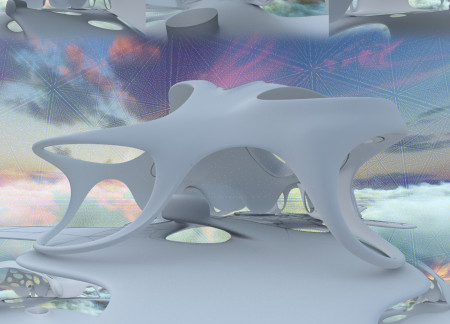
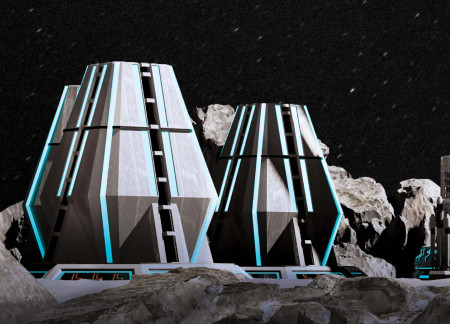
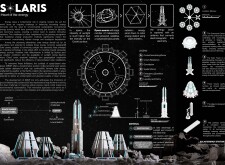
Harnessing solar energy through a circular layout and advanced mycelium structures, this facility is designed to function efficiently in Mercury's extreme conditions while supporting energy generation and satellite manufacturing.
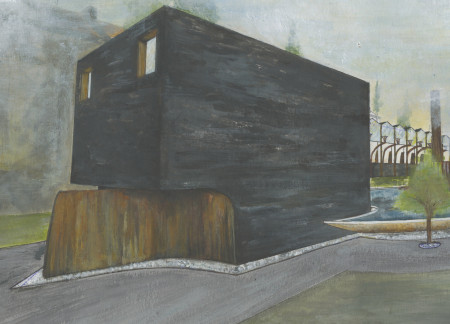
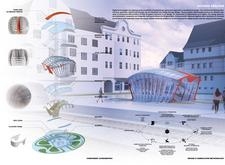
Utilizing charred wooden shingles and reclaimed materials, the development integrates biophilic design principles to create a multifunctional urban hub that fosters community engagement and sustainability.
TOMAS PINA,ADELA VARMUZOVA,JIRI HAVLIK,ANDREA SROLOVA
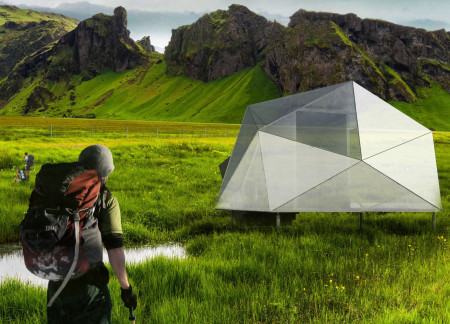
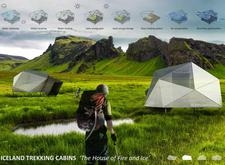
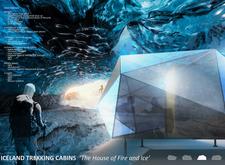
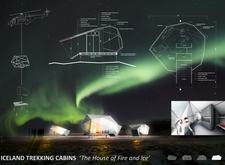
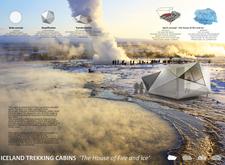
Crafted with a lightweight titanium structure and layered with aerogel insulation, these faceted cabins offer trekkers a sustainable refuge against Iceland's extreme weather conditions.

Brigitte carmen Carlos cuadros,Victor gabriel gonzalo Cabrera nuñez
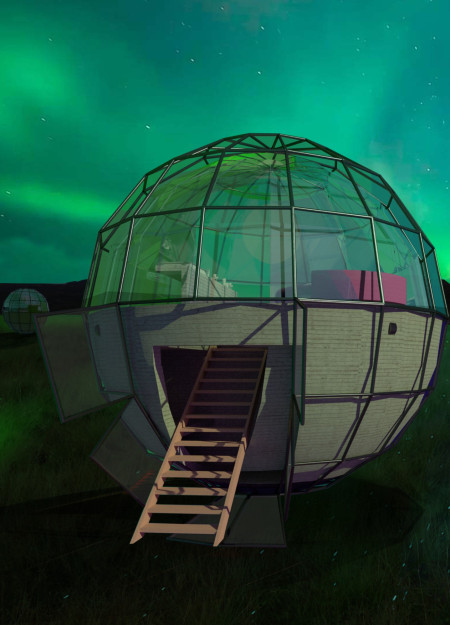

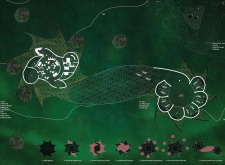
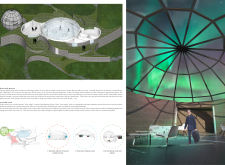
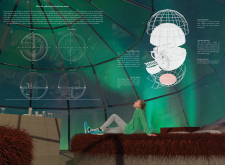
Constructed with holonomic movement systems and PAMDA transparent panels, the design creates an immersive environment for observing the Northern Lights while offering sustainable guest accommodations in Iceland's natural landscape.
Utilizing carbon concrete and Kerto wood, the design creates high towers that foster community resilience while integrating marketplaces and vertical farms for sustainable living.
Constructed with thermochromic water goblets and drop-stitch construction, the vertical algae cultivation system demonstrates an efficient approach to sustainable biomass production.
With curvilinear forms crafted from high-performance polymer and detailed integrated lighting, the design fosters community interaction while seamlessly blending indoor and outdoor spaces.
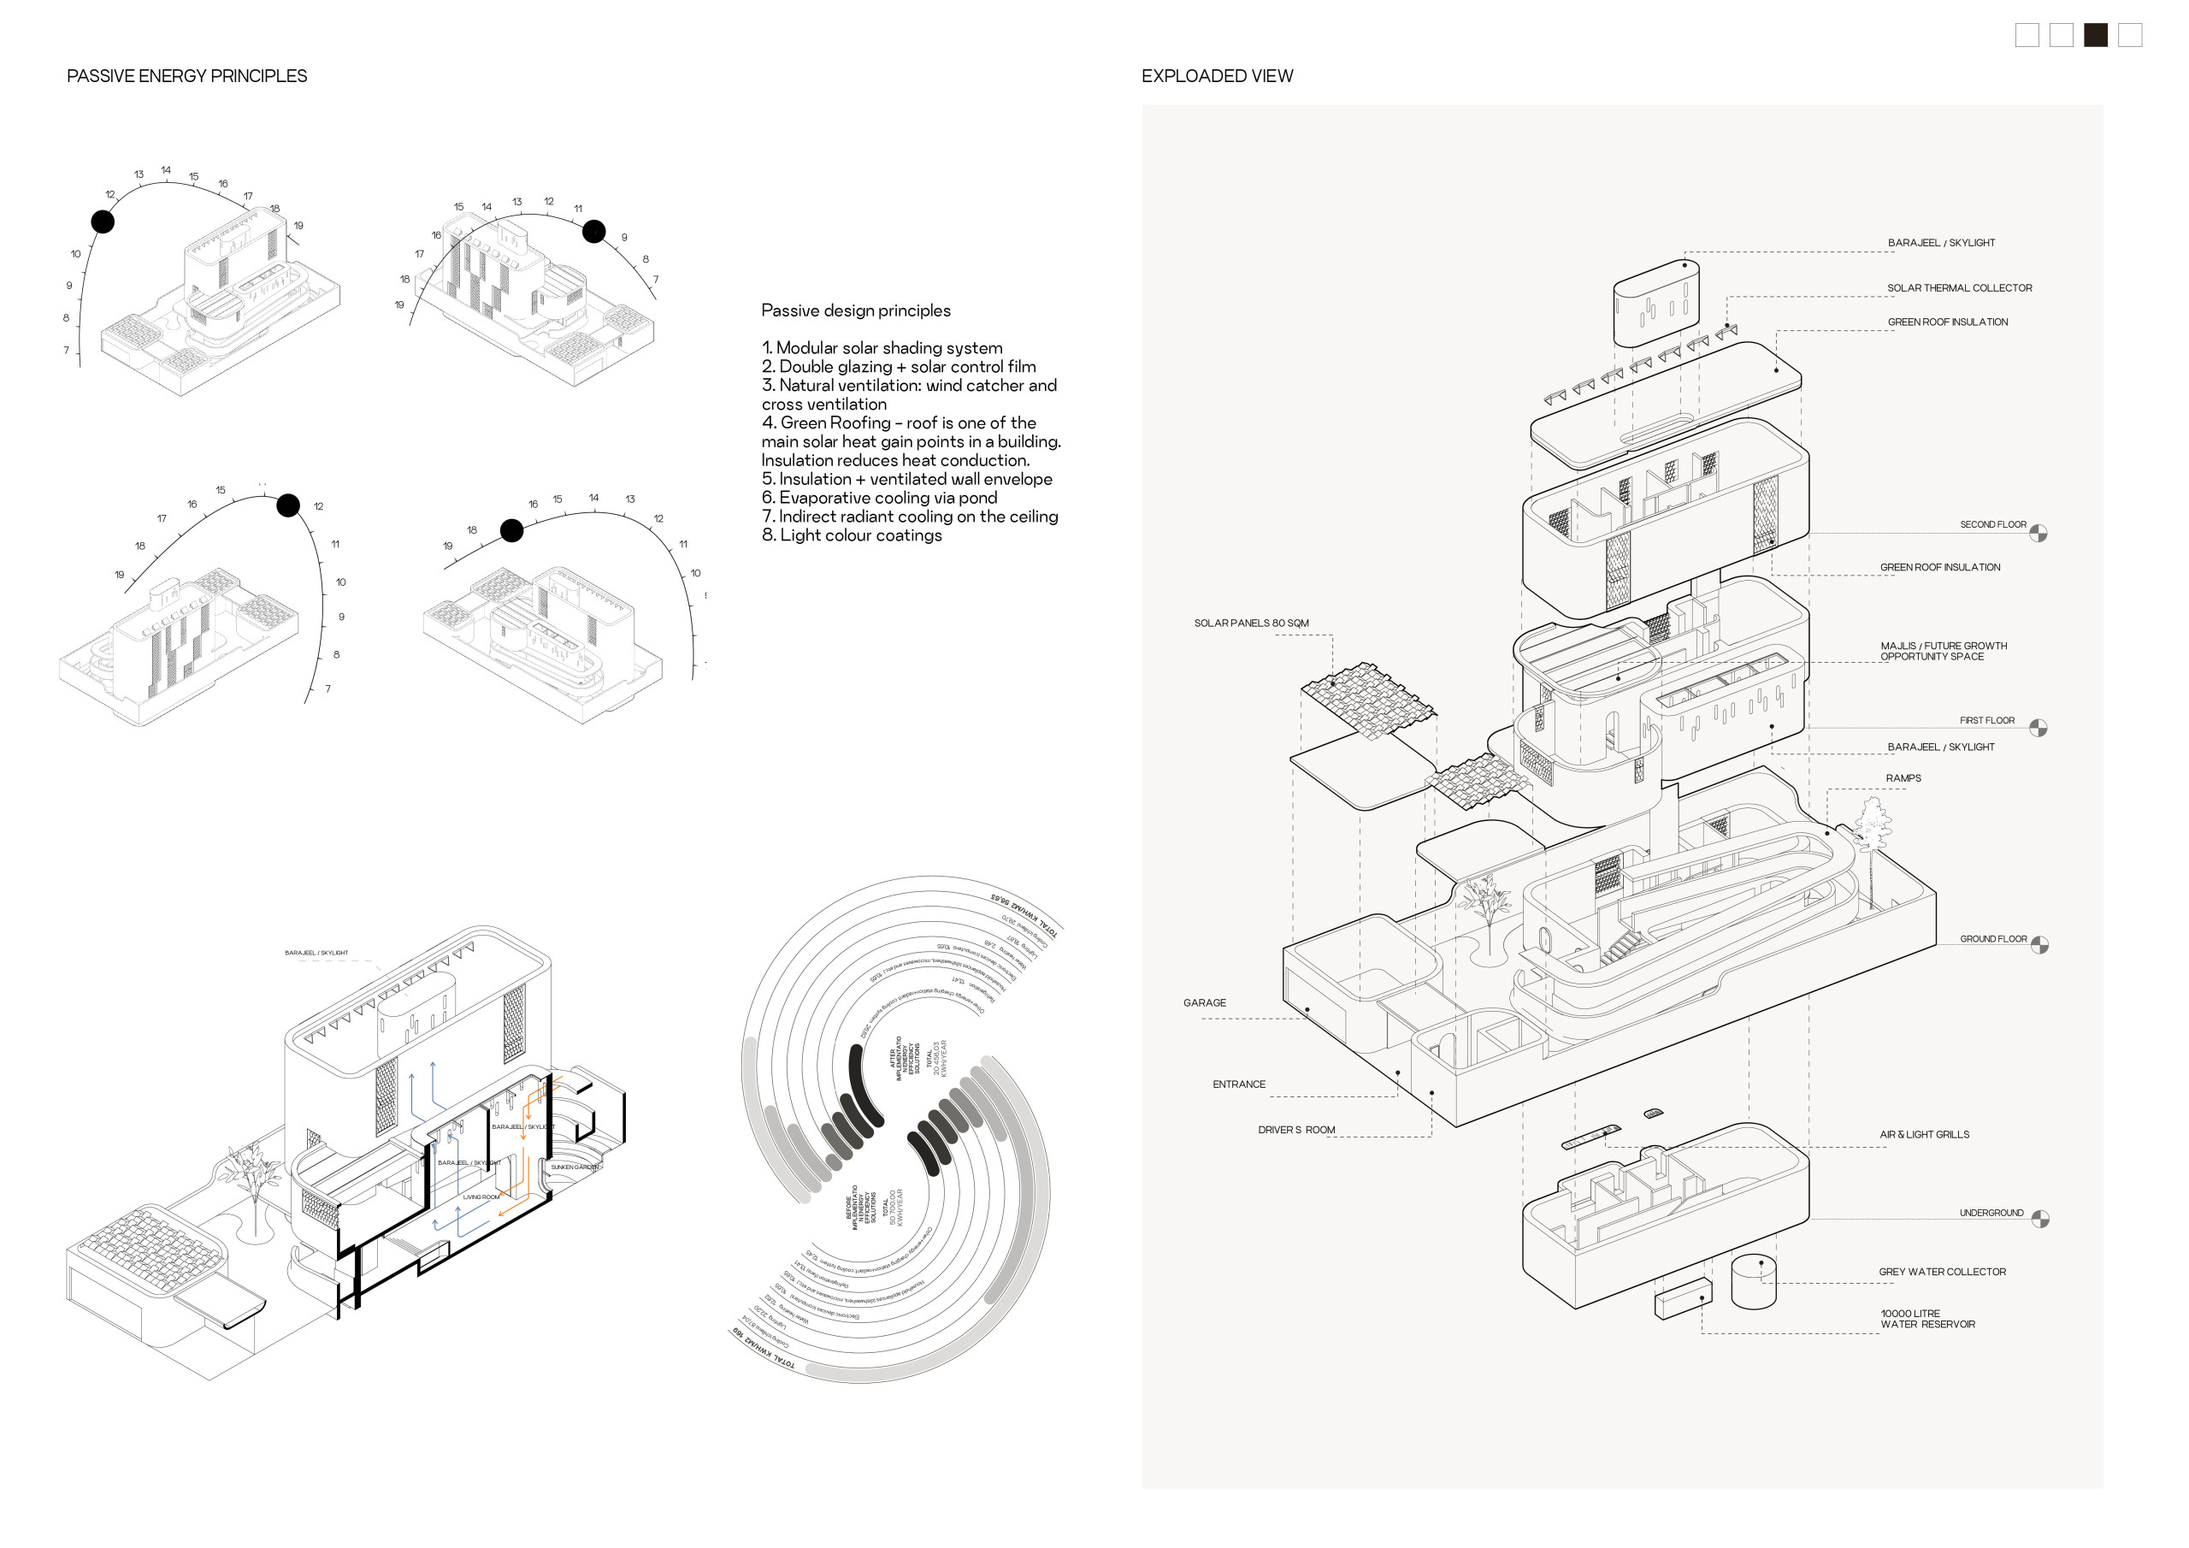
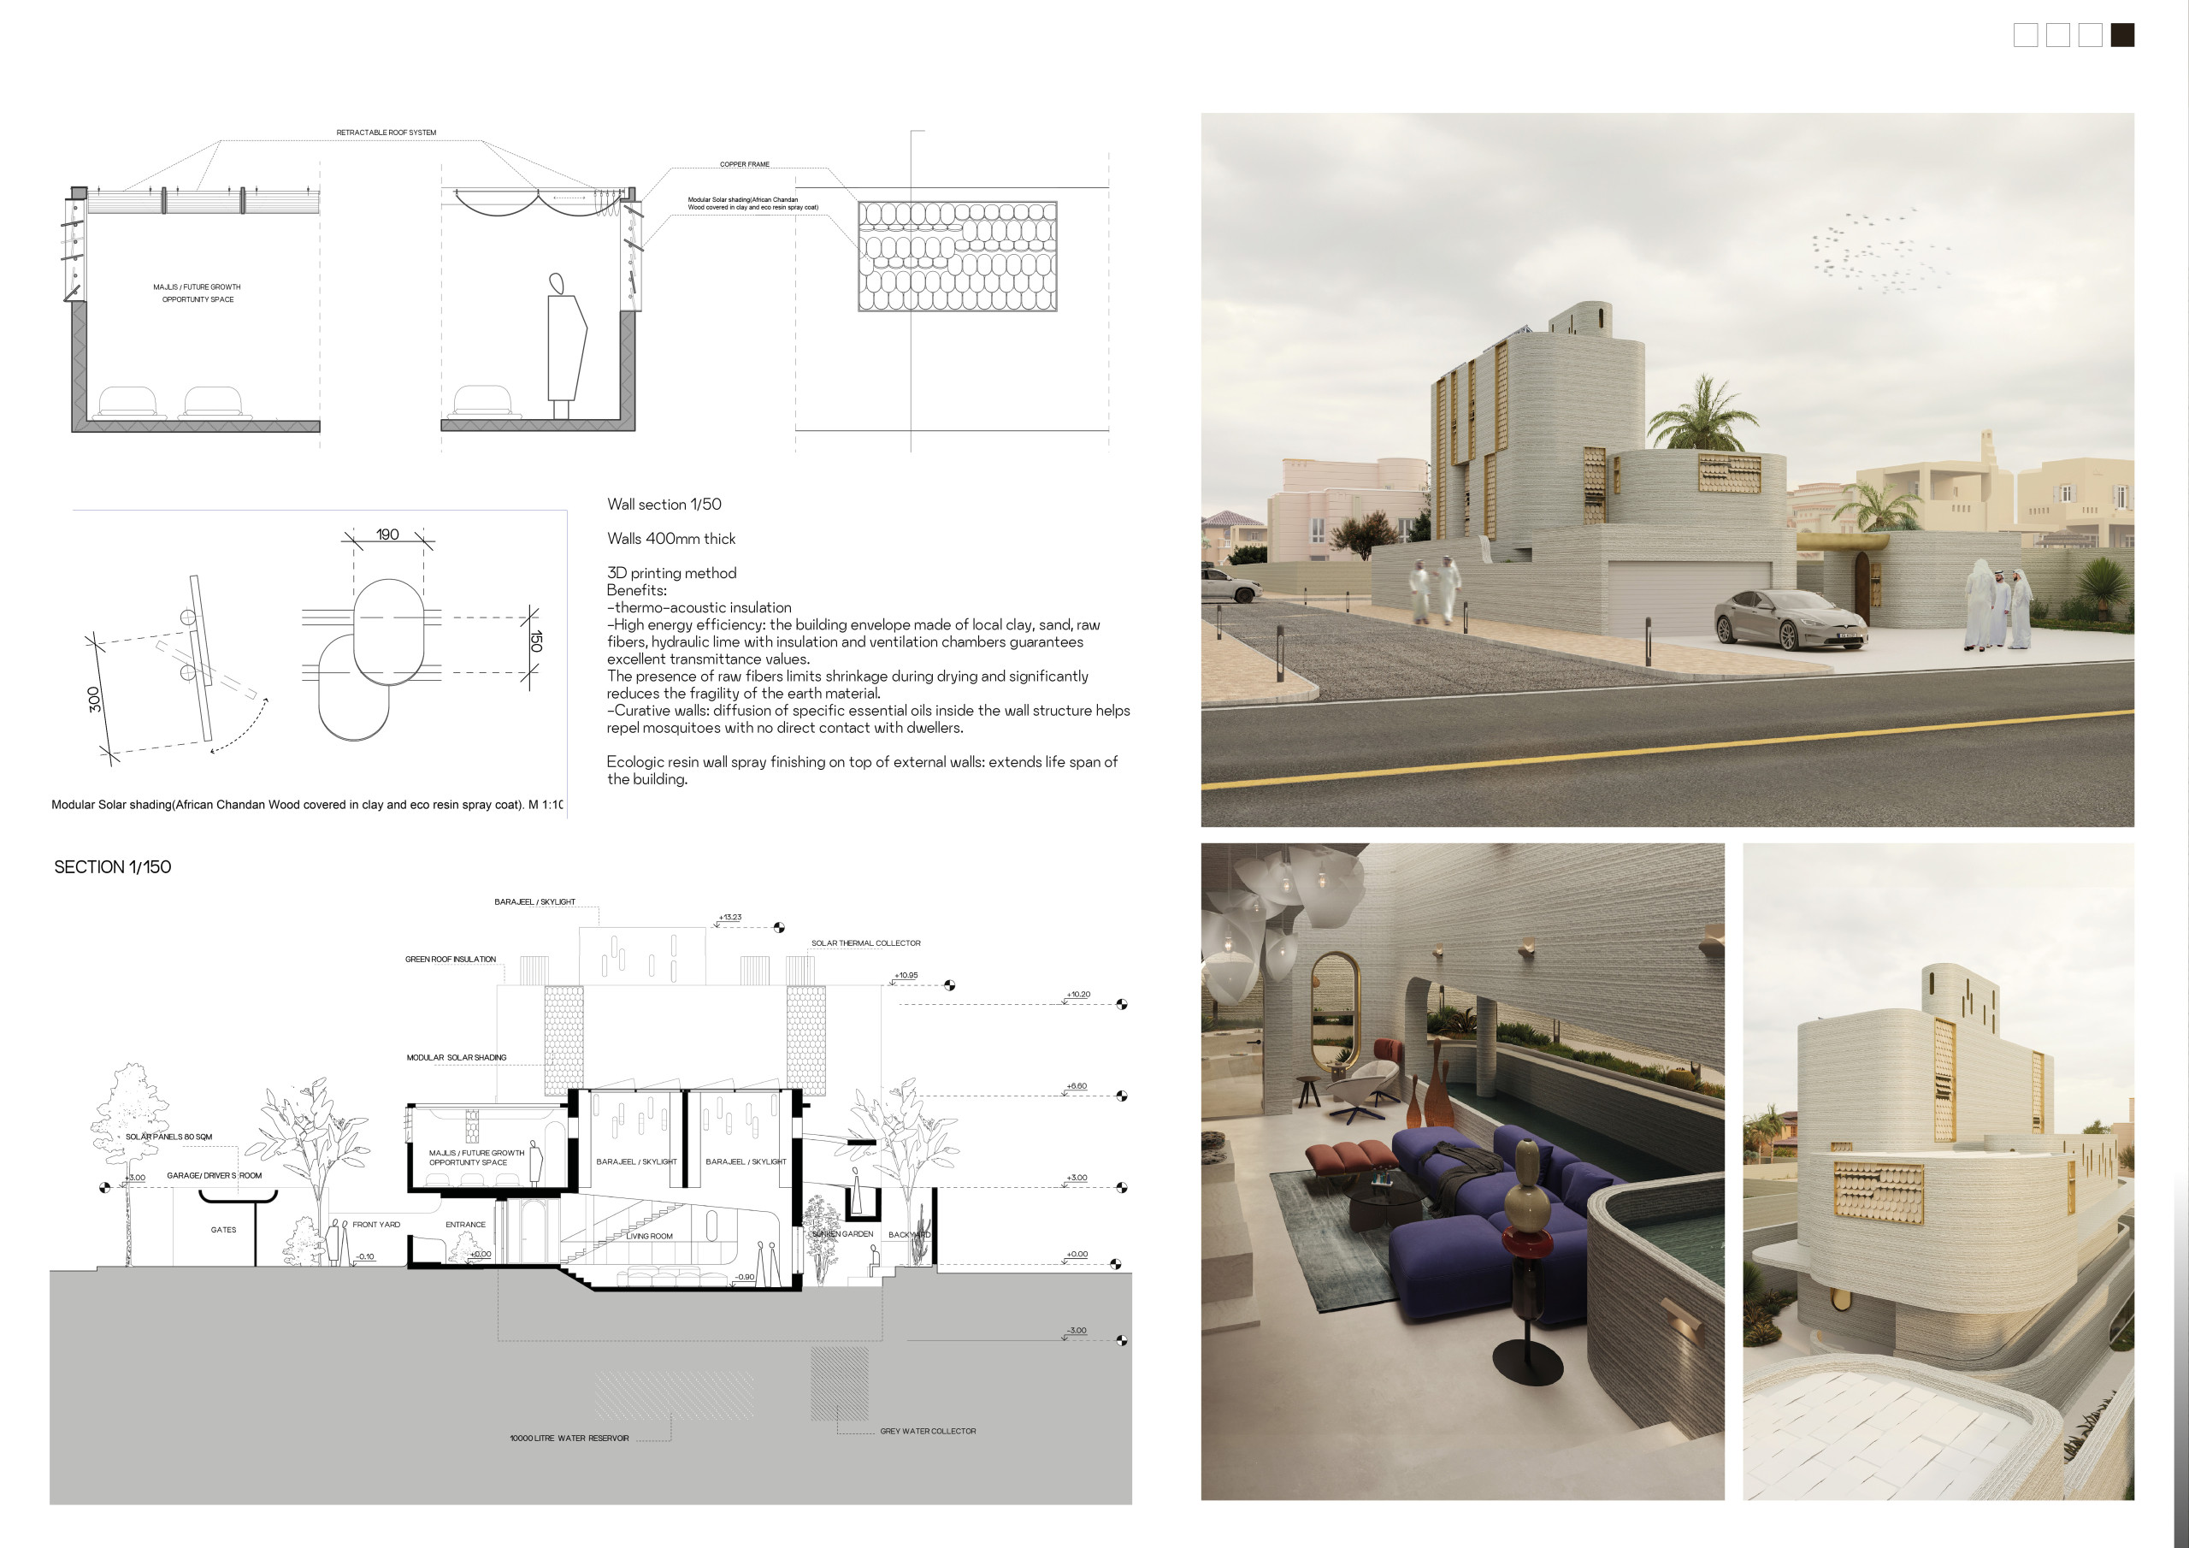
A sustainable community center integrates conventional clay brick construction with modular solar shading elements, promoting social engagement and contemporary environmental practices.
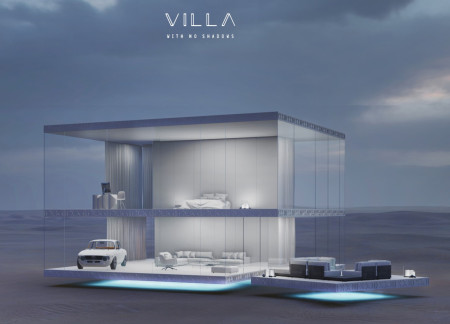
Equipped with sphere wheels that allow for solar tracking, this residence utilizes double-glazed glass and modular design for optimal energy efficiency and adaptable living spaces.
Utilizing charred wooden shingles and QuadCore panels, this compact housing solution is designed for resilience in disaster-prone areas, ensuring safety and sustainability for its residents.
Diego Andrés Alday Alba,Gonzalo Andrés Ugarte Smith,Magdalena Abril Bertholet Arias,Agustín Pimentel Beltran
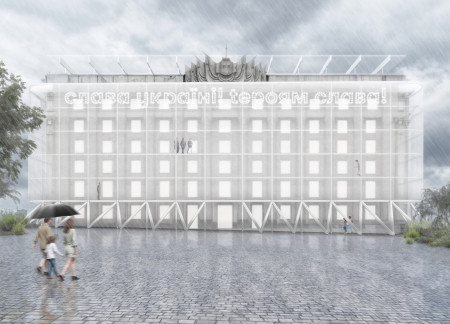
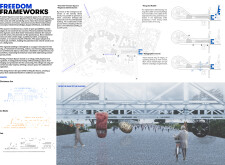
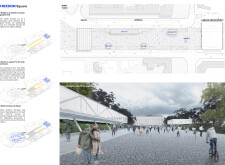
Repurposed steel beams and recycled rubble form an engaging urban landscape that fosters community interaction and cultural events in the heart of Kharkiv.
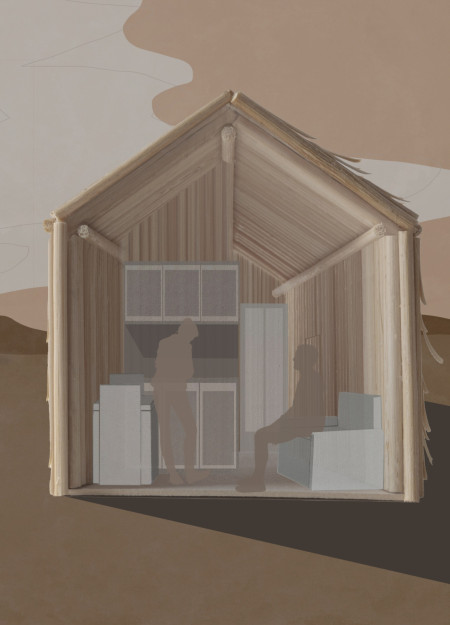
Utilizing geothermal energy, heat-resistant fabric, and modular timber construction, this compact cabin provides a sustainable living solution for trekkers in Iceland's remote landscapes.
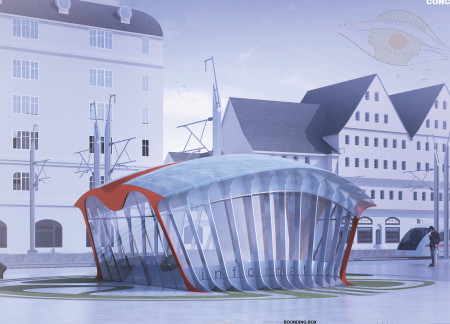
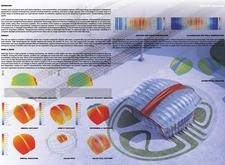
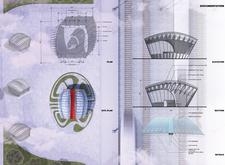
Harnessing solar energy through integrated ETFE membranes, the design adapts to the Siberian landscape while providing essential rest stops for travelers along the Trans-Siberian Railway.
Shania Salsabila,Joshua Michael sihasale,Jason Joel ciptawijaya
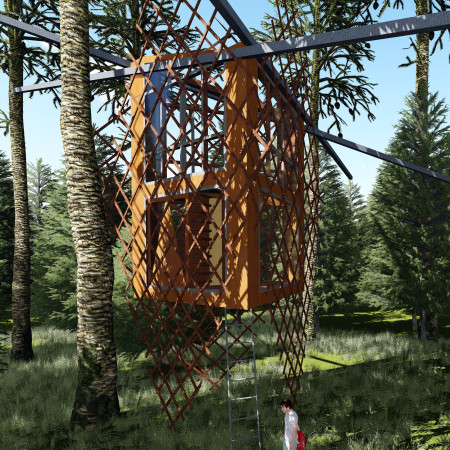
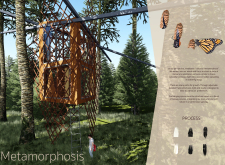
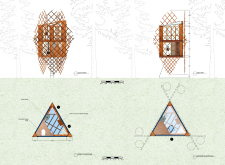
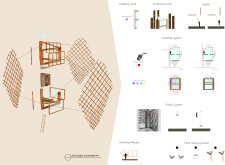
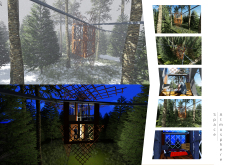
Crafted with a lattice framework and translucent glass, this elevated retreat seamlessly integrates into its forest surroundings, providing a serene space for meditation and reflection.
Constructed with charred wooden shingles and structural insulated panels, the energy-efficient residence embodies modular design principles while providing flexible living solutions for modern lifestyles.
Utilizing charred wooden shingles and high-performance glazing, the design promotes energy efficiency while fostering community interactions in a multi-family residential setting.
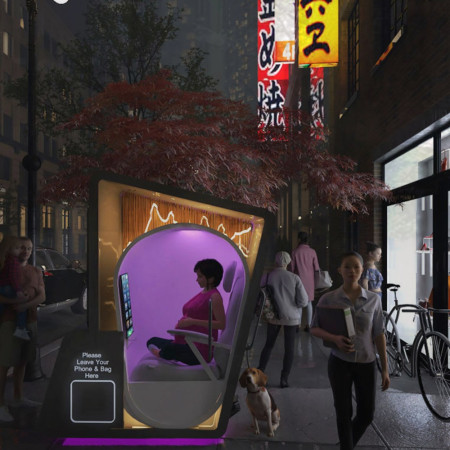
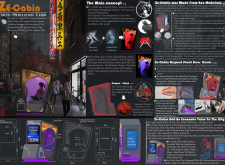
Constructed with antibacterial aluminum oxide and a unique climate-responsive lining, the meditation cabin offers urban dwellers a dedicated space for mindfulness practice amid the bustling environment of Tokyo.
Constructed with modular cross-laminated timber panels and green roof systems, the design establishes a contemporary urban hub that supports intergenerational living and promotes social cohesion.
Repurposed oil rigs form the foundation for a resilient water-based community, integrating fish farms and urban agriculture to create a sustainable habitat for future residents.
Valeria Baeza
Mario Arancibia
Felipe Gonzalez
Tomas Zelada
The project is a wellness retreat that brings together yoga, meditation, and communal living through an architecture focused on minimal environmental impact. Using ecologically responsible materials and passive design strategies, it fosters a balanced relationship between daily life and the surrounding natural landscape.
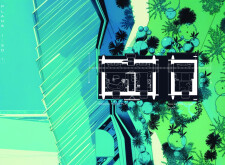
Positioned between the Baltic Sea and the Jaunupes River, the Pilgrimage Yoga House is a multifunctional space designed for yoga, meditation, and communal gathering. The project combines sustainable construction with a strong sensitivity to its landscape and users, offering a setting that supports both individual reflection and shared experience.
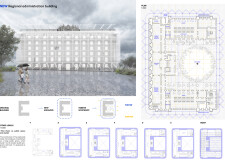
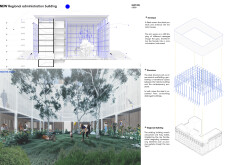
The project addresses the complexities of urban density while fostering social engagement and pedestrian accessibility by integrating flexible office spaces with vibrant communal areas. The design not only enhances functionality within a constrained urban footprint but also strengthens connections between disparate elements of the city’s fabric.
This study examines a multi-volume building designed to connect users with the forest landscape while accommodating communal and educational functions. Architectural strategies in these contexts can balance visual distinction with environmental sensitivity, providing spaces for learning and observation.
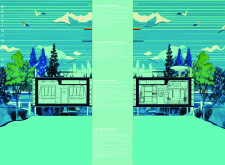

With a design that utilizes stacked roofs to create unobstructed jungle views, this wooden retreat fosters a close connection to nature while providing essential shelter and spaces for relaxation and meditation.
Use architecture to create different emotional states
Edition #9ideas COMPETITIONSILENT CONTEST For this competition, NO DESCRIPTION TEXT is allowed. The architecture ideas must be communicated strictly with visuals.
Prize Monetary award
Eligibility Open to all
Advance registration deadline 12 November 2026
Open architecture competitions
Closest deadline first
Project competitions first
Selected winning projects have the potential to be constructed
Ideas competitions
Experimental competitions with the focus on pushing the boundaries of creativity
Use architecture to create different emotional states
Edition #9ideas COMPETITIONSILENT CONTEST For this competition, NO DESCRIPTION TEXT is allowed. The architecture ideas must be communicated strictly with visuals.
Only participants selected and invited by Buildner can enter these closed competitions. To be considered for future opportunities, please set up your account on Architects' Network Plus.