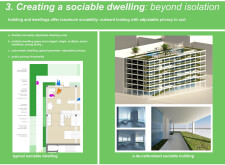
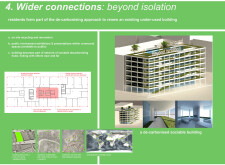
Utilizing charred wooden shingles and recycled steel, the design reimagines community living through adaptable spaces that prioritize environmental sustainability.
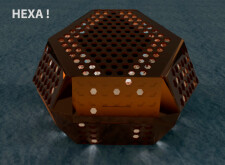
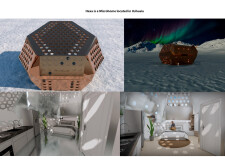
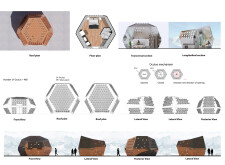
With a copper-clad exterior and 480 dynamic oculi for optimal light and airflow management, this microhome in Ushuaia exemplifies efficient living in a compact space designed to withstand extreme weather conditions.
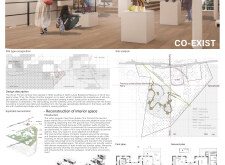
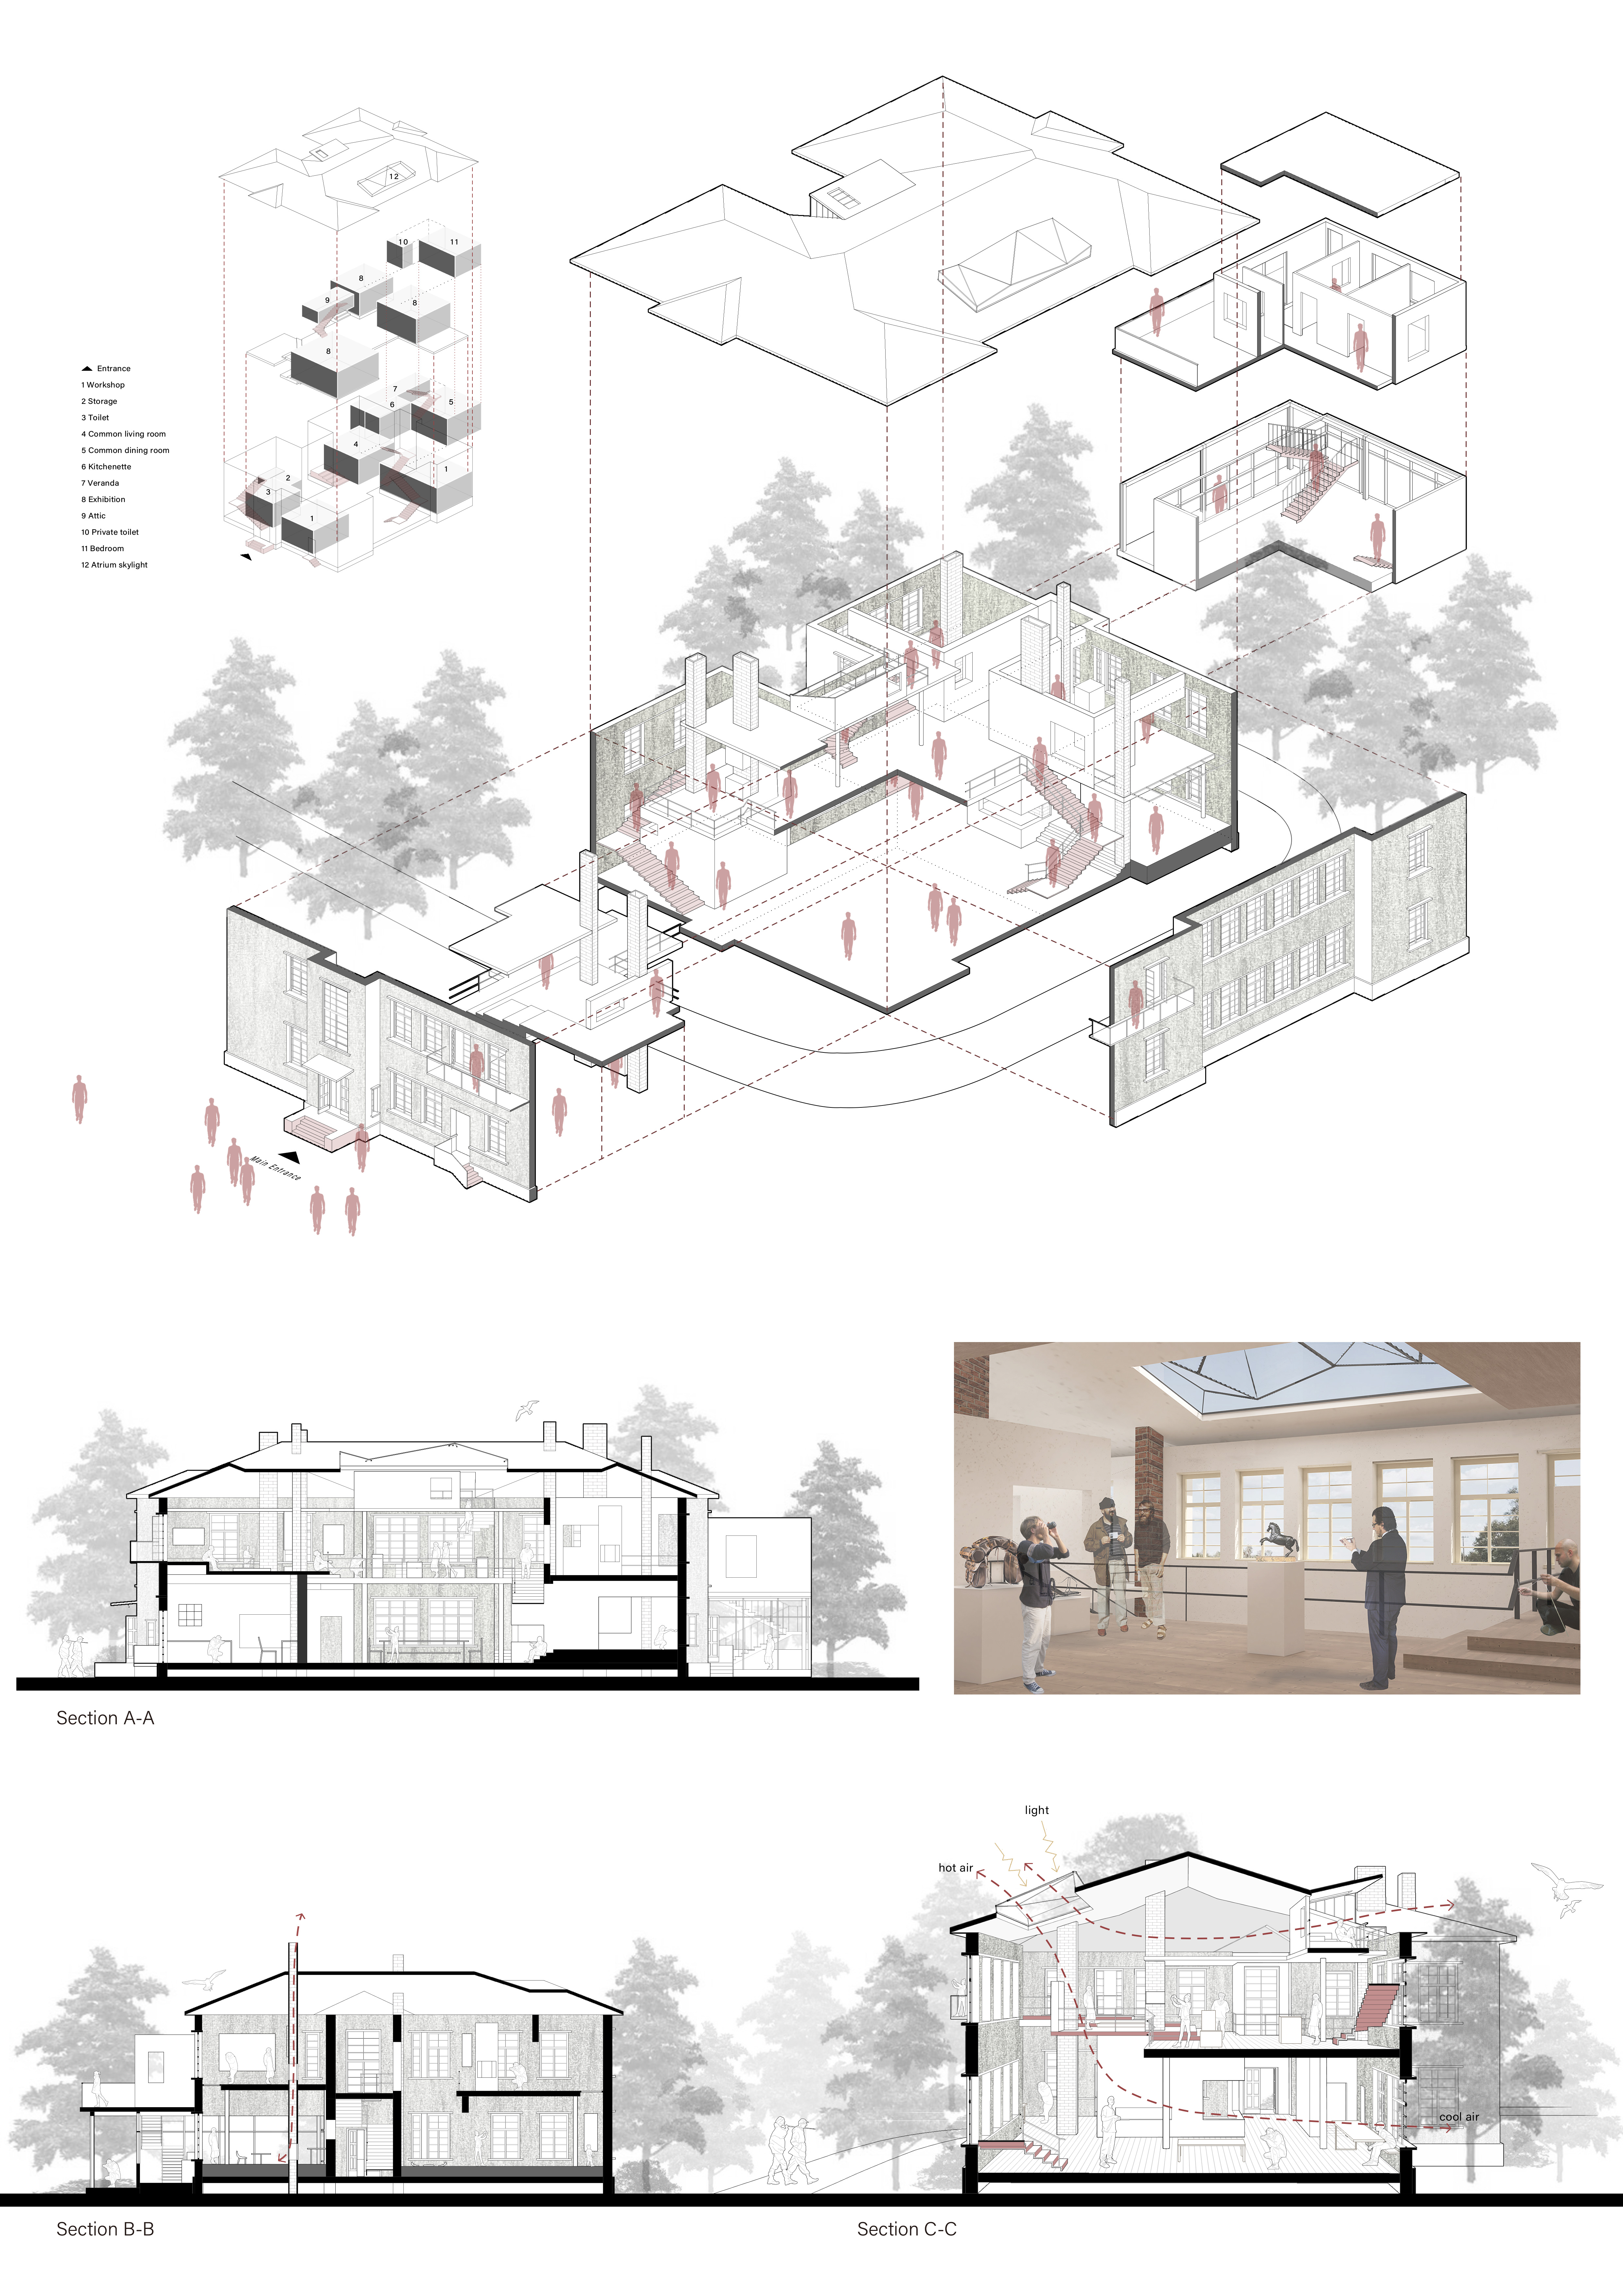
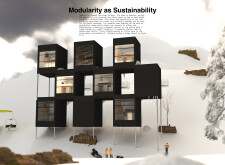
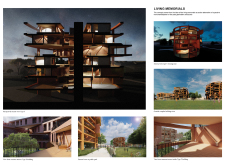
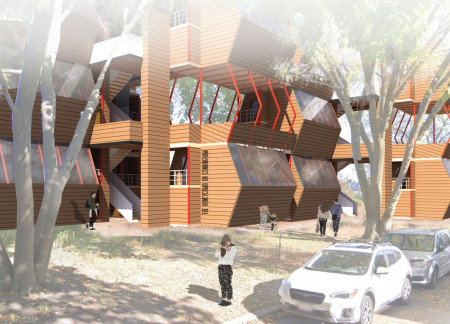
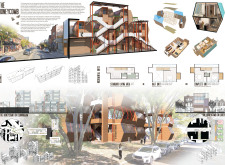
Constructed with charred wood cladding and expansive terraces, this residential design prioritizes natural ventilation and communal spaces to enhance community living while delivering flexible housing solutions.
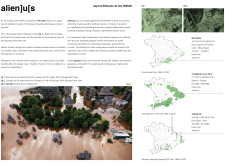
Utilizing prefabricated panels and a buoyant foundation, the design addresses the challenges of flooding in Eldorado do Sul by creating adaptable housing that promotes community resilience.

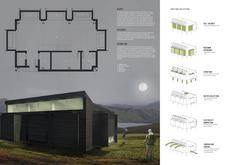
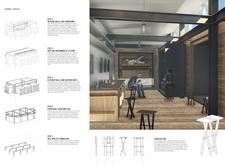

Constructed with cross-laminated timber and incorporating a rainwater harvesting system, the design provides eco-friendly shelter for trekkers navigating Iceland's challenging landscapes.
Jan Larsson,Karin Hedlund,Karin Hedén,Måns Larsson

Crafted from cross-laminated timber and accented with charred wooden shingles, the design offers flexible living solutions that seamlessly integrate into the urban landscape.
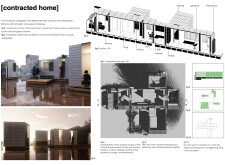
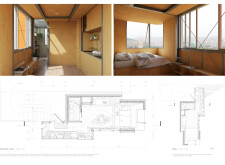
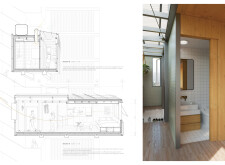
Carefully designed micro-dwellings utilize plywood and mezzanine levels to maximize functional living space, all while emphasizing accessibility and community within a compact urban environment.
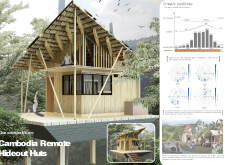
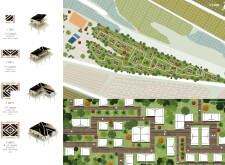
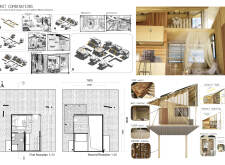
Elevated structures constructed from bamboo and wood create inviting communal spaces that emphasize a strong connection to the surrounding Cambodian landscape while offering versatile accommodations for visitors.
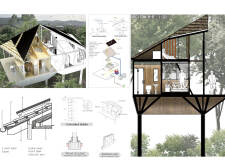
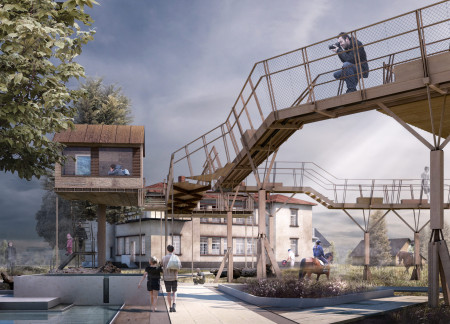
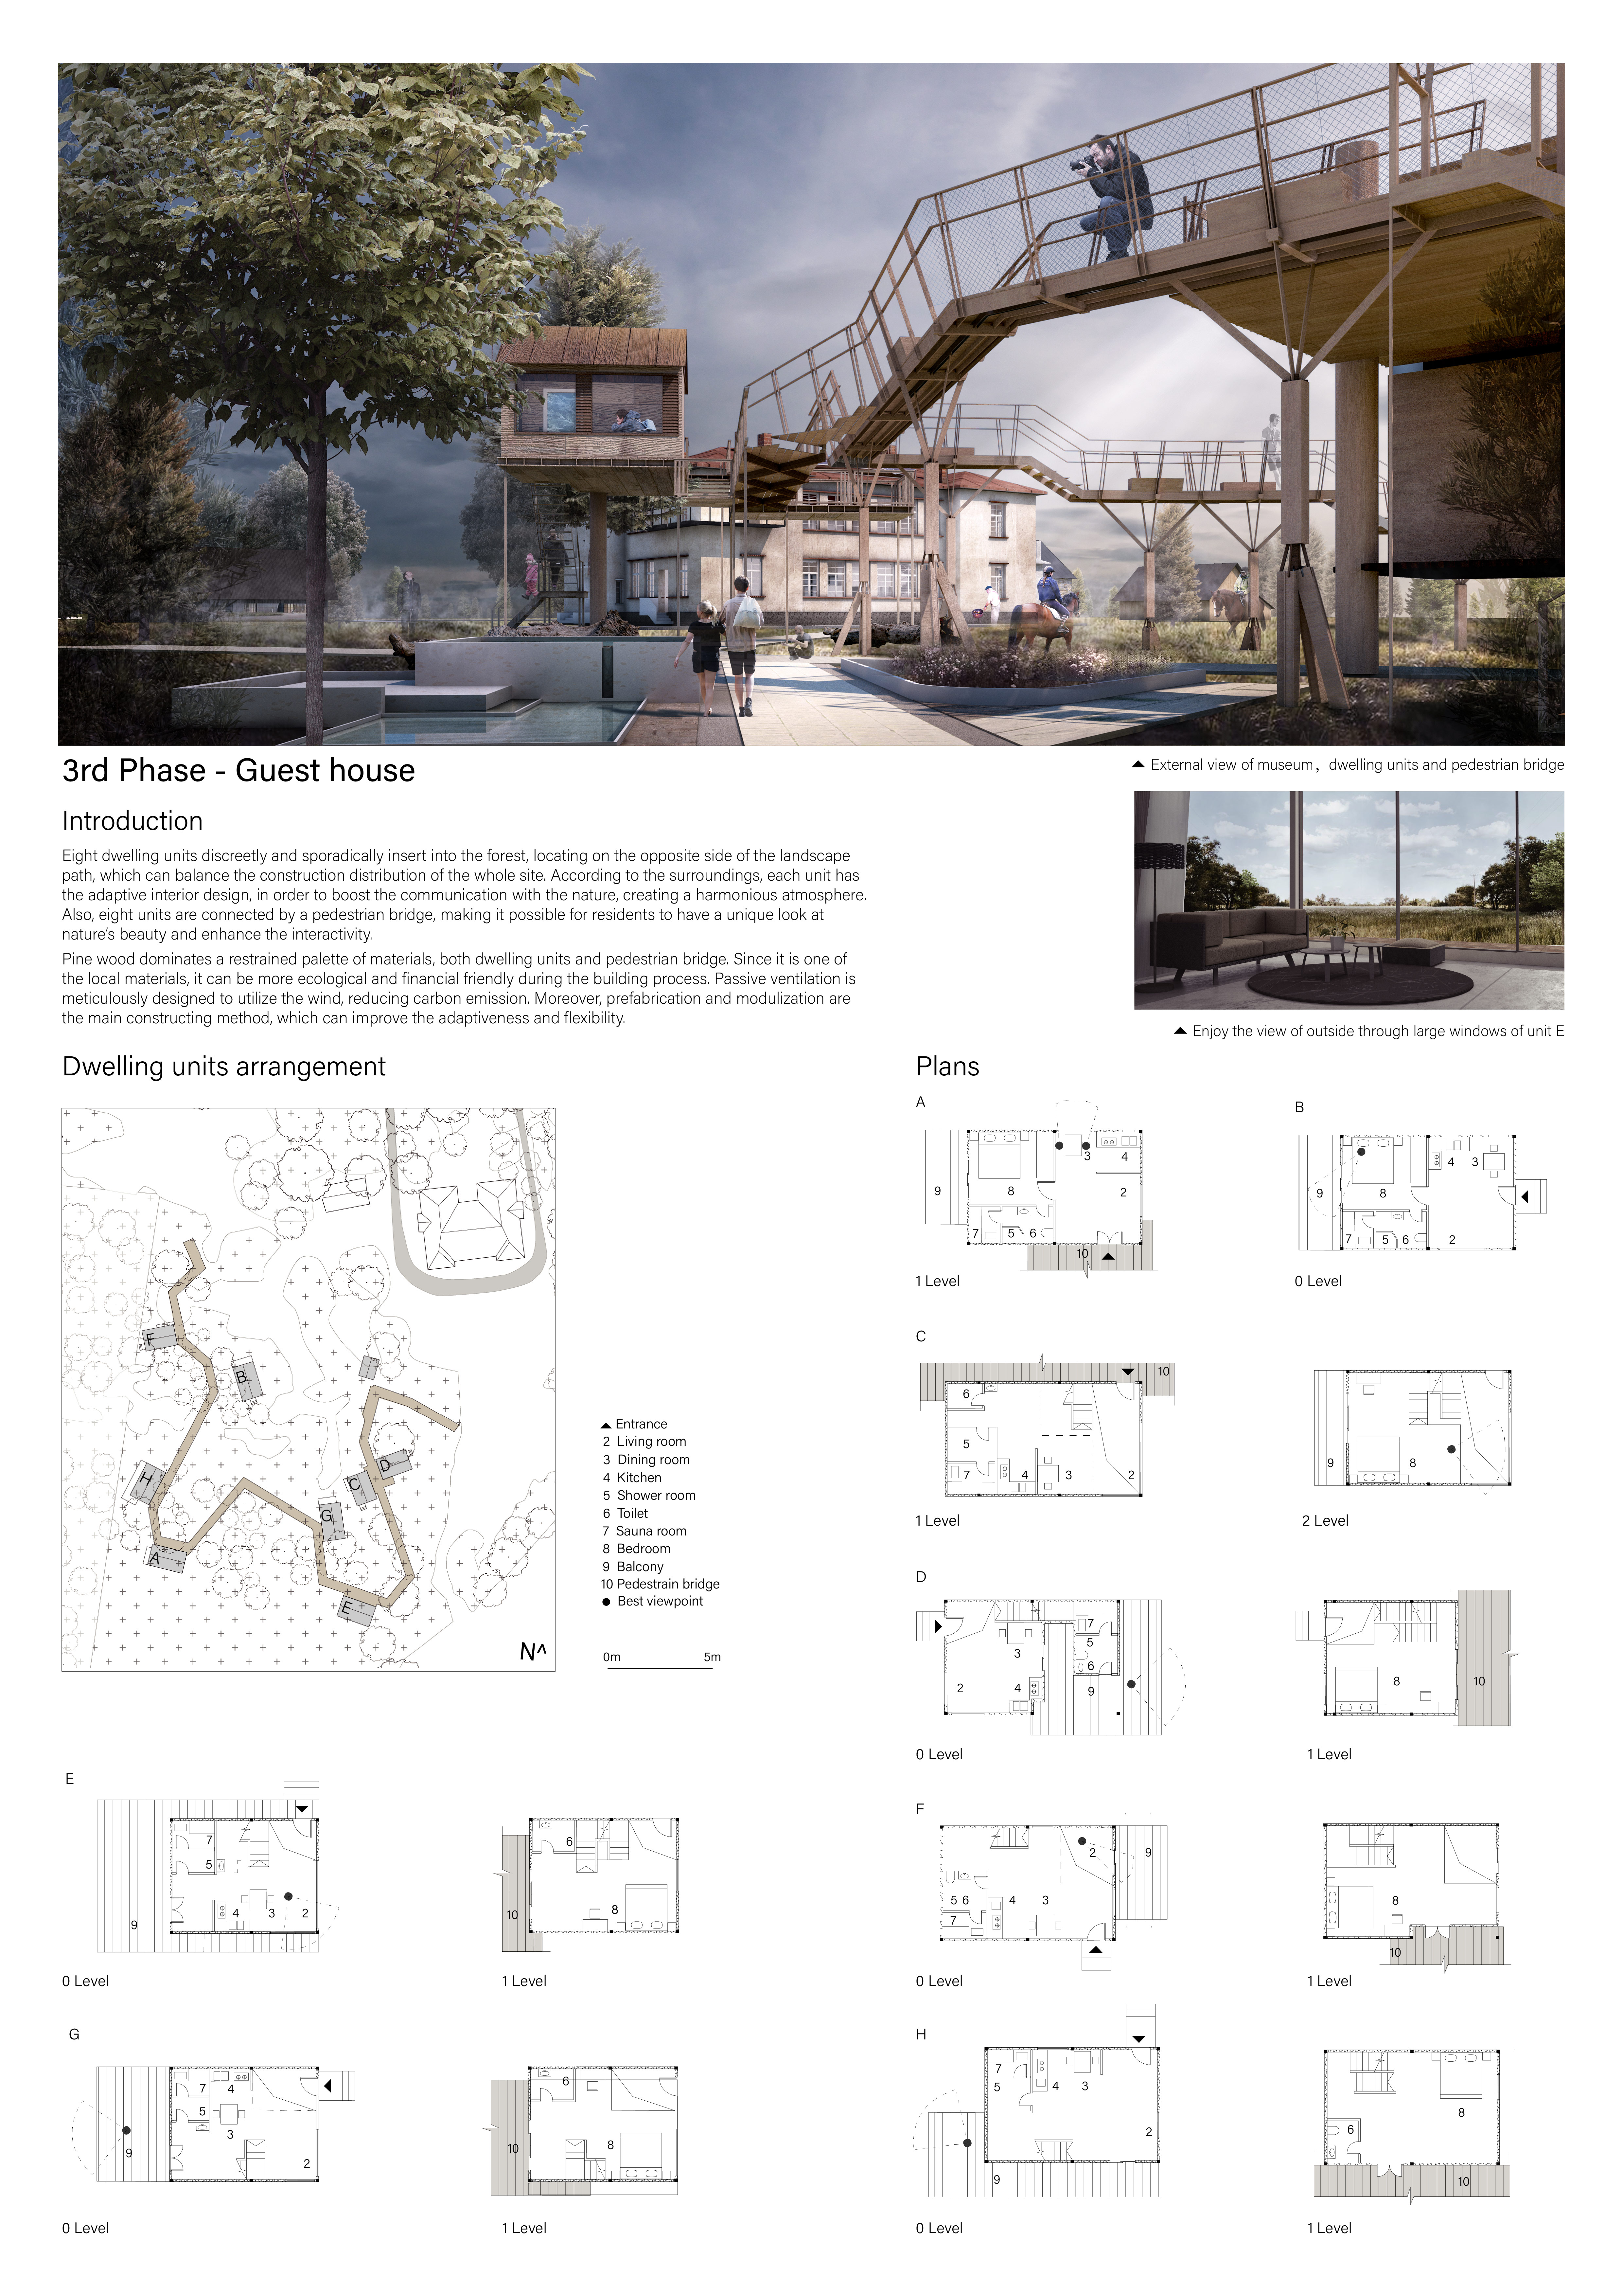
With a focus on ecological sensitivity, the design incorporates a pedestrian bridge for forest connectivity, skylights for natural light, and energy-efficient features, serving as artist accommodations and a community hub.
James Arteaga,Ingrid Garcia,Tatiana Ospina,Camilo Quintero
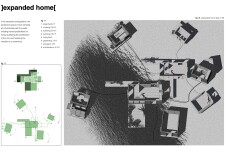
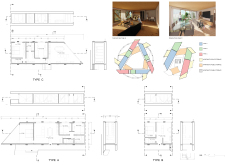
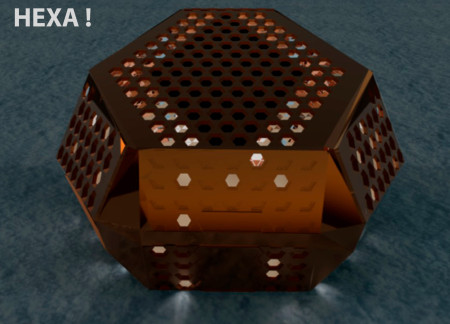
The hexagonal layout of these residential units maximizes natural light and adaptability, allowing for future expansions while providing essential living spaces in a compact urban setting.
Niclas Erik Didrik Haag,Gustav Sven Johan Vikberg,Per Arvid Ekdahl
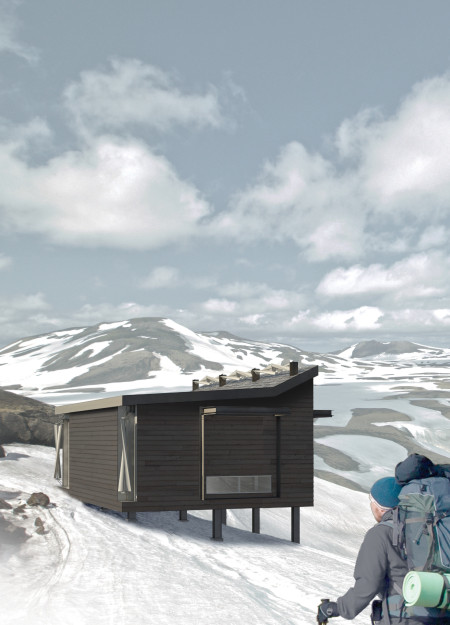
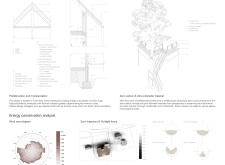
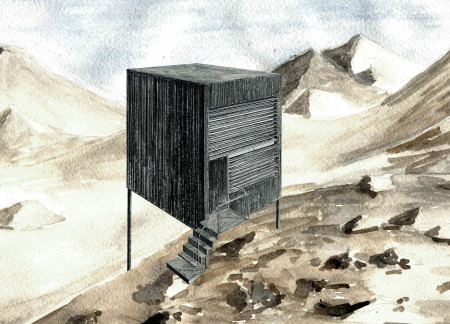
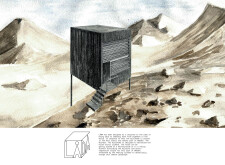
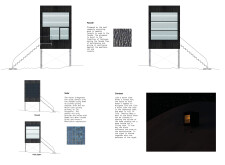
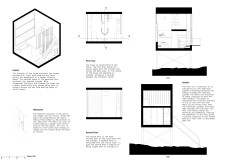
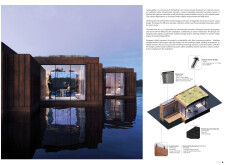
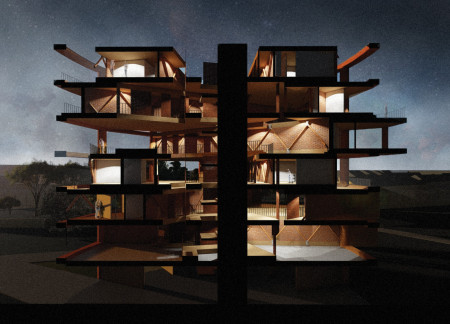
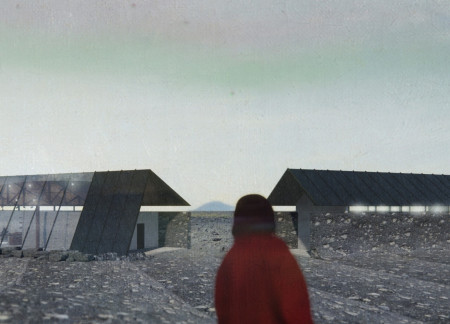
Elevated on concrete pillars and clad in a charred wooden facade, this sustainable microhome integrates solar energy solutions while offering a flexible living space designed for remote habitation in the Scandinavian wilderness.
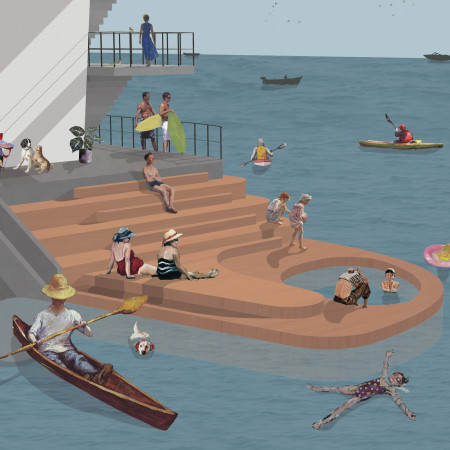
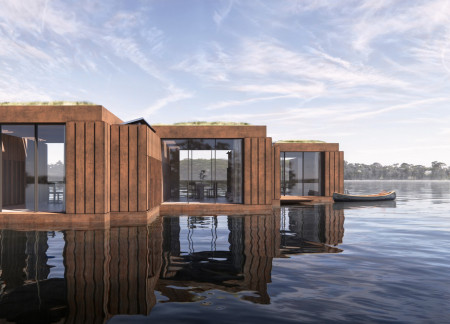
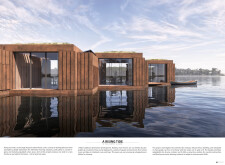
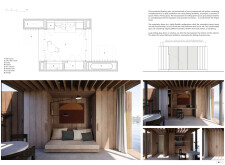
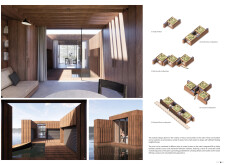
Constructed with a rainscreen facade and sustainable timber elements, these floating micro-homes offer a self-sufficient living solution in response to the challenges of rising sea levels and urban land scarcity.
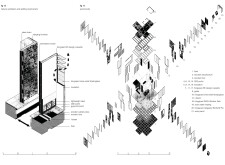
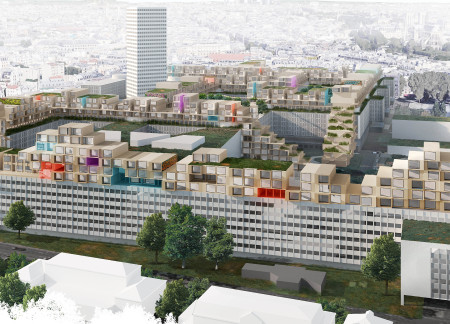
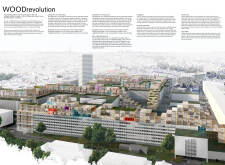
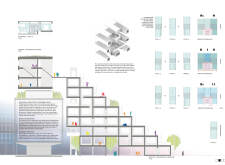

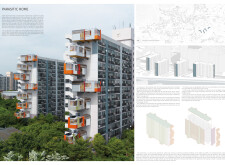
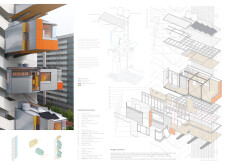
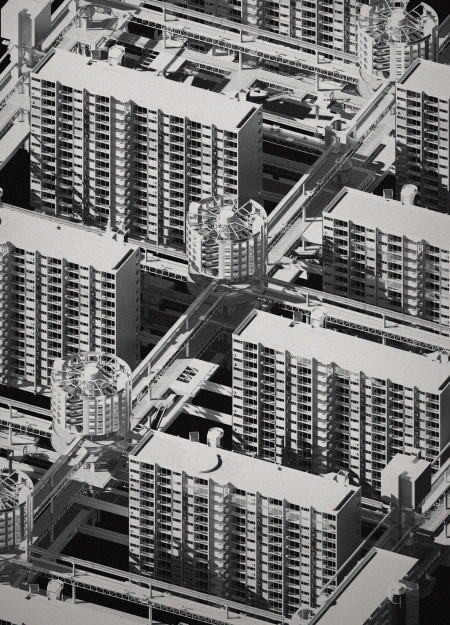
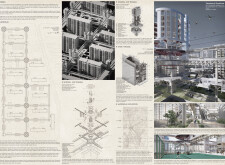

Utilizing modular pods with polystyrene roofing and integrated rainwater systems, this design transforms existing high-rise structures into adaptable urban living spaces that address housing shortages effectively.
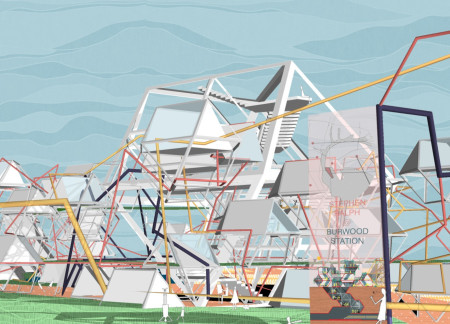
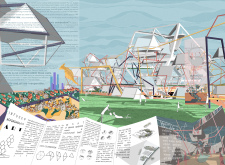
Incorporating charred wooden shingles and expansive glass facades, the design serves as a resilient multi-modal transportation hub that enhances community connectivity and integrates sustainable practices.
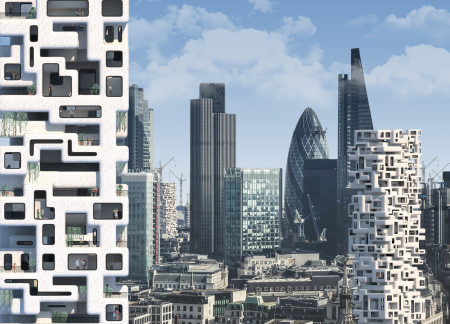
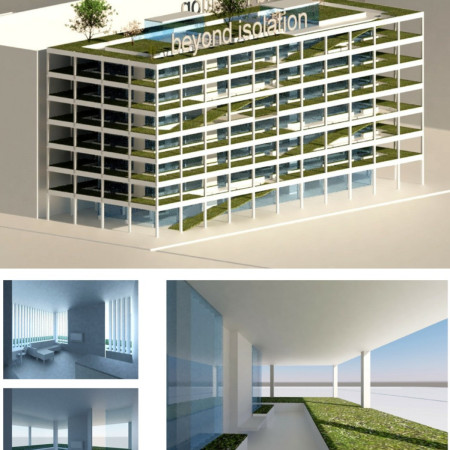
Utilizing precast concrete to create a vertical community hub, the design maximizes urban living potential while promoting accessibility and interaction among residents.

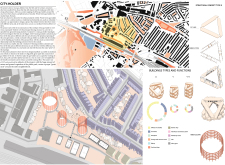
The gas-holder's envelope is ingeniously reconstructed using Cross Laminated Timber to create a community-focused space with rotating housing modules and integrated public parks, addressing the city's urban housing needs.
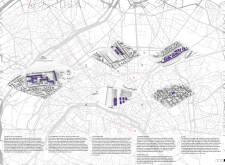
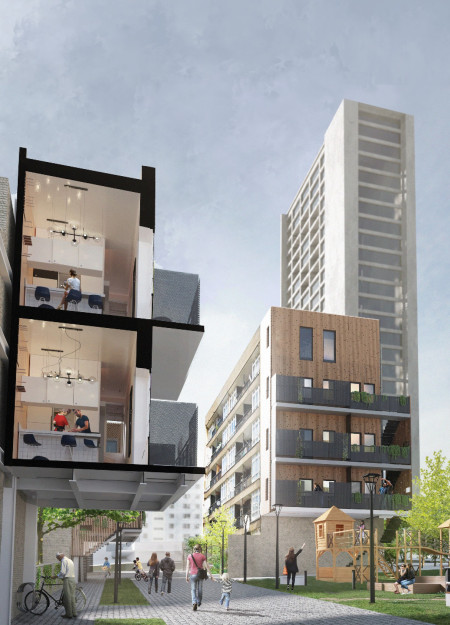
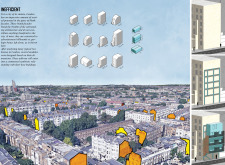
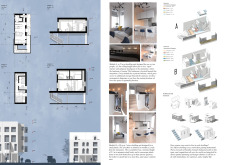
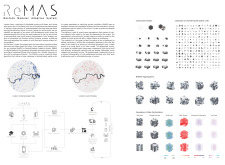
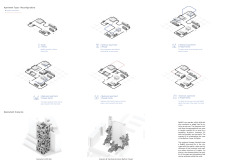
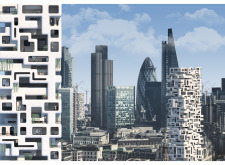
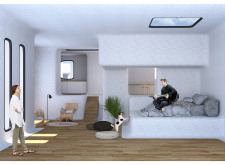
Harnessing the potential of prefabricated spatial units, the modular design reconfigures residential living spaces to adapt to the evolving needs of urban households in London.
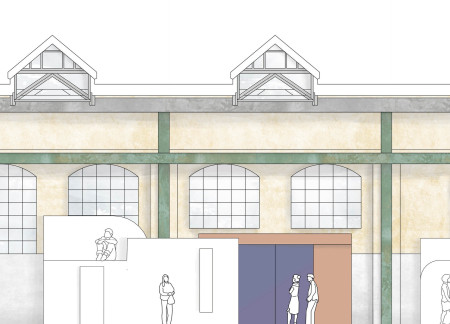
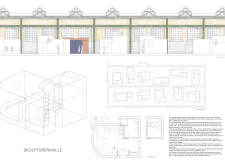
Curved volumes resembling sculptures and a labyrinthine layout transform an industrial hall into a microhome community that prioritizes both privacy and social interaction among residents.
Designed with hexagonal layouts that foster community engagement, this initiative integrates artistic elements within affordable housing to create a vibrant living environment in Melbourne.
Utilizing a thick earth wall constructed from local stone and supported by timber trusses, the visitor center offers an immersive experience of Hverfjall Volcano while providing essential visitor services.
Shiyen Wu,Jun-han Huang,Pei-shan Chen,Chun-teng Lin
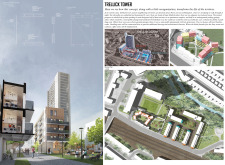
Constructed with charred wooden shingles and enhanced by biophilic green walls, the design integrates residential and commercial spaces to promote community interaction within an urban setting.
Constructed with modular cross-laminated timber panels and green roof systems, the design establishes a contemporary urban hub that supports intergenerational living and promotes social cohesion.
Repurposed oil rigs form the foundation for a resilient water-based community, integrating fish farms and urban agriculture to create a sustainable habitat for future residents.
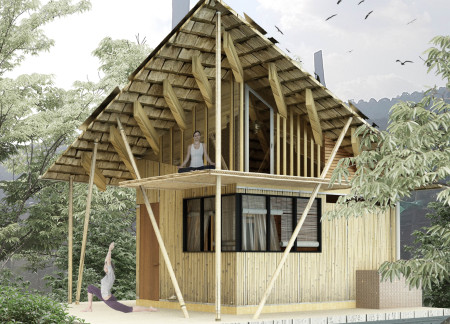
The project is a wellness retreat that brings together yoga, meditation, and communal living through an architecture focused on minimal environmental impact. Using ecologically responsible materials and passive design strategies, it fosters a balanced relationship between daily life and the surrounding natural landscape.
Positioned between the Baltic Sea and the Jaunupes River, the Pilgrimage Yoga House is a multifunctional space designed for yoga, meditation, and communal gathering. The project combines sustainable construction with a strong sensitivity to its landscape and users, offering a setting that supports both individual reflection and shared experience.
Utilizing bamboo and recycled steel, the design incorporates vertical gardens to enhance urban living environments while fostering community engagement through adaptable micro-housing units.
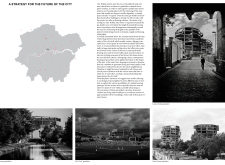
The project addresses the complexities of urban density while fostering social engagement and pedestrian accessibility by integrating flexible office spaces with vibrant communal areas. The design not only enhances functionality within a constrained urban footprint but also strengthens connections between disparate elements of the city’s fabric.
This study examines a multi-volume building designed to connect users with the forest landscape while accommodating communal and educational functions. Architectural strategies in these contexts can balance visual distinction with environmental sensitivity, providing spaces for learning and observation.
Use architecture to create different emotional states
Edition #9ideas COMPETITIONSILENT CONTEST For this competition, NO DESCRIPTION TEXT is allowed. The architecture ideas must be communicated strictly with visuals.
Prize Monetary award
Eligibility Open to all
Advance registration deadline 12 November 2026
Open architecture competitions
Closest deadline first
Project competitions first
Selected winning projects have the potential to be constructed
Ideas competitions
Experimental competitions with the focus on pushing the boundaries of creativity
Use architecture to create different emotional states
Edition #9ideas COMPETITIONSILENT CONTEST For this competition, NO DESCRIPTION TEXT is allowed. The architecture ideas must be communicated strictly with visuals.
Only participants selected and invited by Buildner can enter these closed competitions. To be considered for future opportunities, please set up your account on Architects' Network Plus.