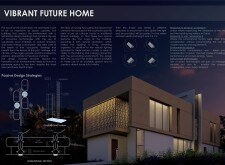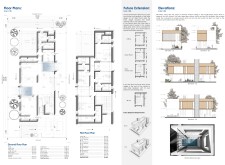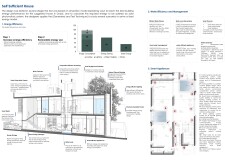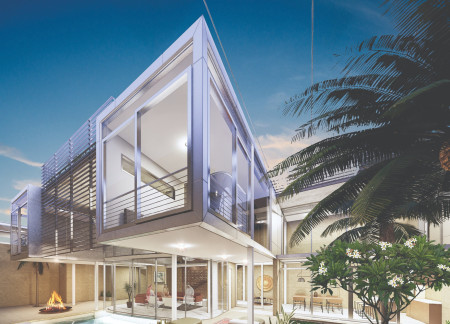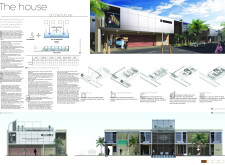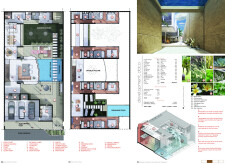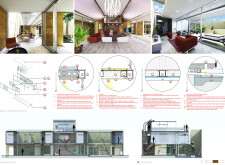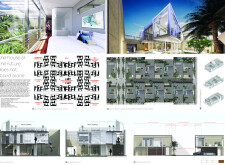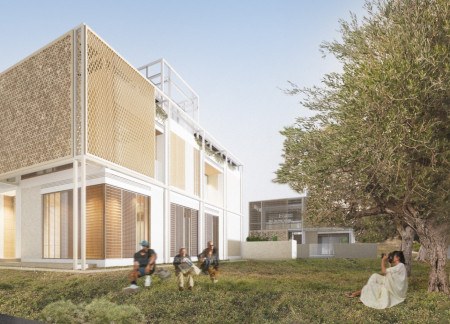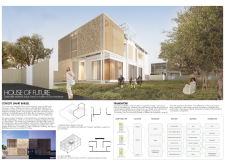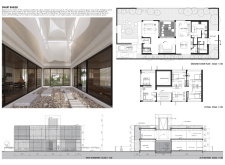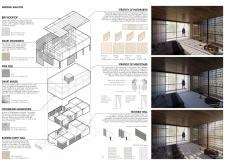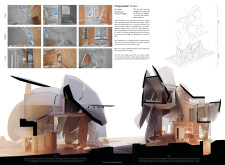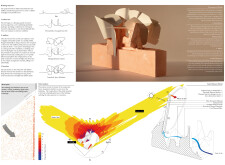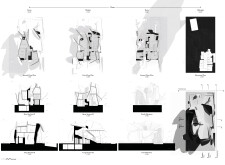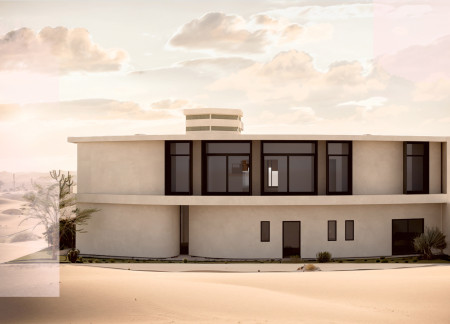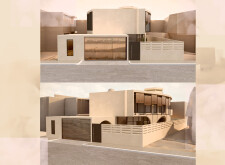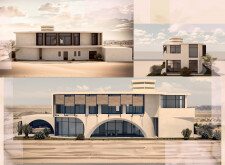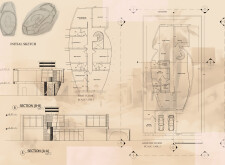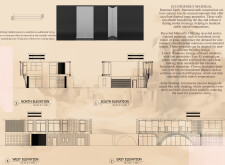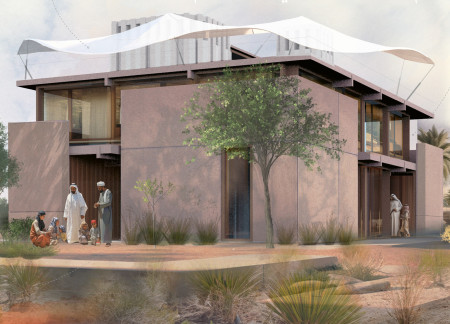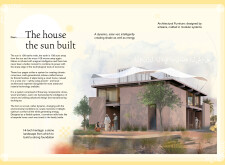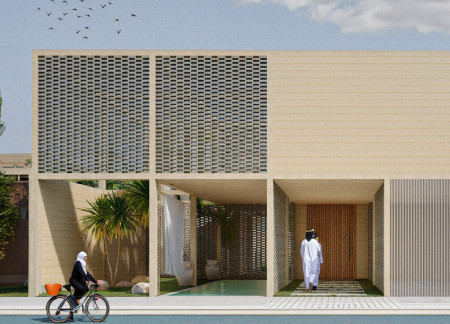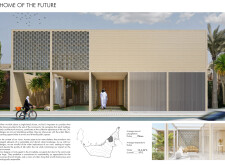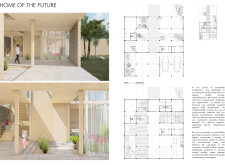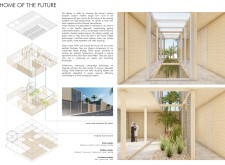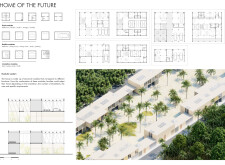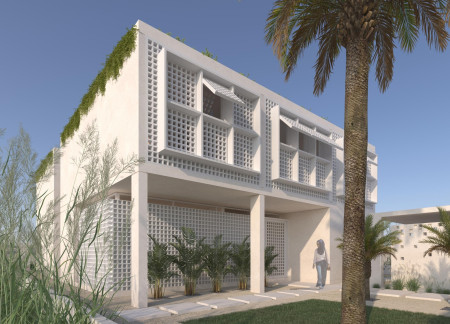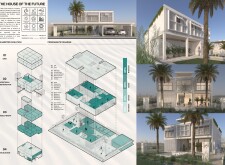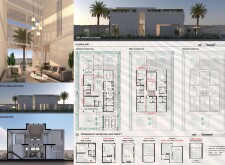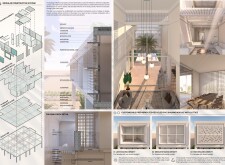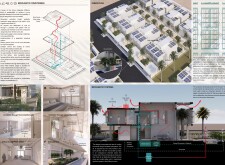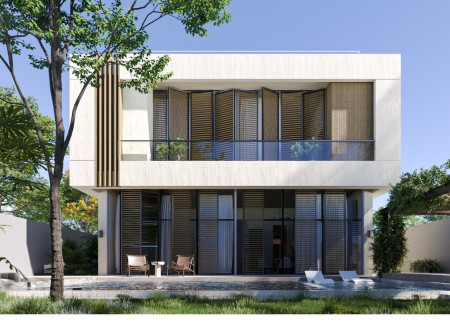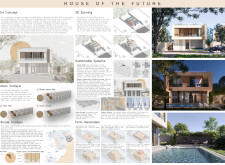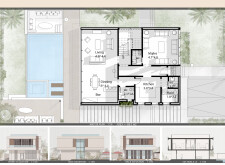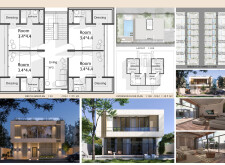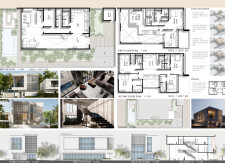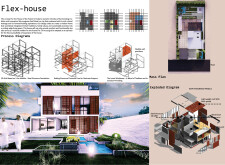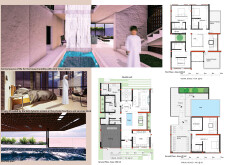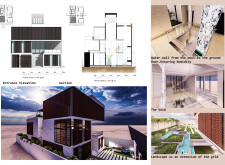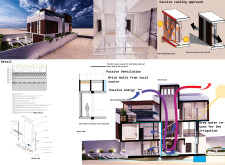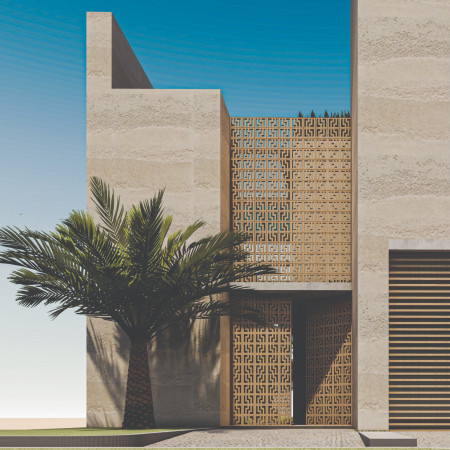
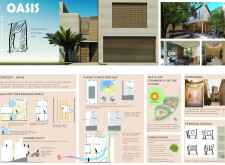
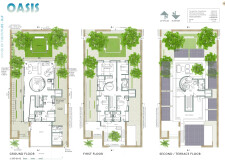
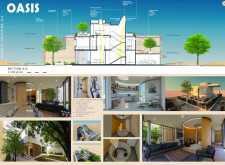
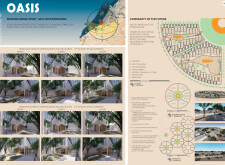
An earth wall forms the backbone of a sustainable residence that utilizes adaptive shading and integrates indigenous landscaping to create a comfortable family home in Dubai.
Tasneem Abdelrahman Osman Bashir,Rania Abdelrahman Osman Bashir
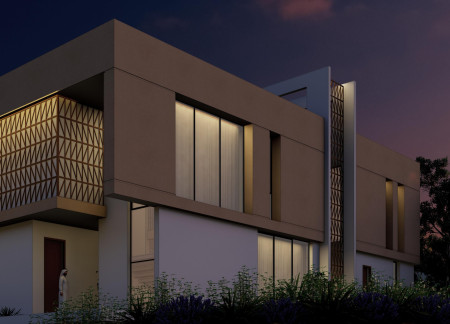
Employing structural insulated panels and a dynamic geometric form, the design maximizes natural ventilation and thermal efficiency while providing a contemporary family residence in Dubai's challenging climate.
Dewar Van Antwerpen,Charles Powery Swart,Siphiwe Absalom Sibusiso Semelane,Lucia Modipi
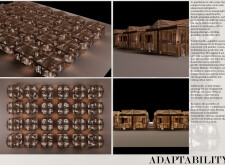
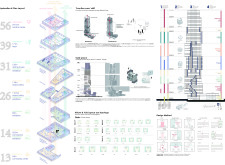
Comprising prefabricated concrete modules and an integrated green roof, this residential design prioritizes sustainability and flexibility while fostering community interaction through adaptable living spaces.

Incorporating an adaptive shading system and rammed earth construction, the design prioritizes sustainability while effectively serving as a modern residential space.
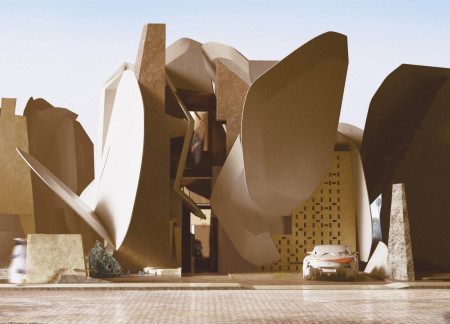
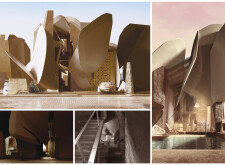
Utilizing a petal-form structure and advanced thermal mass techniques, the design maximizes natural light and airflow, creating an adaptable residential space suited for the challenges of a desert environment.
Combining rammed earth construction with low-emissivity glazing and adaptive solar shading, this residence offers an efficient and sustainable solution for comfortable living in a challenging desert environment.
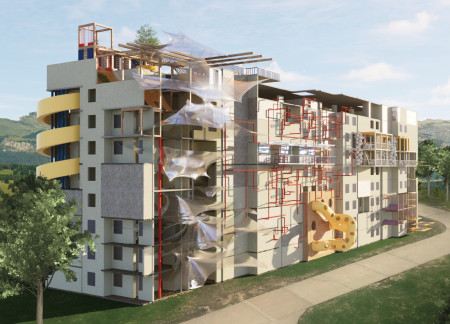
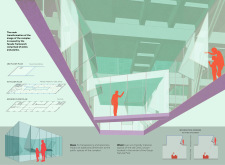
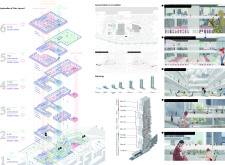
Incorporating climbing walls and expanded metal mesh into a concrete structure, this design transforms the concept of residential living in Kharkiv, creating a multifunctional space that invites community engagement and play.
Pavel Omelchenko,Victor Zasypkin,Evgeniy Baranenko,Illia Horbenko
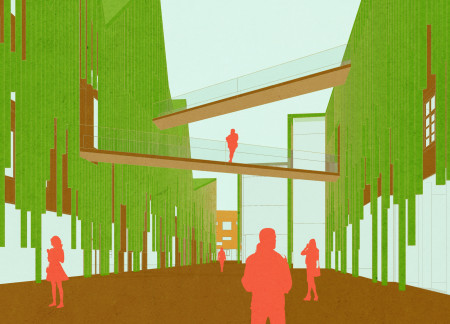
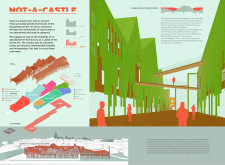
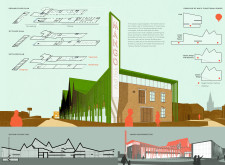
Utilizing charred wooden shingles and extensive glass façades, the revitalization of Soviet-era structures creates an adaptable cultural hub for community engagement and seasonal tourism in Cesis, Latvia.
With a facade of laminated glass and a central sunken plaza, the complex integrates medical services into an urban setting while fostering community interaction and accessibility.
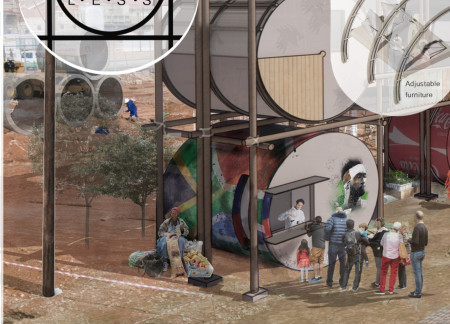
Incorporating 3D printed concrete and recycled gum poles, this adaptable micro home features a movable shading system and an integrated aquaponic garden, offering residents a sustainable living and working environment in urban South Africa.
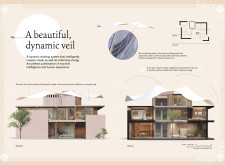
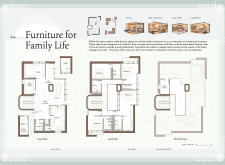
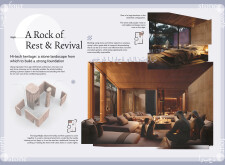
Incorporating a dynamic solar veil and robust thermal mass, this residence leverages natural stone and wood to create a climate-responsive environment for multi-generational living.
Utilizing locally-sourced adobe for superior thermal efficiency and incorporating green roofs alongside innovative shading systems, the design creates a sustainable living environment tailored for modern urban families.
Jan Christian Jahnsen Caballero,Astrid Saori Yamanija Uyema,Gonzalo Sebastian Pablo La Hoz Astengo,Nathalie Jeanette Rodriguez Elsner
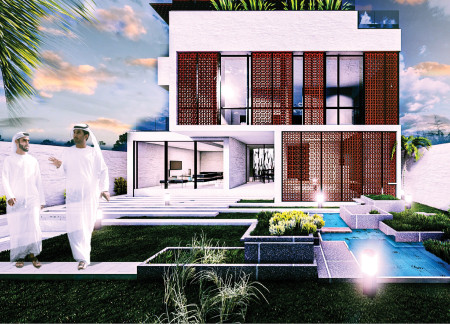
Utilizing prefabricated concrete walls and innovative lattice shading, the design creates a harmonious indoor-outdoor connection, offering a sustainable living environment tailored for modern family dynamics.
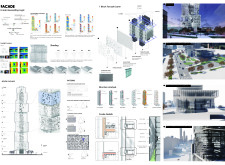
Dynamic kinetic facades enhance natural ventilation while integrating sustainable materials such as concrete and glass to create an environmentally responsive residence.
Elza Abdul Khalek,Julie Jamila Maddah,Aya Abdul Khalek,Wissam Naser
Infused with dynamic brick screens and a central wind tower for natural ventilation, the design incorporates a modular steel framework that adapts seamlessly to the needs of contemporary family living.
Utilizing photovoltaic solar glass panels and sustainably sourced wood, this compact microhome offers an efficient living solution that integrates seamlessly with its natural environment.
Carmen María Ruiz Romero,Andrés Navarro Moral,Jose Miguel Pérez Sevilla
Incorporating charred wooden shingles and extensive glass elements, the design cultivates a harmonious blend of natural light and sustainable materials, creating an adaptable community gathering space that enhances urban interaction.
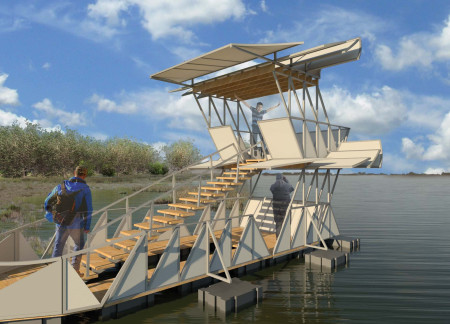
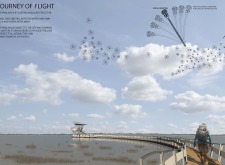
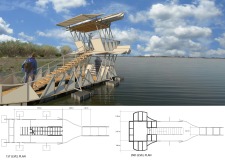

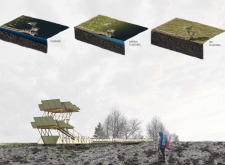
Elevated above fluctuating waters, the pavilion employs a modular aluminum frame and softwood pathways to create an interactive space that enhances visitor engagement with the surrounding natural landscape.
Nicolas Vanegas bustos,Carlos eduardo Pérez montaña,Felipe Langebaek carrizosa,Manuela Silva orozco
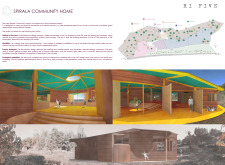
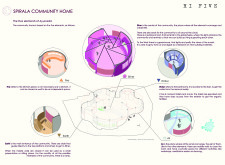
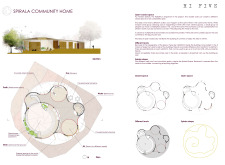
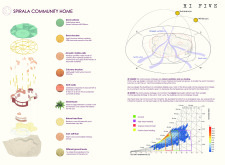
Constructed with charred wooden shingles and cross-laminated timber panels, the design seamlessly integrates with its environment to create a sustainable space that fosters community interactions.
Constructed with charred wooden shingles and cross-laminated timber panels, the design emphasizes sustainability while providing a functional space for community living.
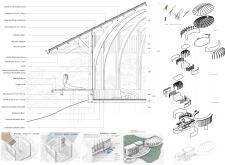
Constructed with plywood panels and strategically designed lightwells, these cabins utilize stone foundations to create versatile spaces for wellness and meditation.
Constructed using woven palm leaves and local materials, the visitor center integrates with the Al Wathba Wetland Reserve, providing educational spaces that foster a connection between visitors and the surrounding ecosystem.
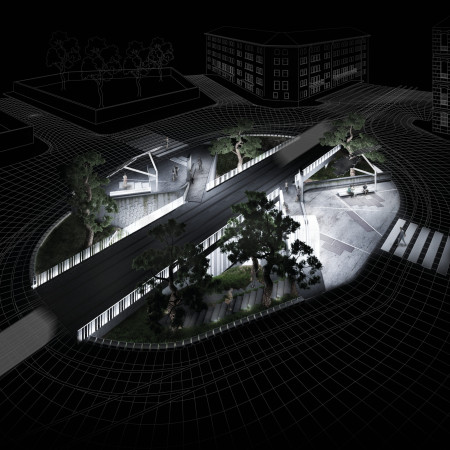
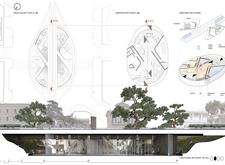
An enclosed observation area with all-round visibility allows visitors to engage deeply with the surrounding landscape while a series of designed balconies promotes social interaction and solitude, functioning as an urban lookout point.
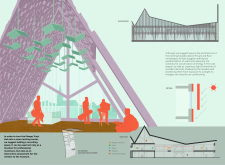
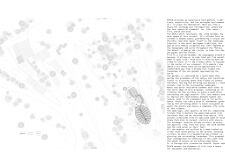
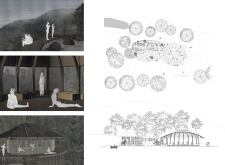
The proposal explores retreat spaces designed for quiet reflection and meditation. The study focuses on creating a calm environment that fosters a connection to nature while supporting both individual and group activities.
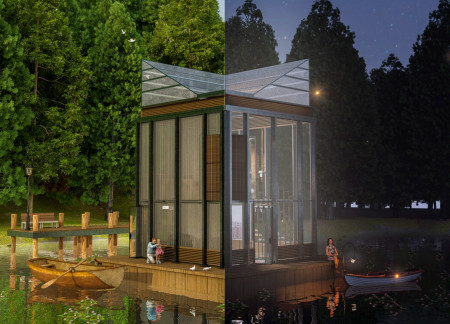
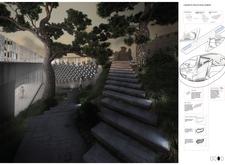
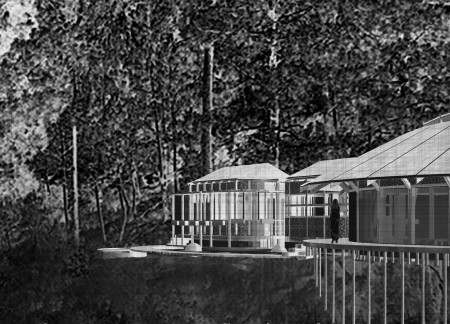

Located within a forested area near Gozjā “Little Lake” in Latvia, the proposal examines how small-scale architecture can support retreat and observation in a natural setting. The study considers the relationship between built forms, landscape, and light, focusing on spaces for rest, reflection, and communal gathering.
Henrique Giovani Canan,Maria Fernanda Del Giovannino De Oliveira,Lia Balassiano Strosberg,Gabriela Tiely Barros Giotoku
The design uses terraced landscapes to connect with the surrounding olive groves, creating a peaceful guest retreat that balances sustainability, community interaction, and everyday comfort.
The integration of nine modular wooden boxes forms a serene inner dome that offers a versatile reading space, balancing private retreat with community interaction.
Use architecture to create different emotional states
Edition #9ideas COMPETITIONSILENT CONTEST For this competition, NO DESCRIPTION TEXT is allowed. The architecture ideas must be communicated strictly with visuals.
Prize Monetary award
Eligibility Open to all
Advance registration deadline 12 November 2026
Open architecture competitions
Closest deadline first
Project competitions first
Selected winning projects have the potential to be constructed
Ideas competitions
Experimental competitions with the focus on pushing the boundaries of creativity
Use architecture to create different emotional states
Edition #9ideas COMPETITIONSILENT CONTEST For this competition, NO DESCRIPTION TEXT is allowed. The architecture ideas must be communicated strictly with visuals.
Only participants selected and invited by Buildner can enter these closed competitions. To be considered for future opportunities, please set up your account on Architects' Network Plus.