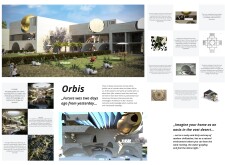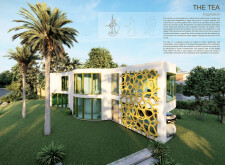
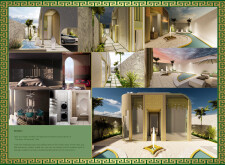
Curved windows framed in traditional arches complement gold accents and elegant beige plaster in a villa designed for family living in Dar Al-Sakina, where functionality and cultural heritage seamlessly converge.
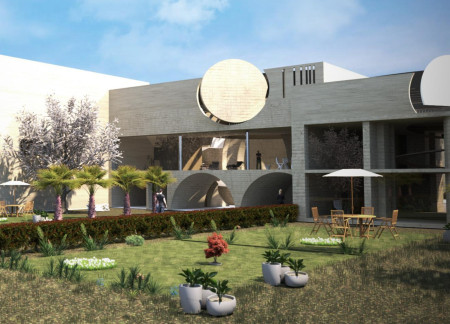
Circular forms integrated with brass accents and sustainable materials define a residential space that prioritizes environmental sensitivity while fostering community interaction in a harsh desert climate.
Aju Sukumar Sukumaran Thankappan Pillai,Anjali Gopakumar Gopakumar
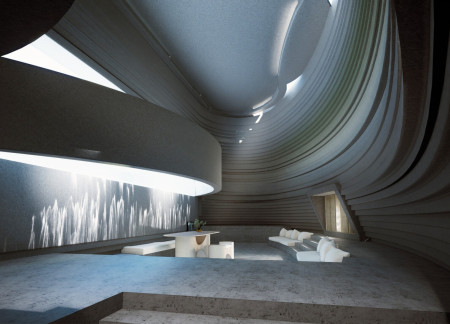

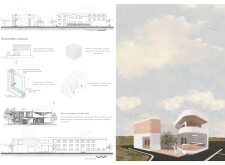
A seamless integration of 3D-printed elements and natural stone features creates a light-filled retreat that emphasizes energy efficiency and a strong connection to its surroundings, serving as an inviting living space.
Utilizing charred wood accents and expansive glass facades, the complex serves as a dynamic cultural hub that integrates community engagement and artistic expression within its innovative design.
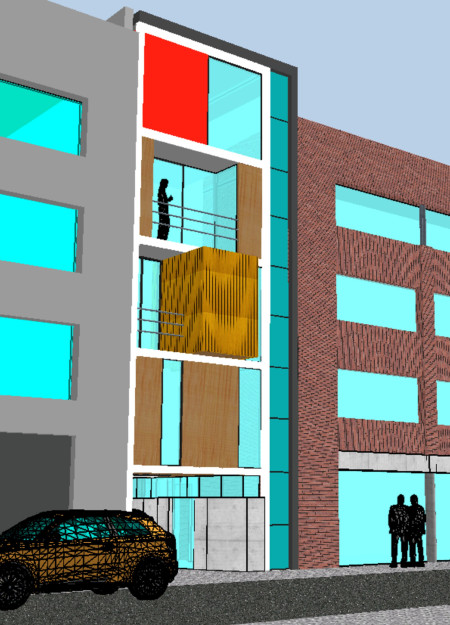
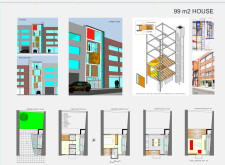
Constructed with expansive glass panels and warm wooden elements, the design integrates vertical living and sustainable principles to create a functional urban residence within a 99 m² footprint.
Paula Morales Solera,Andy Sanchez Seas,Diego Carrasco Ramirez,Daniel Solis Vuurmans
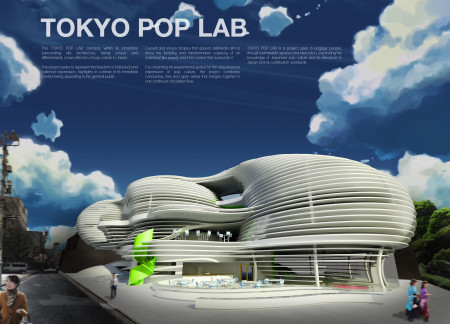

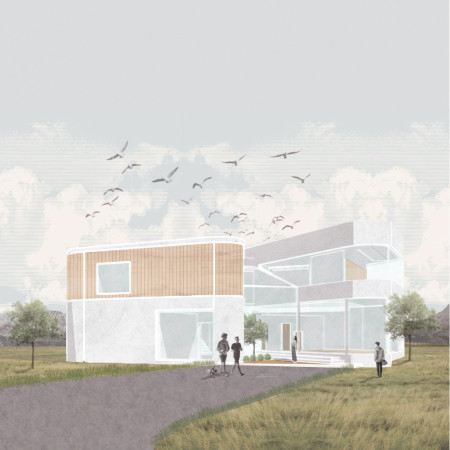
A curvilinear glass facade interacts with the urban context while polymer accents enhance visual engagement, creating an adaptable space for cultural exhibitions and community events.
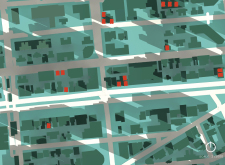
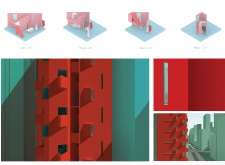
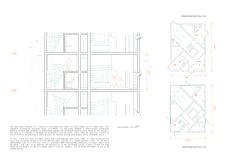
Featuring staggered balconies and painted metal accents, this urban housing complex maximizes light and interaction while providing diverse living options in a densely populated environment.
With a distinctive granite façade and artful bronze accents, the building serves as a cultural hub that fosters community engagement while embodying a modern architectural narrative.

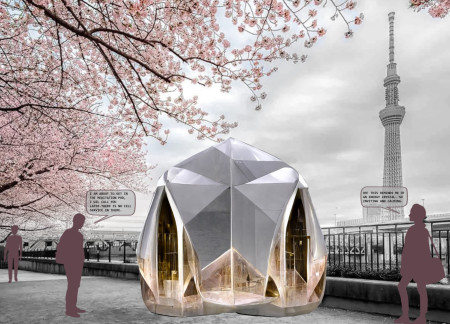
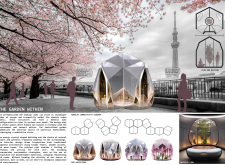
With a design centered around energy crystal-shaped modular pods and a tranquil centralized garden, the project offers unique spaces for meditation and reflection within an urban context.

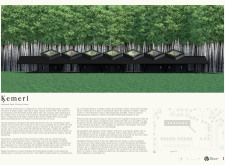
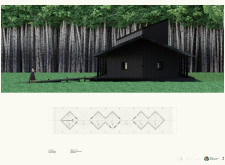
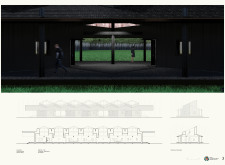
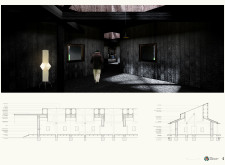
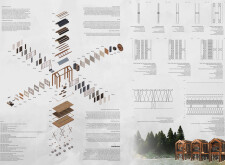
Composed of interlocking black pine volumes accented with aged bronze, the Visitor Center enhances the natural landscape of Latvia while offering an engaging space for exploration and community activities.
A curvilinear concrete form harmonizes with local geothermal resources and natural wood accents, creating a Beer Spa that emphasizes relaxation and community engagement in Iceland's Myvatn Lake region.
Maria Inmaculada Concepcion Fernandez Callejas,Jose Francisco Castillo Estevez
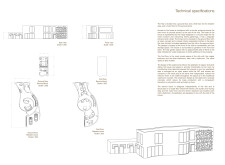
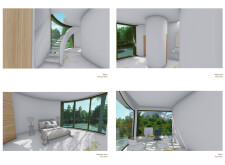
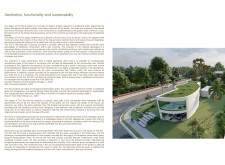
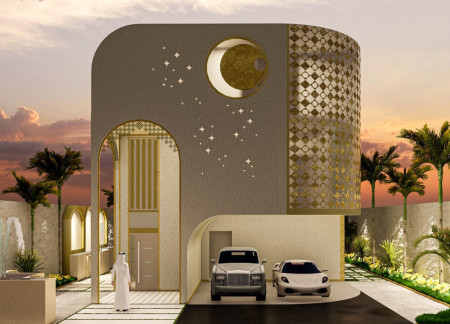
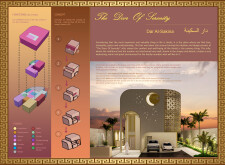
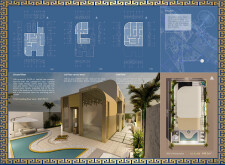
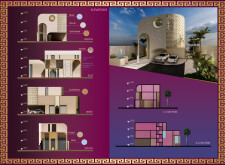
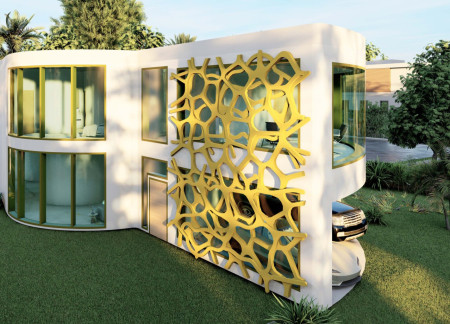
Gold-lattice accents complement the curvilinear form and precast concrete structure, transforming the residence into a functional embodiment of hospitality and cultural identity.
Constructed with aerated concrete and enhanced by a green roof, the elevated residence seamlessly blends timber and bronze accents while utilizing water management systems to function effectively as a sustainable home.
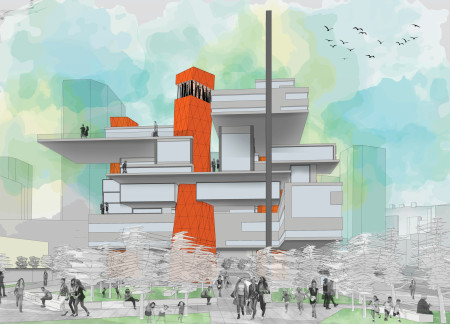
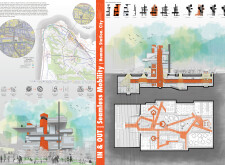
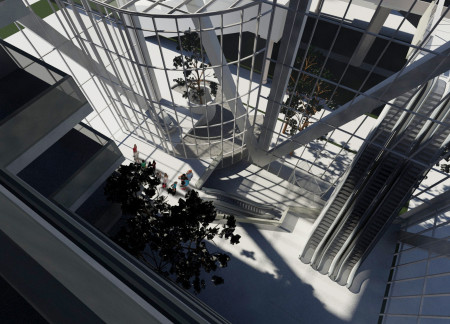
Integrating charred wood accents with expansive pedestrian pathways, the design redefines urban mobility by creating a multifunctional hub that serves electric vehicles while enhancing community interaction.
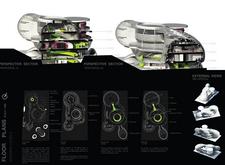
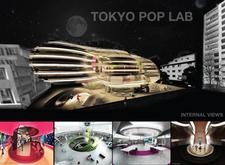
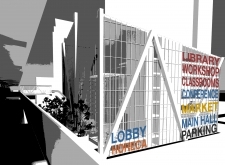
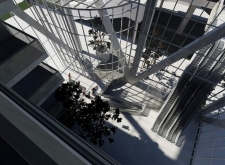
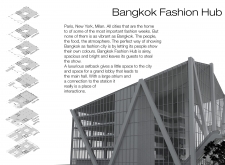
Incorporating charred wood accents and expansive glass facades, the innovative design culminates in a versatile cultural hub that fosters creativity and collaboration within Bangkok's fashion community.
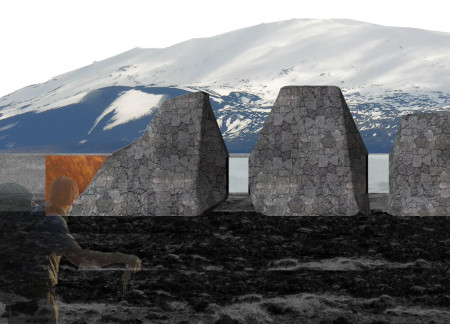


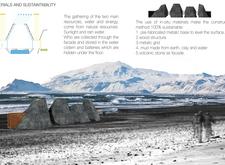

Constructed with local basalt stone and accented with copper elements, these cabins provide sustainable shelter for trekkers amidst Iceland's volcanic landscape.
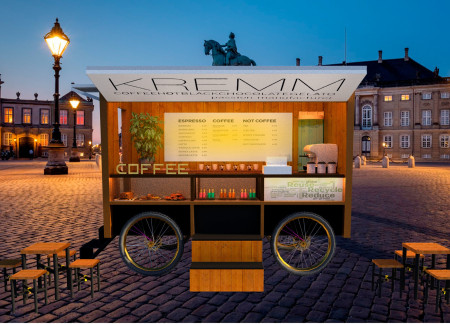
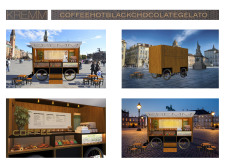
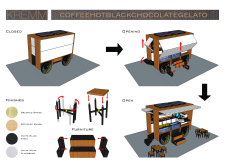
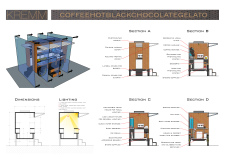
With a mobile structure crafted from recycled bamboo and highlighted by brass details, this coffee cart delivers an eco-friendly beverage experience in urban environments.
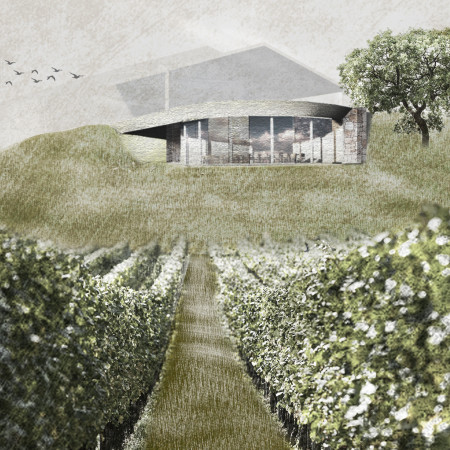
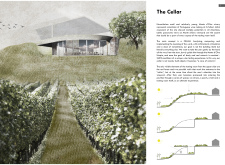
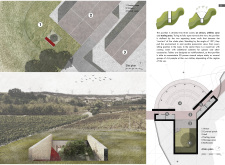
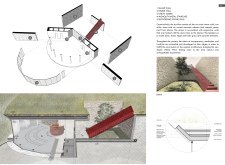
With its red metal accents and robust stone walls, the design creates a striking dialogue with the surrounding vineyard, enhancing the visitor experience for wine tasting.
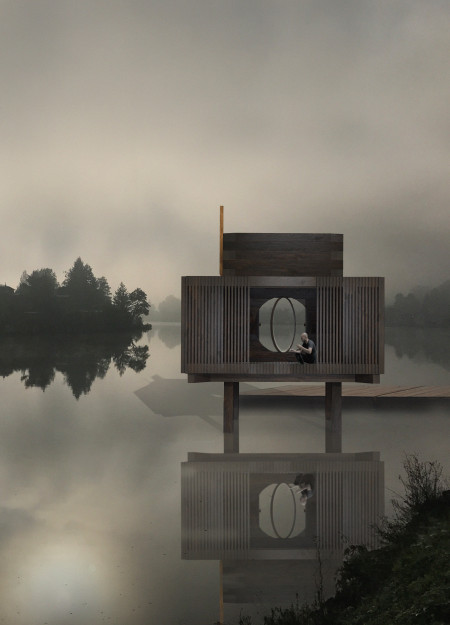
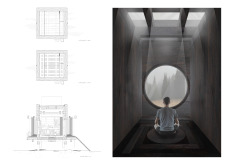
A round movable platform and bronze accents define a raised retreat designed for mindfulness practices, offering a tranquil connection to the surrounding environment.
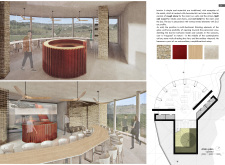
The combination of a curved layout and oak accents creates an inviting tasting room that integrates a permaculture pollinator garden, enhancing both the ecological landscape and the wine tasting experience.
Utilizing a frame-wall structure and a steel plate system, the design integrates natural elements to facilitate interactive learning within the diverse ecosystems of the Al Wathba Wetland Reserve.
Constructed with plywood panels and strategically designed lightwells, these cabins utilize stone foundations to create versatile spaces for wellness and meditation.
Constructed using woven palm leaves and local materials, the visitor center integrates with the Al Wathba Wetland Reserve, providing educational spaces that foster a connection between visitors and the surrounding ecosystem.
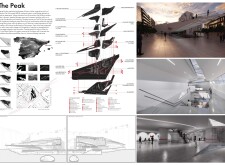
An enclosed observation area with all-round visibility allows visitors to engage deeply with the surrounding landscape while a series of designed balconies promotes social interaction and solitude, functioning as an urban lookout point.
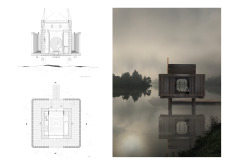
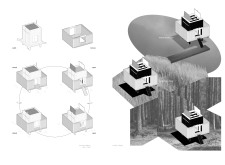
The proposal explores retreat spaces designed for quiet reflection and meditation. The study focuses on creating a calm environment that fosters a connection to nature while supporting both individual and group activities.
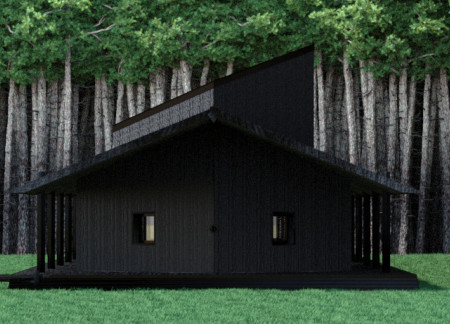
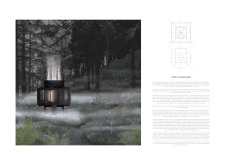
Incorporating a facade of burned wood that echoes Icelandic folklore, the retreat offers guests immersive views of Lake Mývatn and serves as a cultural haven for visitors seeking connection to local mythology and nature.
Henrique Giovani Canan,Maria Fernanda Del Giovannino De Oliveira,Lia Balassiano Strosberg,Gabriela Tiely Barros Giotoku
The design uses terraced landscapes to connect with the surrounding olive groves, creating a peaceful guest retreat that balances sustainability, community interaction, and everyday comfort.
Use architecture to create different emotional states
Edition #9ideas COMPETITIONSILENT CONTEST For this competition, NO DESCRIPTION TEXT is allowed. The architecture ideas must be communicated strictly with visuals.
Prize Monetary award
Eligibility Open to all
Advance registration deadline 12 November 2026
Open architecture competitions
Closest deadline first
Project competitions first
Selected winning projects have the potential to be constructed
Ideas competitions
Experimental competitions with the focus on pushing the boundaries of creativity
Use architecture to create different emotional states
Edition #9ideas COMPETITIONSILENT CONTEST For this competition, NO DESCRIPTION TEXT is allowed. The architecture ideas must be communicated strictly with visuals.
Only participants selected and invited by Buildner can enter these closed competitions. To be considered for future opportunities, please set up your account on Architects' Network Plus.