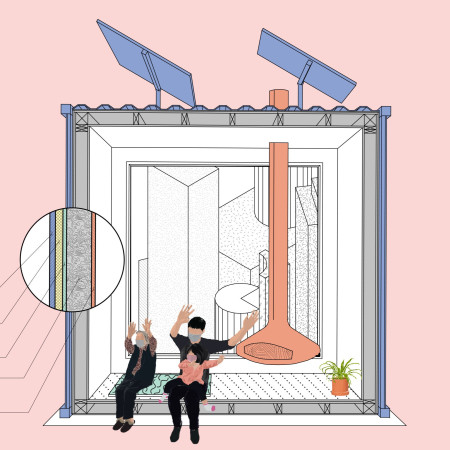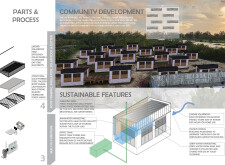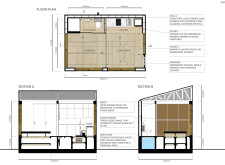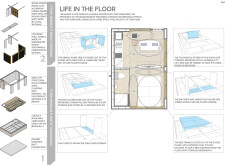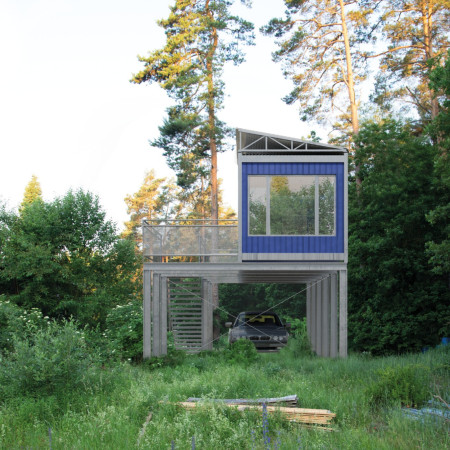
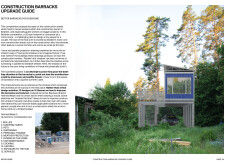
Crafted with charred wooden shingles and a steel framework, this micro living space redefines temporary housing for construction workers in Sweden by providing individual privacy within a communal environment.
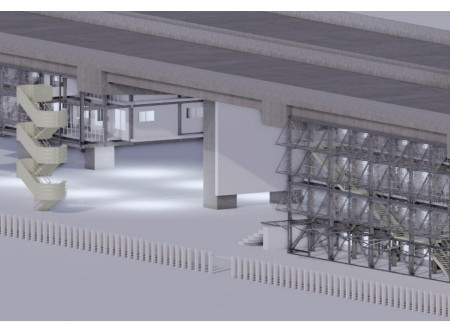
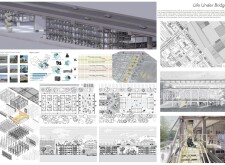
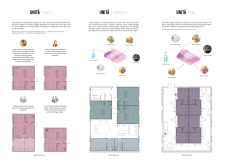
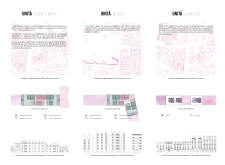
Utilizing precast concrete panels and modular design, the development repurposes underutilized urban infrastructure to create cohesive living spaces that foster community among migrant workers.
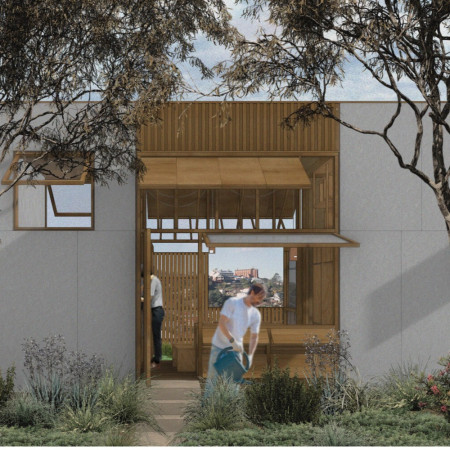
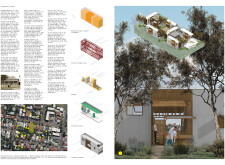
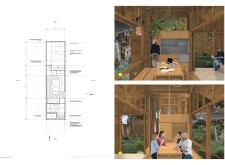
Constructed with charred timber screens and designed around a shared courtyard, the project reinterprets the traditional workers' cottage concept to foster community living in an urban context.
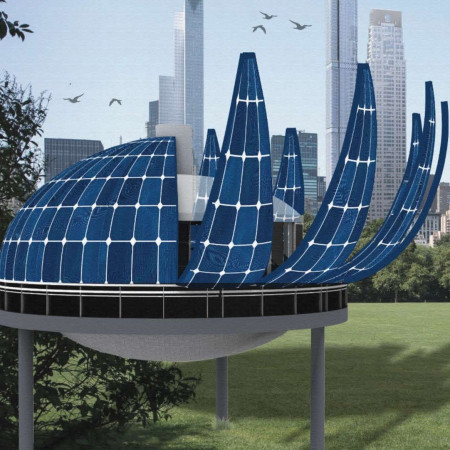
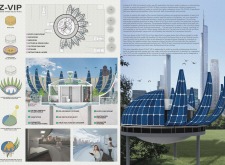
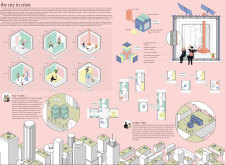
Utilizing a glass dome for virus inactivation and incorporating rainwater collection fabric, the design provides a portable living environment for essential workers during public health emergencies.
Constructed of mycelium insulation and recycled metal, these modular cubes provide flexible housing solutions for communities facing displacement in urban environments.
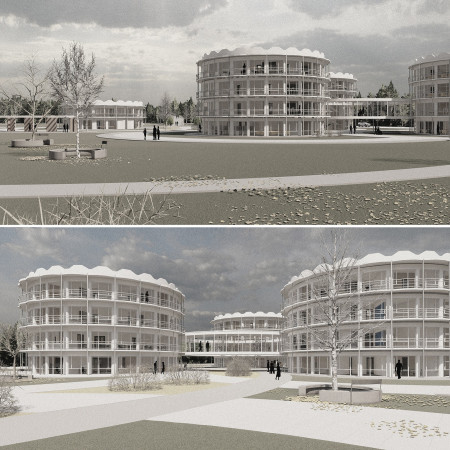
A footbridge connects therapeutic spaces to a revitalized landscape, enhancing community interaction and well-being within a hospice for terminally ill individuals.
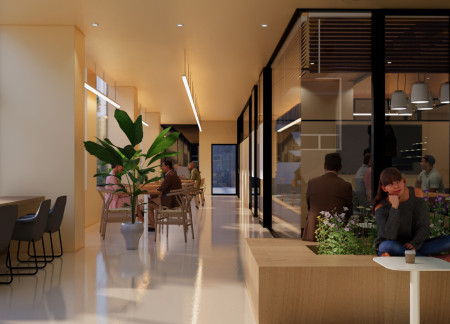
With a vegetated roof that mitigates urban heat and multiple community amenities designed for local engagement, the building in Atlanta redefines the workplace by integrating public resources while promoting sustainable practices.
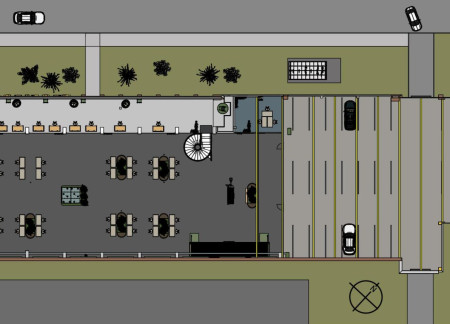

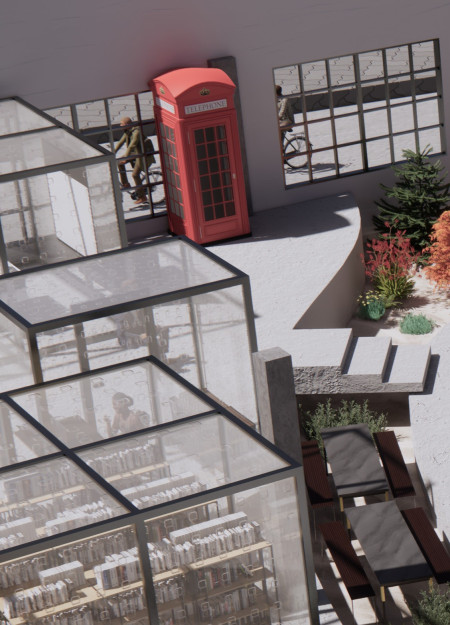
With its preserved brick walls and playful features like a climbing wall and slide, the revitalized former train repair center serves as a collaborative workspace that blends historical authenticity with modern functionality.
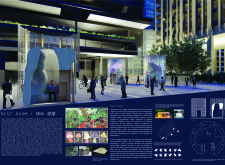
Crafted from sustainably grown mushrooms and displaying vibrant artwork, this meditation space in Tokyo's corporate plaza offers a serene retreat for workers seeking relief from daily pressures.
Digital twin technology combined with reconfigurable timber frames creates a flexible environment that adapts to diverse urban needs and functions as both residential and commercial space.
Sunkara Tanuja ,Molakalapalli Hemanth ,Kunapareddy Venkata Naga Sai Lakshmi Sri ,Poorbi Pracheeta Sahu
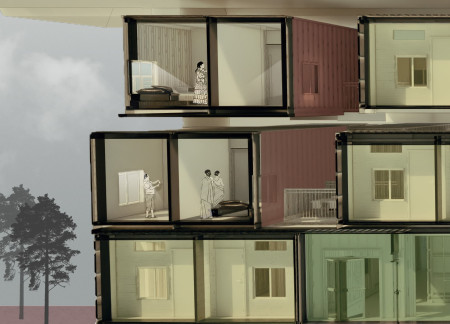
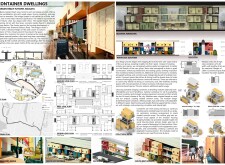
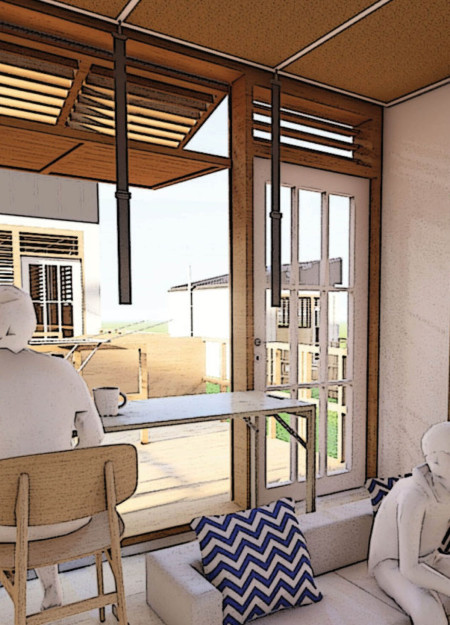
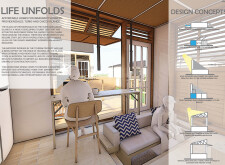
Utilizing repurposed shipping containers to create efficient and modular living units, the design fosters community interaction and sustainable practices for urban workers in Kolkata.
Featuring cold-formed steel framing and sustainably sourced Greenheart wood, these microhomes create an adaptive living space that fosters community while addressing the housing needs of immigrant workers in Providenciales.
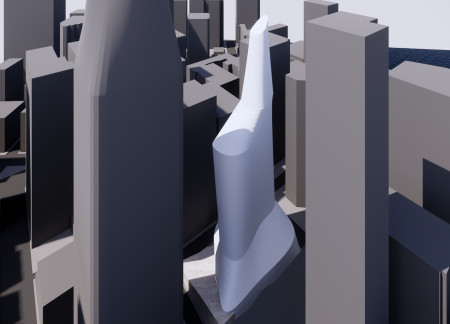
Replacing the leaning Millennium Tower complex, a new elevated park enhances connectivity while providing affordable housing for essential workers in San Francisco.
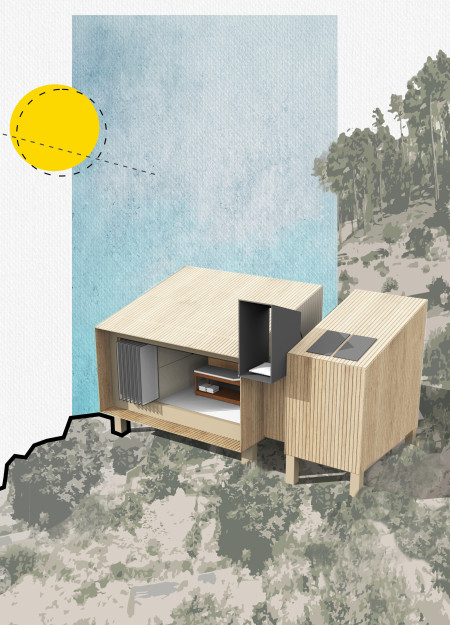
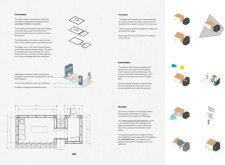
Constructed with straw insulation and local stone, the cabin offers a self-sufficient space for massage and meditation within the serene landscape of Vale de Moses.
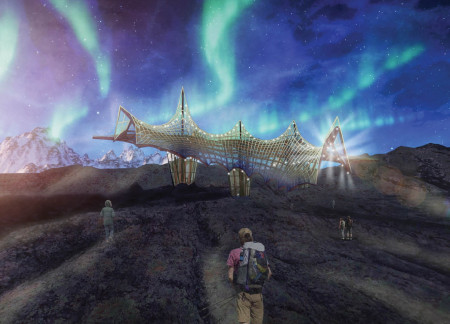
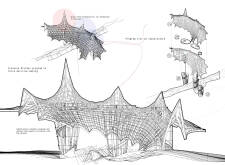
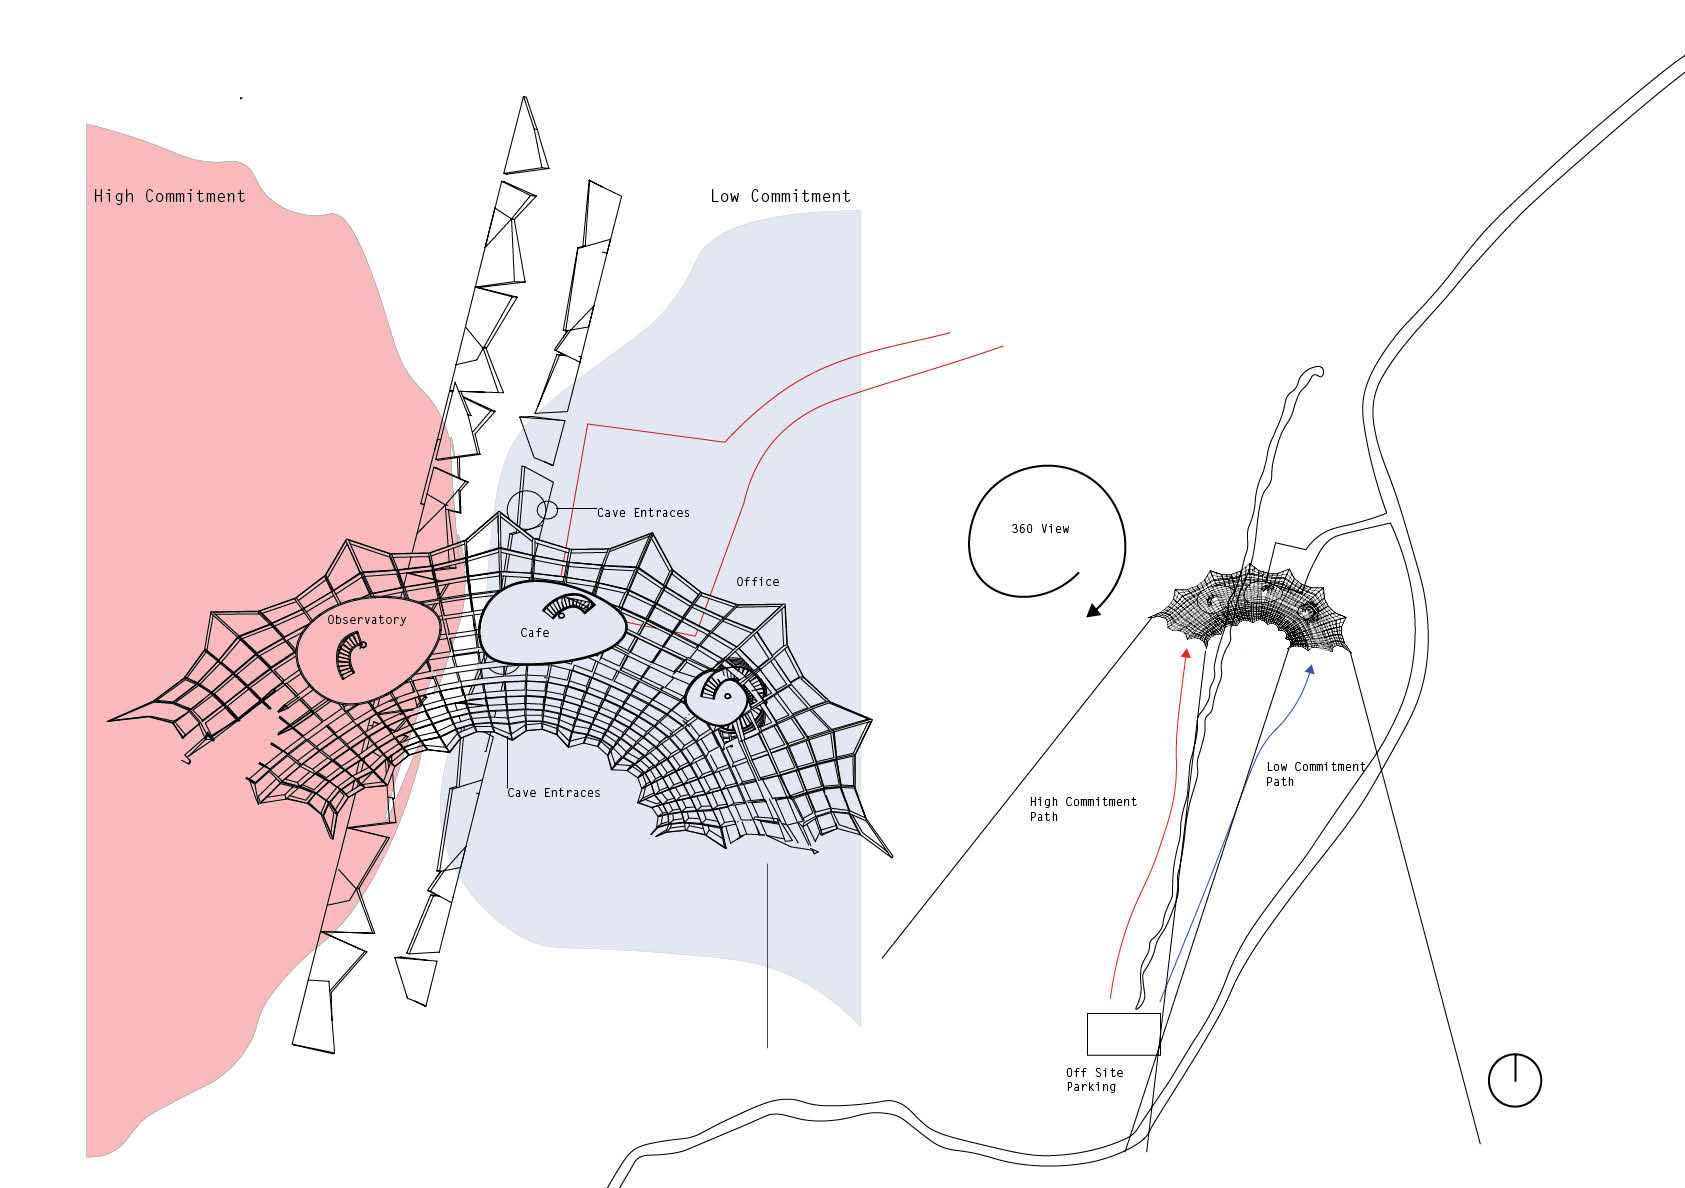
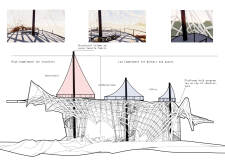
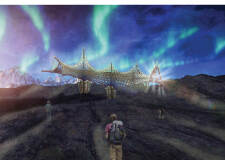
Inspired by glacial forms, the design employs a robust substructure to enhance user engagement through designated high and low commitment zones, ultimately serving as an observatory and interactive gathering space.
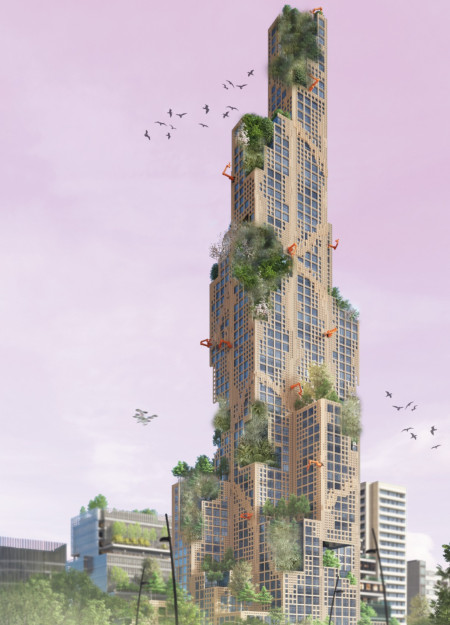
Tall trees surround an urban workspace designed to promote well-being and productivity, bridging the gap between nature and daily professional life in the heart of Busan.
Leveraging VR technology and real-time avatar integration, the design creates a dual workspace that enhances communication and collaboration between remote and in-office employees, facilitating a modern hybrid work environment.
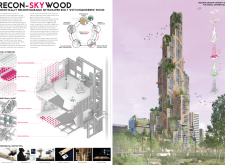
Pippa Mcleod-brown,Layla van Ellen,Monika Brandić Lipińska
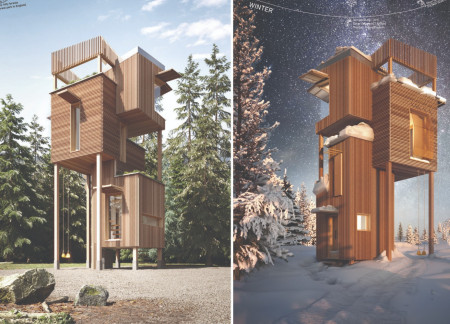
Utilizing mycelium insulation and an anaerobic digester, this self-sufficient tiny house adapts to seasonal changes, providing essential living space for observatory workers in winter and tourists during the summer.
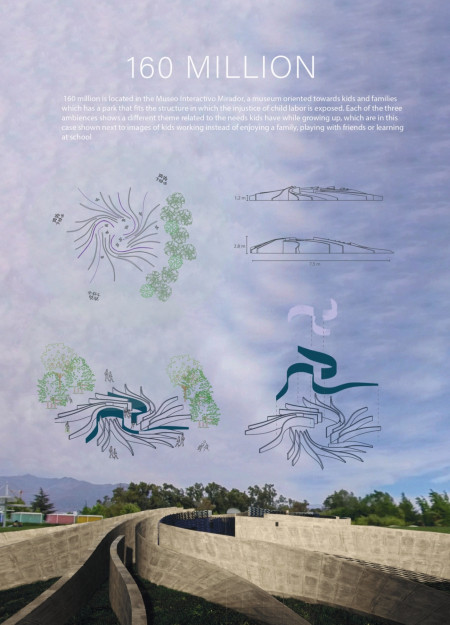
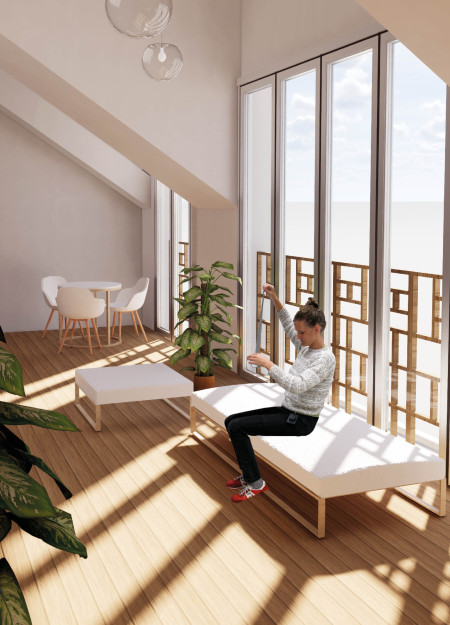
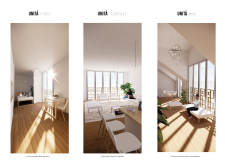
Translucent glass enhances natural light while warm wood invites interaction in a thoughtfully designed exhibition space focused on educating visitors about child labor rights.
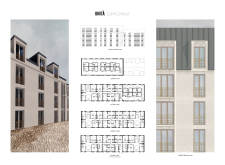
The integration of a brick facade with cross-laminated timber creates a modular urban living environment that efficiently accommodates diverse resident needs.
Constructed with plywood panels and strategically designed lightwells, these cabins utilize stone foundations to create versatile spaces for wellness and meditation.
Constructed using woven palm leaves and local materials, the visitor center integrates with the Al Wathba Wetland Reserve, providing educational spaces that foster a connection between visitors and the surrounding ecosystem.
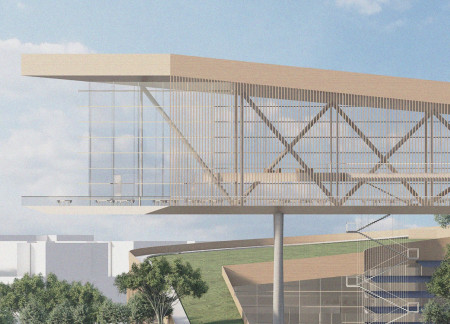
An enclosed observation area with all-round visibility allows visitors to engage deeply with the surrounding landscape while a series of designed balconies promotes social interaction and solitude, functioning as an urban lookout point.
The proposal explores retreat spaces designed for quiet reflection and meditation. The study focuses on creating a calm environment that fosters a connection to nature while supporting both individual and group activities.
Located within a forested area near Gozjā “Little Lake” in Latvia, the proposal examines how small-scale architecture can support retreat and observation in a natural setting. The study considers the relationship between built forms, landscape, and light, focusing on spaces for rest, reflection, and communal gathering.
Henrique Giovani Canan,Maria Fernanda Del Giovannino De Oliveira,Lia Balassiano Strosberg,Gabriela Tiely Barros Giotoku
The design uses terraced landscapes to connect with the surrounding olive groves, creating a peaceful guest retreat that balances sustainability, community interaction, and everyday comfort.
The integration of nine modular wooden boxes forms a serene inner dome that offers a versatile reading space, balancing private retreat with community interaction.
Use architecture to create different emotional states
Edition #9ideas COMPETITIONSILENT CONTEST For this competition, NO DESCRIPTION TEXT is allowed. The architecture ideas must be communicated strictly with visuals.
Prize Monetary award
Eligibility Open to all
Advance registration deadline 12 November 2026
Open architecture competitions
Closest deadline first
Project competitions first
Selected winning projects have the potential to be constructed
Ideas competitions
Experimental competitions with the focus on pushing the boundaries of creativity
Use architecture to create different emotional states
Edition #9ideas COMPETITIONSILENT CONTEST For this competition, NO DESCRIPTION TEXT is allowed. The architecture ideas must be communicated strictly with visuals.
Only participants selected and invited by Buildner can enter these closed competitions. To be considered for future opportunities, please set up your account on Architects' Network Plus.