Utilizing tensile PVC membranes and charred wooden shingles, the design creates interconnected pavilions that function as a cultural hub for education and community engagement.
Albert Mcdonald,Jordan Gray,Sam Burner,Erika Jolleys
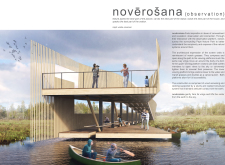
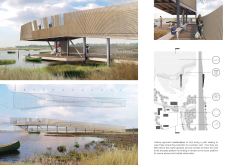
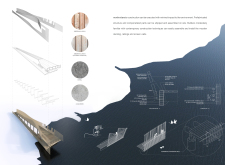
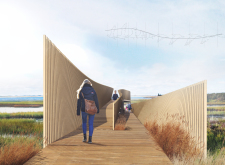
Elevated platforms clad in Siberian larch extend gracefully above the marshland, facilitating direct engagement with the ecosystem while providing essential spaces for observation and education.
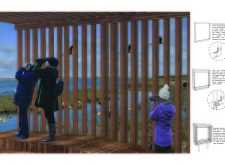
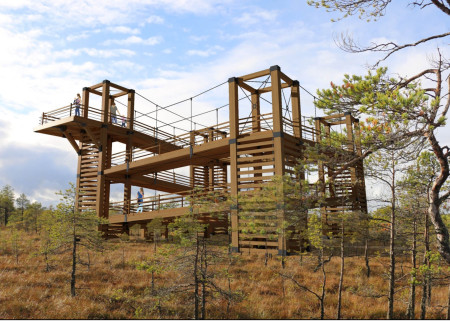
Crafted from locally-sourced timber and elevated above the landscape, the pavilion provides unobstructed views for birdwatchers while seamlessly integrating with the natural environment.
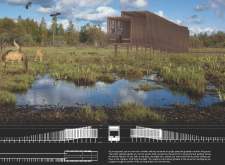
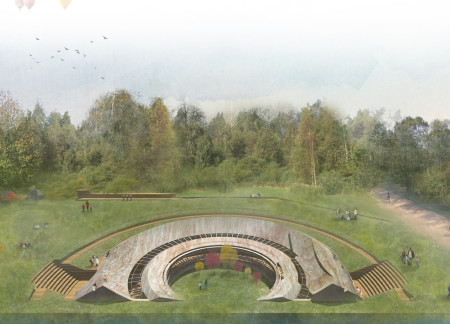
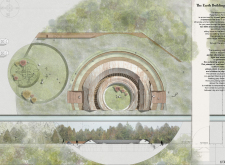

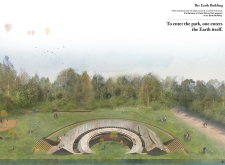
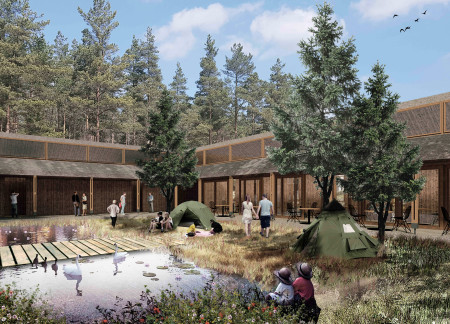
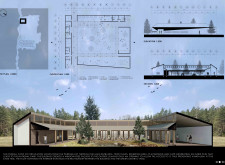
The sweeping roof and integrated earth walls create a unique interaction with the landscape, offering a central courtyard for grey water management and community engagement in Pape Nature Park.
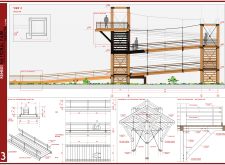
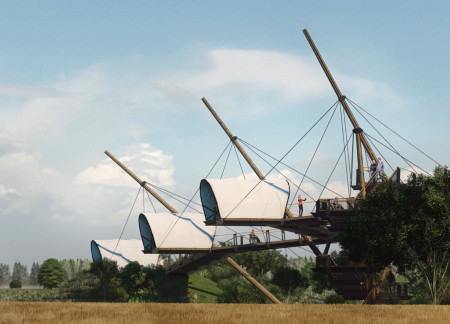
A panoramic terrace elevated by a suspended cable system provides visitors with expansive views of the wetlands, promoting accessibility and interaction with the unique ecological landscape.
Francisco Mazzocchi,Nicolas Mattarollo,Nicolas Quevedo,Nicolas Iglesias
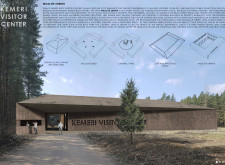
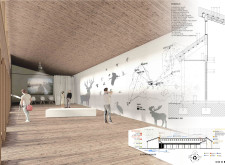
Constructed with a thatched roof and a wooden façade, the center provides an immersive educational experience focused on the ecological significance of Kemeri Bog.
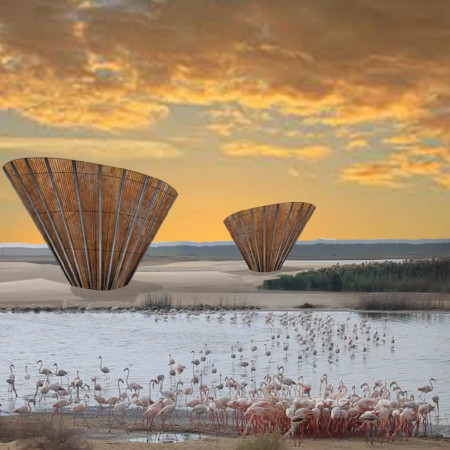
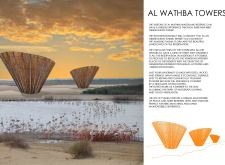
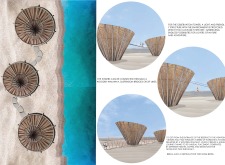

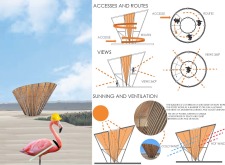
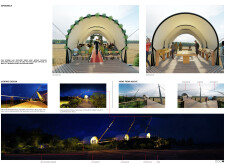
Constructed with a circular form and a unique facade of ropes, the observation tower enhances the visitor experience in the Al Wathba Waterland Reserve by providing panoramic views of its diverse ecosystem.
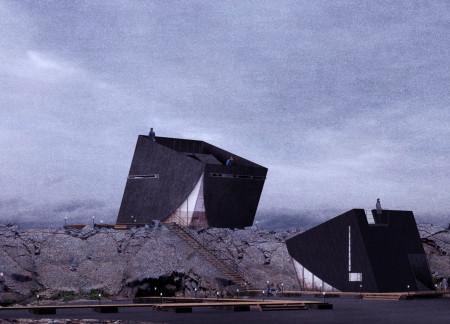
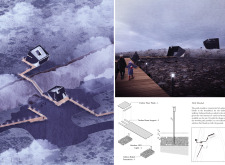
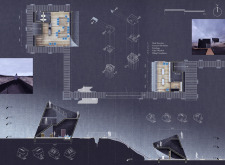
Leaning towers, constructed with gabion baskets and supported by timber walkways, create a dialogue with the landscape while serving as functional spaces for an archive and café.
Francesca Baldrati,Elisa Dallacasa,Diana maria Chis,Irene Cirelli
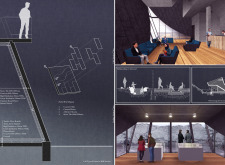

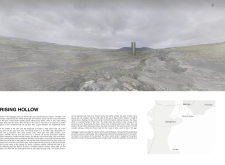
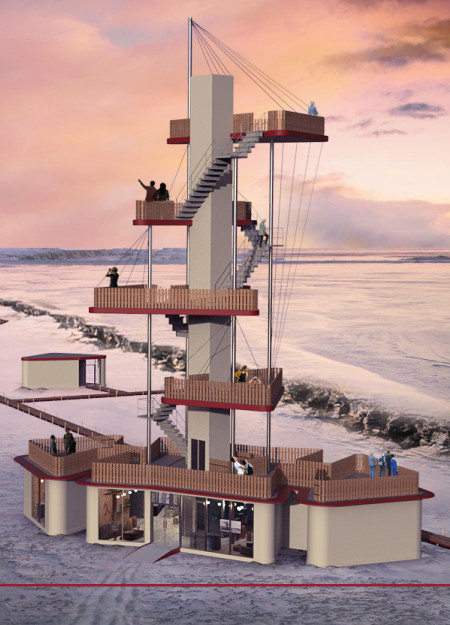
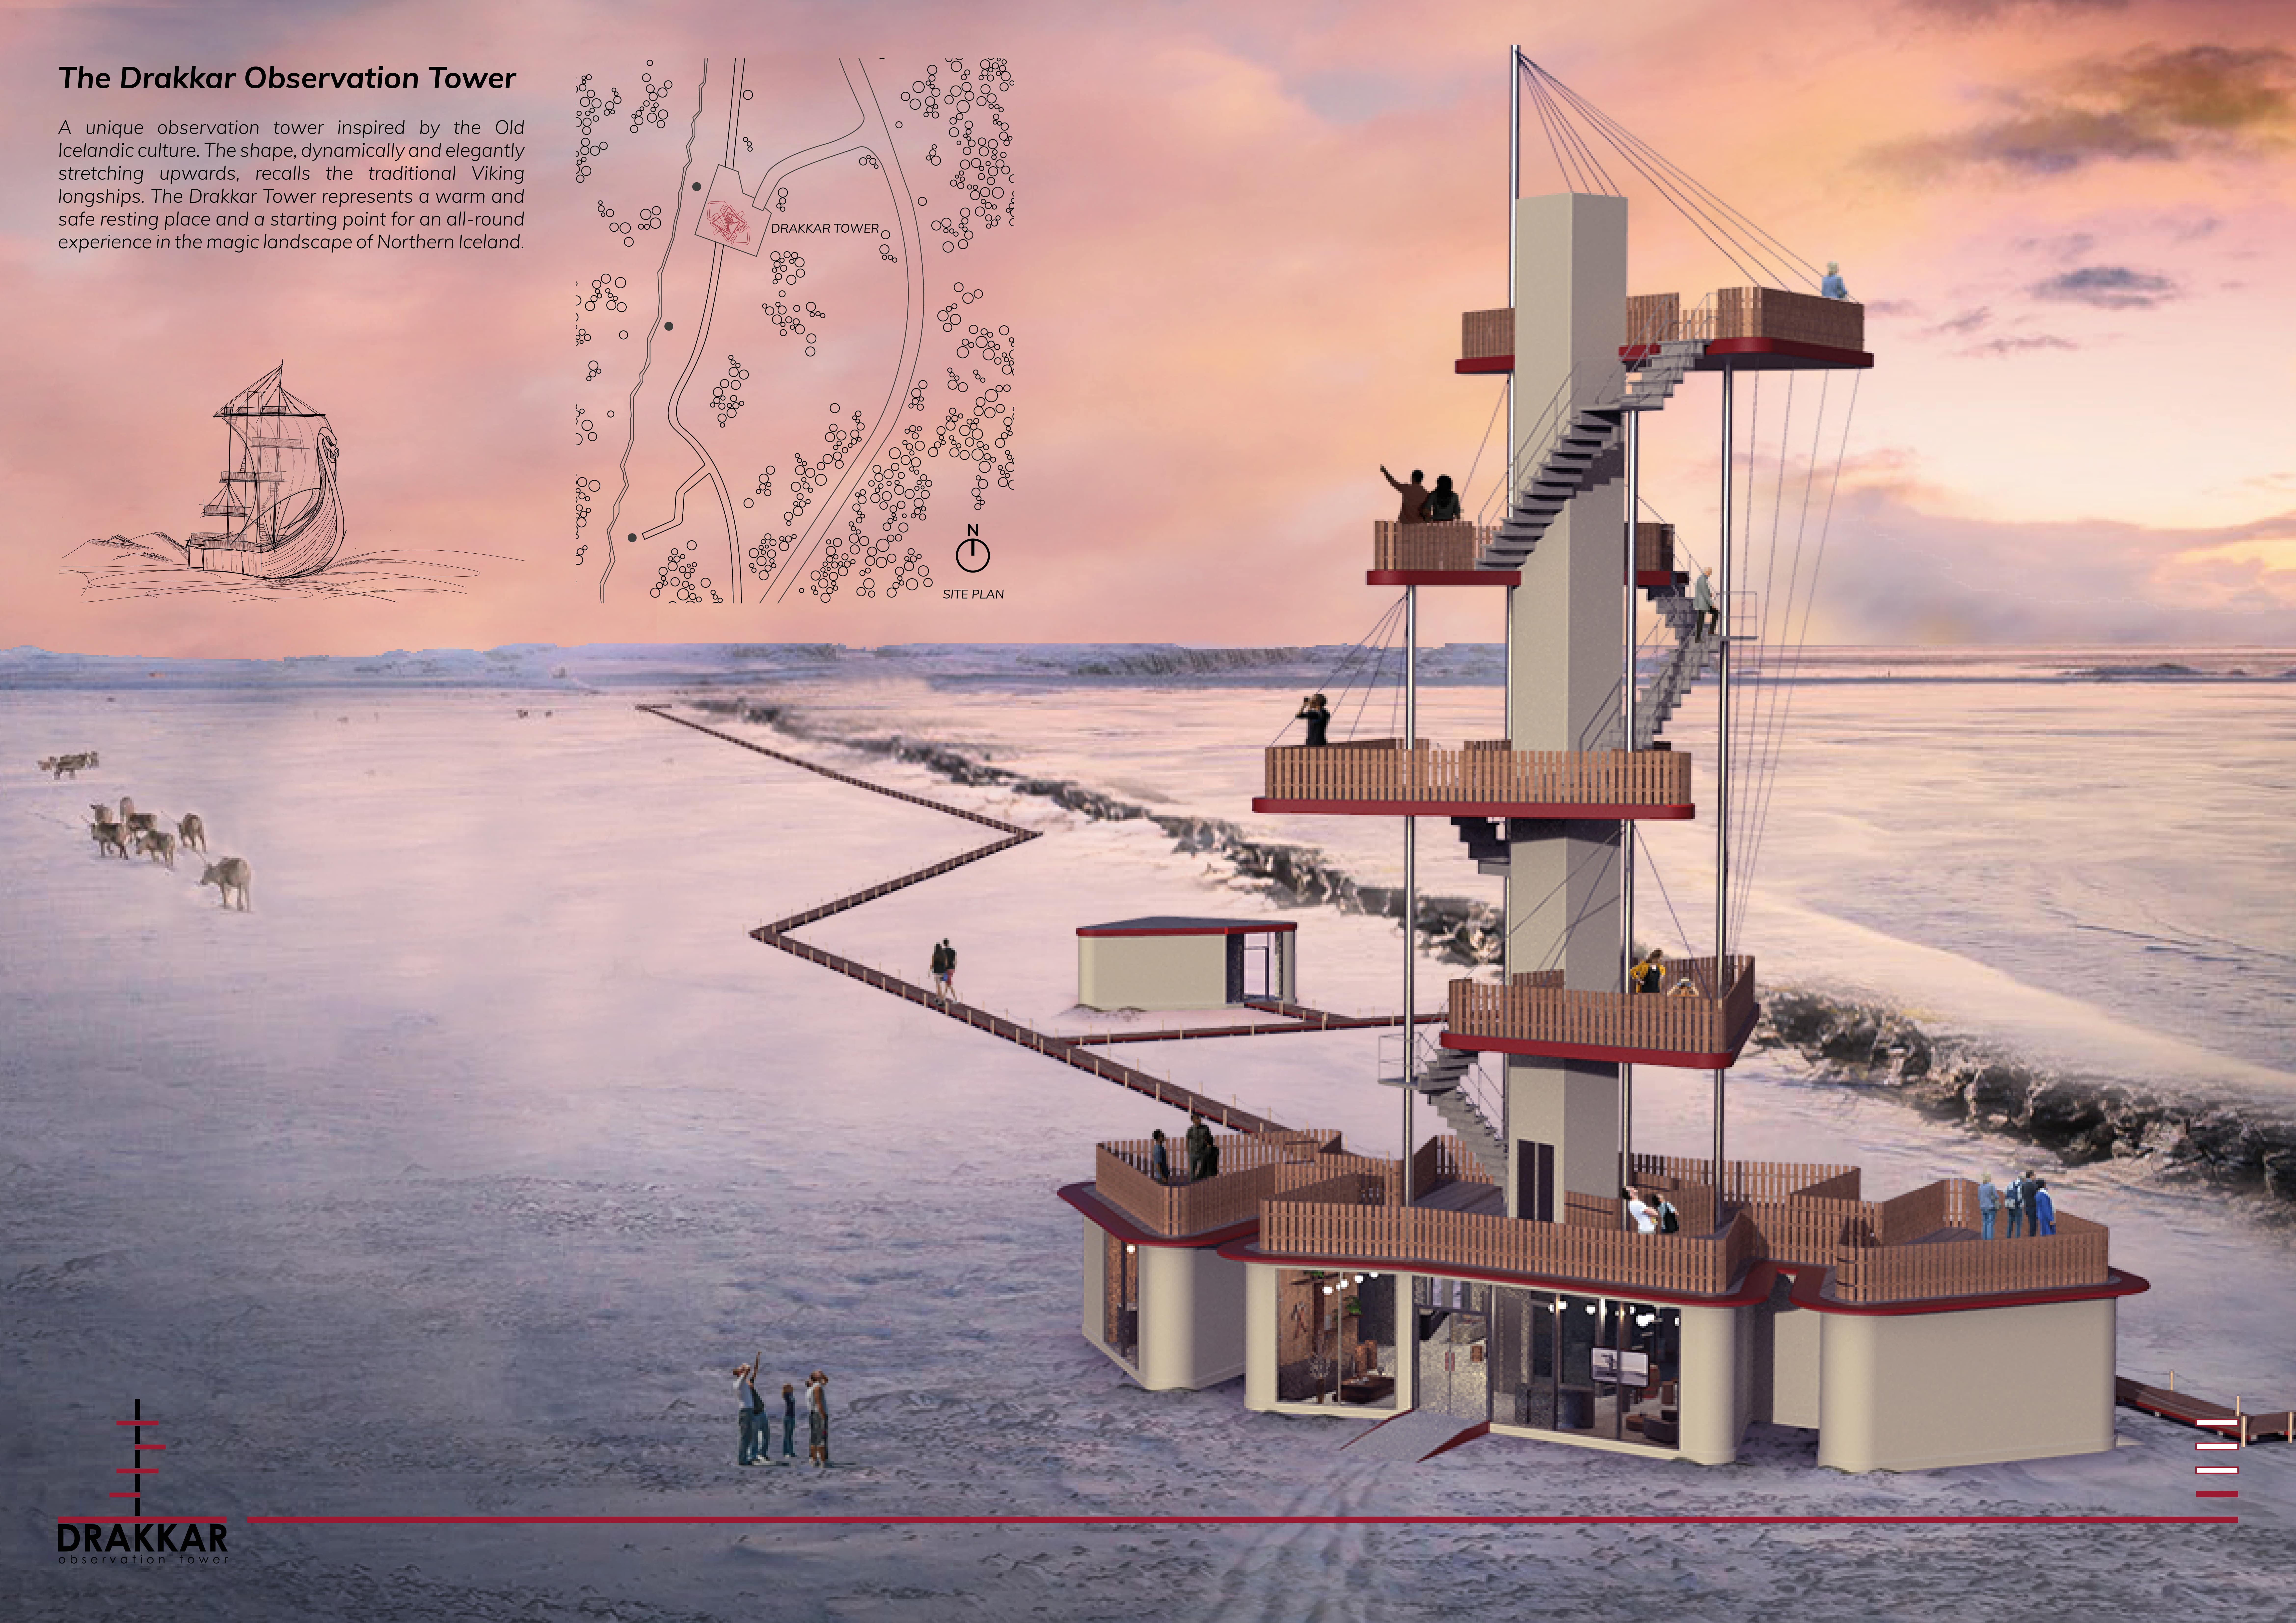
With a design that rises to offer panoramic views, the structure utilizes reinforced concrete and glass to create a thoughtful observation point that enhances the visitor experience near the Grjótagjá cave in Northern Iceland.
Matt Howey nunn,Marcia socorro Pereira bento,Luiz americo Gaudenzi
Set against the backdrop of Cernostes Lake, the integration of eco wool insulation and concrete forms a creative residency that fosters artistic expression while emphasizing sustainability and a strong connection to nature.
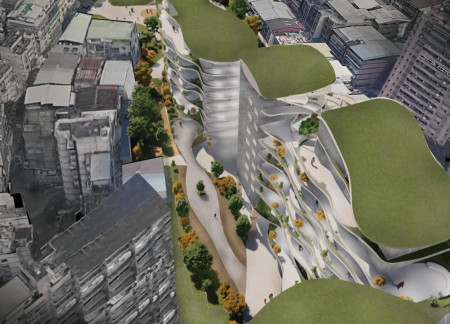
Charred wooden shingles and green roofs blend seamlessly in a design that transforms urban spaces into vibrant community hubs focused on sustainability and social interaction.
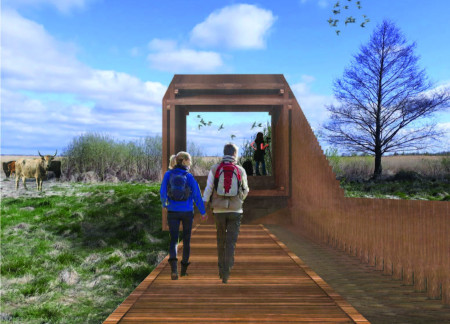
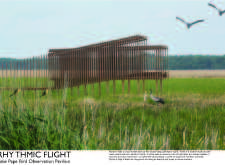
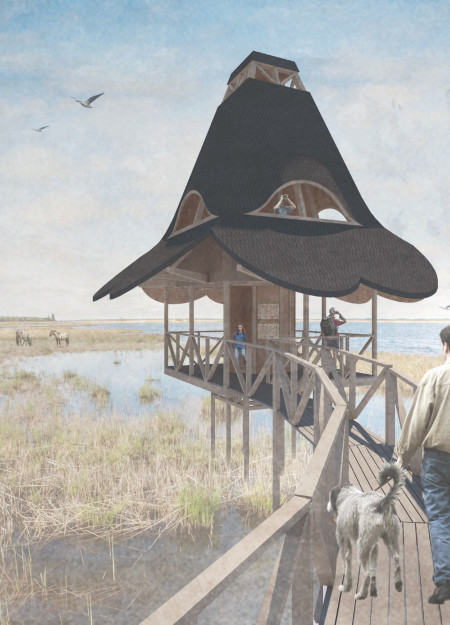
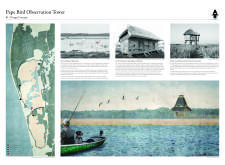
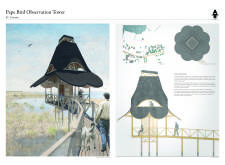
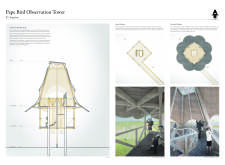

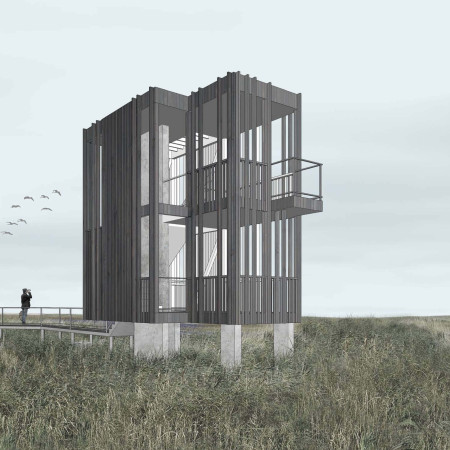
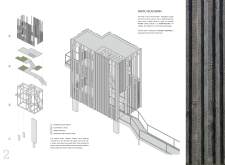
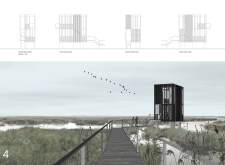
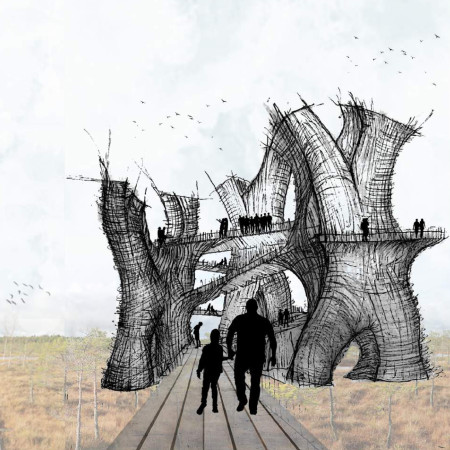
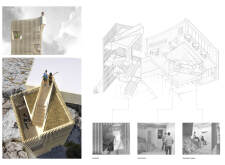
Charred timber cladding and a thatched roof seamlessly integrate with the marshland, creating a purpose-built observation tower that enhances birdwatching opportunities while respecting the natural environment.
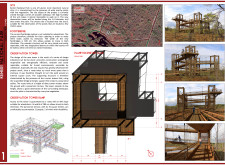
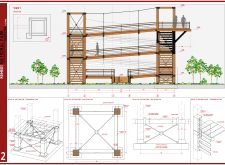
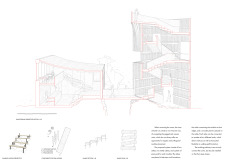
Constructed with charred cedar cladding, the elevated observation tower offers panoramic views of the wetland ecosystem while promoting environmental awareness and community engagement through birdwatching.
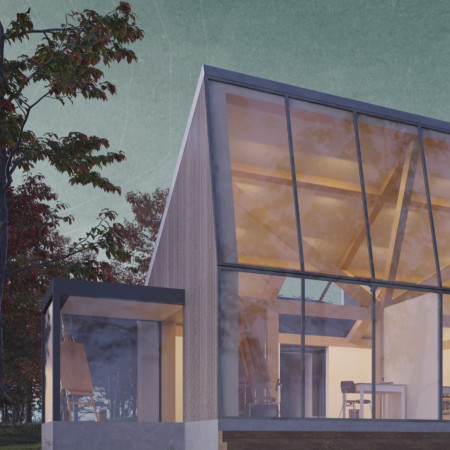
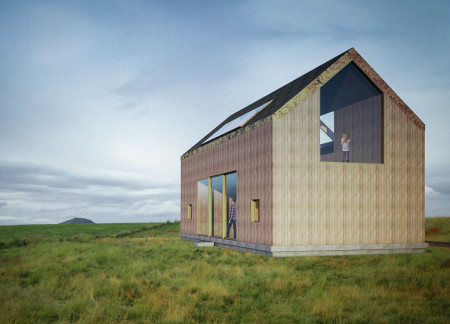
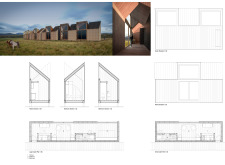
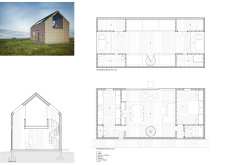
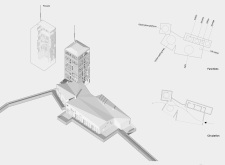
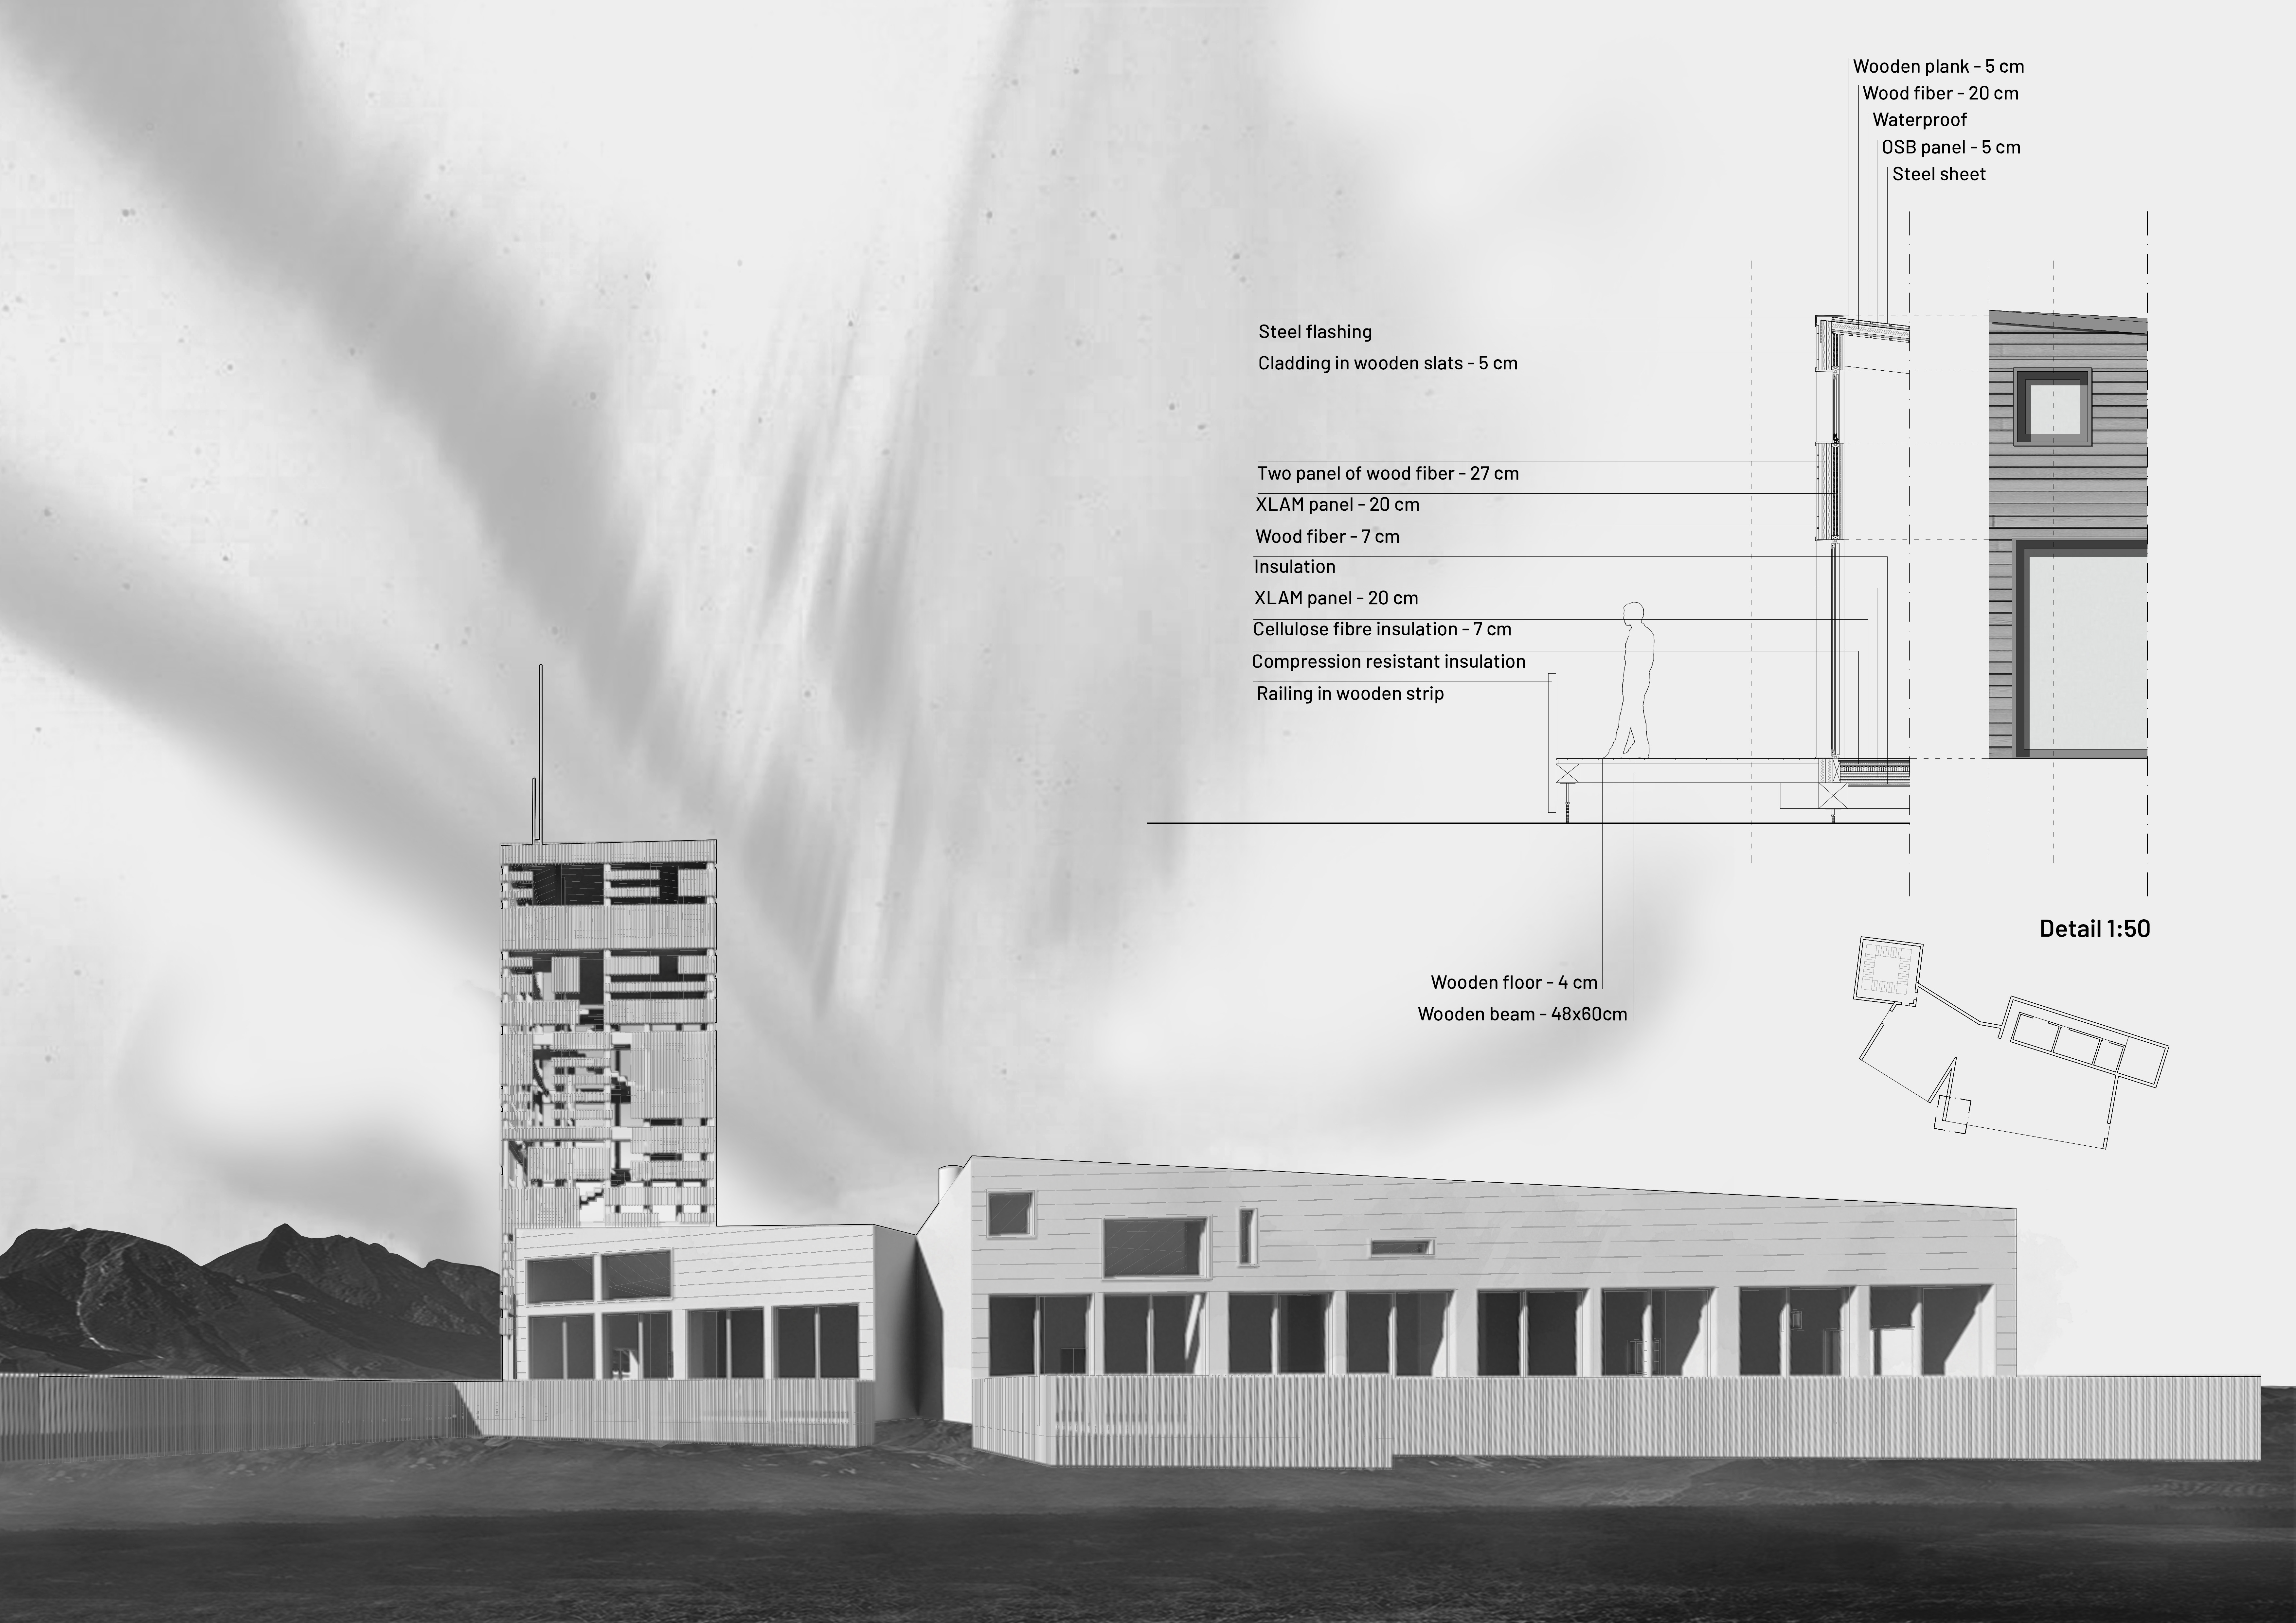
Utilizing charred wooden shingles and cross-laminated timber, these Nordic cabins are designed for optimal auroral viewing while providing a comfortable and sustainable accommodation experience.
Cristián Alvarado,Dominga Schultz,Francisco Pérez Bada
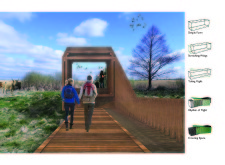
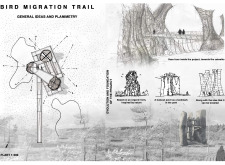
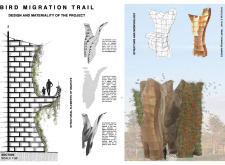
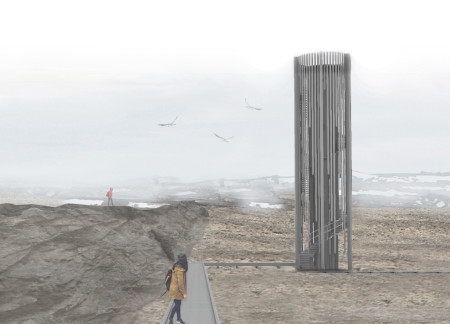
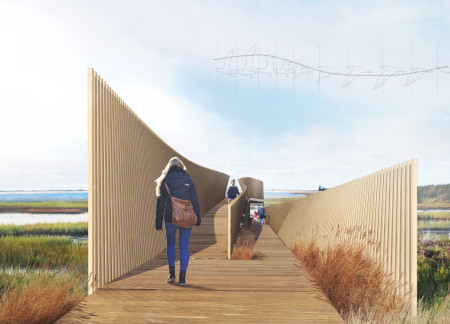
Constructed with vertical wooden planks and integrated native vegetation, the observation tower serves as a functional landmark for bird watching along one of the world's key migration routes in Latvia.
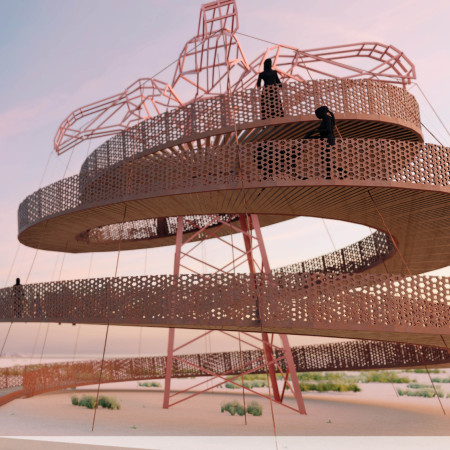
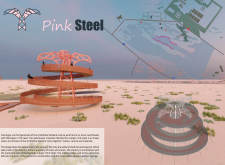
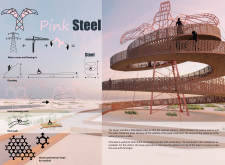
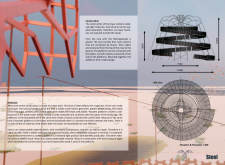
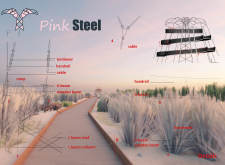
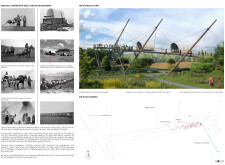
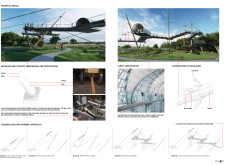
A spiraling helix of corten steel topped with pink accents rises from the Al Wathba Wetland, providing an accessible observation point that deepens engagement with the local ecosystem and its iconic flamingo population.
Laura Frühwirth,Lena Ruisz,Johanna Vogel,Ivana Vrdoljak
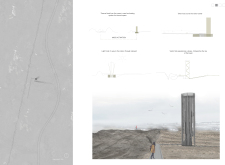
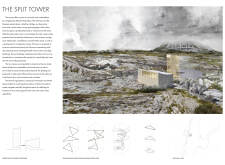
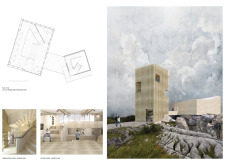
Rising 20 meters with tapered gray wood slats, the observation tower provides panoramic views of geological formations while utilizing geothermal energy for heating within its visitor center.
Moritz Aichriedler,Christian Keuschnig,Theresa Mitterdorfer,Stefan Urban
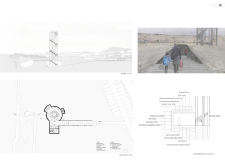
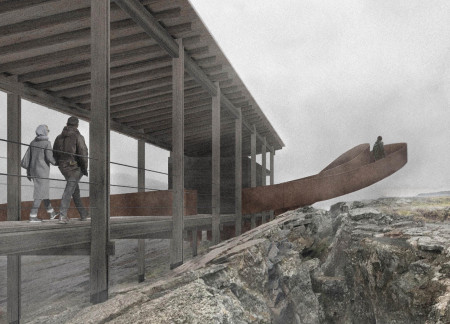
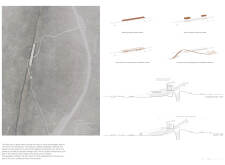
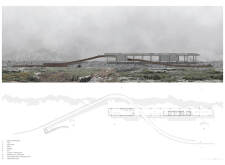
A wooden walkway hovers above a continental crevice, complemented by a pitched roof that integrates with the sloping landscape while providing essential access to adjacent caves.
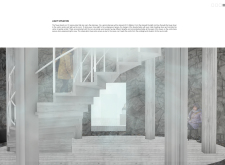
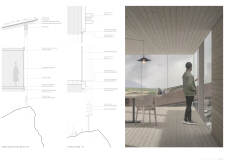
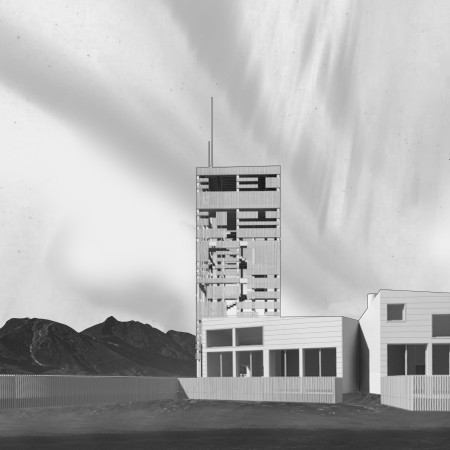
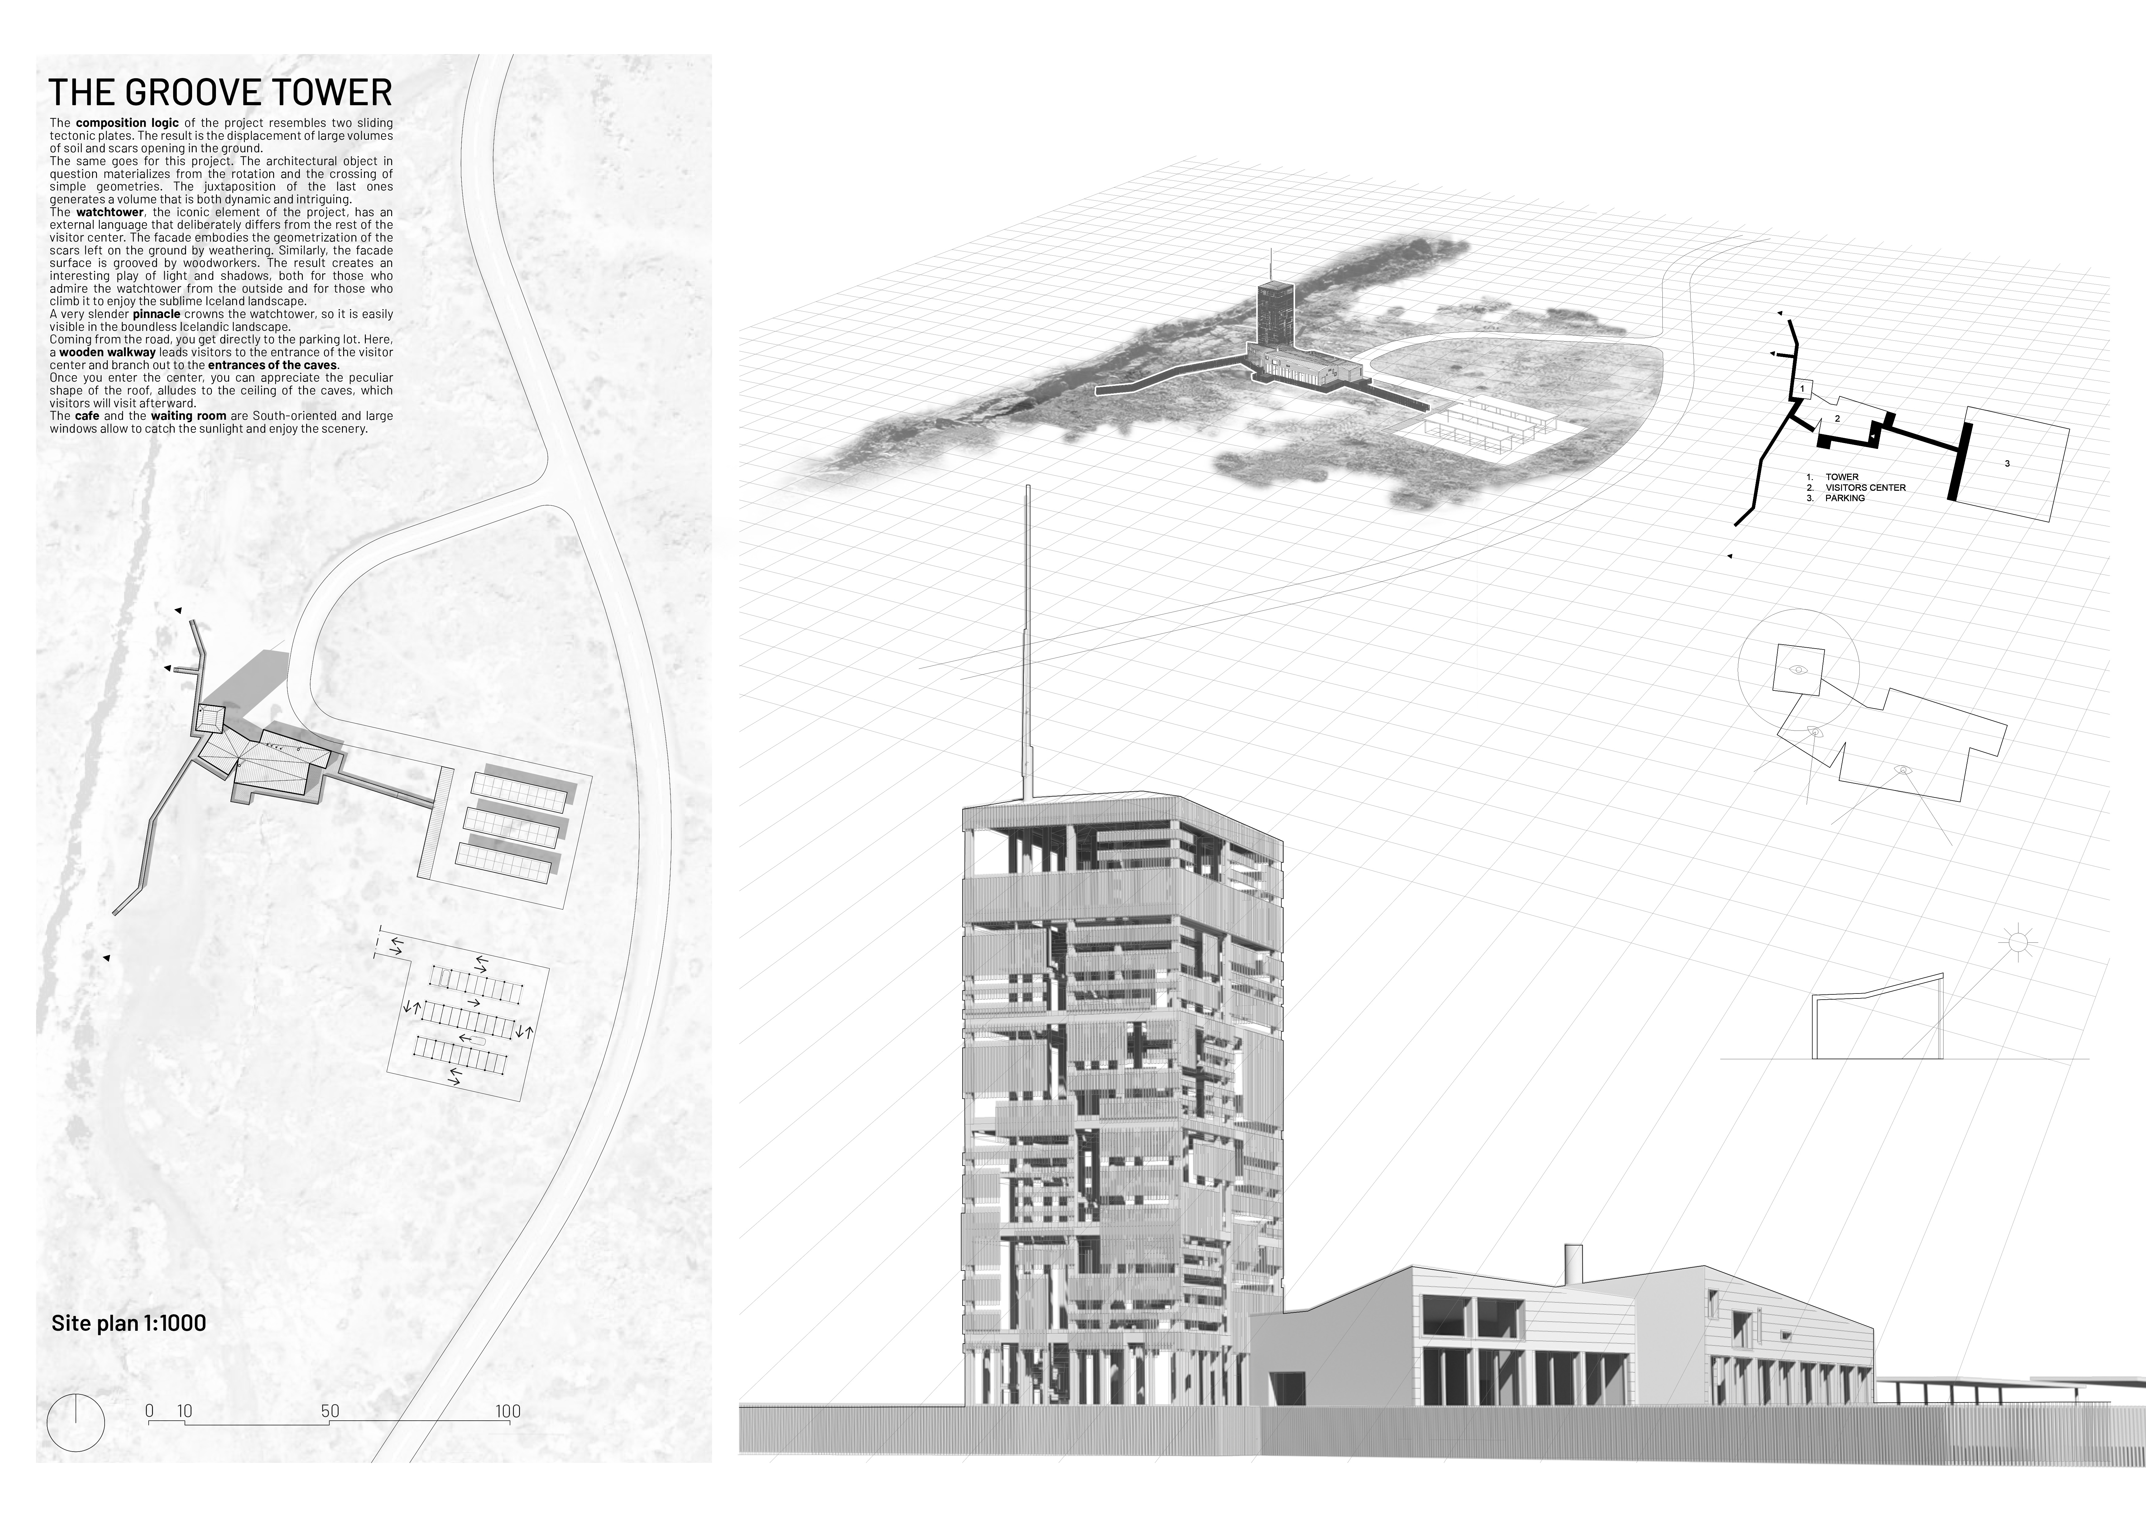
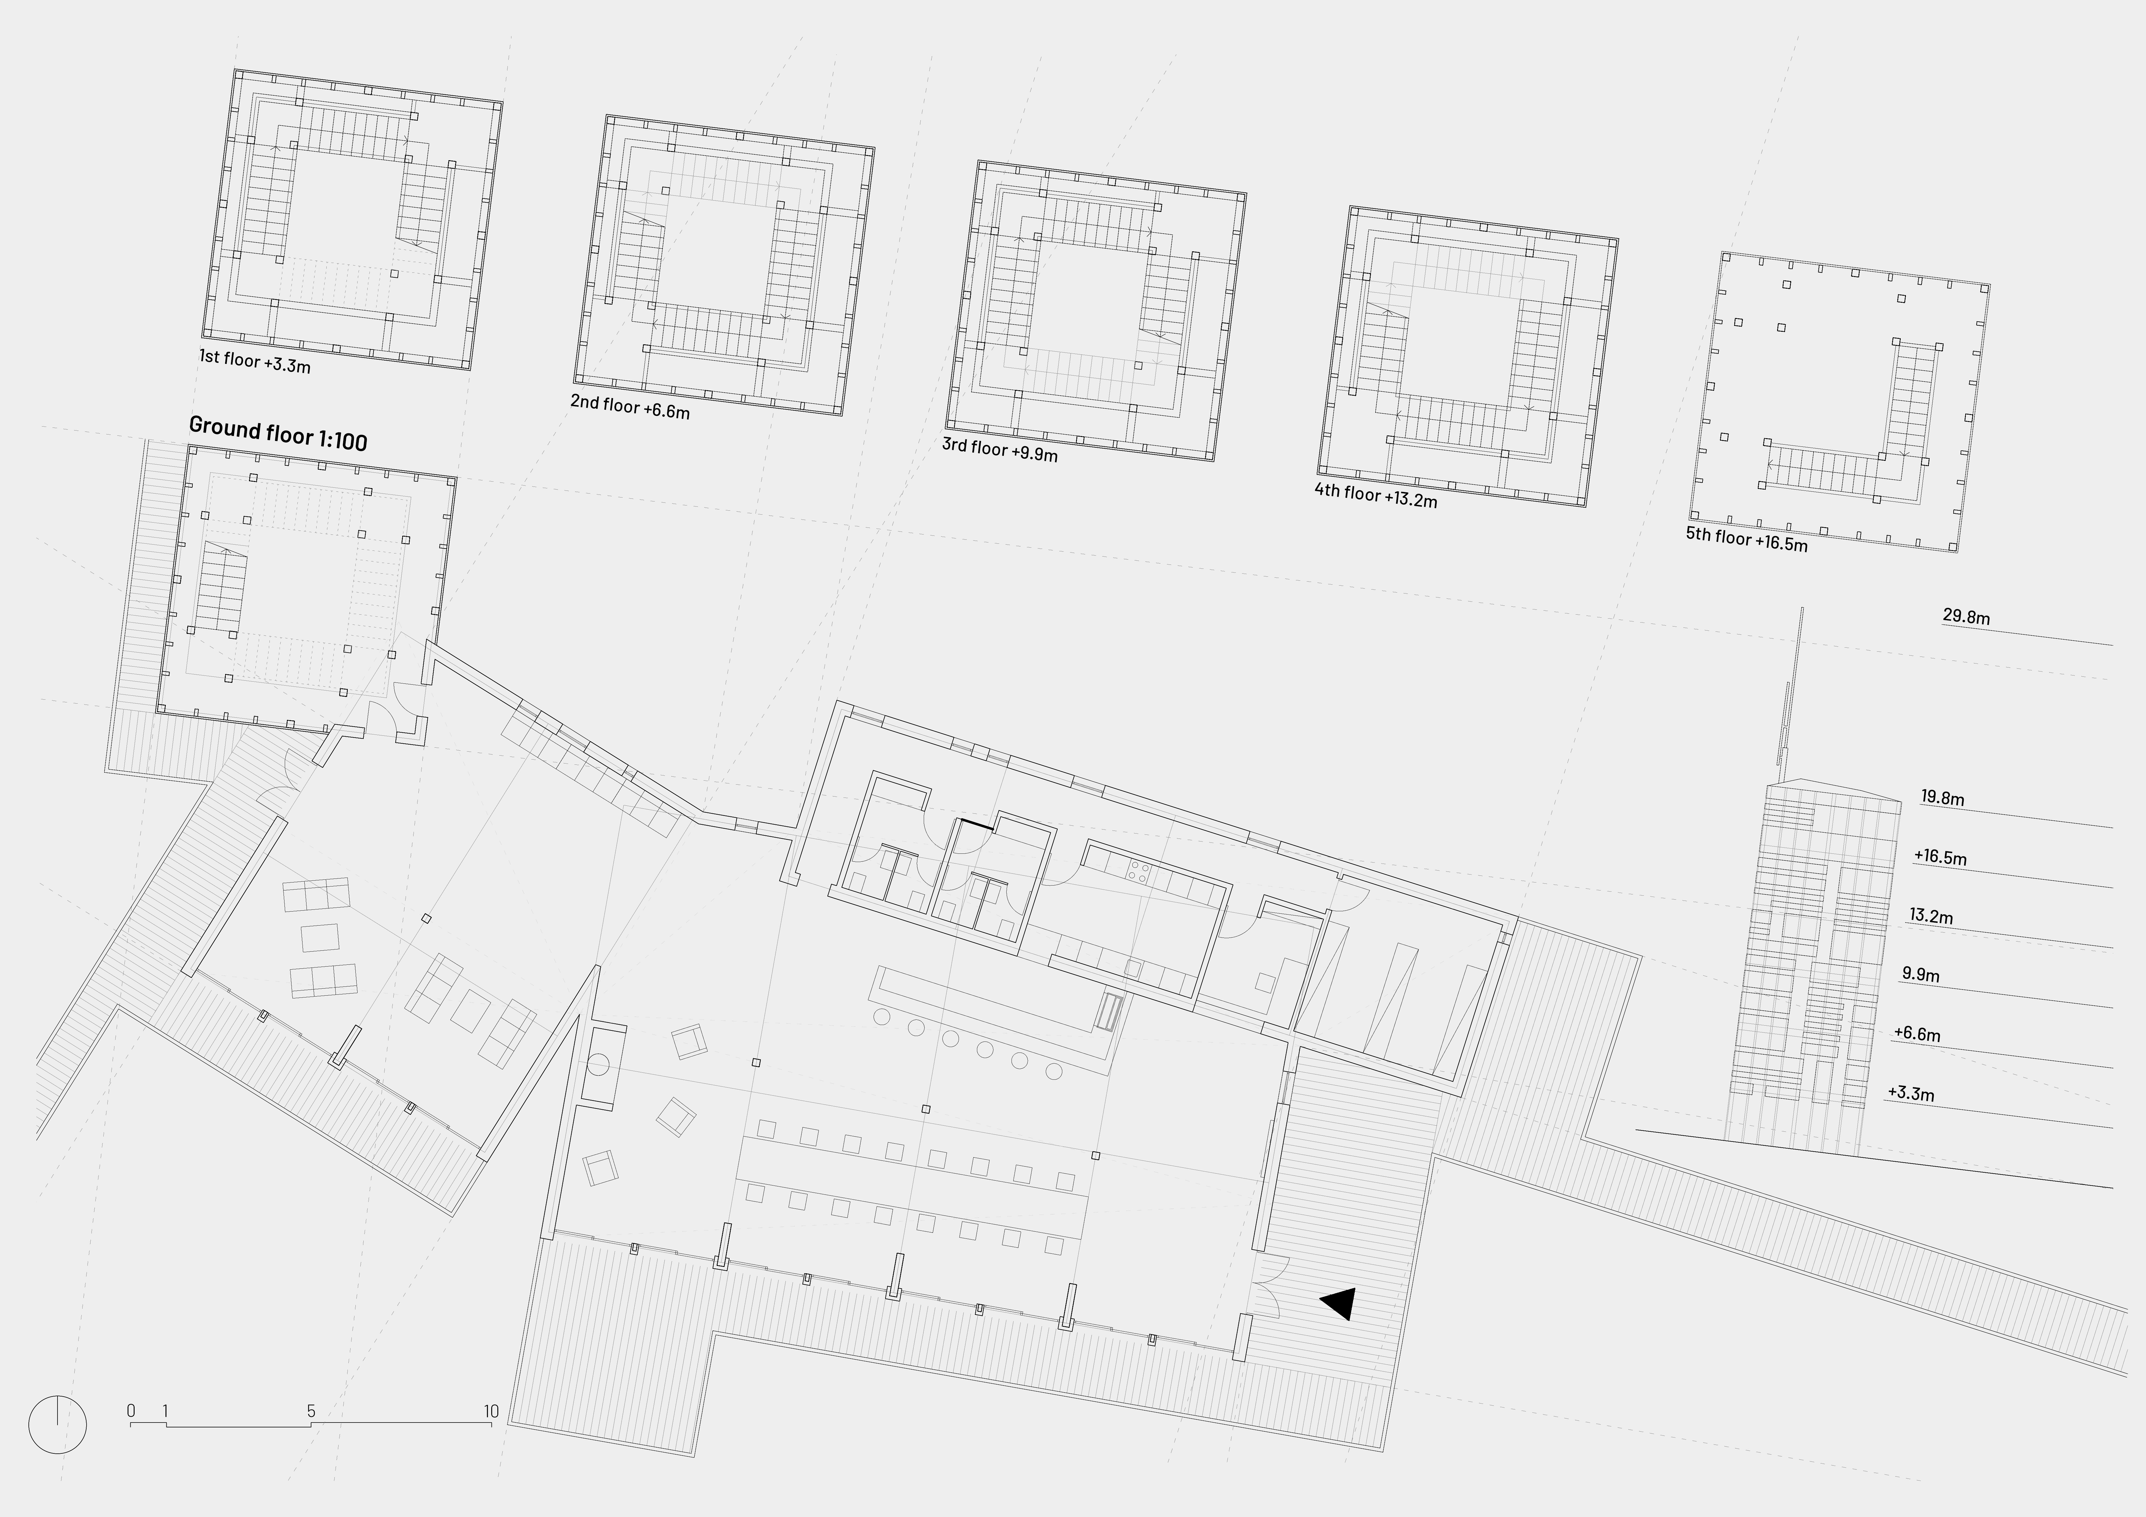
The grooved facade of the watchtower, influenced by the region’s tectonic movements, captures the interplay of light and shadow while serving as a visitor center that connects the public to the surrounding Icelandic landscape and its caves.
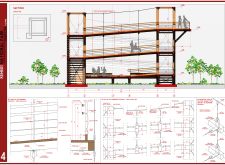
A porous wood enclosure defines an observation tower that elegantly bridges a ravine, while a visitor center enhances accessibility and comfort through a thoughtful design focused on connection and exploration.
Constructed with modular cross-laminated timber panels and green roof systems, the design establishes a contemporary urban hub that supports intergenerational living and promotes social cohesion.
Repurposed oil rigs form the foundation for a resilient water-based community, integrating fish farms and urban agriculture to create a sustainable habitat for future residents.
Valeria Baeza
Mario Arancibia
Felipe Gonzalez
Tomas Zelada
The project is a wellness retreat that brings together yoga, meditation, and communal living through an architecture focused on minimal environmental impact. Using ecologically responsible materials and passive design strategies, it fosters a balanced relationship between daily life and the surrounding natural landscape.
Positioned between the Baltic Sea and the Jaunupes River, the Pilgrimage Yoga House is a multifunctional space designed for yoga, meditation, and communal gathering. The project combines sustainable construction with a strong sensitivity to its landscape and users, offering a setting that supports both individual reflection and shared experience.

The project addresses the complexities of urban density while fostering social engagement and pedestrian accessibility by integrating flexible office spaces with vibrant communal areas. The design not only enhances functionality within a constrained urban footprint but also strengthens connections between disparate elements of the city’s fabric.
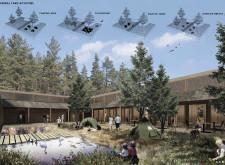
This study examines a multi-volume building designed to connect users with the forest landscape while accommodating communal and educational functions. Architectural strategies in these contexts can balance visual distinction with environmental sensitivity, providing spaces for learning and observation.
With a design that utilizes stacked roofs to create unobstructed jungle views, this wooden retreat fosters a close connection to nature while providing essential shelter and spaces for relaxation and meditation.
Use architecture to create different emotional states
Edition #9ideas COMPETITIONSILENT CONTEST For this competition, NO DESCRIPTION TEXT is allowed. The architecture ideas must be communicated strictly with visuals.
Prize Monetary award
Eligibility Open to all
Advance registration deadline 12 November 2026
Open architecture competitions
Closest deadline first
Project competitions first
Selected winning projects have the potential to be constructed
Ideas competitions
Experimental competitions with the focus on pushing the boundaries of creativity
Use architecture to create different emotional states
Edition #9ideas COMPETITIONSILENT CONTEST For this competition, NO DESCRIPTION TEXT is allowed. The architecture ideas must be communicated strictly with visuals.
Only participants selected and invited by Buildner can enter these closed competitions. To be considered for future opportunities, please set up your account on Architects' Network Plus.