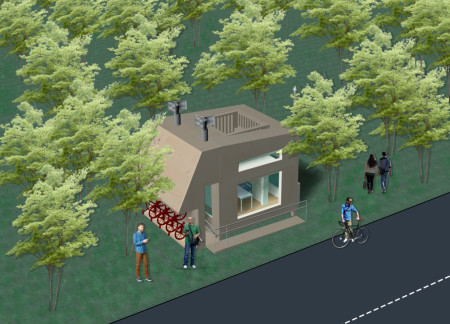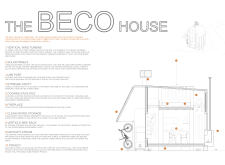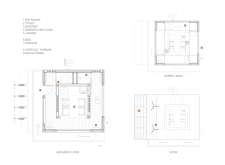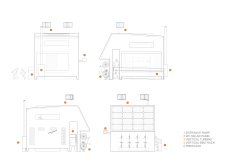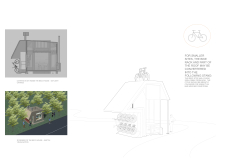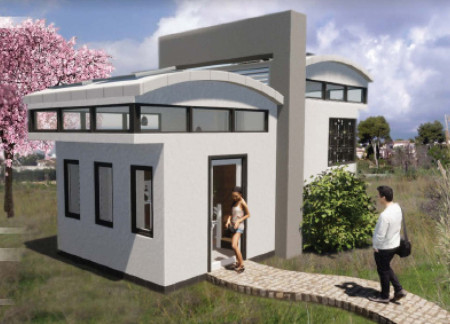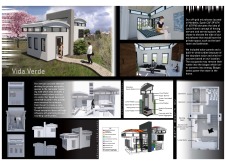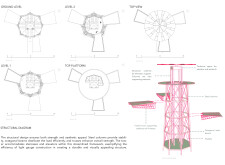
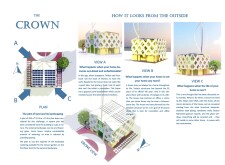
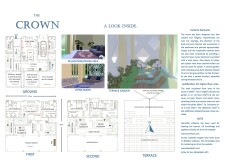
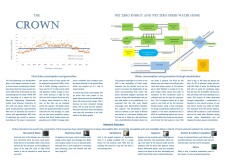
The integration of a gypsum exoskeleton and vertical axis wind turbine enables a sustainable energy-efficient residential structure designed for adaptability and cultural relevance in the United Arab Emirates.
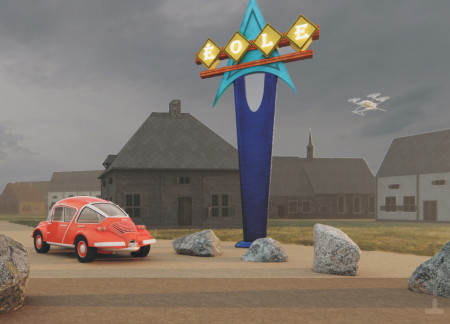
A central wind turbine serves as both a power generator and living space, constructed with a metal exoskeleton and insulated panels to create a sustainable community environment that prioritizes energy efficiency and adaptability.
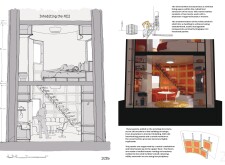
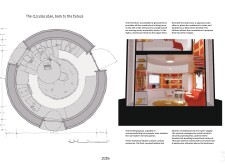
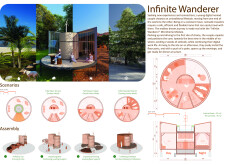
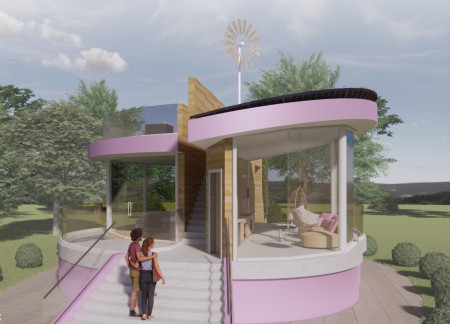
Utilizing solar fabric and a vertical wind turbine, this circular microhome embodies adaptability and sustainability while providing a versatile living space for modern inhabitants.
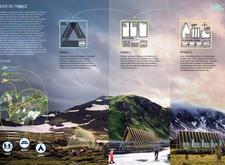
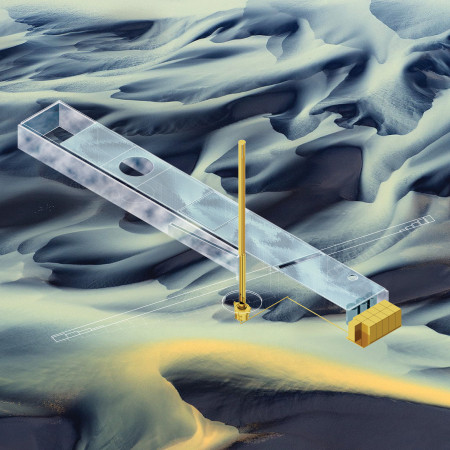
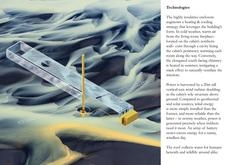

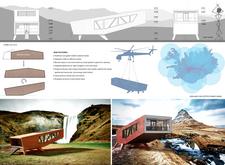
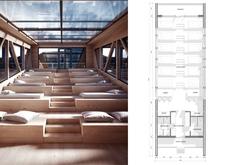
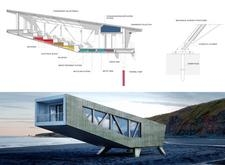
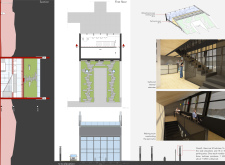
Constructed from locally sourced rammed earth and incorporating a vertical-axis wind turbine, this cabin seamlessly integrates with its Icelandic landscape to provide an eco-friendly retreat for visitors.
A vertical wind turbine powers a compact plywood shelter that integrates a daylight atrium, providing an efficient and sustainable living space for its residents.
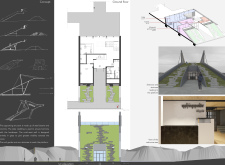
A vertical concrete rainwater wall, integrated with a wind turbine and built using hempcrete and cross-laminated timber, serves as the backbone of this microhome designed for sustainable living.
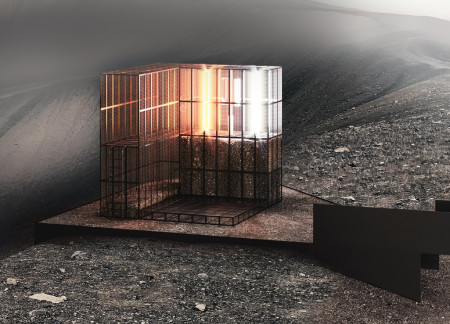
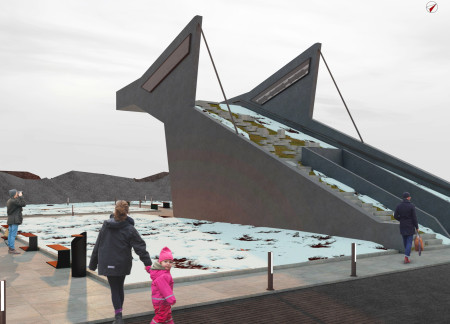
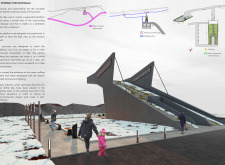
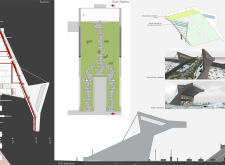
Constructed with gabion walls and powered by a small wind turbine, the installation invites visitors to engage with the natural landscape while providing a functional lookout point at the peak of the Hverfjall volcano.
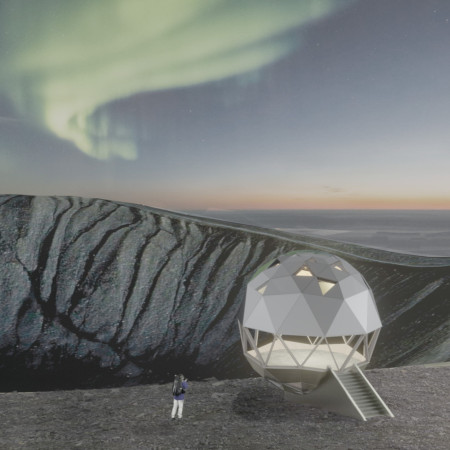
A geodesic dome with kaleidoscopic windows provides 360-degree views over the Hverfjall volcano, combining renewable energy and prefabrication methods to create an inviting lookout space for visitors.
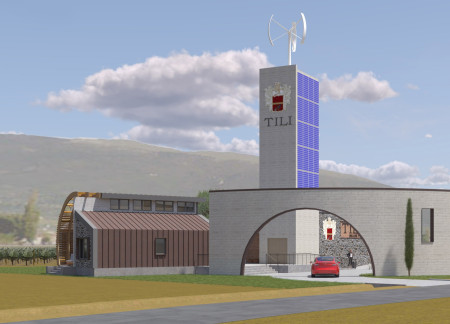
Arranged in a radial pattern and constructed with board-formed concrete, five guest homes provide a unique blend of communal and private spaces, set against the backdrop of a vineyard landscape.
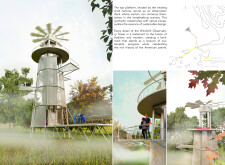
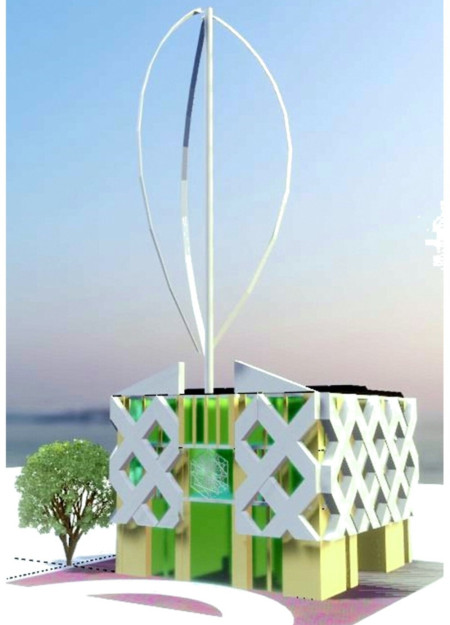
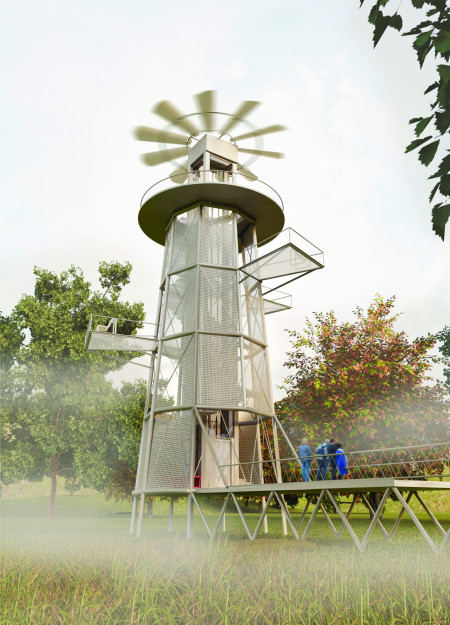
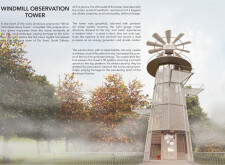
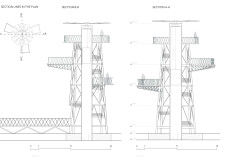
A perforated metal framework supports an octagonal structure that harnesses wind energy, creating a distinctive observation platform that enhances community engagement and environmental awareness.
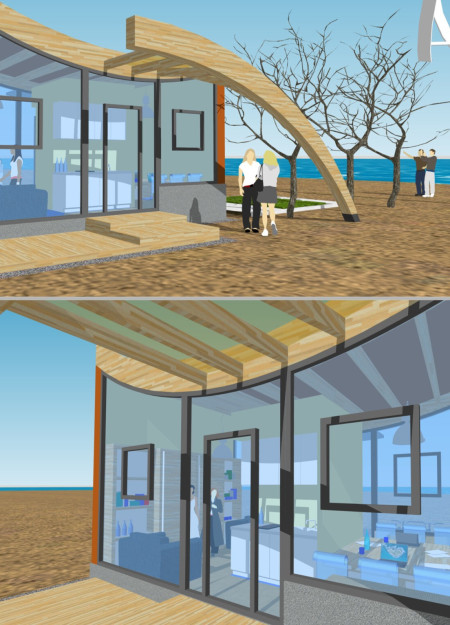
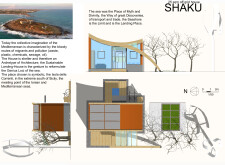
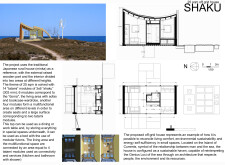
Curved X-LAM walls and charred wooden shingles define a compact off-grid house on the Sicilian coast, merging sustainable materials with efficient design for a modern living experience.
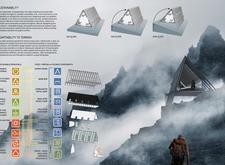
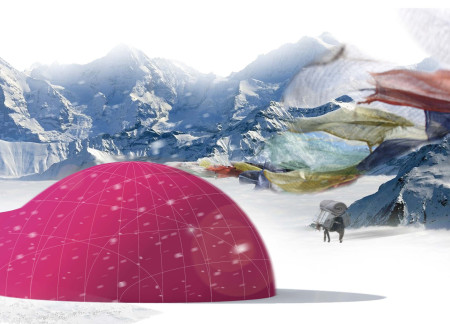
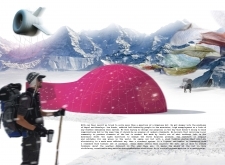
Harnessing the power of an inflatable structure made from recycled textiles, this sustainable mountain hut integrates wind turbines and a waste management system to provide eco-friendly accommodation for trekkers in the Himalayas.
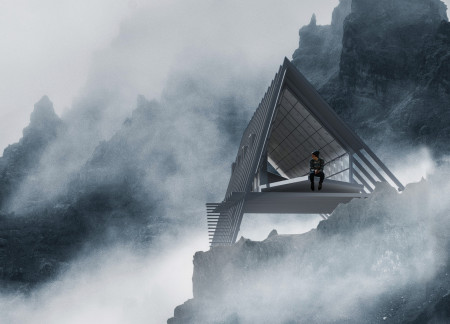
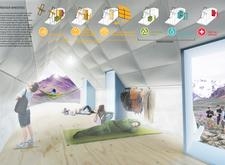
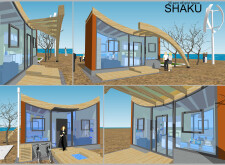
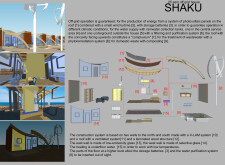
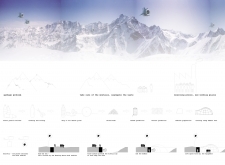
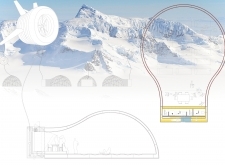
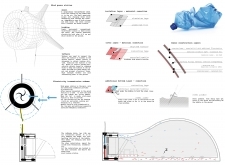
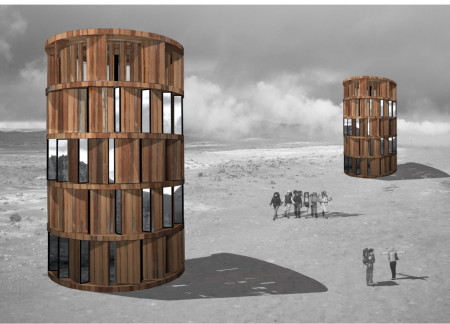
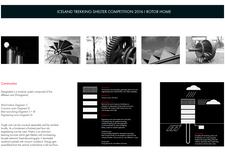
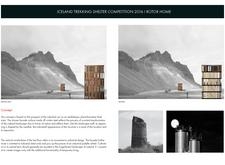
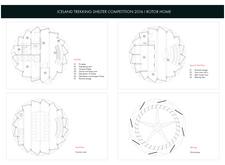
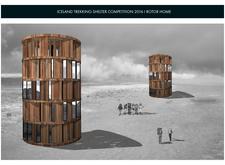
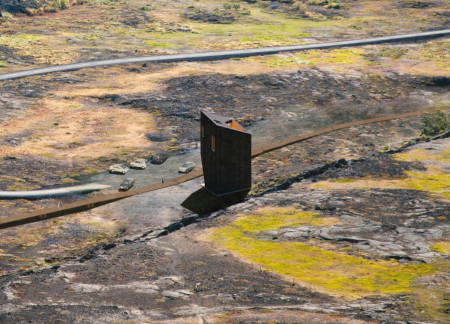
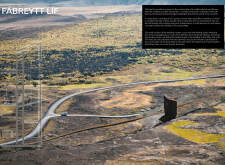
Constructed from corten steel and designed with an integrated wind turbine and geothermal heating, the shelter provides an efficient and sustainable accommodation solution for trekkers navigating the harsh Icelandic landscape.
Kseniia Savchenko,Andrey Aksonov,Fedor Prudnikov,Anna Cesar
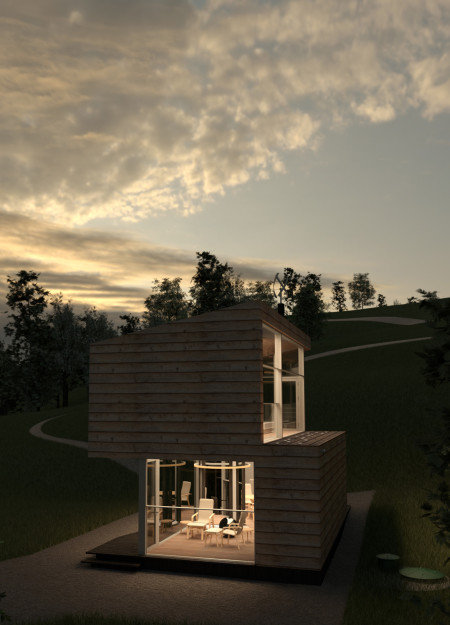
Constructed with charred wooden shingles and transparent solar panels, the residence integrates seamlessly with its Icelandic landscape while providing a sustainable living environment through advanced energy efficiency and communal spaces.
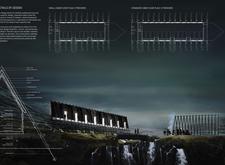
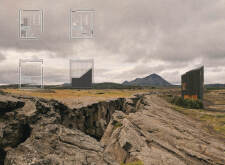
A suspended slate platform with expansive glass views overlooks a tectonic fault, while integrated pathways and wind turbines create a sustainable visitor experience in a natural landscape.
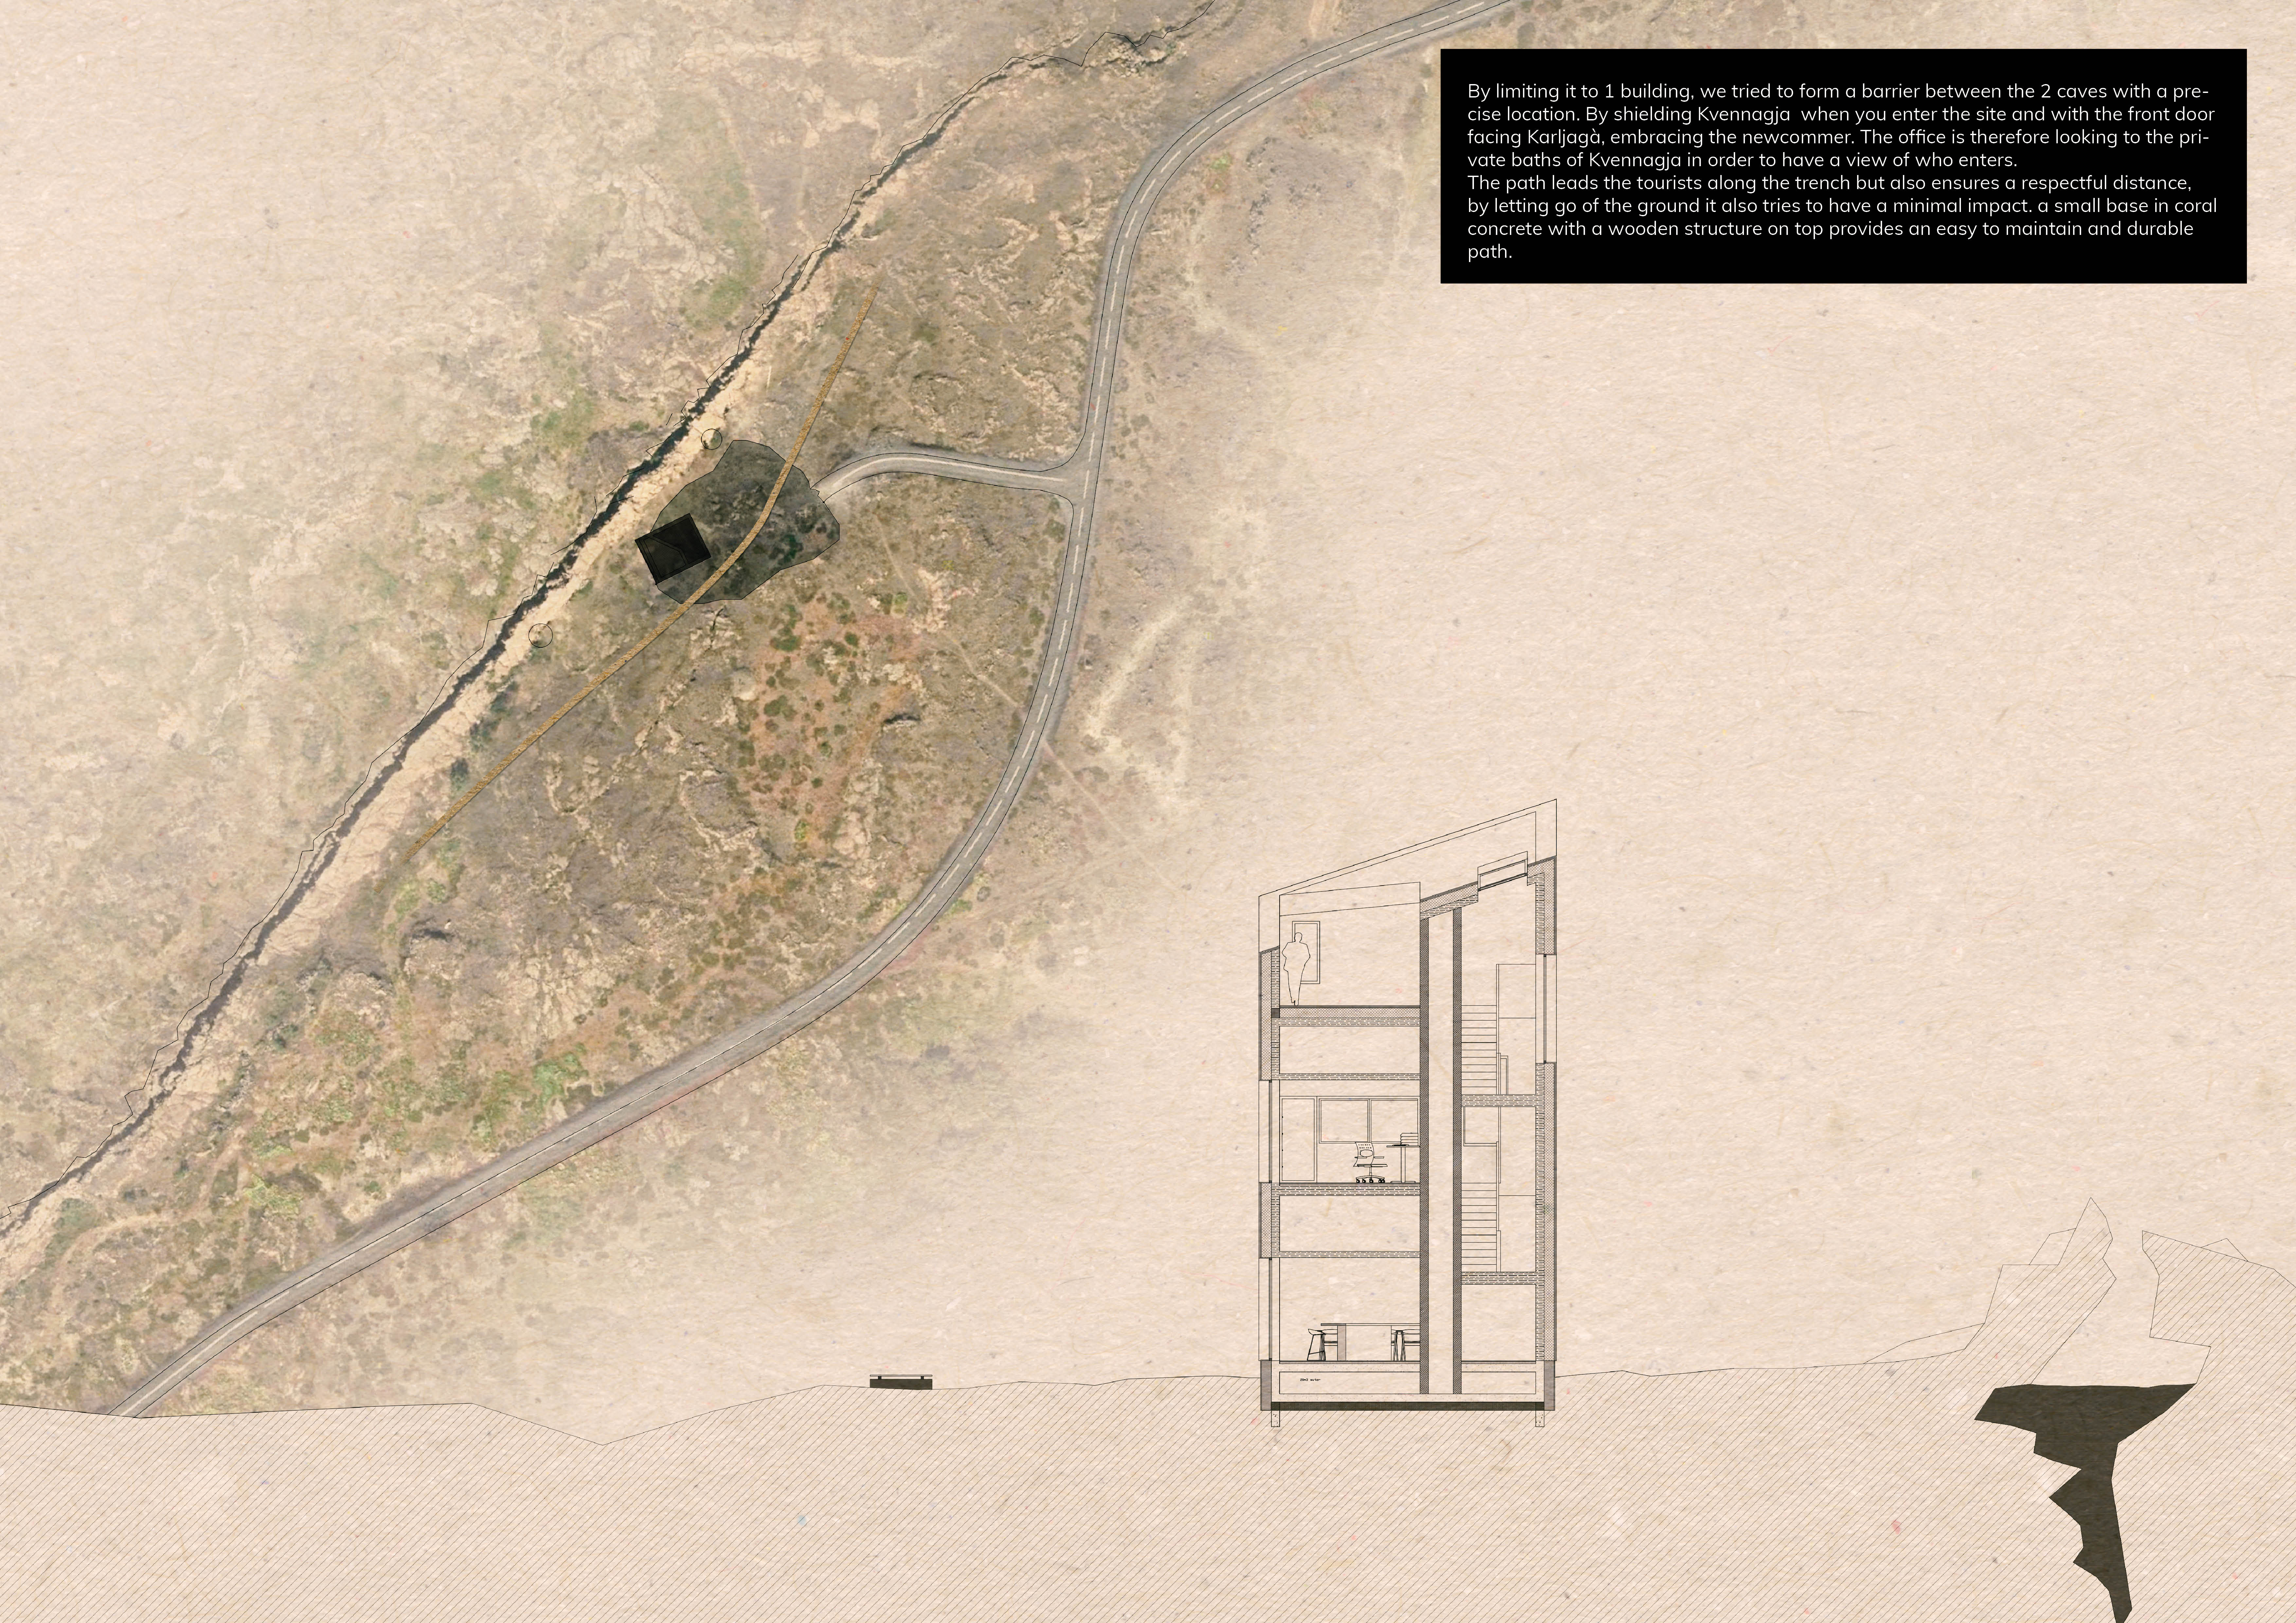
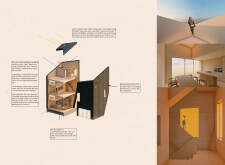
Constructed from coral concrete and cross-laminated timber, the watchtower integrates thermal regulation features to create a functional space for visitors to explore the surrounding landscape.
Utilizing reflective surfaces and a wind turbine, the design creates a serene retreat that encourages self-reflection and connection to nature within an intimate cabin setting.
With wooden shear walls that enhance structural integrity and a roof terrace that frames scenic lake views, the design creates a sustainable retreat focused on comfort and private relaxation.
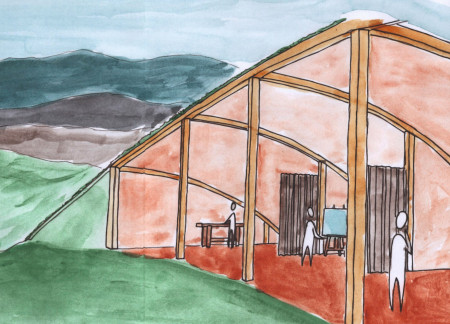
Incorporating recycled materials and organic forms, the village features a rainwater collection system that supports a community designed for artistic collaboration and sustainable living.
Utilizing a frame-wall structure and a steel plate system, the design integrates natural elements to facilitate interactive learning within the diverse ecosystems of the Al Wathba Wetland Reserve.
Constructed with plywood panels and strategically designed lightwells, these cabins utilize stone foundations to create versatile spaces for wellness and meditation.
Constructed using woven palm leaves and local materials, the visitor center integrates with the Al Wathba Wetland Reserve, providing educational spaces that foster a connection between visitors and the surrounding ecosystem.
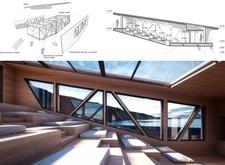
An enclosed observation area with all-round visibility allows visitors to engage deeply with the surrounding landscape while a series of designed balconies promotes social interaction and solitude, functioning as an urban lookout point.
The proposal explores retreat spaces designed for quiet reflection and meditation. The study focuses on creating a calm environment that fosters a connection to nature while supporting both individual and group activities.
Incorporating a facade of burned wood that echoes Icelandic folklore, the retreat offers guests immersive views of Lake Mývatn and serves as a cultural haven for visitors seeking connection to local mythology and nature.
Henrique Giovani Canan,Maria Fernanda Del Giovannino De Oliveira,Lia Balassiano Strosberg,Gabriela Tiely Barros Giotoku
The design uses terraced landscapes to connect with the surrounding olive groves, creating a peaceful guest retreat that balances sustainability, community interaction, and everyday comfort.
Use architecture to create different emotional states
Edition #9ideas COMPETITIONSILENT CONTEST For this competition, NO DESCRIPTION TEXT is allowed. The architecture ideas must be communicated strictly with visuals.

Prize Monetary award
Eligibility Open to all
Advance registration deadline 12 November 2026
Open architecture competitions
Closest deadline first
Project competitions first
Selected winning projects have the potential to be constructed
Ideas competitions
Experimental competitions with the focus on pushing the boundaries of creativity
Use architecture to create different emotional states
Edition #9ideas COMPETITIONSILENT CONTEST For this competition, NO DESCRIPTION TEXT is allowed. The architecture ideas must be communicated strictly with visuals.

Only participants selected and invited by Buildner can enter these closed competitions. To be considered for future opportunities, please set up your account on Architects' Network Plus.