Alexander Herrera-rojas,Rafael Andres Dominguez Alarcon,Katarzyna ZiÓŁkowska
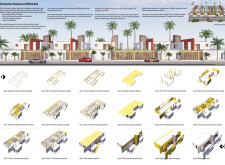
Incorporating vertical gardens and a wind tower for natural ventilation, this residential design emphasizes sustainable living while offering a functional and inviting space for family gatherings.
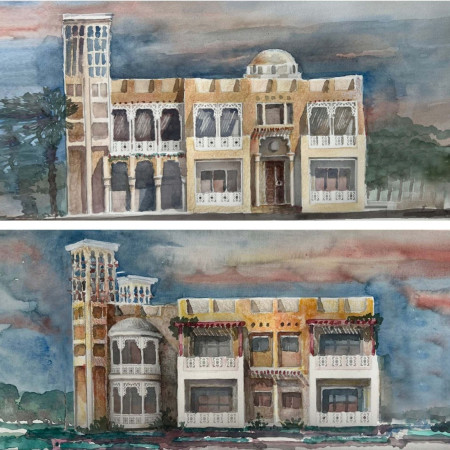
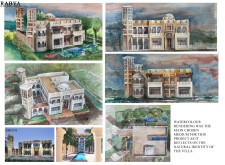
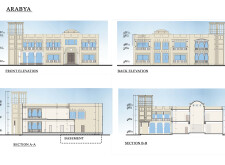
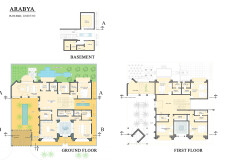
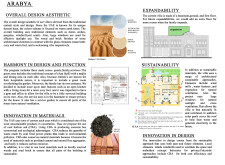
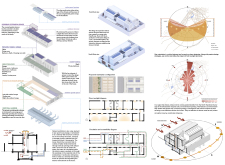
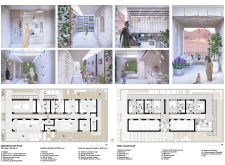
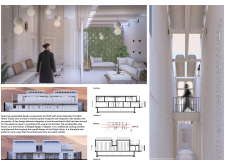
Incorporating coal bottom ash for structural sustainability and traditional wind towers for enhanced ventilation, the residence harmonizes modern living with Emirati heritage.
Ahmed Khaled Sayed Abdelshafy Shafei,Nada Hossam Raafat Abdelaziz
Rammed earth walls and strategically designed windcatchers create a sustainable living environment for a family home that harmonizes modern functionality with cultural heritage.
Obaid Salim Obaid Salim Obaid Alsuwaidi,Mansoor Jaber Abdulla Mohammad Alharbi
Incorporating traditional wind towers and sustainable adobe, the villa maximizes natural cooling while providing a flexible family living environment in Ajman.
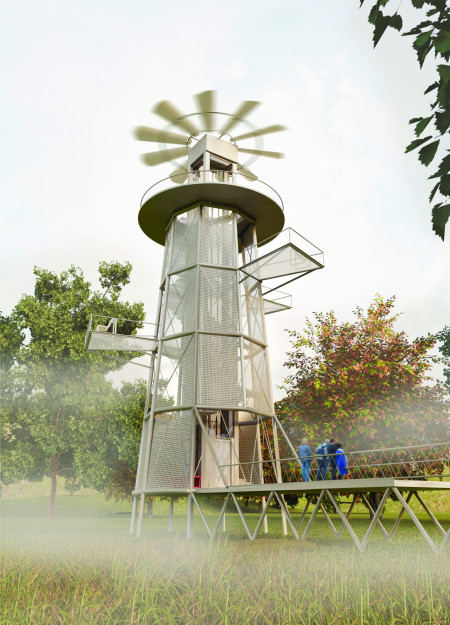
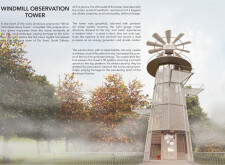
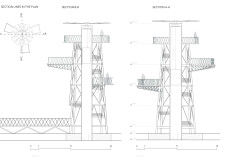
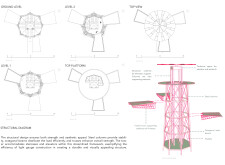
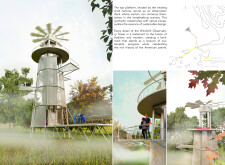
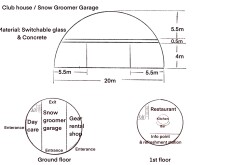
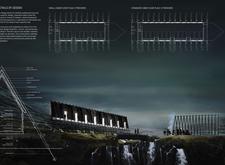
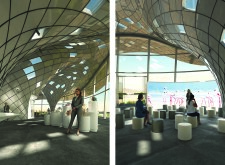
A perforated metal framework supports an octagonal structure that harnesses wind energy, creating a distinctive observation platform that enhances community engagement and environmental awareness.
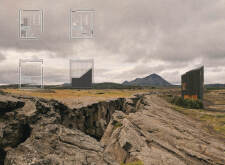
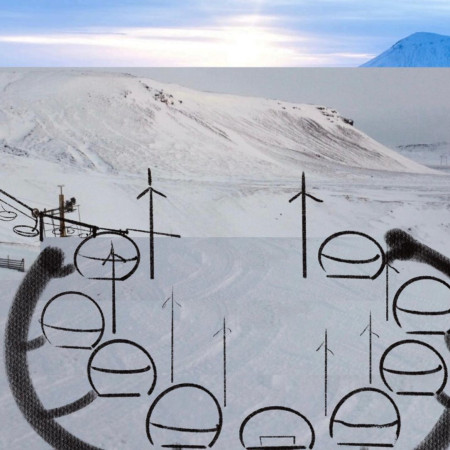
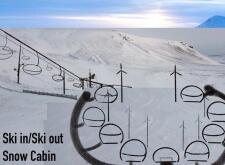
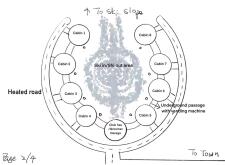
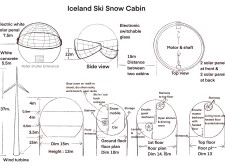
Charred wood facades and switchable glass elements blend seamlessly in a design that offers direct ski-in and ski-out access, enhancing the winter recreation experience in an alpine setting.
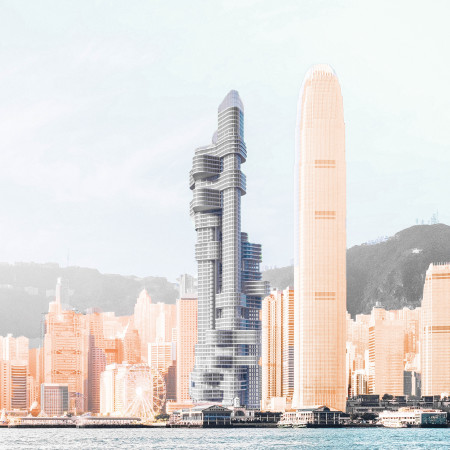
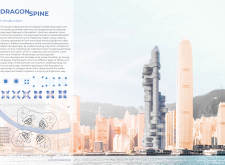
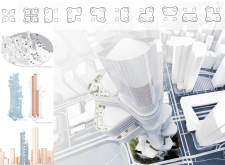
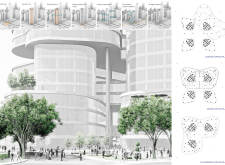
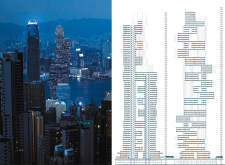
With its unique externalized elevator systems and rotating components, the design redefines vertical living and enhances urban connectivity in a bustling office environment.
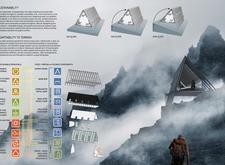
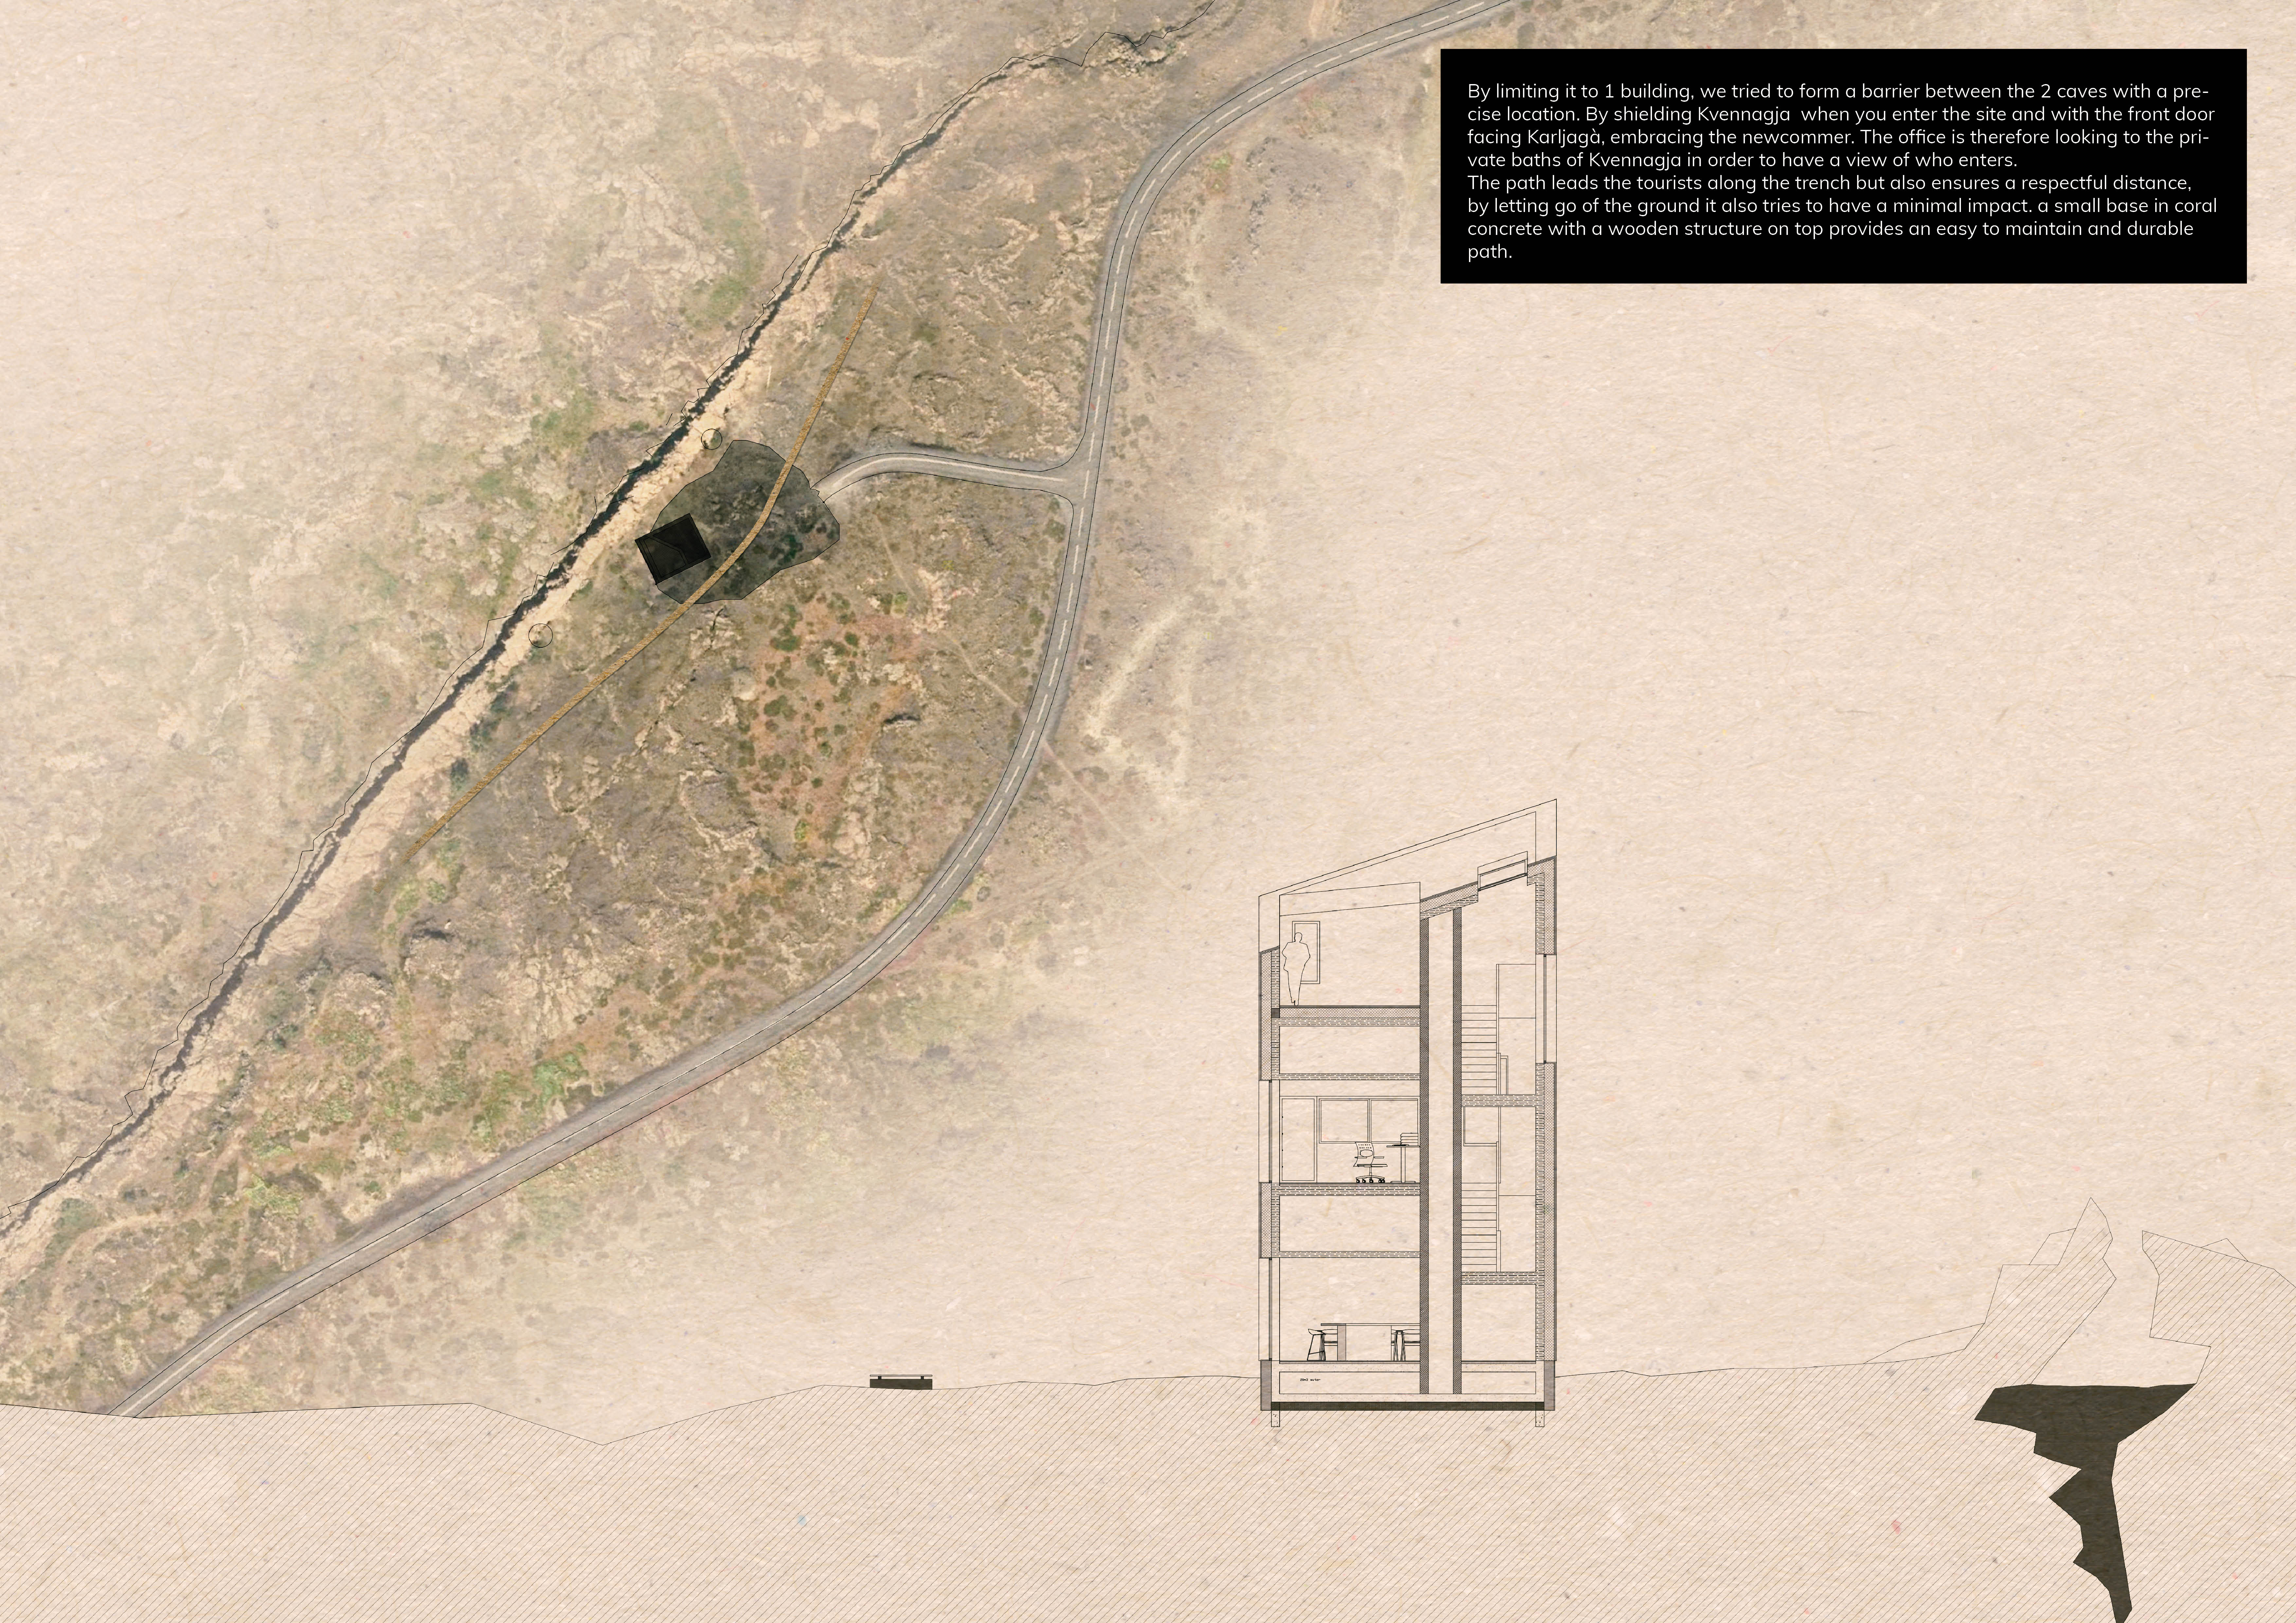
Constructed from coral concrete and cross-laminated timber, the watchtower integrates thermal regulation features to create a functional space for visitors to explore the surrounding landscape.
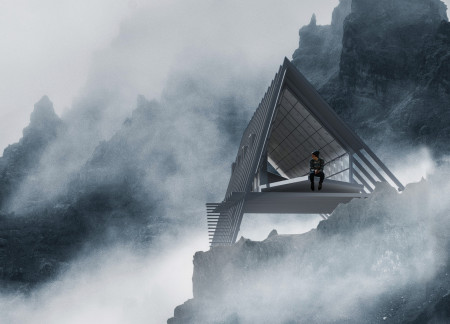
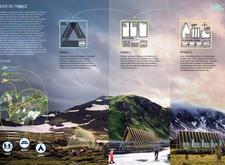
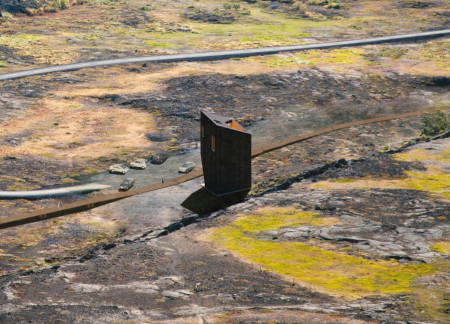
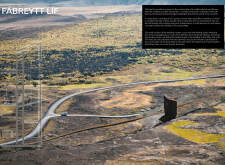
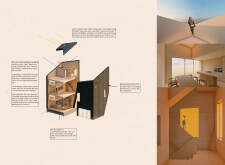
With turf insulation and a form that mimics the surrounding volcano, the observation platform harnesses wind energy to provide a sustainable vantage point for visitors to engage with Iceland's distinctive landscape.
Husna Adil Osman Elbashir,Malak Mohamedahmed Abdelrahim Mohamedahmed
Utilizing wind towers for natural ventilation and integrating locally sourced materials like date palm insulation, the design creates a sustainable residential space that fosters community interaction in a private retreat setting.
James Clive Wong Quai Lam,Mohammad Sakirkhan Ahroodkhan
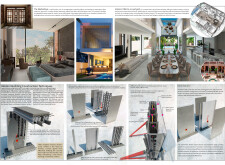
Crafted with a wind catcher and enhanced by fiber cement walls, the design incorporates sustainable practices to create a modern residential space that fosters community and individuality.
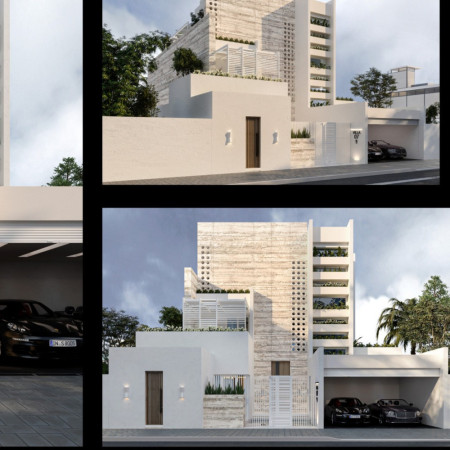
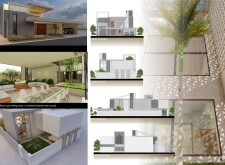
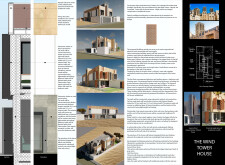
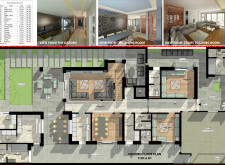
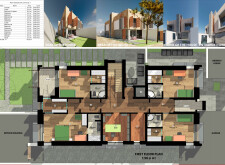
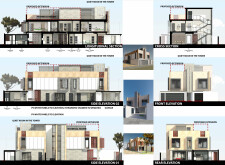
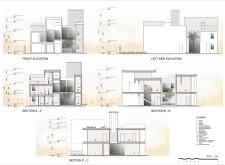
Incorporating wind catchers and vertical gardens within a natural timber framework, this residence in Dubai harmonizes environmental sensitivity with functionality to create a sustainable living space.
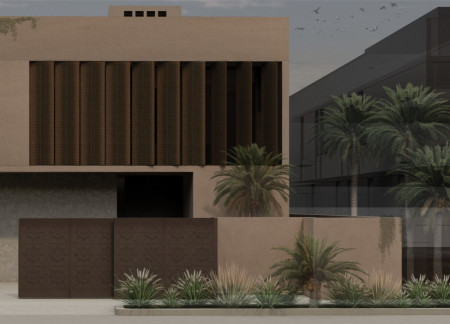
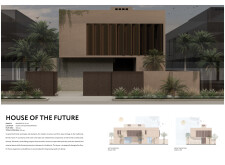
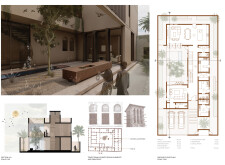
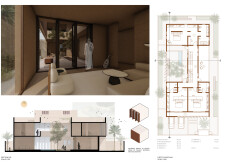
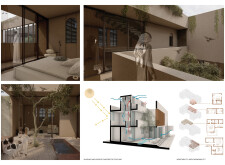
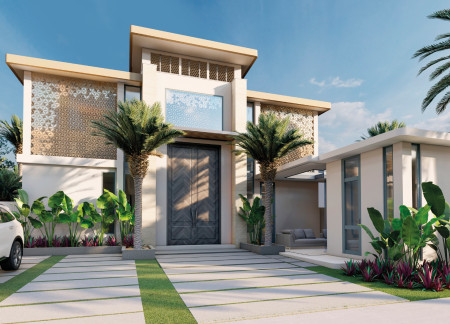
Utilizing passive cooling through strategically designed wind towers and a textured concrete façade, this residence integrates natural timber elements to create a comfortable and environmentally conscious living space.
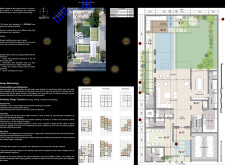
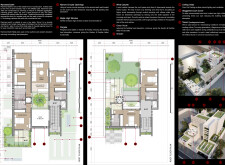
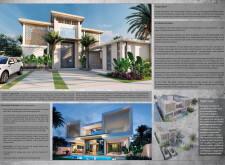
Integrating wind catchers and GRC facades, this residence employs sustainable materials to enhance natural ventilation while providing an adaptable living space within a courtyard layout.
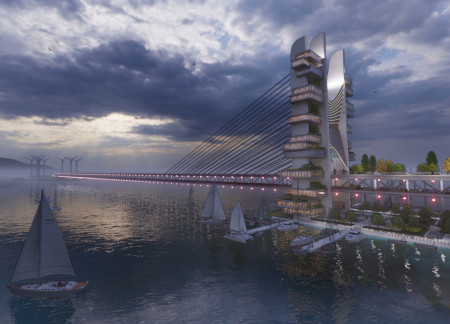
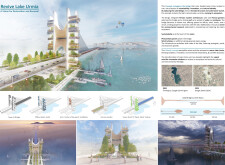
Built with eco-roofs and mixed-use facilities, the architectural intervention near Lake Urmia revitalizes the area while promoting community engagement and ecological sustainability.
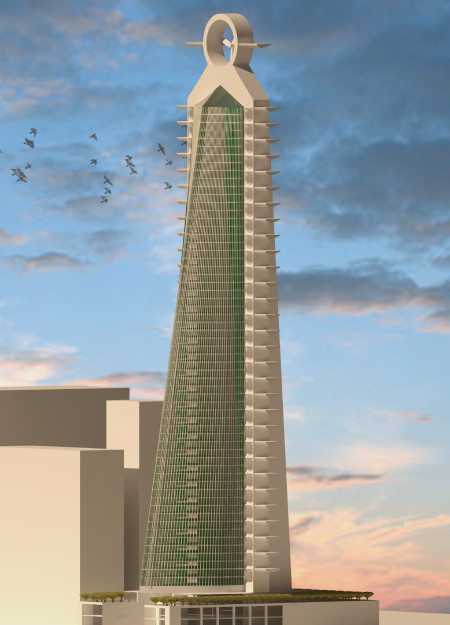
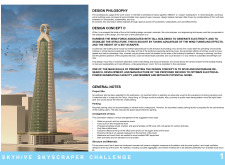
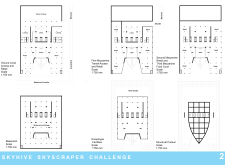
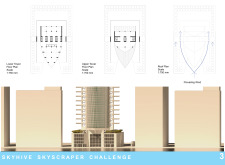
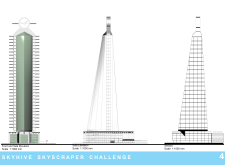
Utilizing an aerodynamic form and integrated wind turbines, the high-rise structure generates its own energy while providing a mixed-use environment that includes retail, office, and community spaces.

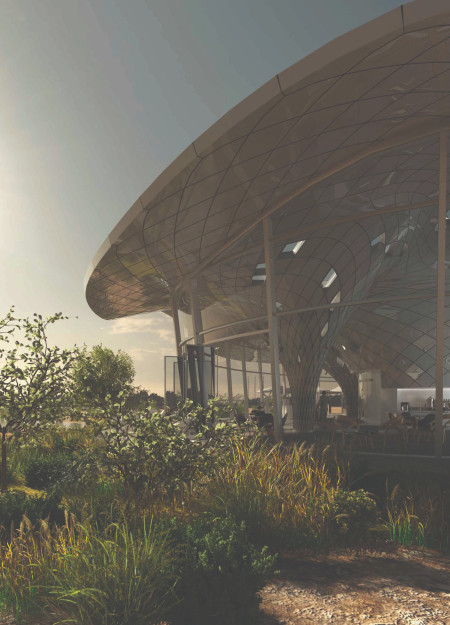
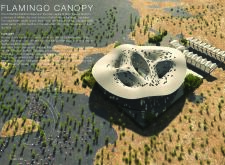
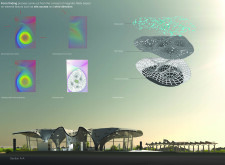
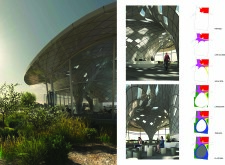
Inspired by the balance of flamingos, a visitor center in Al Wathba Wetland Reserve utilizes glass and GRP to create a harmonious relationship with the surrounding environment while enhancing the visitor experience.

Min Kyoung woo,Lee Min hye,Kim Dong su,Lee Gyu min
Utilizing recycled fibers and advanced water purification systems, the design creates sustainable living spaces that reflect the communal lifestyle of Old Padama Accra.
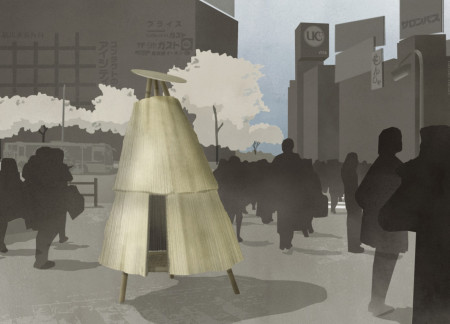
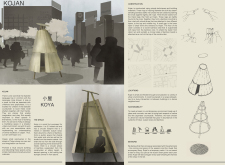
Crafted from bamboo and susuki straw, this temporary structure in Tokyo offers an urban sanctuary for meditation, seamlessly connecting nature with the city's rhythm.
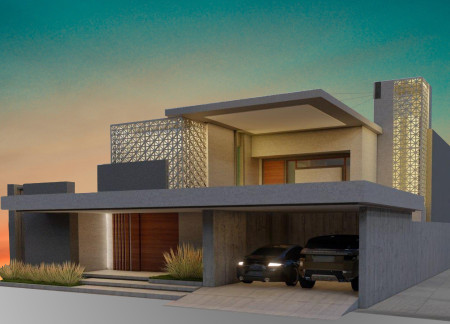
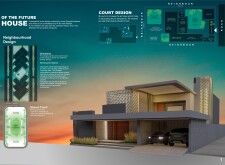
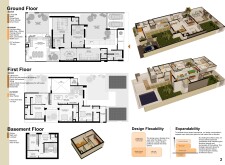
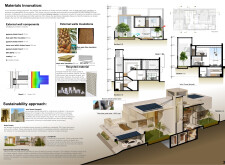
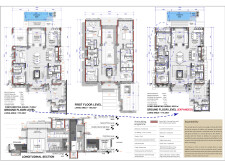
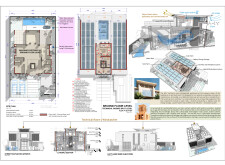
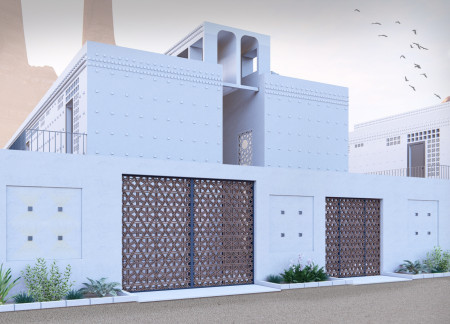
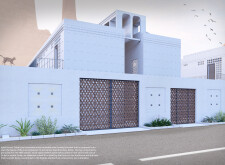
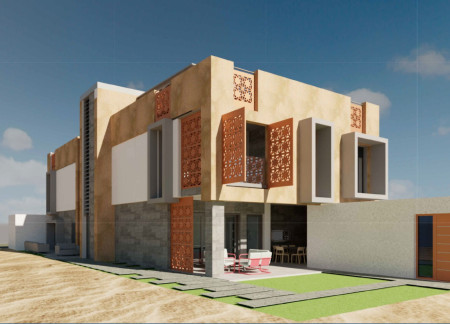
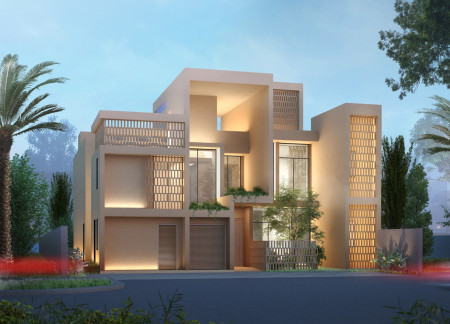
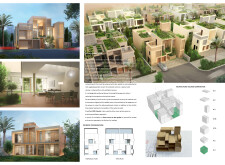
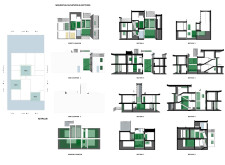
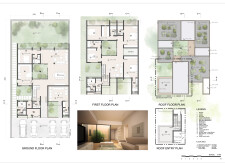
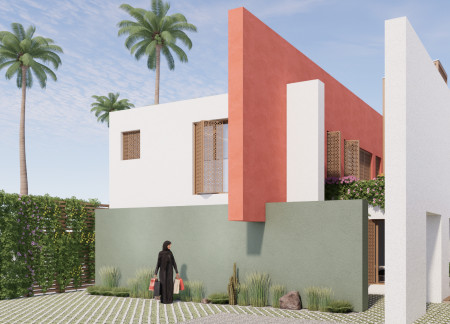
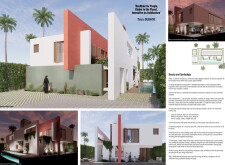
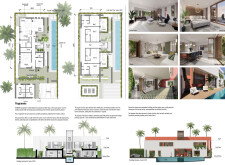
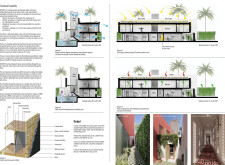
Located within a uniform residential landscape in the United Arab Emirates, the design introduces a contemporary response to the region’s repetitive built environment. It proposes a modular residential typology that accommodates changing household needs while engaging with its environmental and social context.
Shiyen Wu,Jun-han Huang,Pei-shan Chen,Chun-teng Lin
Constructed with charred wooden shingles and enhanced by biophilic green walls, the design integrates residential and commercial spaces to promote community interaction within an urban setting.
Constructed with modular cross-laminated timber panels and green roof systems, the design establishes a contemporary urban hub that supports intergenerational living and promotes social cohesion.
Repurposed oil rigs form the foundation for a resilient water-based community, integrating fish farms and urban agriculture to create a sustainable habitat for future residents.
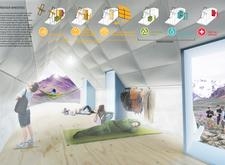
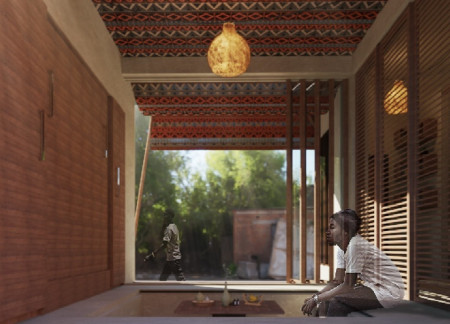
The project is a wellness retreat that brings together yoga, meditation, and communal living through an architecture focused on minimal environmental impact. Using ecologically responsible materials and passive design strategies, it fosters a balanced relationship between daily life and the surrounding natural landscape.
Utilizing bamboo and recycled steel, the design incorporates vertical gardens to enhance urban living environments while fostering community engagement through adaptable micro-housing units.
The project addresses the complexities of urban density while fostering social engagement and pedestrian accessibility by integrating flexible office spaces with vibrant communal areas. The design not only enhances functionality within a constrained urban footprint but also strengthens connections between disparate elements of the city’s fabric.
Use architecture to create different emotional states
Edition #9ideas COMPETITIONSILENT CONTEST For this competition, NO DESCRIPTION TEXT is allowed. The architecture ideas must be communicated strictly with visuals.
Prize Monetary award
Eligibility Open to all
Advance registration deadline 12 November 2026
Open architecture competitions
Closest deadline first
Project competitions first
Selected winning projects have the potential to be constructed
Ideas competitions
Experimental competitions with the focus on pushing the boundaries of creativity
Use architecture to create different emotional states
Edition #9ideas COMPETITIONSILENT CONTEST For this competition, NO DESCRIPTION TEXT is allowed. The architecture ideas must be communicated strictly with visuals.
Only participants selected and invited by Buildner can enter these closed competitions. To be considered for future opportunities, please set up your account on Architects' Network Plus.