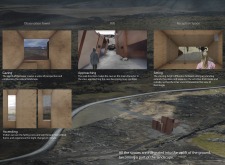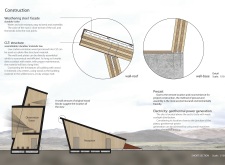
Sergio Bianchi,Sean Moyano,Hilal Yilmaz,Fiorella Campodonico Roy
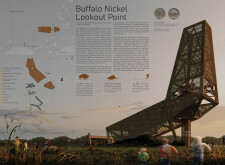
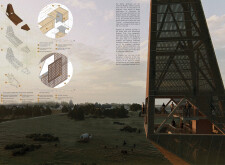
Utilizing weathering steel and glued-laminated timber, the design harmonizes with its natural surroundings while serving as an educational and interactive community lookout point.
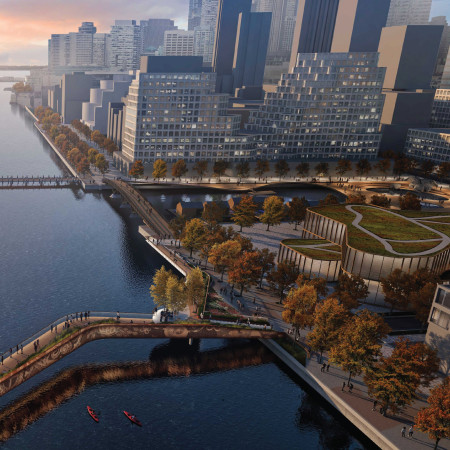
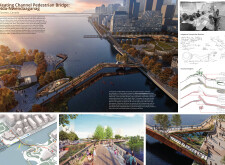
Emphasizing sustainability, charred wood panels and weathering steel create a visually appealing structure that enhances pedestrian connectivity along Toronto’s waterfront.
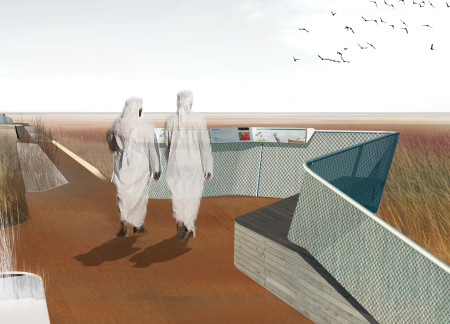
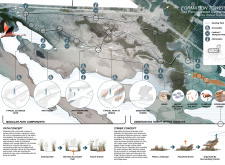
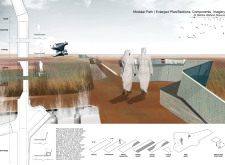

An elevated walkway composed of weathering steel integrates seamlessly with the Al Wathba Wetland Reserve, providing accessible pathways and observation points that enhance visitor engagement with the unique saline habitat.
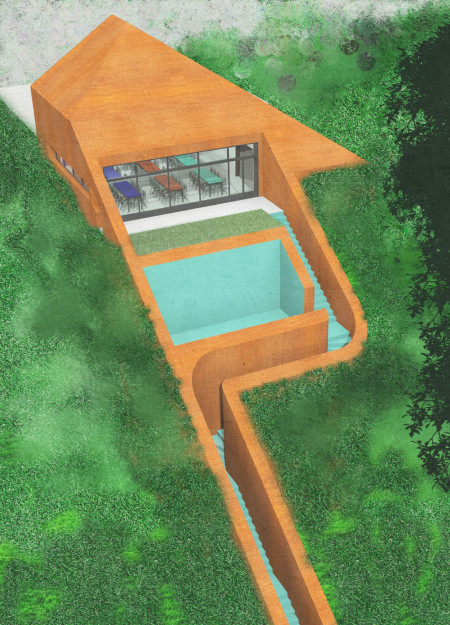
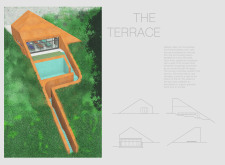
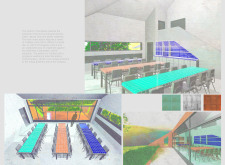
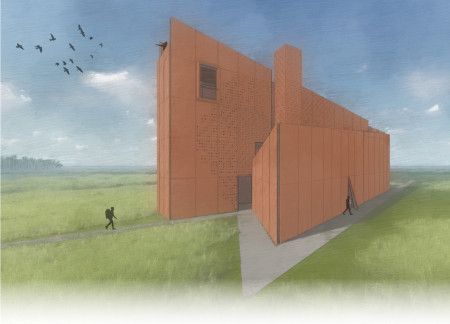
The use of rust-orange weathering steel creates a distinct visual identity for a hillside tasting room that seamlessly connects visitors to the surrounding vineyard landscape.
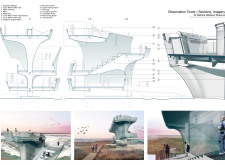
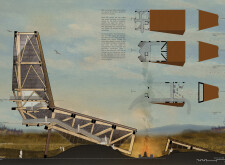
Weathering steel and cross-laminated timber define a striking observation tower that seamlessly integrates with the rift valley's landscape while providing essential visitor services.
A dome constructed from weathering steel creates a serene space for reflection, while the intertwining of semi-public and semi-private areas invites community engagement within a dedicated meditation pavilion.
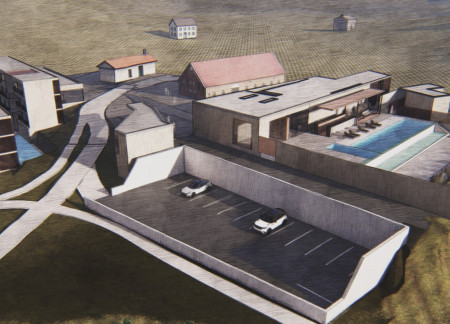
With weathering steel planters and light concrete walls, the design integrates seamlessly into the vineyard landscape to create a hospitality experience that emphasizes connection to the surroundings.
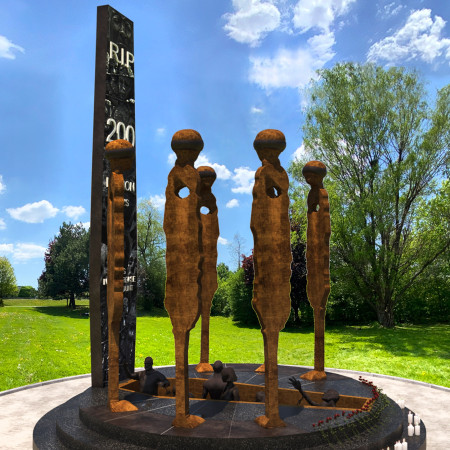
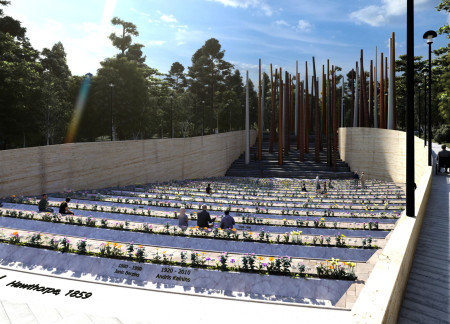
The juxtaposition of weathering steel and a towering standing stone creates a contemplative space that embodies collective grief while serving as a memorial for genocide.
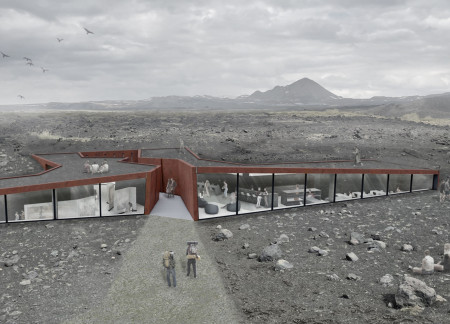
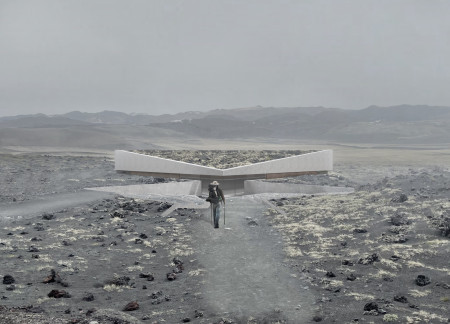
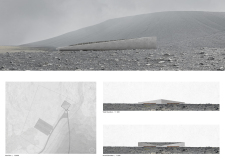
With weathering steel walls and a tuff-covered roof that echo the volcanic landscape, the visitor center provides a space for exploration and engagement with the striking geological features of Hverfjall.
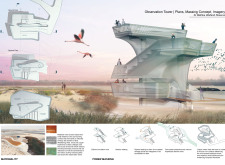
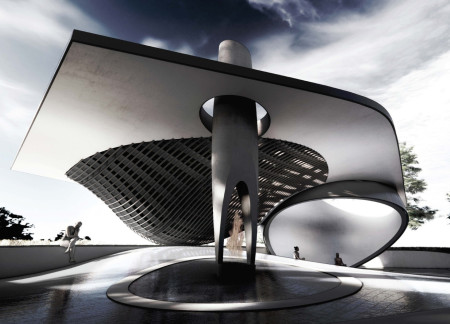
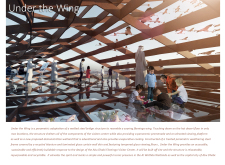
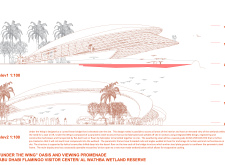
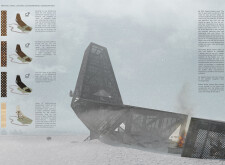
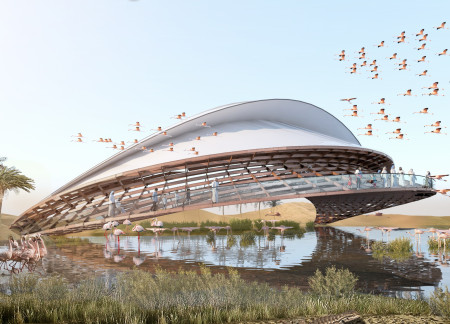
The structure's unique design, inspired by the form of a flamingo wing and constructed with a weathering steel frame, provides an educational visitor center that integrates seamlessly with the Al Wathba Wetlands while promoting ecological awareness.
John Stack Ross,Caleb McWhorter,Betty Hemby,Jacob Gines
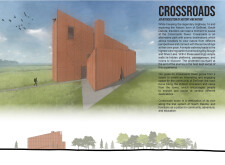
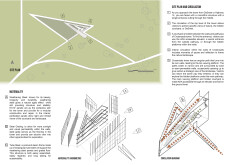
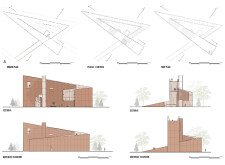
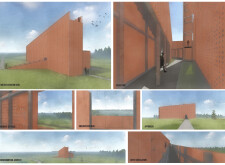
Constructed from weathering steel, the observation tower integrates hidden spaces and indirect pathways to connect visitors with the surrounding landscape, serving as a community hub for exploration and reflection.
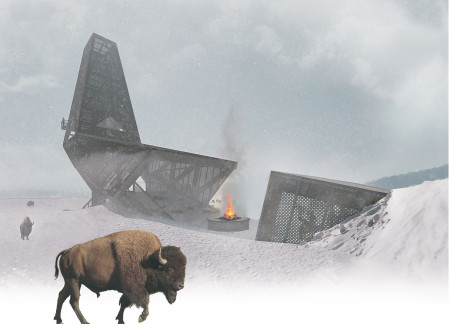
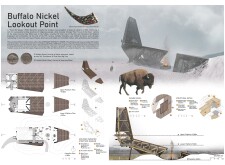
Constructed with weathering steel and timber, the lookout point serves as a reflective space honoring Indigenous culture and promoting community gathering in the South Dakota landscape.
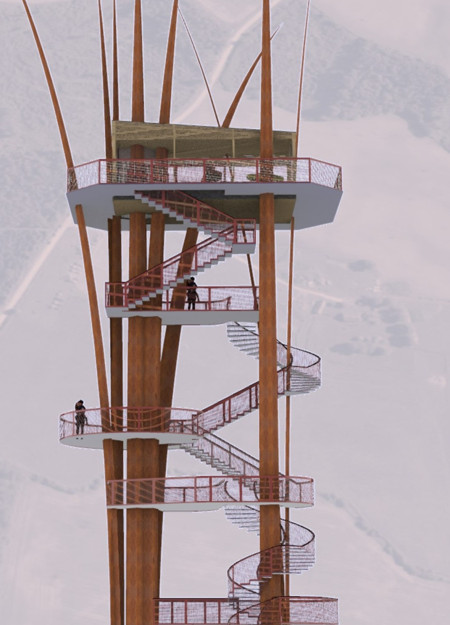
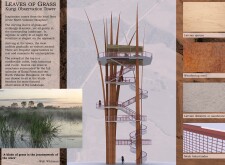
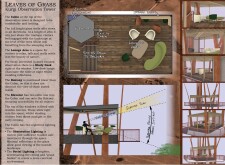
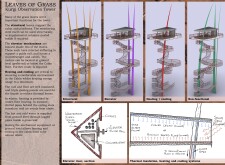
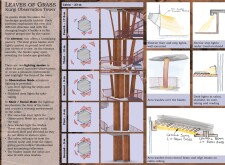
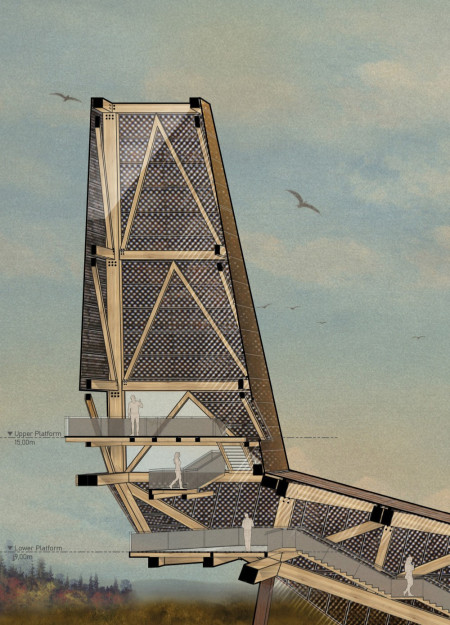
With a design inspired by the curving leaves of grass, the observation tower's weathering steel structure harmonizes with the natural landscape, creating an elevated cabin that offers sweeping views of the North Vidzeme Biosphere.
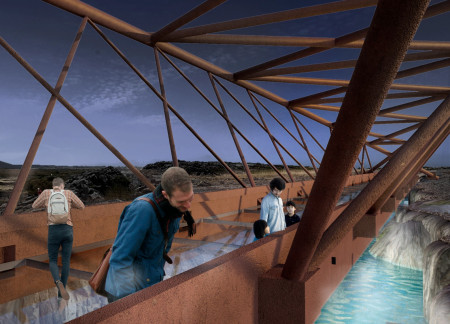
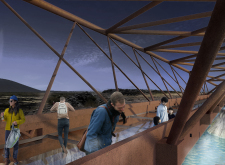
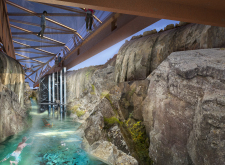

Built with weathering steel and laminated glass, the bridge spans a tectonic fault line, providing educational views and interactive experiences focused on geological processes and geothermal energy.
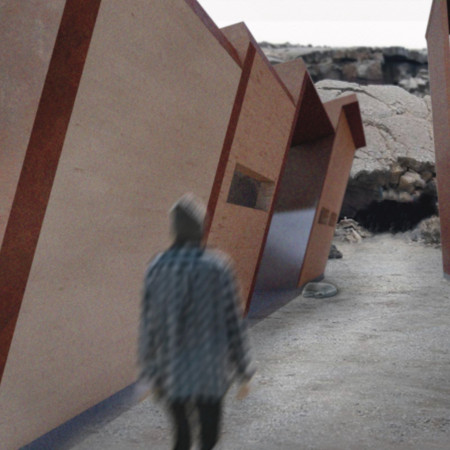
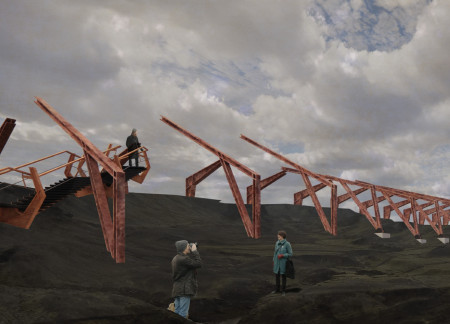
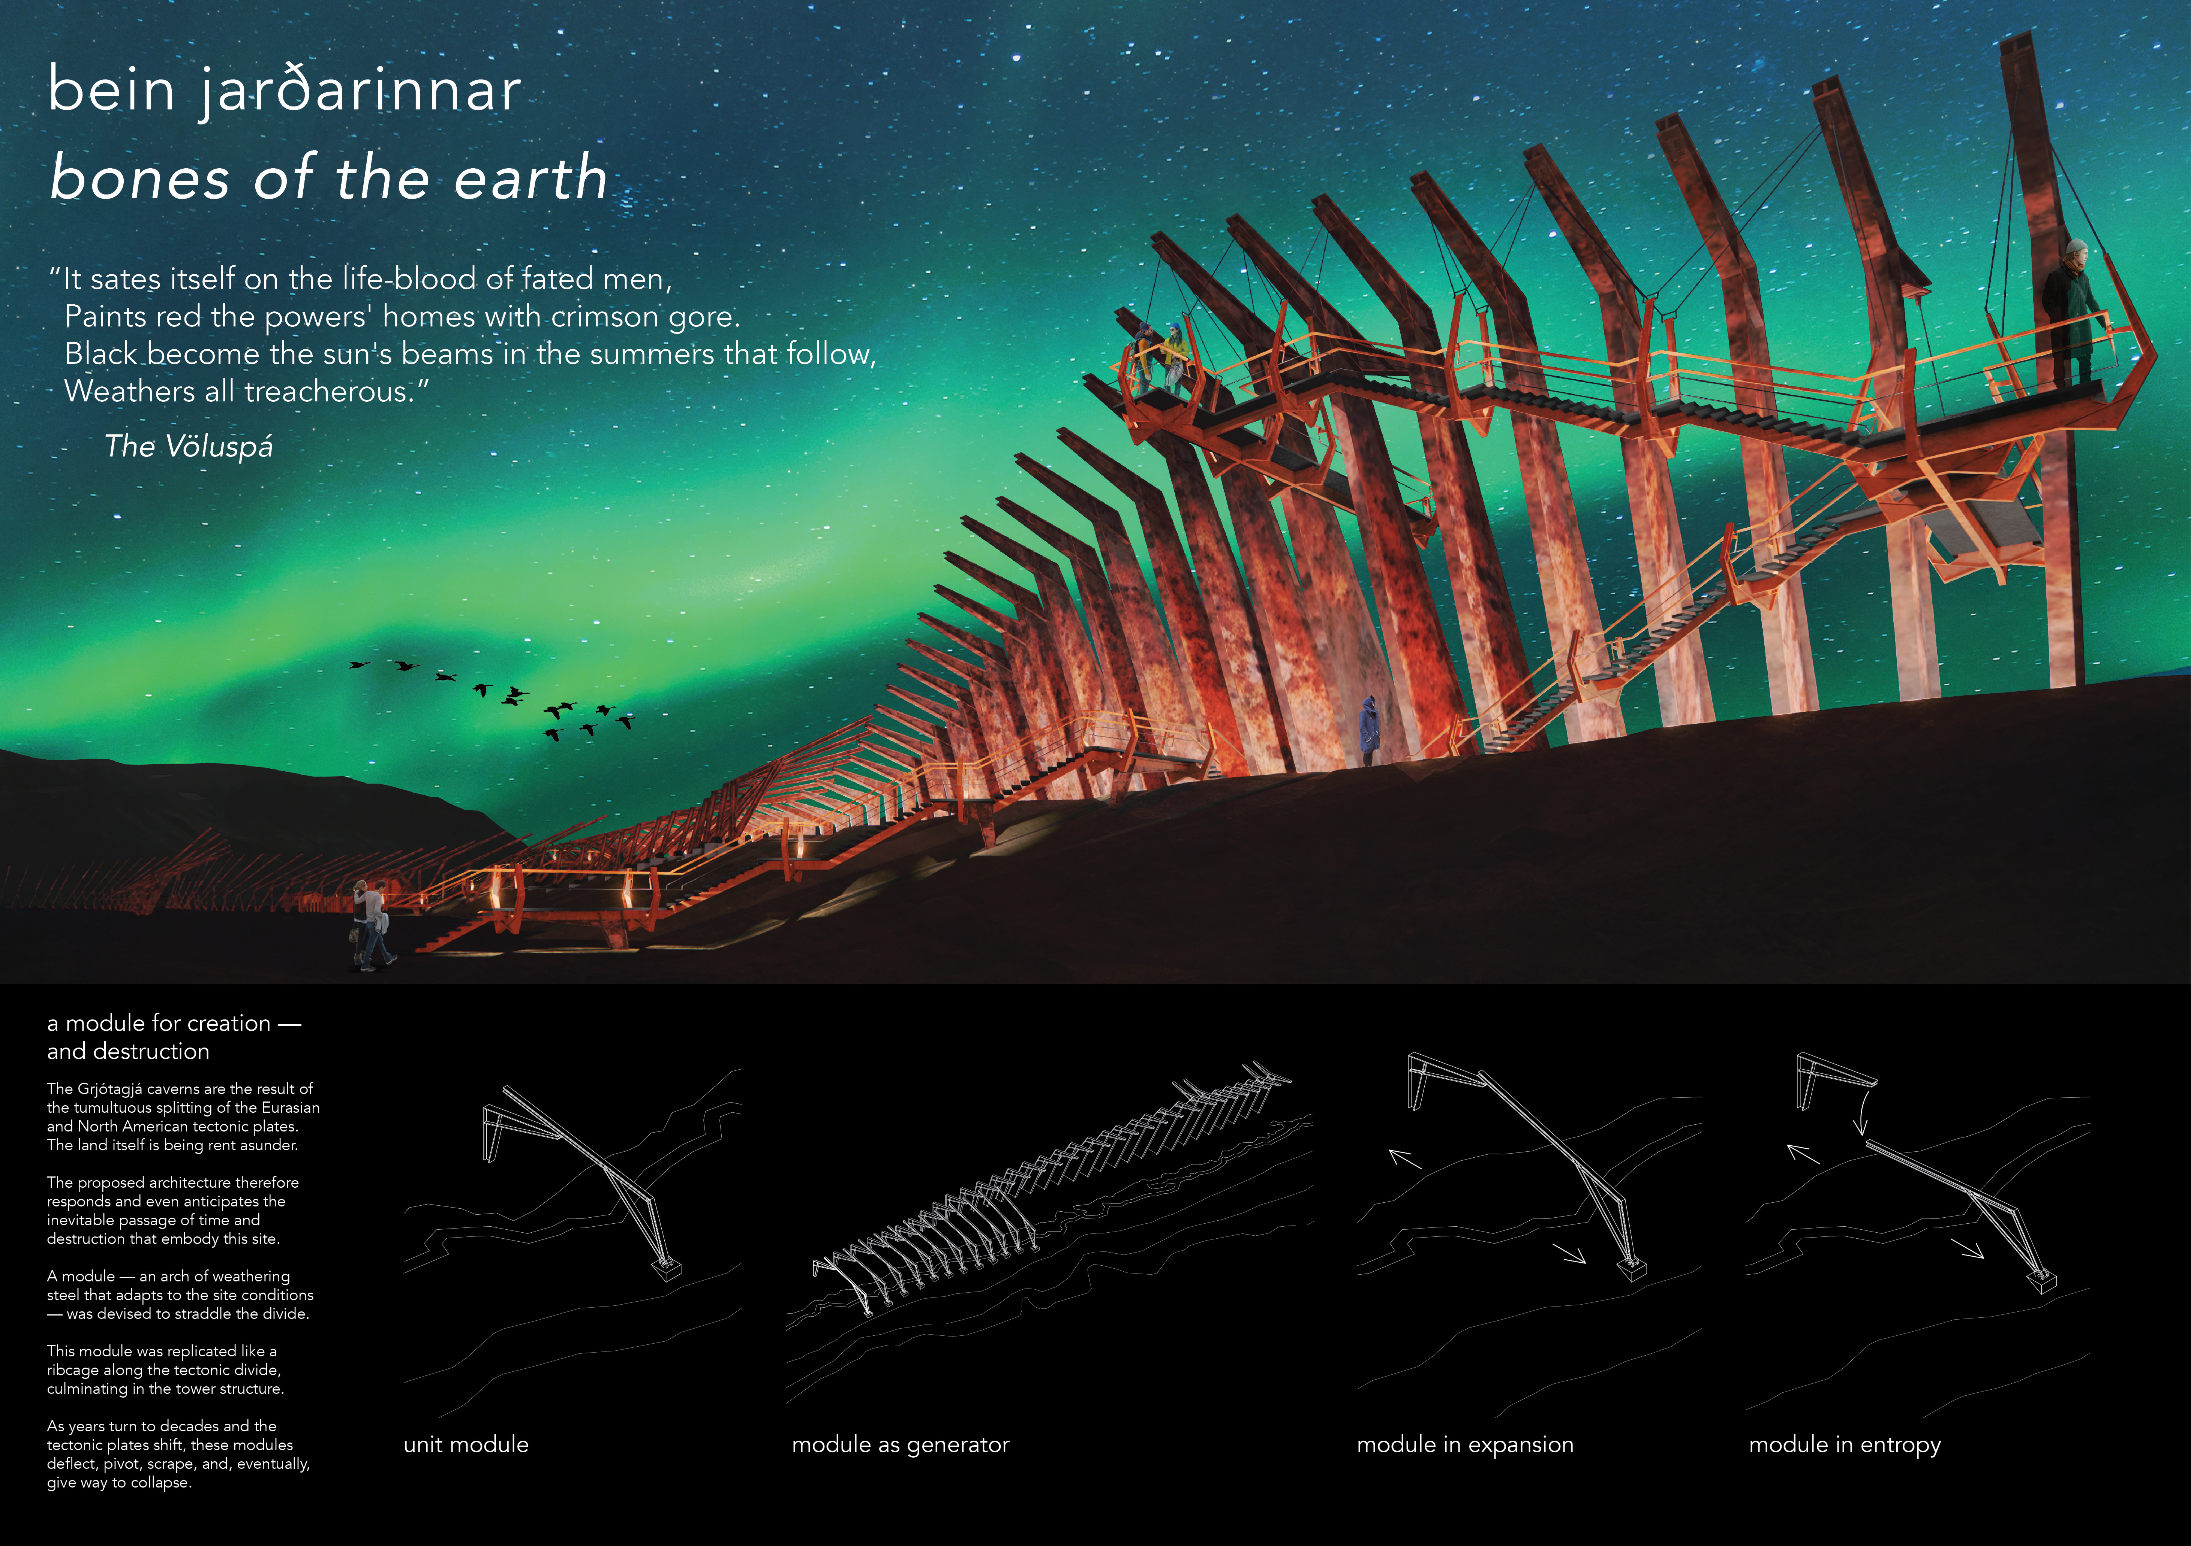
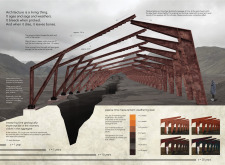
Weathering steel arches interact dynamically with shifting tectonic plates at Grjótagjá, creating a resilient structure that serves as a bridge between natural forces and human experience.

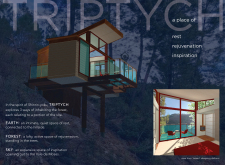
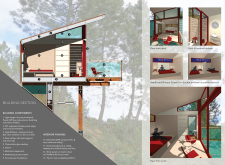
Constructed with weathering steel and cedar, the design offers a harmonious connection to its forested environment while providing a tranquil retreat for wellness and reflection.
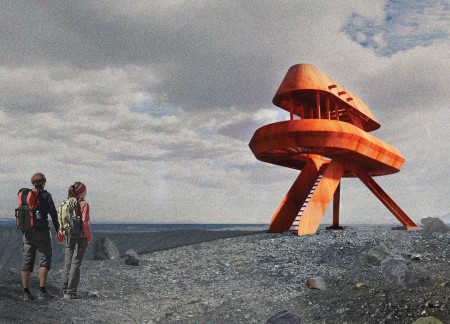
Set against the dramatic backdrop of Hverfjall, the lookout structure's weathering steel form rises to provide visitors with panoramic views into the volcano's caldera and beyond, enhancing their experience of the unique Icelandic landscape.
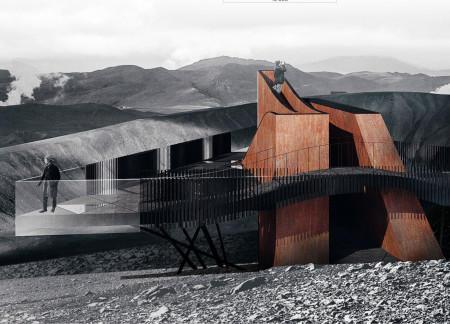
Perched on the edge of a volcanic crater, the triangular observation deck made of weathering steel and glass offers panoramic views of the Mývatn region, serving as a pivotal space for visitor engagement with the stunning Icelandic landscape.
Davide Avantini,Francesca La ferrara,Valerio Torzani
Constructed with volcanic ash and weathering steel, the coffee shop captures natural light while seamlessly integrating into the landscape of northern Iceland's Hverfjall region.
Vertical concrete columns, weathered by time and interspersed with reflective surfaces, create a contemplative environment that guides visitors through a natural landscape designed for reflection on life and death.
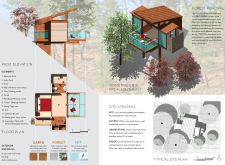
Constructed with plywood panels and strategically designed lightwells, these cabins utilize stone foundations to create versatile spaces for wellness and meditation.
Constructed using woven palm leaves and local materials, the visitor center integrates with the Al Wathba Wetland Reserve, providing educational spaces that foster a connection between visitors and the surrounding ecosystem.
An enclosed observation area with all-round visibility allows visitors to engage deeply with the surrounding landscape while a series of designed balconies promotes social interaction and solitude, functioning as an urban lookout point.
The proposal explores retreat spaces designed for quiet reflection and meditation. The study focuses on creating a calm environment that fosters a connection to nature while supporting both individual and group activities.
Located within a forested area near Gozjā “Little Lake” in Latvia, the proposal examines how small-scale architecture can support retreat and observation in a natural setting. The study considers the relationship between built forms, landscape, and light, focusing on spaces for rest, reflection, and communal gathering.
Henrique Giovani Canan,Maria Fernanda Del Giovannino De Oliveira,Lia Balassiano Strosberg,Gabriela Tiely Barros Giotoku
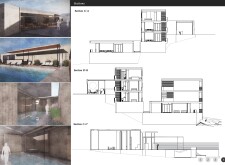
The design uses terraced landscapes to connect with the surrounding olive groves, creating a peaceful guest retreat that balances sustainability, community interaction, and everyday comfort.
The integration of nine modular wooden boxes forms a serene inner dome that offers a versatile reading space, balancing private retreat with community interaction.
Use architecture to create different emotional states
Edition #9ideas COMPETITIONSILENT CONTEST For this competition, NO DESCRIPTION TEXT is allowed. The architecture ideas must be communicated strictly with visuals.

Prize Monetary award
Eligibility Open to all
Advance registration deadline 12 November 2026
Open architecture competitions
Closest deadline first
Project competitions first
Selected winning projects have the potential to be constructed
Ideas competitions
Experimental competitions with the focus on pushing the boundaries of creativity
Use architecture to create different emotional states
Edition #9ideas COMPETITIONSILENT CONTEST For this competition, NO DESCRIPTION TEXT is allowed. The architecture ideas must be communicated strictly with visuals.
Only participants selected and invited by Buildner can enter these closed competitions. To be considered for future opportunities, please set up your account on Architects' Network Plus.