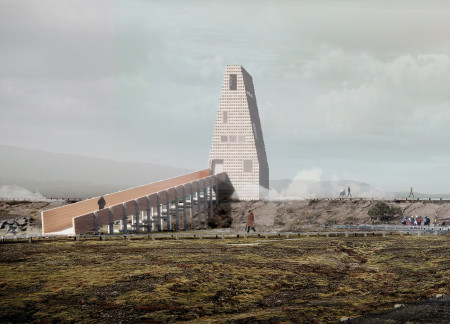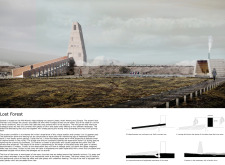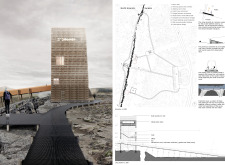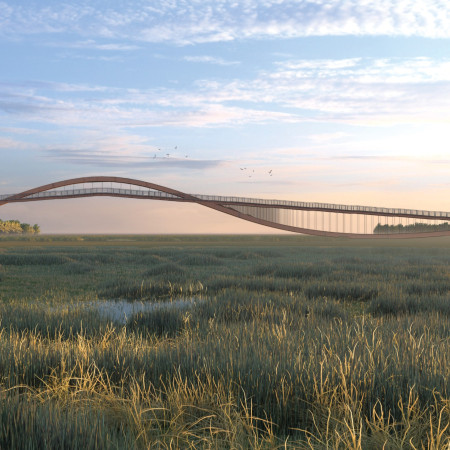
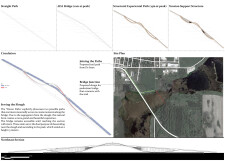
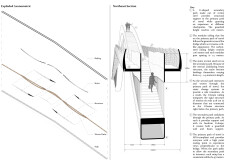
Constructed from Corten steel, the bridge intricately weaves through the wetland ecology of South Dakota, providing an accessible pathway that enhances connectivity while promoting awareness of local biodiversity.
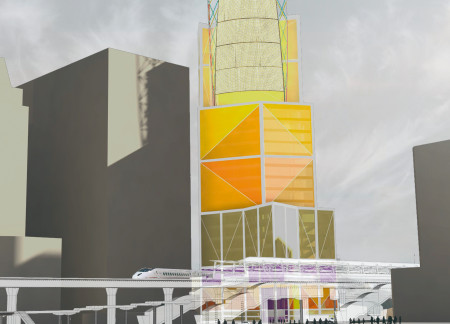
alfonso ruete,Borja Prendes,Juan Dublang,diego herguera

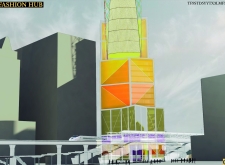

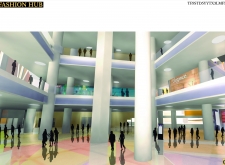
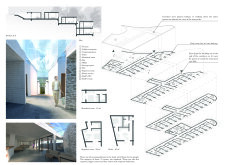
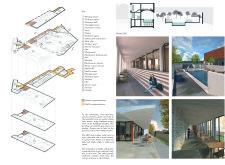
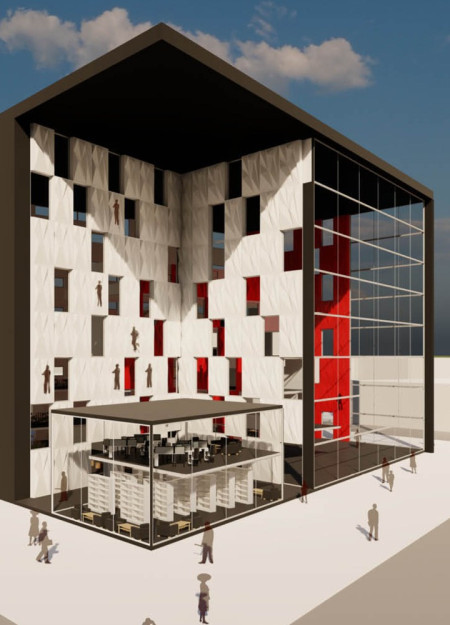
The central atrium, framed by a translucent glass facade and rich geometric forms, serves as a vibrant hub for collaboration and creativity within the fashion industry.
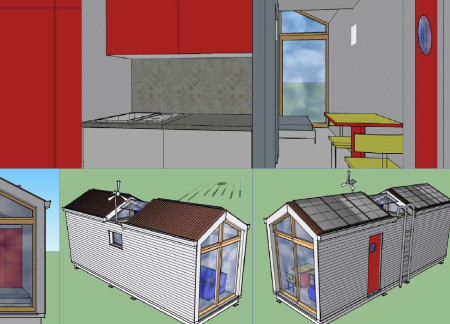
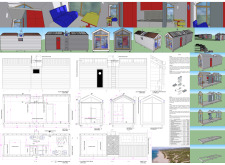
Using charred wooden shingles and cross-laminated timber, the design promotes resilience and adaptability in compact housing tailored for coastal living.
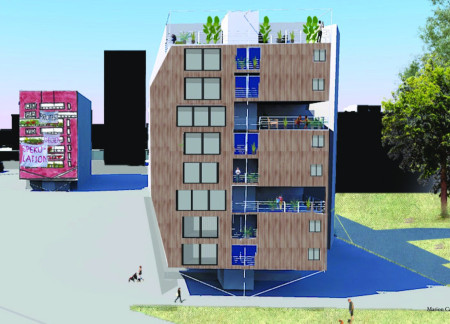
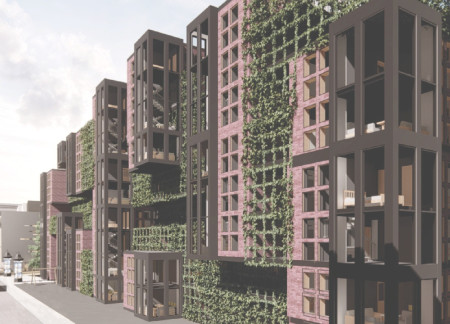
Grafted onto the historic blind facades of Berlin's Hansaviertel district, the innovative housing solution utilizes timber construction and includes integrated bicycle storage, addressing contemporary needs for flexible living spaces.
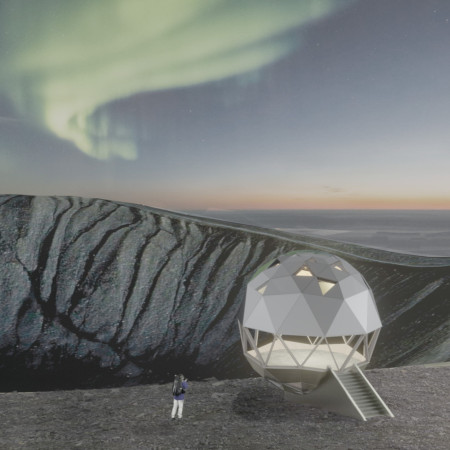
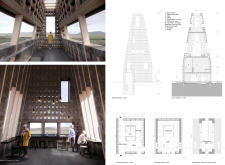
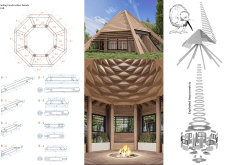
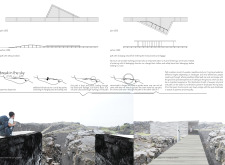
A geodesic dome with kaleidoscopic windows provides 360-degree views over the Hverfjall volcano, combining renewable energy and prefabrication methods to create an inviting lookout space for visitors.
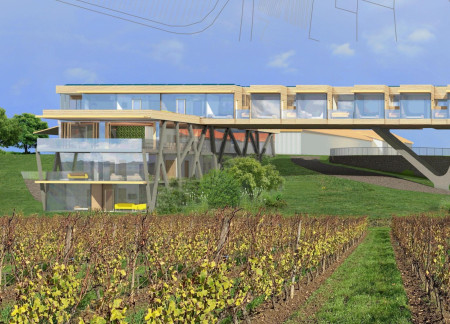
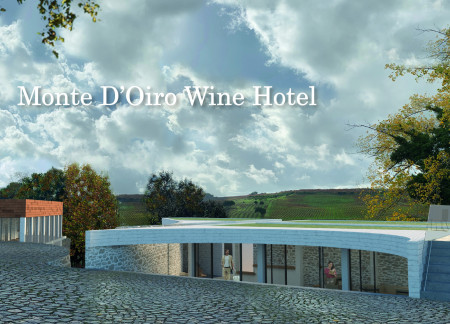
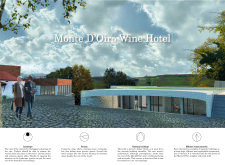
Large expanses of glazing complement the sustainable use of wood and steel, creating a harmonious connection to the surrounding vineyards while providing a luxurious environment for guests to enjoy.
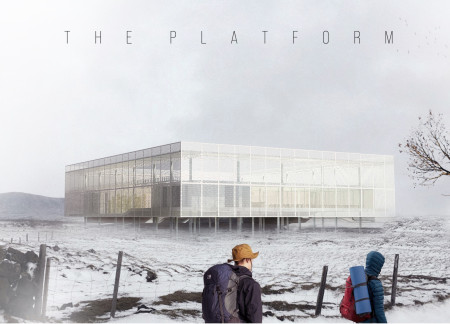
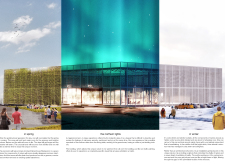
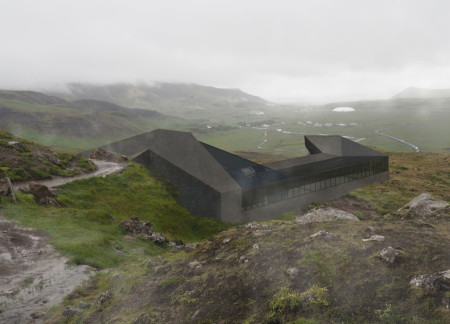
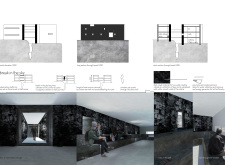
A perforated steel facade filters natural light into a warm interior, creating a dining space that integrates with the Icelandic landscape while promoting community interaction and sustainability.
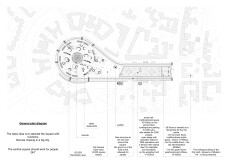
Crafted with charred wooden shingles and expansive glass panels, the design fosters community engagement while seamlessly integrating indoor and outdoor spaces for versatile use.
Blending charred wooden shingles with expansive glass facades, the design creates an immersive experience that connects diners with the surrounding Icelandic landscape through sustainable practices and a community-centered dining environment.

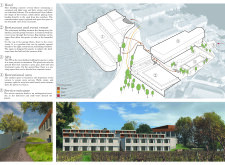
Incorporating a unique blend of metal panels and traditional brick, the design enhances urban living by creating a modular community that accommodates diverse resident needs within a vibrant Berlin neighborhood.
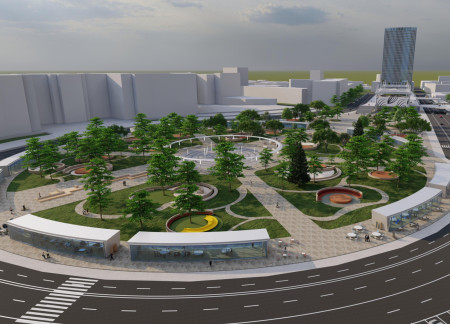
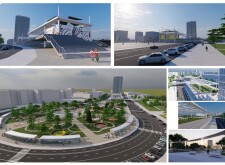
Utilizing charred wooden shingles for enhanced durability and aesthetic character, the design integrates a public library, residential units, and recreational spaces within a multifunctional urban square that fosters community engagement.
Elevated above the ground, the thatched lodge incorporates an innovative gabled roof design and an integrated rainwater filtration system, offering a space for meditation and connection to Cambodia's rich silk weaving heritage.
Utilizing charred wooden shingles and cross-laminated timber panels, the design incorporates sustainable materials to create a versatile multi-use facility that enhances urban connectivity and promotes ecological awareness.
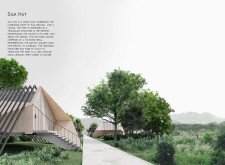
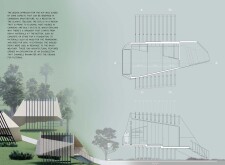
Combining charred wood shingles with expansive glass facades, the design integrates sustainably sourced materials within a sloping vineyard landscape to create a contemporary retreat that enhances the guest experience.
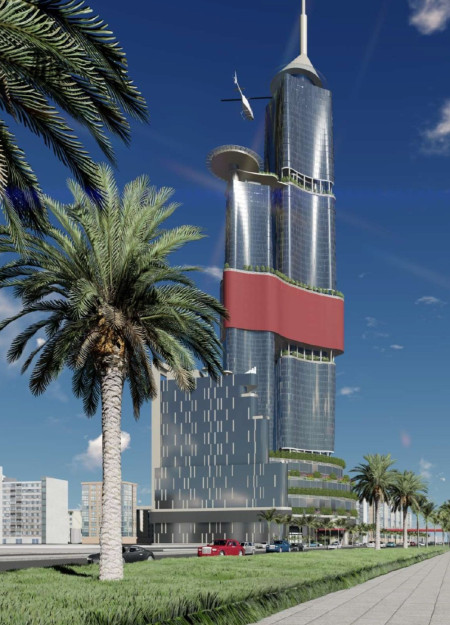
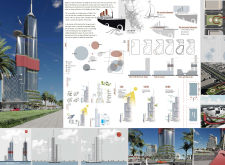
With bridges that enhance connectivity and a design focused on natural ventilation, the development integrates public spaces and residential units to create a vibrant community environment in Jeddah.
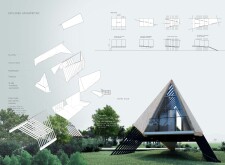
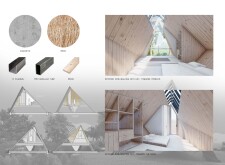
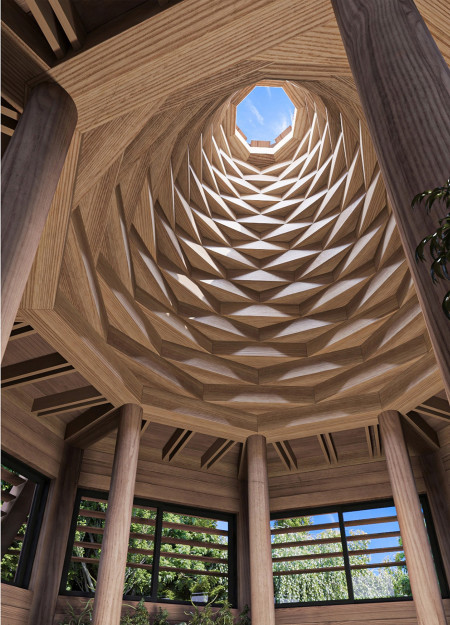
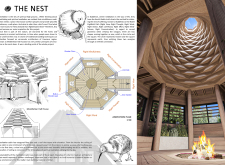
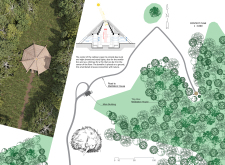
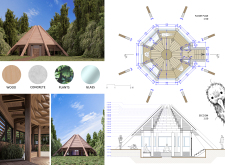
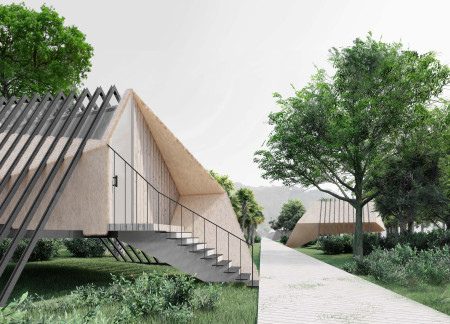
Crafted with cross-laminated timber and designed with an octagonal form that harmonizes with its natural surroundings, this meditation cabin serves as a tranquil space for mindfulness and reflection.
Constructed with a corten steel facade and large glazed openings, this building integrates sustainable practices and smart home technology to create a multi-functional space that promotes community interaction.
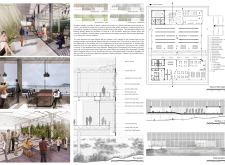
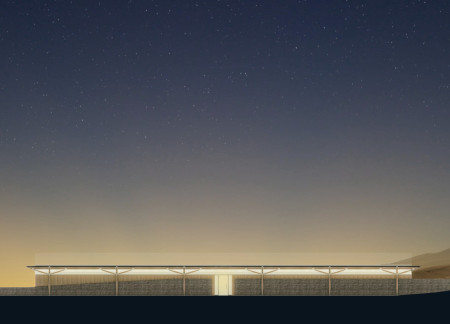
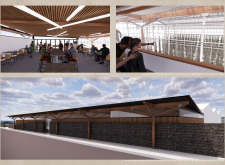
Constructed with gabion stone walls and designed to maximize solar gain, the restaurant and greenhouse in Iceland’s Mývatn region provide a sustainable dining experience that connects patrons with local food production.
With its innovative use of climbing routes for circulation and thoughtfully designed stacked terraces, the project redefines the modern workspace by integrating recreational activities within a functional office environment.
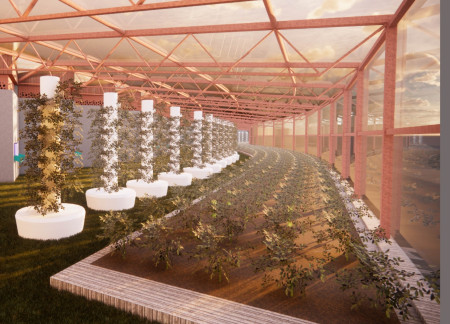
Utilizing thermal mass and natural materials, the facility integrates hydroponic systems and community spaces to enhance agricultural practices and foster local engagement.
Located within a uniform residential landscape in the United Arab Emirates, the design introduces a contemporary response to the region’s repetitive built environment. It proposes a modular residential typology that accommodates changing household needs while engaging with its environmental and social context.
Shiyen Wu,Jun-han Huang,Pei-shan Chen,Chun-teng Lin
Constructed with charred wooden shingles and enhanced by biophilic green walls, the design integrates residential and commercial spaces to promote community interaction within an urban setting.
Constructed with modular cross-laminated timber panels and green roof systems, the design establishes a contemporary urban hub that supports intergenerational living and promotes social cohesion.
Repurposed oil rigs form the foundation for a resilient water-based community, integrating fish farms and urban agriculture to create a sustainable habitat for future residents.
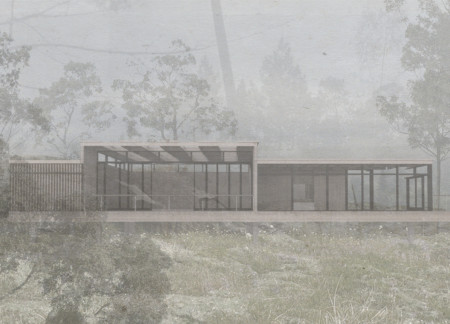
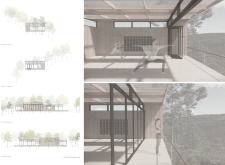
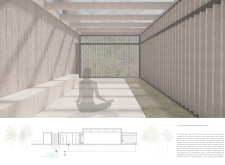
The project is a wellness retreat that brings together yoga, meditation, and communal living through an architecture focused on minimal environmental impact. Using ecologically responsible materials and passive design strategies, it fosters a balanced relationship between daily life and the surrounding natural landscape.
Utilizing bamboo and recycled steel, the design incorporates vertical gardens to enhance urban living environments while fostering community engagement through adaptable micro-housing units.
The project addresses the complexities of urban density while fostering social engagement and pedestrian accessibility by integrating flexible office spaces with vibrant communal areas. The design not only enhances functionality within a constrained urban footprint but also strengthens connections between disparate elements of the city’s fabric.
Use architecture to create different emotional states
Edition #9ideas COMPETITIONSILENT CONTEST For this competition, NO DESCRIPTION TEXT is allowed. The architecture ideas must be communicated strictly with visuals.
Prize Monetary award
Eligibility Open to all
Advance registration deadline 12 November 2026
Open architecture competitions
Closest deadline first
Project competitions first
Selected winning projects have the potential to be constructed
Ideas competitions
Experimental competitions with the focus on pushing the boundaries of creativity
Use architecture to create different emotional states
Edition #9ideas COMPETITIONSILENT CONTEST For this competition, NO DESCRIPTION TEXT is allowed. The architecture ideas must be communicated strictly with visuals.
Only participants selected and invited by Buildner can enter these closed competitions. To be considered for future opportunities, please set up your account on Architects' Network Plus.