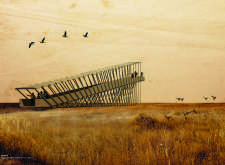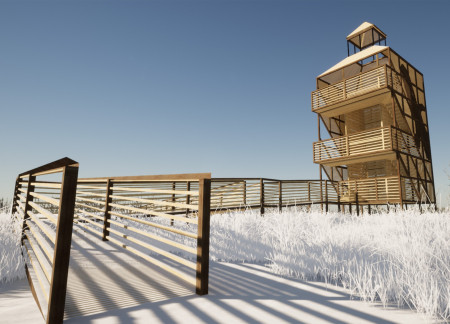
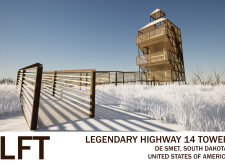
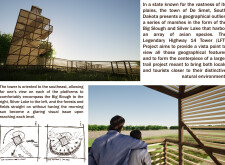
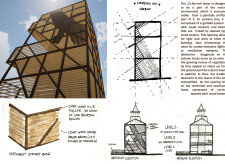
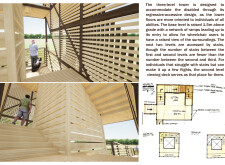
Constructed with a distinctive blend of light and dark wood, the elevated observation tower provides an accessible vantage point for visitors to engage with the ecological richness of South Dakota's wetlands while ensuring a seamless connection to the surrounding landscape.
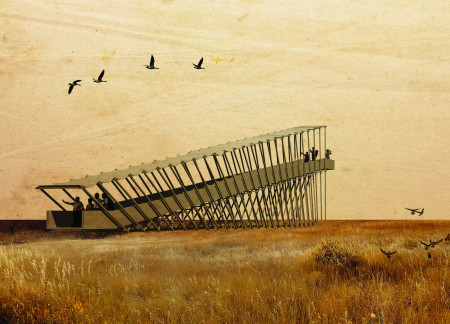
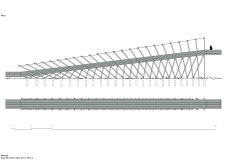
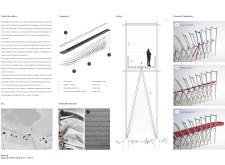
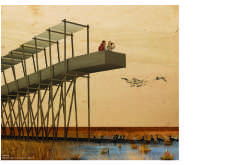
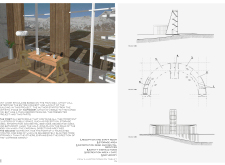
Constructed from local oak and repurposed sailing canvas, the elevated observation deck offers an unobstructed view of the Pape region's diverse avian life, providing a sustainable and accessible platform for birdwatching.
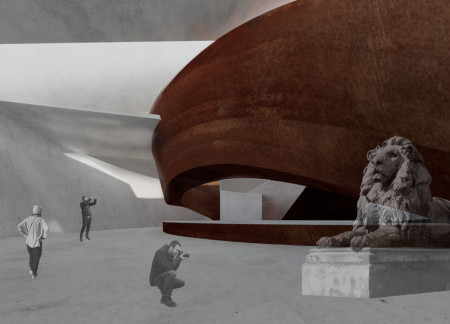
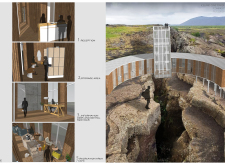
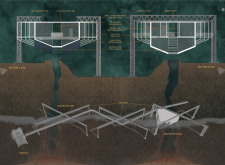
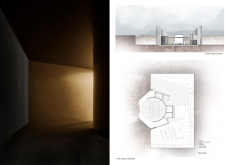
Subterranean spaces draw visitors into a reflective journey that seamlessly integrates volcanic and hydrological elements, serving as both a communal hub and educational museum.
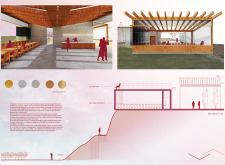
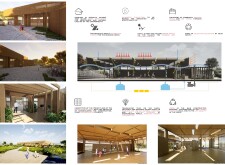
The use of red terracotta tiles enhances the entrance, connecting the pavilion to its vineyard setting while offering a spacious gathering area for wine tasting and social interaction.
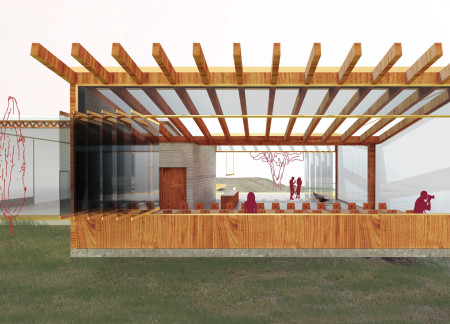
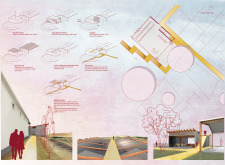
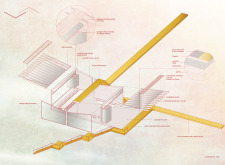
Brass window frames and a gold-painted deck define a pavilion that offers panoramic views of the vineyards, creating an immersive environment for wine tasting.
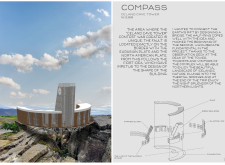
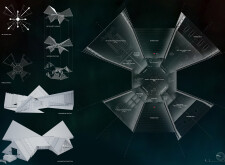
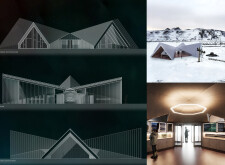
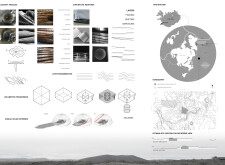
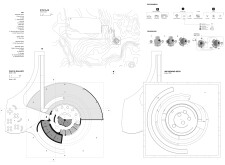
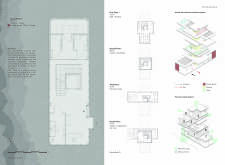
Combining a truncated pyramid form with the unique geological context of the Eurasian and North American tectonic plates, the structure serves as a visitor center and observation point, allowing guests to engage with the striking Icelandic landscape.
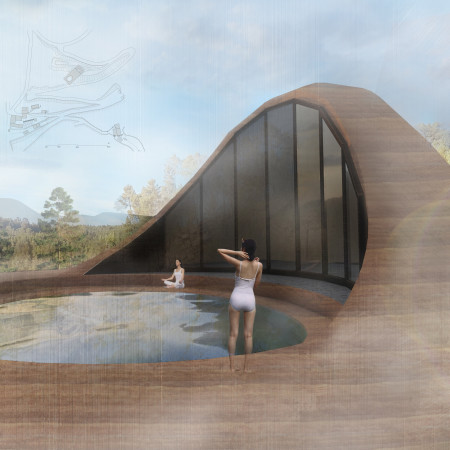

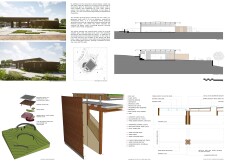
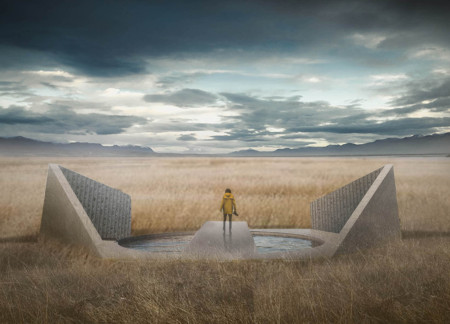
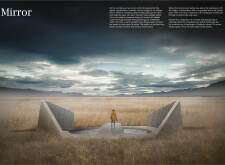
The use of rammed earth in a catenary arch structure creates a harmonious retreat that blends seamlessly with the surrounding landscape, serving as a meditative space for reflection.
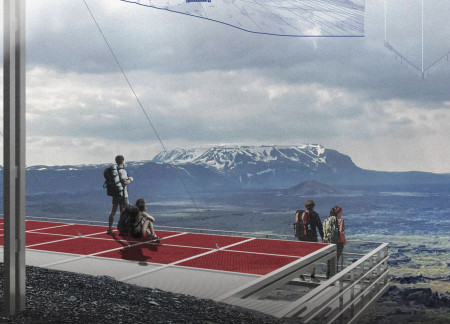
Perched on Haverfjall, the flexible mesh platform supported by steel pillars provides visitors with panoramic views of the surrounding Icelandic landscape, creating a space for rest and contemplation.
Emanating the forms of tectonic shifts, this cross-laminated timber cafe seamlessly integrates with its volcanic surroundings, providing an immersive environment for community engagement and education.
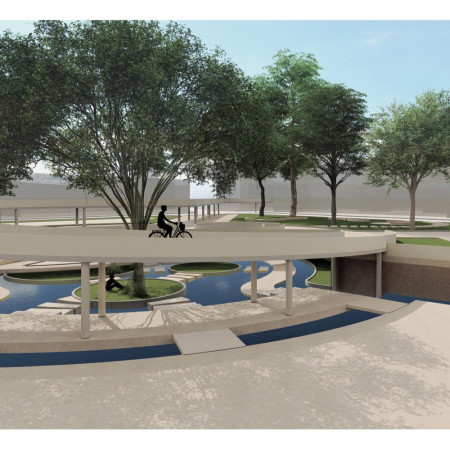
With a focus on floating greenery and water features, the revitalization of the Navigli Canal enhances urban mobility while fostering community interaction along an eight-kilometer green corridor.
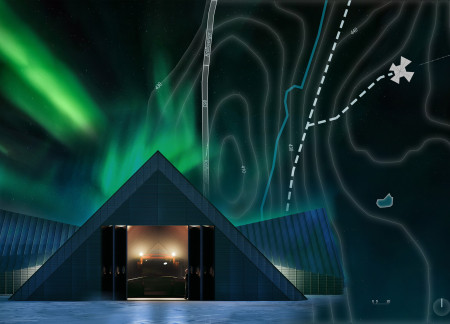
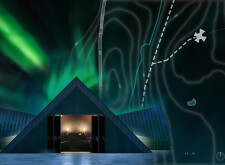
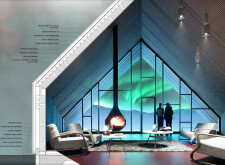
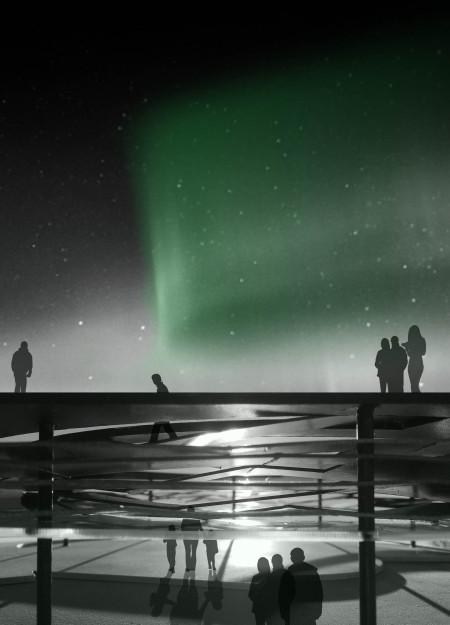
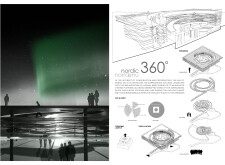
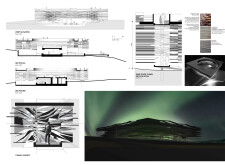
Designed with a dedicated aurora viewing deck and constructed from Kerto wood and metal cladding, the facility serves as a multifunctional community hub that enhances engagement with the surrounding natural landscape.
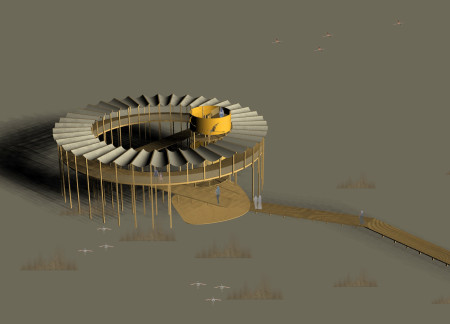
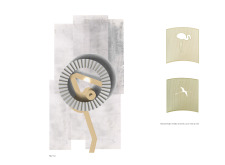
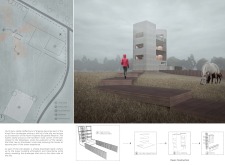
A golden tower with cutouts of local wildlife rises above the ground on wooden stilts, providing an accessible observation deck that fosters educational engagement with the surrounding biodiversity.

Set against the backdrop of Iceland's volcanic landscape, the design incorporates a spiral ramp that enhances visitor access to panoramic views, while using steel and cast concrete to reflect the tectonic forces shaping the region and fostering an intimate connection with nature.
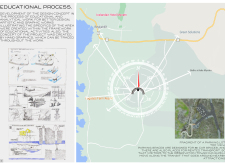
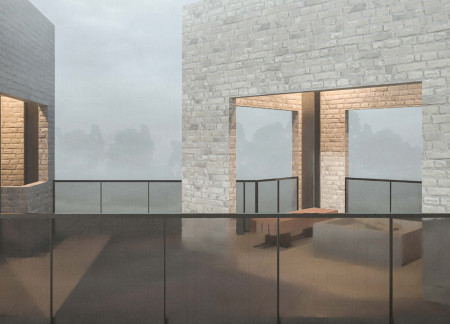
A steel and stone observation tower seamlessly integrates into the landscape of the North Vidzeme Biosphere Reserve, offering visitors educational exhibition spaces and panoramic views while connecting them to the agricultural heritage of Kurgi Farm.
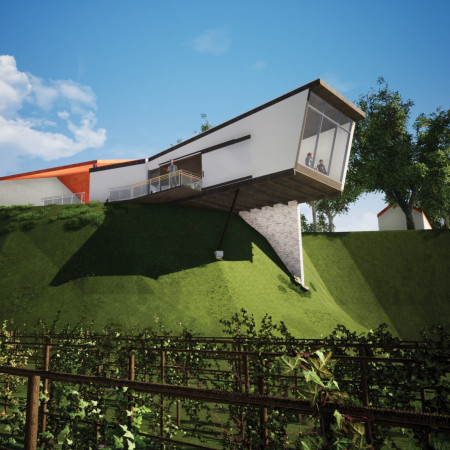
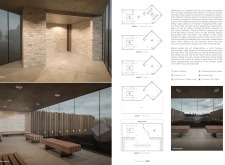
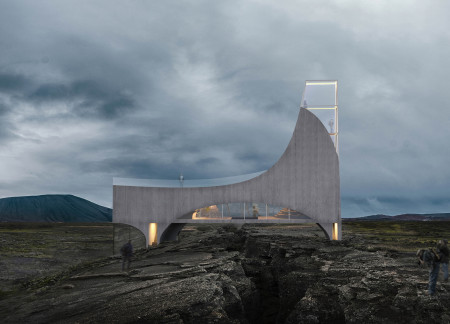

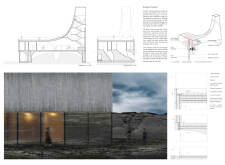
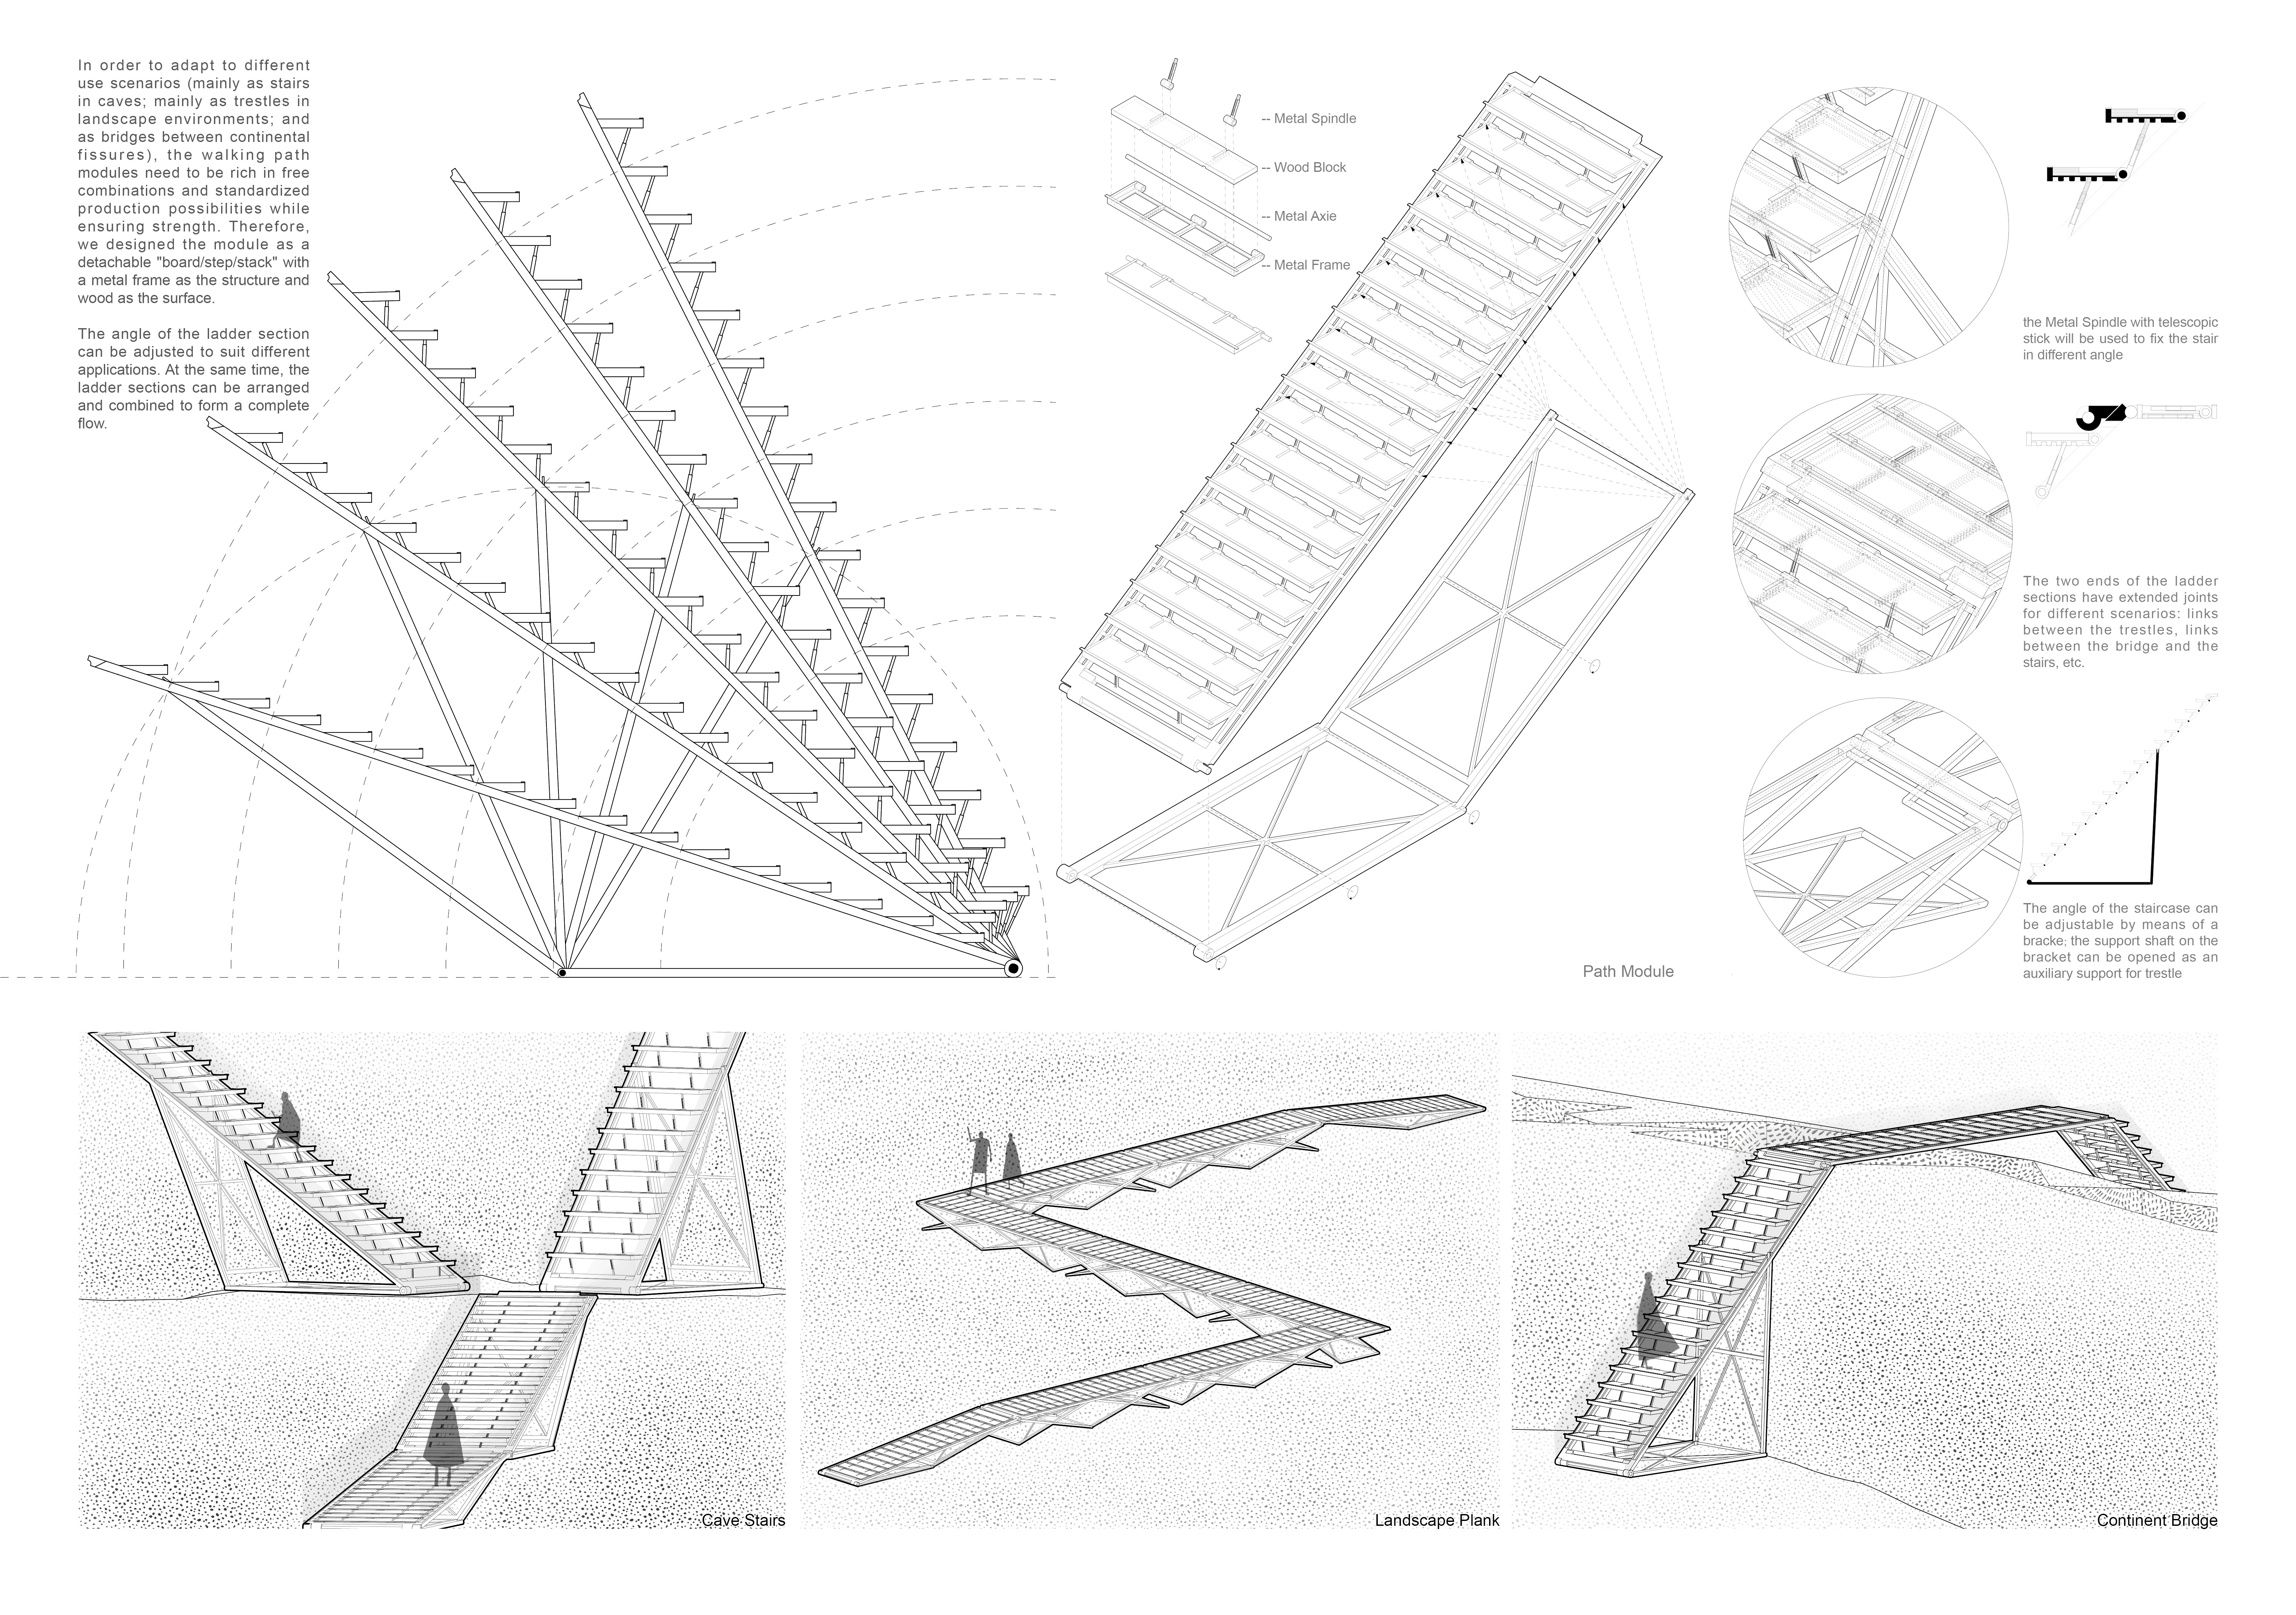
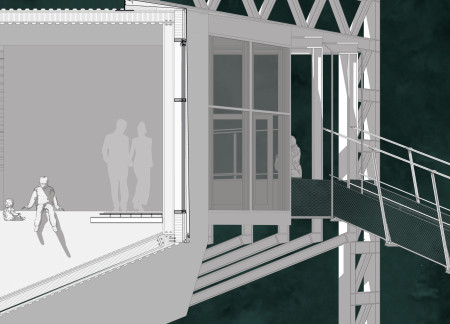
A curved glass structure integrates local stone and spans a geological fissure, providing stunning views while serving as a visitor center and hot spring bathing facility.
Elevated 5 meters above a significant fault line, a blend of metal mesh and burnt wood creates a unique interaction space that invites exploration and appreciation of the surrounding landscape.
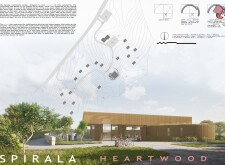
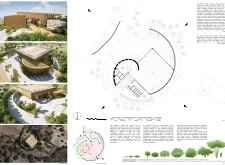
With a design centered around a golden spiral and anchored by a stone wall, the center integrates nature through green roofs and native plants while serving as a versatile hub for community activities.
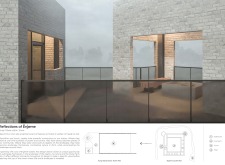
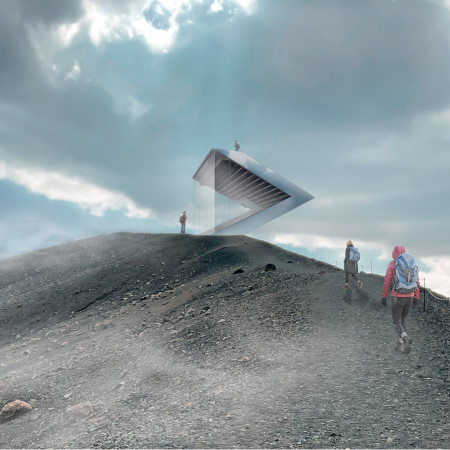
A triangular observation deck constructed from mirror metal and natural wood offers panoramic views of the Hverfjall volcano and surrounding landscape, providing an inviting space for visitors to engage with Iceland's unique geography.
Embedded within a sunken plaza, the warm wooden theatre integrates rift-like ridges and mirrored pools, creating an immersive experience for film viewers in the dramatic Icelandic landscape.
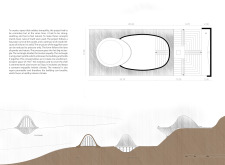
Sara Aiello,Valentina maria Bagarotti,Pierpaolo Ruggiero,Chiara Tuppi
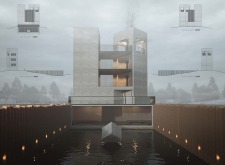
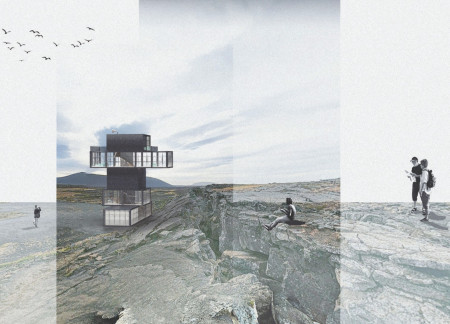
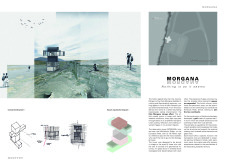
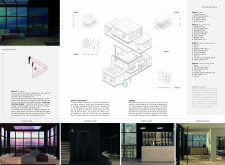
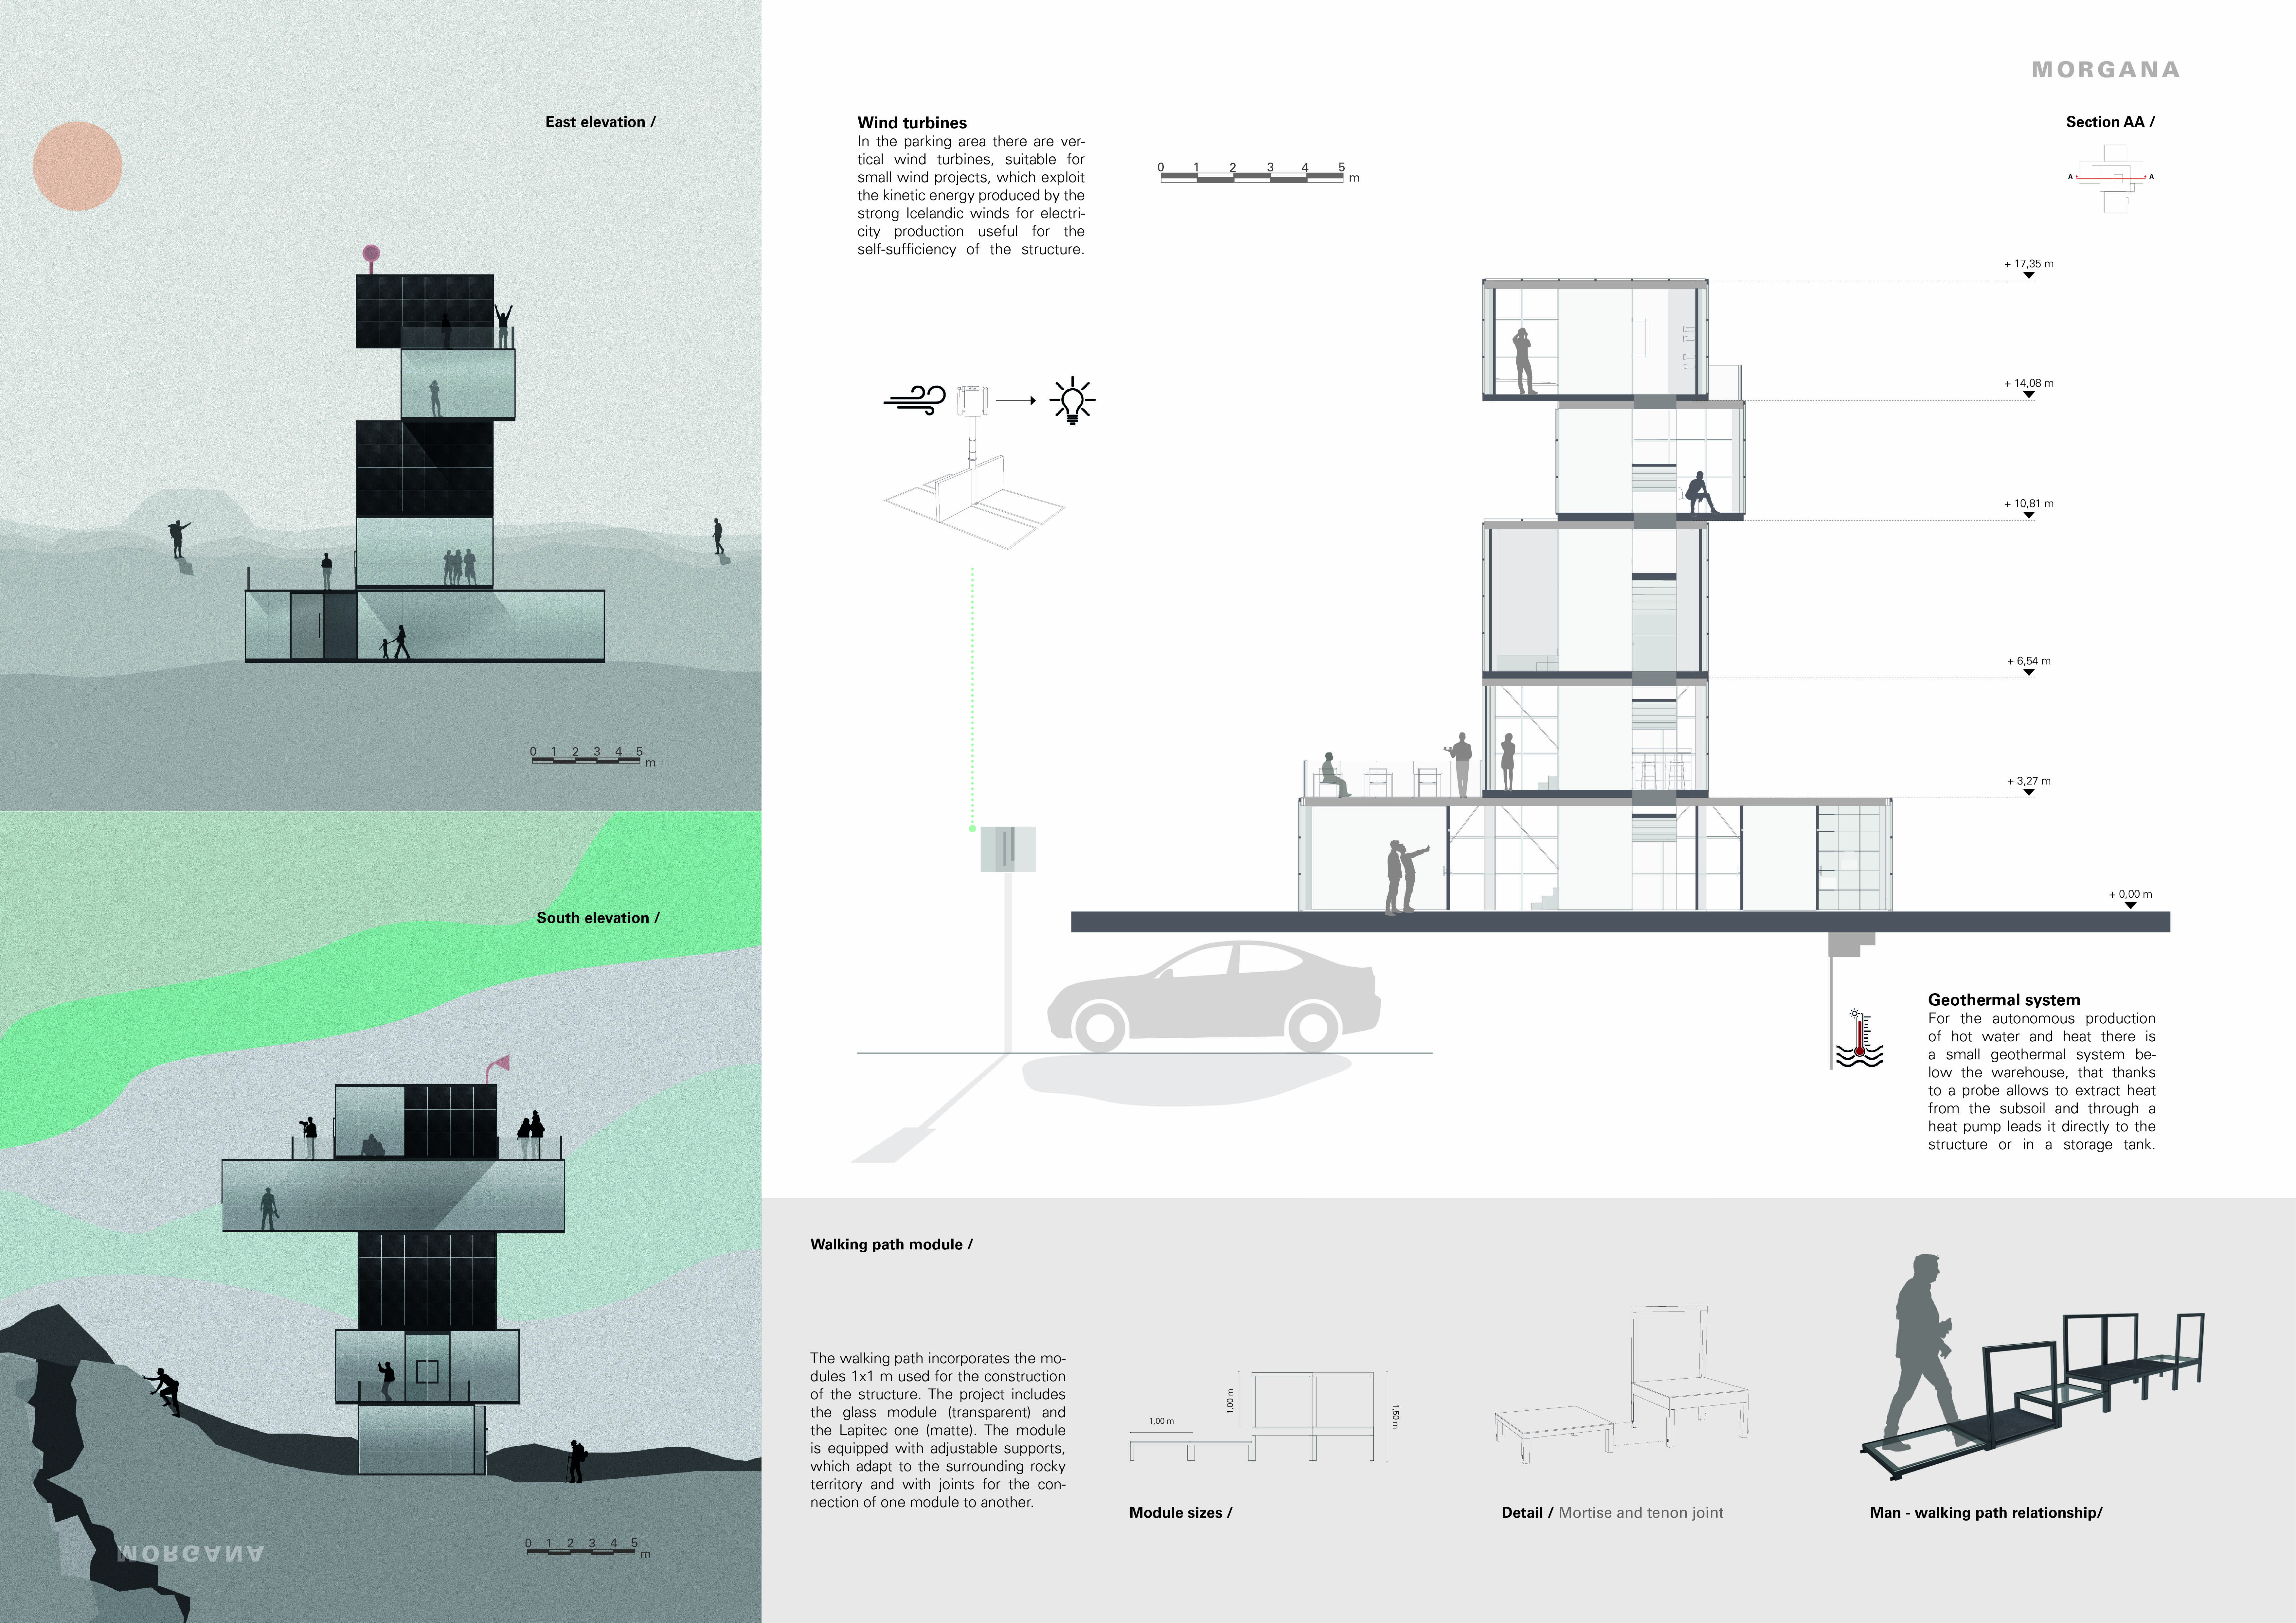
Sintered stone and glass volumes coalesce in a mirage-inspired structure that extends toward the American Plate, creating an observation tower that enhances the visitor experience in the unique Icelandic landscape.
The project addresses the complexities of urban density while fostering social engagement and pedestrian accessibility by integrating flexible office spaces with vibrant communal areas. The design not only enhances functionality within a constrained urban footprint but also strengthens connections between disparate elements of the city’s fabric.
This study examines a multi-volume building designed to connect users with the forest landscape while accommodating communal and educational functions. Architectural strategies in these contexts can balance visual distinction with environmental sensitivity, providing spaces for learning and observation.
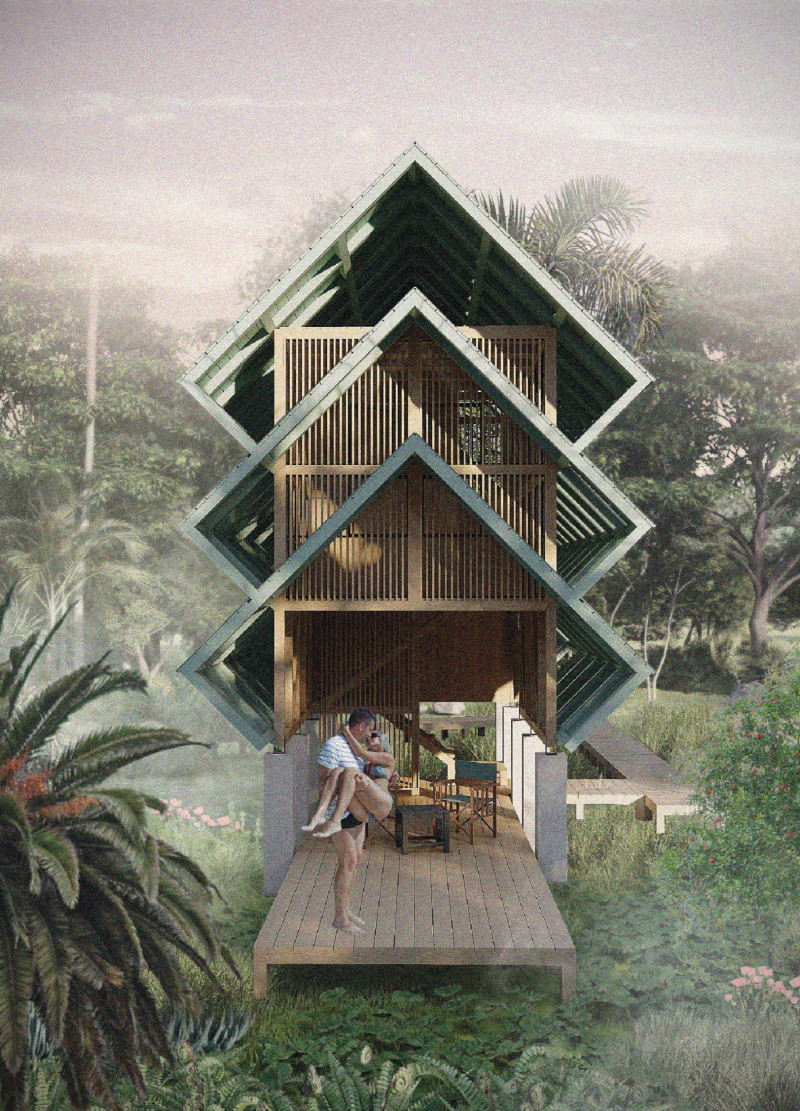
With a design that utilizes stacked roofs to create unobstructed jungle views, this wooden retreat fosters a close connection to nature while providing essential shelter and spaces for relaxation and meditation.
Crafted with natural brown tones and a focus on simplicity, the hut integrates into the Cambodian landscape, offering a serene retreat for reflection and relaxation.
Elevated on stilts, the structure utilizes cross-laminated timber panels and translucent surfaces to create a harmonious integration with the surrounding environment, serving as a serene space for meditation and reflection.
The proposal examines a visitor-oriented facility situated within a natural park landscape, designed to accommodate both recreational and educational functions. The study considers how spatial organization, vertical circulation, and cultural elements can enhance the visitor experience while addressing operational needs such as security and staff requirements.
Maria Paz Debarre,Maria Azul Fontao,Eliana Daniela Lejtman
The proposal examines a series of modular cabins designed to support cyclists along a major European route. The study focuses on how compact structures equipped with essential facilities can provide comfort and rest while maintaining a low impact on the natural environment.
The undulating roof structure, supported by wooden elements and complemented by a reflection garden featuring preserved mature trees, creates a contemplative memorial space honoring the lives lost during the Sri Lankan Civil War.

Use architecture to create different emotional states
Edition #9ideas COMPETITIONSILENT CONTEST For this competition, NO DESCRIPTION TEXT is allowed. The architecture ideas must be communicated strictly with visuals.
Prize Monetary award
Eligibility Open to all
Advance registration deadline 12 November 2026
Open architecture competitions
Closest deadline first
Project competitions first
Selected winning projects have the potential to be constructed
Ideas competitions
Experimental competitions with the focus on pushing the boundaries of creativity
Use architecture to create different emotional states
Edition #9ideas COMPETITIONSILENT CONTEST For this competition, NO DESCRIPTION TEXT is allowed. The architecture ideas must be communicated strictly with visuals.
Only participants selected and invited by Buildner can enter these closed competitions. To be considered for future opportunities, please set up your account on Architects' Network Plus.