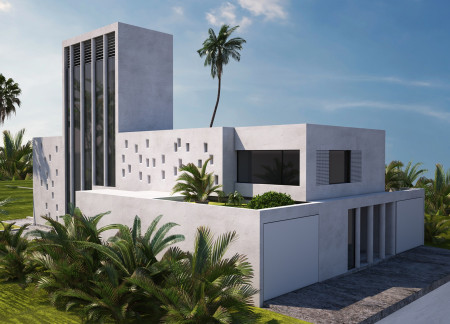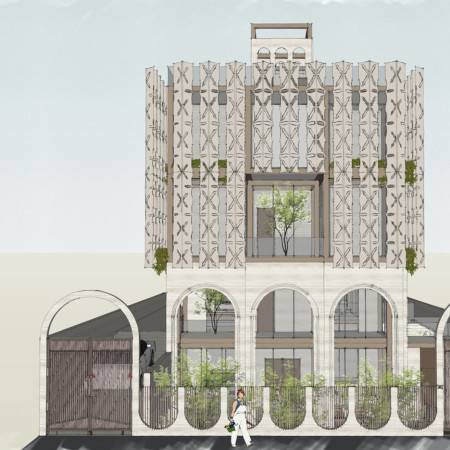
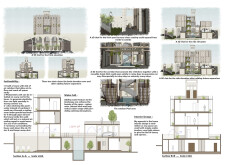
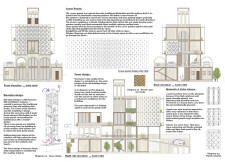
Employing traditional Mashrabiya screens for natural ventilation and durable travertine for thermal performance, this residential design successfully blends cultural heritage with modern sustainability.
Utilizing structural insulated panels and a hydroloop water recycling system, the design seamlessly integrates natural ventilation and a central courtyard, creating a sustainable residence that fosters community and environmental harmony.
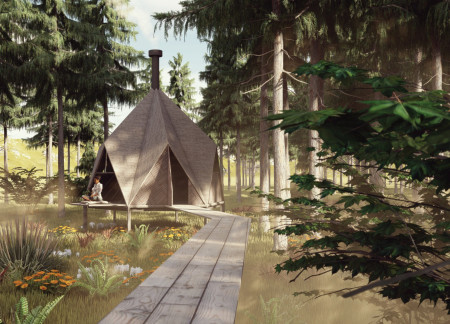

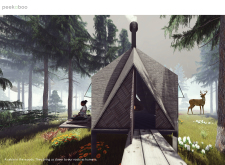
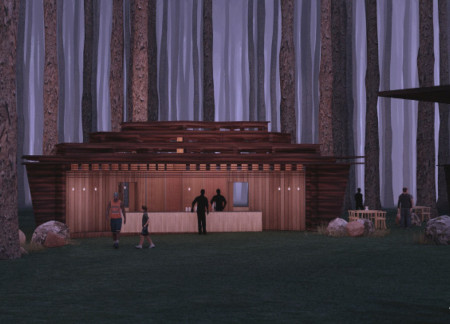
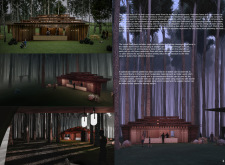
Elevated meditation wings, constructed with timber and stainless steel, provide a unique vantage point for reflection within this small cabin designed for deep engagement with the surrounding forest.
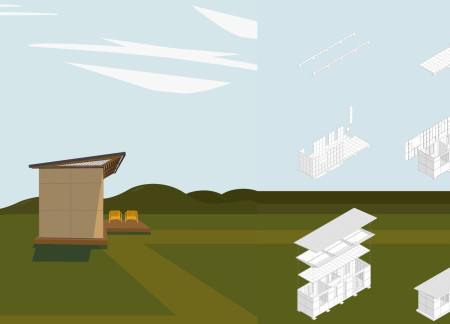
With its innovative use of metal tiles and efficient modular layouts, the design reduces space consumption while promoting sustainable living for residents in a hot Brazilian climate.
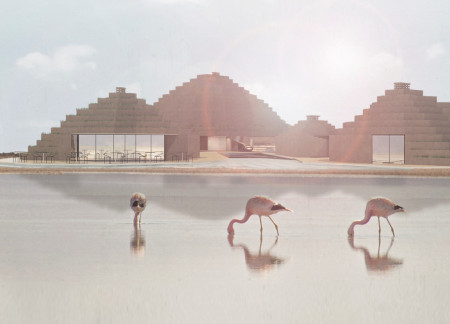
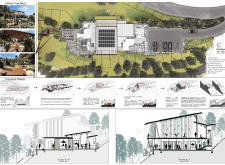
Constructed with adobe and characterized by wind towers, the visitor center integrates green roofs to create a sustainable environment for education and recreation within the Al Wathba wetland reserve.
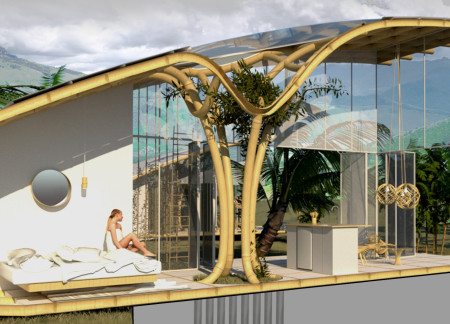
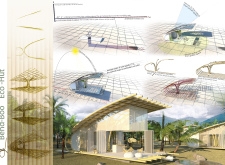
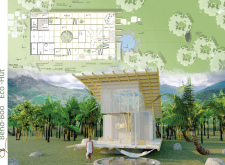
A bamboo framework supports climbing vegetation while incorporating an underground cooling system and solar energy, creating a sustainable living space that harmonizes with its Cambodian environment.
Halima s Namugga,Dilek Cevik,Kemal Dilaver Dilaver
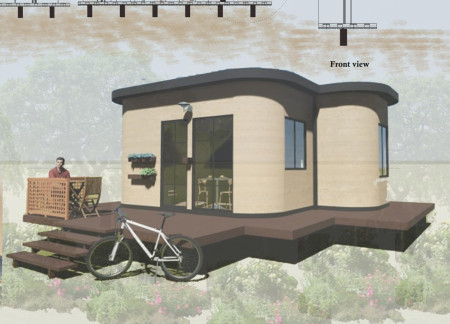
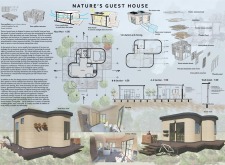
Utilizing recycled Euro pallets and integrated solar panels, the design incorporates green spaces to create an eco-friendly dwelling that promotes biodiversity while serving as a modern guest house.
Gian marco Bellochio,Vittoria Brusadin,Pietro Bergamaschi
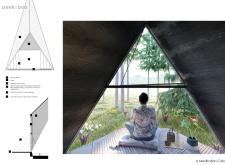
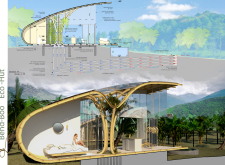
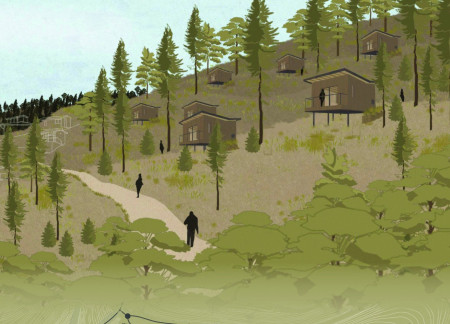
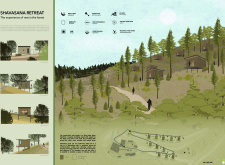
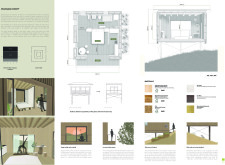
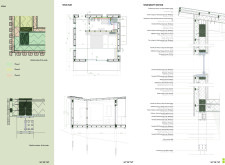
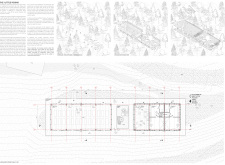
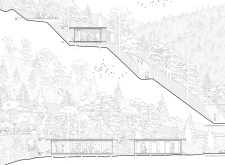
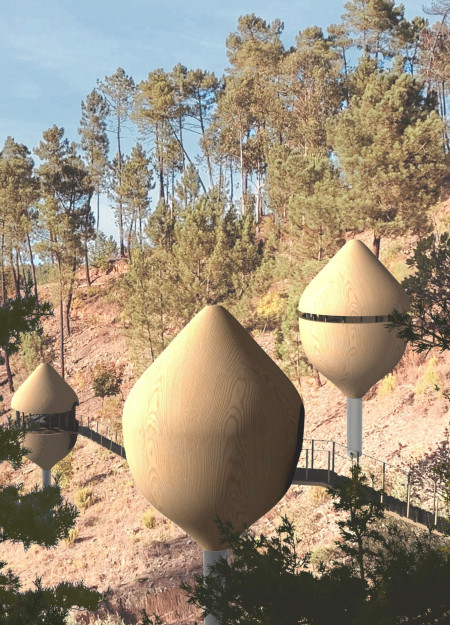
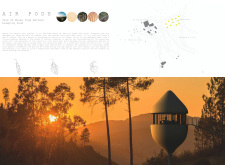
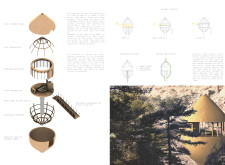
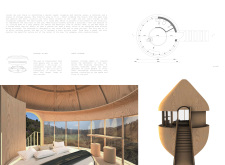
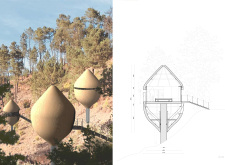
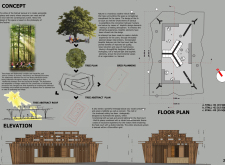
Elevated pods designed for forest bathing incorporate phytodepuration and natural ventilation, harmoniously providing a tranquil space for rest and yoga within a biodiverse environment.
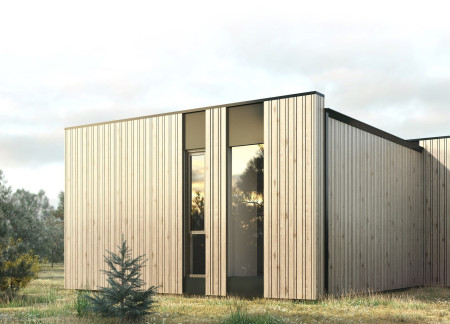
Constructed with a timber frame and enhanced by full-length glazing, the home harnesses solar energy and incorporates a heat pump system to efficiently serve the needs of a single family.

Incorporating whalebone-like structures and natural ventilation, the pavilion serves as an educational hub for sustainability, utilizing recycled timber and a circular economy framework within the Myvatn region.

Utilizing recycled concrete and optimized natural ventilation, the design incorporates sustainable practices to create a modern residence that fosters a seamless connection between indoor and outdoor living spaces.
Axel Gerlero,Catalina Sonzini Astudillo,Paula de simone
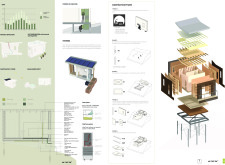
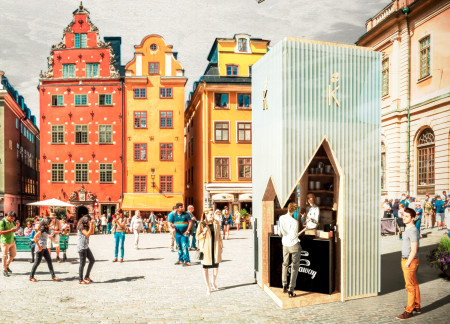
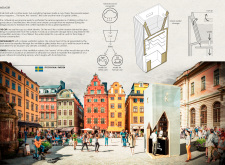
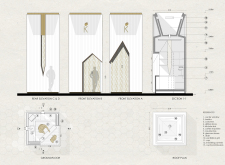
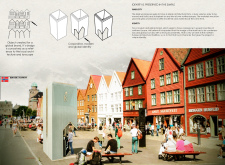
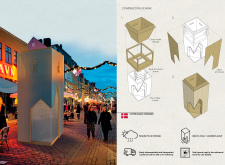
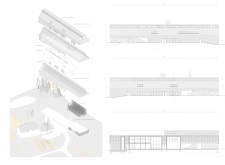
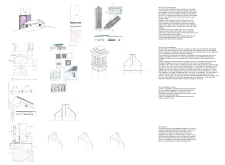
The study examines a small-scale kiosk in Bergen, Norway, designed to integrate environmental considerations with everyday user experience. It explores how functional form, material selection, and spatial organization can respond to local climate conditions while supporting sensory engagement.
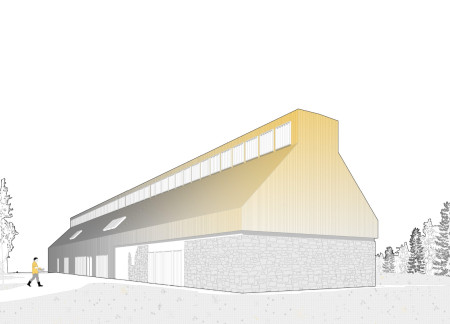
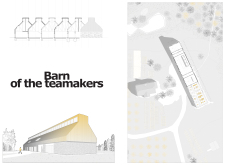
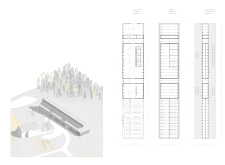
Incorporating gravitational ventilation and aluminum cladding, the herb drying facility revitalizes a historic barn structure while maintaining its agricultural roots and promoting sustainable practices.
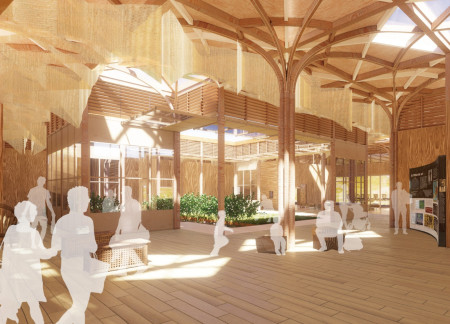
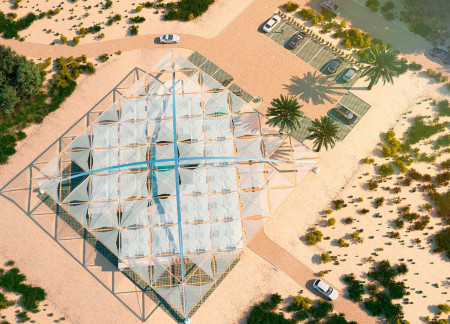
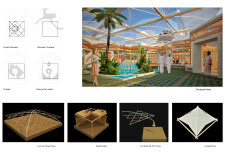
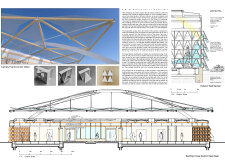
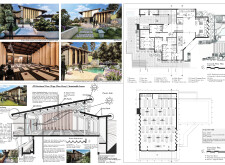
An intricate grid of Douglas Fir beams forms a suspended canopy that shades a central courtyard adorned with water features and greenery, creating a naturally ventilated space designed for communal gathering and interaction.
The incorporation of a vegetalized roof and cross-laminated timber creates a sustainable environment for yoga and meditation, harmonizing design with nature while enhancing user comfort through innovative ventilation and rainwater management systems.
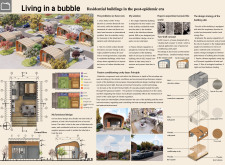
Combining a two-shell design with passive ventilation and low-emissivity glass, the structure provides adaptable residential space for everyday living while efficiently managing health-related needs during emergencies.
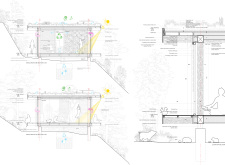
Perched on a cliff, the design incorporates a green roof and greywater treatment system to enhance sustainability, providing a serene environment for yoga and meditation.
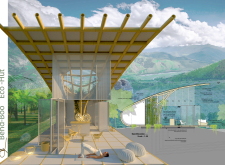
Elevated sleeping pods constructed with polywood panels offer adjustable roofs and panoramic views, creating a connected living space for those seeking refuge in nature.

Utilizing bio-polycarbonate glazing and Accoya wood, the design integrates greenhouses within a volcanic landscape to foster a sustainable community space devoted to agriculture and social interaction.
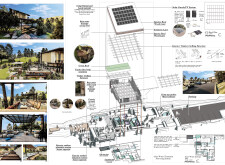
With a focus on cross ventilation and the innovative use of a decorative mesh frame, the design creates a harmonious food court that fosters community interaction while integrating natural elements.
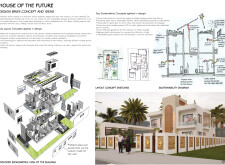
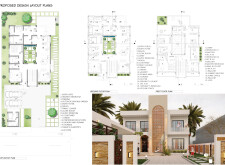
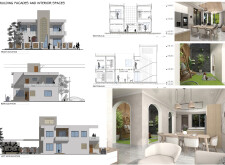
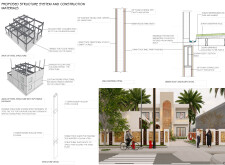

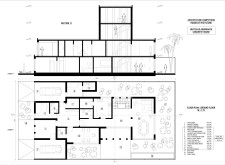
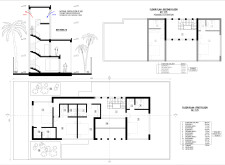
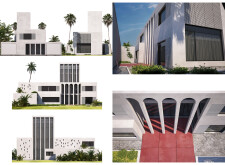
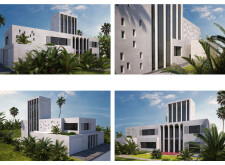
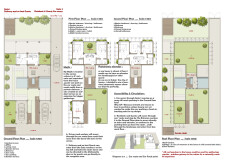
Located within a uniform residential landscape in the United Arab Emirates, the design introduces a contemporary response to the region’s repetitive built environment. It proposes a modular residential typology that accommodates changing household needs while engaging with its environmental and social context.
Shiyen Wu,Jun-han Huang,Pei-shan Chen,Chun-teng Lin
Constructed with charred wooden shingles and enhanced by biophilic green walls, the design integrates residential and commercial spaces to promote community interaction within an urban setting.
Constructed with modular cross-laminated timber panels and green roof systems, the design establishes a contemporary urban hub that supports intergenerational living and promotes social cohesion.
Repurposed oil rigs form the foundation for a resilient water-based community, integrating fish farms and urban agriculture to create a sustainable habitat for future residents.
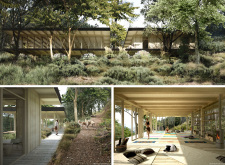
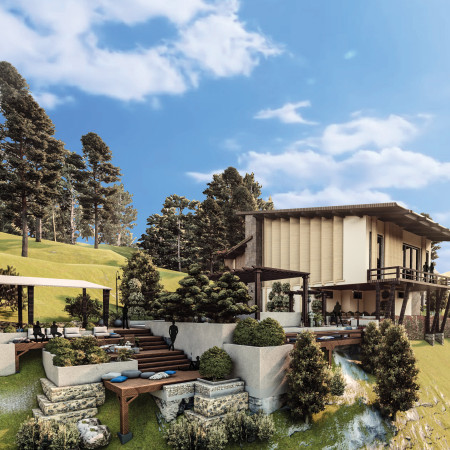
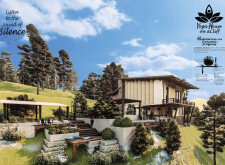
The project is a wellness retreat that brings together yoga, meditation, and communal living through an architecture focused on minimal environmental impact. Using ecologically responsible materials and passive design strategies, it fosters a balanced relationship between daily life and the surrounding natural landscape.
Utilizing bamboo and recycled steel, the design incorporates vertical gardens to enhance urban living environments while fostering community engagement through adaptable micro-housing units.
The project addresses the complexities of urban density while fostering social engagement and pedestrian accessibility by integrating flexible office spaces with vibrant communal areas. The design not only enhances functionality within a constrained urban footprint but also strengthens connections between disparate elements of the city’s fabric.
Use architecture to create different emotional states
Edition #9ideas COMPETITIONSILENT CONTEST For this competition, NO DESCRIPTION TEXT is allowed. The architecture ideas must be communicated strictly with visuals.
Prize Monetary award
Eligibility Open to all
Advance registration deadline 12 November 2026
Open architecture competitions
Closest deadline first
Project competitions first
Selected winning projects have the potential to be constructed
Ideas competitions
Experimental competitions with the focus on pushing the boundaries of creativity
Use architecture to create different emotional states
Edition #9ideas COMPETITIONSILENT CONTEST For this competition, NO DESCRIPTION TEXT is allowed. The architecture ideas must be communicated strictly with visuals.
Only participants selected and invited by Buildner can enter these closed competitions. To be considered for future opportunities, please set up your account on Architects' Network Plus.