GERARDO GAVITO,VICTOR ACOLTZI,JORGE GUADARRAMA,LUIS GARCÍA
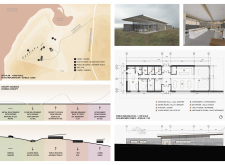

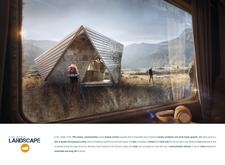
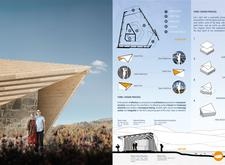
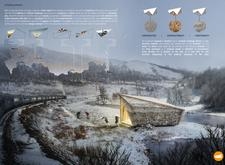
A folded roof of stainless steel and a base of local stone create a seamless integration with the surrounding landscape, providing a functional rest stop along the historic Trans-Siberian Railroad.
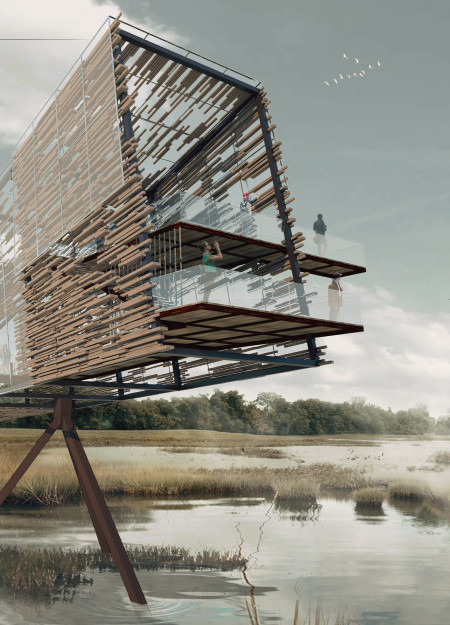
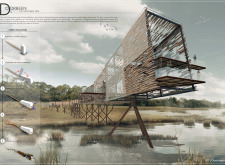
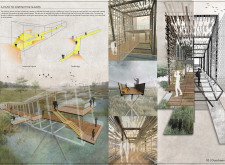
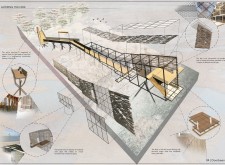
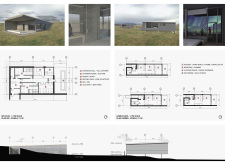
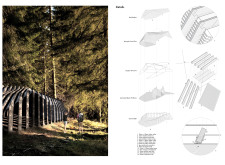
Constructed with a skeletal frame of charred wood and expansive glass, the observation hide serves as an unobtrusive vantage point for bird watchers, seamlessly integrating with the surrounding landscape while enhancing environmental sensitivity.
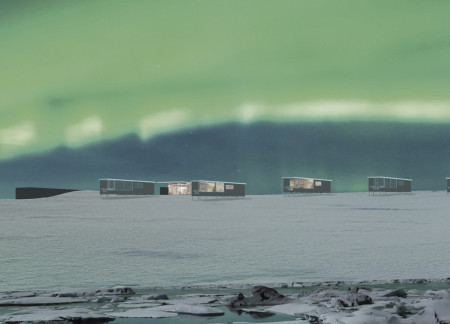
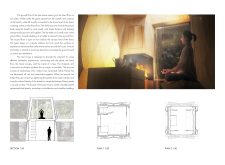
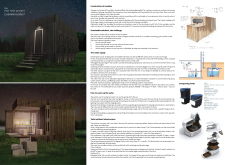
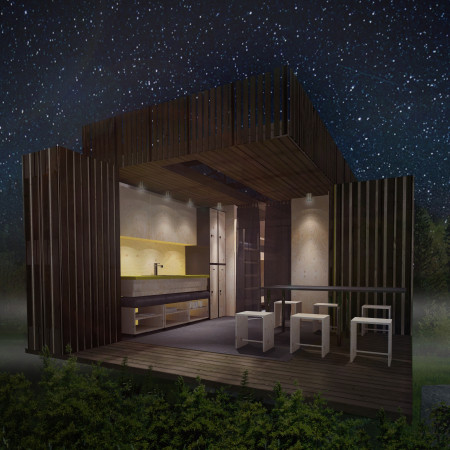
Incorporating charred wood shingles and a design optimized for aurora viewing, the retreat utilizes geothermal systems to enhance comfort while providing a serene space for observation and relaxation in Iceland's distinctive landscape.
Utilizing charred wood and laminated timber, the design seamlessly integrates modular rest stops into the forest landscape, providing essential amenities for cyclists while emphasizing sustainability and user experience.
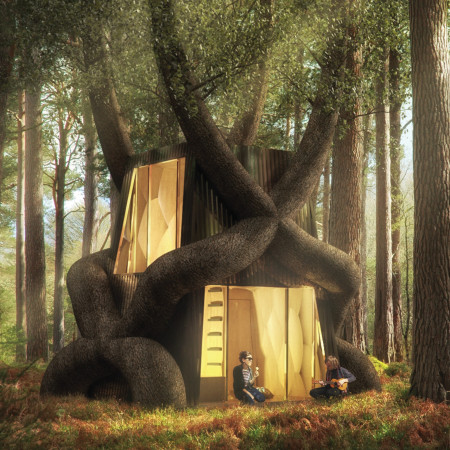
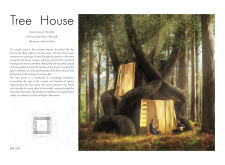
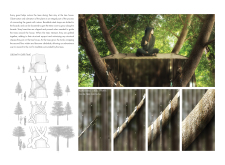
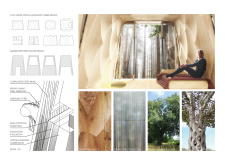
Polished steel clads a tree-integrated structure that allows guests to engage with their forest surroundings while nurturing the very trees that envelop their retreat.
Azat Dzhunushev,Niccoló Rimoldi,Sung-ching Lo,Cesar A salas,Cesar a Salas
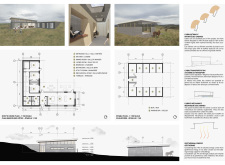
Crafted with charred wooden shingles and cross-laminated timber, the design emphasizes sustainability and local materials, facilitating a versatile community space that fosters interaction and engagement.
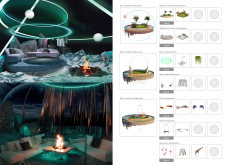
A two-centimeter projector cube serves as an access key to a hologram-visualized floating island, enhancing user interaction in a versatile living space.
Layering multiple virtual worlds within a fluid spatial interface, the design creates an engaging environment for community interactions that transcends traditional boundaries of home.
Chained-verse creates a virtual environment where users interact dynamically with a customizable space guided by blockchain principles, allowing for unique personal expression within a sustainable and inclusive community framework.
With a focus on rainwater harvesting and built using wooden pallets and timber cladding, these shelters provide sustainable resting spaces for cyclists along the European Velo Route 6.
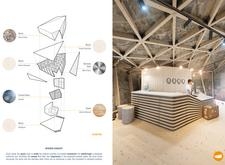
Combining charred wooden shingles and expansive glass facades, the design redefines station functionality by creating interactive community spaces nestled within the forest landscape along the Trans-Siberian route.
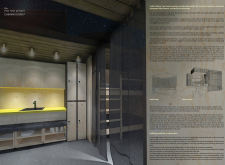
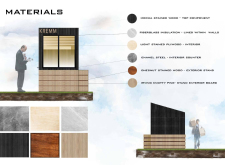
Constructed with chestnut accents and mocha-stained wood, the design prioritizes user comfort and energy efficiency, serving as an inviting space for community engagement.
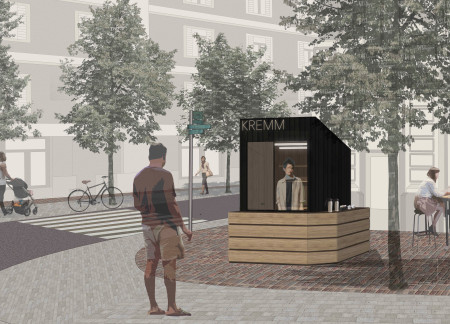
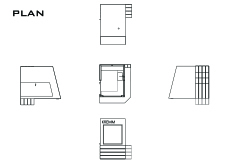
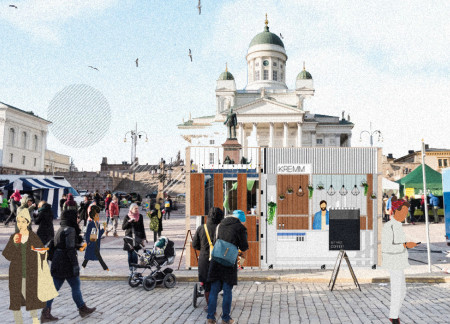
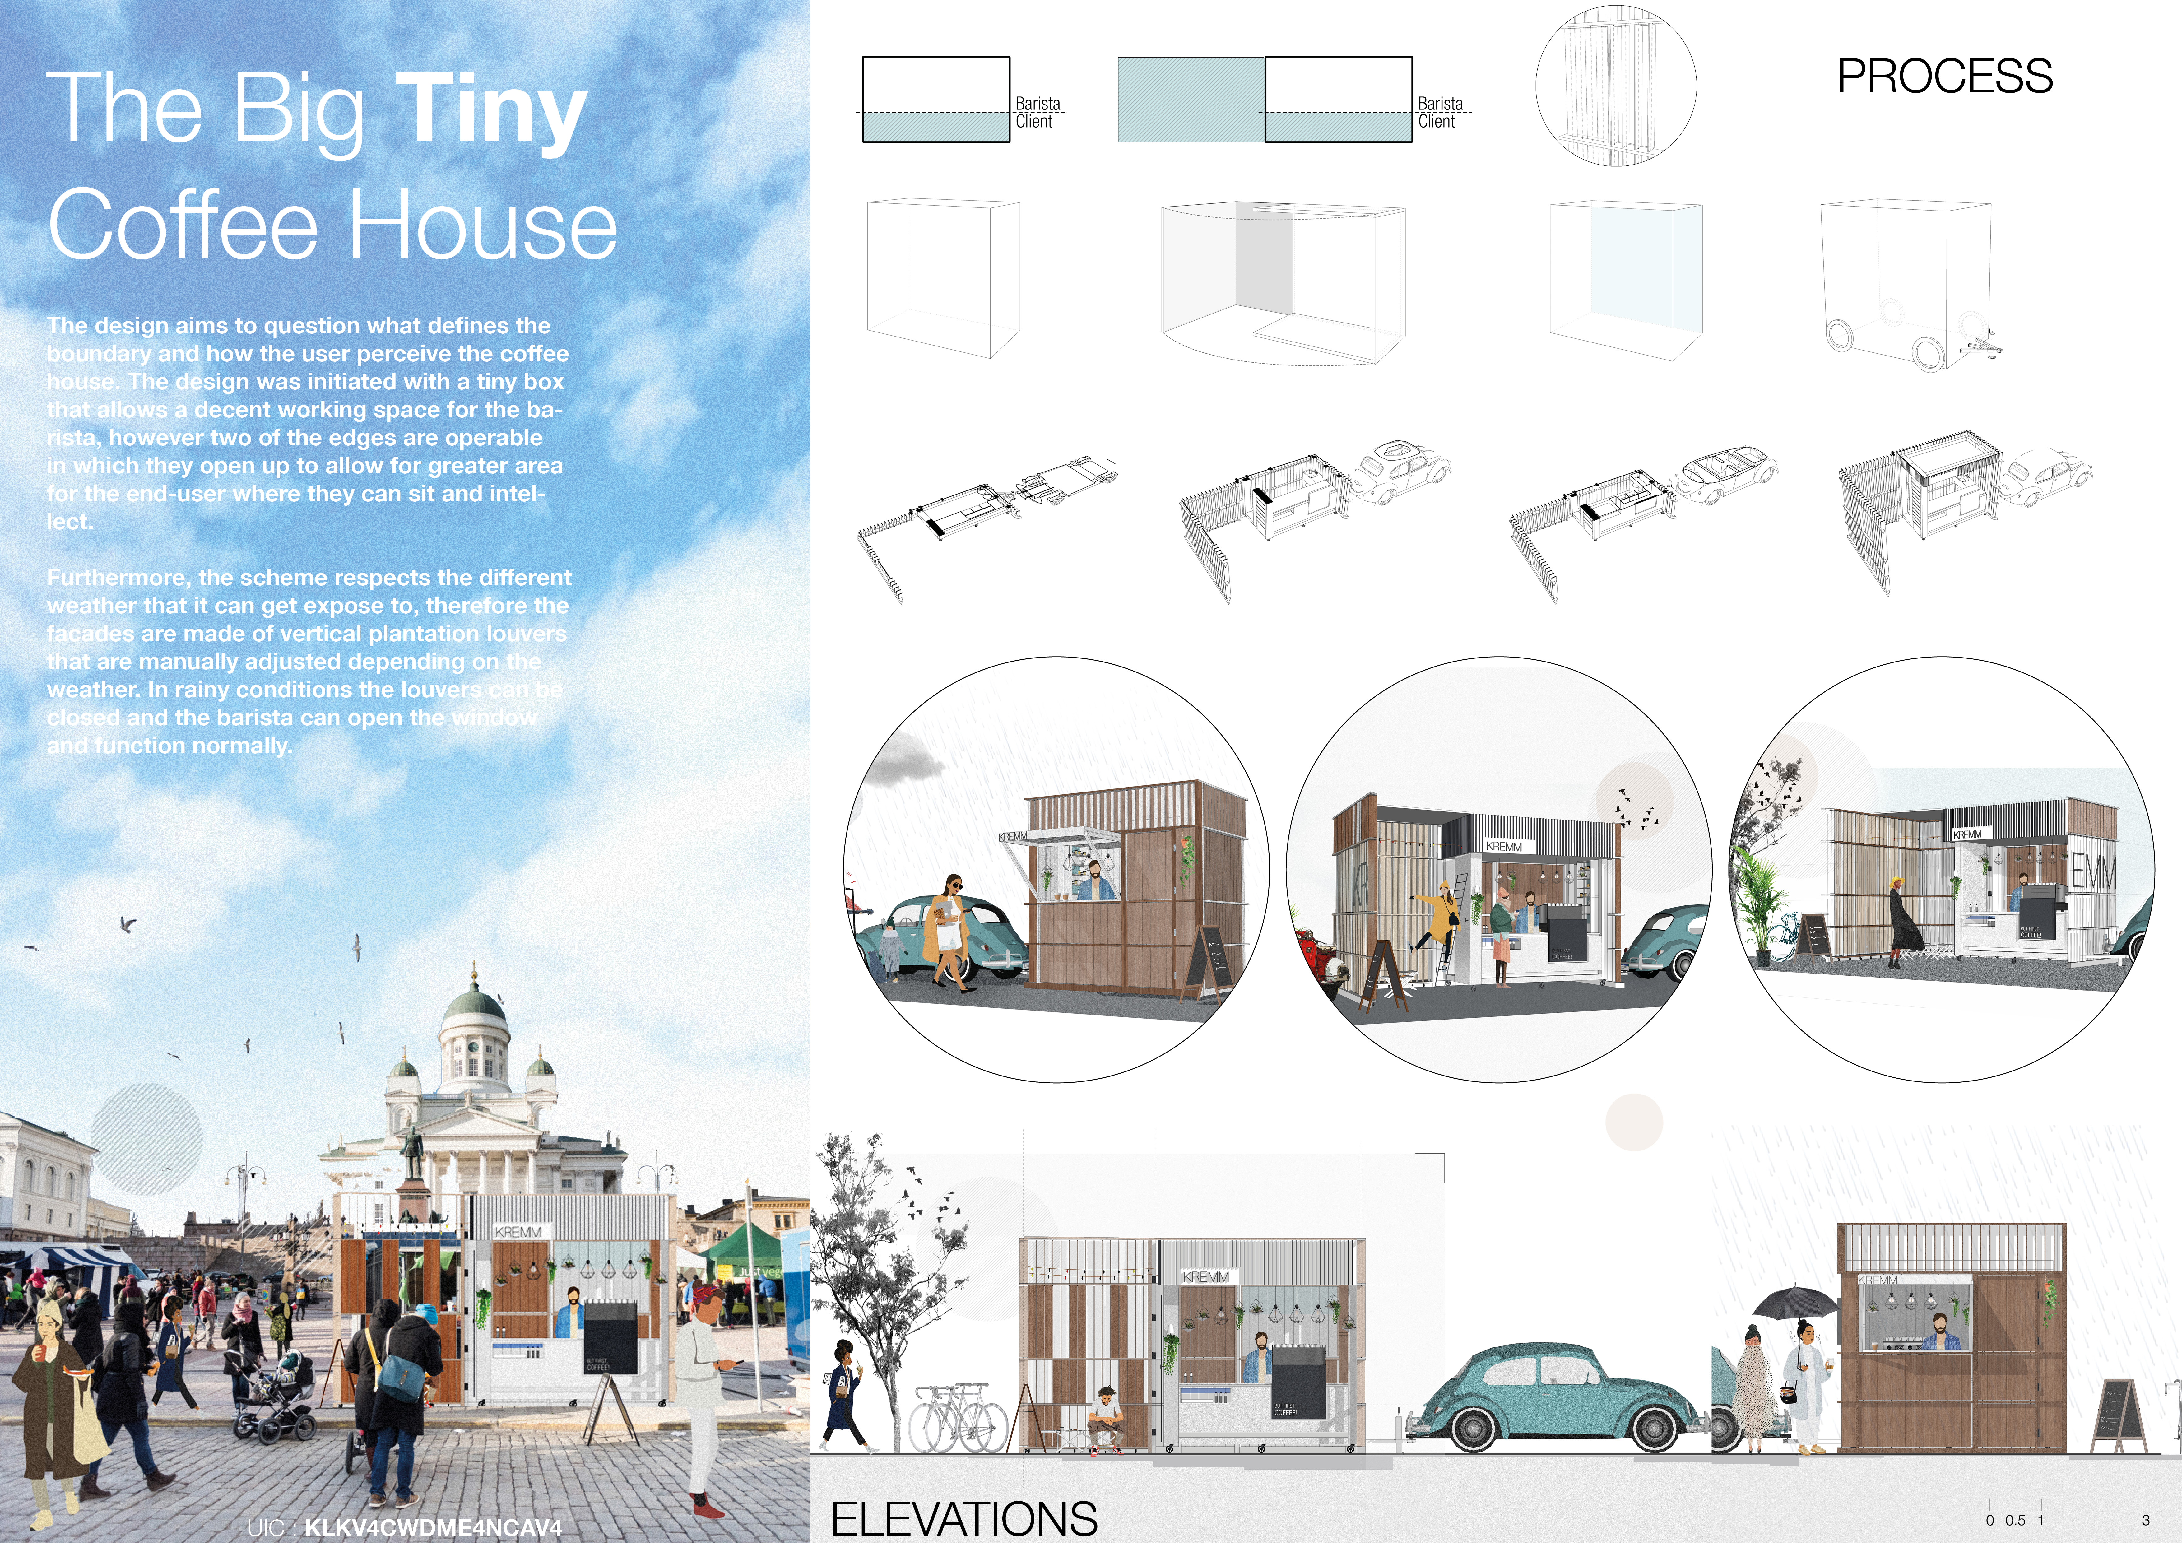
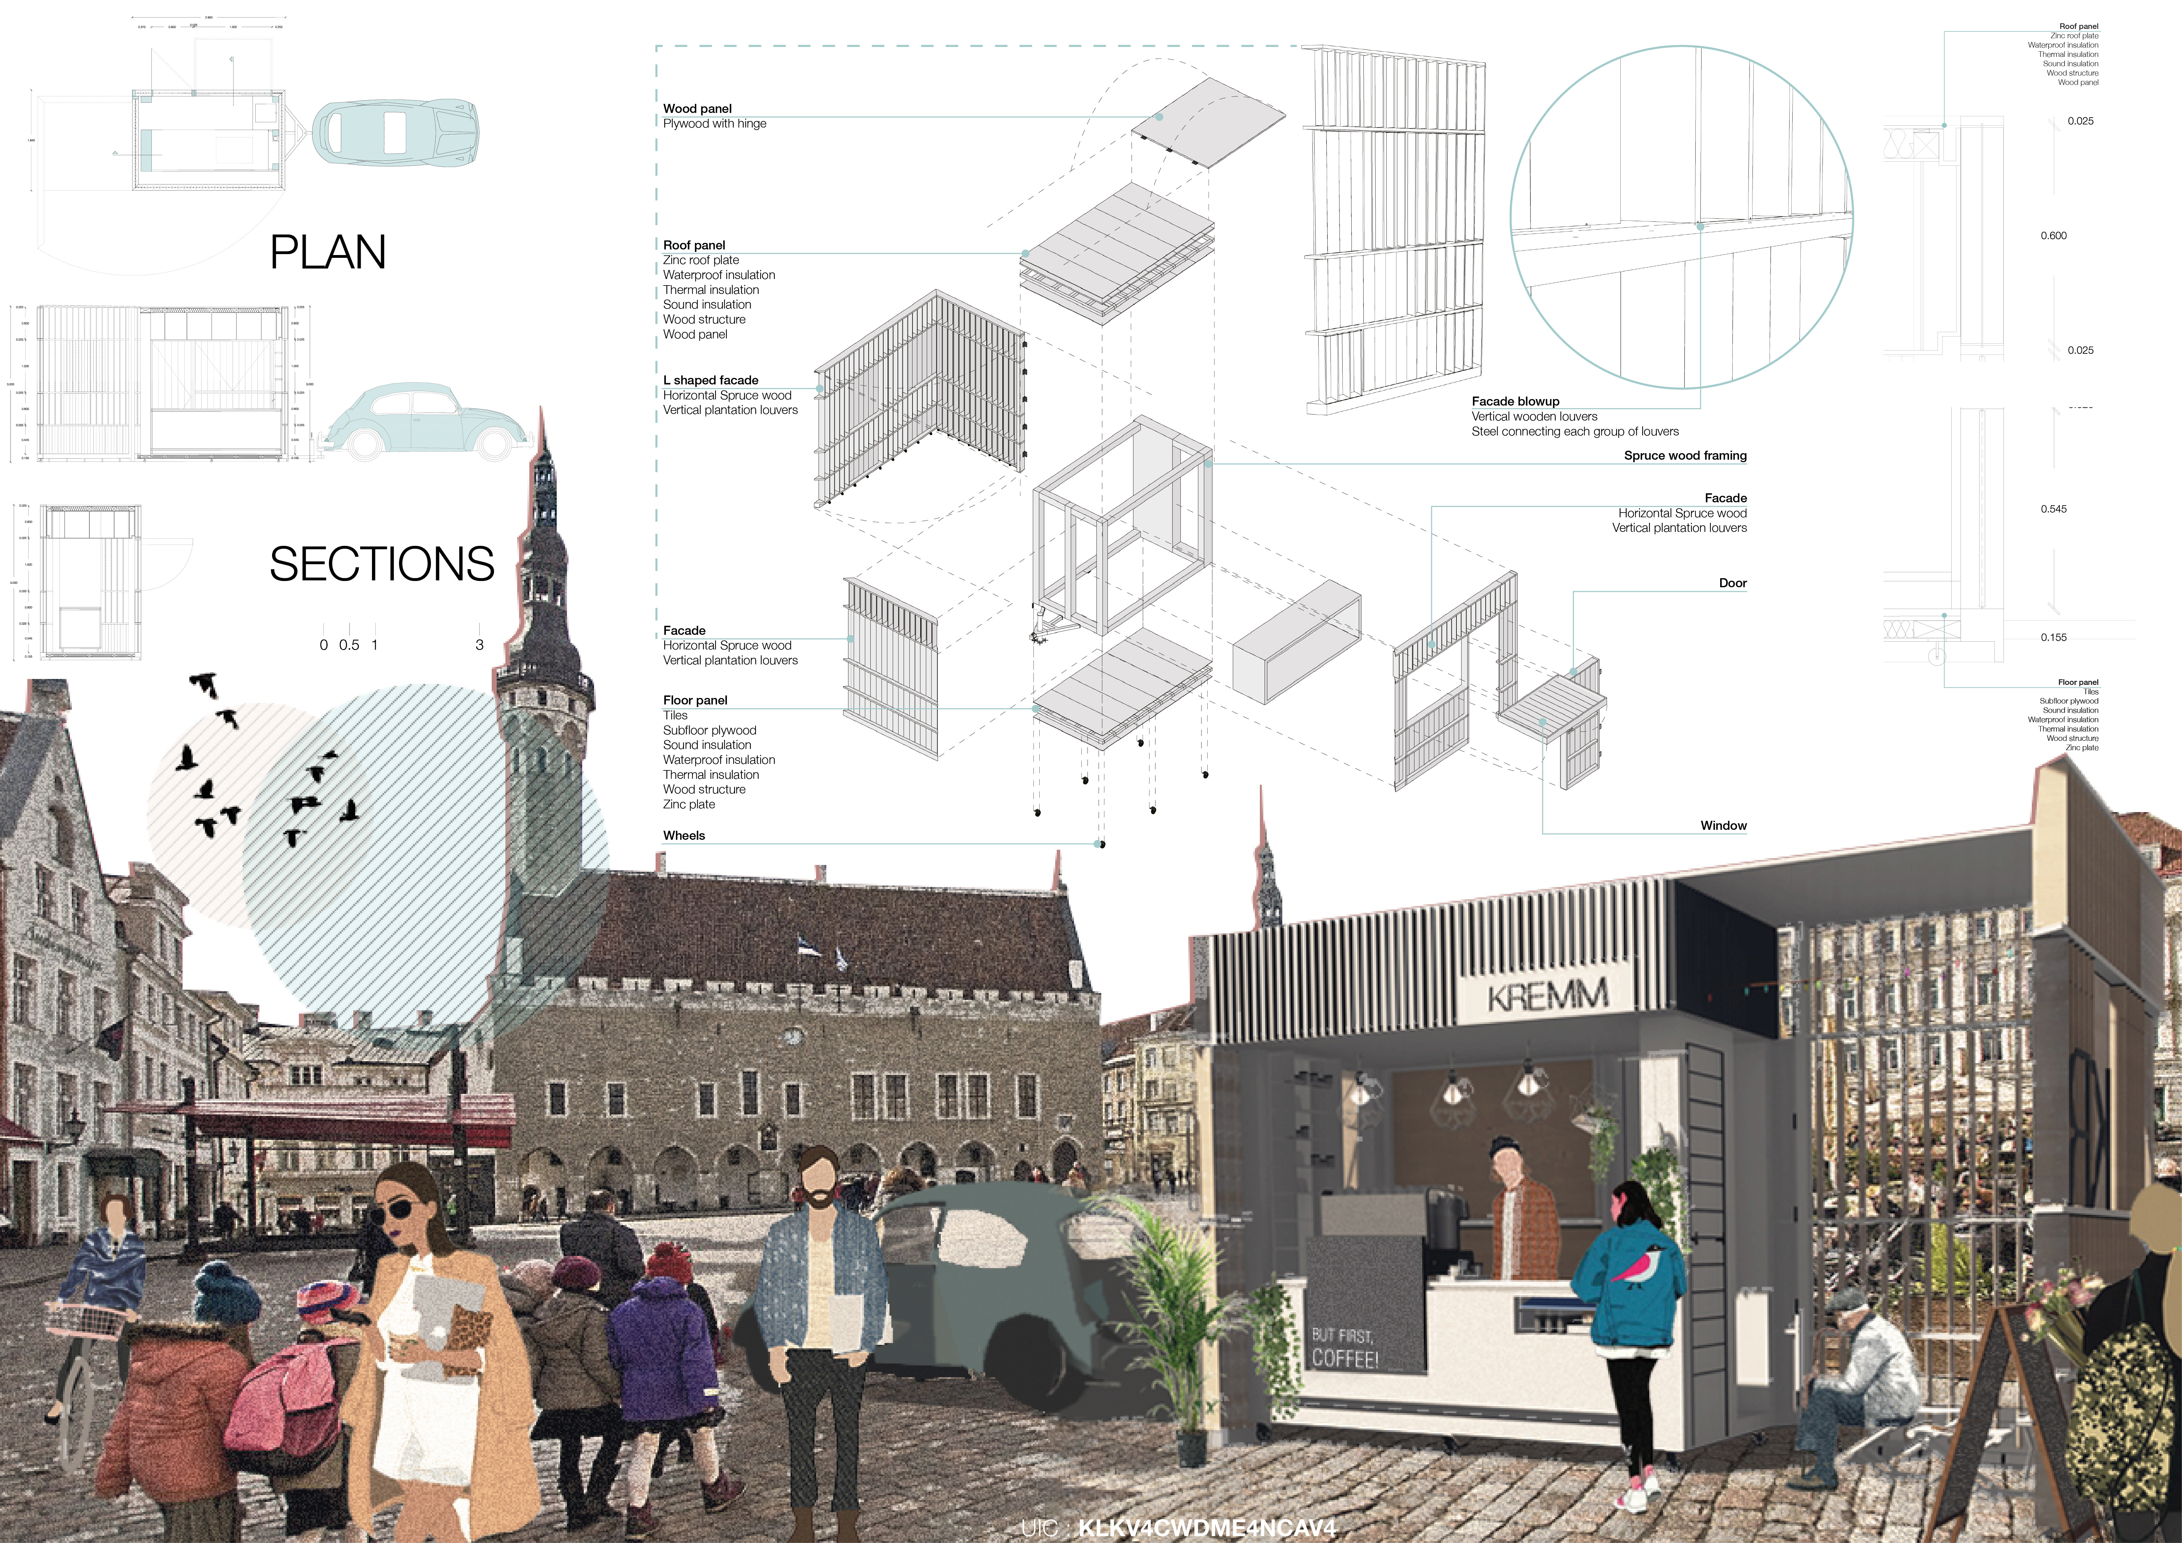
The integration of operable plantation louvers allows for adaptable use of space in a compact coffee house, fostering social engagement while responding to varying weather conditions.
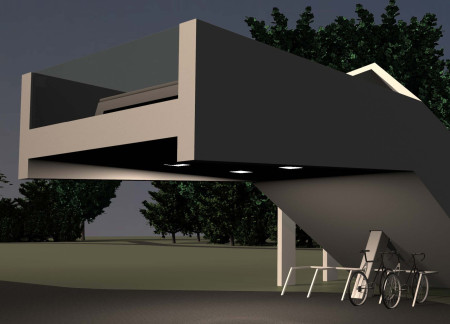
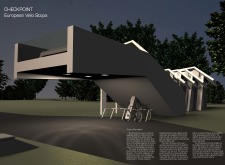

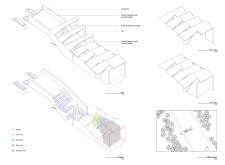
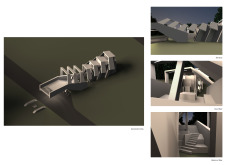
The cantilevered canopy, designed with integrated bike racks and a kinked stairway, creates a functional hub for cyclists along the Eurovelo 6, offering essential amenities while enhancing user experience.
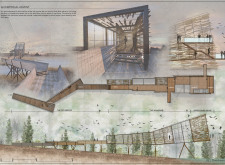

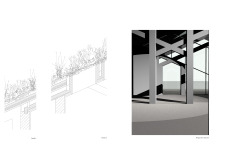
An axonométric entrance design prioritizes accessibility and flow, complemented by detailed interior perspectives that enhance user interactions in a functional public space.
Santiago Leguizamon montoya,Sopheapmolika Pheng,Touchamas Wongsanganan,Yin Jing Jazelyn Tan
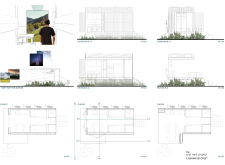
With a carefully considered focal length of 0.28m and a structured numerical organization, the design enhances user interaction and accessibility within a dynamic space intended for community engagement.
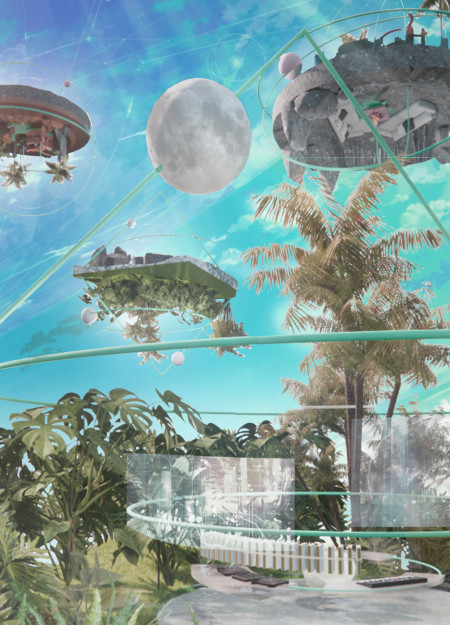
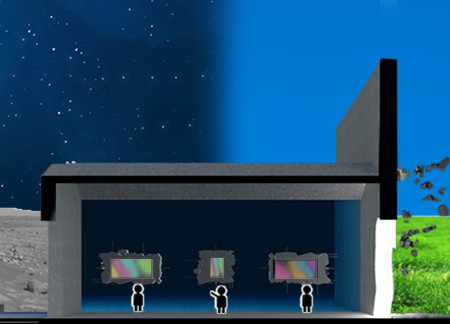
Concrete flying blocks form a surreal underwater environment that transitions to a lunar meeting space, designed for social interaction and creative exhibition in a digitally immersive setting.
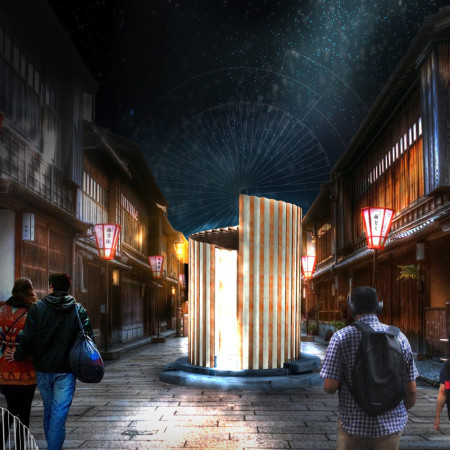
The innovative use of a hollow structure and a folding facade enhances user agency, creating a versatile meditative space that encourages reflection and interaction from multiple entry points.
Incorporating diverse biomes with distinct environmental challenges, the design creates an engaging virtual playground that emphasizes user interaction and exploration.
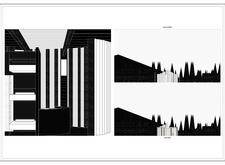

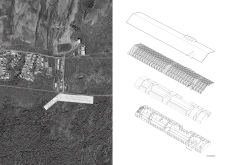
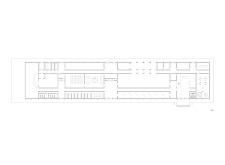

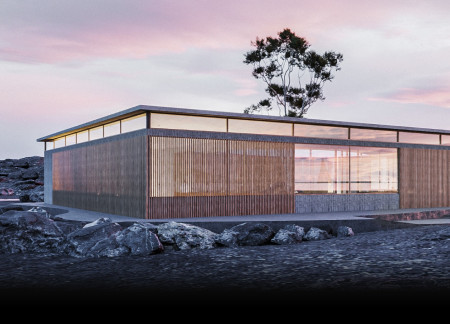
Built within a volcanic landscape, the design maximizes natural light and ventilation to create a comfortable coffee shop that blends seamlessly with its surroundings.
Constructed with plywood panels and strategically designed lightwells, these cabins utilize stone foundations to create versatile spaces for wellness and meditation.
Constructed using woven palm leaves and local materials, the visitor center integrates with the Al Wathba Wetland Reserve, providing educational spaces that foster a connection between visitors and the surrounding ecosystem.
An enclosed observation area with all-round visibility allows visitors to engage deeply with the surrounding landscape while a series of designed balconies promotes social interaction and solitude, functioning as an urban lookout point.
The proposal explores retreat spaces designed for quiet reflection and meditation. The study focuses on creating a calm environment that fosters a connection to nature while supporting both individual and group activities.
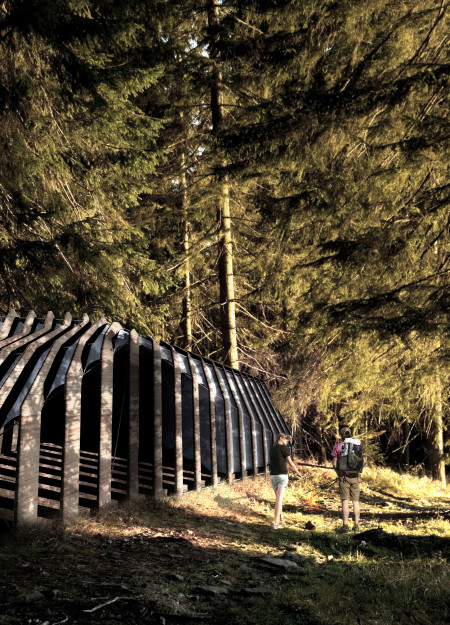
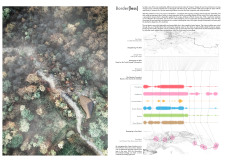
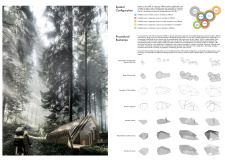
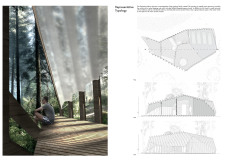
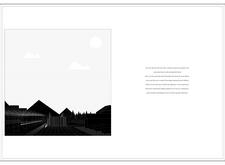
Located within a forested area near Gozjā “Little Lake” in Latvia, the proposal examines how small-scale architecture can support retreat and observation in a natural setting. The study considers the relationship between built forms, landscape, and light, focusing on spaces for rest, reflection, and communal gathering.
Henrique Giovani Canan,Maria Fernanda Del Giovannino De Oliveira,Lia Balassiano Strosberg,Gabriela Tiely Barros Giotoku
The design uses terraced landscapes to connect with the surrounding olive groves, creating a peaceful guest retreat that balances sustainability, community interaction, and everyday comfort.
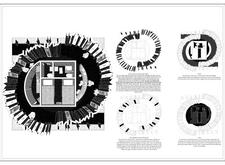
The integration of nine modular wooden boxes forms a serene inner dome that offers a versatile reading space, balancing private retreat with community interaction.
Use architecture to create different emotional states
Edition #9ideas COMPETITIONSILENT CONTEST For this competition, NO DESCRIPTION TEXT is allowed. The architecture ideas must be communicated strictly with visuals.
Prize Monetary award
Eligibility Open to all
Advance registration deadline 12 November 2026
Open architecture competitions
Closest deadline first
Project competitions first
Selected winning projects have the potential to be constructed
Ideas competitions
Experimental competitions with the focus on pushing the boundaries of creativity
Use architecture to create different emotional states
Edition #9ideas COMPETITIONSILENT CONTEST For this competition, NO DESCRIPTION TEXT is allowed. The architecture ideas must be communicated strictly with visuals.


Only participants selected and invited by Buildner can enter these closed competitions. To be considered for future opportunities, please set up your account on Architects' Network Plus.