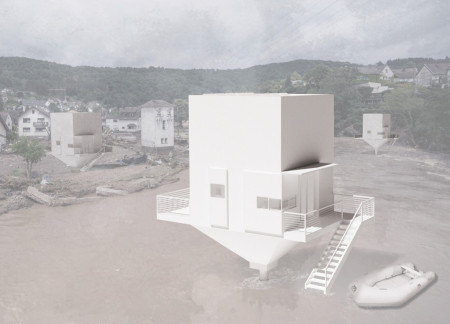
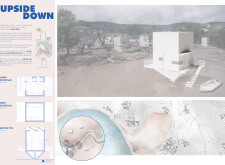
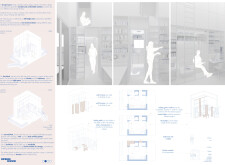
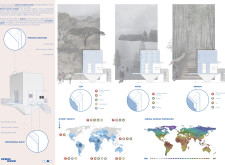
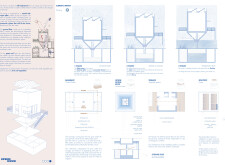
Utilizing an elevated design with plywood construction and recycled plastic panels, this residence offers a sustainable solution to flood resilience while maximizing adaptable living spaces.
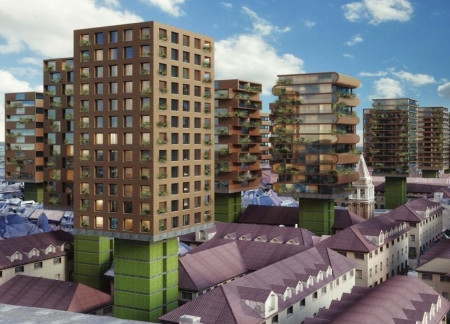
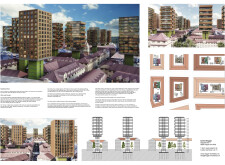
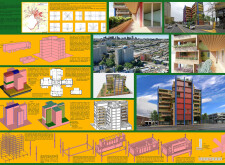
Utilizing cross-laminated timber panels and charred wooden shingles, the design elevates residential living to new heights while seamlessly integrating with the historical urban landscape.
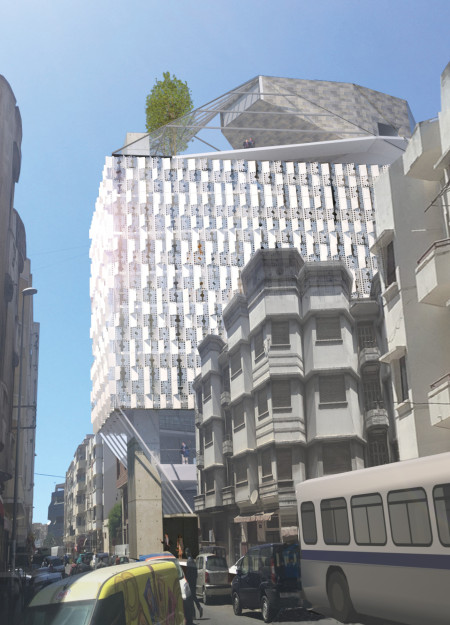
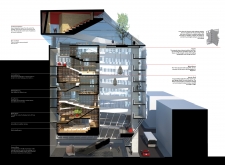
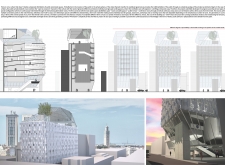
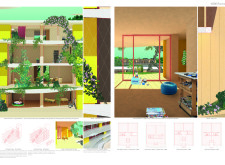
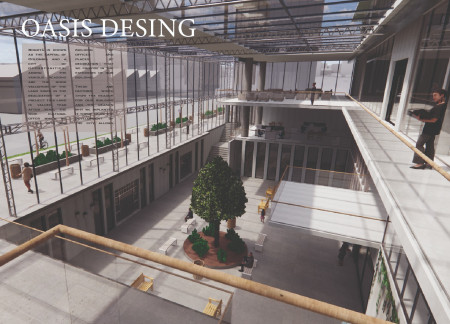
A modular façade of perforated aluminum and expansive green terraces create a biophilic environment that invites community engagement and fosters learning within a multifunctional library in Casablanca.
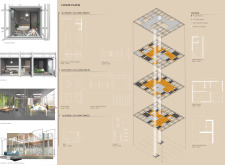
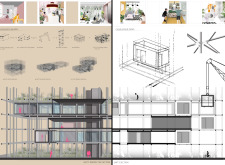
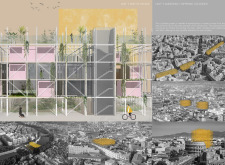
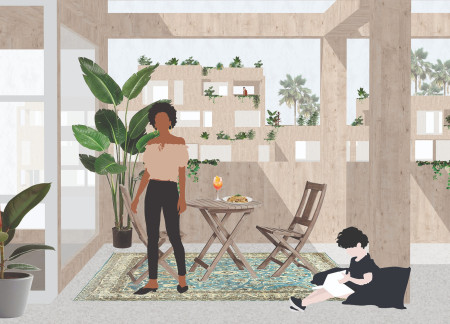
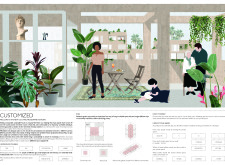
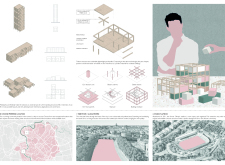
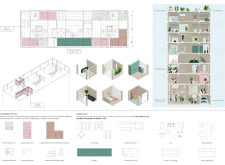

Built with a flexible arrangement of living units supported by a metal grid structure, the design emphasizes adaptability and community interaction within the framework of collective housing in Rome.
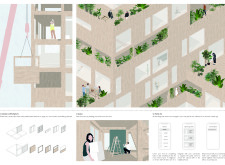
Balconies and terraces integrate with the historic fabric of Stadio Flaminio, supporting a co-living environment designed for community engagement and sustainable urban living.
Jonathan Delcambre,Brent Holdman,Cesar Salgueiro,Nam Phan
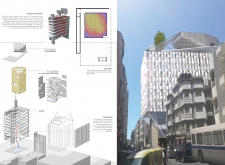
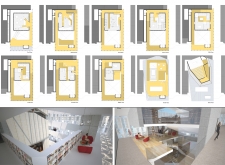
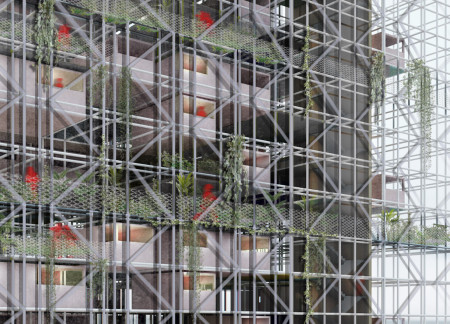
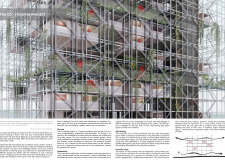
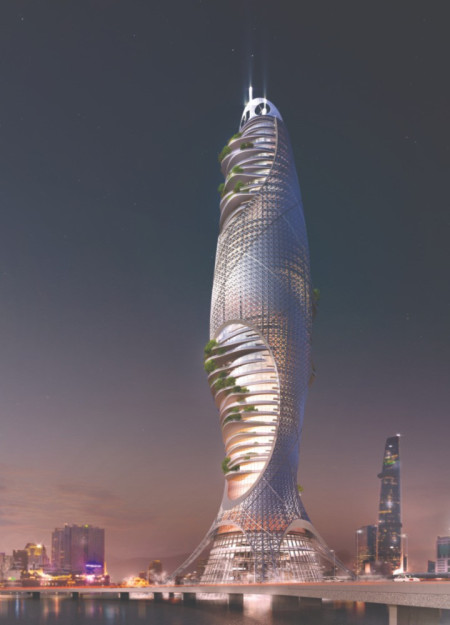
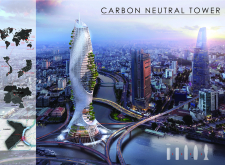
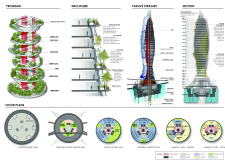
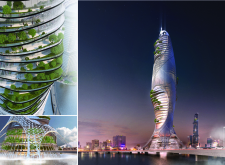
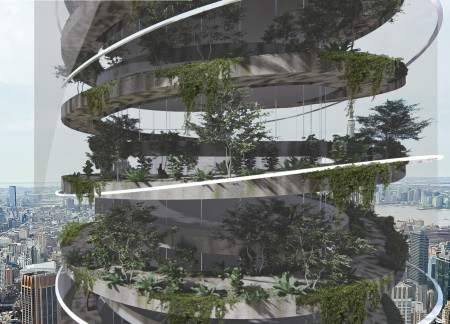
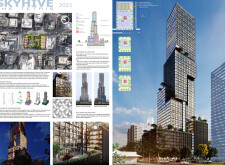
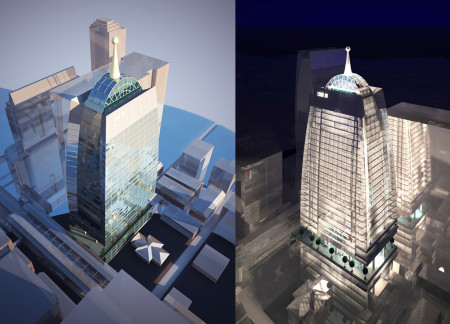
A spiraling, vertical garden integrates photovoltaic systems and thermal mass elements to create a sustainable high-rise that harmonizes with its urban environment while providing flexible office and community spaces.
Andreas maximilian Hetz,Heiko bonaventura billhard Schulte
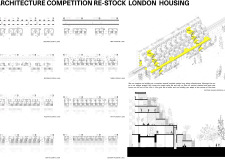
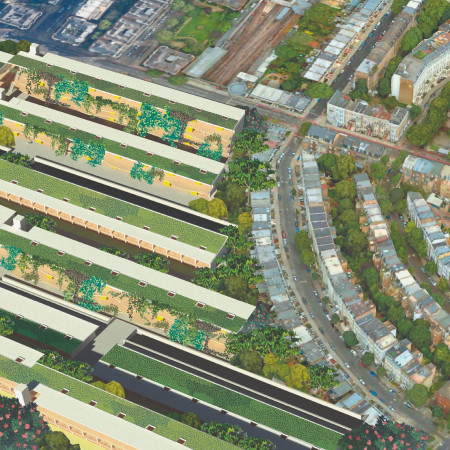

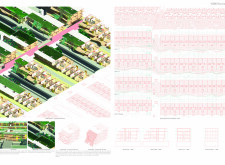
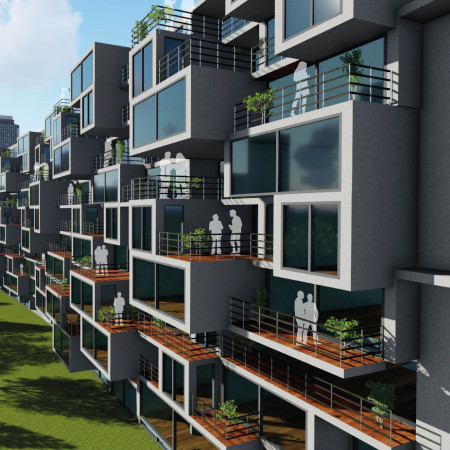
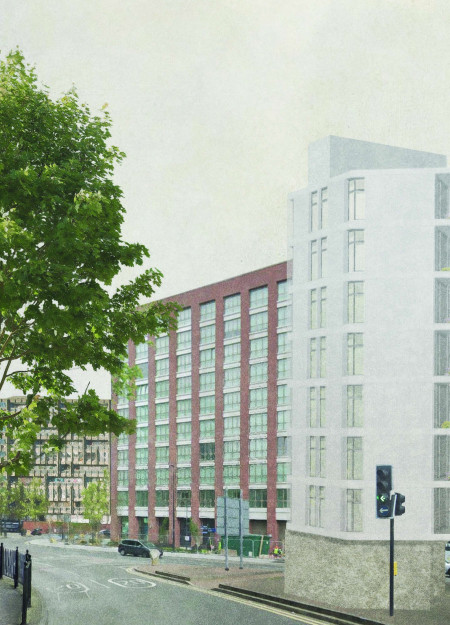
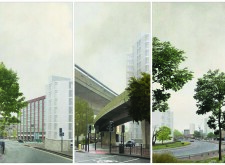
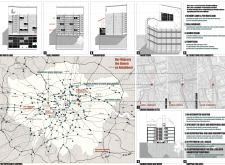

Rising concrete towers frame a series of wooden terraces that provide expansive views of green spaces, creating a community-oriented residential complex designed to enhance urban living in London.
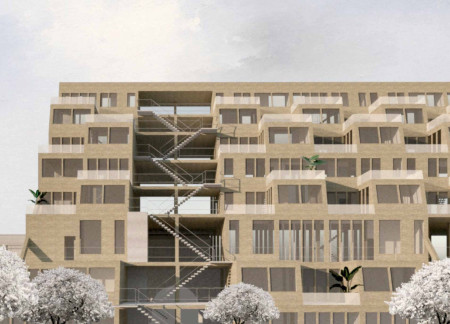
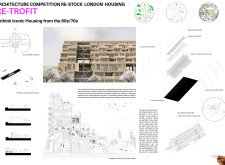
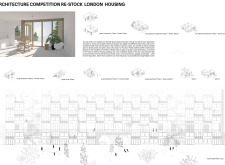
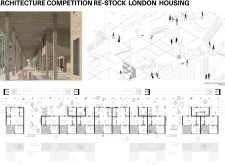
With a framework of glulam timber and expansive communal terraces, the design integrates uniform living spaces that foster community interaction within an urban residential environment.
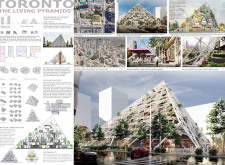
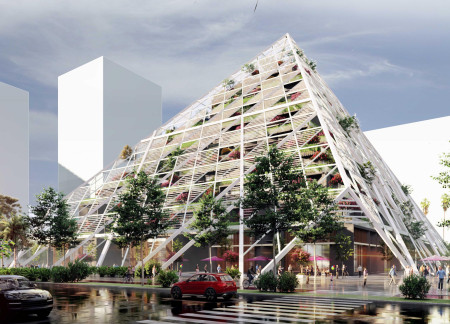
Pyramidal structures topped with observatory decks incorporate green terraces and a metal skin, designed to enhance urban living through integrated residential and commercial spaces.
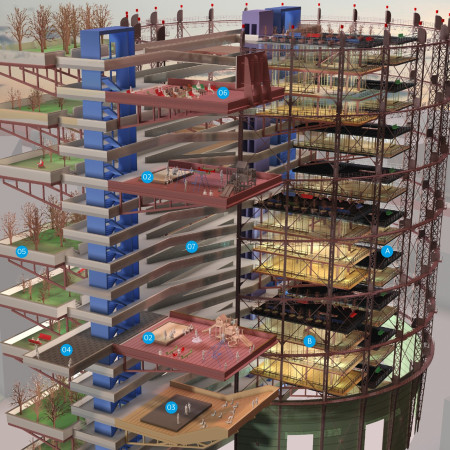
Constructed with wooden modules and incorporating urban gardens, the Gasometer transformation blends affordable loft living with communal spaces that foster community engagement.
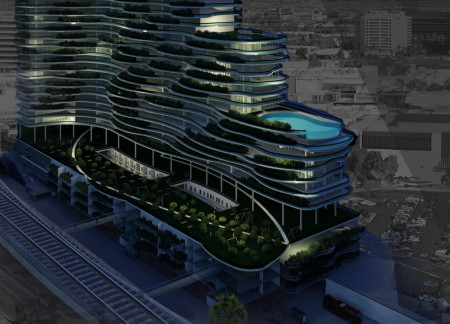
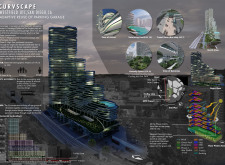
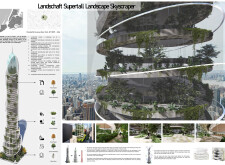
Combining curvilinear forms with vertical gardens and a thoughtful selection of sustainable materials, this skyscraper redefines urban living by integrating extensive greenery into a multifunctional residential and commercial space.
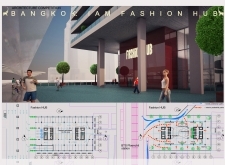
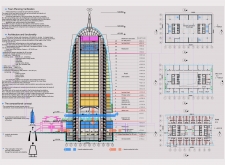
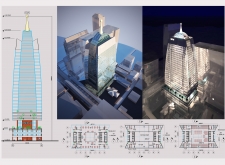
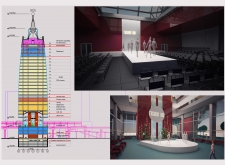
Integrating expansive glass facades and lush green terraces, the architectural endeavor serves as a central hub for fashion and retail in Bangkok, enhancing urban life through its mixed-use facilities and commitment to sustainability.
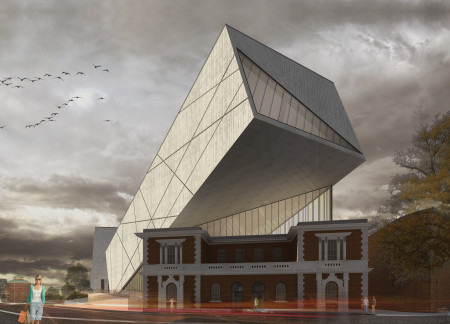
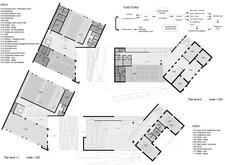

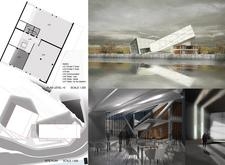
A cantilevered upper structure of glass and aluminum hovers above preserved brick elements, creating adaptable exhibition spaces that celebrate the evolution of the internet within the historic context of North Woolwich.
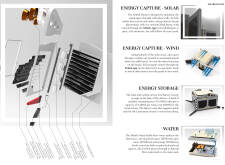
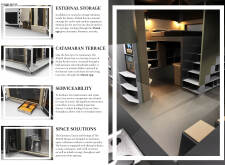
With integrated Flowgen turbines and a retractable catamaran terrace, the design maximizes energy efficiency and usable outdoor space in a compact urban living environment.
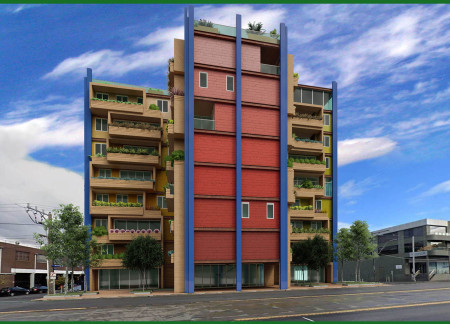
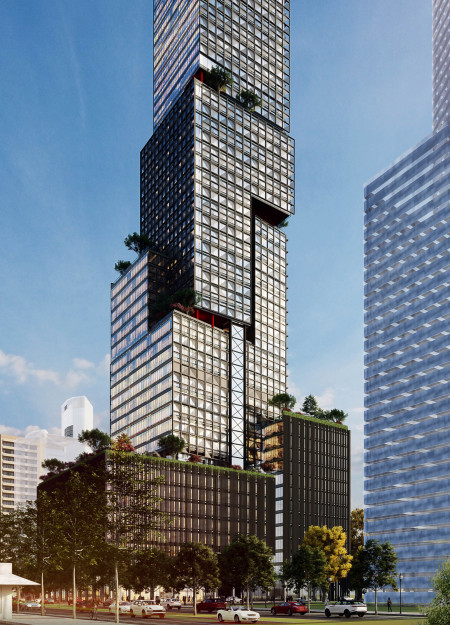
Utilizing CROSS-LAM construction and expansive green terraces, the design enhances community engagement within a high-density residential setting on Melbourne’s urban landscape.
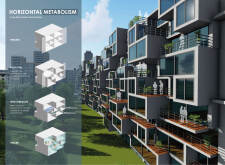
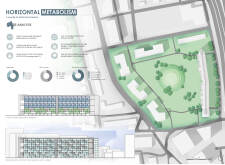
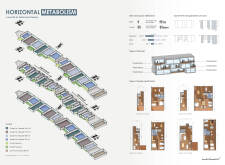
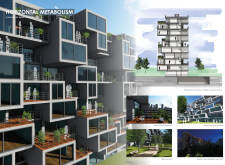
With an emphasis on horizontal metabolism, the design integrates shared terraces to foster community engagement in response to London’s pressing urban housing needs.
A building featuring a concrete mass that serves as an acoustic barrier, interconnected with pixelated terraces, enhances urban living by merging privacy and community space.
The innovative use of meandering green terraces and a single skin façade featuring dense vegetation highlights a commitment to sustainability and community engagement in the development of affordable housing.
The combination of a perforated aluminum skin and strategically integrated green terraces creates a cohesive work environment that enhances both functionality and community engagement in San Francisco's urban landscape.
The integration of double-height open spaces and green terraces creates a dynamic environment that fosters community interaction within a commercial setting in Bogotá.
The project addresses the complexities of urban density while fostering social engagement and pedestrian accessibility by integrating flexible office spaces with vibrant communal areas. The design not only enhances functionality within a constrained urban footprint but also strengthens connections between disparate elements of the city’s fabric.
This study examines a multi-volume building designed to connect users with the forest landscape while accommodating communal and educational functions. Architectural strategies in these contexts can balance visual distinction with environmental sensitivity, providing spaces for learning and observation.
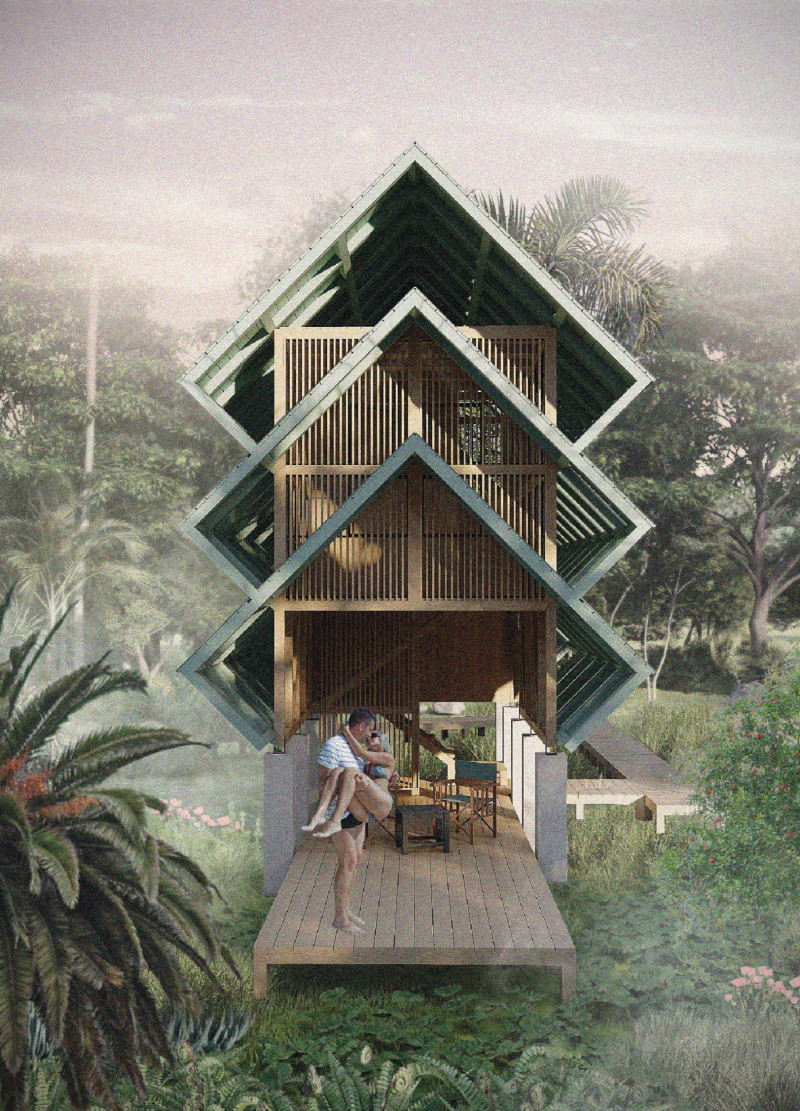
With a design that utilizes stacked roofs to create unobstructed jungle views, this wooden retreat fosters a close connection to nature while providing essential shelter and spaces for relaxation and meditation.
Crafted with natural brown tones and a focus on simplicity, the hut integrates into the Cambodian landscape, offering a serene retreat for reflection and relaxation.
Elevated on stilts, the structure utilizes cross-laminated timber panels and translucent surfaces to create a harmonious integration with the surrounding environment, serving as a serene space for meditation and reflection.
The proposal examines a visitor-oriented facility situated within a natural park landscape, designed to accommodate both recreational and educational functions. The study considers how spatial organization, vertical circulation, and cultural elements can enhance the visitor experience while addressing operational needs such as security and staff requirements.
Maria Paz Debarre,Maria Azul Fontao,Eliana Daniela Lejtman
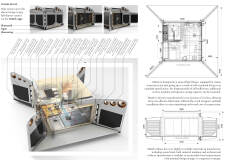
The proposal examines a series of modular cabins designed to support cyclists along a major European route. The study focuses on how compact structures equipped with essential facilities can provide comfort and rest while maintaining a low impact on the natural environment.
The undulating roof structure, supported by wooden elements and complemented by a reflection garden featuring preserved mature trees, creates a contemplative memorial space honoring the lives lost during the Sri Lankan Civil War.
Use architecture to create different emotional states
Edition #9ideas COMPETITIONSILENT CONTEST For this competition, NO DESCRIPTION TEXT is allowed. The architecture ideas must be communicated strictly with visuals.
Prize Monetary award
Eligibility Open to all
Advance registration deadline 12 November 2026
Open architecture competitions
Closest deadline first
Project competitions first
Selected winning projects have the potential to be constructed
Ideas competitions
Experimental competitions with the focus on pushing the boundaries of creativity
Use architecture to create different emotional states
Edition #9ideas COMPETITIONSILENT CONTEST For this competition, NO DESCRIPTION TEXT is allowed. The architecture ideas must be communicated strictly with visuals.
Only participants selected and invited by Buildner can enter these closed competitions. To be considered for future opportunities, please set up your account on Architects' Network Plus.