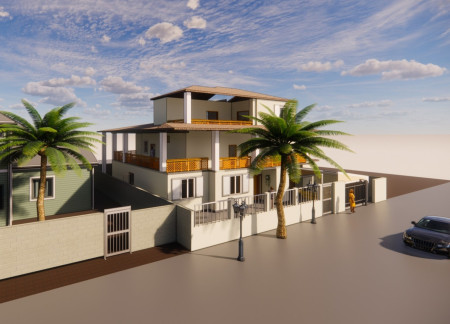
Utilizing precast concrete and a double-height Majlis, the architectural design seamlessly merges traditional Emirati elements with modern sustainability, serving as a functional family residence.
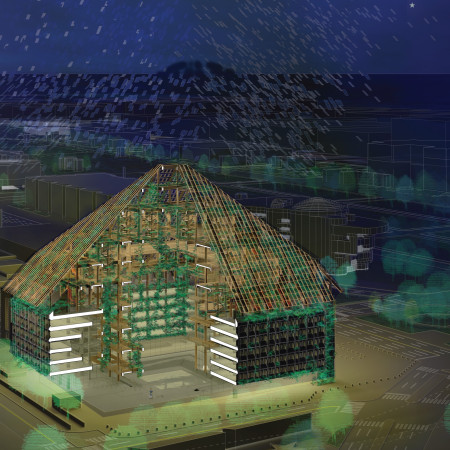
Utilizing charred wood shingles and a steel framework, the design redefines community engagement in a vibrant urban setting, offering adaptable spaces for cultural events and social interaction.
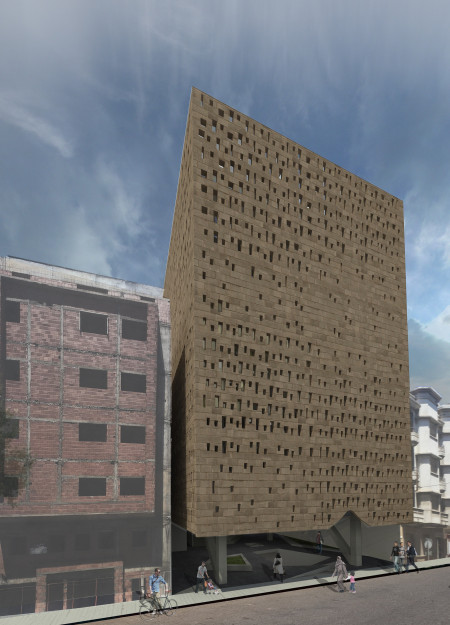
A perforated brick façade combined with strategically placed lightwells creates a dynamic interplay of light and shadow in a community library designed to foster reflection and knowledge sharing.
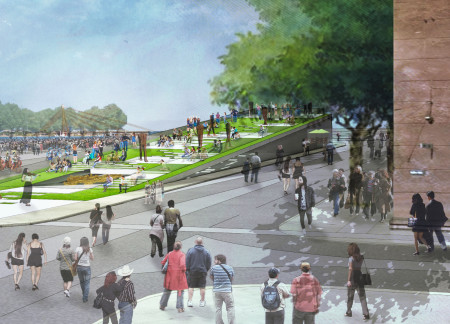
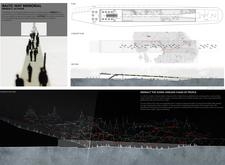
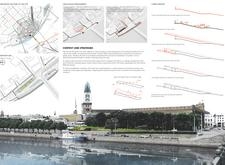
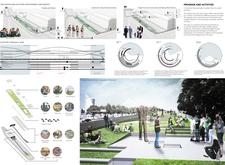
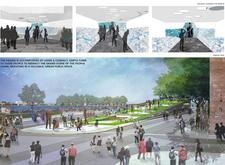
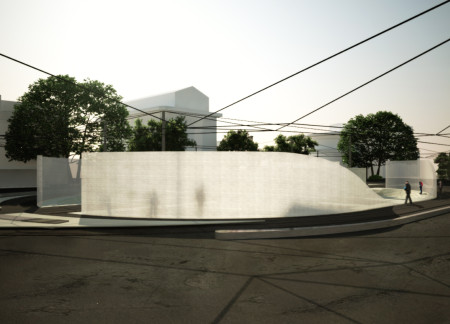
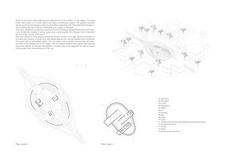
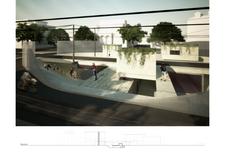
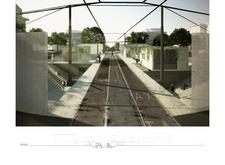
A linear ramp with mirrored walls and concrete construction creates an immersive public space that reflects the spirit of unity and remembrance, serving as a communal area for cultural engagement and historical reflection.
Utilizing air-purifying concrete and green roofs, the structure enhances urban air quality while providing multifunctional spaces that promote community engagement.
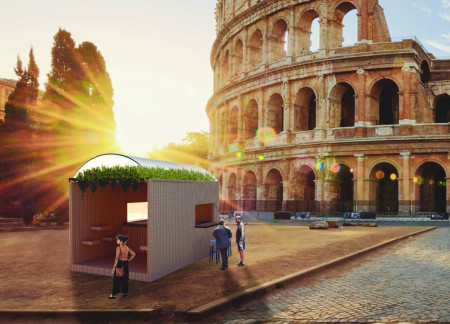
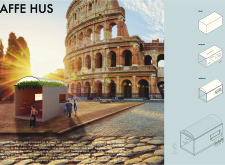
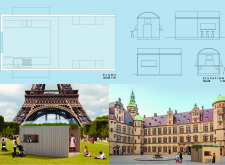
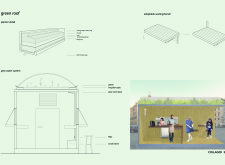
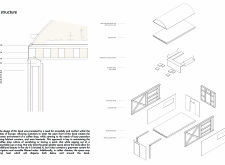
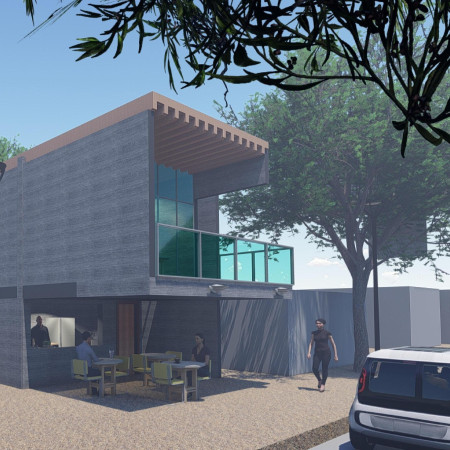
Incorporating a green roof and utilizing sustainable materials such as plywood and polycarbonate, the design enhances urban public spaces while serving as a functional coffee kiosk for community engagement.
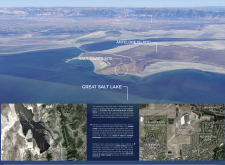
The distinct contrast between irrigated urban landscapes and Utah's native environments facilitates a critical conversation on water conservation at this educational center dedicated to raising awareness about sustainable practices.
Emphasizing pedestrian access and outdoor community spaces, the design addresses food accessibility in West Virginia while fostering social interaction among residents through healthy dining options.
The building’s tiered structure, characterized by fluid forms and translucent shading, prioritizes natural ventilation and green spaces, creating an adaptable environment for contemporary workspaces.
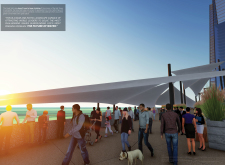
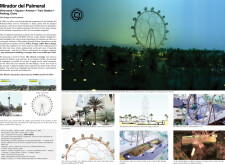
A circular viewing platform constructed with a steel framework harmonizes with its surroundings, integrating natural landscaping to create a multifunctional public space that encourages community engagement and interaction.
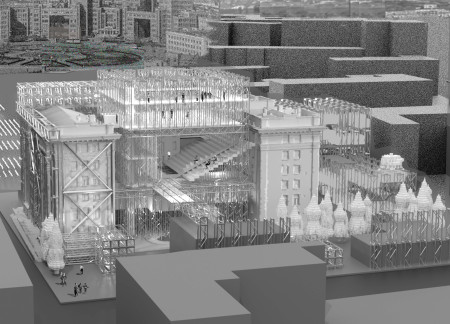
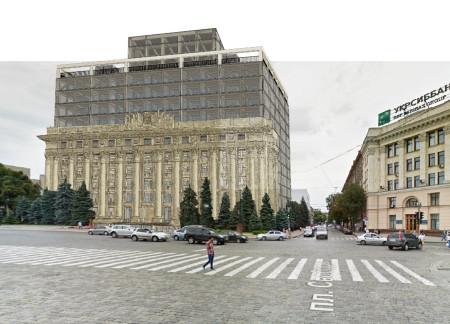
Utilizing cross-laminated timber and structural glazing, the renovation enhances a historic urban landmark in Kharkiv, seamlessly adapting its spaces for multifunctional use while preserving its architectural heritage.
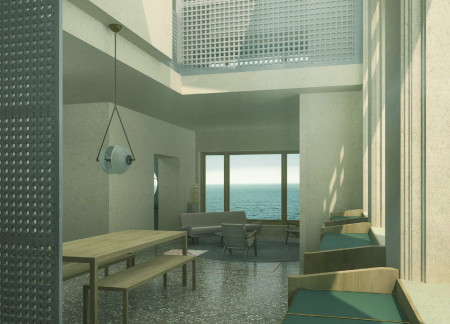
Recycled ocean glass and warm mahogany frames integrate seamlessly into a revitalized historic structure, offering a modern urban residence with stunning coastal views and enhanced communal spaces.
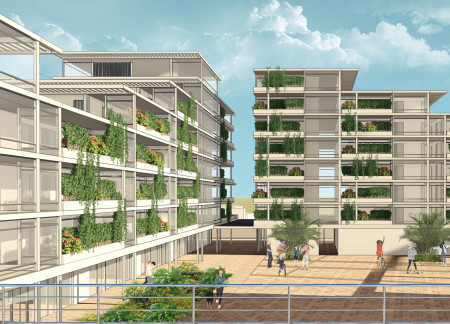
Constructed with charred wooden shingles and equipped with advanced air purification systems, the design fosters community wellness by integrating lush vertical gardens and multifunctional spaces in an urban setting.

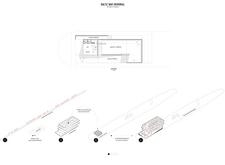
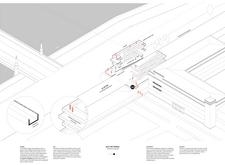
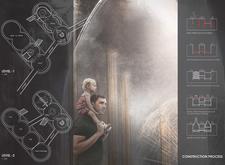
Constructed with weathered Corten steel and concrete, the memorial embodies a human-scale design that invites reflection and engagement within a public space dedicated to commemorating a pivotal moment in Baltic history.
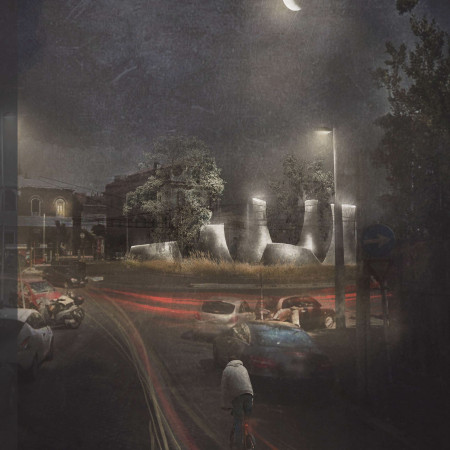
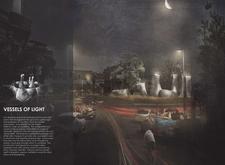
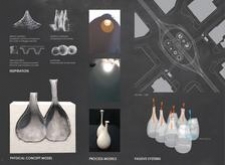
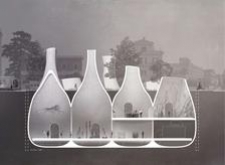
Crafted with GFRC and shotcrete, the bulbous forms of the underground facility create an inviting community space in Piazza Galden that emphasizes interaction and engagement.
Ana cristina Ayala larrazabal,Ana cristina Rodriguez bautista
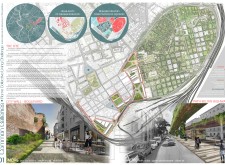
A pedestrian pathway weaving through the historical context of the Ancient Roman Wall connects vibrant community spaces and enhances urban accessibility in a revitalized San Lorenzo neighborhood designed for residents and students.
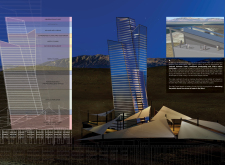
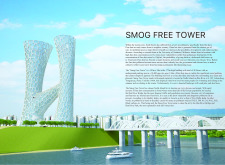
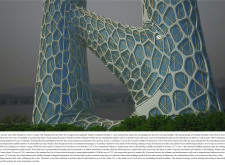
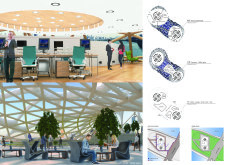
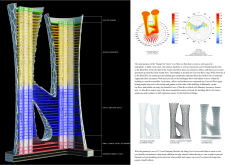
Constructed with cross-laminated timber panels and coated in titanium dioxide, this tower serves as an urban air purification system while providing a communal space that enhances social interaction amidst polluted city air.
With a distinctive granite façade and artful bronze accents, the building serves as a cultural hub that fosters community engagement while embodying a modern architectural narrative.

Stephanie andrea Herrera ruiz,Daniel Castellanos pineda,Francisca Diaz cortes
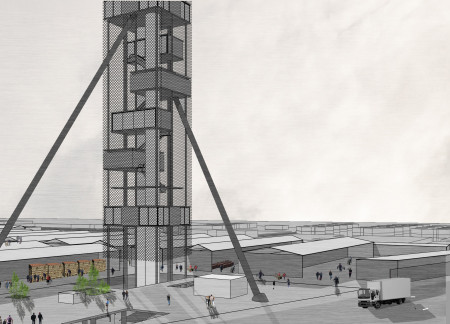
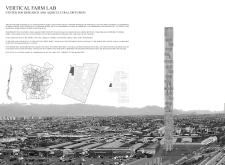
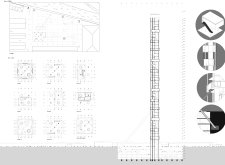
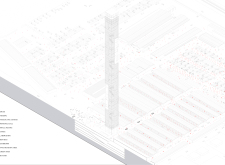
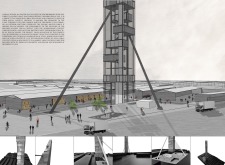
A vertical structure featuring a steel framework and integrating public spaces creates a dynamic environment for agricultural research and community engagement.

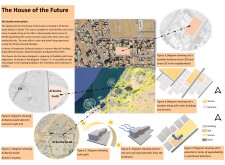
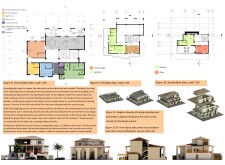
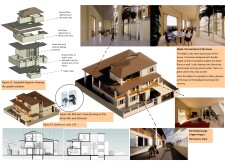
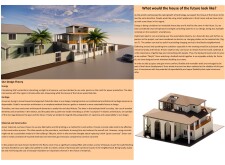
Constructed with hempcrete and rammed earth, the residence combines traditional Middle Eastern design strategies with contemporary sustainable technologies to create an efficient family dwelling in Dubai's desert environment.
Utilizing a frame-wall structure and a steel plate system, the design integrates natural elements to facilitate interactive learning within the diverse ecosystems of the Al Wathba Wetland Reserve.
Constructed with plywood panels and strategically designed lightwells, these cabins utilize stone foundations to create versatile spaces for wellness and meditation.
Constructed using woven palm leaves and local materials, the visitor center integrates with the Al Wathba Wetland Reserve, providing educational spaces that foster a connection between visitors and the surrounding ecosystem.
An enclosed observation area with all-round visibility allows visitors to engage deeply with the surrounding landscape while a series of designed balconies promotes social interaction and solitude, functioning as an urban lookout point.
Located within a forested area near Gozjā “Little Lake” in Latvia, the proposal examines how small-scale architecture can support retreat and observation in a natural setting. The study considers the relationship between built forms, landscape, and light, focusing on spaces for rest, reflection, and communal gathering.
Incorporating a facade of burned wood that echoes Icelandic folklore, the retreat offers guests immersive views of Lake Mývatn and serves as a cultural haven for visitors seeking connection to local mythology and nature.
Use architecture to create different emotional states
Edition #9ideas COMPETITIONSILENT CONTEST For this competition, NO DESCRIPTION TEXT is allowed. The architecture ideas must be communicated strictly with visuals.
Prize Monetary award
Eligibility Open to all
Advance registration deadline 12 November 2026
Open architecture competitions
Closest deadline first
Project competitions first
Selected winning projects have the potential to be constructed
Ideas competitions
Experimental competitions with the focus on pushing the boundaries of creativity
Use architecture to create different emotional states
Edition #9ideas COMPETITIONSILENT CONTEST For this competition, NO DESCRIPTION TEXT is allowed. The architecture ideas must be communicated strictly with visuals.
Only participants selected and invited by Buildner can enter these closed competitions. To be considered for future opportunities, please set up your account on Architects' Network Plus.