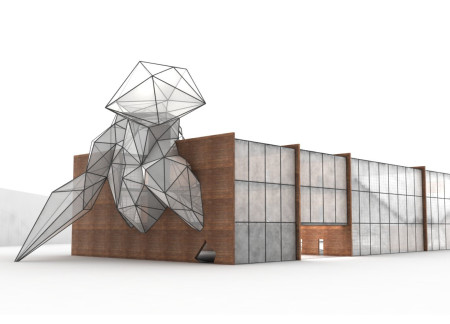
A spiral staircase elegantly connects multi-level spaces within a home characterized by a translucent glass facade and environmentally conscious materials, creating a seamless indoor-outdoor living experience.
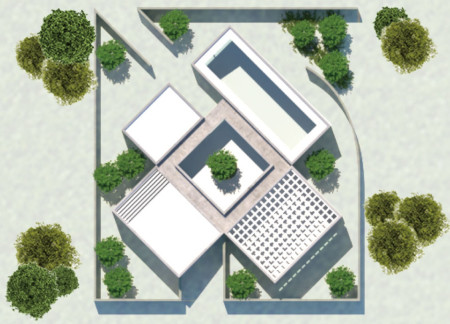
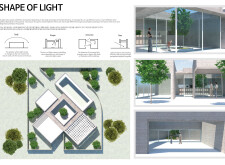
Translucent glass facades and thermal concrete interact to enhance natural light penetration, creating flexible living spaces that foster community engagement in a serene residential environment.
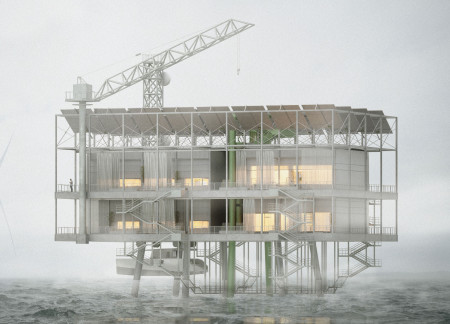
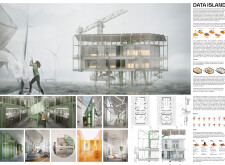
Translucent glass facades integrate with a resilient steel framework to create a sustainable workspace that merges functionality with the surrounding marine environment.
With a facade crafted from translucent glass and traditional joinery techniques, the design seamlessly integrates flexible spaces for community engagement within an environmentally responsive framework.
Han Qing (Alan) Song,Isela Liu,Danny Wei,Charles Soomin Kim
The translucent glass façade and modular design create an inviting cultural hub that fosters community engagement and collaborative expression through diverse programming.
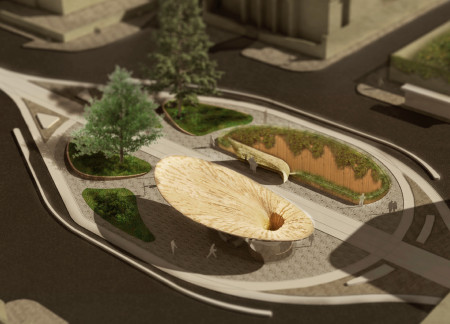
A floating roof constructed from translucent glass and concrete creates an inviting landmark that enhances community interaction through versatile gathering spaces.
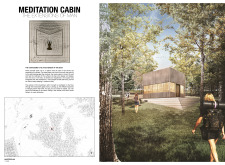

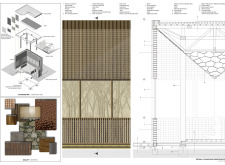
Constructed with translucent glass bricks and a reflective pyramid, the cabin creates a serene environment for meditation, emphasizing sensory engagement and introspection within its intimate space.
Angelina Iashkevich,Alexander Kopylov,George Miroshnichenko,Alena Rodina
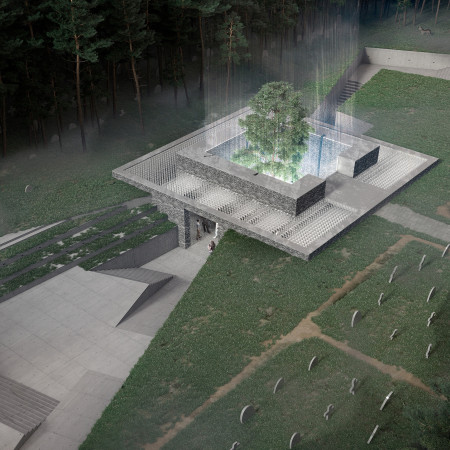
Frosted glass elements suspend above a central well with a tree, creating a tranquil atmosphere that encourages reflection within a granite-clad columbarium dedicated to the memory of the deceased.
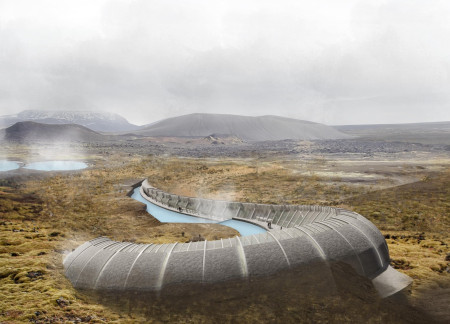
Curved concrete forms and translucent glass facades merge seamlessly with the volcanic landscape of Iceland, creating a residential retreat that embraces geothermal energy while fostering a deep connection with nature.
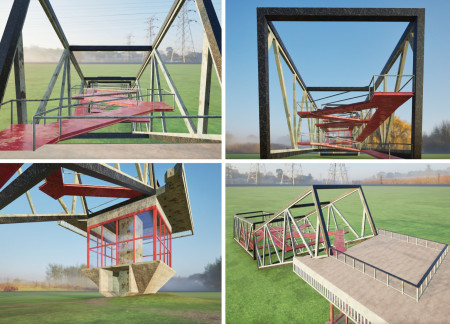
Cantilevered forms constructed with regional timber and expansive glass create a seamless connection between interior spaces and the surrounding landscape in this versatile observation platform.
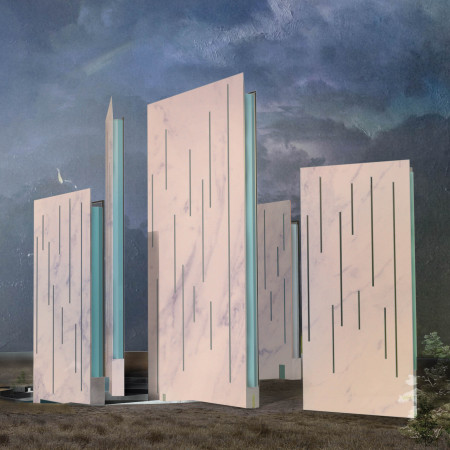
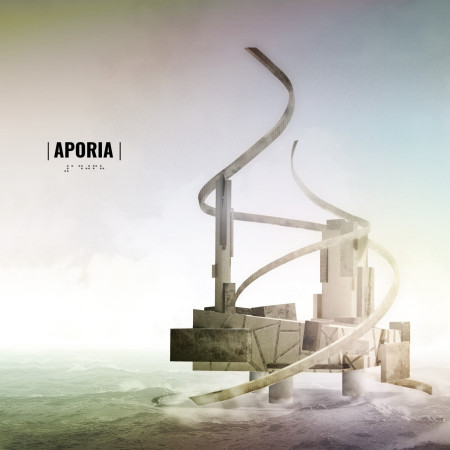
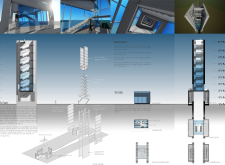
Featuring spiraling towers crafted from concrete and glass, this architectural endeavor engages users in contemplation while harmonizing with its coastal environment as a multifunctional space.
Translucent glass panels and reflective surfaces define a memorial space that harmonizes raw concrete with interactive community areas, inviting contemplation and collective remembrance.
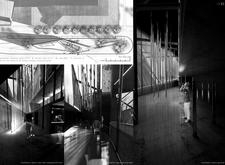
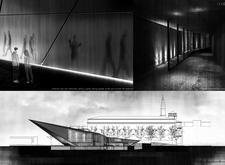
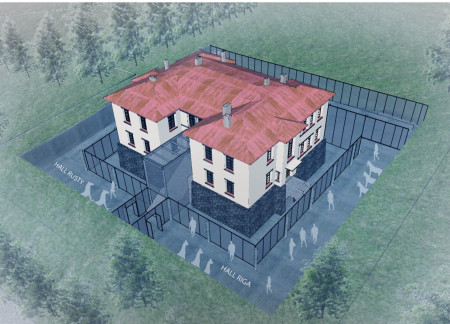
A nuanced blend of transparent glass and concrete, this memorial integrates interactive exhibition spaces with thoughtful circulation paths, inviting communal reflection on the historical significance of the Baltic Way.
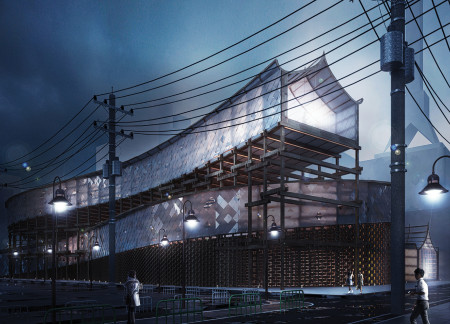
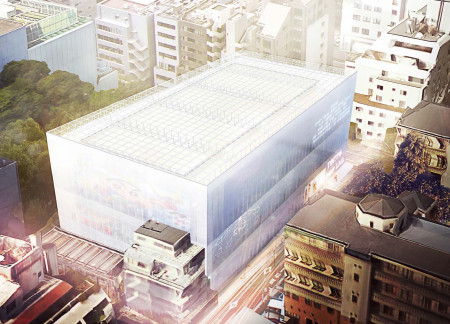
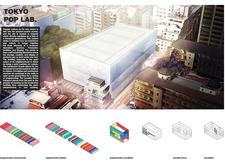
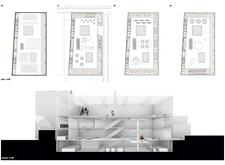
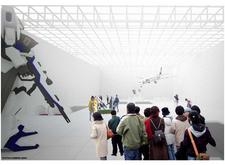
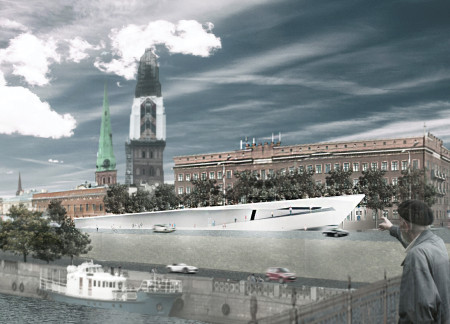
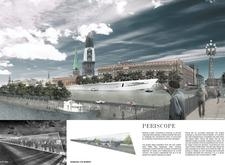

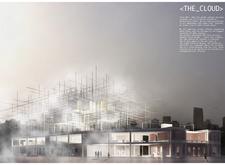
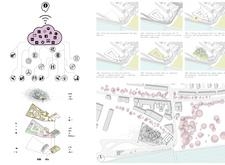
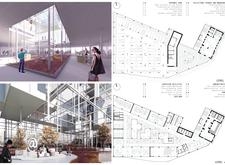
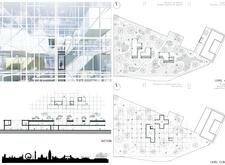
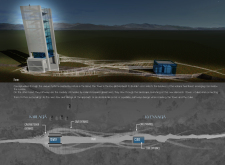
Utilizing a cloud-like structure composed of translucent glass facades and a robust steel framework, the design enhances urban connectivity while serving as a hub for digital culture and community engagement in a museum setting.
J. Michael Conard,Jihan Lew,Constance Sasso,Laura Boutwell
A translucent glass façade envelops a Glu-Lam structure, creating a versatile cultural hub that fosters community engagement and artistic expression within an urban landscape.
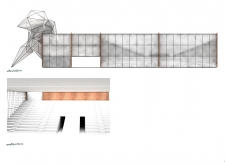
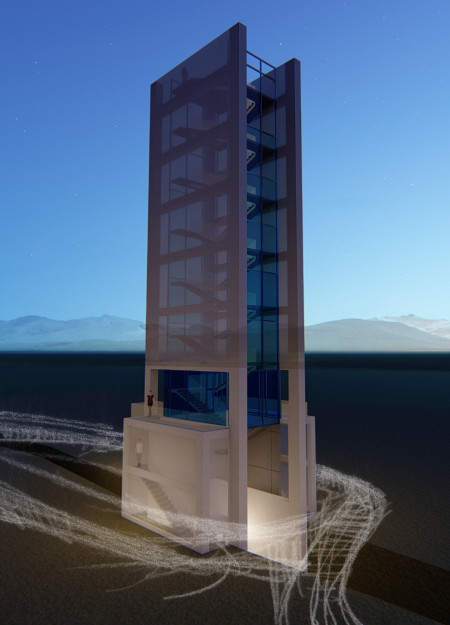
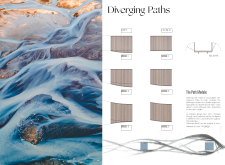
Constructed with volcanic concrete and translucent glass walls, the design integrates into Iceland's tectonic landscape, offering pathways and a retreat space for visitors drawn to this unique geological setting.
Stefani fariawati Hasan,Muhammad agus ali Ridho,Gregorio eben Heizer
Transparent glass walls and locally sourced stone define an architectural approach that celebrates equestrian heritage while providing versatile exhibition spaces for community engagement.
A Gothic dome of translucent glass crowned with warm pink brick houses communal spaces that foster social interaction, seamlessly integrating modern design with the surrounding natural landscape.
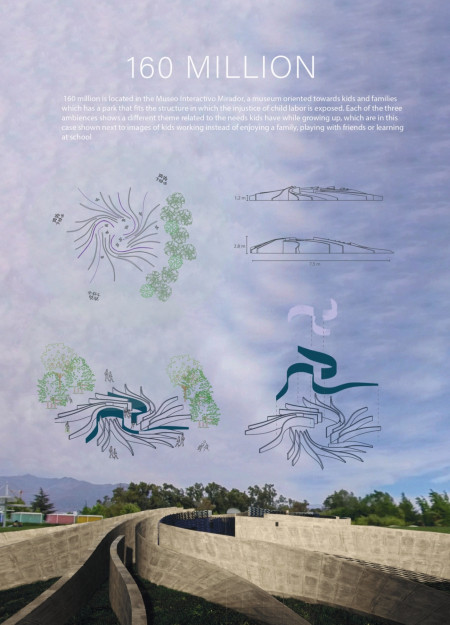
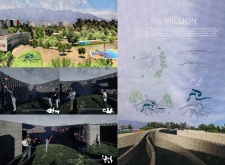
Translucent glass enhances natural light while warm wood invites interaction in a thoughtfully designed exhibition space focused on educating visitors about child labor rights.
Positioned between the Baltic Sea and the Jaunupes River, the Pilgrimage Yoga House is a multifunctional space designed for yoga, meditation, and communal gathering. The project combines sustainable construction with a strong sensitivity to its landscape and users, offering a setting that supports both individual reflection and shared experience.
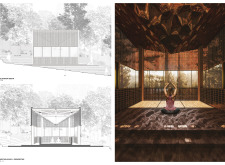

Utilizing bamboo and recycled steel, the design incorporates vertical gardens to enhance urban living environments while fostering community engagement through adaptable micro-housing units.
The project addresses the complexities of urban density while fostering social engagement and pedestrian accessibility by integrating flexible office spaces with vibrant communal areas. The design not only enhances functionality within a constrained urban footprint but also strengthens connections between disparate elements of the city’s fabric.
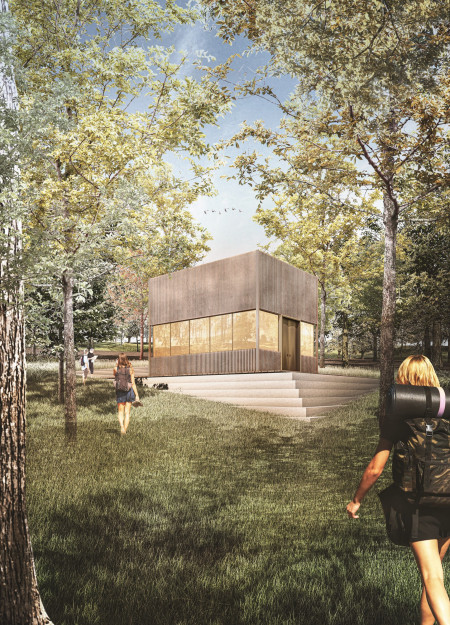
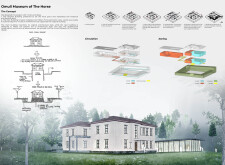
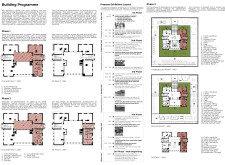
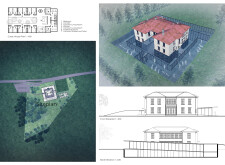
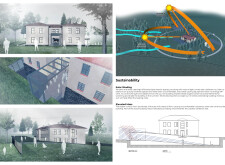
This study examines a multi-volume building designed to connect users with the forest landscape while accommodating communal and educational functions. Architectural strategies in these contexts can balance visual distinction with environmental sensitivity, providing spaces for learning and observation.
Crafted with natural brown tones and a focus on simplicity, the hut integrates into the Cambodian landscape, offering a serene retreat for reflection and relaxation.
Elevated on stilts, the structure utilizes cross-laminated timber panels and translucent surfaces to create a harmonious integration with the surrounding environment, serving as a serene space for meditation and reflection.
A central tree anchors a gabled cabin designed for relaxation and self-discovery, while cross ventilation and sustainable wood construction enhance the connection with nature.
Use architecture to create different emotional states
Edition #9ideas COMPETITIONSILENT CONTEST For this competition, NO DESCRIPTION TEXT is allowed. The architecture ideas must be communicated strictly with visuals.
Prize Monetary award
Eligibility Open to all
Advance registration deadline 12 November 2026
Open architecture competitions
Closest deadline first
Project competitions first
Selected winning projects have the potential to be constructed
Ideas competitions
Experimental competitions with the focus on pushing the boundaries of creativity
Use architecture to create different emotional states
Edition #9ideas COMPETITIONSILENT CONTEST For this competition, NO DESCRIPTION TEXT is allowed. The architecture ideas must be communicated strictly with visuals.
Only participants selected and invited by Buildner can enter these closed competitions. To be considered for future opportunities, please set up your account on Architects' Network Plus.