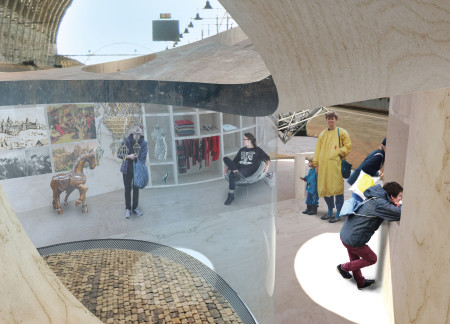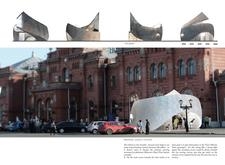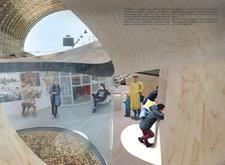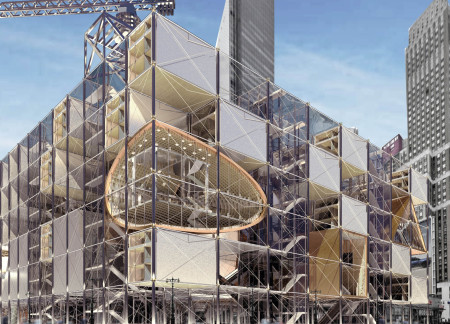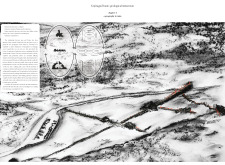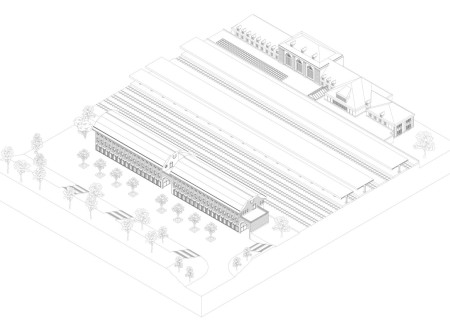
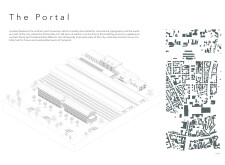
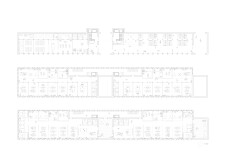
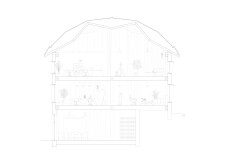
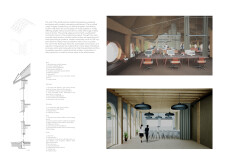
Utilizing cross-laminated timber and rammed earth, the design integrates sustainable materials to create an efficient transportation hub that seamlessly connects the commercial and historical districts of Weimar.
Ilko Zdravkov Iliev,Anthony Lee Mull,Christopher Andrew Donatello
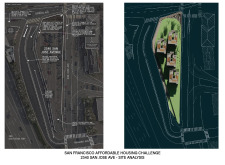
Constructed with recycled wood and aluminum panels, this structure embodies a seamless integration of natural aesthetics and urban connectivity, serving as a multifunctional hub for community engagement in San Jose.
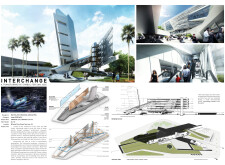
A dynamic glass facade harmoniously blends with natural stone and an integrated water garden, redefining a multimodal transport hub to enhance public accessibility and interaction.
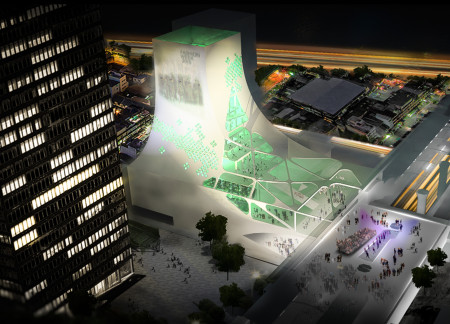
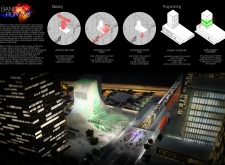
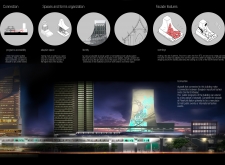

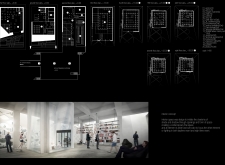
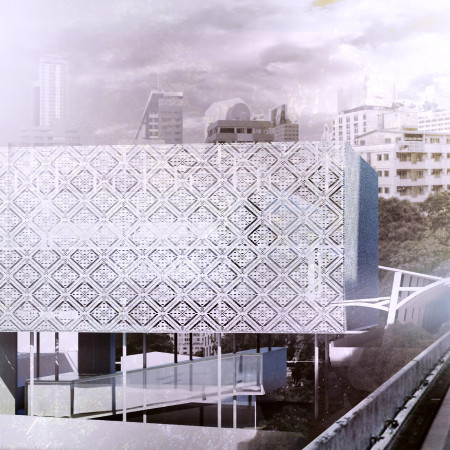
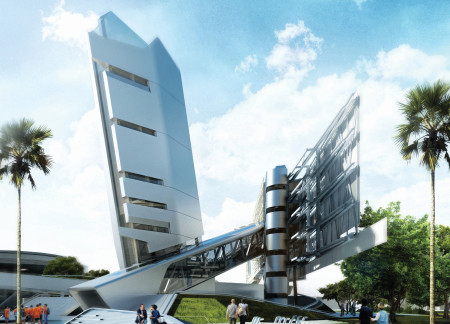
The integration of a transparent LCD skin and lattice screen façade creates a dynamic visual identity while facilitating community engagement, serving as a multifunctional hub in the urban landscape of Bangkok.
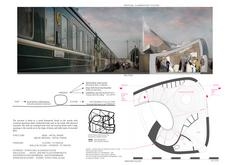
Combining scratch aluminum cladding with locally sourced wood elements, the transit hubs along the Trans-Siberian Railway create a seamless integration of modern design and cultural heritage, serving as functional spaces for travelers and communities alike.
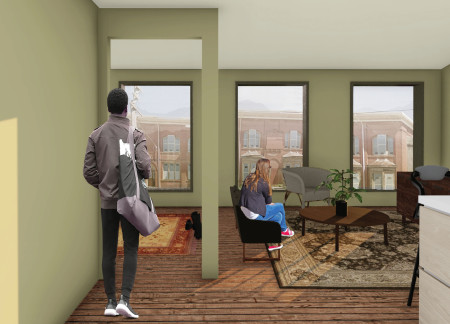
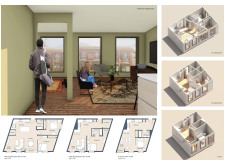
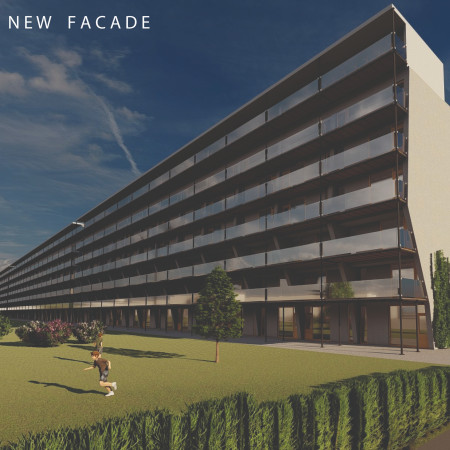
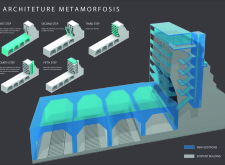
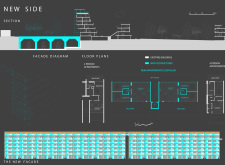
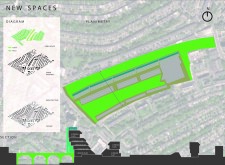
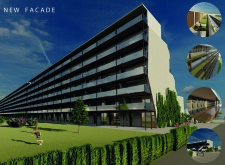
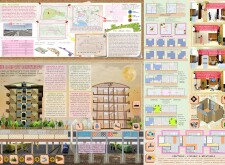
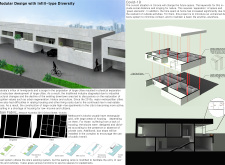
With staggered units that enhance green space and punched windows for improved acoustic comfort, the development offers affordable housing solutions tailored for low-income families in an urban setting.
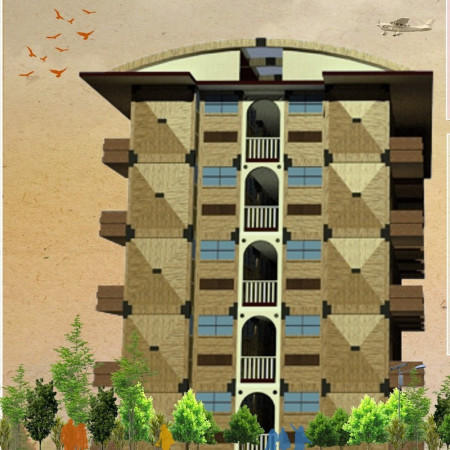
The incorporation of vertical communication elements enhances accessibility between apartment blocks while maximizing natural light, creating an inviting residential community designed to improve quality of life.
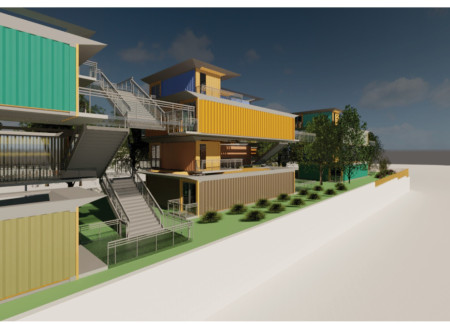
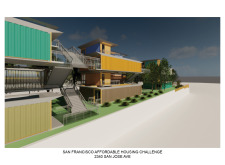
Utilizing a combination of cross-laminated timber and repurposed shipping containers, this residential development in Toronto offers a modular approach to housing that emphasizes sustainability and community connectivity.

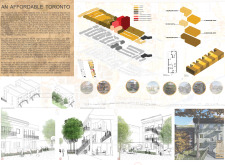
In the evolving landscape of the Yellow Belt, a series of four-storey walk-up apartments integrate diverse housing types to enhance community accessibility and foster vibrant urban living.
Antoine Canazzi-chen,Yunshih Canazzi-chen,Ginevra indiana Melazzi
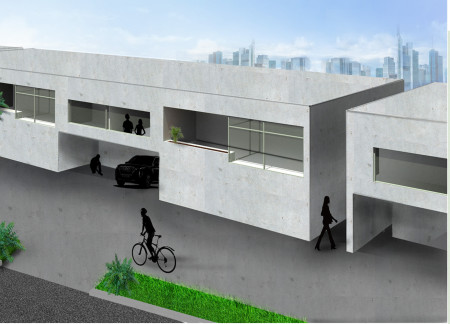
A car-free passage integrated into the housing block enhances social mixity and accessibility, creating a sustainable living environment in the Sunset District.
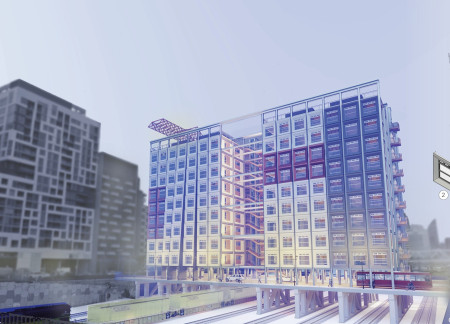
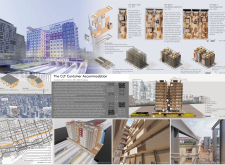
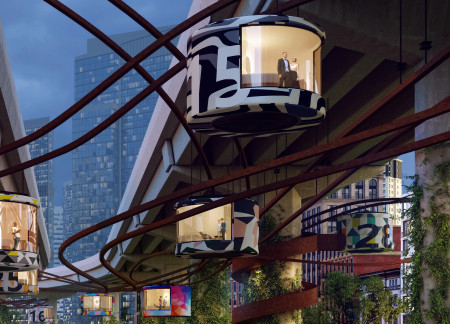
With a focus on rotating fiberglass pods integrated into existing elevated infrastructure, the design creates a flexible housing solution that enhances urban living while maximizing the use of underutilized spaces.
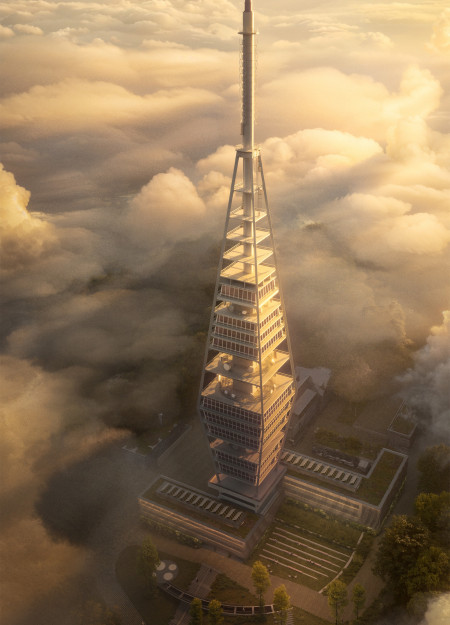
Constructed with charred wooden shingles and a transparent glass façade, the design enhances the visitor experience while serving as a modern observation point in the heart of Bratislava.
Charred wooden shingles and cross-laminated timber panels create a sustainable and adaptive community hub that directly addresses the needs of urban migrants through integrated services and shared spaces.
A perforated aluminum facade combined with vertical landscaping defines a multifunctional community space that seamlessly integrates public and commercial areas while promoting sustainable practices.
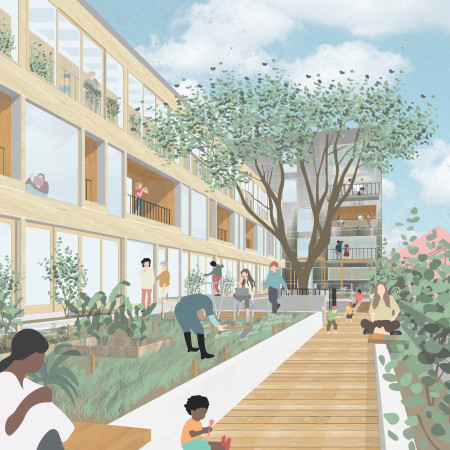
The design incorporates a terraced planting area and secure accessibility ramp to enhance pedestrian safety and mobility, all within a framework that emphasizes community interaction and affordable housing solutions.
Set above the urban landscape, the elevated platform uniquely incorporates food forests and communal gardens with Cross Laminated Timber structures to provide affordable housing in a connected, sustainable community.
The integration of an unmanned delivery system and adaptable modular units creates flexible living spaces complete with green terraces, addressing the need for both privacy and community in urban environments.
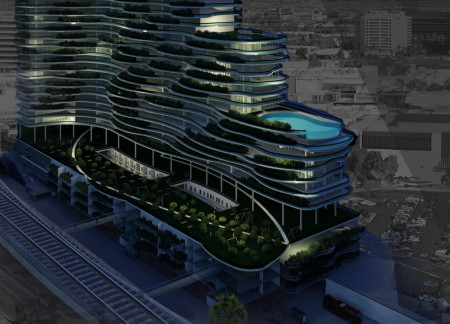
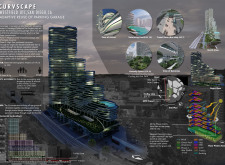
The innovative use of meandering green terraces and a single skin façade featuring dense vegetation highlights a commitment to sustainability and community engagement in the development of affordable housing.
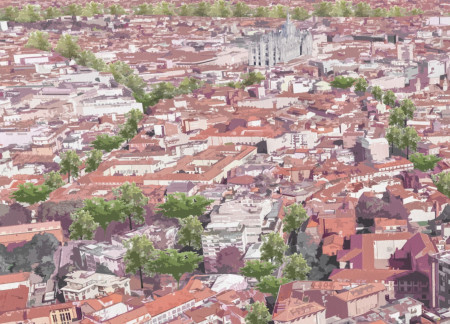
Floating markets and urban farms along the revitalized Navigli Canal enhance community engagement and promote sustainability in Milan's historical waterfront, transforming the area into a multifunctional urban space.
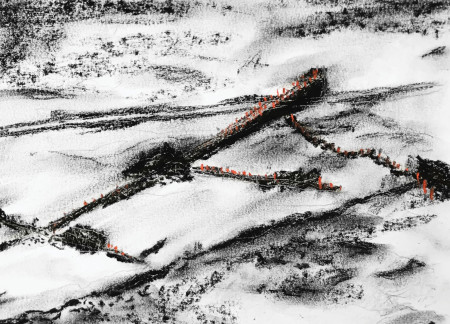
Utilizing cross-laminated timber to create sculptural pathways that seamlessly integrate with the volcanic landscape, the design enhances visitor engagement and education while facilitating exploration of Iceland's unique geological features.
With a design that utilizes stacked roofs to create unobstructed jungle views, this wooden retreat fosters a close connection to nature while providing essential shelter and spaces for relaxation and meditation.
Crafted with natural brown tones and a focus on simplicity, the hut integrates into the Cambodian landscape, offering a serene retreat for reflection and relaxation.
Elevated on stilts, the structure utilizes cross-laminated timber panels and translucent surfaces to create a harmonious integration with the surrounding environment, serving as a serene space for meditation and reflection.
A central tree anchors a gabled cabin designed for relaxation and self-discovery, while cross ventilation and sustainable wood construction enhance the connection with nature.
The proposal examines a visitor-oriented facility situated within a natural park landscape, designed to accommodate both recreational and educational functions. The study considers how spatial organization, vertical circulation, and cultural elements can enhance the visitor experience while addressing operational needs such as security and staff requirements.
The undulating roof structure, supported by wooden elements and complemented by a reflection garden featuring preserved mature trees, creates a contemplative memorial space honoring the lives lost during the Sri Lankan Civil War.
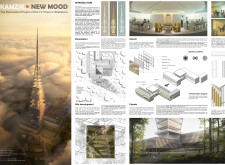
Incorporating a double-skin facade of translucent polycarbonate and locally sourced timber, the structure harmonizes with the volcanic landscape while providing essential facilities for winter recreation.
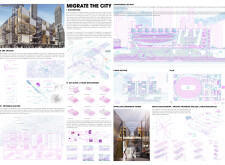
Maria Turcu,Mihai Mitrică,Alina Măldărescu,Alina Lixeanu
Incorporating vertical gardens and green façades, the design enhances urban connectivity and sustainability while providing multi-functional spaces for offices and public interaction.

Use architecture to create different emotional states
Edition #9ideas COMPETITIONSILENT CONTEST For this competition, NO DESCRIPTION TEXT is allowed. The architecture ideas must be communicated strictly with visuals.
Prize Monetary award
Eligibility Open to all
Advance registration deadline 12 November 2026
Open architecture competitions
Closest deadline first
Project competitions first
Selected winning projects have the potential to be constructed
Ideas competitions
Experimental competitions with the focus on pushing the boundaries of creativity
Use architecture to create different emotional states
Edition #9ideas COMPETITIONSILENT CONTEST For this competition, NO DESCRIPTION TEXT is allowed. The architecture ideas must be communicated strictly with visuals.
Only participants selected and invited by Buildner can enter these closed competitions. To be considered for future opportunities, please set up your account on Architects' Network Plus.