Svavar Magnusson,Andrew Eitreim,Stuart William Plimpton,Katherine Be Ishol
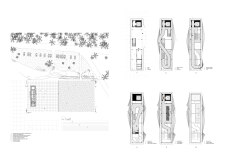
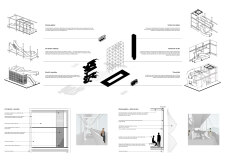

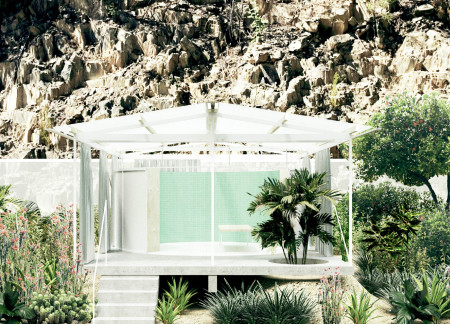
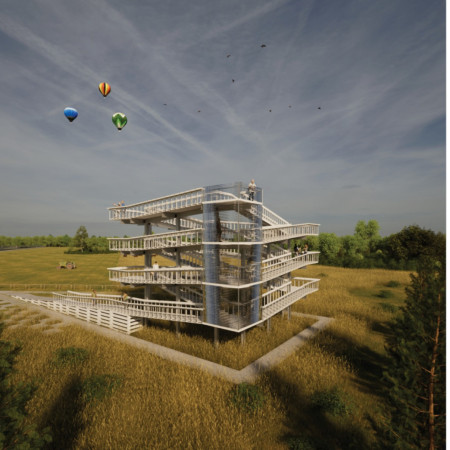
Elevated by reflective steel and framed with laminated timber, the tower offers a unique observational experience of the surrounding prairie landscape while honoring the historical journey of local homesteaders.
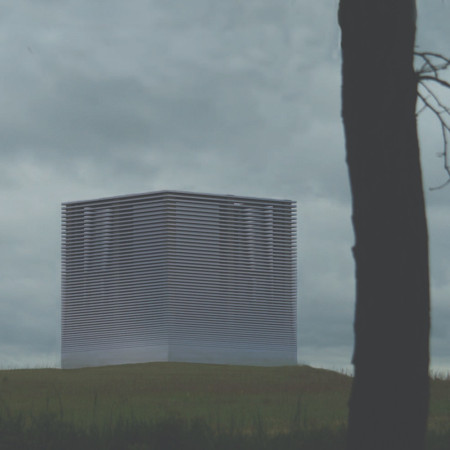
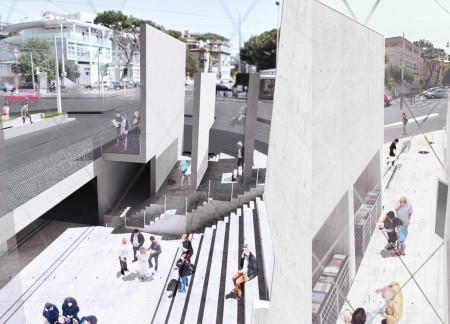
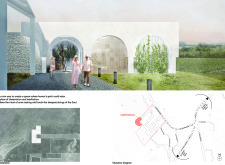
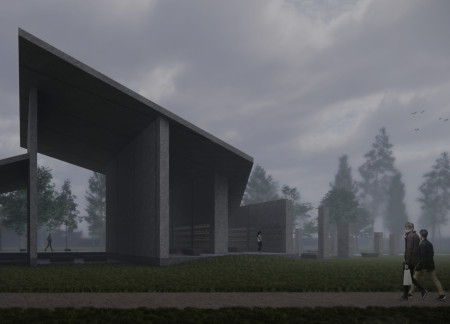
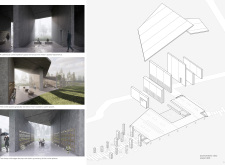
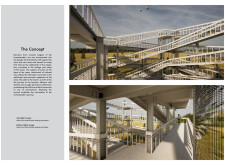
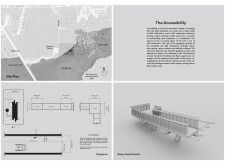
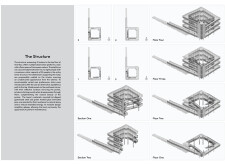
Crafted with a dynamic arrangement of concrete beams that filters natural light while engaging with the surrounding landscape, the design serves as a multifunctional community space that encourages interaction and exploration.
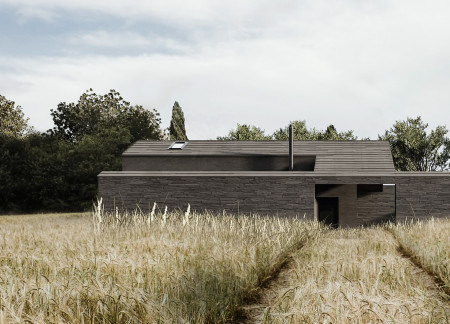
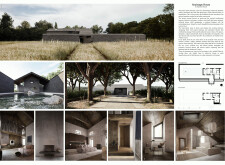
Constructed with charred wooden shingles and natural stone, the design integrates seamlessly with the landscape to create a contemporary dwelling that promotes tranquility and connection to nature.
Constructed with a concrete framework that integrates adaptive spaces and transparent facades, this cultural venue fosters community engagement and artistic expression within the historical context of Nomentana.
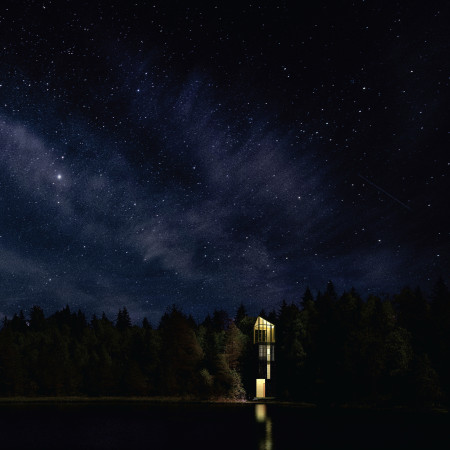
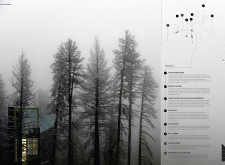
Constructed using Sugi Shou Ban cladding, the cabin serves as a chrysalid in the forest, offering a tranquil retreat that emphasizes the connection between sensory experience and nature.
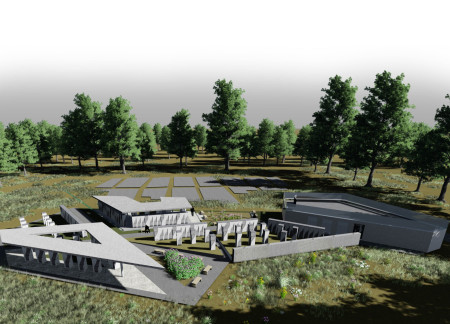
Curvilinear tombs are complemented by a flowing watercourse and diverse plant life, creating a tranquil space for reflection and remembrance within a thoughtfully designed cemetery.
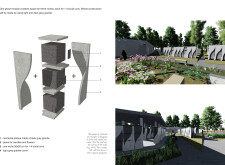
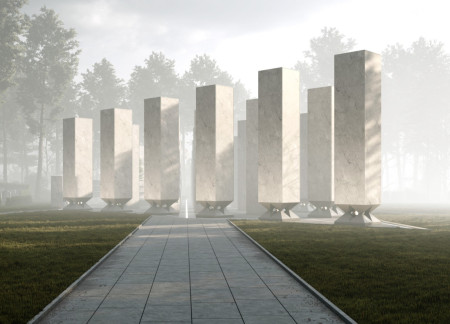
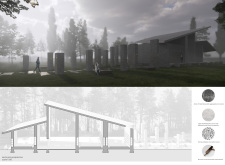
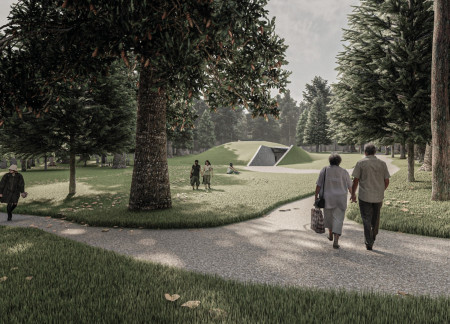
Constructed from natural marble and inspired by traditional Latvian designs, the columbarium integrates seamlessly with the landscape while providing a tranquil space for remembrance and reflection.
Anthony John Maiolo,Juan Carlos Sanchez Herrera,Hanyu Lu
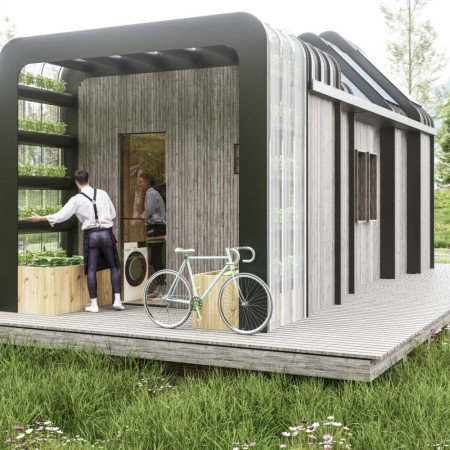
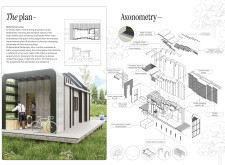
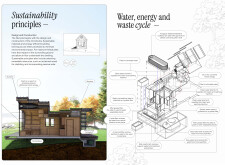
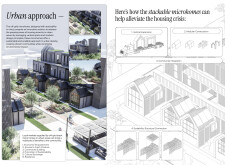
Utilizing sustainable timber cladding and wool insulation, this modular micro home promotes energy efficiency while offering flexible living spaces in an urban setting.
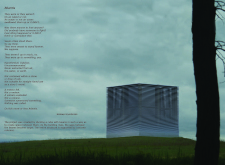
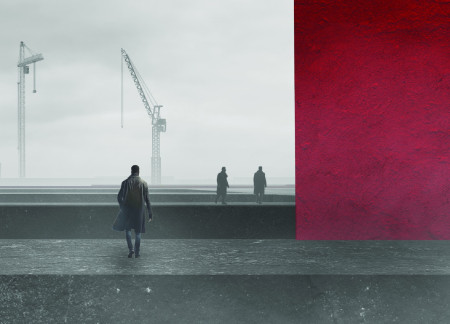
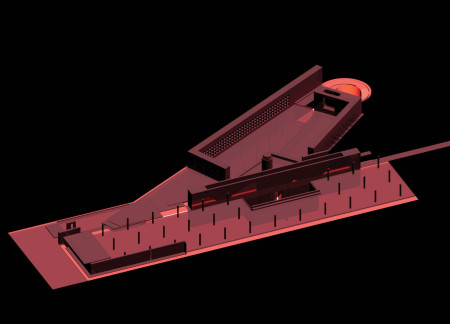
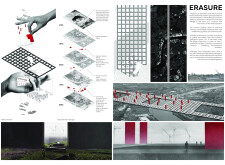
A monolithic form clad in vibrant red accents combines concrete and glass to create a reflective space that memorializes industrial heritage while fostering community engagement and education.
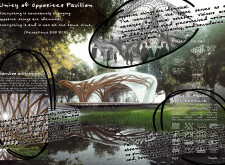
Combining flexible bamboo construction with reflective water elements, this pavilion fosters community interaction and contemplation within a natural landscape.
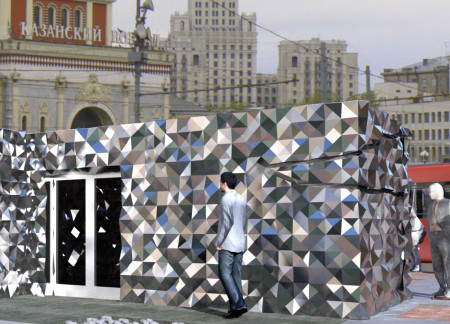
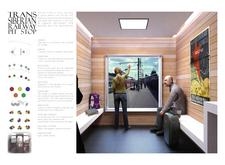
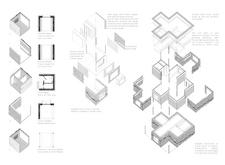
Crafted from faceted metal and Siberian ash, the modular stopover serves as a functional respite for travelers along the Trans-Siberian Railway, combining contemporary design with sustainable materials to enhance the journey experience.
Alexander Gorecki,Olivia Arcidiacono,Nissie Bungbrakearti,Daniel Da Cruz
A chainmail drape filters light through a steel framework, creating dynamic internal atmospheres while providing elevated views over the North Vidzeme landscape, serving as an observation tower for visitors and equine events.
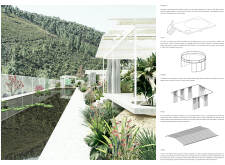
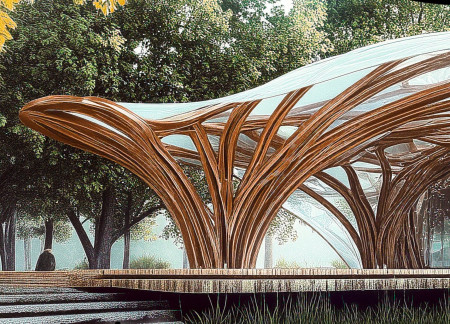
Translucent panels and a circular room define a series of pavilions crafted from precast concrete, creating a serene environment that supports meditation and reflection within a lush garden setting.
The use of recycled concrete and bronze trims creates a reflective columbarium that intertwines themes of memory and nature, offering a space for collective remembrance in the Forest Cemetery of Riga.
Richard Rosa,Bram Monson,Valeria Herrera,Jenny Zhang
The interplay of an eternal flame and a steel wall creates a reflective garden that invites contemplation on memory and life cycles, serving as a communal space for remembrance and rejuvenation.
Billy Liang,Johann Almeida,Marwa Alsaqqar,Wilfred Kam
The use of argillite walls and strategically placed reflective pools shapes a contemplative environment that invites personal and communal memory while honoring the cycle of life and death.
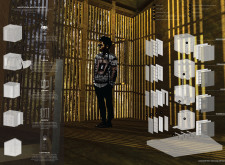
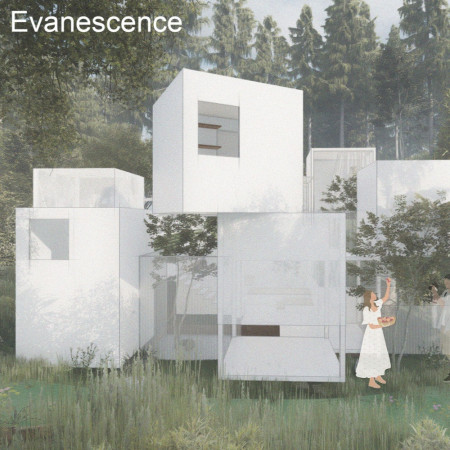
The integration of nine modular wooden boxes forms a serene inner dome that offers a versatile reading space, balancing private retreat with community interaction.
Light-colored sand and pinkish hues define an educational facility that merges porous walls with the natural landscape of a wetland, promoting biodiversity while enhancing visitor engagement.
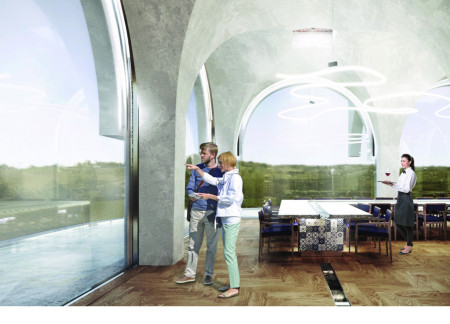
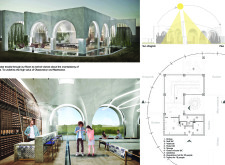
Incorporating traditional azulejos and sustainable photovoltaic panels, the facility fosters community interaction among elderly residents through thoughtfully designed spaces that blend functionality with regional cultural elements.

This residential complex is designed to enhance active ageing to support its elderly residents. It prioritizes autonomy and community engagement, offering a unique blend of individual living spaces and communal areas.

Located within a uniform residential landscape in the United Arab Emirates, the design introduces a contemporary response to the region’s repetitive built environment. It proposes a modular residential typology that accommodates changing household needs while engaging with its environmental and social context.
Constructed with modular cross-laminated timber panels and green roof systems, the design establishes a contemporary urban hub that supports intergenerational living and promotes social cohesion.
Repurposed oil rigs form the foundation for a resilient water-based community, integrating fish farms and urban agriculture to create a sustainable habitat for future residents.
The project is a wellness retreat that brings together yoga, meditation, and communal living through an architecture focused on minimal environmental impact. Using ecologically responsible materials and passive design strategies, it fosters a balanced relationship between daily life and the surrounding natural landscape.
Use architecture to create different emotional states
Edition #9ideas COMPETITIONSILENT CONTEST For this competition, NO DESCRIPTION TEXT is allowed. The architecture ideas must be communicated strictly with visuals.
Prize Monetary award
Eligibility Open to all
Advance registration deadline 12 November 2026
Open architecture competitions
Closest deadline first
Project competitions first
Selected winning projects have the potential to be constructed
Ideas competitions
Experimental competitions with the focus on pushing the boundaries of creativity
Use architecture to create different emotional states
Edition #9ideas COMPETITIONSILENT CONTEST For this competition, NO DESCRIPTION TEXT is allowed. The architecture ideas must be communicated strictly with visuals.
Only participants selected and invited by Buildner can enter these closed competitions. To be considered for future opportunities, please set up your account on Architects' Network Plus.