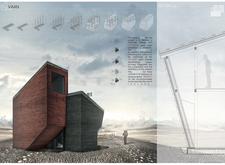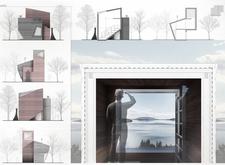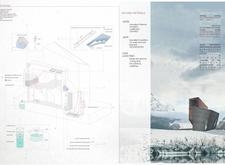
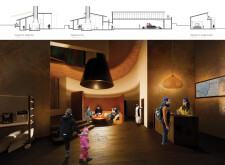
Lisa Victoria Ryzhikov,Julia Pearle Rine,David Lang Young,Elizabeth Anne Morgan
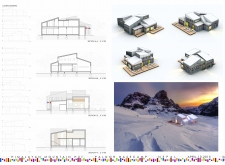
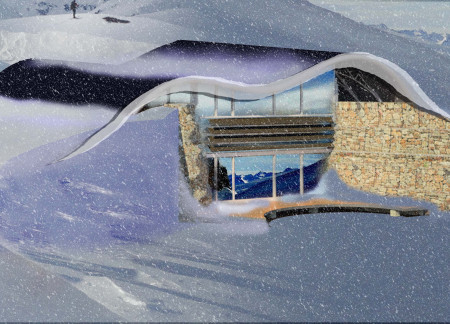
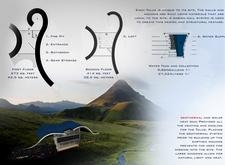
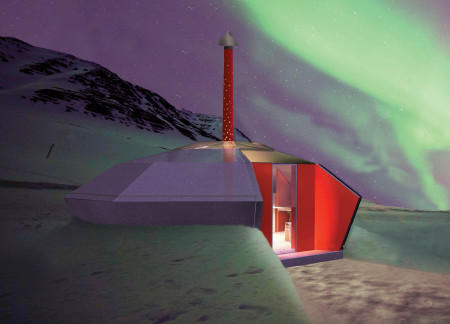
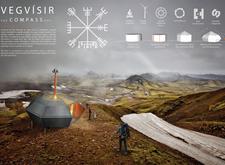
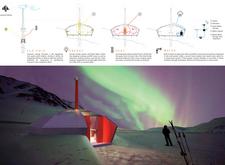
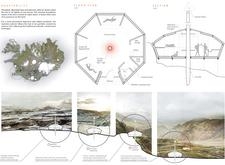
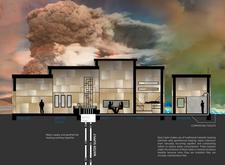
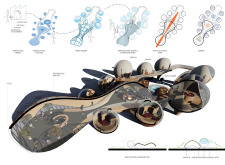
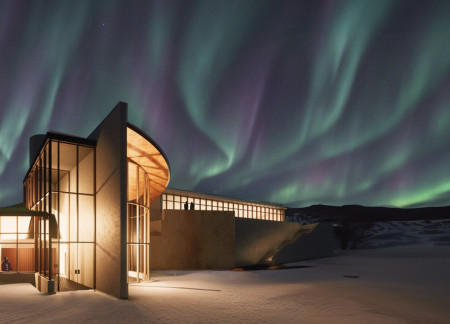
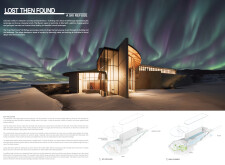
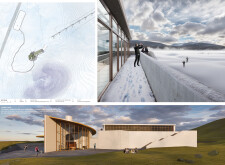
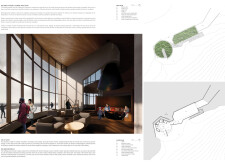
Utilizing gabion walls and a curvilinear form, the ski refuge seamlessly integrates with the rugged Icelandic landscape while employing geothermal heating to create a sustainable retreat for winter adventurers.
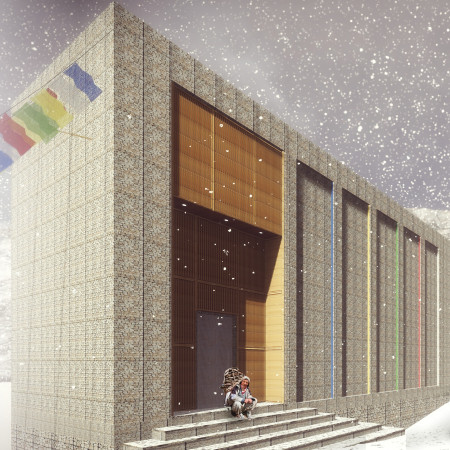
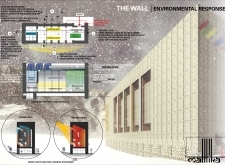
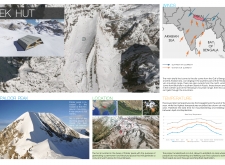
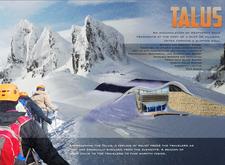
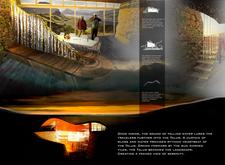
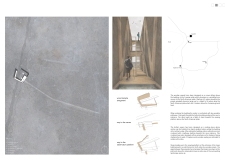
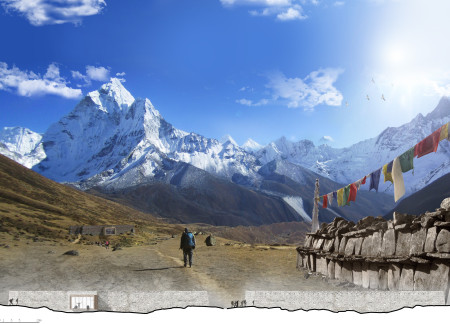
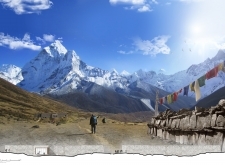
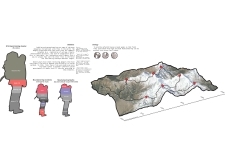
Constructed with locally sourced gabion walls and designed for optimal thermal performance, the structure serves as a sustainable refuge for travelers navigating the challenging Himalayan terrain.
Pilar Giraldo Rivera,Efraín Cardenas Osorio,Jose Miguel Hurtado Henao,Diana Alejandra Tabarquino Mora
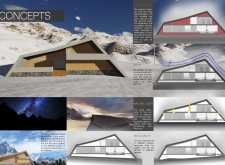
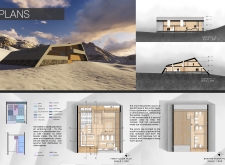
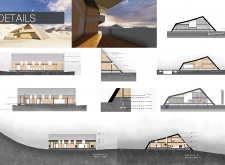
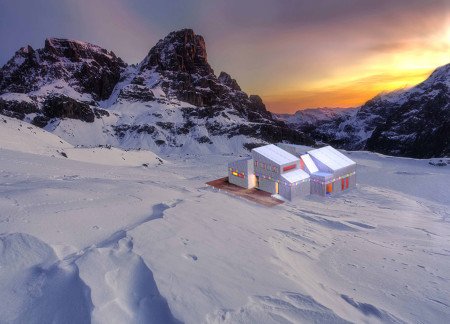
Elevated air chambers and a geometric roof design create a resilient structure that harmonizes with the Himalayan landscape, serving as a vital refuge for mountaineers.
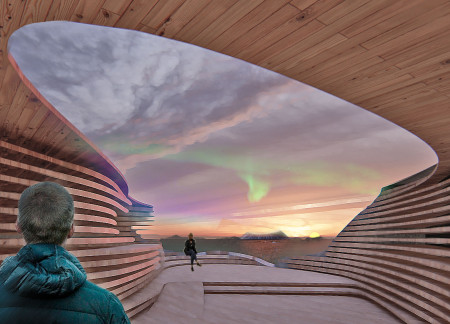
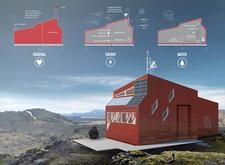
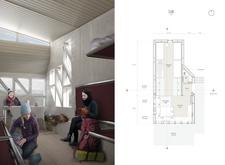
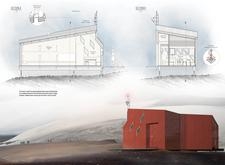
Constructed with galvanized steel and designed for optimal thermal performance, this mountain hut serves as a durable refuge for adventurers seeking rest in the challenging Himalayan environment.
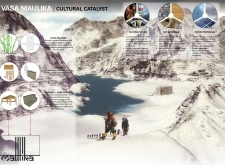
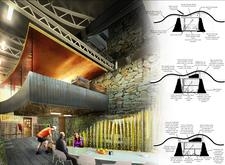
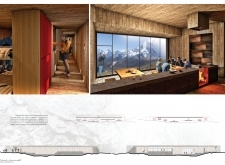
Utilizing gabion walls and geothermal heating, the design integrates local stone and reclaimed timber to create a sustainable refuge that harmonizes with the alpine environment while serving as a base for outdoor enthusiasts.
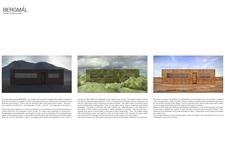
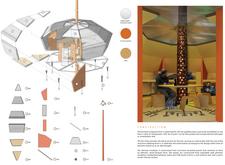
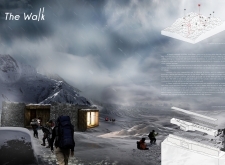
Utilizing a modular system composed of durable aluminum panels, these sustainable cabins provide essential refuge for trekkers in the remote Icelandic landscape.
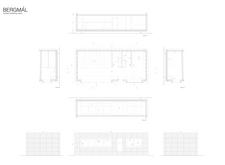
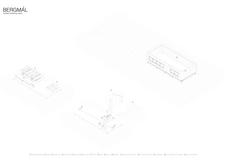
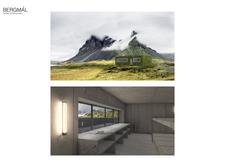
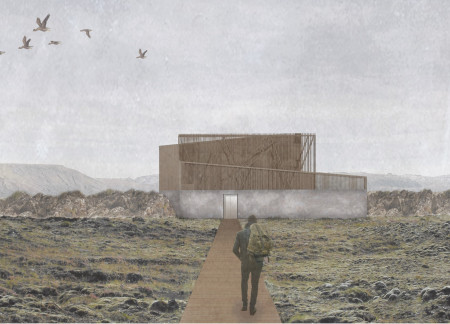
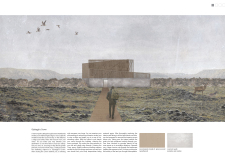
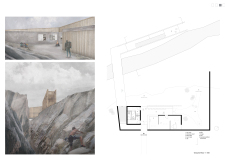
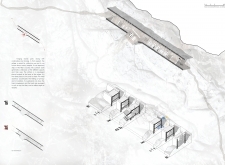
Constructed with gabion walls and thermal concrete panels, this cabin integrates seamlessly into the Icelandic landscape while providing a sustainable refuge for trekkers.
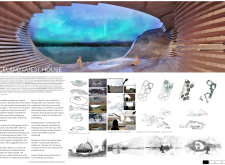
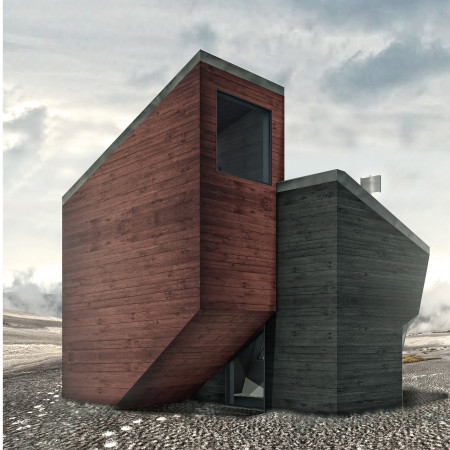
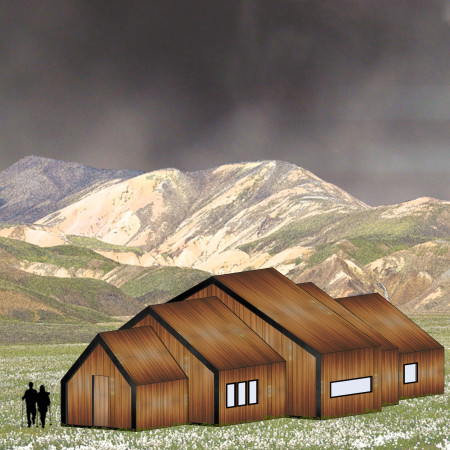
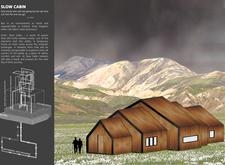
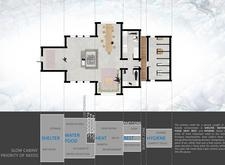
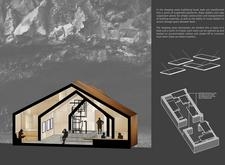
Combining charred wood accents with a lightweight metal structure, this refuge demonstrates sustainable design principles while providing a multifunctional space for community gathering in Iceland's rugged terrain.
Gülşah Kahraman,Gülsüm Katmer,Yusuf bera Bilici,Pınar Yazdıç
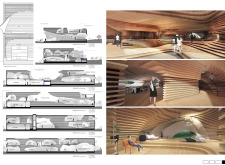
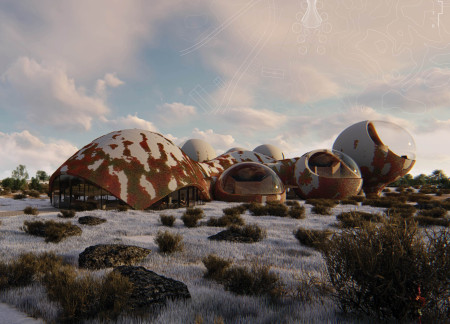
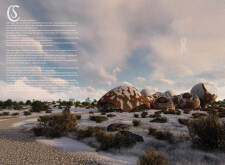
Cave-like niches and fluid forms create a unique interplay of light and space in a guest house designed for immersive experience within the Icelandic highlands.
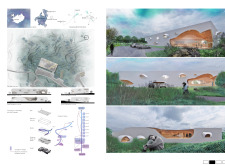
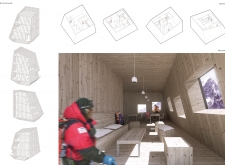
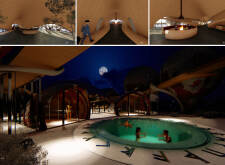
Rising from the rugged volcanic landscape, this geothermal haven features spiraling wooden panels and an inner courtyard that seamlessly connect visitors with the natural surroundings while serving as a refuge for exploration.
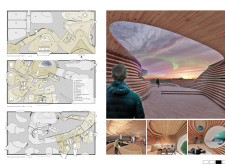
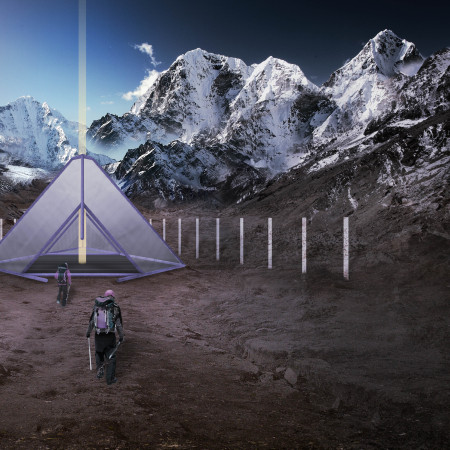
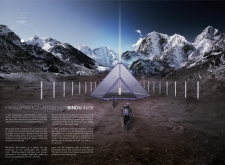
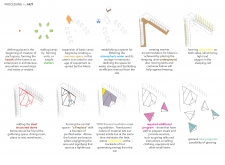
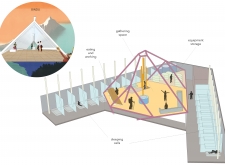
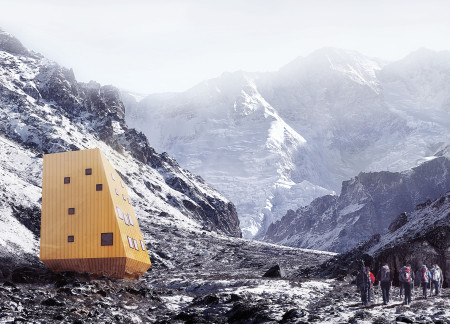
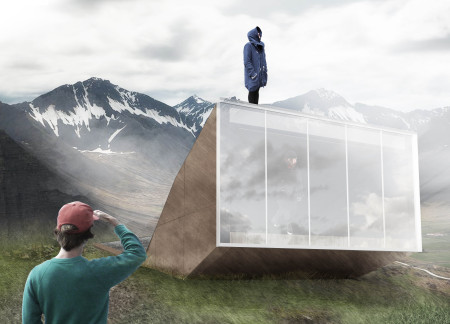
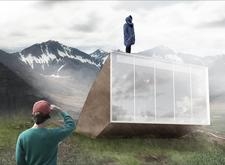
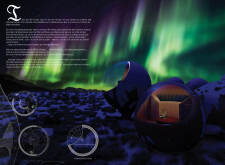
Constructed with a pyramidal shape and translucent thermal insulation, the high-altitude shelter provides a unique refuge for climbers, merging efficient design with environmental sensitivity to meet the needs of adventurers in extreme conditions.

Utilizing charred wooden shingles and local stone, the design integrates seamlessly with the Himalayan landscape, providing a multi-functional refuge for trekkers that emphasizes sustainability and community interaction.

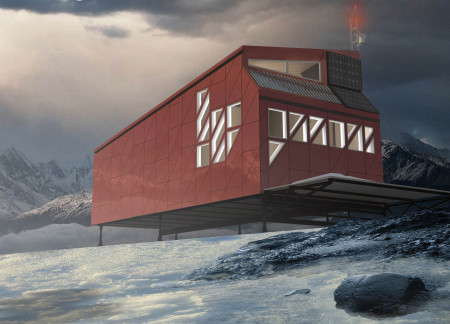
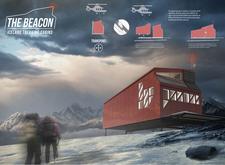
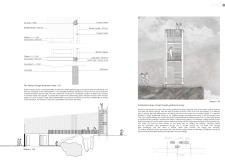
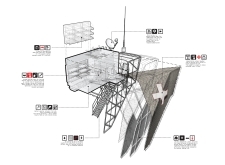
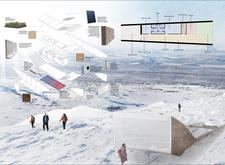
Constructed with lightweight metal frames and composite panels, this shelter integrates solar energy solutions to provide a vital emergency refuge for climbers in the challenging conditions of the Himalayas.
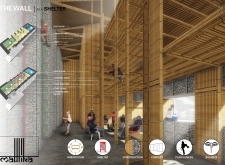
Constructed with cross-laminated timber panels and charred shingles, the mountain refuge provides a durable and thermally efficient space for climbers and outdoor enthusiasts in a demanding alpine environment.
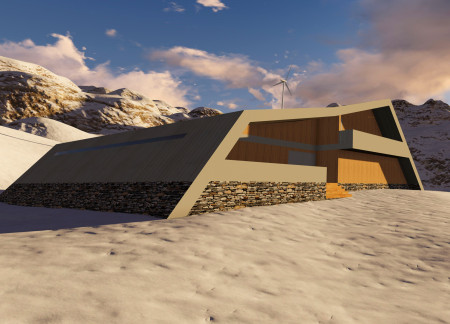
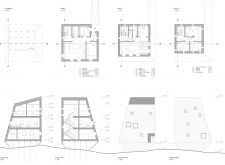
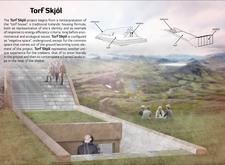
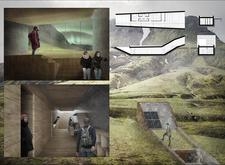
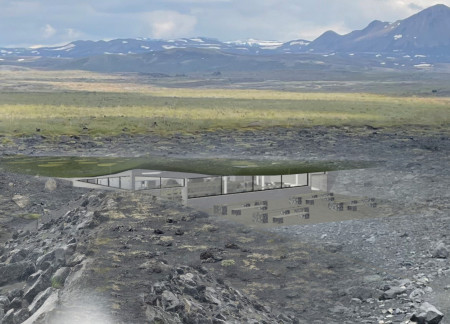
Built into the earth, this residential retreat utilizes thermal mass and green roofing while incorporating warm wooden elements to create an energy-efficient space that harmonizes with the Icelandic landscape.
Designed with hemp insulation and enhanced by cork cladding, the refuge employs angular geometry to maximize natural light while providing a self-sufficient space for community living in the Icelandic mountains.
Crafted from suspended natural timber and integrated with geothermal heating, this wilderness retreat provides a sustainable refuge for trekkers seeking comfort and safety in Iceland's rugged landscape.
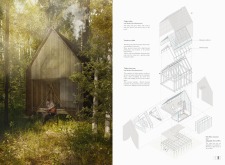
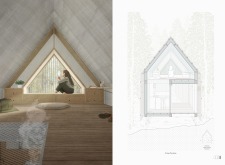
The cabin’s translucent envelope and timber skin seamlessly integrate with the forest landscape, providing a serene refuge designed for meditation and reflection.
Constructed with black lava sand and enveloped by a living plant epidermis, the retreat harmonizes with its thermal waters while offering spaces for communal engagement and personal reflection.
Incorporating living moss and compacted ash, the design creates a refuge that seamlessly integrates with the volcanic landscape while serving as an educational public space focused on ecological restoration.
Constructed with hempcrete and rammed earth, the residence combines traditional Middle Eastern design strategies with contemporary sustainable technologies to create an efficient family dwelling in Dubai's desert environment.
Utilizing a frame-wall structure and a steel plate system, the design integrates natural elements to facilitate interactive learning within the diverse ecosystems of the Al Wathba Wetland Reserve.
Constructed with plywood panels and strategically designed lightwells, these cabins utilize stone foundations to create versatile spaces for wellness and meditation.
Constructed using woven palm leaves and local materials, the visitor center integrates with the Al Wathba Wetland Reserve, providing educational spaces that foster a connection between visitors and the surrounding ecosystem.
An enclosed observation area with all-round visibility allows visitors to engage deeply with the surrounding landscape while a series of designed balconies promotes social interaction and solitude, functioning as an urban lookout point.
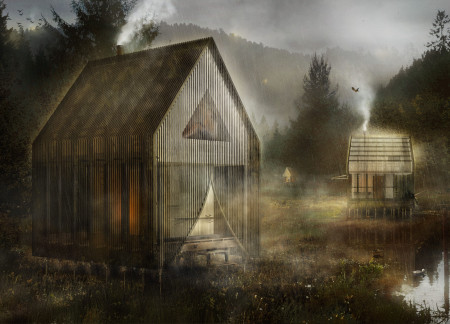
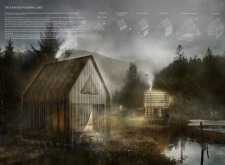
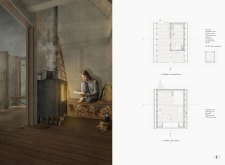
Located within a forested area near Gozjā “Little Lake” in Latvia, the proposal examines how small-scale architecture can support retreat and observation in a natural setting. The study considers the relationship between built forms, landscape, and light, focusing on spaces for rest, reflection, and communal gathering.
Incorporating a facade of burned wood that echoes Icelandic folklore, the retreat offers guests immersive views of Lake Mývatn and serves as a cultural haven for visitors seeking connection to local mythology and nature.
Use architecture to create different emotional states
Edition #9ideas COMPETITIONSILENT CONTEST For this competition, NO DESCRIPTION TEXT is allowed. The architecture ideas must be communicated strictly with visuals.
Prize Monetary award
Eligibility Open to all
Advance registration deadline 12 November 2026
Open architecture competitions
Closest deadline first
Project competitions first
Selected winning projects have the potential to be constructed
Ideas competitions
Experimental competitions with the focus on pushing the boundaries of creativity
Use architecture to create different emotional states
Edition #9ideas COMPETITIONSILENT CONTEST For this competition, NO DESCRIPTION TEXT is allowed. The architecture ideas must be communicated strictly with visuals.
Only participants selected and invited by Buildner can enter these closed competitions. To be considered for future opportunities, please set up your account on Architects' Network Plus.