Beatriz Barbieri,Maria Pia Laloni,Julia Zarouk,Marcella Gavasso
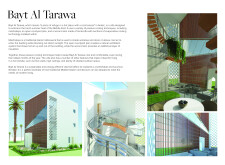

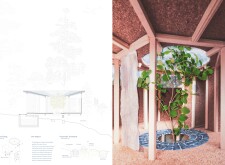
With an innovative blend of terracotta walls and expansive glass panels, the design seamlessly integrates three distinct patios that foster community interaction and reflection in a residential setting.
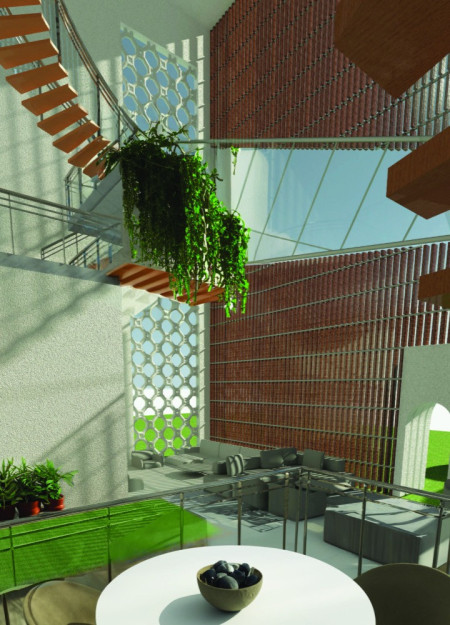
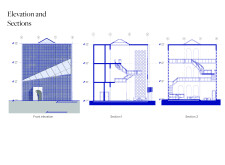
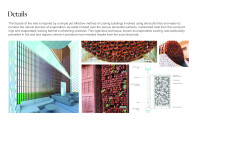
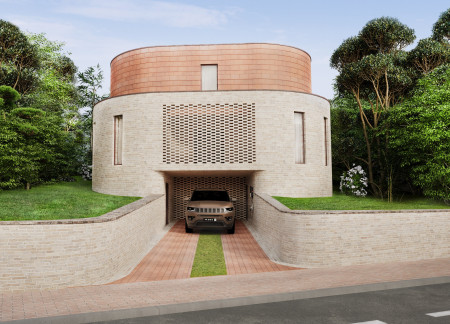
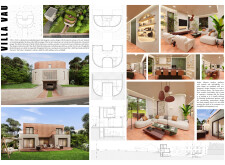
Utilizing terracotta cladding and a central courtyard design, the villa employs passive cooling methods to create a comfortable living environment tailored for the region's climate challenges.
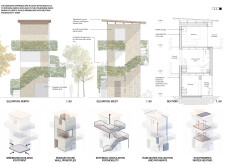
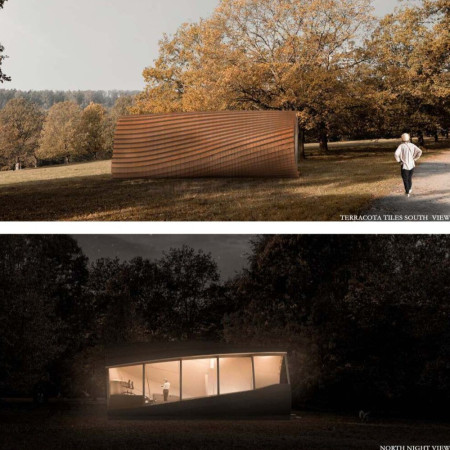
Utilizing perforated brick walls and reused terracotta tiles, this microhome typology redefines compact living through sustainable materials and efficient design, fostering community engagement within a limited footprint.
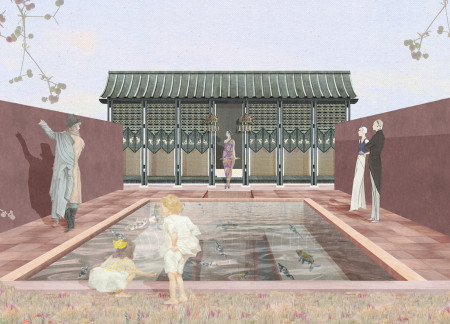
With a terracotta façade and bamboo accents that echo local craftsmanship, the design fosters a communal dining space while integrating natural elements for an inviting culinary experience.

A corridor of textured walls leads to a spacious tasting room, where terracotta tiles and laminated timber structures frame panoramic vineyard views, enhancing the sensory experience of wine appreciation.
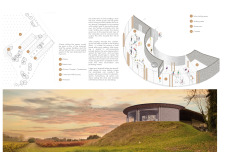
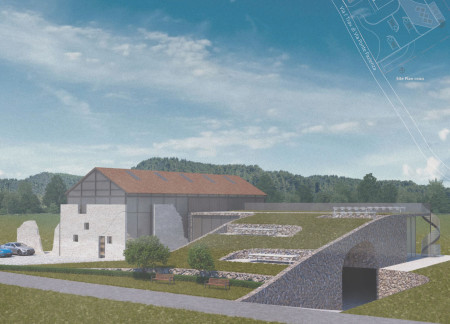
The use of red terracotta tiles enhances the entrance, connecting the pavilion to its vineyard setting while offering a spacious gathering area for wine tasting and social interaction.
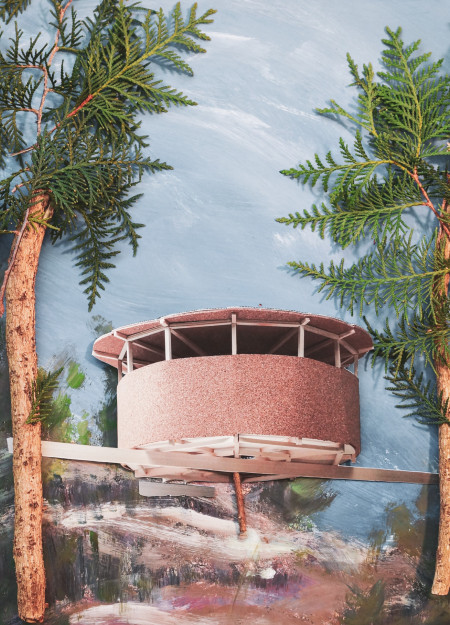
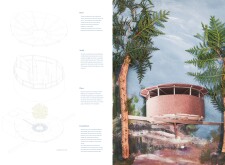
Utilizing cork walls and terracotta tiles for effective rainwater management, the design creates a sustainable retreat that emphasizes solitude and connection with nature.
Formed with a modular approach and incorporating solar and terracotta tiles, the micro living unit offers a self-sufficient and flexible dwelling solution suitable for diverse environments.
Jonathan Spicer,Sara Neuberg,Maria Bernal,Daniel Ye
With terracotta facades and a timber framework, the design emphasizes a strong connection to its natural surroundings while offering a welcoming guesthouse experience.
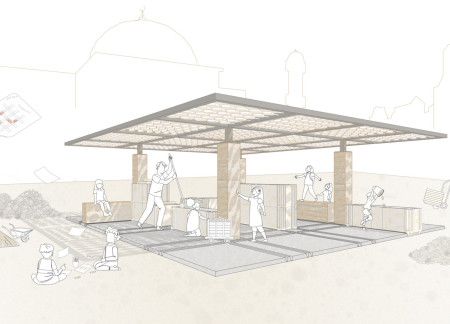
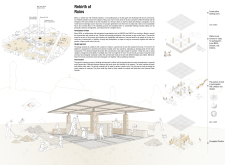
Constructed from rammed earth and enhanced with terracotta tiles, the pavilion serves as a community hub that actively involves local children in the rebuilding process, fostering engagement and education in the heart of Mosul.
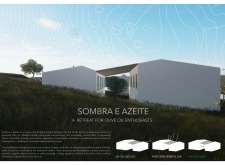

With asymmetrical gable roofs that capture natural light and integrate terracotta tiles reflective of local tradition, the retreat offers an immersive experience in olive oil production and tasting amidst serene landscapes.
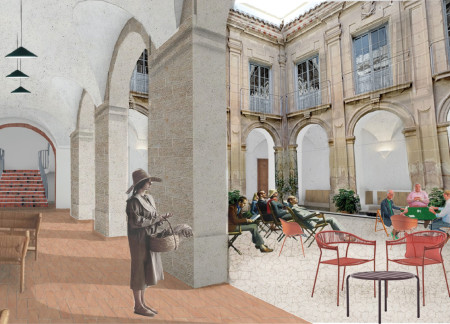
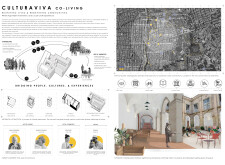
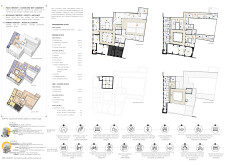
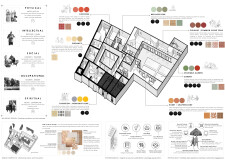
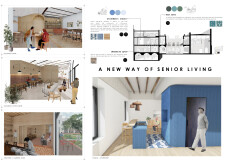
Integrating terracotta tiles and local stone, the design fosters a culturally rich co-living environment for seniors and artisans while enhancing community engagement through shared spaces and wellness facilities.
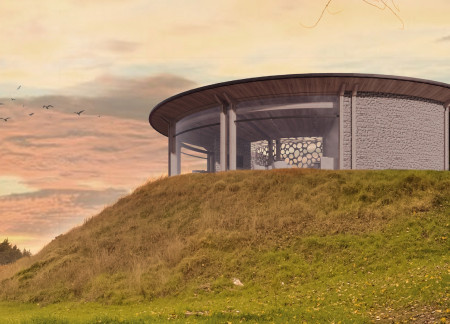
Curvilinear forms crafted from natural stone and terracotta establish a cohesive connection with the elevated landscape, providing a modern residence designed for communal living.
MARTIN ABERSON,GOSIA MALUS,WAYNE HEAD,MARTIN ABERSON
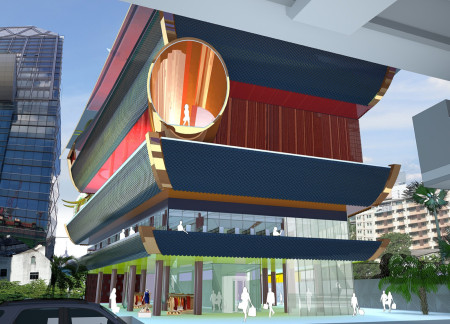
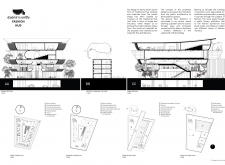
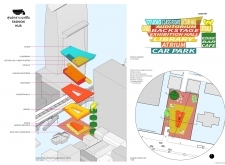
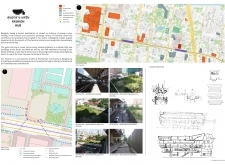
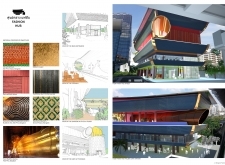
Curvilinear terracotta facades complemented by charred timber details create an inviting and functional space for fashion education and community engagement in the heart of Bangkok.
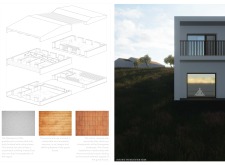

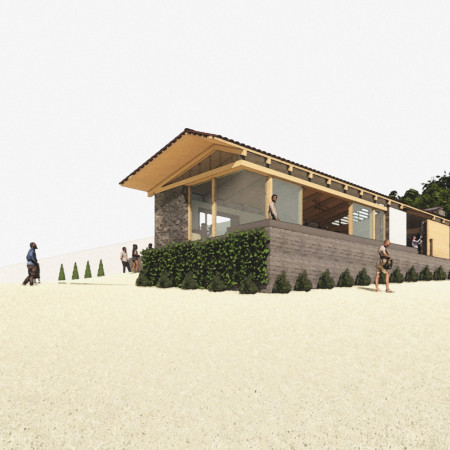
A terracotta-clad pavilion, enhanced by an acoustic cork ceiling, fosters a flexible and inviting environment for wine and food tastings, seamlessly connecting visitors to the vineyard landscape.

Roberta Procaccio,Carla Palini,Piero Palmisano,Roberta Poli
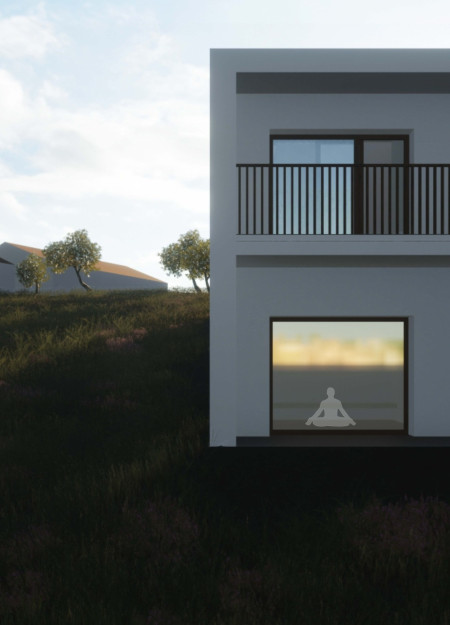
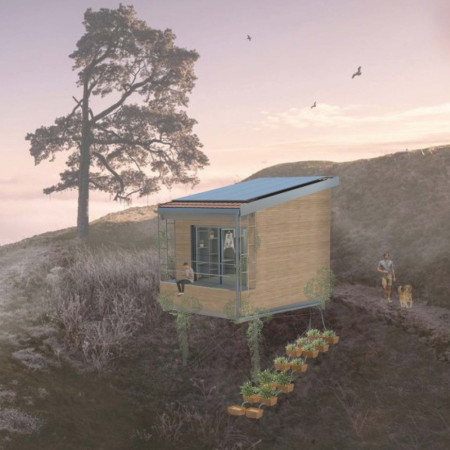
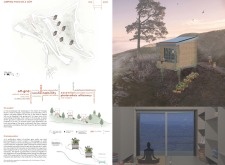
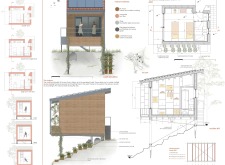
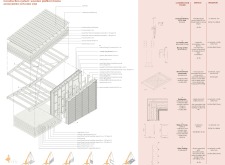
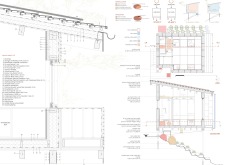
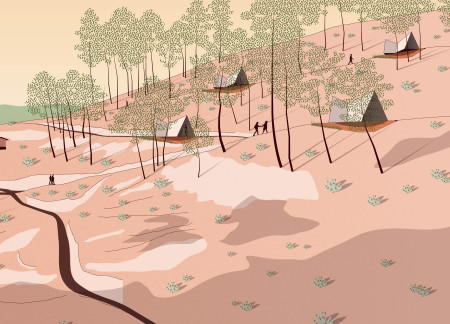
Elevated sleeping pods constructed with fir wood and terracotta tiles incorporate a phytodepuration system for greywater management, creating a sustainable retreat for mindfulness and relaxation in Portugal's landscape.
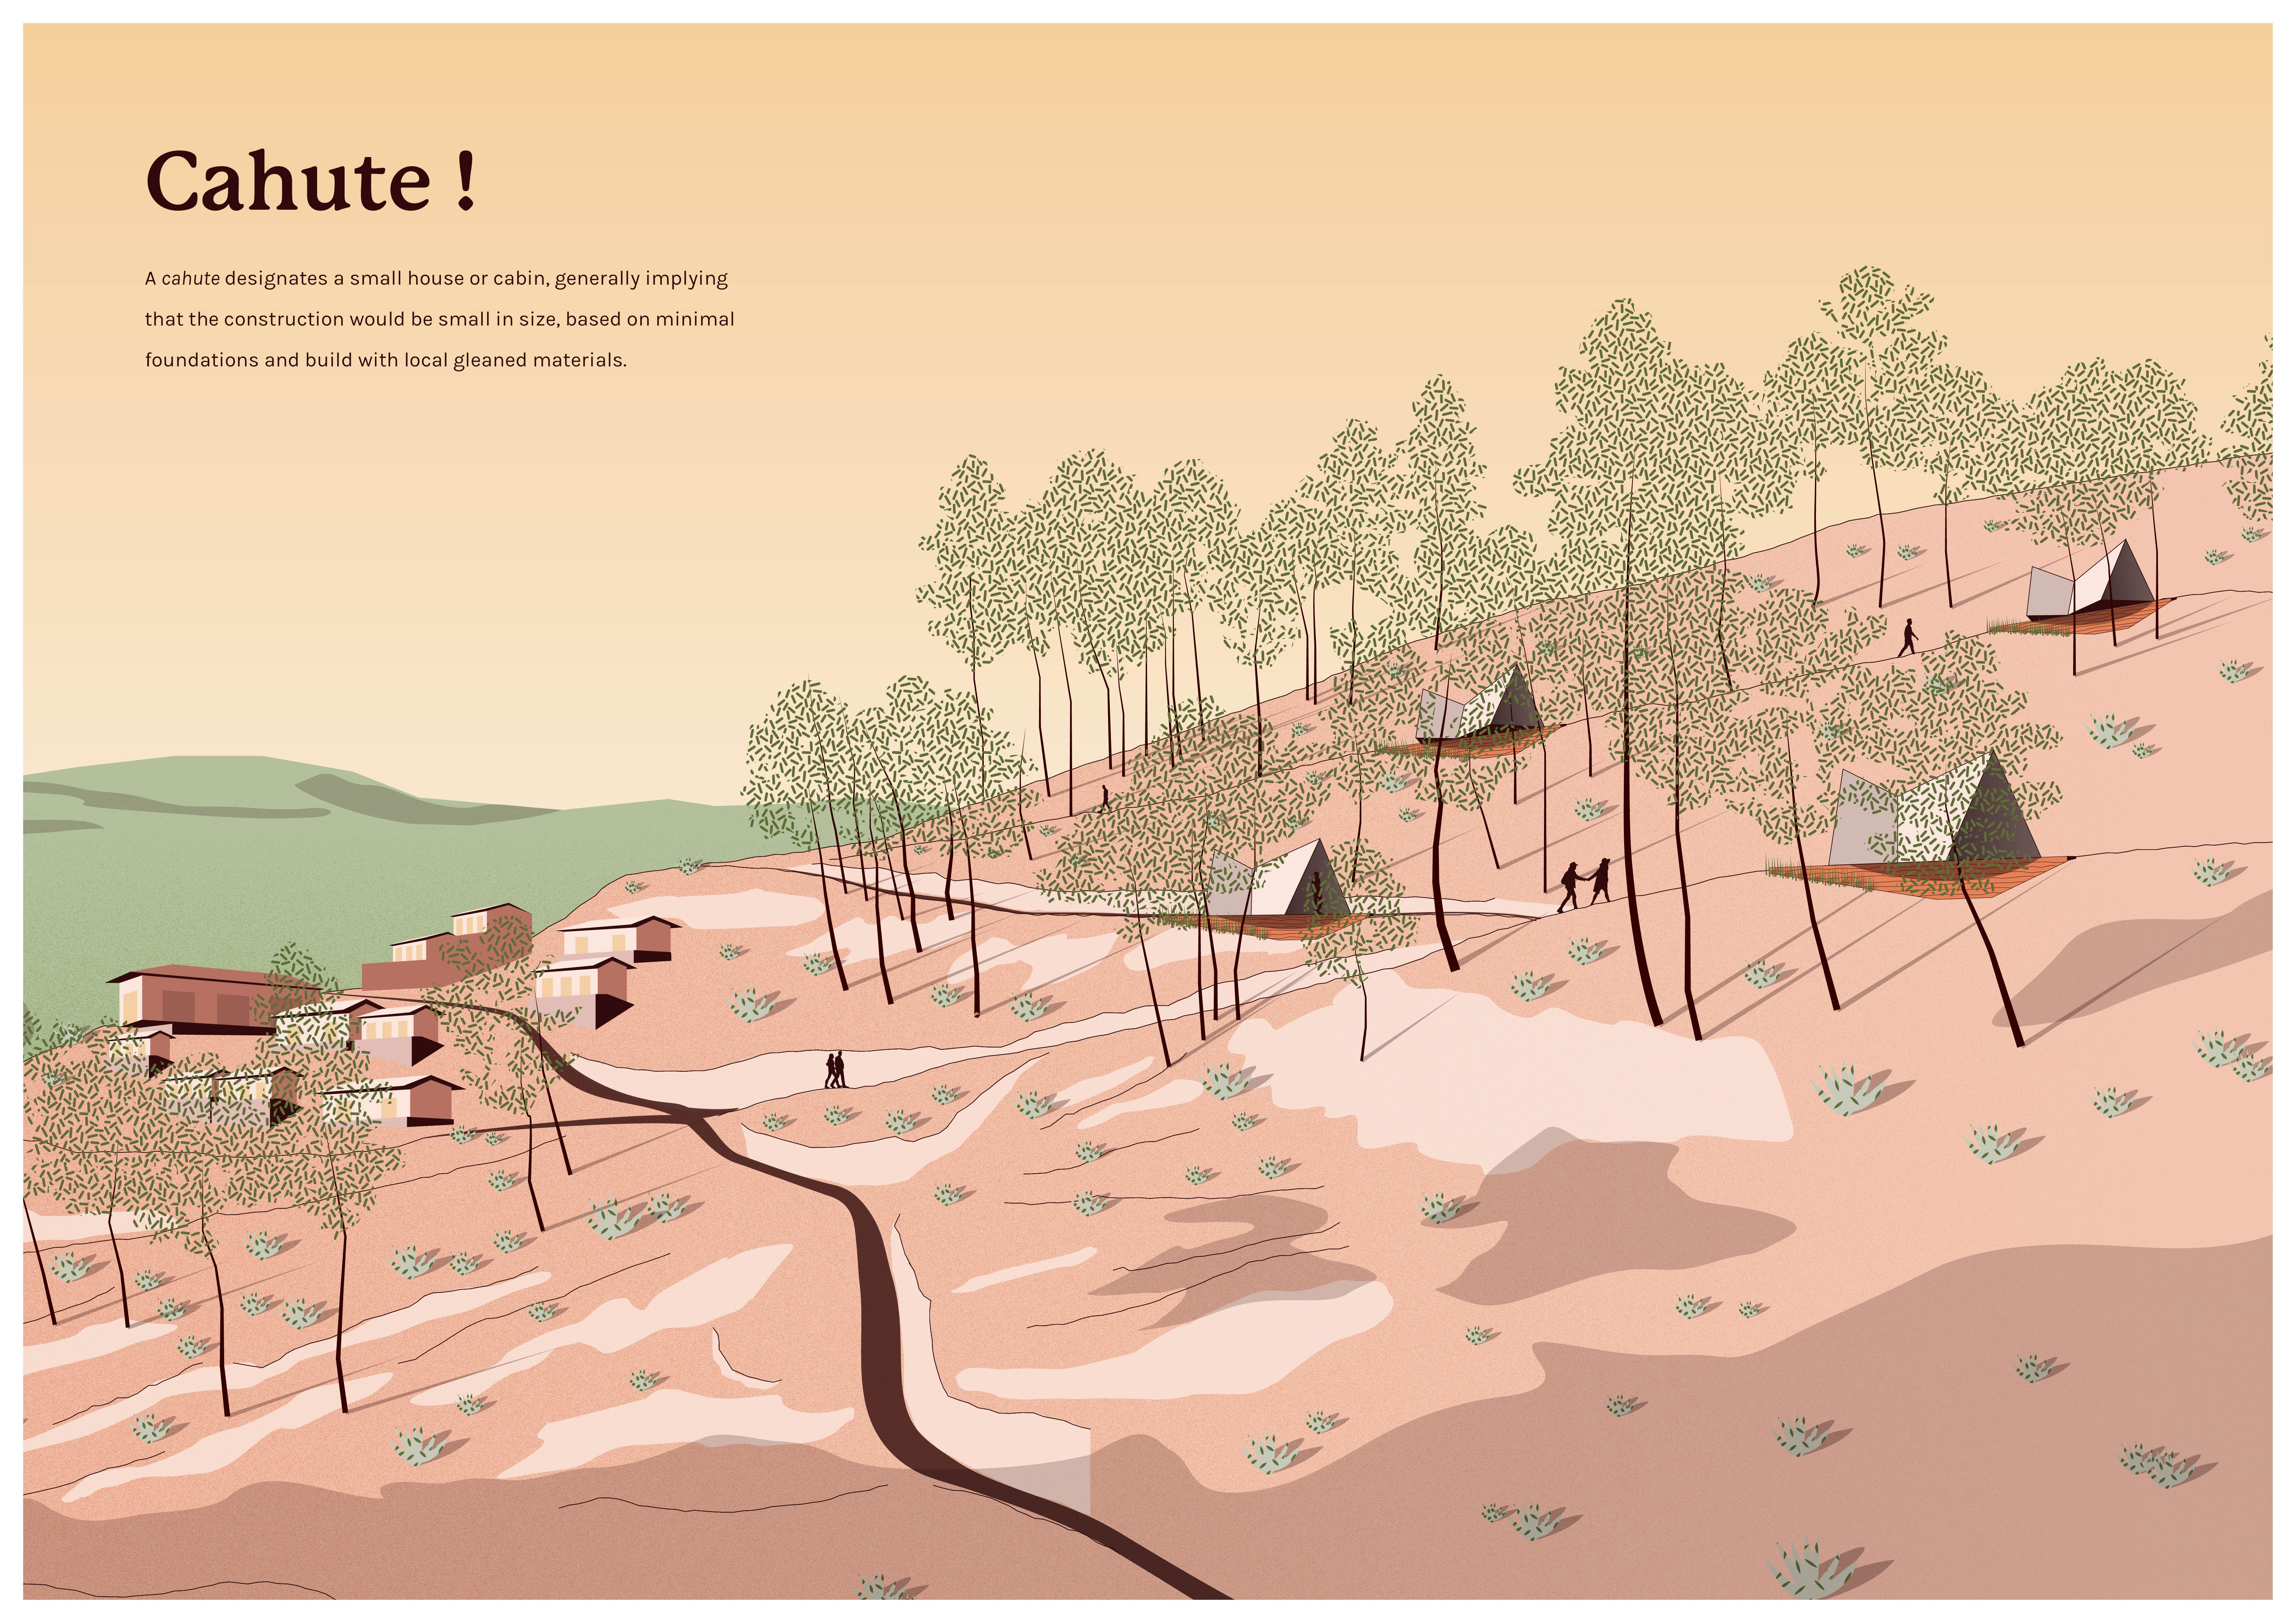
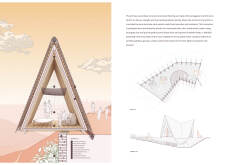
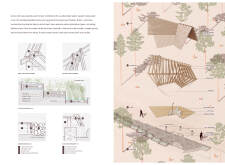
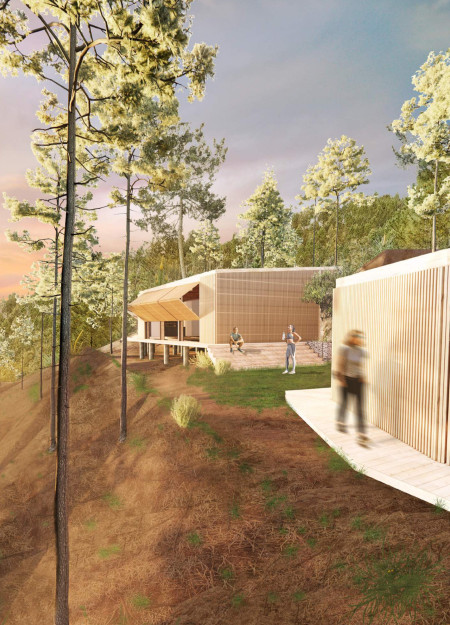
Constructed with local pine and natural clay tiles, the retreat's design harmoniously integrates modular living spaces that prioritize sustainability and privacy amidst a mountainous landscape.
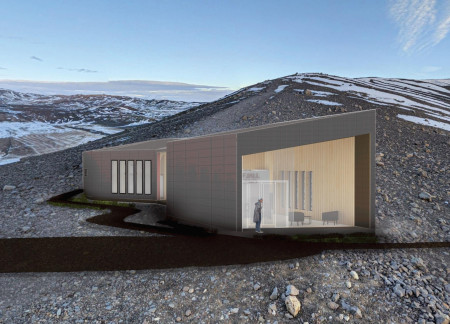
Constructed using volcanic ash terracotta, the coffee shop integrates with Iceland’s unique landscape, offering visitors a functional space for community engagement while enhancing the surrounding natural environment.
Constructed from durable laterite and terracotta, this flood-resilient facility integrates natural ventilation and bamboo elements to provide essential healthcare services to a network of villages in the Konkan region.
Composed of cork tiles and gabion walls, the retreat harmonizes with its forest surroundings, providing a tranquil space dedicated to yoga and mindfulness practice.
Utilizing a frame-wall structure and a steel plate system, the design integrates natural elements to facilitate interactive learning within the diverse ecosystems of the Al Wathba Wetland Reserve.
Constructed with plywood panels and strategically designed lightwells, these cabins utilize stone foundations to create versatile spaces for wellness and meditation.
Constructed using woven palm leaves and local materials, the visitor center integrates with the Al Wathba Wetland Reserve, providing educational spaces that foster a connection between visitors and the surrounding ecosystem.
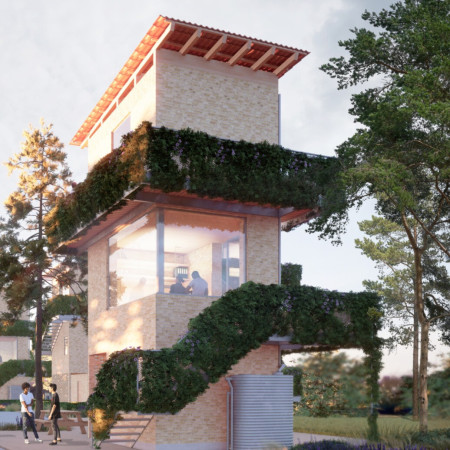
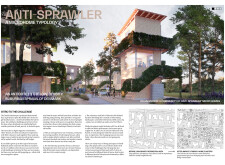
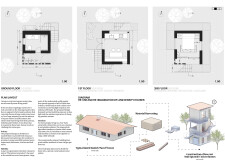
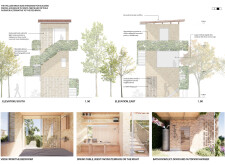
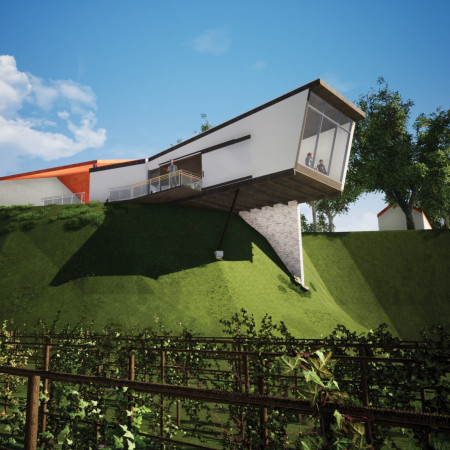
An enclosed observation area with all-round visibility allows visitors to engage deeply with the surrounding landscape while a series of designed balconies promotes social interaction and solitude, functioning as an urban lookout point.

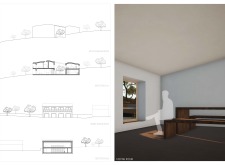
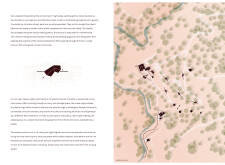
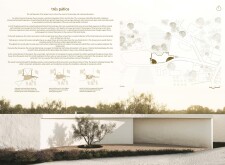
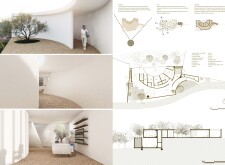
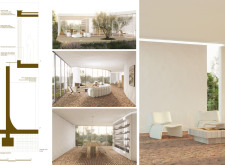
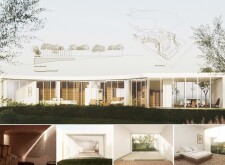
The proposal explores retreat spaces designed for quiet reflection and meditation. The study focuses on creating a calm environment that fosters a connection to nature while supporting both individual and group activities.
Incorporating a facade of burned wood that echoes Icelandic folklore, the retreat offers guests immersive views of Lake Mývatn and serves as a cultural haven for visitors seeking connection to local mythology and nature.
Henrique Giovani Canan,Maria Fernanda Del Giovannino De Oliveira,Lia Balassiano Strosberg,Gabriela Tiely Barros Giotoku
The design uses terraced landscapes to connect with the surrounding olive groves, creating a peaceful guest retreat that balances sustainability, community interaction, and everyday comfort.
Use architecture to create different emotional states
Edition #9ideas COMPETITIONSILENT CONTEST For this competition, NO DESCRIPTION TEXT is allowed. The architecture ideas must be communicated strictly with visuals.
Prize Monetary award
Eligibility Open to all
Advance registration deadline 12 November 2026
Open architecture competitions
Closest deadline first
Project competitions first
Selected winning projects have the potential to be constructed
Ideas competitions
Experimental competitions with the focus on pushing the boundaries of creativity
Use architecture to create different emotional states
Edition #9ideas COMPETITIONSILENT CONTEST For this competition, NO DESCRIPTION TEXT is allowed. The architecture ideas must be communicated strictly with visuals.
Only participants selected and invited by Buildner can enter these closed competitions. To be considered for future opportunities, please set up your account on Architects' Network Plus.