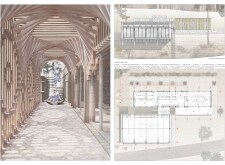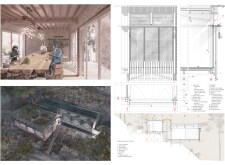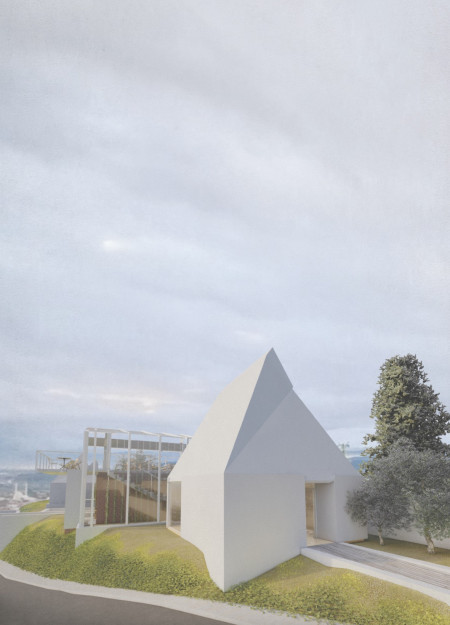
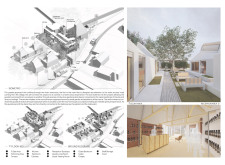
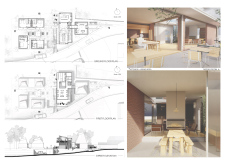
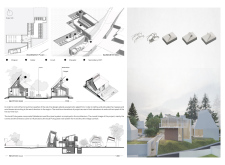
Crafted from local stone and warm wood, the design enhances the sensory experience of olive oil tasting while fostering community engagement through thoughtfully integrated communal spaces.
Muhammad aria Sitorus,Aina Mardiah,Annisa Meidina,Herianto Fadli
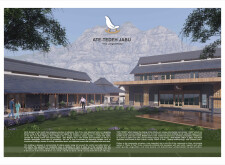
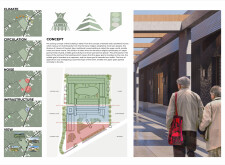
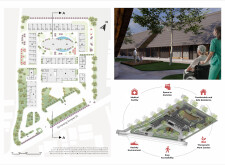
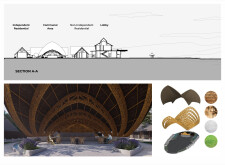
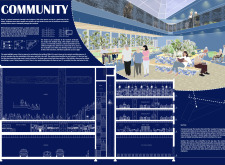
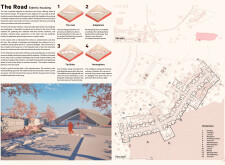
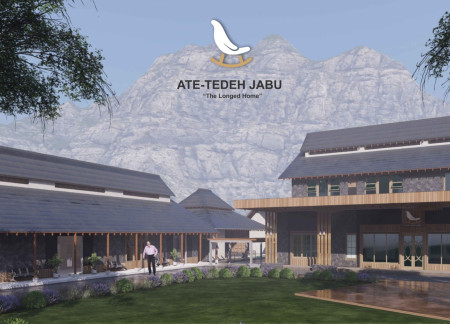
Constructed with locally sourced bamboo and stone in a pyramidal form, the residence fosters a supportive community for the elderly, emphasizing cultural heritage and accessibility.
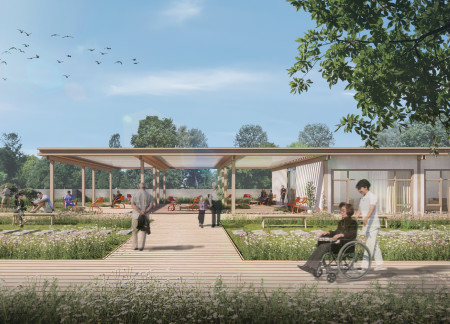
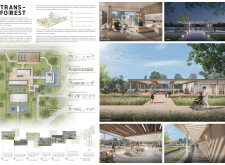
Constructed with charred wooden shingles and expansive glass, the design seamlessly integrates natural elements to create a hospice that promotes healing and emotional connection within an inviting landscape.
The use of rammed earth walls and a flowing, organic form establishes a harmonious connection with the Cretan landscape, fostering a serene environment designed to support the terminally ill and their families.
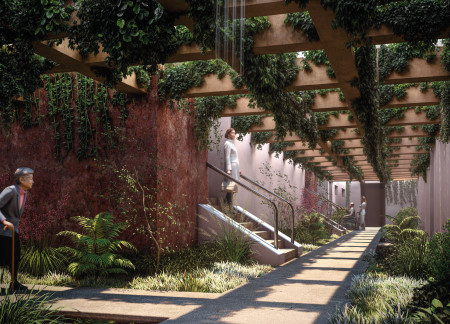
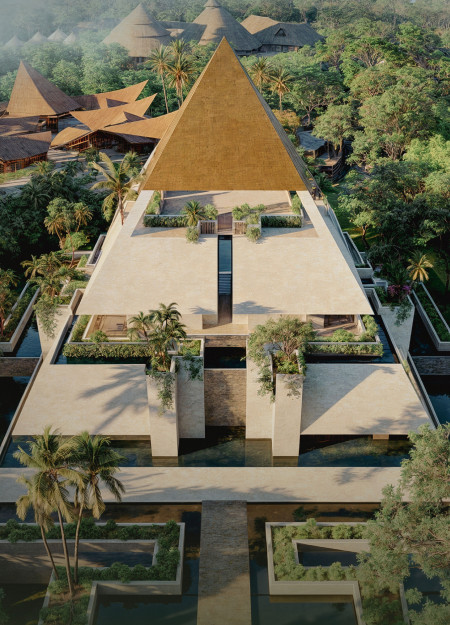
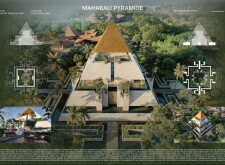

A golden-roofed structure, constructed from local stone and wood, seamlessly integrates into its landscape, creating a space dedicated to meditation and community gathering.
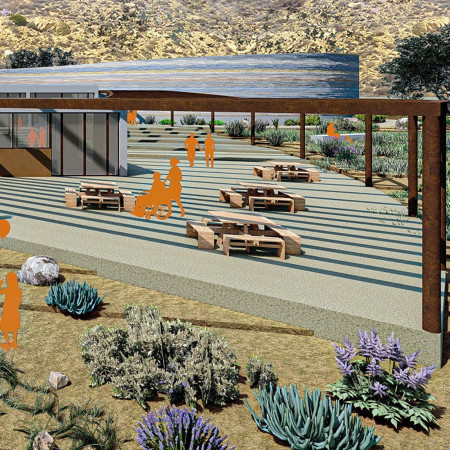
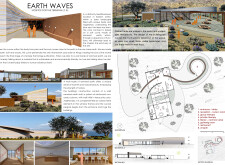
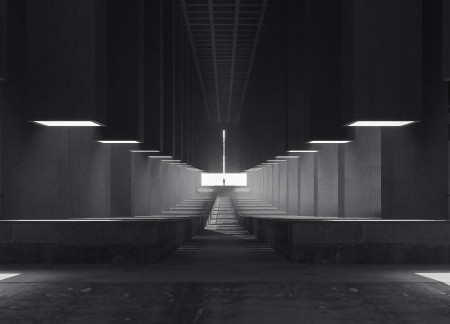
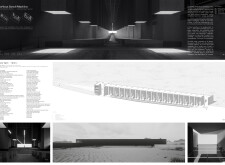
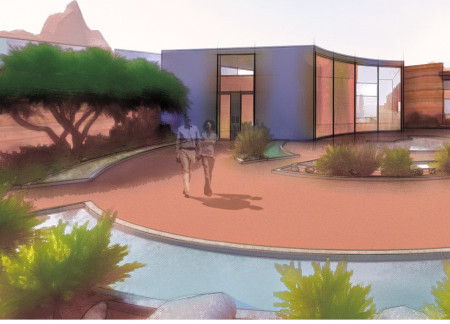
Constructed from exposed concrete and bathed in natural light, the sanctuary seamlessly integrates with the stark Nevada desert while providing a space for deep reflection and communal gatherings.
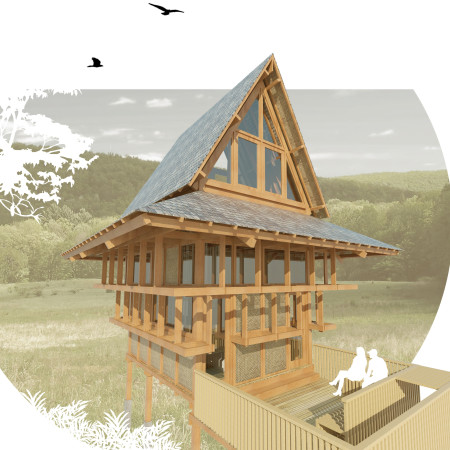
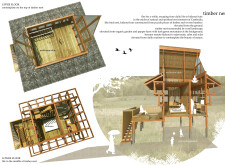
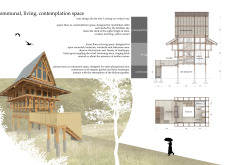
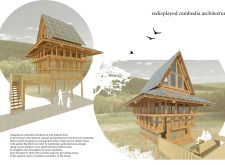
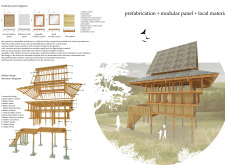
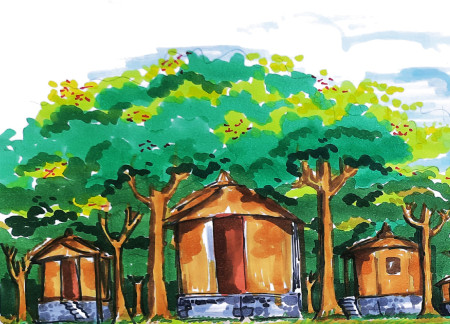
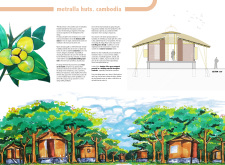
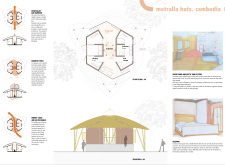
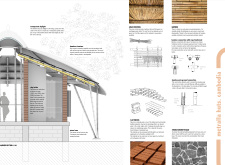
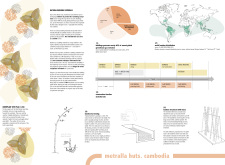
Elevated huts constructed with woven bamboo and timber create a tranquil environment above organic gardens, offering a unique space for meditation and community living in rural Cambodia.
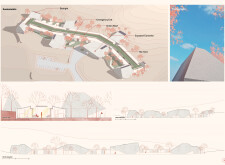
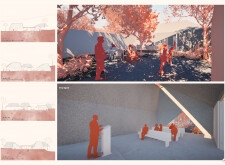
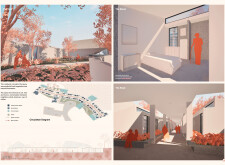
A reflection pond serves as the central element, enhancing the emotional journey through distinct stages of Caregiving, Celebration of Life, Acceptance, and Silence in a thoughtfully designed hospice for visitors seeking solace and support.
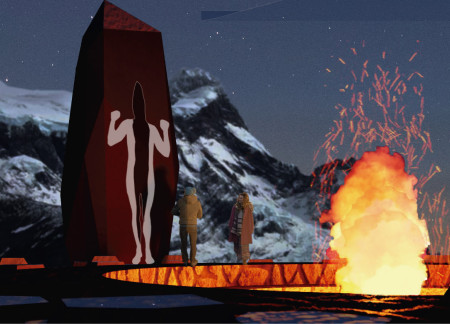
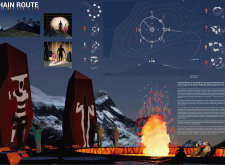
Surrounded by the iconic Shoorts of Torres del Paine, the Hain Route creates a communal experience centered around a symbolic fire, immersing visitors in the cultural heritage of the Selk'nam initiation ceremony.
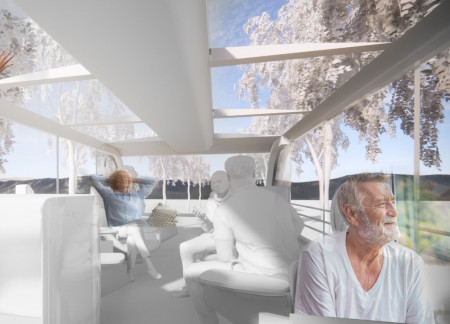
A retractable roof and integrated outdoor spaces enhance the connection to nature in a mobile hospice designed to provide compassionate care for individuals facing terminal illnesses.

Kat Pikhart,Brian Giandoni,David Duckworth,Oliver Ng
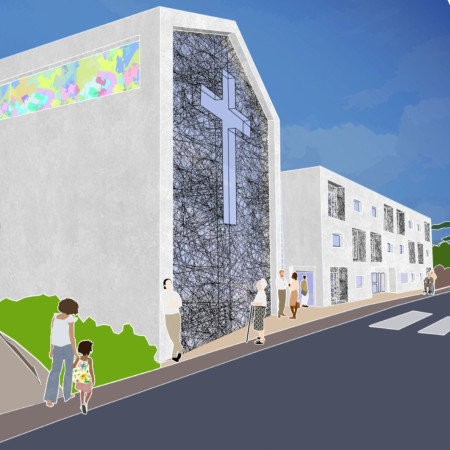
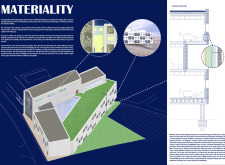
Incorporating charred wooden shingles and a rendered facade, the design prioritizes accessibility and community engagement within a residential facility for elderly care.
The integration of exposed concrete and a green roof establishes a seamless connection with the natural landscape, enhancing accessibility and fostering community among residents in this dedicated senior housing facility.
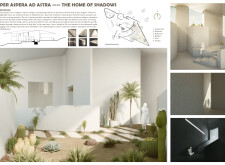
Utilizing carefully designed light wells and textured concrete, the residence in Jerusalem establishes a harmonious link between its spiritual environment and intimate living spaces, serving as a contemplative home for a religious couple.
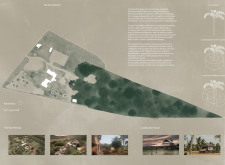
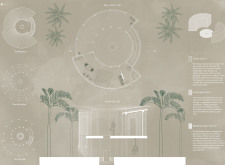
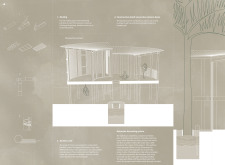
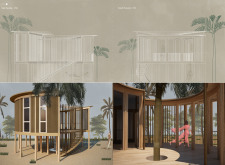
Embodying the essence of ancient cenotes with a circular layout and integrating local stone and wood elements, the design creates a tranquil sanctuary for terminally ill patients to find solace and connection to nature.
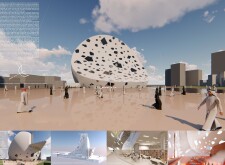
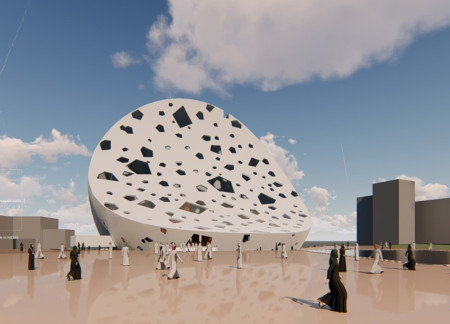
Fluid forms of perforated composite panels define a community-focused space that integrates natural light and sustainable features, serving as a modern center for worship and engagement.
Elevated above the ground, the retreat incorporates a portico with mandala symbolism and utilizes local materials to create a tranquil space dedicated to meditation and yoga.

Elevated on stilts, this retreat utilizes bamboo culms to create a seamless integration with its natural surroundings, offering a tranquil space for yoga and meditation.
Constructed with bamboo and grass roofing, the retreat offers a central meditation space that fosters reflection and connection to nature in a tranquil setting.
Combining a multi-functional layout with thoughtfully designed gathering and resting spaces, the hospice emphasizes natural light and community engagement to enhance the well-being of its residents and visitors.

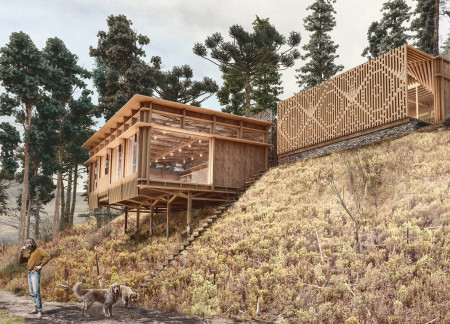
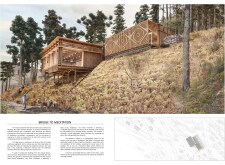
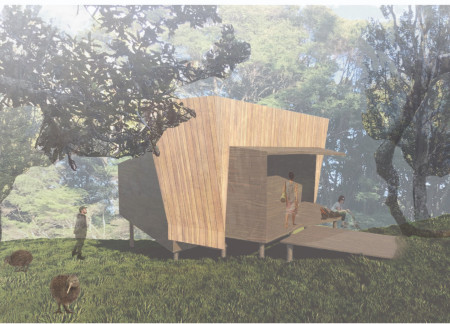
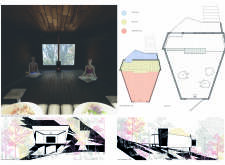
Constructed with charred wood, this elevated cabin features a meditation altar and tilted walls that optimize natural light, providing a tranquil space dedicated to reflection and personal growth.

Located within a uniform residential landscape in the United Arab Emirates, the design introduces a contemporary response to the region’s repetitive built environment. It proposes a modular residential typology that accommodates changing household needs while engaging with its environmental and social context.
Shiyen Wu,Jun-han Huang,Pei-shan Chen,Chun-teng Lin
Constructed with charred wooden shingles and enhanced by biophilic green walls, the design integrates residential and commercial spaces to promote community interaction within an urban setting.
Constructed with modular cross-laminated timber panels and green roof systems, the design establishes a contemporary urban hub that supports intergenerational living and promotes social cohesion.
Repurposed oil rigs form the foundation for a resilient water-based community, integrating fish farms and urban agriculture to create a sustainable habitat for future residents.
The project is a wellness retreat that brings together yoga, meditation, and communal living through an architecture focused on minimal environmental impact. Using ecologically responsible materials and passive design strategies, it fosters a balanced relationship between daily life and the surrounding natural landscape.
Utilizing bamboo and recycled steel, the design incorporates vertical gardens to enhance urban living environments while fostering community engagement through adaptable micro-housing units.
The project addresses the complexities of urban density while fostering social engagement and pedestrian accessibility by integrating flexible office spaces with vibrant communal areas. The design not only enhances functionality within a constrained urban footprint but also strengthens connections between disparate elements of the city’s fabric.
Use architecture to create different emotional states
Edition #9ideas COMPETITIONSILENT CONTEST For this competition, NO DESCRIPTION TEXT is allowed. The architecture ideas must be communicated strictly with visuals.
Prize Monetary award
Eligibility Open to all
Advance registration deadline 12 November 2026
Open architecture competitions
Closest deadline first
Project competitions first
Selected winning projects have the potential to be constructed
Ideas competitions
Experimental competitions with the focus on pushing the boundaries of creativity
Use architecture to create different emotional states
Edition #9ideas COMPETITIONSILENT CONTEST For this competition, NO DESCRIPTION TEXT is allowed. The architecture ideas must be communicated strictly with visuals.
Only participants selected and invited by Buildner can enter these closed competitions. To be considered for future opportunities, please set up your account on Architects' Network Plus.