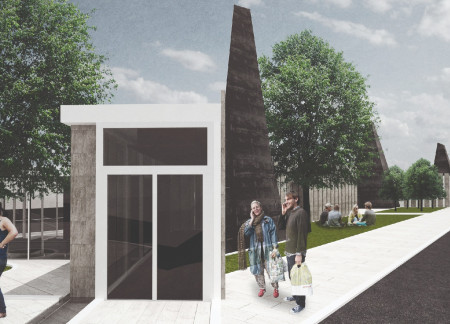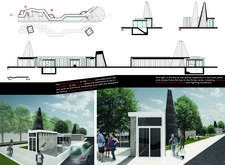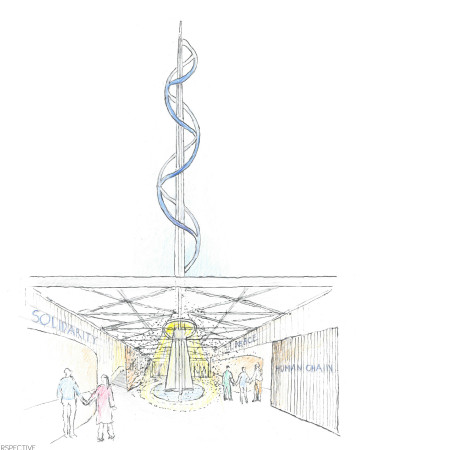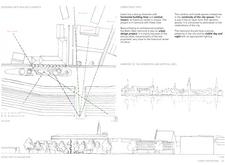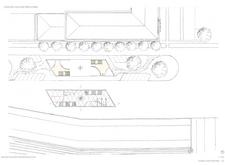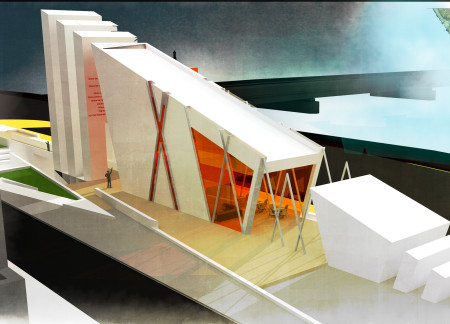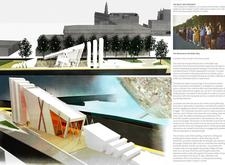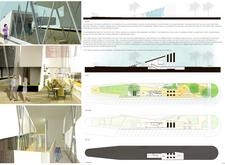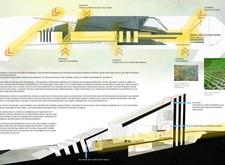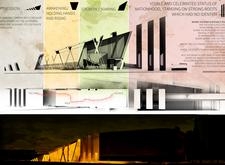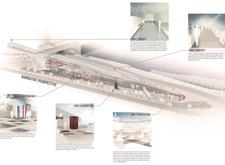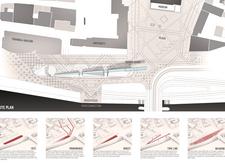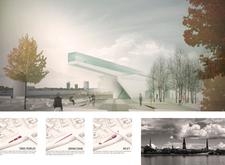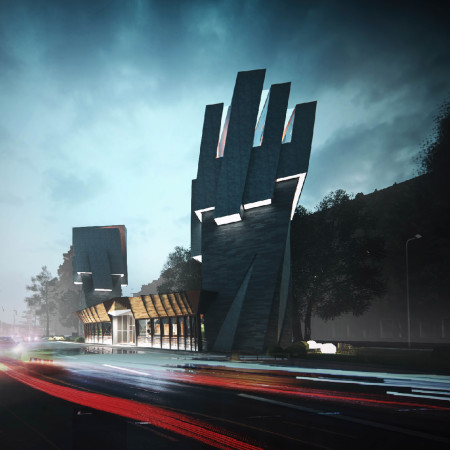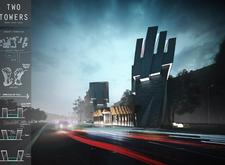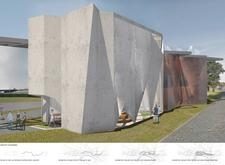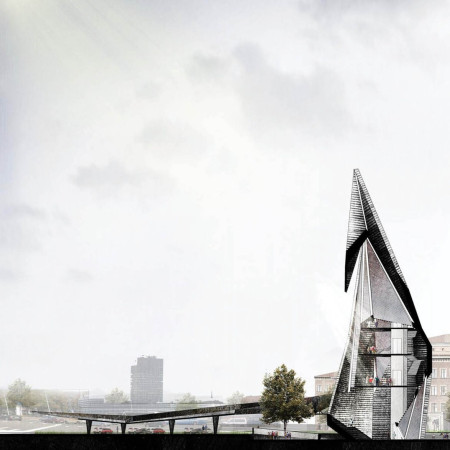
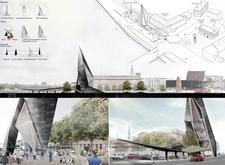
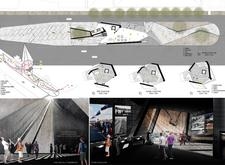
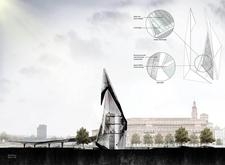
Constructed with triangular metal forms and reinforced concrete, the design serves as a cultural memorial that fosters communal engagement and reflection among the Baltic nations.
Emphasizing a linen-clad exterior and a timber framework, the memorial serves as a communal space for reflection and education, connecting visitors to the history of the Baltic Way.
Lorenzo Renzi,Lorenzo Maria Trentuno,Francesco Chiacchiera,Roberto Menozzi
Biodynamic concrete and local stone define a memorial that symbolizes the unity of the Baltic nations, offering reflective spaces and exhibition areas for public engagement with history.
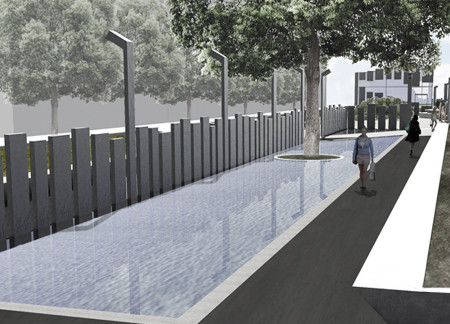
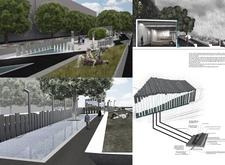
Utilizing reflective water features and a landscape enriched with native plants, the design commemorates a pivotal historical event while providing a dedicated space for community engagement and education.
Marek Ostrowski,Weronika Kurdziałek,Mateusz Słoboda
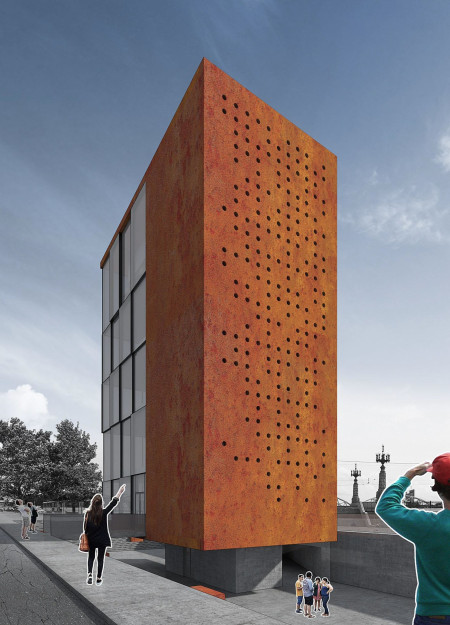
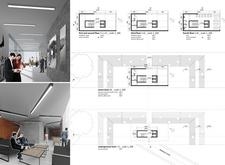
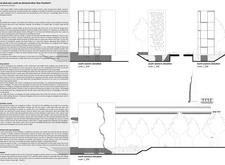
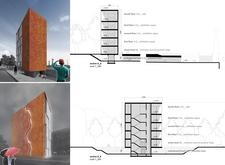
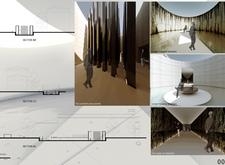
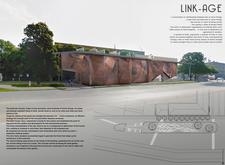
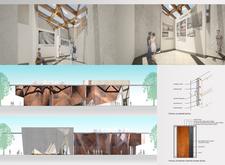
Characterized by its weathered steel façade and intricate perforations, the memorial integrates reflective spaces and educational exhibits, inviting visitors to engage with the history of the Baltic Way.
Francesco Pierazzi,Alberto Soria Santana,Barbora Bestakova
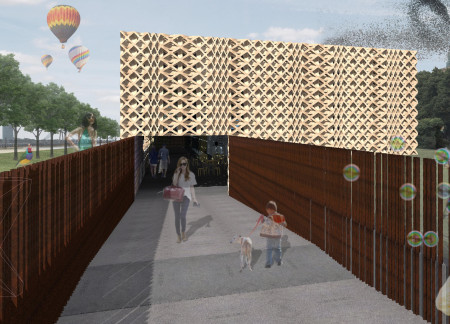
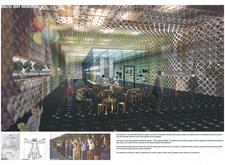
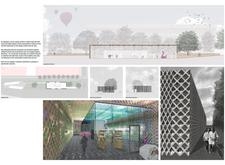
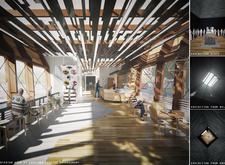
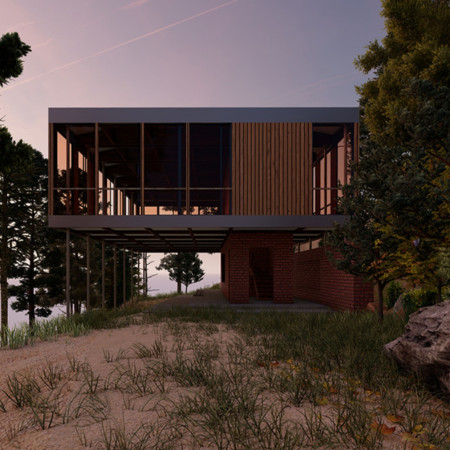
Exemplifying the use of charred wood cladding and intricate lattice structures, the memorial serves as a versatile community hub, fostering cultural reflection and engagement among visitors.
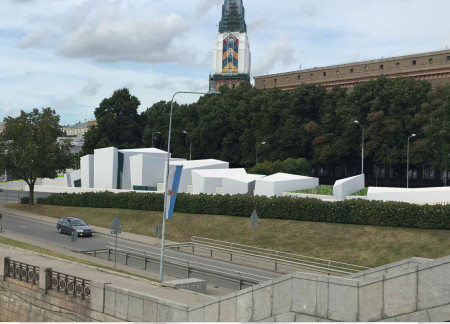
Crafted from white stone and complemented by natural brown accents, the memorial serves as a contemplative space that honors the historical significance of the Baltic Way protest while fostering community engagement.
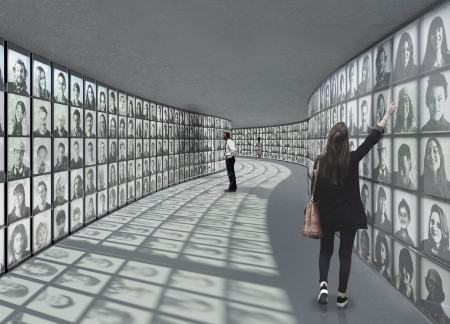
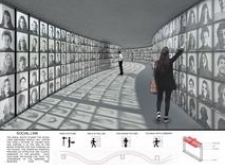
The integration of an elevated, curvilinear pathway with interactive photographic panels and robust steel elements creates a distinctive memorial space that fosters community engagement and remembrance.
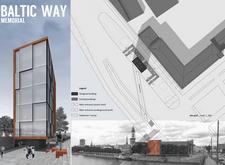
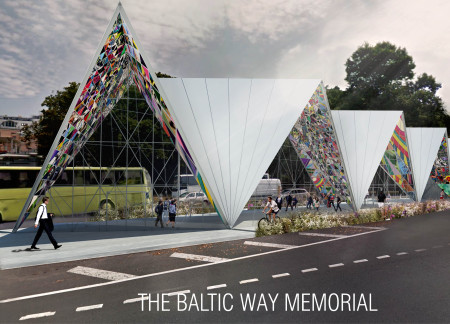
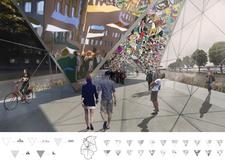
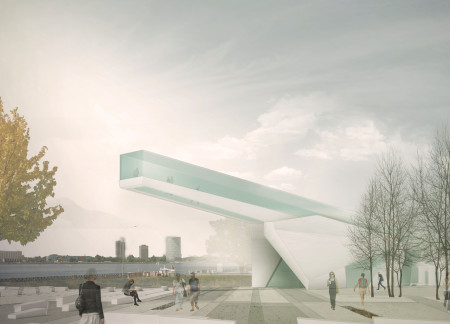
Constructed from interlocking triangular glass and vibrant acrylic panels, the memorial functions as a civic space that fosters reflection and unity, celebrating the historical significance of the Baltic Way demonstration.
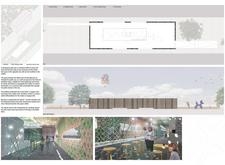
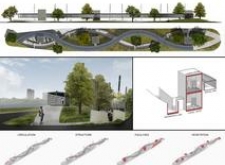
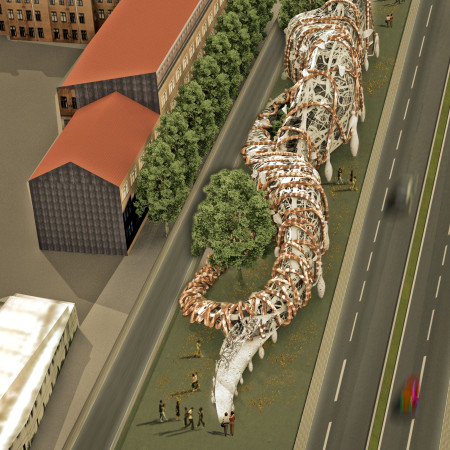
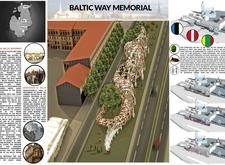

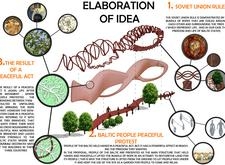
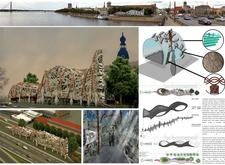
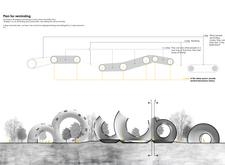
Interwoven ropes of steel and timber create a serpentine memorial that reflects the historical journey towards freedom, serving as a public gathering space for community engagement and remembrance.
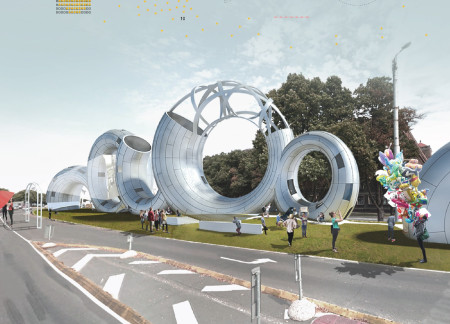
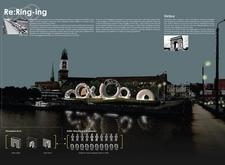
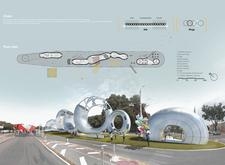
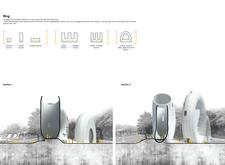
Constructed with circular steel and inviting glass facades, the installation serves as a multifaceted memorial that fosters community interaction and cultural engagement in Riga.
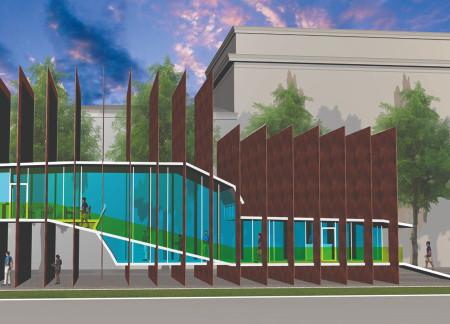
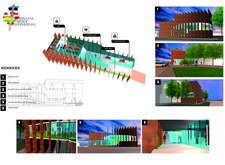
With its Corten steel fins that symbolize unity and a gently curving form designed to foster community interaction, the memorial integrates historical significance into a multifunctional public space.
Curved reinforced concrete structures and double-glazed curtain walls create a dialogue with the surrounding landscape in a memorial space dedicated to the Baltic Way Movement.

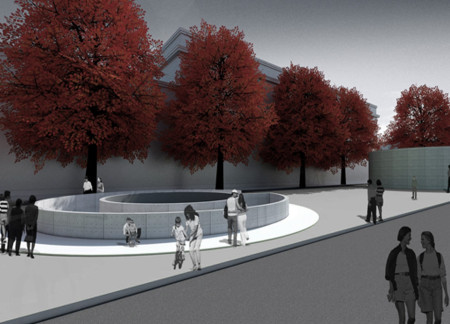
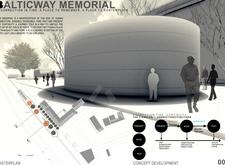
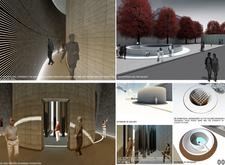
Crafted from textured concrete and granite columns, the memorial's circular form invites visitors into a contemplative space designed for reflection and engagement with historical narratives.
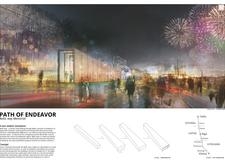
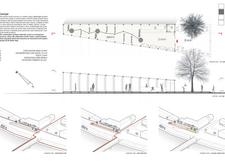
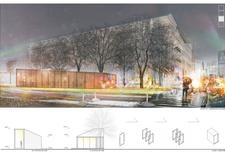
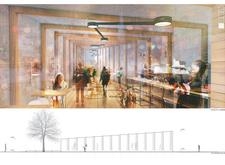

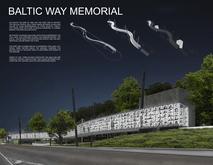
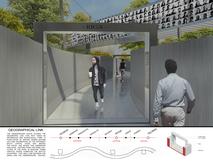
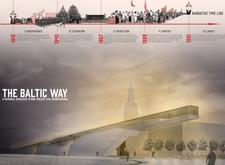
Constructed with a linear pathway that symbolizes the human chain of protest, this memorial integrates concrete and glass elements to create a reflective space dedicated to the collective history and resilience of the Baltic States.
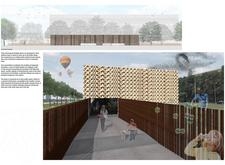
Utilizing charred wooden facades and robust concrete forms, the memorial embodies a contemporary interpretation of resilience, fostering a space for reflection and community engagement.
Crafted from weathered steel and concrete, the architectural design pays homage to historical narratives while facilitating community engagement through versatile gathering spaces.
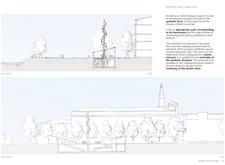

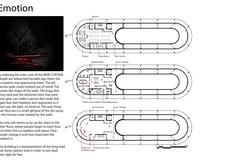
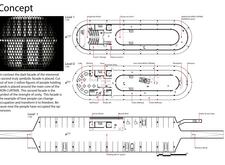
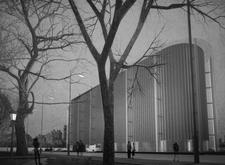
A dark metallic curtain, engraved with figures symbolizing solidarity, stands as a poignant tribute to resilience and collective memory, while serving as a memorial and educational space for those reflecting on the impact of oppression.
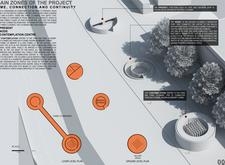
The substantial structural core provides essential stability while supporting open areas designed for community gatherings and activities, promoting interaction and flexibility within a thoughtfully organized environment.
The integration of nine modular wooden boxes forms a serene inner dome that offers a versatile reading space, balancing private retreat with community interaction.
Light-colored sand and pinkish hues define an educational facility that merges porous walls with the natural landscape of a wetland, promoting biodiversity while enhancing visitor engagement.
Incorporating traditional azulejos and sustainable photovoltaic panels, the facility fosters community interaction among elderly residents through thoughtfully designed spaces that blend functionality with regional cultural elements.
This residential complex is designed to enhance active ageing to support its elderly residents. It prioritizes autonomy and community engagement, offering a unique blend of individual living spaces and communal areas.
Located within a uniform residential landscape in the United Arab Emirates, the design introduces a contemporary response to the region’s repetitive built environment. It proposes a modular residential typology that accommodates changing household needs while engaging with its environmental and social context.
Constructed with modular cross-laminated timber panels and green roof systems, the design establishes a contemporary urban hub that supports intergenerational living and promotes social cohesion.
Repurposed oil rigs form the foundation for a resilient water-based community, integrating fish farms and urban agriculture to create a sustainable habitat for future residents.
The project is a wellness retreat that brings together yoga, meditation, and communal living through an architecture focused on minimal environmental impact. Using ecologically responsible materials and passive design strategies, it fosters a balanced relationship between daily life and the surrounding natural landscape.
Use architecture to create different emotional states
Edition #9ideas COMPETITIONSILENT CONTEST For this competition, NO DESCRIPTION TEXT is allowed. The architecture ideas must be communicated strictly with visuals.
Prize Monetary award
Eligibility Open to all
Advance registration deadline 12 November 2026
Open architecture competitions
Closest deadline first
Project competitions first
Selected winning projects have the potential to be constructed
Ideas competitions
Experimental competitions with the focus on pushing the boundaries of creativity
Use architecture to create different emotional states
Edition #9ideas COMPETITIONSILENT CONTEST For this competition, NO DESCRIPTION TEXT is allowed. The architecture ideas must be communicated strictly with visuals.
Only participants selected and invited by Buildner can enter these closed competitions. To be considered for future opportunities, please set up your account on Architects' Network Plus.