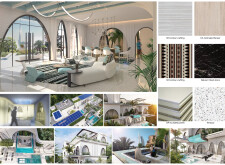
Incorporating advanced chilled beam technology and recyclable Lavacrete, the design optimally blends energy efficiency with flexible living spaces, creating a sustainable environment for modern residential life.
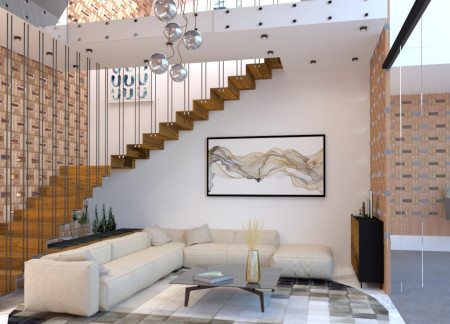
With its rammed earth construction and integrated smart glass elements, this housing solution offers a modern interpretation of traditional Emirati design for sustainable family living.
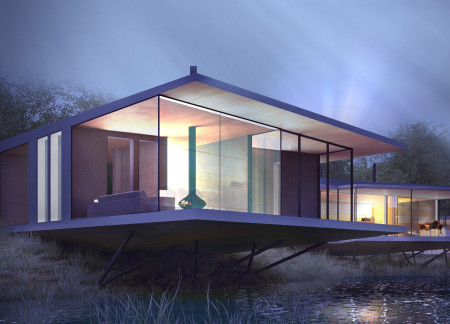
A blend of smart glass and cool brick creates a climate-responsive home that fosters connectivity between indoor and outdoor spaces, offering a functional and sustainable living environment.
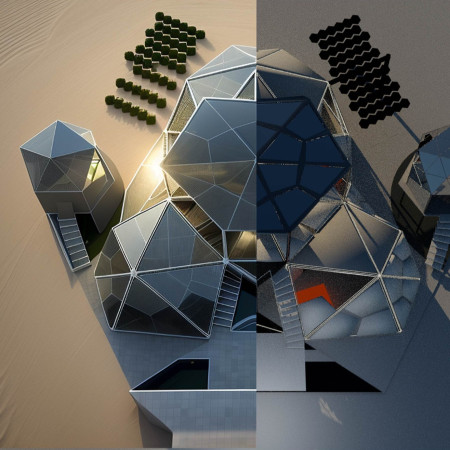
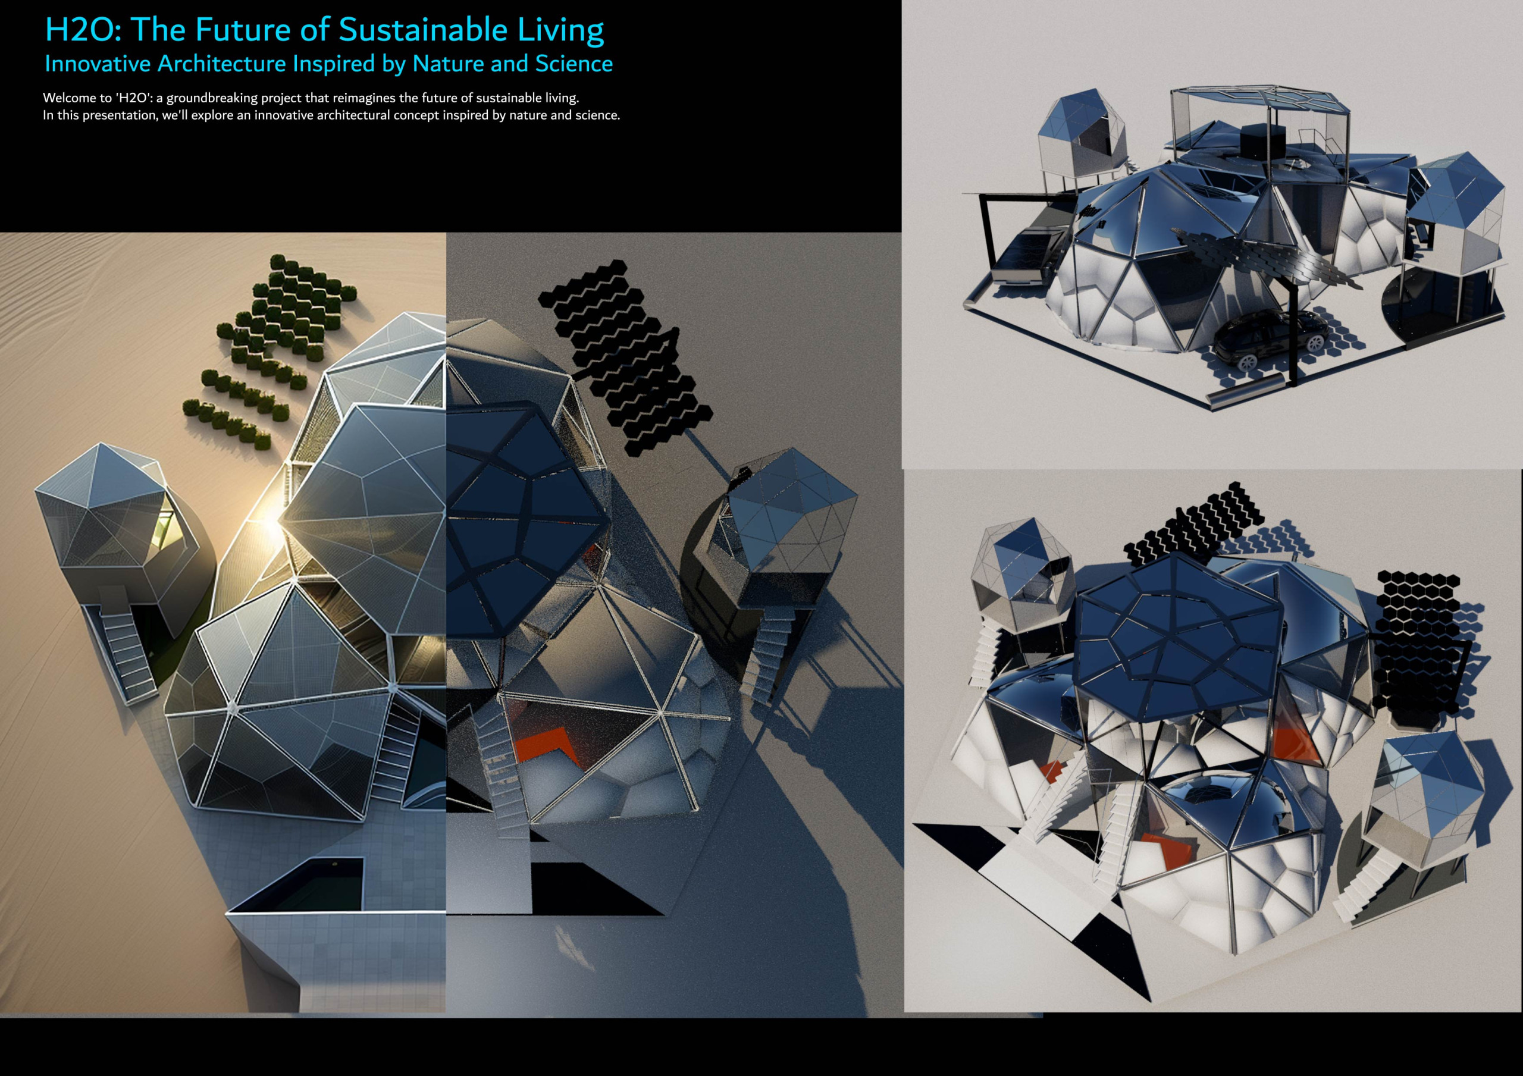
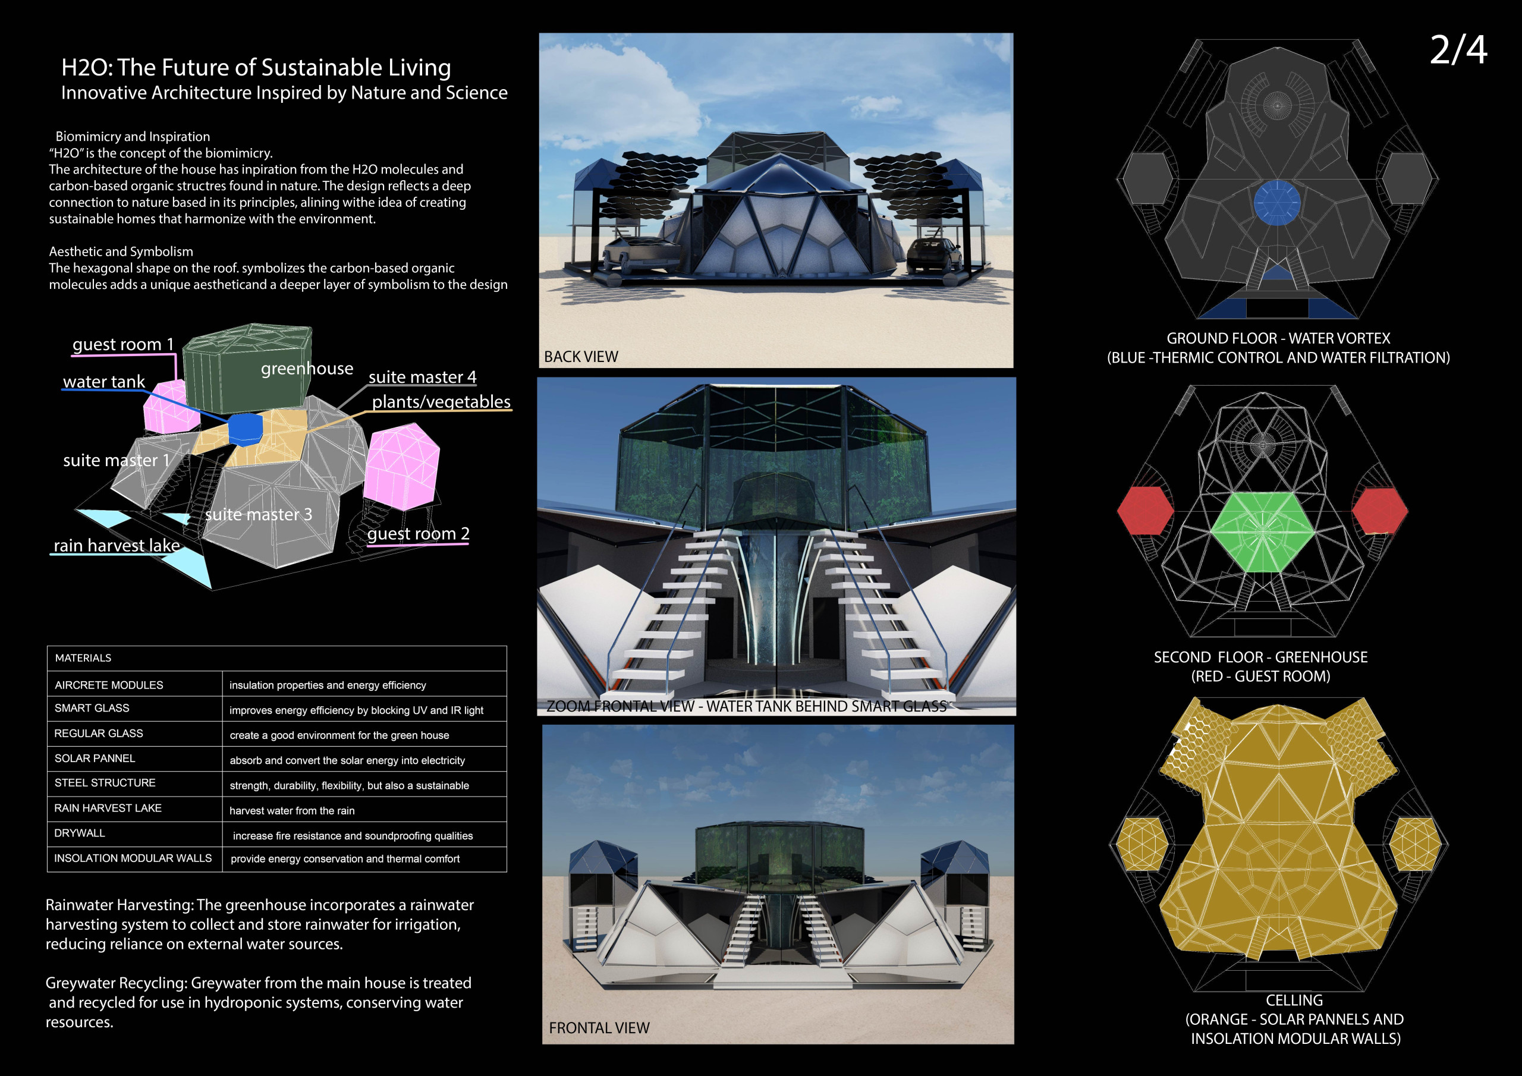
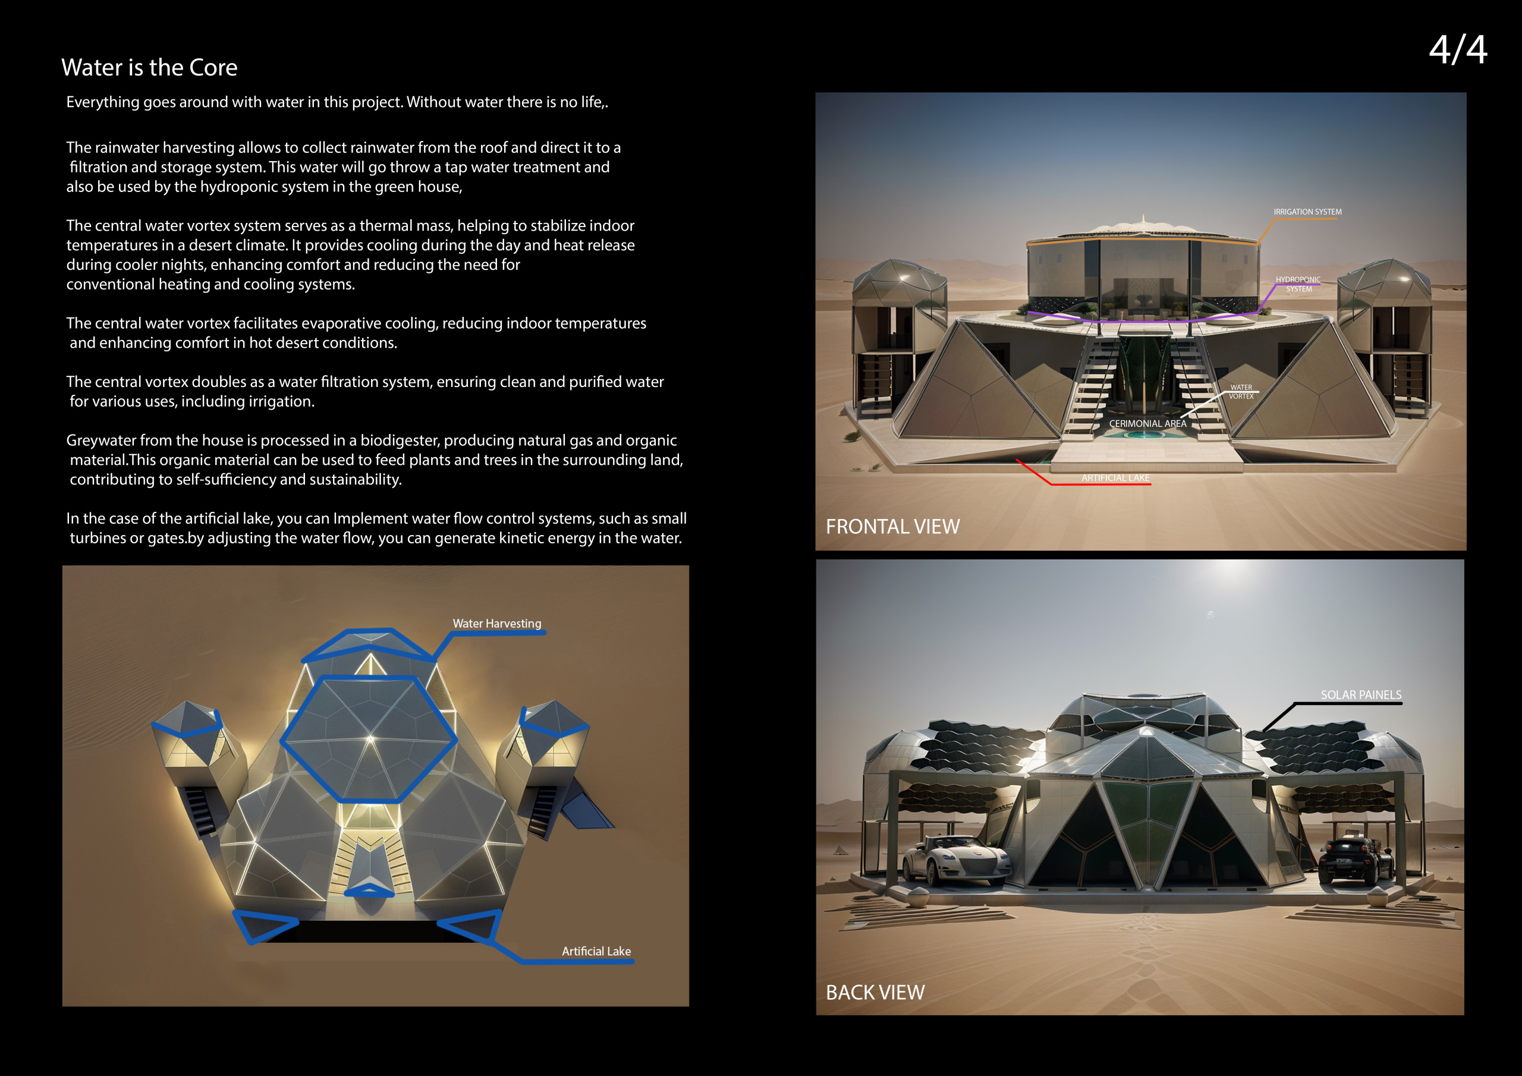
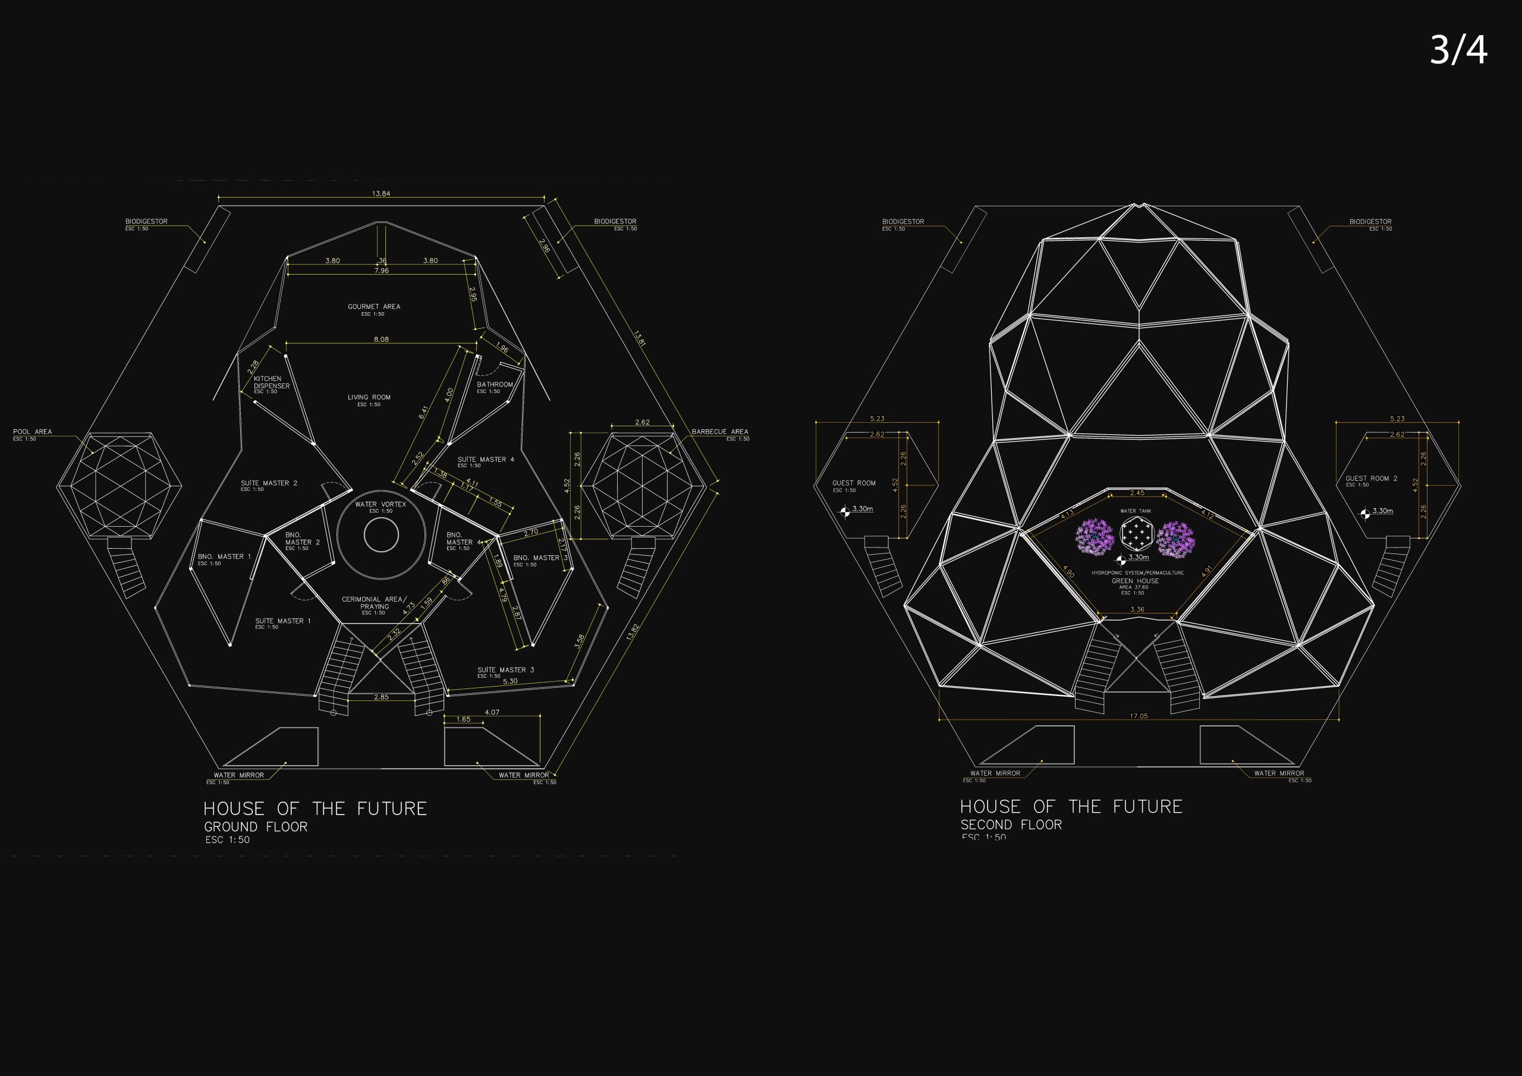
Constructed with aircrete and smart glass, the hexagonal modules facilitate energy efficiency and water management, creating a sustainable habitat that fosters community living.
Combining a bamboo framework with electrochromatic glazing, this sustainable living space optimizes energy efficiency while fostering community interaction in an adaptable residential setting.
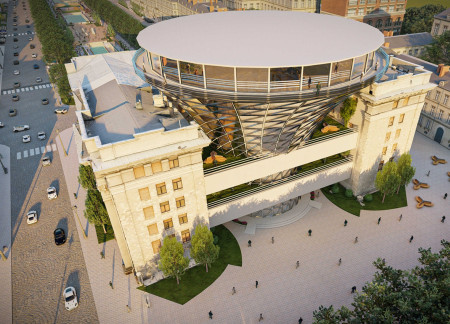
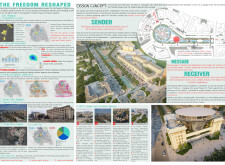
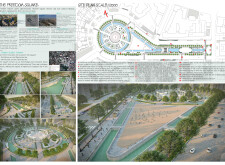
The integration of smart glass around a historic fountain transforms Freedom Square into a dynamic civic space that promotes community interaction and cultural engagement.
Utilizing electrochromic glass and a lightweight aluminum frame, this portable living space adapts to diverse environments while providing a seamless connection to nature.
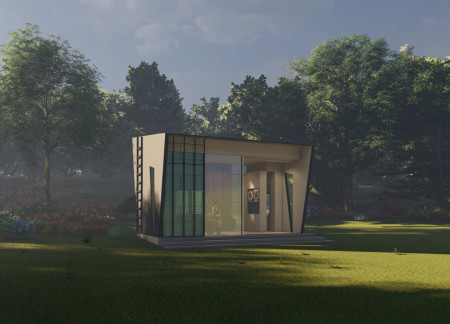
Smart glass integrates seamlessly with natural materials around a central circular lake, creating a wellness-focused spa retreat designed for relaxation and rejuvenation.
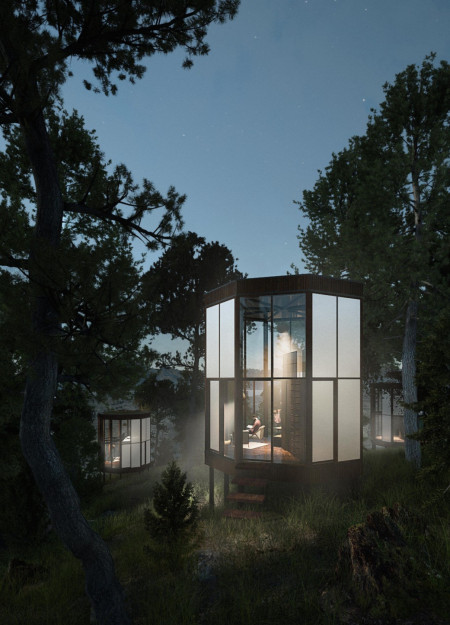
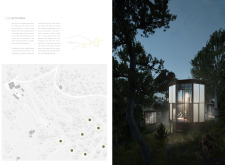
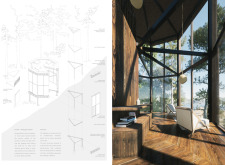
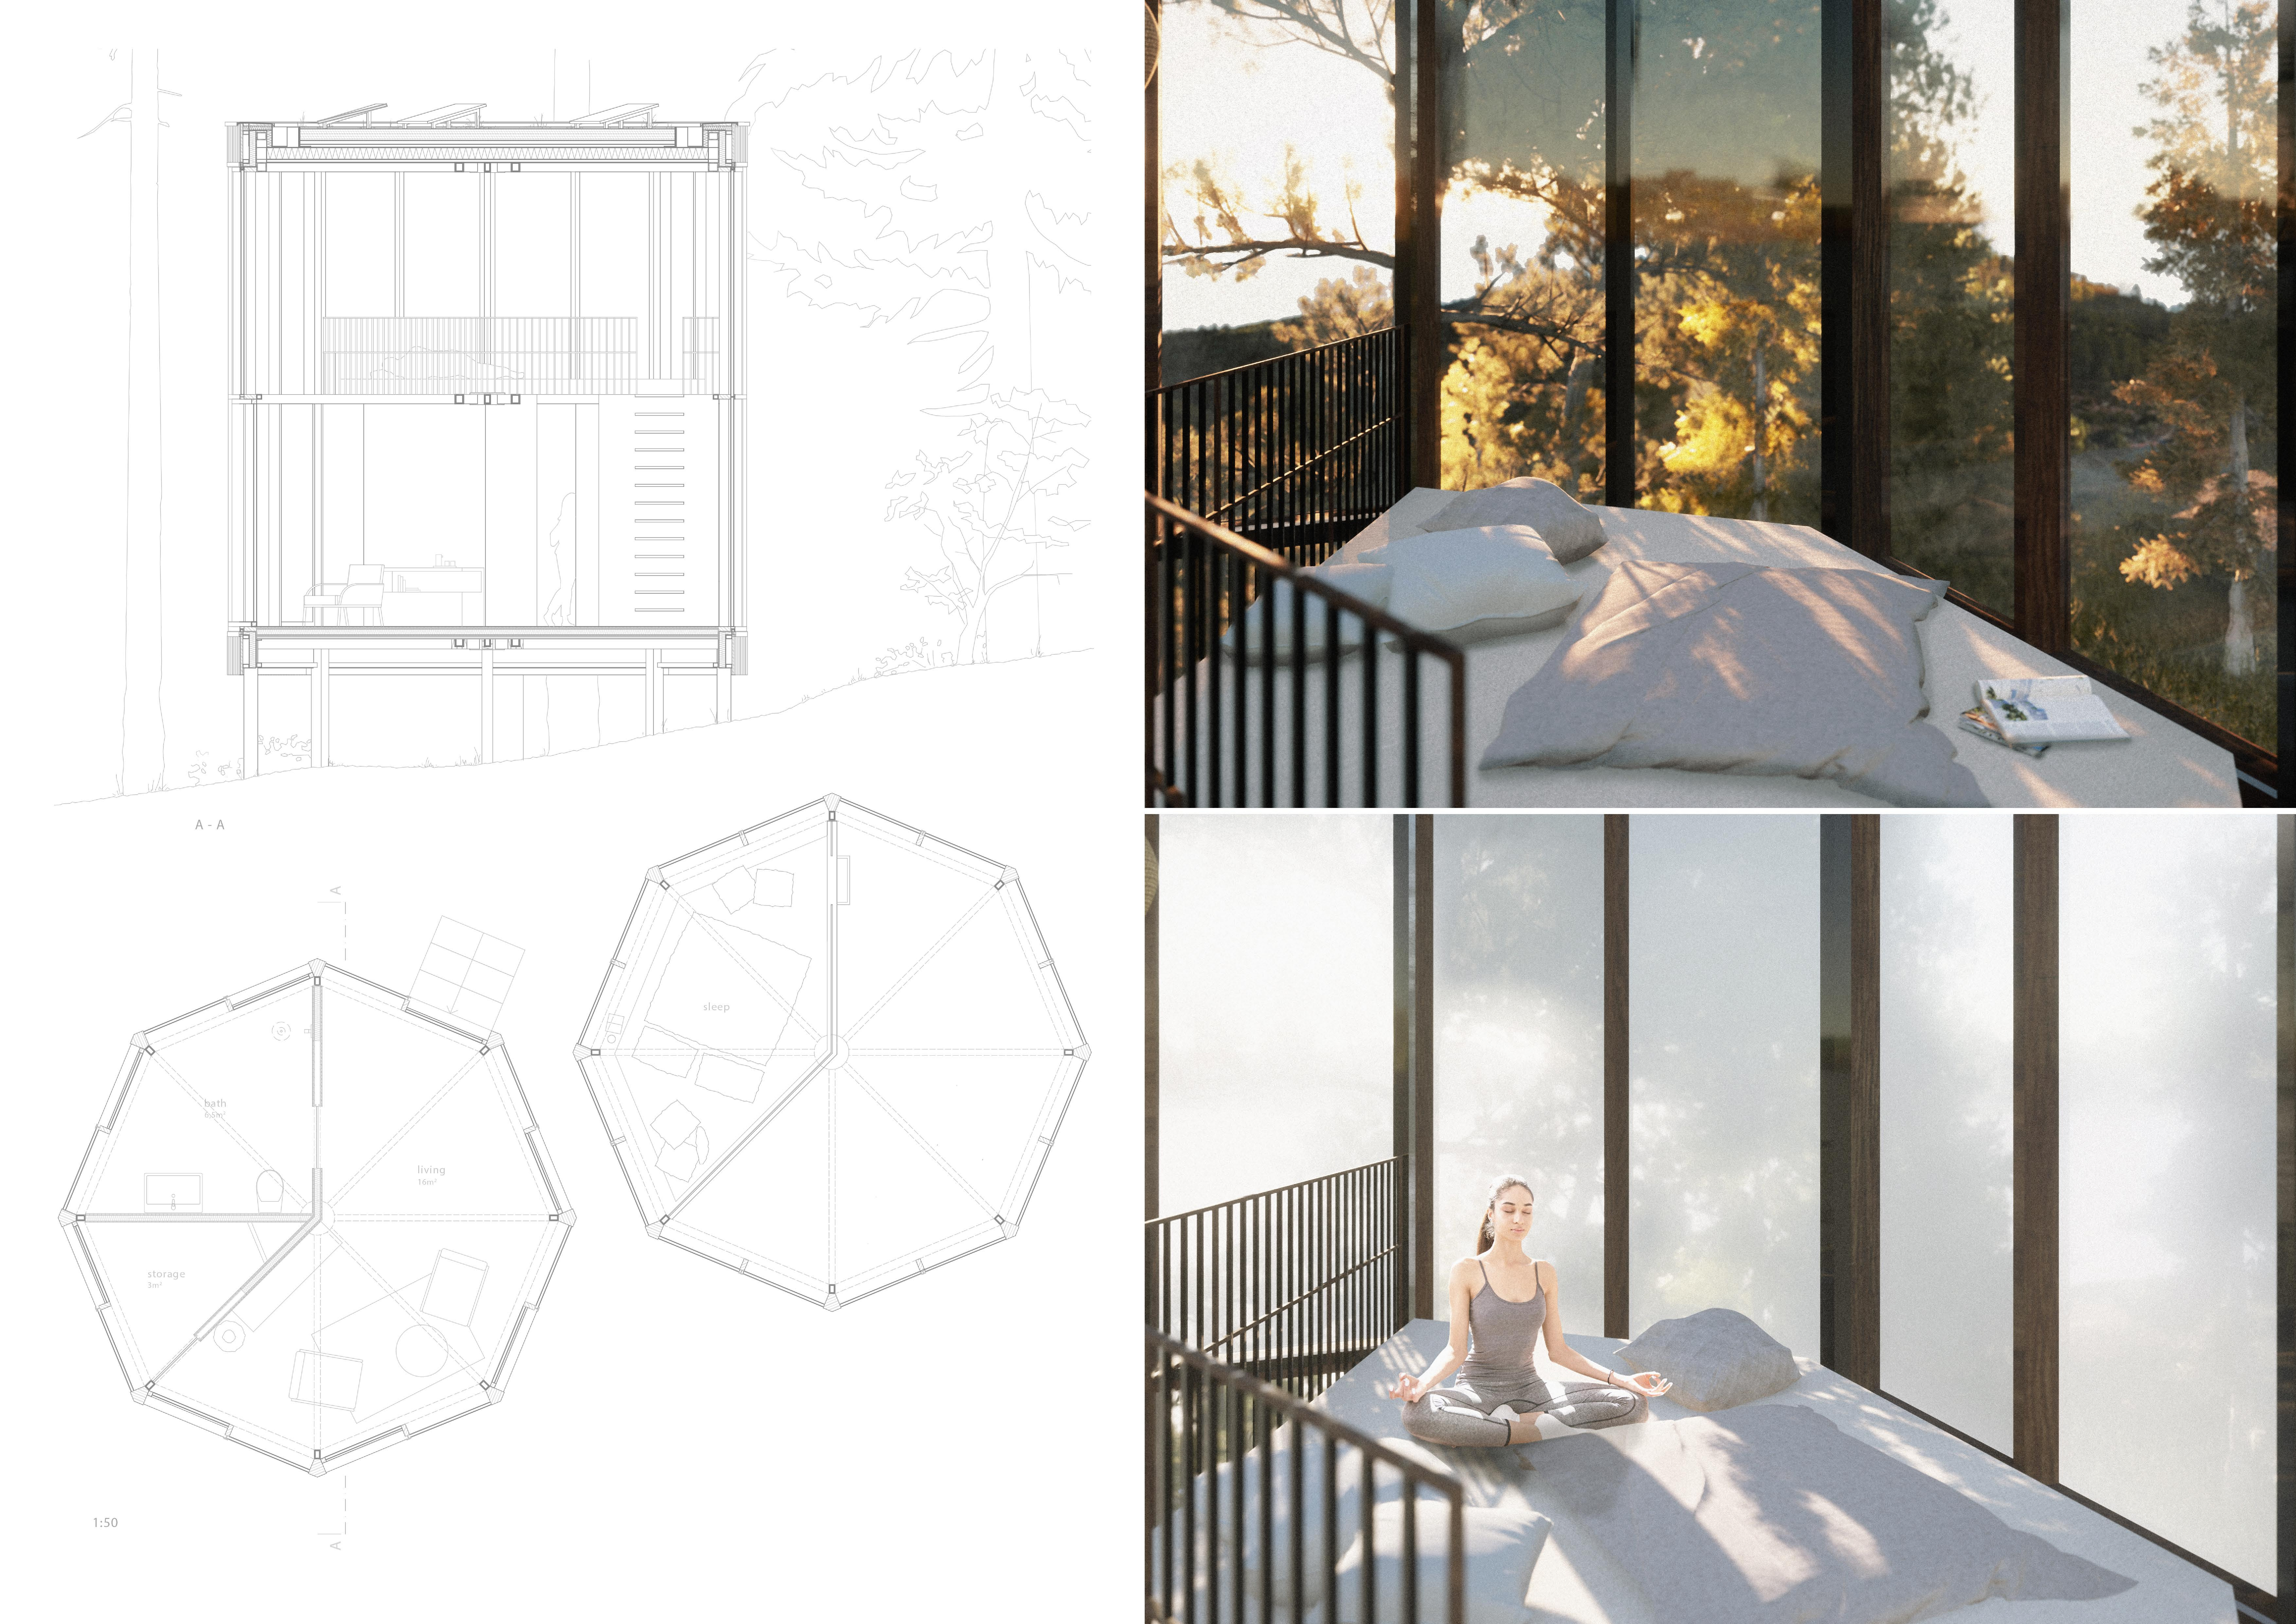
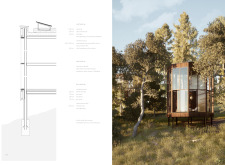
With an octagonal form and walls of smart glass, this sustainably designed sleeping pod utilizes solar energy and innovative water management systems to create an eco-friendly retreat in the picturesque Vale de Moses.
Equipped with algae-powered energy systems and a smart indoor gardening setup, this micro home integrates sustainable living with innovative technology to support efficient and self-reliant urban lifestyles.
Roaa Naser Ahmed Aljaghbeir,Mira Jaafar,Maha Lutfi Ali Malkawi,Noura Ibrahim Naser Saeed Al Ameri,Ahmed Abd Elaziz Elsayed Elshakhs
Incorporating hydroponics and smart glass, this residence utilizes aerated concrete to create a sustainable living space that promotes environmental efficiency and community interaction.
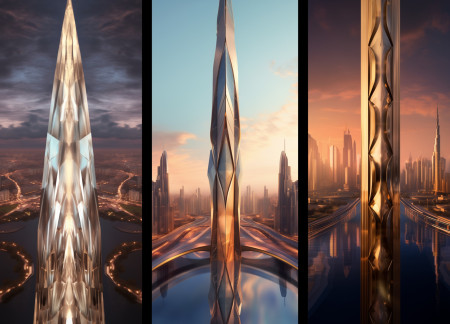
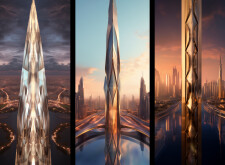
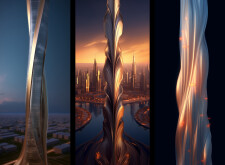
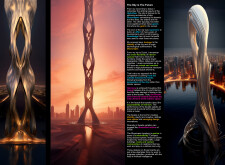
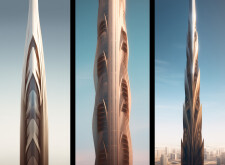
A twisting vertical structure clad in smart glass and aluminum creates a dynamic mixed-use environment that integrates residential, commercial, and communal spaces within a sustainably designed framework.
The integration of smart glass facades and EFIS insulation facilitates a sustainable living environment, enhancing comfort and energy efficiency in a residential setting that prioritizes outdoor spaces and community interaction.
Constructed with carbon fiber and smart glass, this adaptable residence showcases dynamic spatial configurations to offer flexible living solutions in a compact footprint.
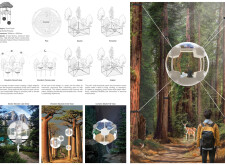
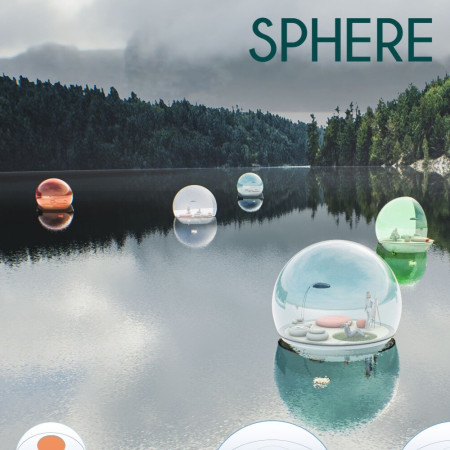
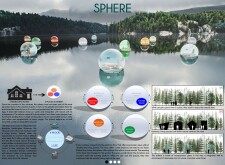
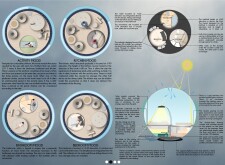
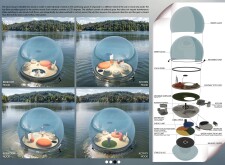
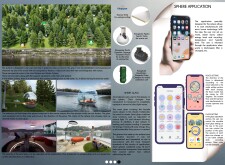
Utilizing a spherical design crafted from cross-laminated timber and enhanced with smart glass, the residence creates a seamless connection to its surroundings while accommodating versatile living functions.
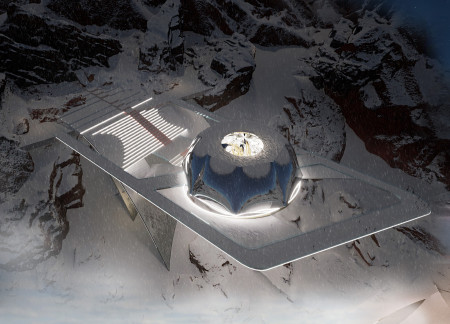
Utilizing a diamond-shaped roof structure and an adaptive facade crafted from Glass Reinforced Concrete, the design creates an environmentally responsive space that accommodates community functions while harmonizing with the surrounding landscape.

Lisa Hinderdael,Dara Huang,Szymon Nalewajski,Ardhene Sembrano
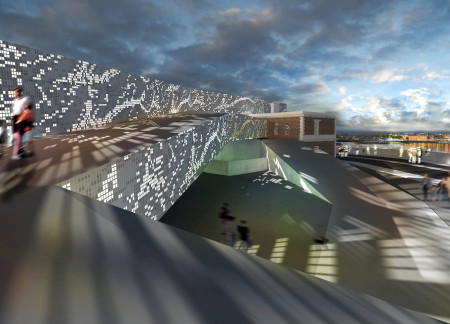
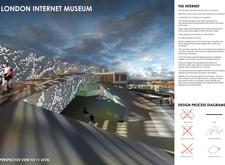
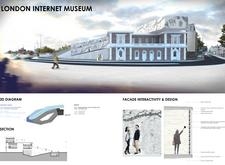
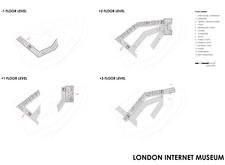
The use of a dynamic façade constructed from perforated glass and sustainable materials creates an engaging environment for exploring the historical and cultural narrative of digital technology within a vibrant community-focused exhibition space.

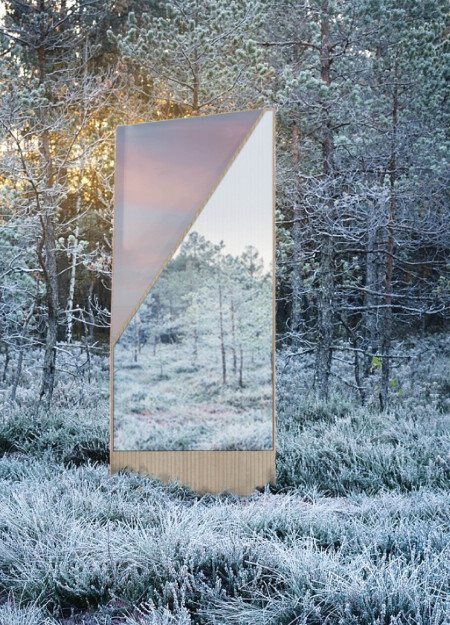
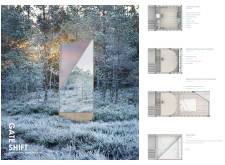
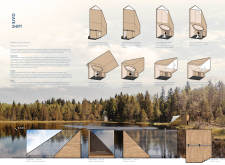
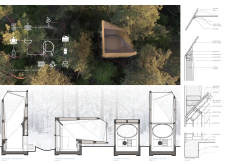
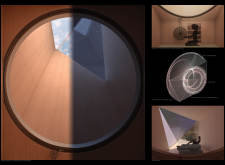
A bearing ring system allows for adaptable configurations in a cabin that integrates smart glass and reflective panels, creating a self-sufficient meditation space immersed in nature.
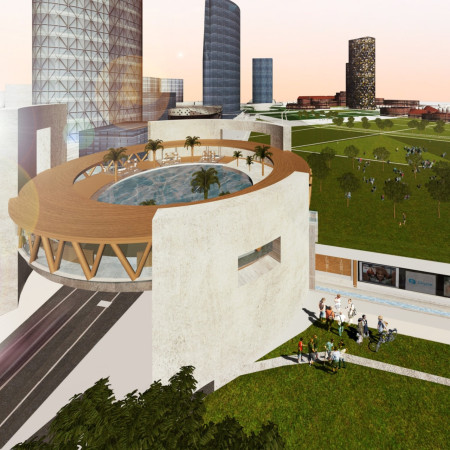
A circular wellness center elevated by concrete structures and a transparent pool provides a unique urban retreat, seamlessly integrating public connectivity and community resources along the Milan Canal.
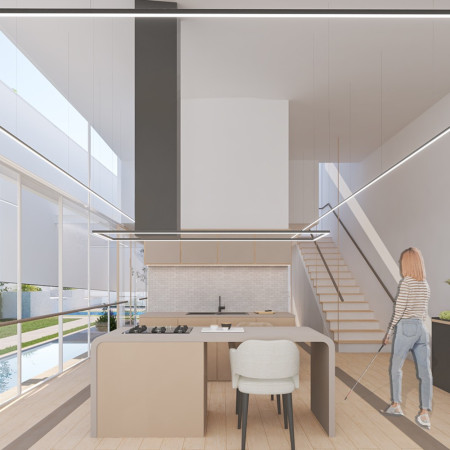
With its innovative use of smart glass and thoughtfully designed sensory gardens, the residence creates an accessible living space that enhances the outdoor experience for visually impaired residents.
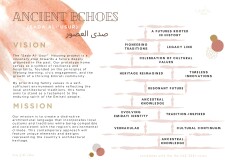
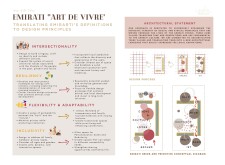
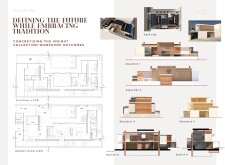
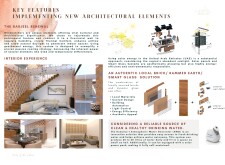
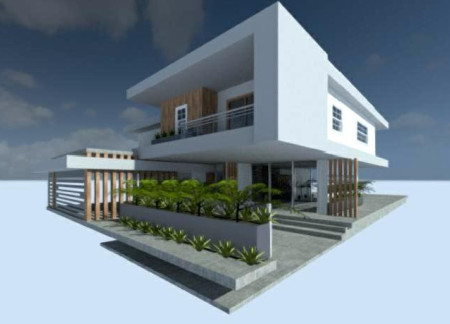
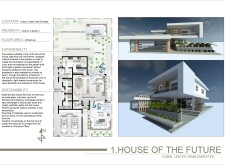
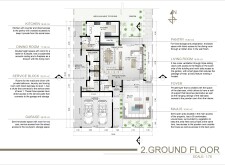
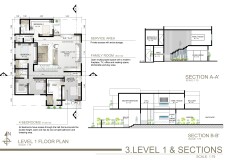
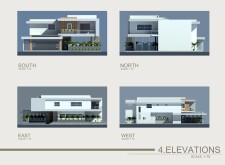
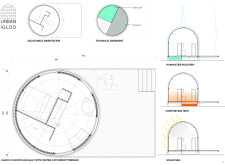
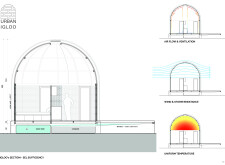
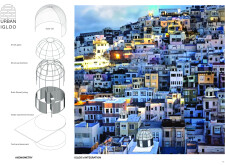
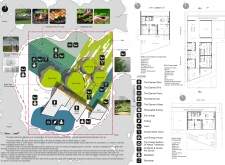
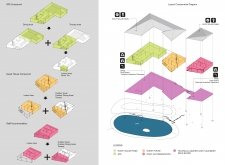
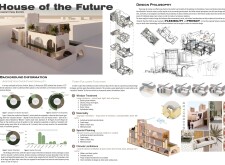
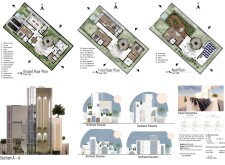
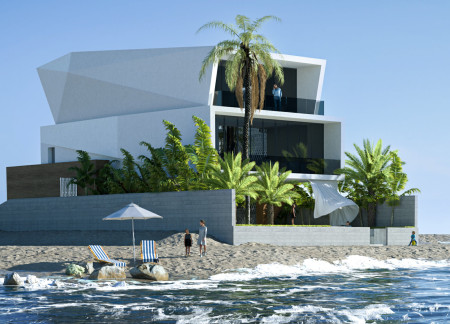
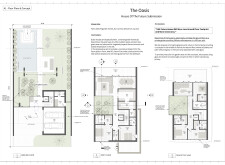

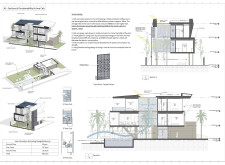
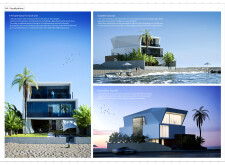
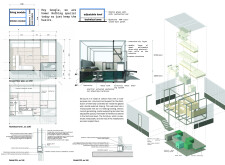
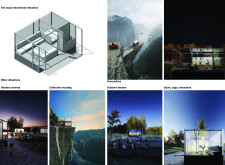
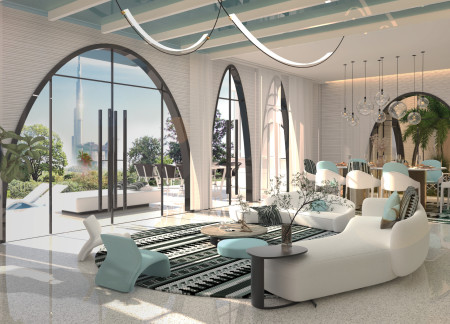
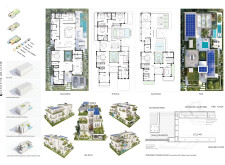
Located within a uniform residential landscape in the United Arab Emirates, the design introduces a contemporary response to the region’s repetitive built environment. It proposes a modular residential typology that accommodates changing household needs while engaging with its environmental and social context.
Shiyen Wu,Jun-han Huang,Pei-shan Chen,Chun-teng Lin
Constructed with charred wooden shingles and enhanced by biophilic green walls, the design integrates residential and commercial spaces to promote community interaction within an urban setting.
Constructed with modular cross-laminated timber panels and green roof systems, the design establishes a contemporary urban hub that supports intergenerational living and promotes social cohesion.
Repurposed oil rigs form the foundation for a resilient water-based community, integrating fish farms and urban agriculture to create a sustainable habitat for future residents.
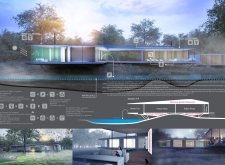
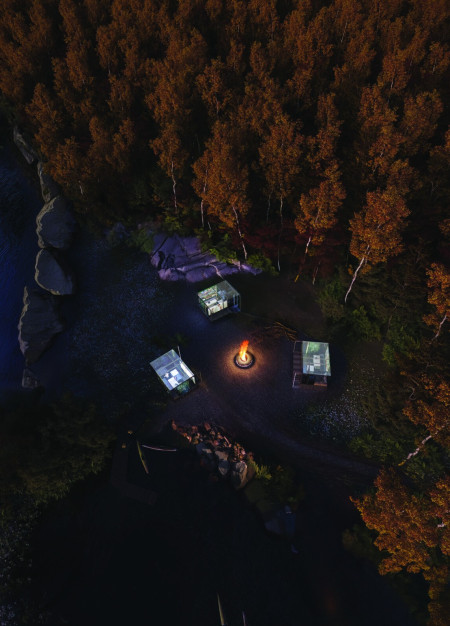
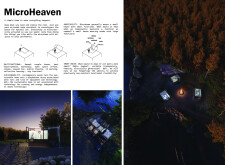
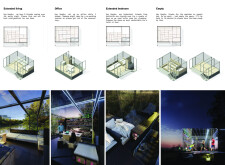
The project is a wellness retreat that brings together yoga, meditation, and communal living through an architecture focused on minimal environmental impact. Using ecologically responsible materials and passive design strategies, it fosters a balanced relationship between daily life and the surrounding natural landscape.
Utilizing bamboo and recycled steel, the design incorporates vertical gardens to enhance urban living environments while fostering community engagement through adaptable micro-housing units.
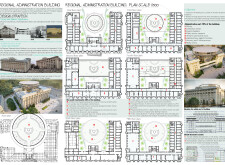
The project addresses the complexities of urban density while fostering social engagement and pedestrian accessibility by integrating flexible office spaces with vibrant communal areas. The design not only enhances functionality within a constrained urban footprint but also strengthens connections between disparate elements of the city’s fabric.
Use architecture to create different emotional states
Edition #9ideas COMPETITIONSILENT CONTEST For this competition, NO DESCRIPTION TEXT is allowed. The architecture ideas must be communicated strictly with visuals.
Prize Monetary award
Eligibility Open to all
Advance registration deadline 12 November 2026
Open architecture competitions
Closest deadline first
Project competitions first
Selected winning projects have the potential to be constructed
Ideas competitions
Experimental competitions with the focus on pushing the boundaries of creativity
Use architecture to create different emotional states
Edition #9ideas COMPETITIONSILENT CONTEST For this competition, NO DESCRIPTION TEXT is allowed. The architecture ideas must be communicated strictly with visuals.
Only participants selected and invited by Buildner can enter these closed competitions. To be considered for future opportunities, please set up your account on Architects' Network Plus.