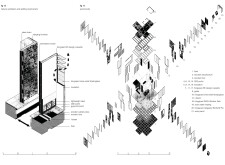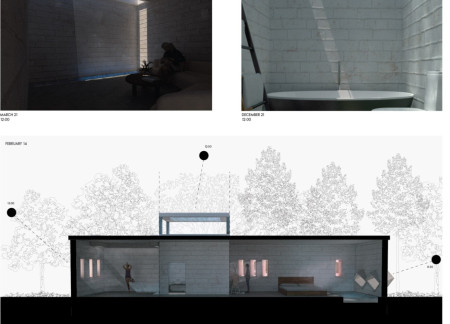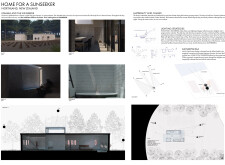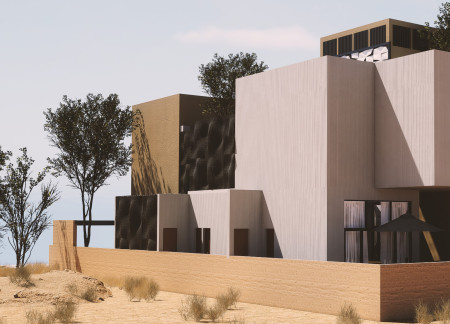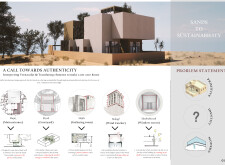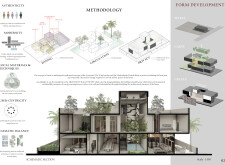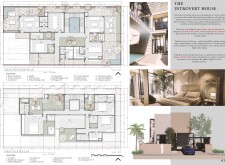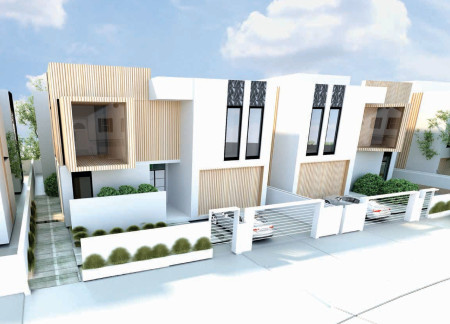
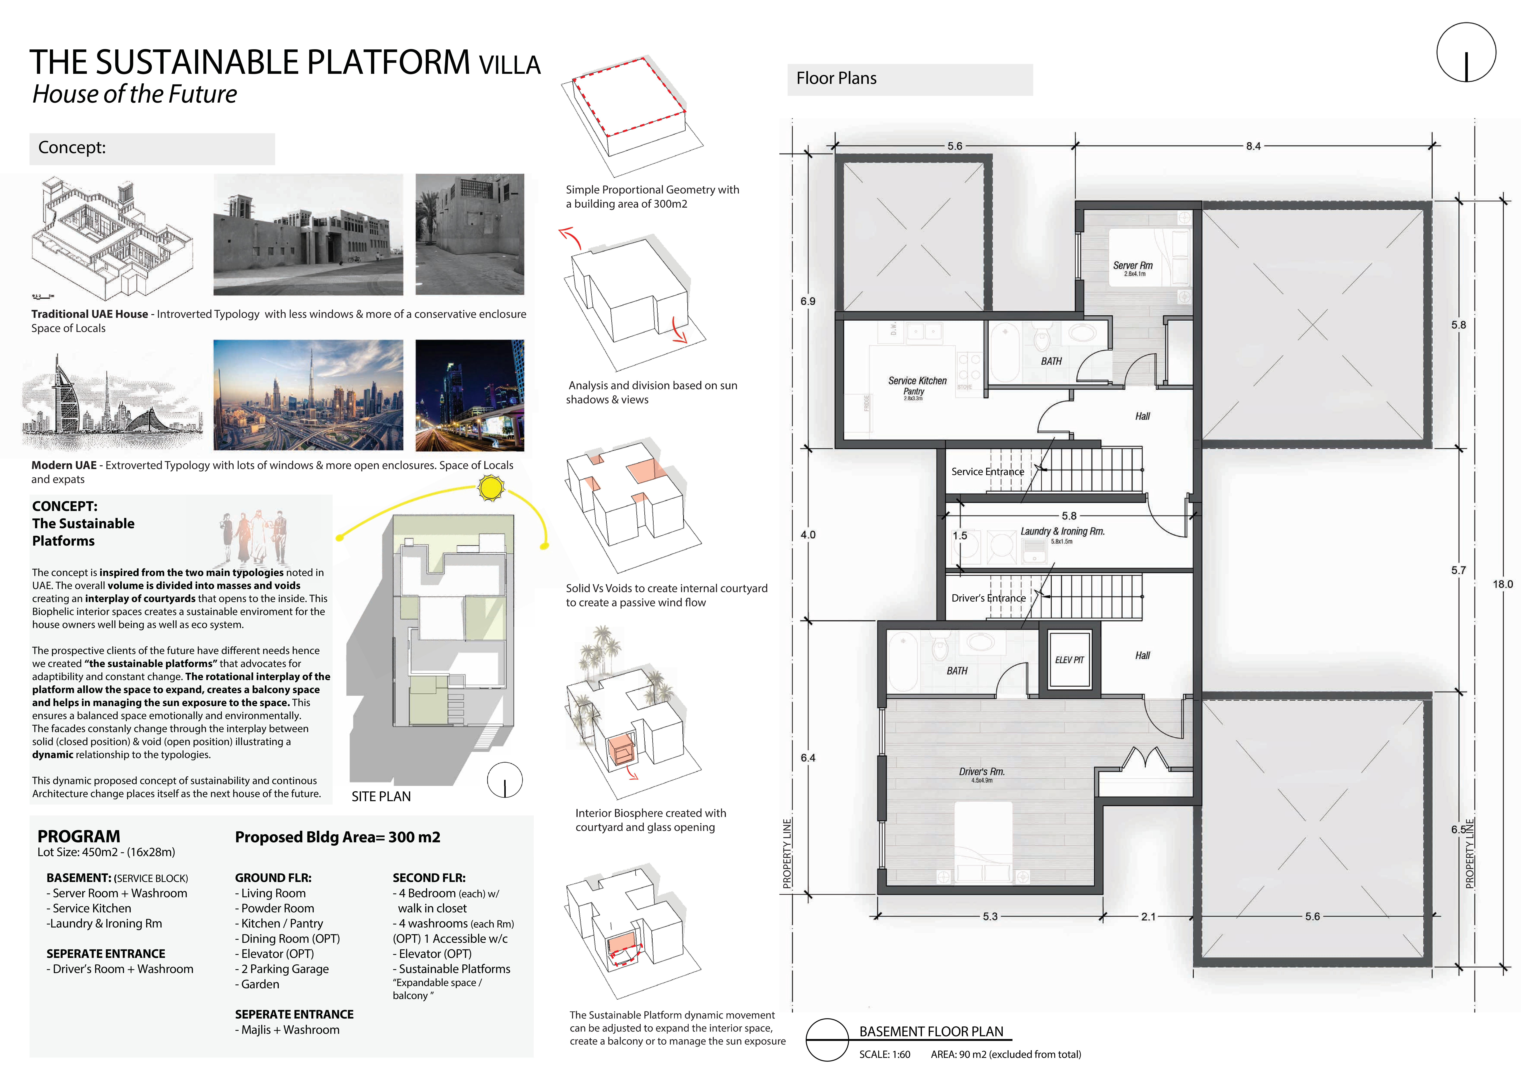
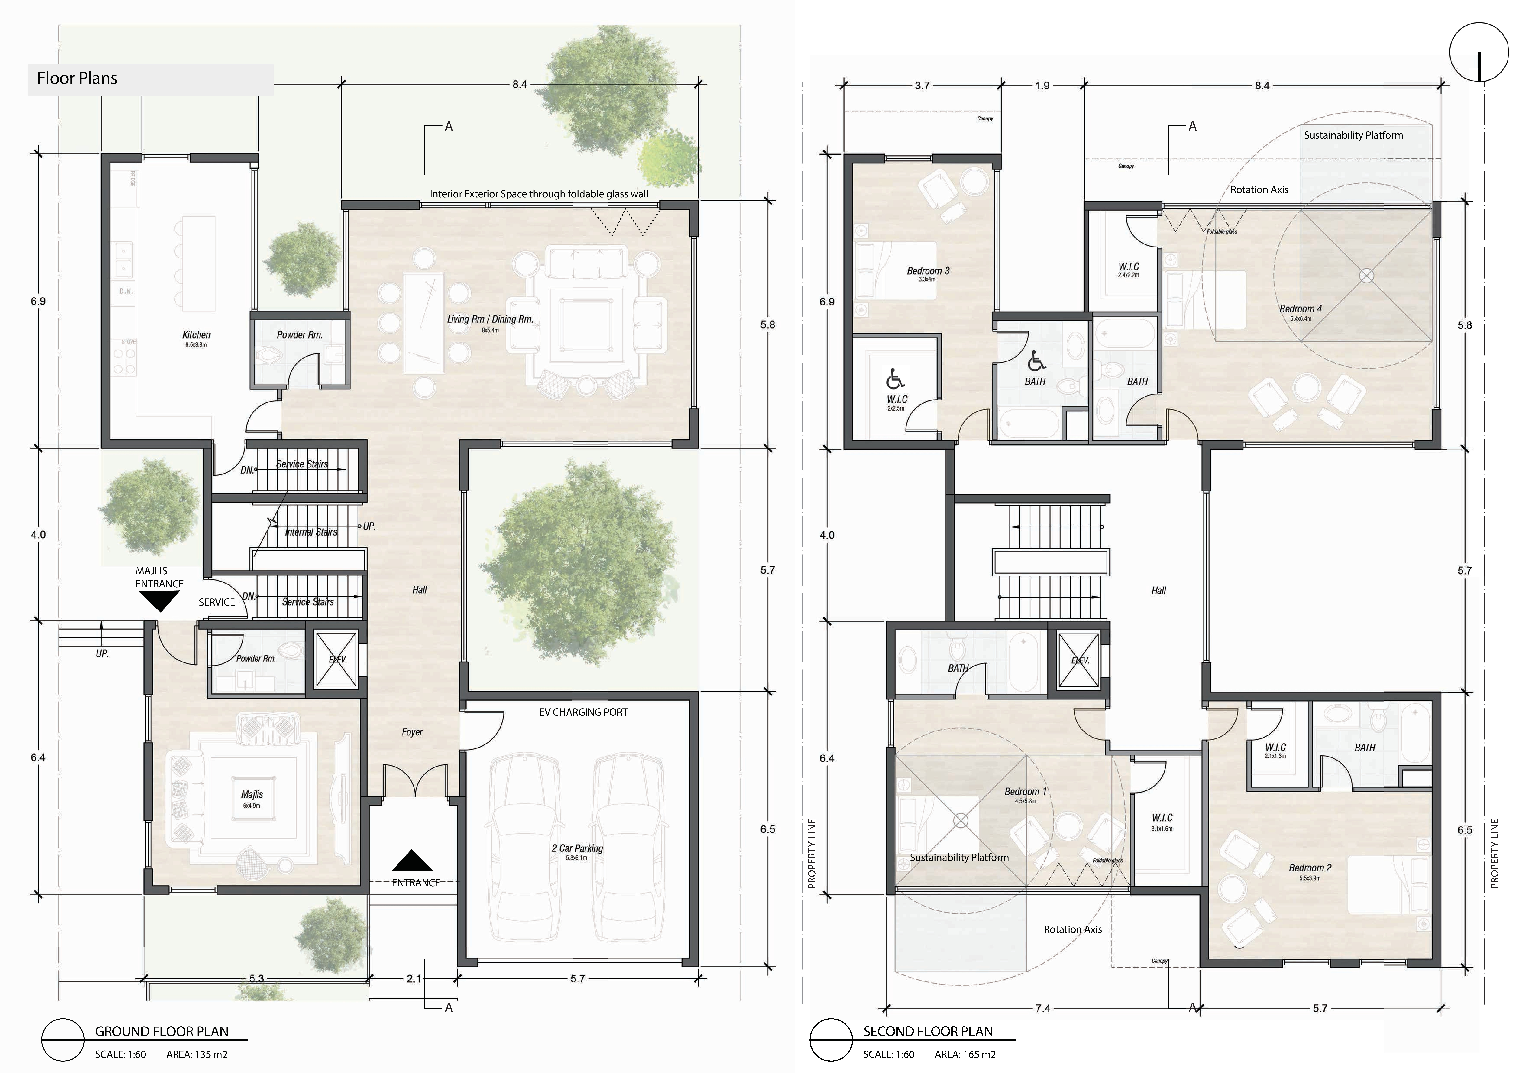
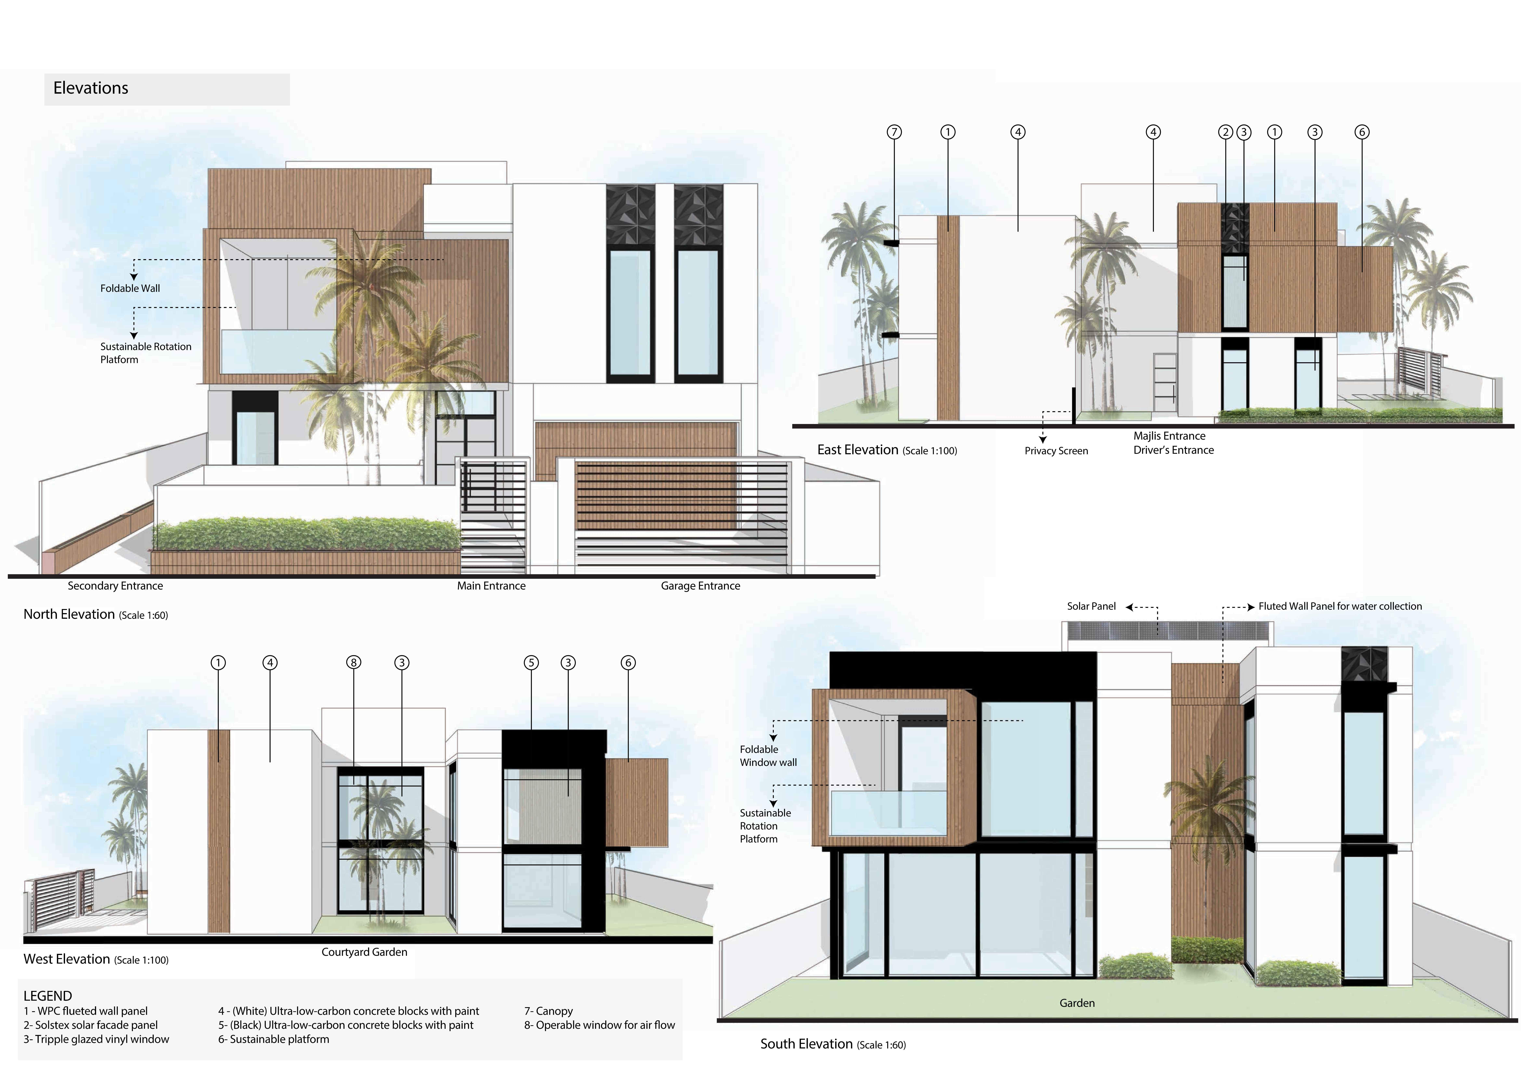
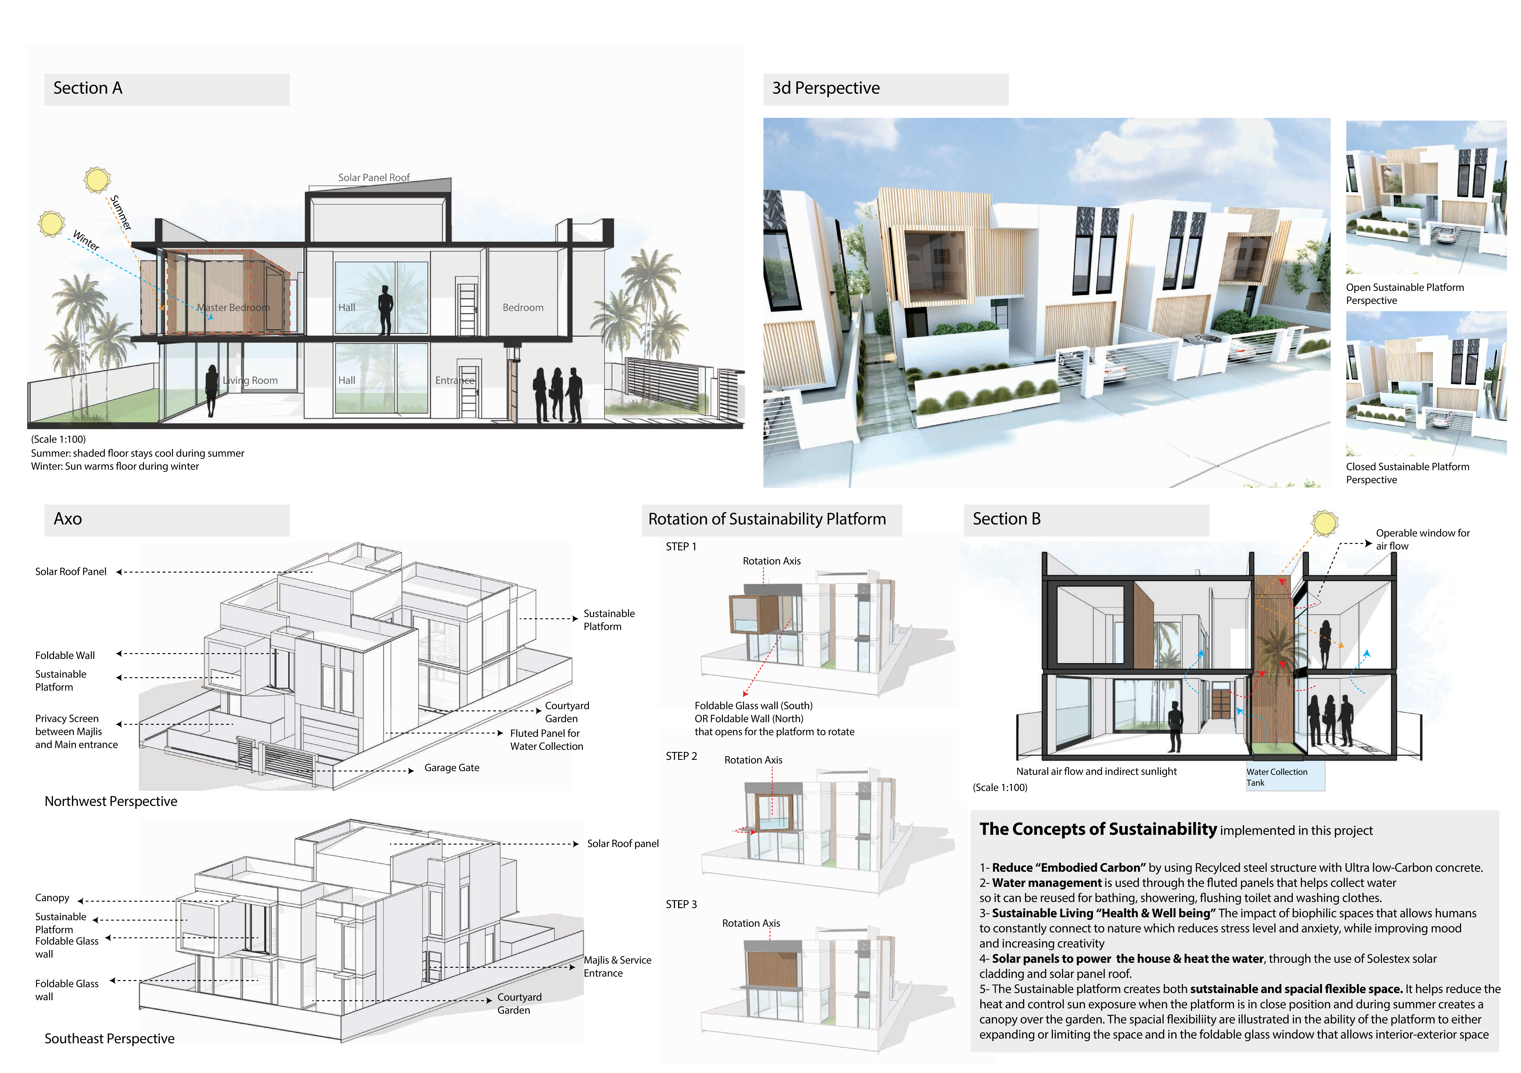
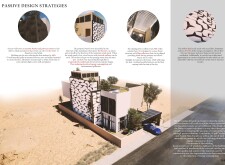
A rotating sustainability platform utilizes fluted concrete and natural timber to create a modern residential villa that balances privacy and communal living within the arid climate of the UAE.
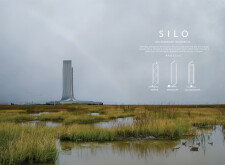
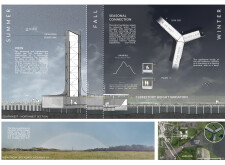
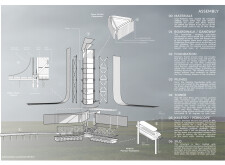
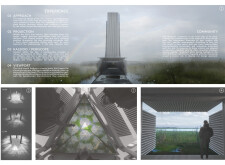
With a sleek combination of recycled steel and reflective acrylic, the design reimagines traditional grain storage by creating a multifunctional space that fosters community interaction and engagement.
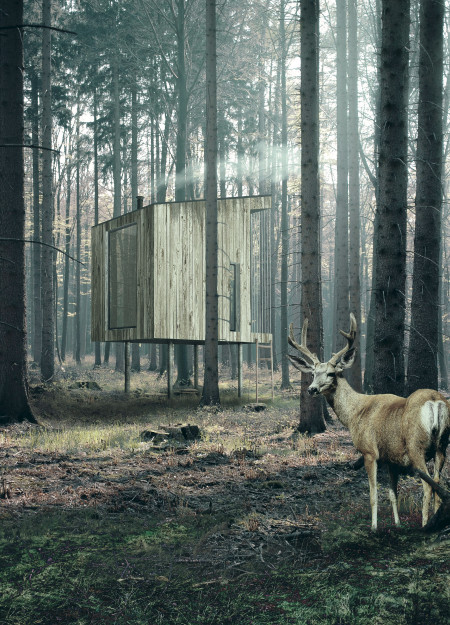
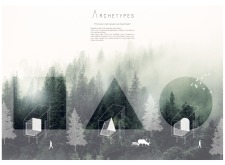
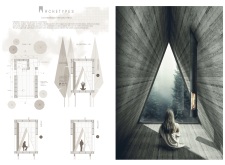

Nora Karoliina Hawela,Anni Laura Rehakka,Annika Sini Tuulia Kaskimies
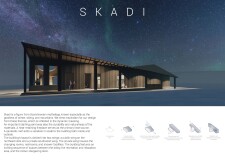
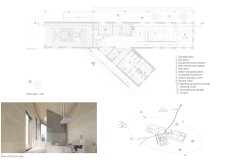
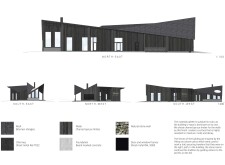
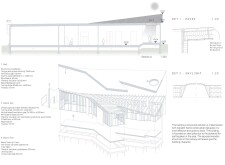
A parabolic roof crafted from charred timber defines a recreation space that skillfully integrates local materials for enhanced sustainability and seasonal adaptation.
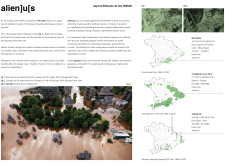
Utilizing prefabricated panels and a buoyant foundation, the design addresses the challenges of flooding in Eldorado do Sul by creating adaptable housing that promotes community resilience.
Constructed from locally sourced Oamaru limestone, this residence harmonizes with its agricultural landscape, embodying sustainable design principles while supporting a lifestyle centered around kumara farming.
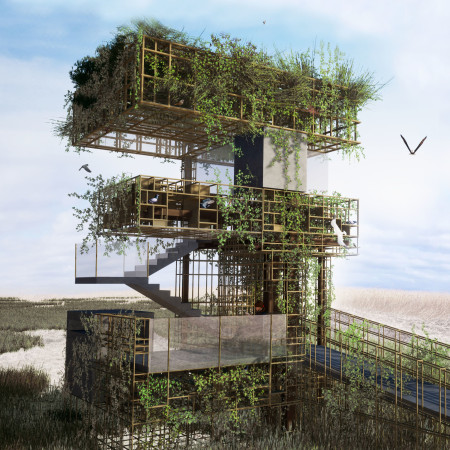
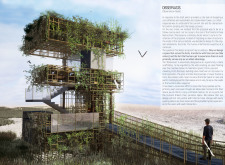
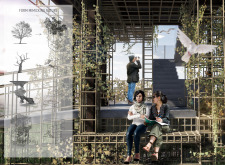
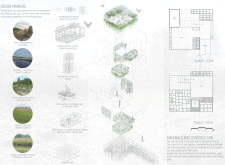
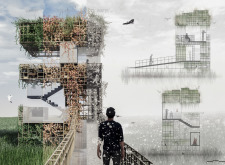
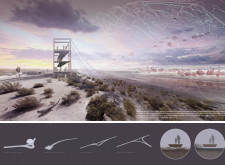
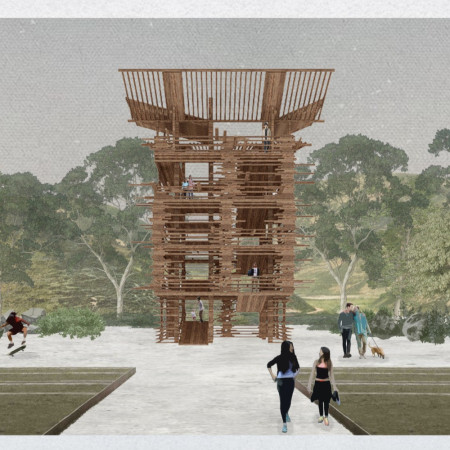
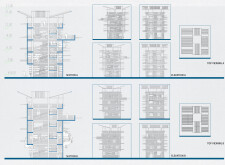
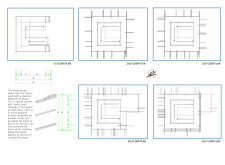
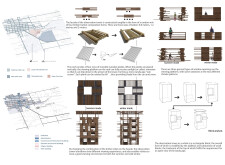
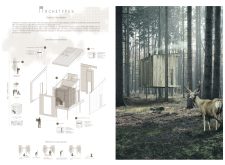
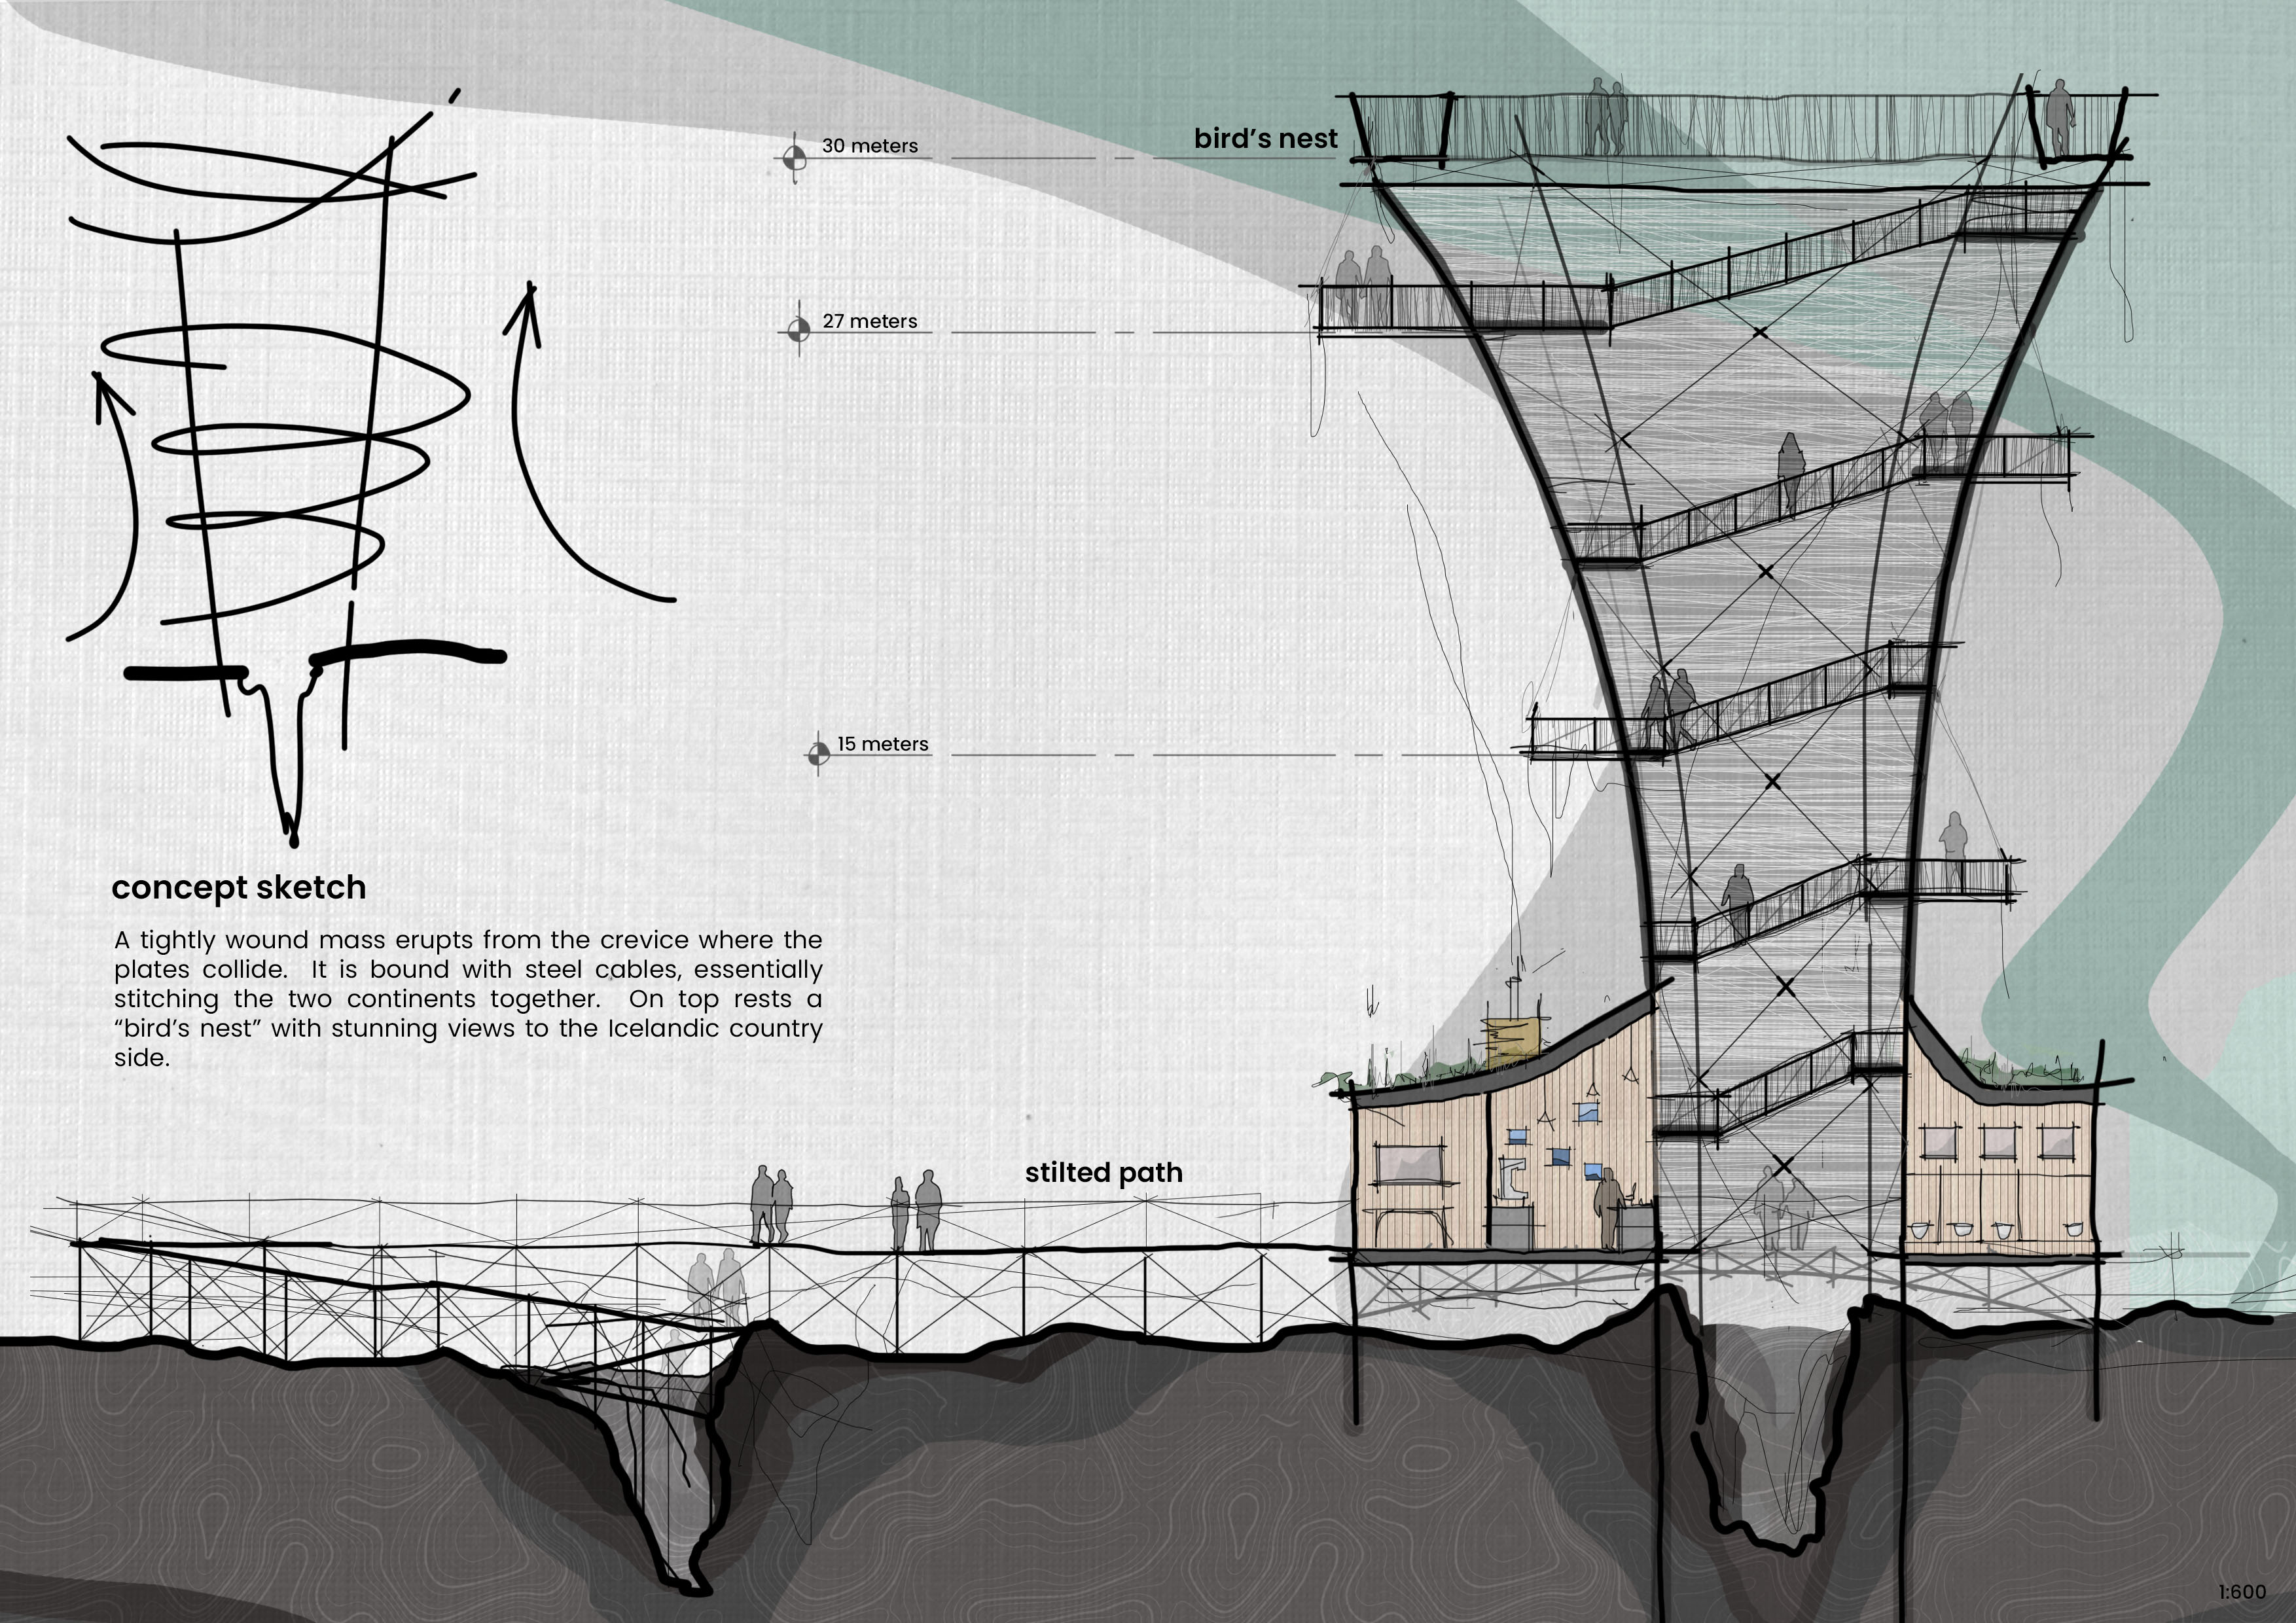
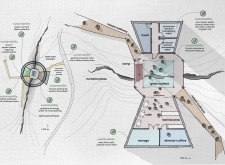
Constructed with charred wooden shingles and locally sourced timber, this observation tower harmonizes with its natural surroundings while providing a versatile space for bird watching and ecological education.
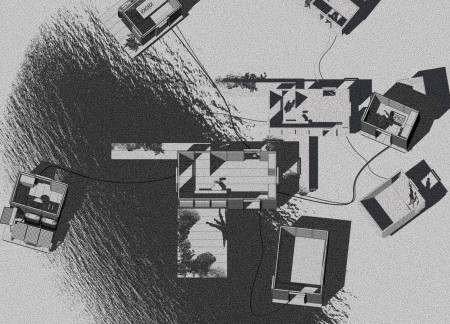
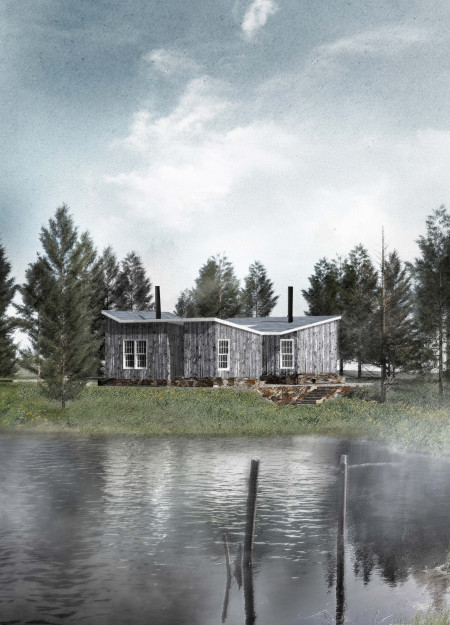
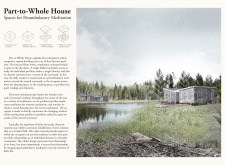
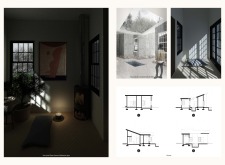
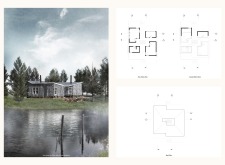
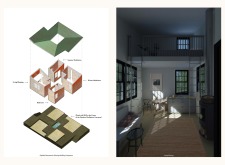
A folded roof plane embraces four distinct pavilions, creating a meditative courtyard that enhances daily routines through mindful engagement with both the interior and surrounding environment.
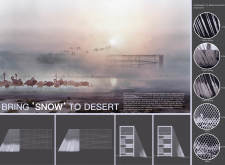
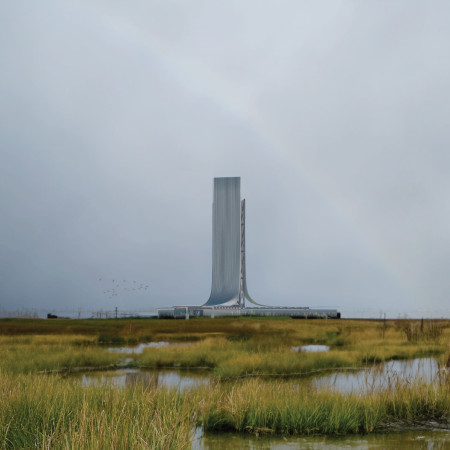
Accumulating salt crystals on a steel veil reflects seasonal changes in the wetland, enhancing the visitor experience while promoting local biodiversity through elevated pathways and unobtrusive wildlife access.
Constructed with Structural Insulated Panels and a proprietary rail system, these flexible modular units adapt to various climatic conditions while promoting community living in a sustainable, off-grid environment.
Ghulam Mustafa Qureshi Fateh Mohamed Abdul Gafoor,Sridevi Shankar Shankar Kumaraiya,Nirja Vipulkumar Soni,Aaron Paul Tayoni
Utilizing charred wooden shingles and intricate lattice screens, the residence achieves passive cooling and optimal privacy, while maintaining a strong connection to the surrounding environment.
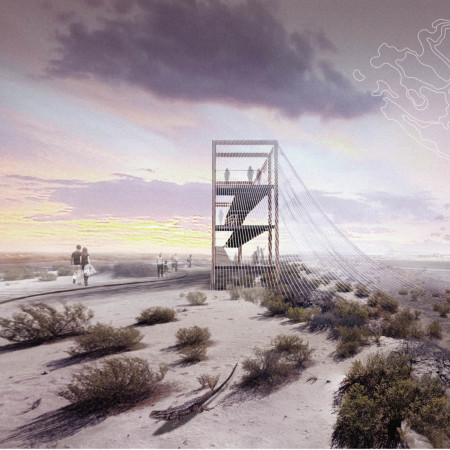
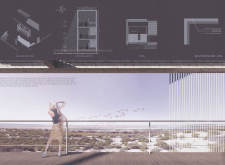
With an adjustable roof and a façade of timber battens, this observation tower integrates seamlessly with its natural surroundings while providing an accessible space for diverse viewing experiences.
Camila Duran,Carlos Murilo Oliveira Silva ,Lais Duran,Lincoln Mitihiro Yao Watanabe
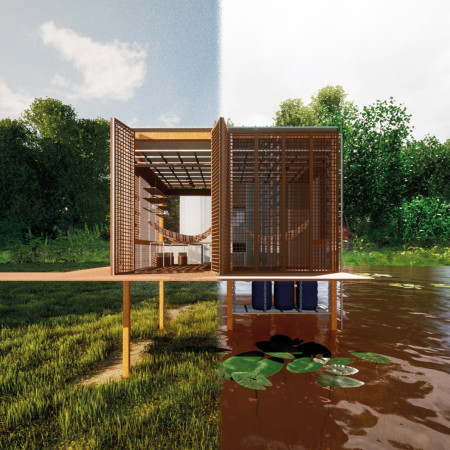
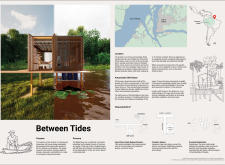
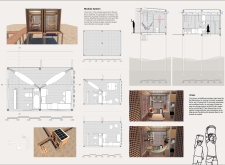
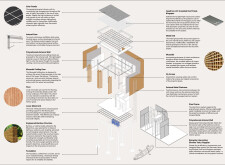
Elevated bamboo structures with insulated polycarbonate walls provide resilient and adaptable living solutions for the Ribeirinhos community, effectively addressing seasonal flooding while embracing local culture and sustainable practices.
Utilizing sliding insulated panels that adapt to seasonal changes, this residence harmonizes with its environment while providing versatile living spaces tailored for modern lifestyles.
DIL PHAGAMI MAGAR,Abhishek Rai,Bikrant Pakhrin,Kalpana Rai
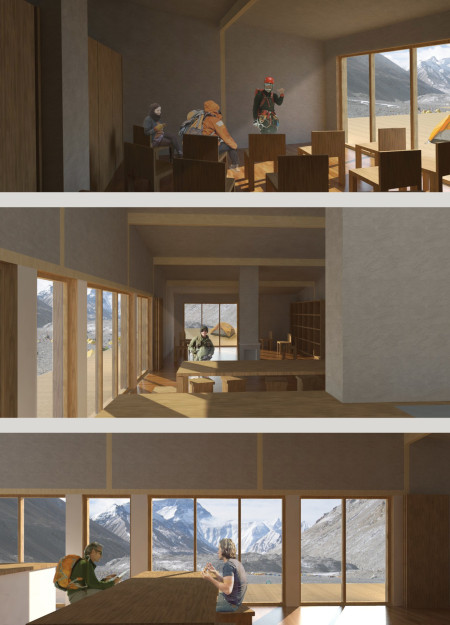
Constructed with locally sourced timber and straw insulation, this retreat leverages passive solar design to withstand harsh mountain climates while providing essential accommodation for trekkers in the Tibetan landscape.
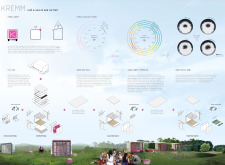
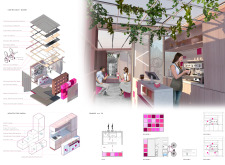
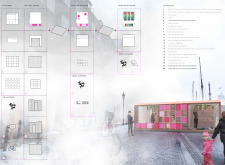
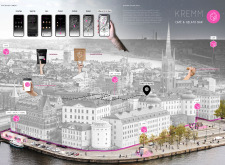
Constructed with modular components that utilize recycled foam insulation and polystyrene roofing, this café fosters community engagement through its adaptable design while delivering high-quality gelato and coffee in a sustainable environment.
Constructed using modular wooden elements, the meditation cabins seamlessly adapt to seasonal changes, providing versatile spaces that prioritize solitude and reflection.
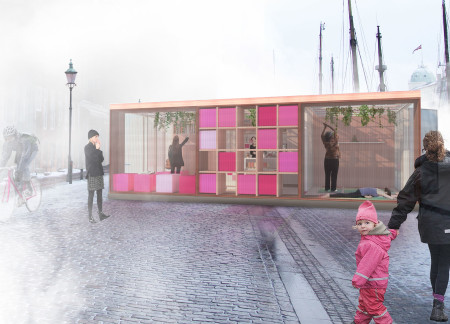
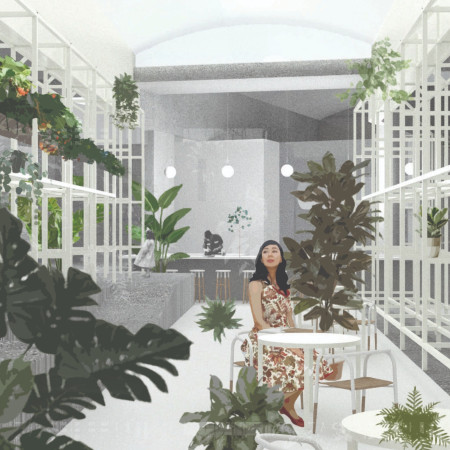
Artificial pink grow lights illuminate a modular greenhouse that integrates hydroponic farming with a communal dining space in Iceland's unique light conditions.
Incorporating charred wooden shingles and cross-laminated timber panels, the design achieves a contemporary aesthetic while maximizing energy efficiency and functionality in a versatile residential setting.
The integration of nine modular wooden boxes forms a serene inner dome that offers a versatile reading space, balancing private retreat with community interaction.
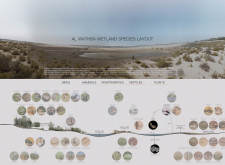
Light-colored sand and pinkish hues define an educational facility that merges porous walls with the natural landscape of a wetland, promoting biodiversity while enhancing visitor engagement.
Incorporating traditional azulejos and sustainable photovoltaic panels, the facility fosters community interaction among elderly residents through thoughtfully designed spaces that blend functionality with regional cultural elements.
This residential complex is designed to enhance active ageing to support its elderly residents. It prioritizes autonomy and community engagement, offering a unique blend of individual living spaces and communal areas.
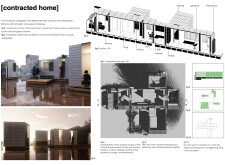
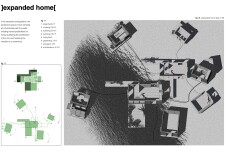
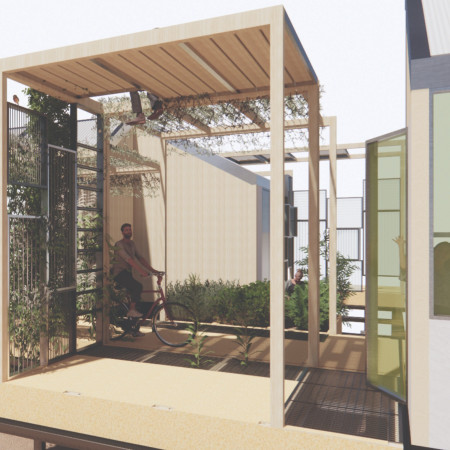
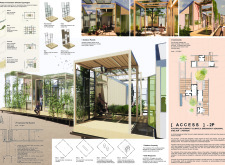
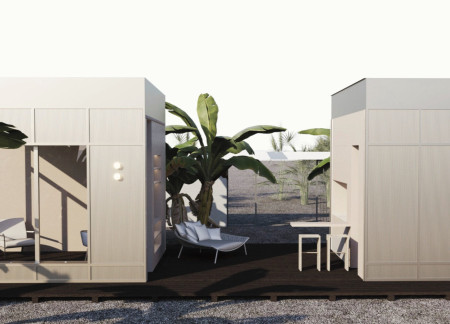
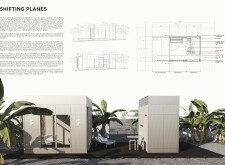
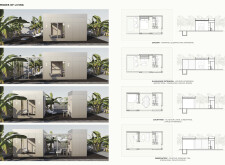
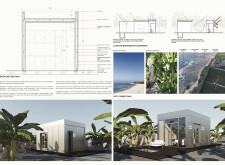
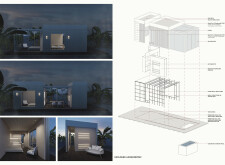
Located within a uniform residential landscape in the United Arab Emirates, the design introduces a contemporary response to the region’s repetitive built environment. It proposes a modular residential typology that accommodates changing household needs while engaging with its environmental and social context.
Constructed with modular cross-laminated timber panels and green roof systems, the design establishes a contemporary urban hub that supports intergenerational living and promotes social cohesion.
Repurposed oil rigs form the foundation for a resilient water-based community, integrating fish farms and urban agriculture to create a sustainable habitat for future residents.
The project is a wellness retreat that brings together yoga, meditation, and communal living through an architecture focused on minimal environmental impact. Using ecologically responsible materials and passive design strategies, it fosters a balanced relationship between daily life and the surrounding natural landscape.
Use architecture to create different emotional states
Edition #9ideas COMPETITIONSILENT CONTEST For this competition, NO DESCRIPTION TEXT is allowed. The architecture ideas must be communicated strictly with visuals.
Prize Monetary award
Eligibility Open to all
Advance registration deadline 12 November 2026
Open architecture competitions
Closest deadline first
Project competitions first
Selected winning projects have the potential to be constructed
Ideas competitions
Experimental competitions with the focus on pushing the boundaries of creativity
Use architecture to create different emotional states
Edition #9ideas COMPETITIONSILENT CONTEST For this competition, NO DESCRIPTION TEXT is allowed. The architecture ideas must be communicated strictly with visuals.
Only participants selected and invited by Buildner can enter these closed competitions. To be considered for future opportunities, please set up your account on Architects' Network Plus.