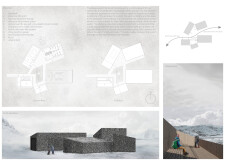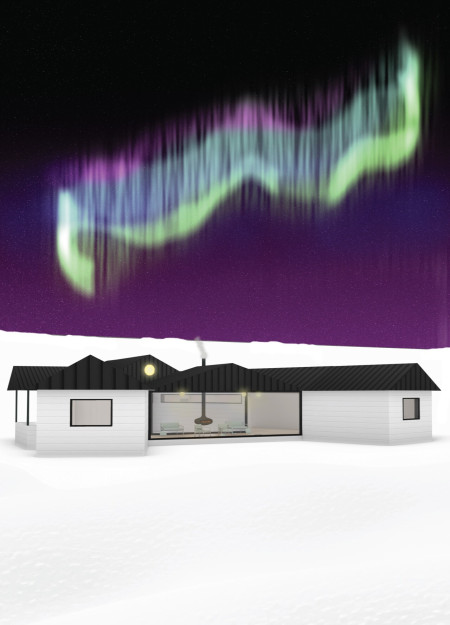
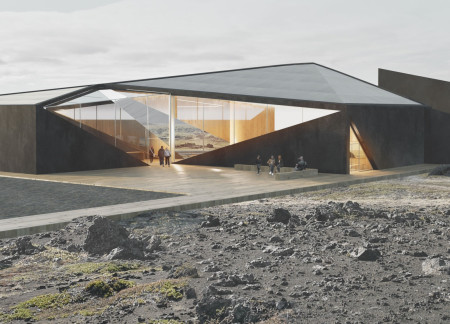
Utilizing charred wooden shingles and a black sheet facade, the retreat integrates seamlessly with Iceland's rugged landscape, offering a warm haven for relaxation and connection to nature.
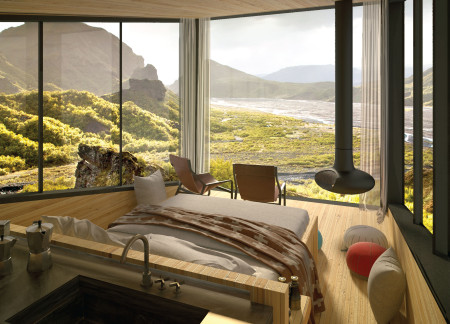
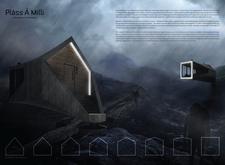
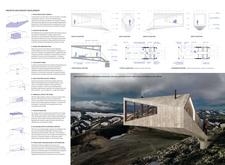
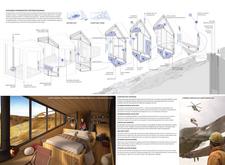
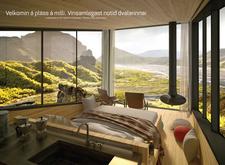
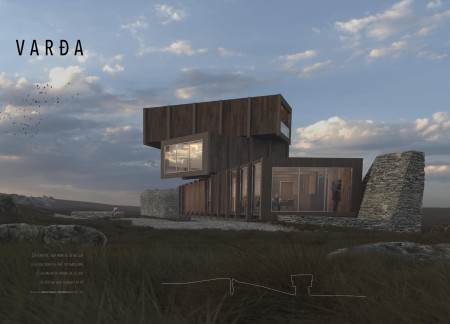

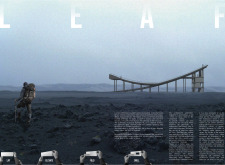
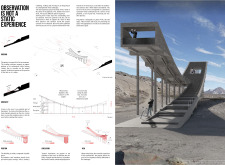
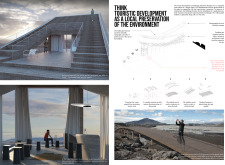
Constructed with charred wooden shingles and reinforced concrete, the cantilevered design offers expansive views while serving as a sustainable retreat for hikers in the rugged Icelandic landscape.
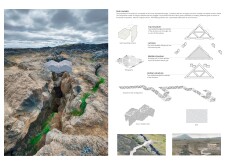
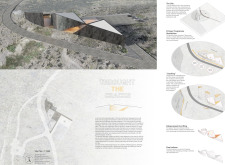
Set against the backdrop of two tectonic plates, a corrugated steel structure rises from the geothermal landscape, offering visitors a unique vantage point and essential services at the Grjótagjá hot springs site.
Constructed with glulam beams and volcanic ash, the cave tower rises in a geothermal landscape, creating a unique interaction between its interior warmth and the surrounding rugged terrain, serving as a communal space for visitors to engage with nature.
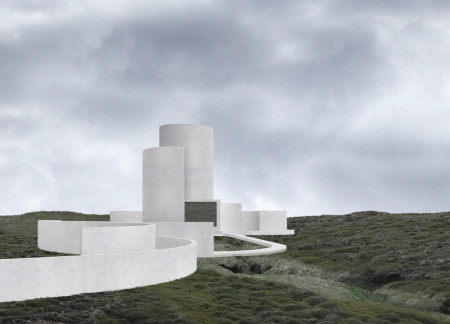
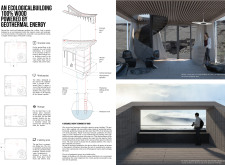
Emphasizing a monolithic concrete form and incorporating geothermal systems, the design seamlessly integrates into the Icelandic landscape while serving as a visitor center for exploration and connection with nature.
Situated along the boundary of tectonic plates, the structure combines white steel and wood elements to create a visitor center that enhances engagement with the surrounding geothermal landscape while providing spaces for relaxation and exploration.
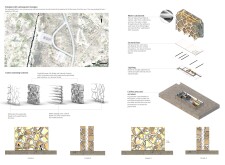
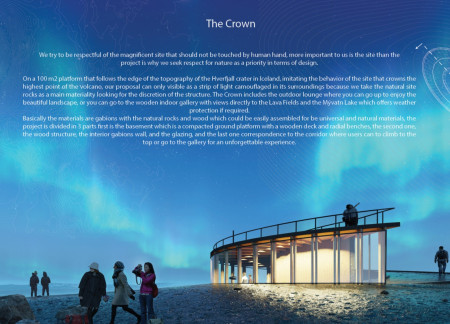
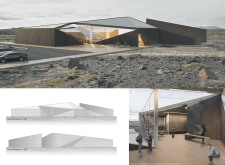
Incorporating locally sourced gabions and Corten steel, the design harmonizes with the volcanic landscape of Hverfjall, creating a multifunctional gallery and lounge that enhances the visitor experience.
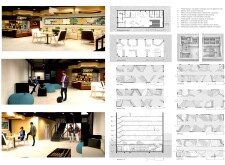

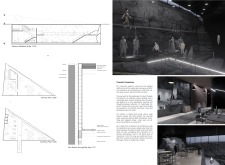
Set within a rugged volcanic landscape, the design incorporates an axial skylight and laminated glazing to create a seamless connection between indoors and the dramatic surroundings, serving as a visitor center and café that enhances the experience of the natural environment.
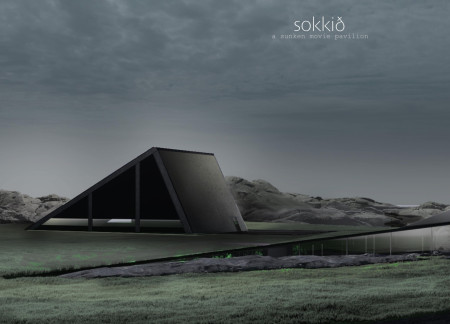
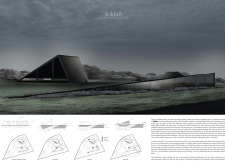
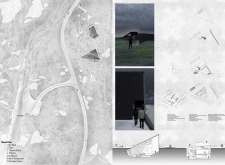
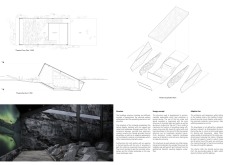
Cracking black concrete volumes evoke tectonic forces while framing the stunning Icelandic landscape, creating a cultural pavilion designed for community gatherings and cinematic experiences.
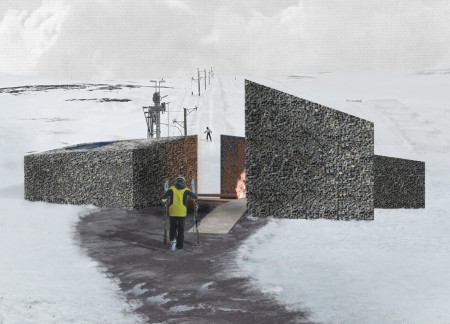
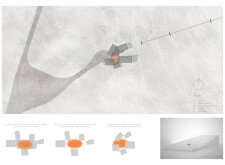
Constructed with gabion stone walls and cross-laminated timber, the facility offers a resilient and environmentally conscious shelter for outdoor enthusiasts in Iceland's rugged terrain.
TOMAS PINA,ADELA VARMUZOVA,JIRI HAVLIK,ANDREA SROLOVA
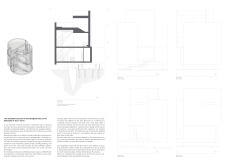
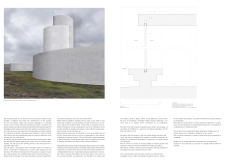
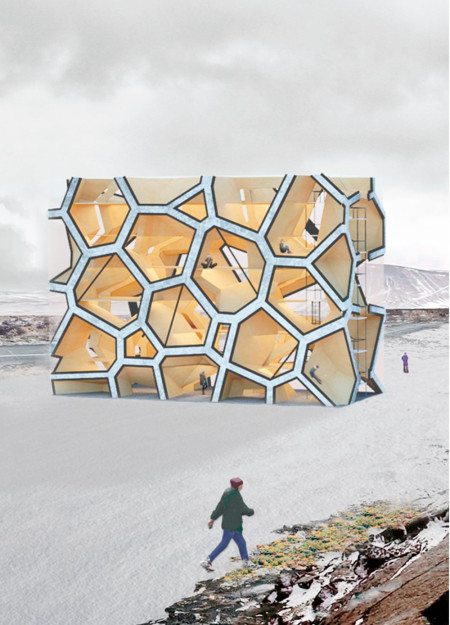
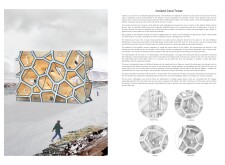
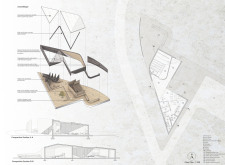
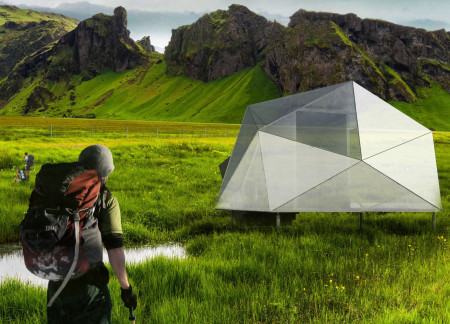
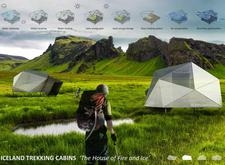
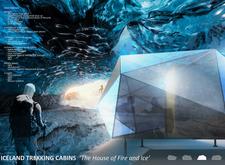
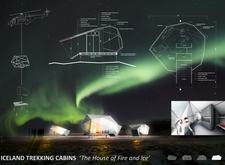
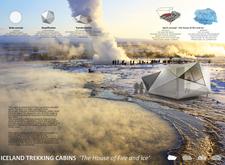
Crafted with a lightweight titanium structure and layered with aerogel insulation, these faceted cabins offer trekkers a sustainable refuge against Iceland's extreme weather conditions.
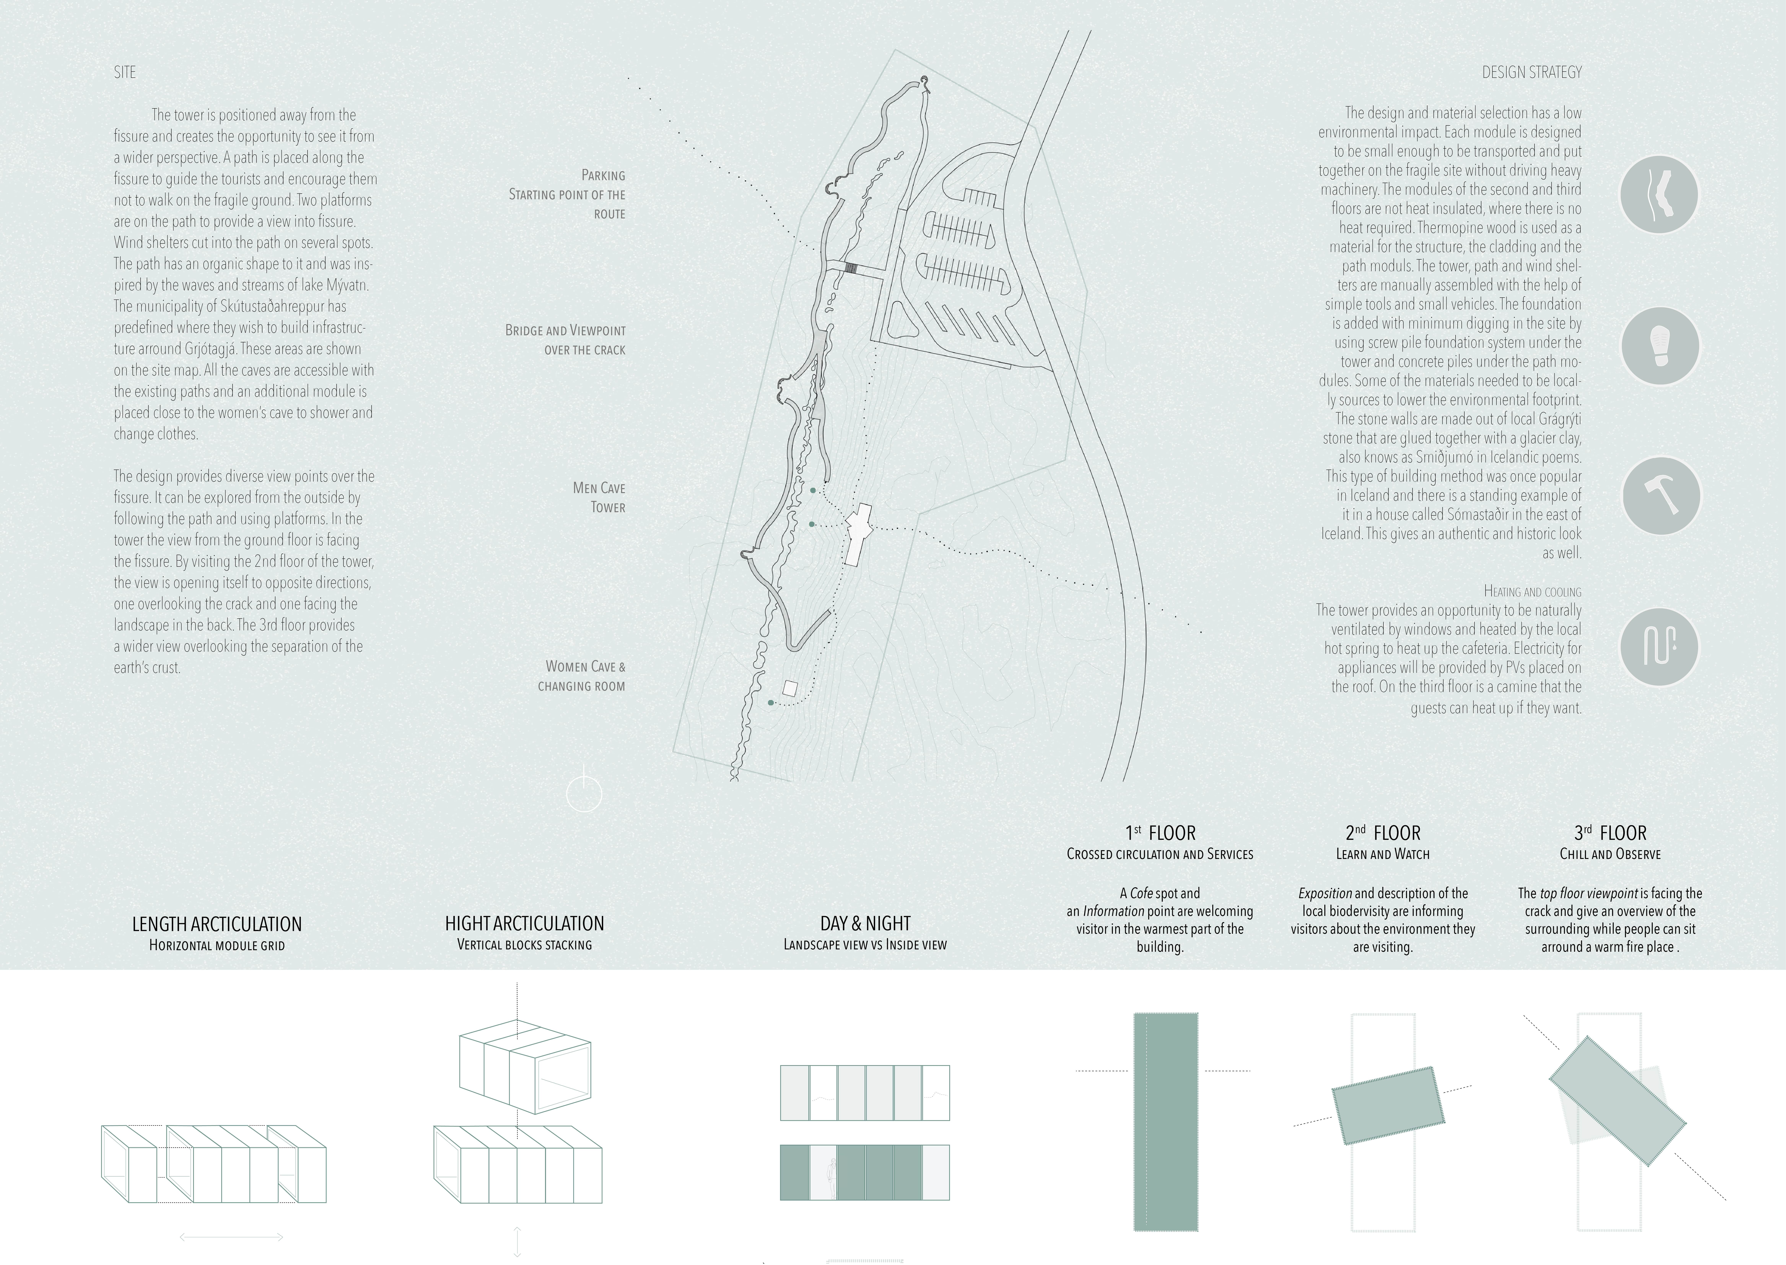
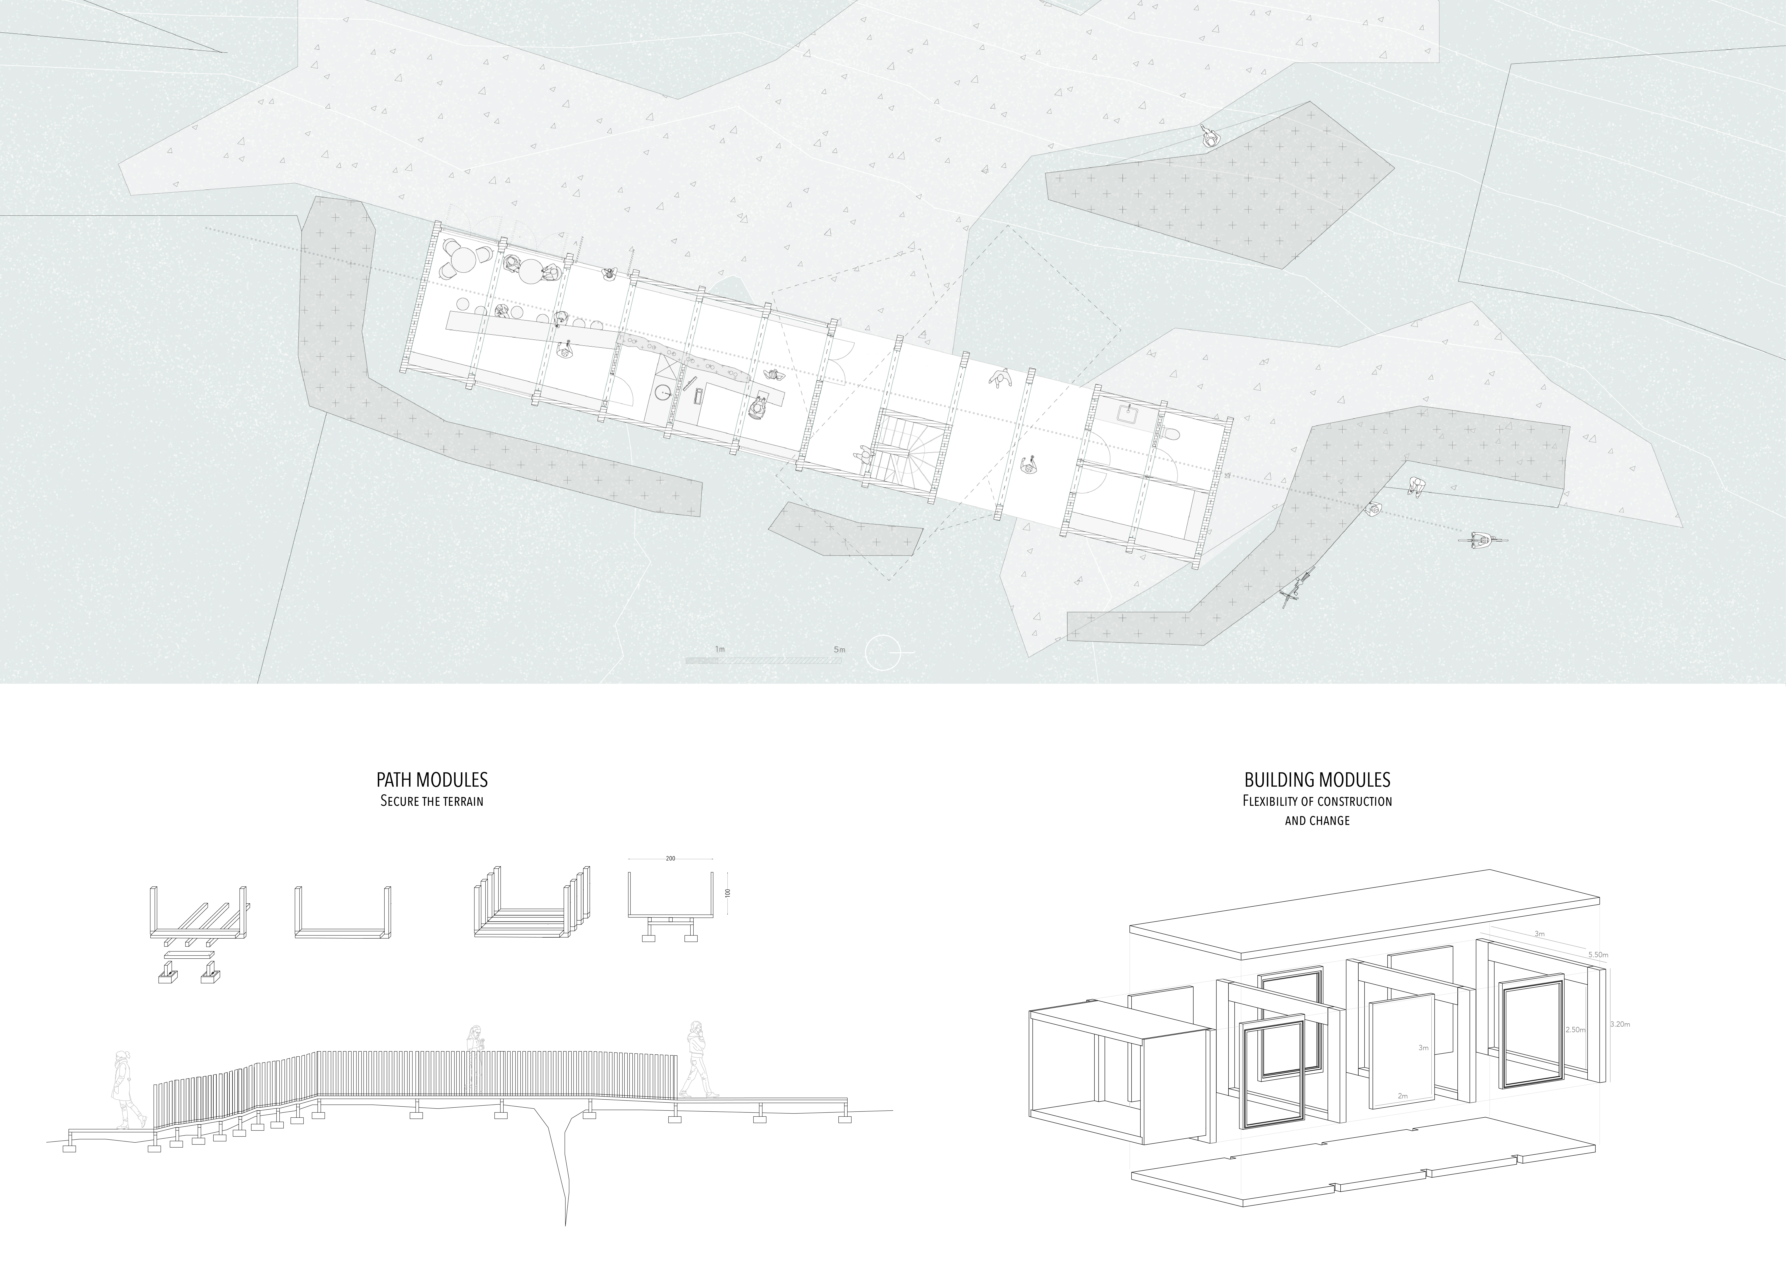
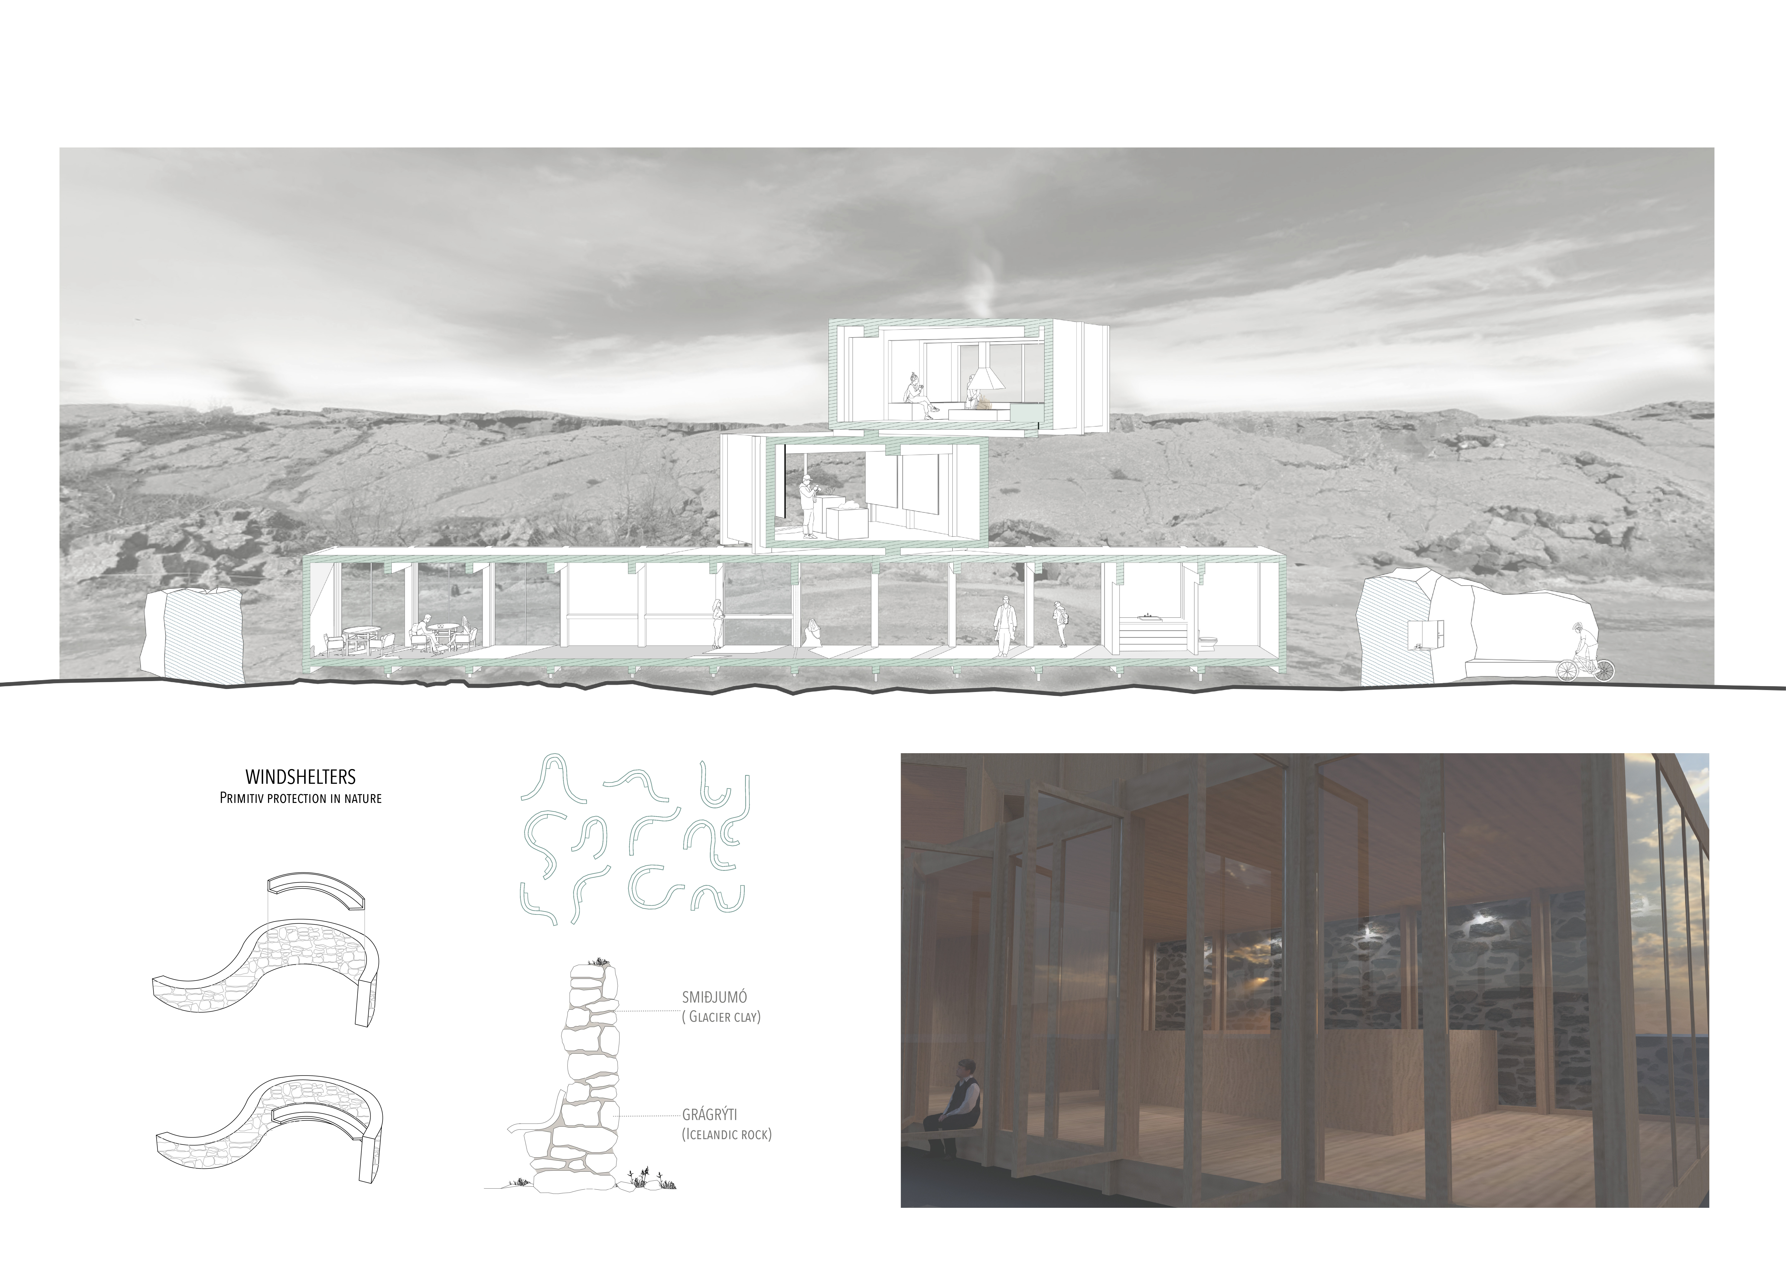
Utilizing stacked volumes of glacier clay and locally sourced stone, the design enhances the visitor experience by seamlessly integrating into the Icelandic landscape while providing essential amenities and viewpoints.
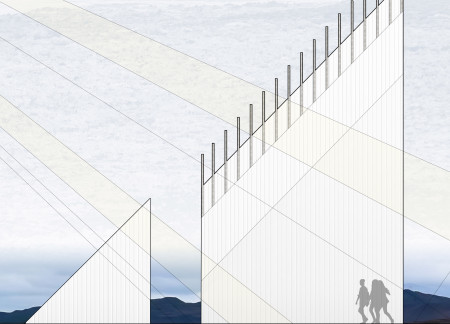
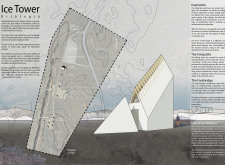
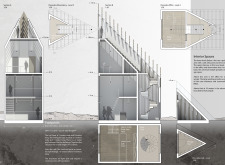
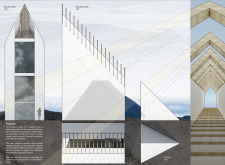
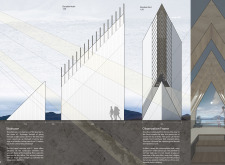
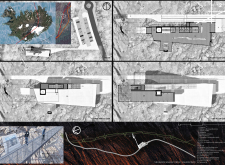
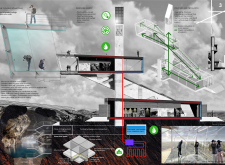
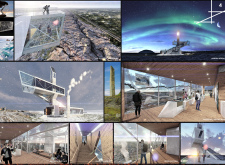
A leaning tower constructed with a steel frame and enveloped in glass offers panoramic views of a volcanic landscape while serving as an observation point and educational space for visitors to explore the geological heritage of Iceland.
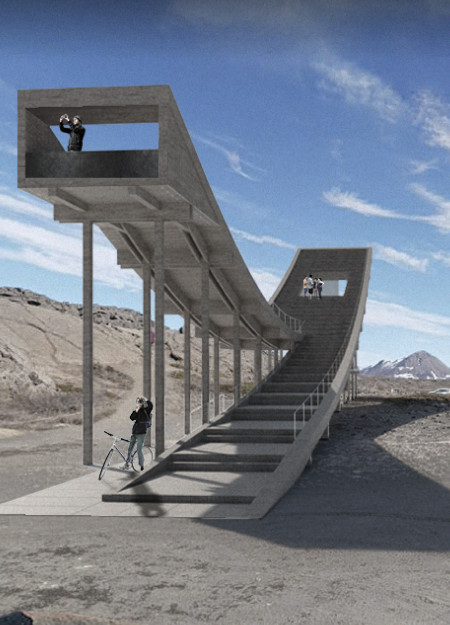
Rising above the rugged terrain of Mývatnssveit, a timber observation tower offers panoramic views of Iceland’s unique landscape while inviting visitors to engage with the surrounding natural features.
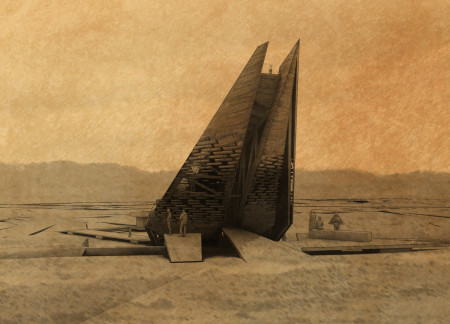
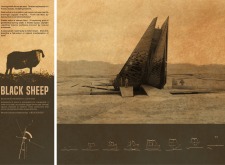
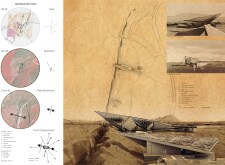
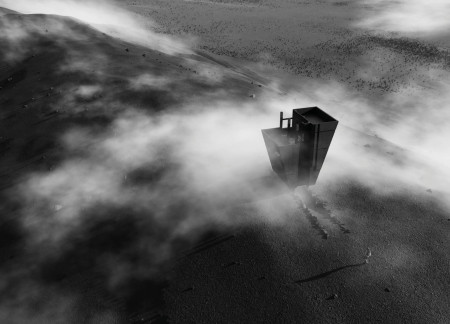
Rising from the volcanic terrain, a monolithic structure combines burnt wood and local volcanic stone to create a unique hiking experience that bridges architecture and nature.
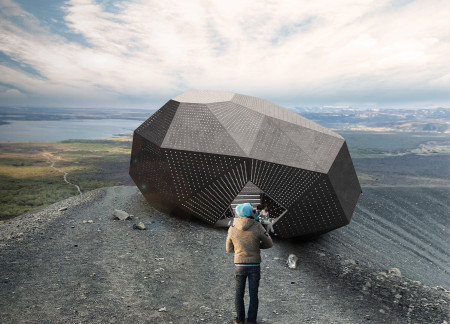
Crafted from perforated metal panels and inspired by the polygonal forms of volcanic rock, this lookout structure provides an unobstructed vantage point for visitors to engage with the dramatic Icelandic landscape.
Reflective glass and local stone seamlessly integrate with Hverfjall's volcanic landscape, creating an immersive visitor center that deepens the connection to Iceland's geological history.
Set against the backdrop of Iceland’s dramatic landscape, a cave-like pavilion constructed from concrete and aluminum invites visitors to immerse themselves in cinematic experiences while connecting with the natural beauty of the surrounding environment.
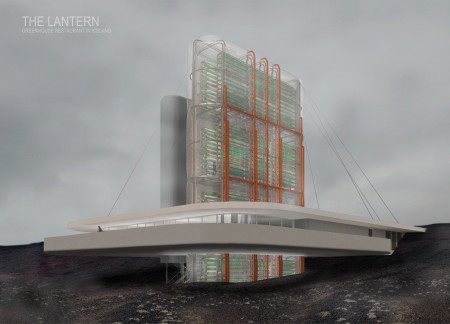
The combination of an ETFE skin and a geothermal system creates an energy-efficient greenhouse that provides fresh ingredients while seamlessly integrating with the volcanic landscape of Hverfjall, serving as a unique culinary destination.
The proposal explores retreat spaces designed for quiet reflection and meditation. The study focuses on creating a calm environment that fosters a connection to nature while supporting both individual and group activities.
Located within a forested area near Gozjā “Little Lake” in Latvia, the proposal examines how small-scale architecture can support retreat and observation in a natural setting. The study considers the relationship between built forms, landscape, and light, focusing on spaces for rest, reflection, and communal gathering.
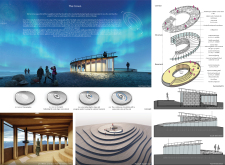
Incorporating a facade of burned wood that echoes Icelandic folklore, the retreat offers guests immersive views of Lake Mývatn and serves as a cultural haven for visitors seeking connection to local mythology and nature.
Henrique Giovani Canan,Maria Fernanda Del Giovannino De Oliveira,Lia Balassiano Strosberg,Gabriela Tiely Barros Giotoku
The design uses terraced landscapes to connect with the surrounding olive groves, creating a peaceful guest retreat that balances sustainability, community interaction, and everyday comfort.
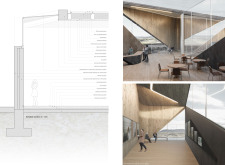
Light-colored sand and pinkish hues define an educational facility that merges porous walls with the natural landscape of a wetland, promoting biodiversity while enhancing visitor engagement.

Incorporating traditional azulejos and sustainable photovoltaic panels, the facility fosters community interaction among elderly residents through thoughtfully designed spaces that blend functionality with regional cultural elements.
This residential complex is designed to enhance active ageing to support its elderly residents. It prioritizes autonomy and community engagement, offering a unique blend of individual living spaces and communal areas.
Use architecture to create different emotional states
Edition #9ideas COMPETITIONSILENT CONTEST For this competition, NO DESCRIPTION TEXT is allowed. The architecture ideas must be communicated strictly with visuals.
Prize Monetary award
Eligibility Open to all
Advance registration deadline 12 November 2026
Open architecture competitions
Closest deadline first
Project competitions first
Selected winning projects have the potential to be constructed
Ideas competitions
Experimental competitions with the focus on pushing the boundaries of creativity
Use architecture to create different emotional states
Edition #9ideas COMPETITIONSILENT CONTEST For this competition, NO DESCRIPTION TEXT is allowed. The architecture ideas must be communicated strictly with visuals.
Only participants selected and invited by Buildner can enter these closed competitions. To be considered for future opportunities, please set up your account on Architects' Network Plus.