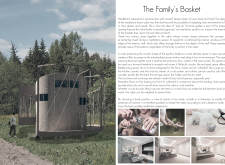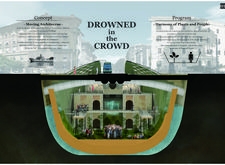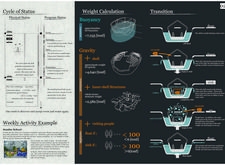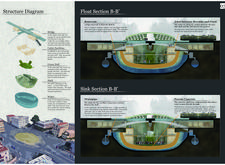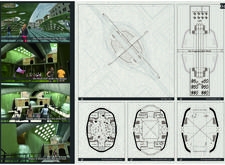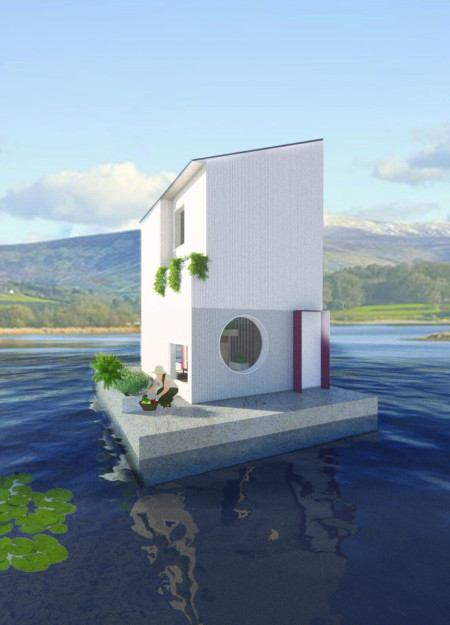
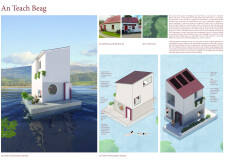
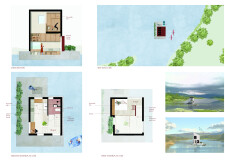
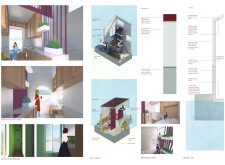
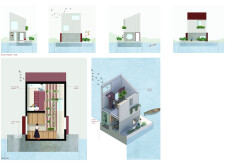
Elevated above the Pollaphuca Reservoir, this floating residence incorporates quad core insulated panels and precast concrete to provide a sustainable living solution that harmonizes with its natural surroundings.
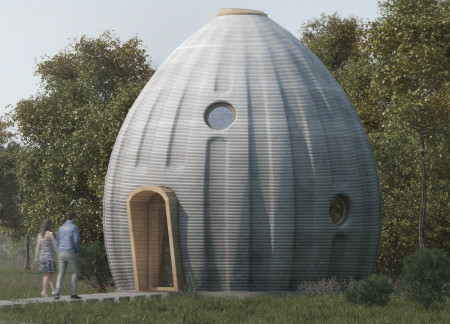
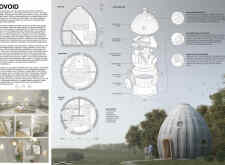
The egg-shaped structure, constructed with ecological cement and featuring photovoltaic yarn, efficiently integrates water management systems to create a compact micro-home that maximizes living space and sustainability.
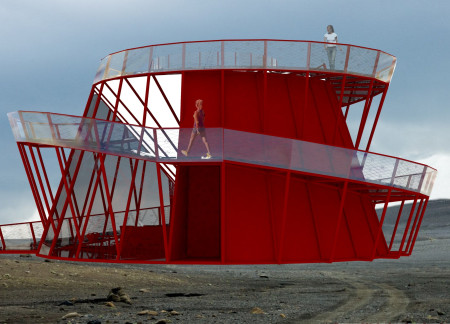
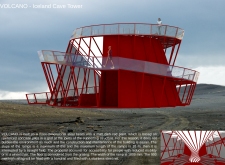
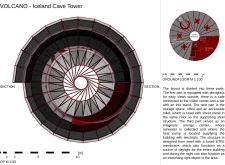
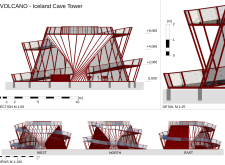
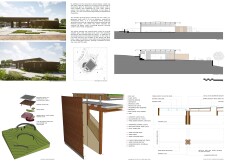
Constructed from dark red steel and highlighted by a rotating hyperboloid that maximizes natural light, the structure serves as a visitor center, enhancing the experience of the surrounding Icelandic landscape.
Utilizing a spiraled form and local materials, the community center integrates natural water features to create flexible spaces for social gatherings and learning.
With its thoughtful integration of pensive spaces and a minimalist approach, the design offers a tranquil environment that enhances well-being for residents in a hospice setting.
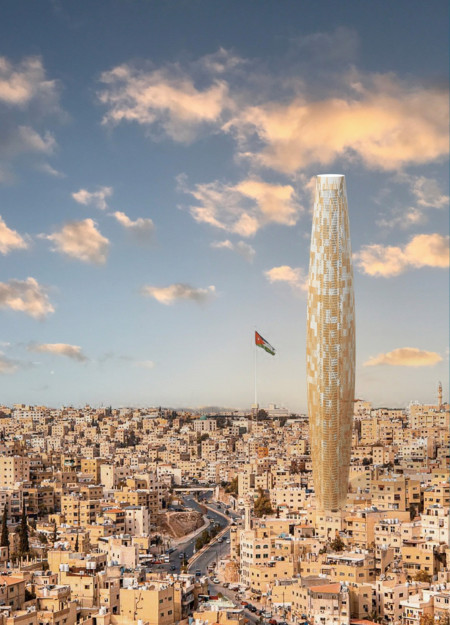
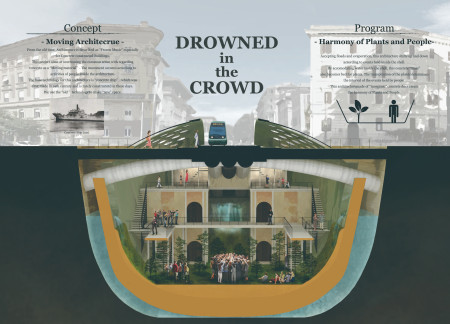
A mechanical parking system integrated with a substantial rainwater reservoir addresses urban congestion and resource scarcity in Amman, while enhancing pedestrian safety near vital community spaces.
Pippa Mcleod-brown,Layla van Ellen,Monika Brandić Lipińska
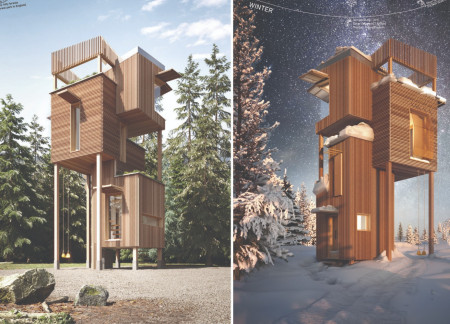
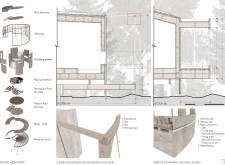
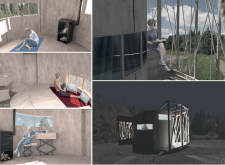
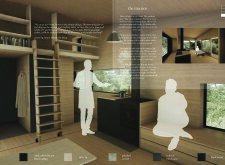
Utilizing mycelium insulation and an anaerobic digester, this self-sufficient tiny house adapts to seasonal changes, providing essential living space for observatory workers in winter and tourists during the summer.
Martin Hudec,Lukáš Kloz,Iveta Pavlíková,Adéla Janáková
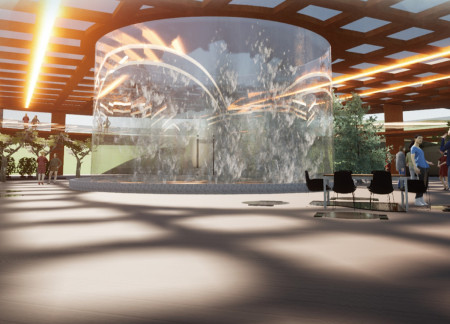
The integration of a water reservoir and wooden decking creates a central gathering space in Umbria Valley that enhances community interaction while preserving historical elements and connecting visitors to the natural landscape.
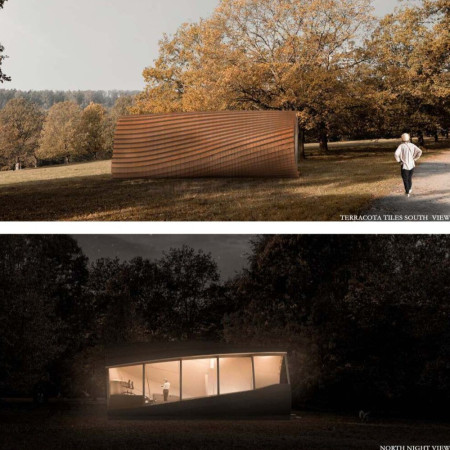
Constructed with terracotta floors and recycled wood panels, the floating residence harmonizes with the Salt Marshes, providing a sustainable living solution that fosters a strong connection to nature.
Incorporating buoyant design principles and porous concrete, the architecture adapts to user dynamics while promoting community interaction through integrated green spaces.

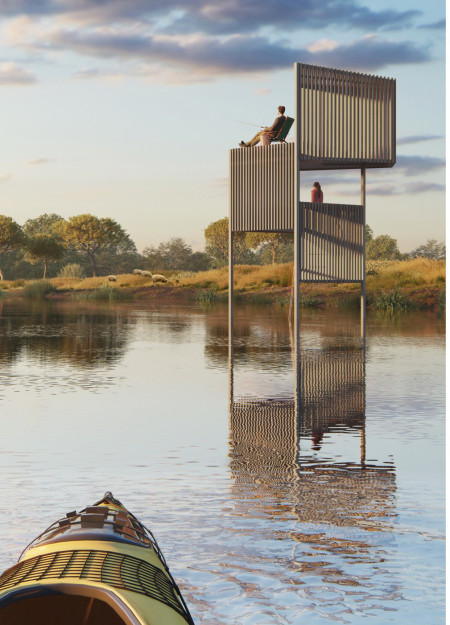
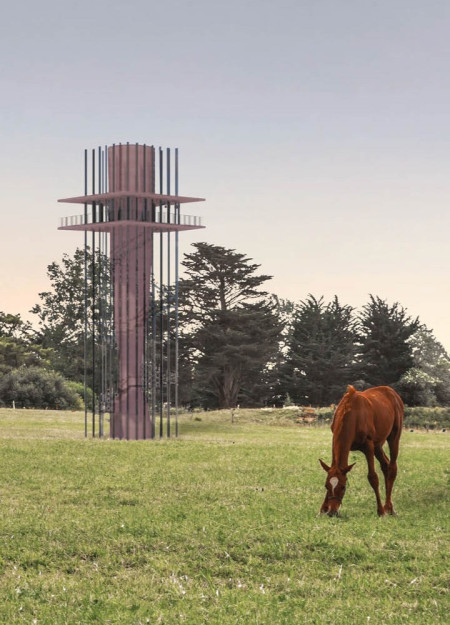
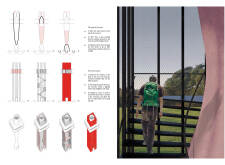
A concrete reservoir integrates with steel columns to provide a 360° view of the surrounding landscape, serving as both a lookout tower and a practical water source for agricultural use.

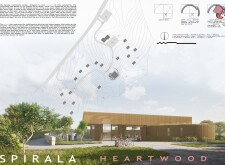
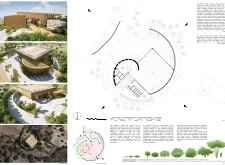
With a design centered around a golden spiral and anchored by a stone wall, the center integrates nature through green roofs and native plants while serving as a versatile hub for community activities.
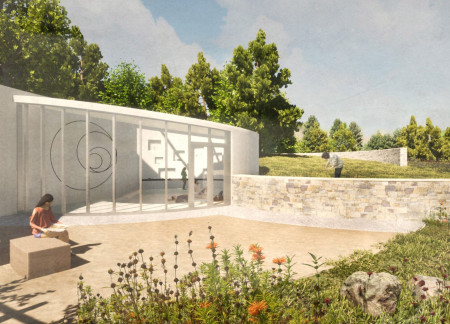
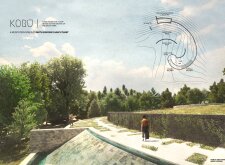
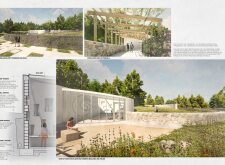
A meditative space guided by the principles of Koru features a rainwater reservoir, concrete masonry, and a wildflower field, creating an environment for reflection and community engagement.
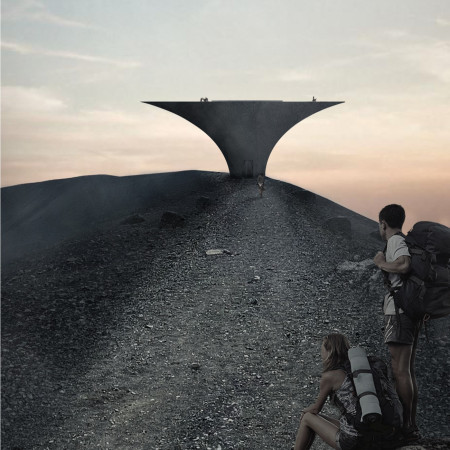
Crafted from local tuff and peat, the observation platform merges with Mývatn's volcanic landscape to offer visitors panoramic views while enhancing understanding of the region's geological significance.
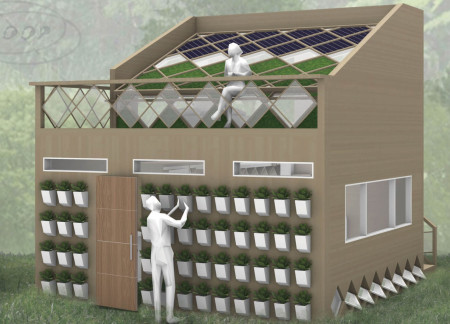
Formed with a modular approach and incorporating solar and terracotta tiles, the micro living unit offers a self-sufficient and flexible dwelling solution suitable for diverse environments.
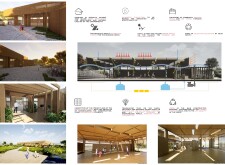
A double-glass roof with embedded heating wires channels melted snow into a hydro power system, while Cross-Laminated Timber provides structural support, creating a self-sufficient community center that integrates farming and recycling functions.
Utilizing a closed water cycle and integrated aquaponics, the design enhances sustainability while offering a multifunctional living space that responds to the challenges of water scarcity in Taiwan.
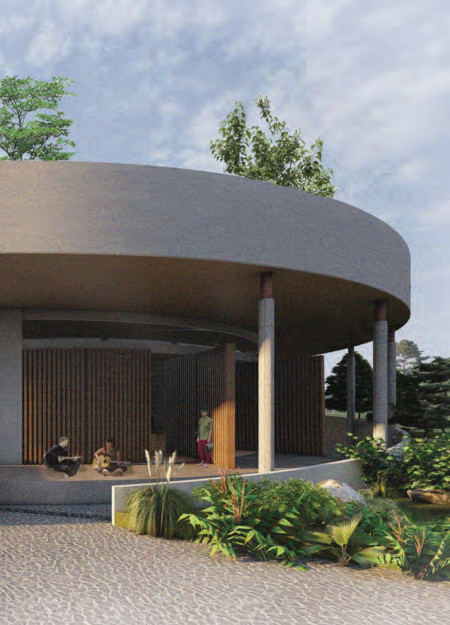
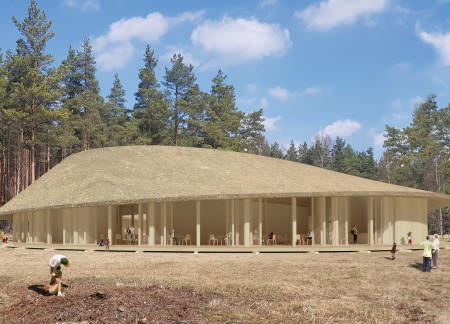
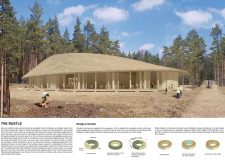
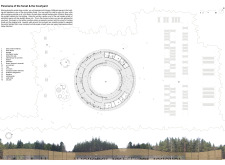
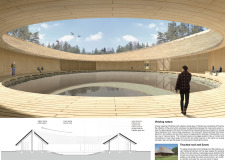
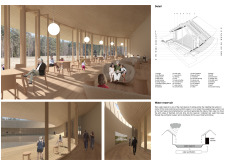
The thatched roof structure captures rainwater while seamlessly integrating a circular courtyard, providing a tranquil space for visitors to engage with the natural ecology of Kemeri Bog.
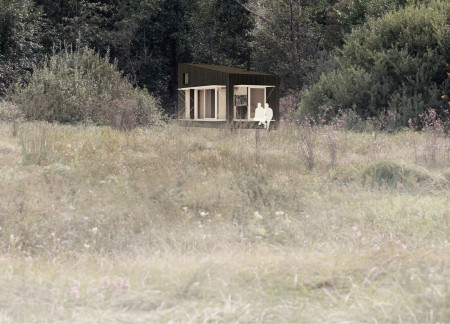
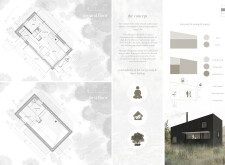
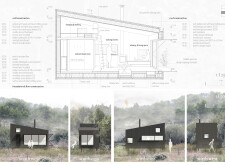
Constructed with a dark facade that melds into the surrounding reeds, the elevated cabin utilizes silver fir and a foldable facade to create a tranquil space for contemplation and connection to the natural environment.
Constructed with plywood panels and strategically designed lightwells, these cabins utilize stone foundations to create versatile spaces for wellness and meditation.
Constructed using woven palm leaves and local materials, the visitor center integrates with the Al Wathba Wetland Reserve, providing educational spaces that foster a connection between visitors and the surrounding ecosystem.
An enclosed observation area with all-round visibility allows visitors to engage deeply with the surrounding landscape while a series of designed balconies promotes social interaction and solitude, functioning as an urban lookout point.
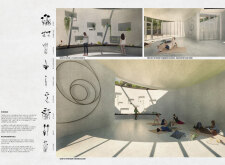
The proposal explores retreat spaces designed for quiet reflection and meditation. The study focuses on creating a calm environment that fosters a connection to nature while supporting both individual and group activities.
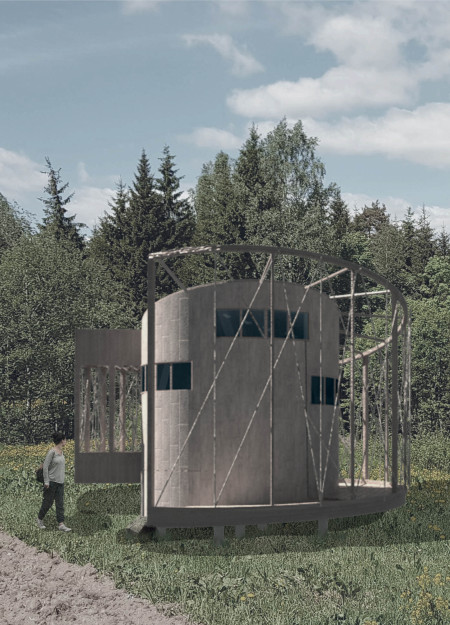
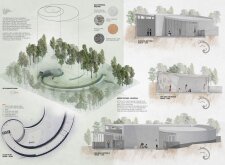
Located within a forested area near Gozjā “Little Lake” in Latvia, the proposal examines how small-scale architecture can support retreat and observation in a natural setting. The study considers the relationship between built forms, landscape, and light, focusing on spaces for rest, reflection, and communal gathering.
Henrique Giovani Canan,Maria Fernanda Del Giovannino De Oliveira,Lia Balassiano Strosberg,Gabriela Tiely Barros Giotoku
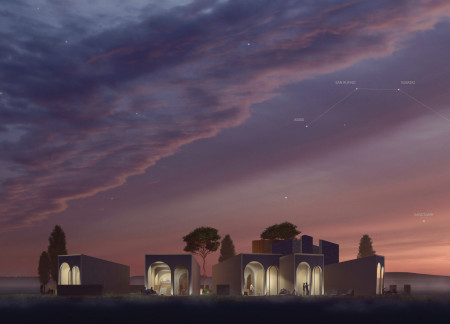
The design uses terraced landscapes to connect with the surrounding olive groves, creating a peaceful guest retreat that balances sustainability, community interaction, and everyday comfort.
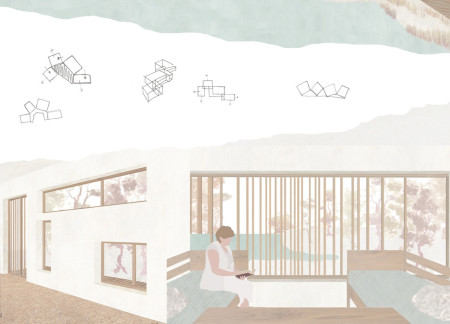
The integration of nine modular wooden boxes forms a serene inner dome that offers a versatile reading space, balancing private retreat with community interaction.
Use architecture to create different emotional states
Edition #9ideas COMPETITIONSILENT CONTEST For this competition, NO DESCRIPTION TEXT is allowed. The architecture ideas must be communicated strictly with visuals.
Prize Monetary award
Eligibility Open to all
Advance registration deadline 12 November 2026
Open architecture competitions
Closest deadline first
Project competitions first
Selected winning projects have the potential to be constructed
Ideas competitions
Experimental competitions with the focus on pushing the boundaries of creativity
Use architecture to create different emotional states
Edition #9ideas COMPETITIONSILENT CONTEST For this competition, NO DESCRIPTION TEXT is allowed. The architecture ideas must be communicated strictly with visuals.
Only participants selected and invited by Buildner can enter these closed competitions. To be considered for future opportunities, please set up your account on Architects' Network Plus.