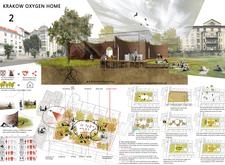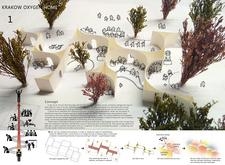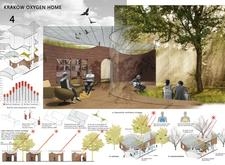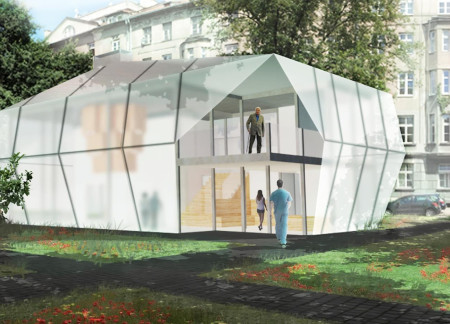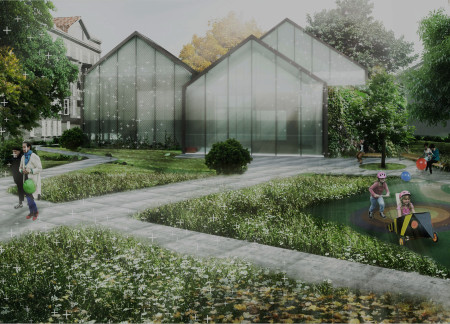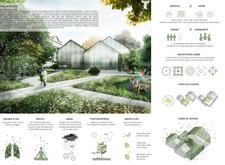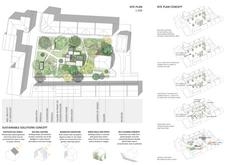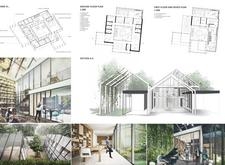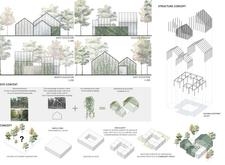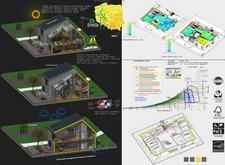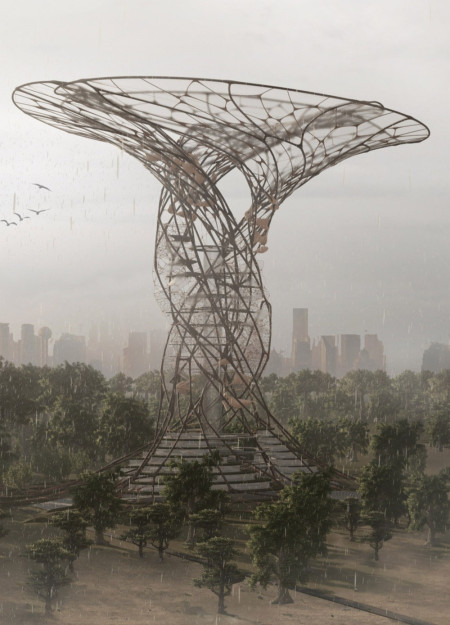
Integrating clover gardens within a framework of recycled steel, the design fosters a sustainable community that emphasizes ecological restoration and carbon sequestration in a residential setting.
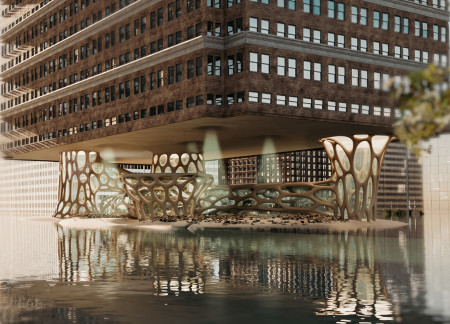
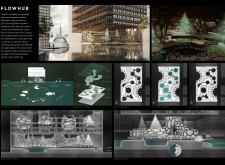
Elevated above potential flooding, the structure utilizes reinforced concrete and glass to create an engaging community space that integrates marine ecosystems through natural filtration along the Hudson River.
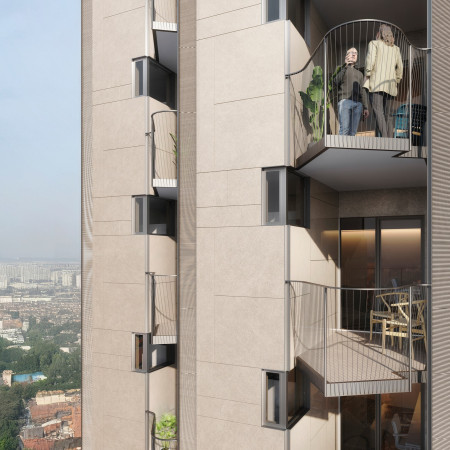
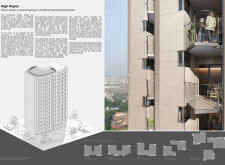
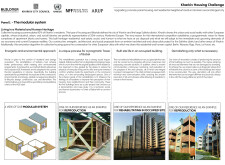
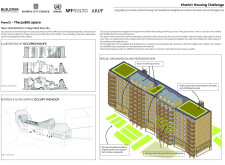
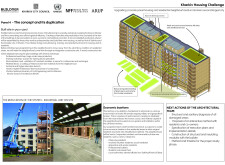
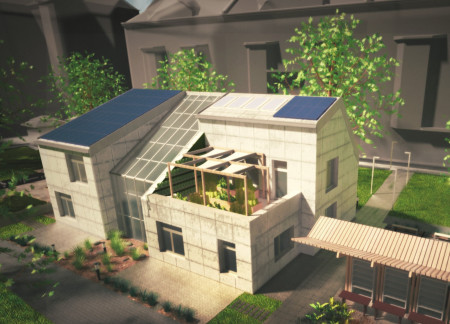
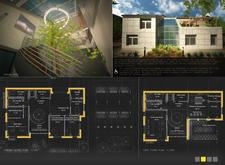

Utilizing prefabricated modules with integrated photovoltaic panels and sustainable materials, the design transforms urban multifamily residences into adaptable living environments that prioritize community interaction and energy efficiency.
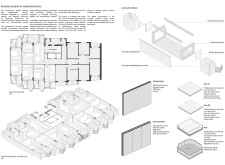
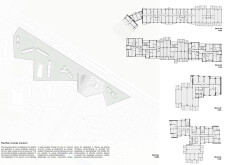
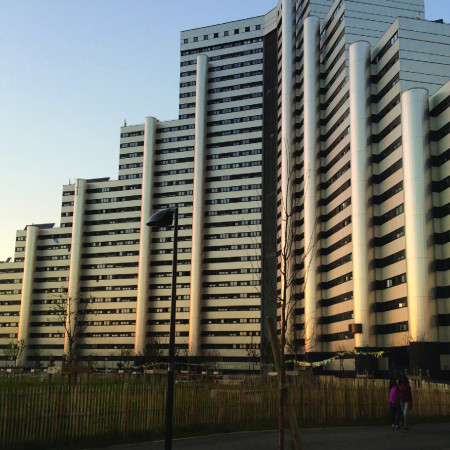
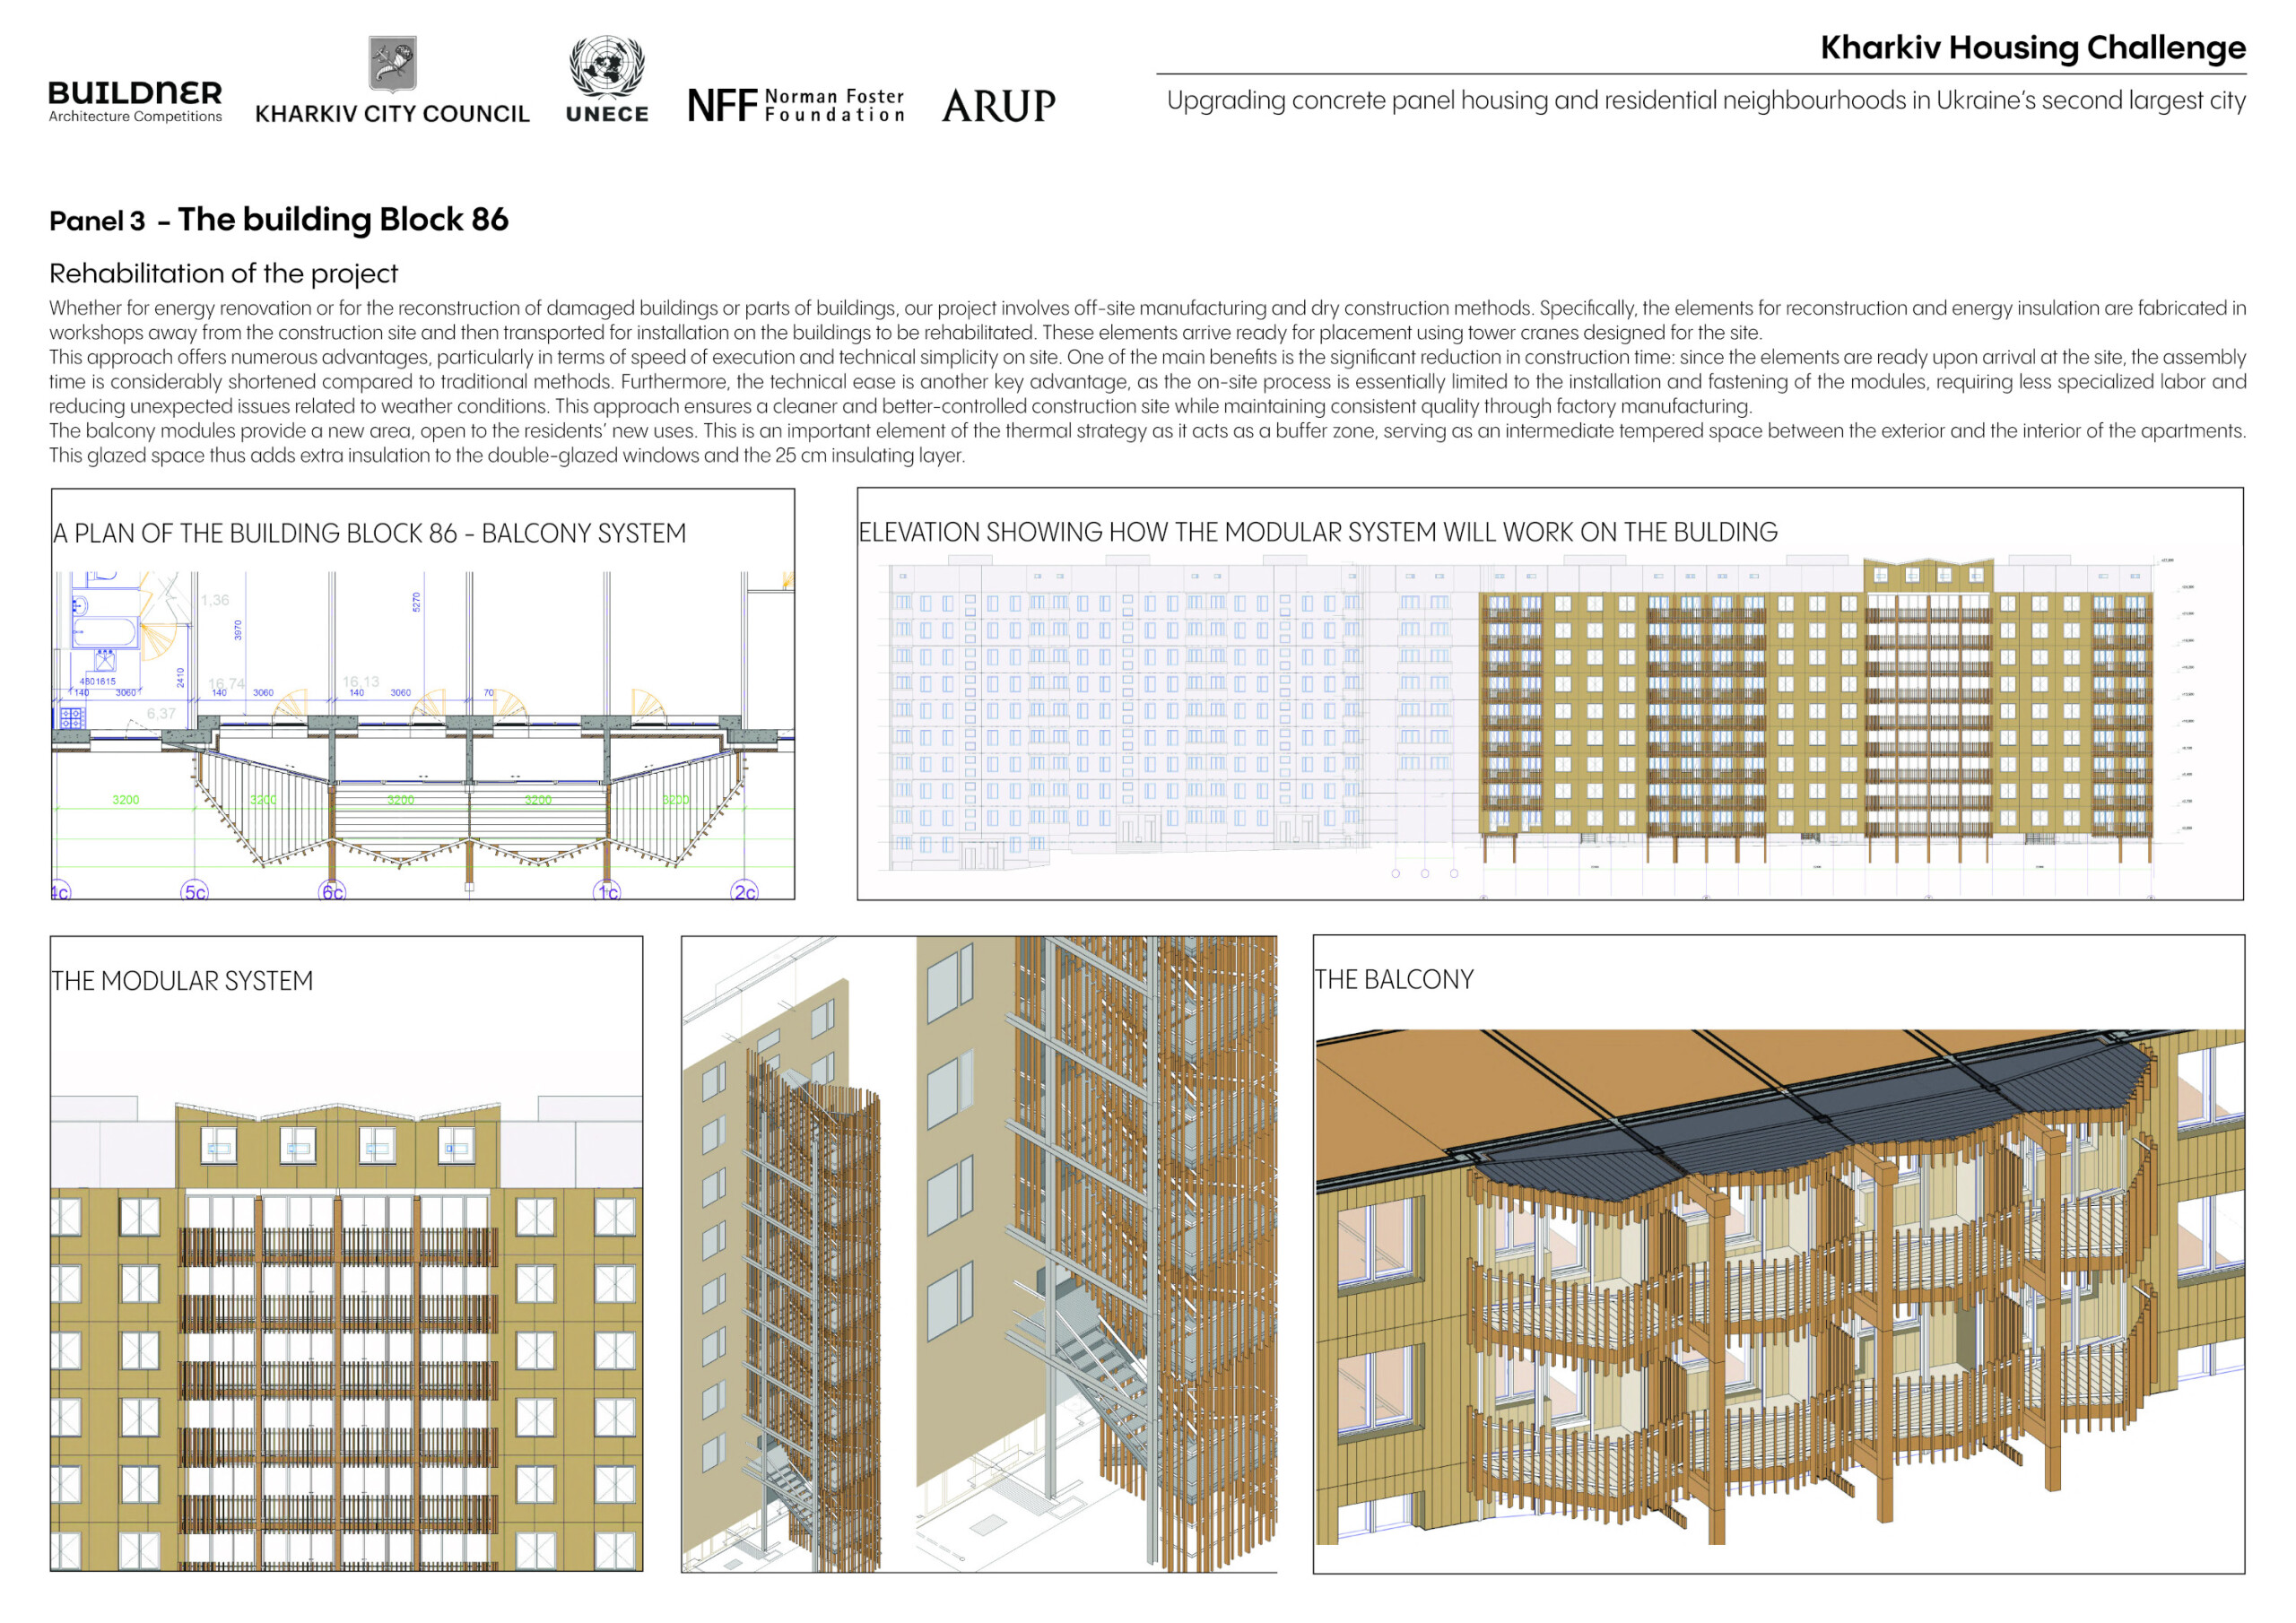
Elevated living spaces constructed from concrete and charred wood serve as both residential units and emergency shelters, addressing urban resilience in Kharkiv's revitalized housing landscape.
Charred wooden shingles and cross-laminated timber panels create a harmonious integration with landscaped spaces in a rehabilitation center designed to enhance patient well-being through nature-inspired therapeutic environments.
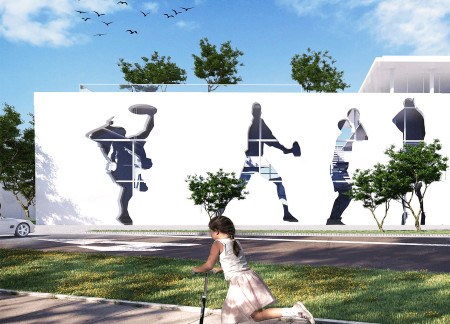
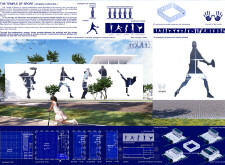
An artistic façade composed of 3D reinforced concrete silhouettes of Serbian athletes defines a sports rehabilitation facility designed to enhance both physical recovery and community engagement.
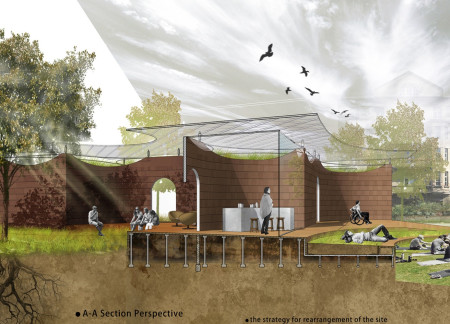
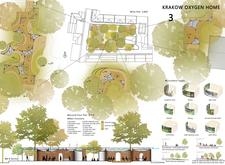
Earth brick walls and a verdant green roof create a therapeutic environment that fosters recovery and social interaction within a dedicated healthcare space.

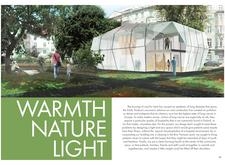
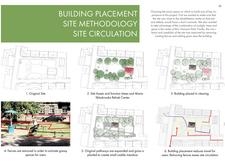
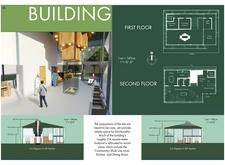
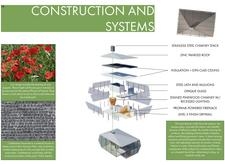
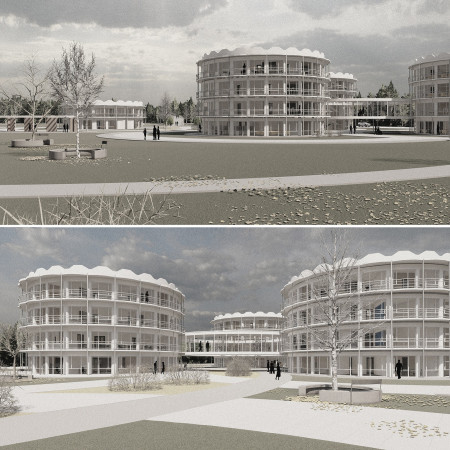
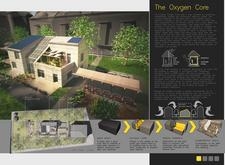
Set within Bror Hansson Park, the rehabilitation center integrates a curvilinear design with extensive zinc cladding and a central communal hearth, creating a light-filled environment that promotes healing and well-being for patients with respiratory conditions.
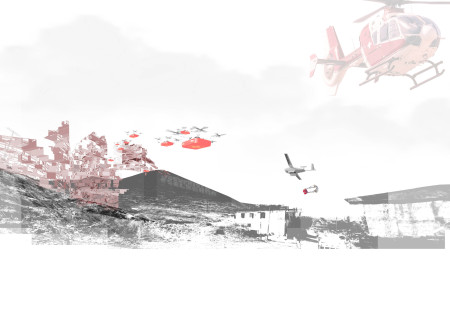
Modular urgent care units and green response spaces combine to create a comprehensive facility that addresses urban health needs while fostering community engagement in Tijuana.
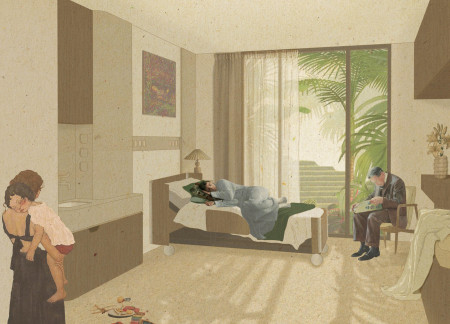
A footbridge connects therapeutic spaces to a revitalized landscape, enhancing community interaction and well-being within a hospice for terminally ill individuals.
Manuel Alejandro ávila Peña,Maria Paula Bernal Camacho,Juan Ricardo Sepulveda Patiño,Laura Marcela Cristancho Tovar

Utilizing a Guadua bamboo framework and abundant natural light, this hospice integrates healing gardens to create a serene environment for terminally ill patients and their families.
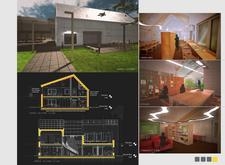
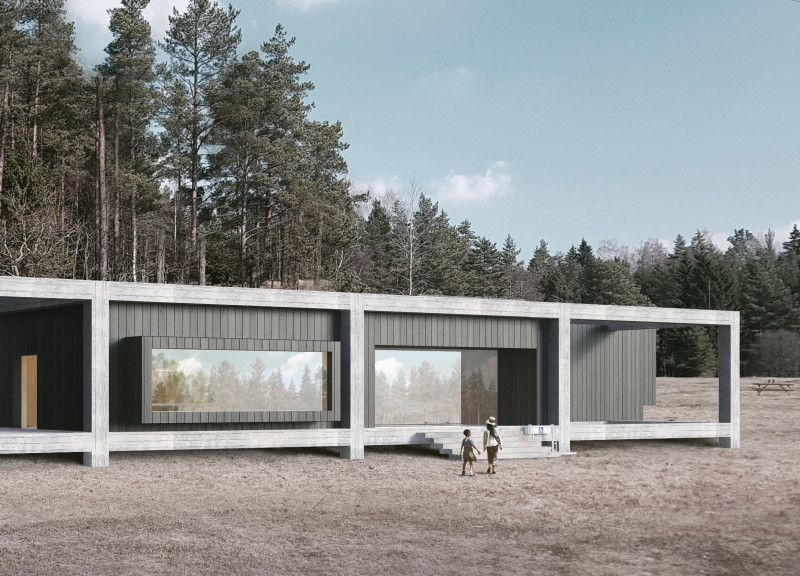
Constructed with cross-laminated timber and charred wood, this facility integrates a curved design that fosters a connection to nature while serving as a dedicated space for rehabilitation and healing.
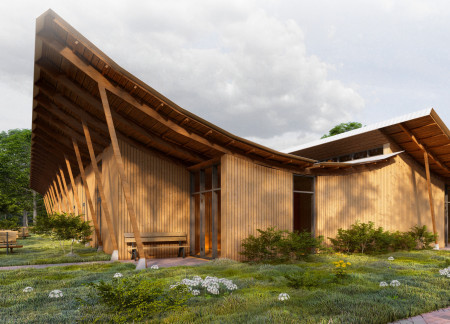
Curved geometries and a winter garden interlace with copper accents and polished concrete to create a therapeutic facility that prioritizes wellness through nature and community engagement.
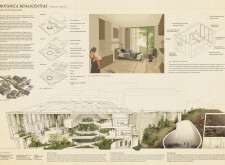
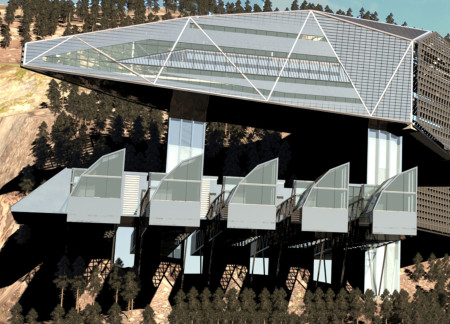
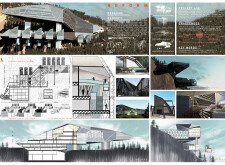
Nestled on a sloped landscape, the facility utilizes precast concrete and a green roof to create an open, rehabilitative environment designed for the transformative journey of young offenders.

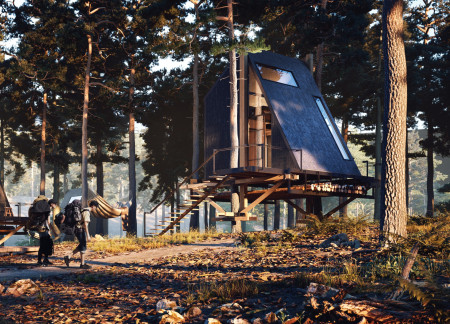
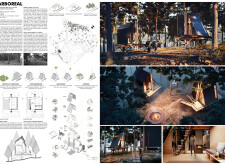
Elevated platforms anchored to trees and constructed with recycled materials create a harmonious connection to the forest, providing a therapeutic living environment designed for rehabilitation.
Incorporating self-cleaning concrete and cross-laminated timber, the design offers a sustainable, adaptable space that fosters community healing and interaction.
The integration of a central living atrium with raw concrete and triple glazing creates a sustainable community center designed to facilitate rehabilitation and social interaction.
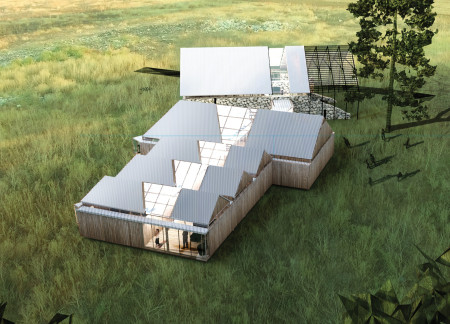
Combining the warmth of timber and the solidity of stone, the design creates a functional communal space in Latvia that seamlessly integrates contemporary living with traditional heritage.
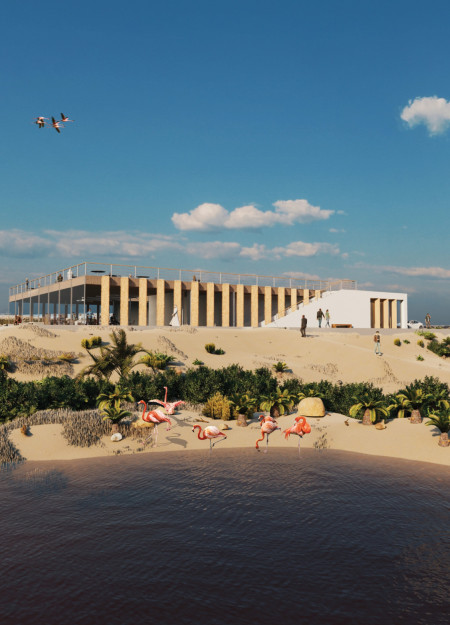
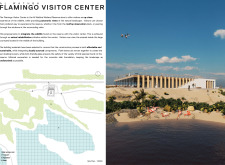
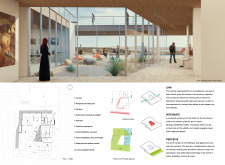
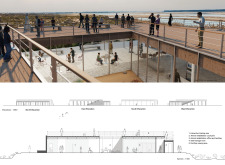
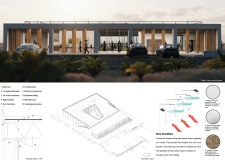
Woven palm louvers and bird-friendly glass characterize a visitor center that blends seamlessly with the Al Wathba Wetland Reserve, offering a unique platform for wildlife observation and environmental education.
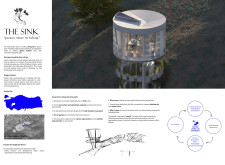
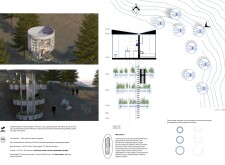
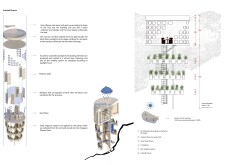
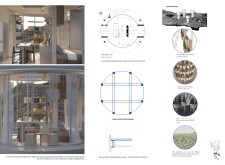
Integrating bird habitats and a four-level rainwater collection system with water-absorbent membranes, the design enhances agricultural sustainability while supporting the ecological health of the Amazon rainforest.
Utilizing bamboo and recycled steel, the design incorporates vertical gardens to enhance urban living environments while fostering community engagement through adaptable micro-housing units.
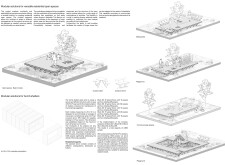
The project addresses the complexities of urban density while fostering social engagement and pedestrian accessibility by integrating flexible office spaces with vibrant communal areas. The design not only enhances functionality within a constrained urban footprint but also strengthens connections between disparate elements of the city’s fabric.
This study examines a multi-volume building designed to connect users with the forest landscape while accommodating communal and educational functions. Architectural strategies in these contexts can balance visual distinction with environmental sensitivity, providing spaces for learning and observation.
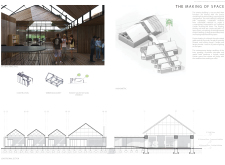
With a design that utilizes stacked roofs to create unobstructed jungle views, this wooden retreat fosters a close connection to nature while providing essential shelter and spaces for relaxation and meditation.
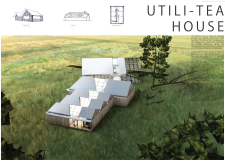
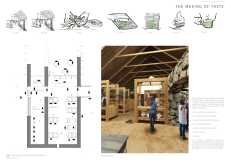
Crafted with natural brown tones and a focus on simplicity, the hut integrates into the Cambodian landscape, offering a serene retreat for reflection and relaxation.
A central tree anchors a gabled cabin designed for relaxation and self-discovery, while cross ventilation and sustainable wood construction enhance the connection with nature.
The proposal examines a visitor-oriented facility situated within a natural park landscape, designed to accommodate both recreational and educational functions. The study considers how spatial organization, vertical circulation, and cultural elements can enhance the visitor experience while addressing operational needs such as security and staff requirements.
Maria Paz Debarre,Maria Azul Fontao,Eliana Daniela Lejtman
The proposal examines a series of modular cabins designed to support cyclists along a major European route. The study focuses on how compact structures equipped with essential facilities can provide comfort and rest while maintaining a low impact on the natural environment.
Use architecture to create different emotional states
Edition #9ideas COMPETITIONSILENT CONTEST For this competition, NO DESCRIPTION TEXT is allowed. The architecture ideas must be communicated strictly with visuals.
Prize Monetary award
Eligibility Open to all
Advance registration deadline 12 November 2026
Open architecture competitions
Closest deadline first
Project competitions first
Selected winning projects have the potential to be constructed
Ideas competitions
Experimental competitions with the focus on pushing the boundaries of creativity
Use architecture to create different emotional states
Edition #9ideas COMPETITIONSILENT CONTEST For this competition, NO DESCRIPTION TEXT is allowed. The architecture ideas must be communicated strictly with visuals.
Only participants selected and invited by Buildner can enter these closed competitions. To be considered for future opportunities, please set up your account on Architects' Network Plus.