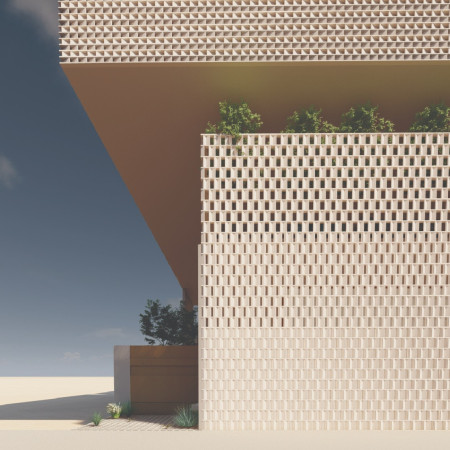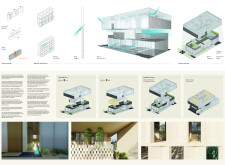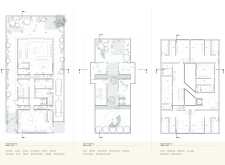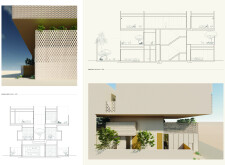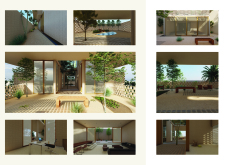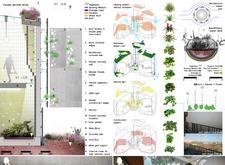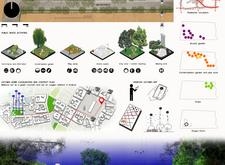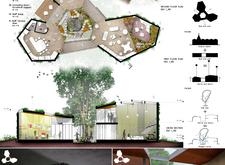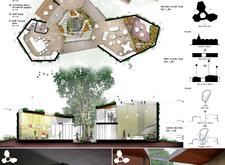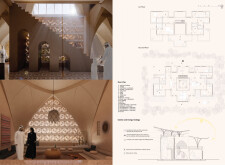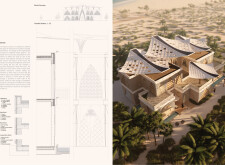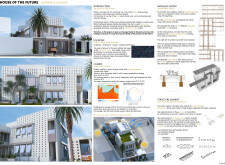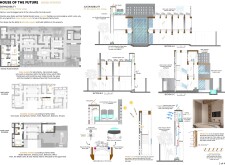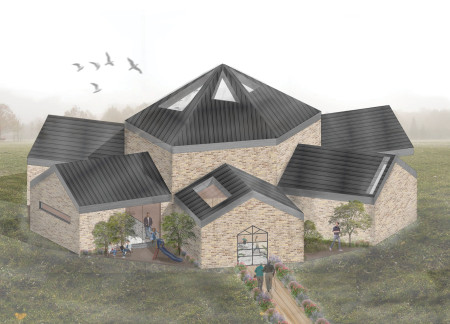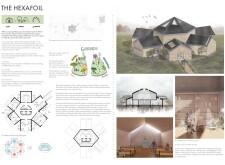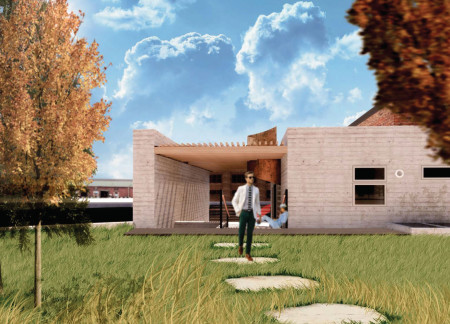
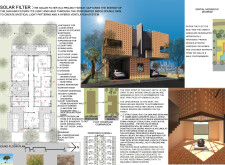
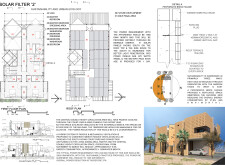
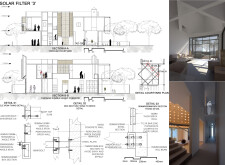
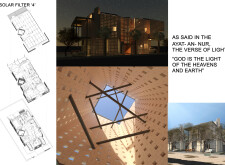
The use of a perforated brick facade facilitates passive cooling while integrating recycled materials, resulting in a resilient residential space that harmonizes with the surrounding environment.
Incorporating recycled brick and advanced natural ventilation techniques, this sustainable residential design redefines modern living by ensuring environmental efficiency while providing comfortable, adaptive spaces for families.
Ghadeer Ali Isa Mohamed Salman,Sara Ali Isa Mohamed Salman
Utilizing charred wooden shingles and recycled bricks, the residence integrates natural ventilation with flexible living spaces to enhance sustainability and occupant comfort.
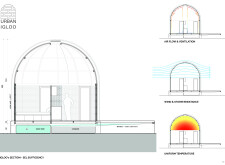
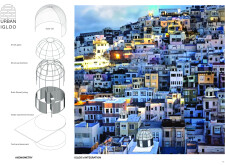
Combining a bamboo framework with electrochromatic glazing, this sustainable living space optimizes energy efficiency while fostering community interaction in an adaptable residential setting.
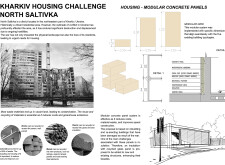
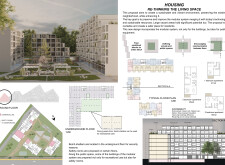
Utilizing recycled bricks and modular concrete panels, the design emphasizes sustainable construction practices while creating a vibrant community housing solution in Kharkiv.
JUAN SEBASTIAN PEREZ,CATALINA OSPINA,CONSTANZA VIVEROS
Charred wooden shingles and cross-laminated timber panels create a distinctive façade for an urban multifunctional space that fosters community interaction while prioritizing sustainability and environmental integration.
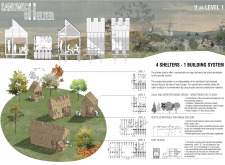
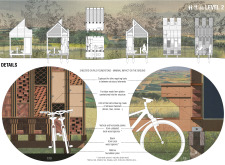
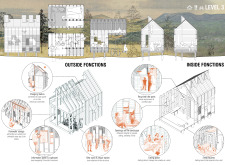
Constructed with recycled bricks and supported by durable Robinia piles, the shelter provides essential amenities for cyclists while integrating traditional half-timbered elements into its design.
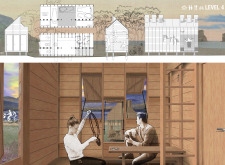
With a recycled brick fireplace at its core, the cabin combines rough sawn timber and innovative design to create a serene retreat for meditation and reflection in a natural setting.
Recycled red bricks and granite contours reflect the sky in a series of inground niches, creating a tranquil columbarium that harmonizes with its forest setting to provide a space for remembrance and reflection.
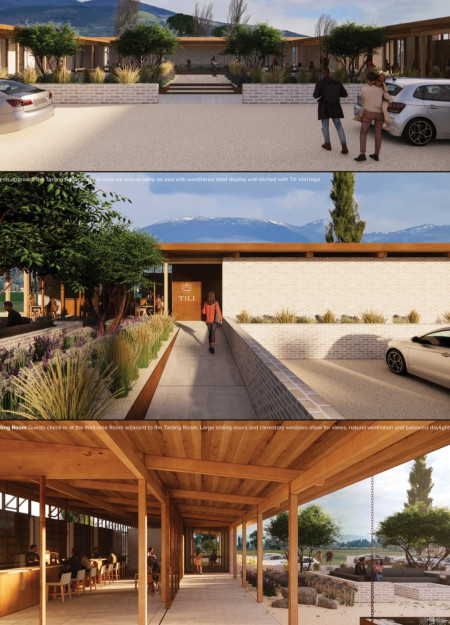
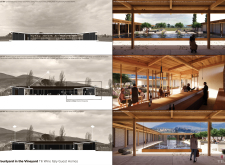
A unique arrangement of weathered steel accents and repurposed brick walls defines a tranquil retreat in the Umbrian landscape, offering guests an immersive experience in wine tasting and relaxation.
Chun-te Lee,Nel Alexander Dau,Anna Bertram,Melina Catharina Florentine Reul
Utilizing recycled wood and printed sand brick, the design emphasizes cultural heritage while providing adaptable living spaces tailored for community interaction.
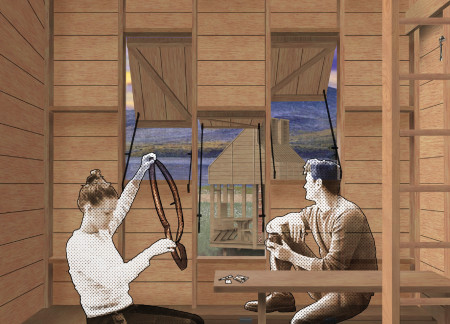
Constructed with charred wooden shingles and recycled insulation, this flexible living space embraces sustainability and community-focused design to accommodate diverse family dynamics.
Abanob Shreif,Heba Mousa,Abdelrahman Medhat Moharm Sadek Hegazy,Hussien Zidan,Shaimaa Ahmed
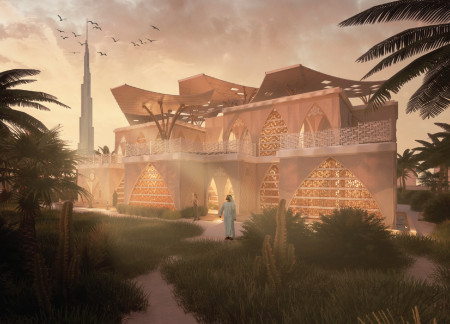
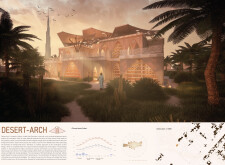
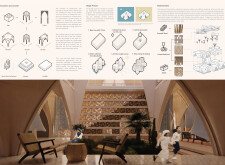



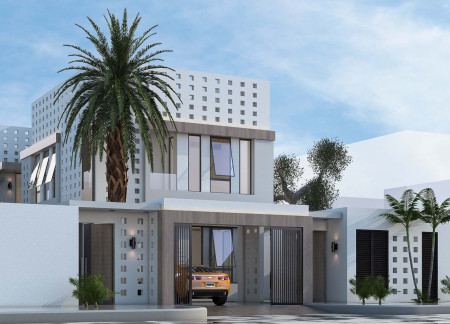
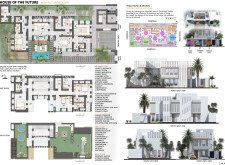
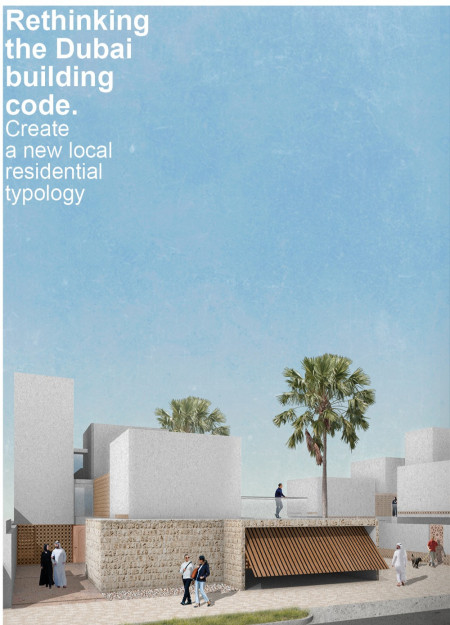
With a modular design utilizing recycled bricks and abundant natural lighting, the development offers a sustainable living solution that effectively responds to the climate of Dubai while fostering family connectivity.
Utilizing recycled brick and clay plaster, this holistic hospice environment seamlessly integrates biophilic design principles and communal gardens, providing patients with a nurturing space that emphasizes wellness and connection.
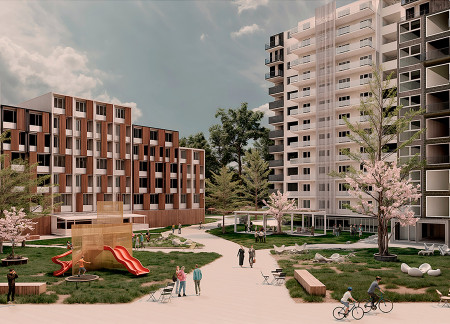
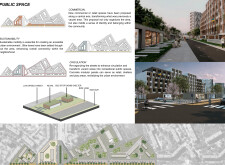
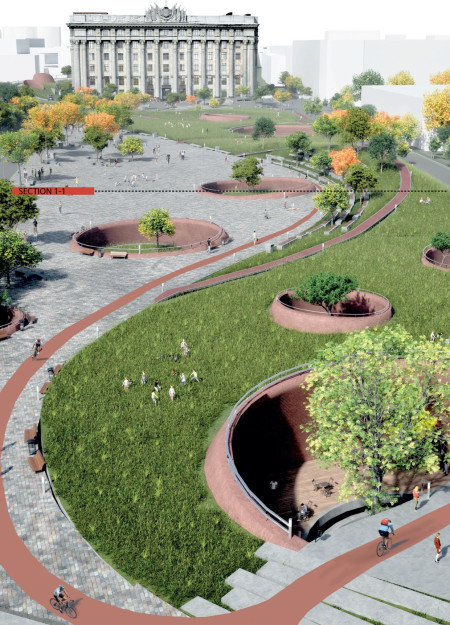
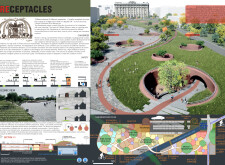
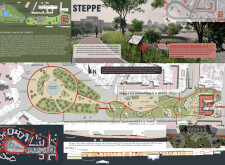
Using recycled brick and monolithic concrete, the design revitalizes urban ecology in Kharkiv by creating diverse communal spaces that foster social interaction and educational opportunities.
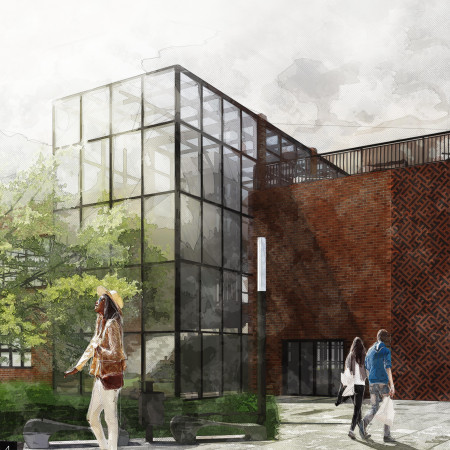
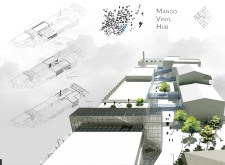
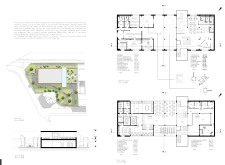
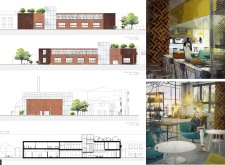
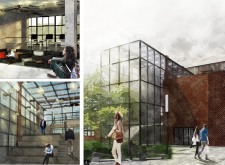
Constructed with recycled brick and expansive glass façades, the hub serves as a versatile community space designed to foster creativity and collaboration among its users.
Utilizing recycled brick and black steel, these tiny homes incorporate green roofs that enhance sustainability while providing urban housing solutions in Lowell, Massachusetts.
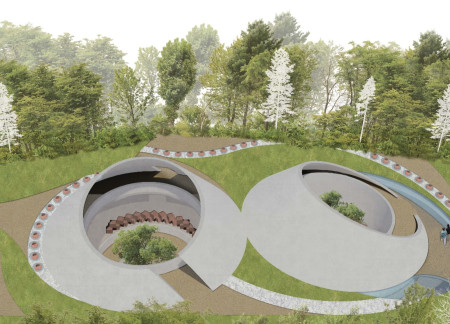
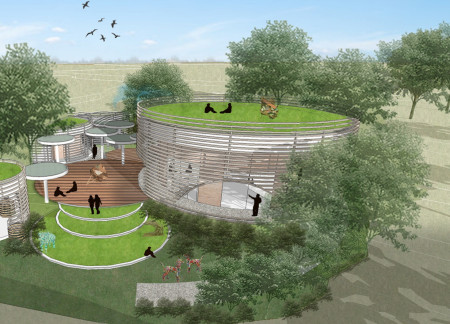
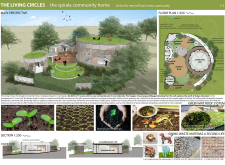
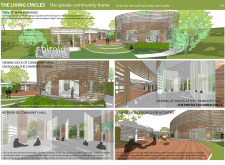
Constructed with recycled bricks and topped with green roofs, the community space fosters personal reflection and social interaction through its thoughtful circular design.
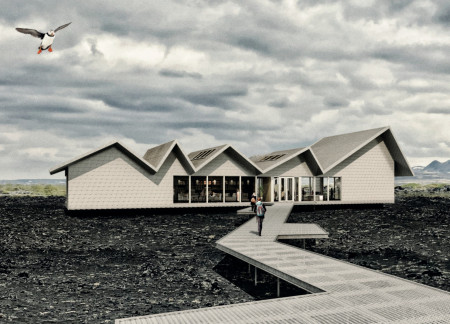
With a ZickZack roof that mirrors the surrounding mountains and expansive windows that frame views of the Northern Lights, the design serves as a multifunctional space for community engagement and exploration in northern Iceland.
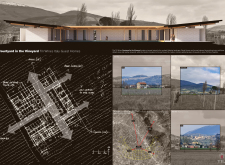
Recycled bricks form the foundation of a community-focused layout that seamlessly integrates private courtyards and communal spaces, designed specifically for wine enthusiasts seeking both connection and intimacy.
This residential complex is designed to enhance active ageing to support its elderly residents. It prioritizes autonomy and community engagement, offering a unique blend of individual living spaces and communal areas.
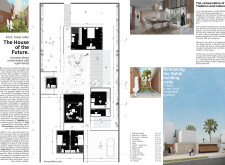
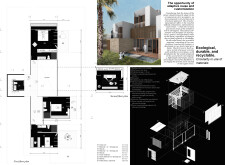
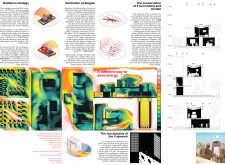
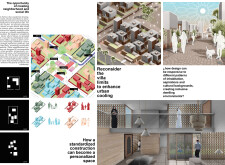
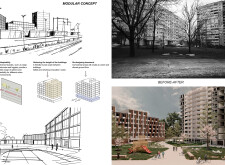
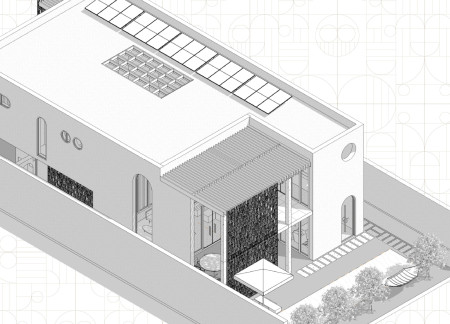

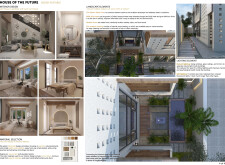
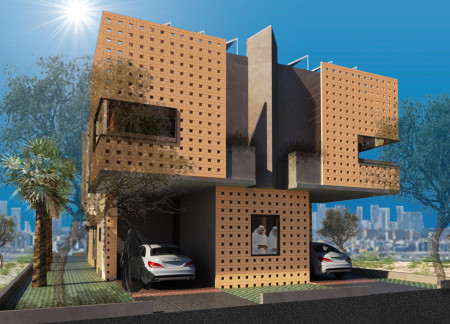
Located within a uniform residential landscape in the United Arab Emirates, the design introduces a contemporary response to the region’s repetitive built environment. It proposes a modular residential typology that accommodates changing household needs while engaging with its environmental and social context.
Shiyen Wu
Jun-han Huang
Pei-shan Chen
Chun-teng Lin
Constructed with charred wooden shingles and enhanced by biophilic green walls, the design integrates residential and commercial spaces to promote community interaction within an urban setting.
Constructed with modular cross-laminated timber panels and green roof systems, the design establishes a contemporary urban hub that supports intergenerational living and promotes social cohesion.

Repurposed oil rigs form the foundation for a resilient water-based community, integrating fish farms and urban agriculture to create a sustainable habitat for future residents.
Positioned between the Baltic Sea and the Jaunupes River, the Pilgrimage Yoga House is a multifunctional space designed for yoga, meditation, and communal gathering. The project combines sustainable construction with a strong sensitivity to its landscape and users, offering a setting that supports both individual reflection and shared experience.
Utilizing bamboo and recycled steel, the design incorporates vertical gardens to enhance urban living environments while fostering community engagement through adaptable micro-housing units.
Use architecture to create different emotional states
Edition #9ideas COMPETITIONSILENT CONTEST For this competition, NO DESCRIPTION TEXT is allowed. The architecture ideas must be communicated strictly with visuals.
Prize Monetary award
Eligibility Open to all
Advance registration deadline 12 November 2026
Open architecture competitions
Closest deadline first
Project competitions first
Selected winning projects have the potential to be constructed
Ideas competitions
Experimental competitions with the focus on pushing the boundaries of creativity
Use architecture to create different emotional states
Edition #9ideas COMPETITIONSILENT CONTEST For this competition, NO DESCRIPTION TEXT is allowed. The architecture ideas must be communicated strictly with visuals.
Only participants selected and invited by Buildner can enter these closed competitions. To be considered for future opportunities, please set up your account on Architects' Network Plus.