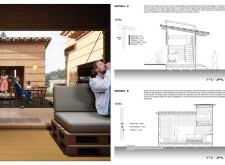
Ayberk Aydin,Emin İŞÇi,Dİlara Sude GÜnaydin,Mustafa Fatih Güçbi̇lmez
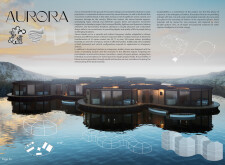
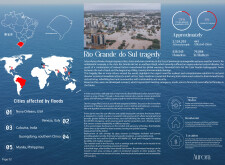
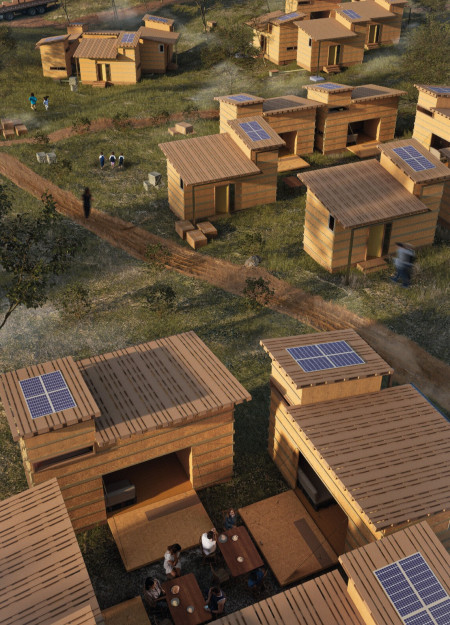
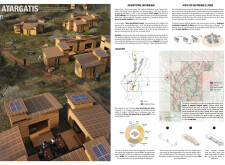
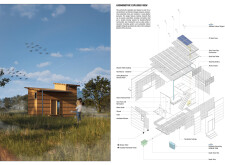
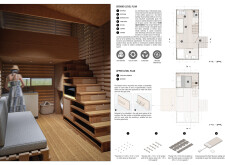
Utilizing hemp insulation and modular wooden pallets, the design provides a sustainable and adaptable housing solution aimed at supporting communities in post-disaster recovery.
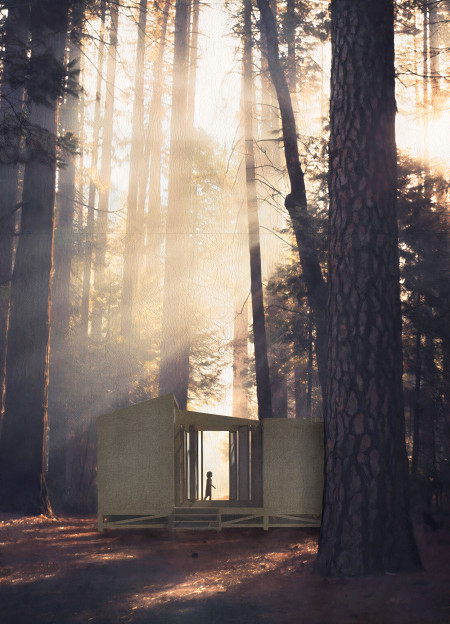
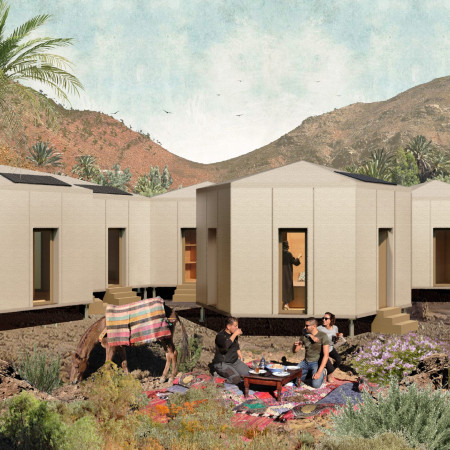
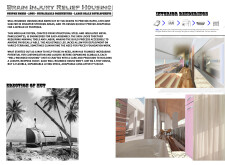
The design responds to the urgent need for adaptable shelter solutions in areas affected by conflict and displacement. It focuses on creating resilient living environments that support both physical safety and social well-being.
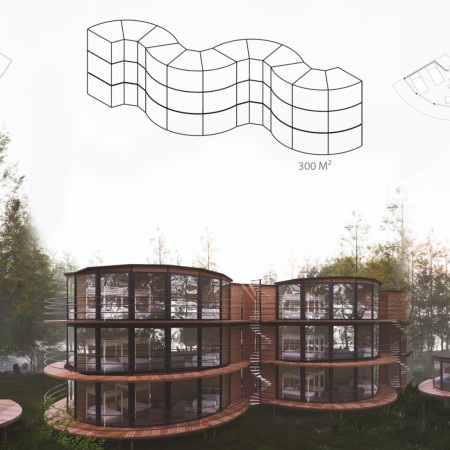
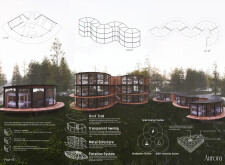
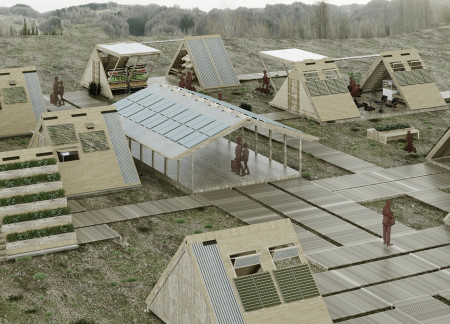
Utilizing a combination of polycarbonate roofs and insulated panels, this design offers adaptable modular units that effectively address immediate and long-term housing needs in disaster-affected regions.
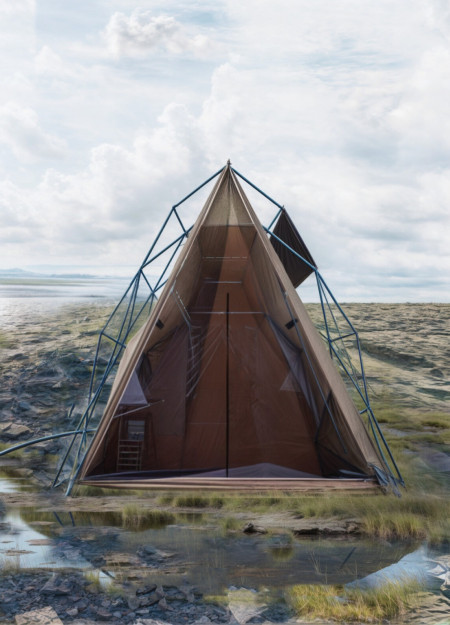
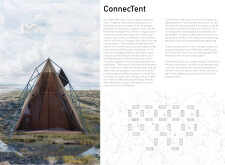
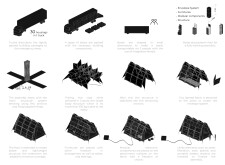
Constructed from a combination of polypropylene and multilayered fabrics, this design delivers flexible and sustainable temporary housing solutions that adapt to the needs of communities in crisis.
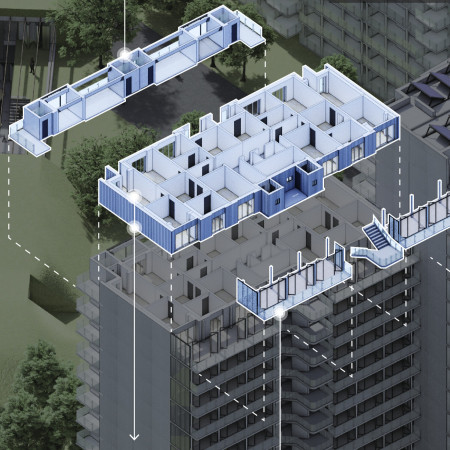
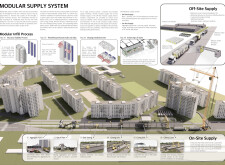


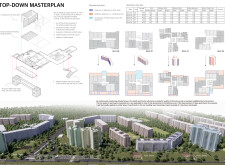
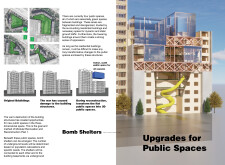
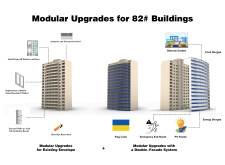
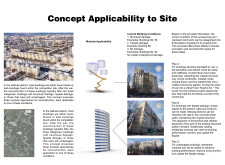
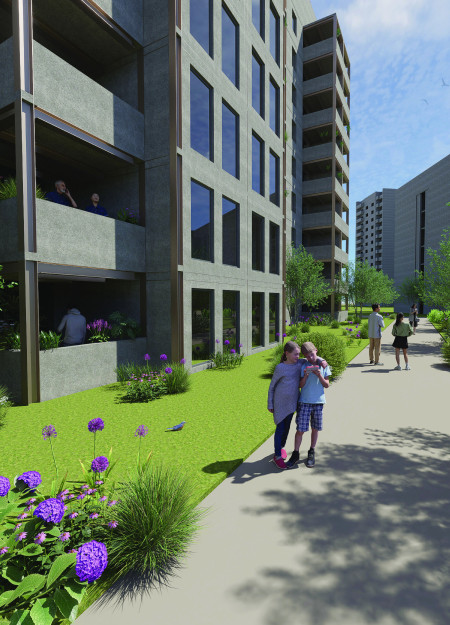
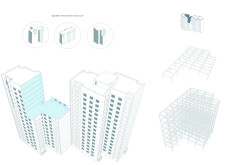

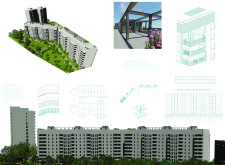

Integrating precast concrete panels with insulated modular units and green roofs, the redevelopment in Kharkiv addresses urgent housing needs while fostering community resilience and engagement.
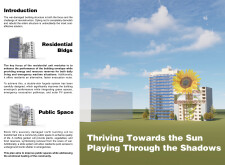
Utilizing charred wooden shingles and a double-skin facade, the design reimagines urban living in a post-conflict context, prioritizing sustainability and community engagement through modular residential units.
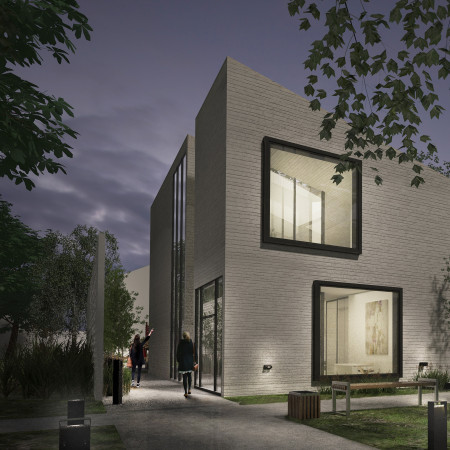
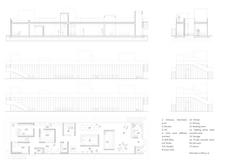
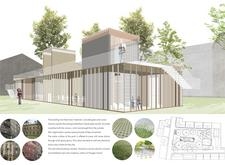
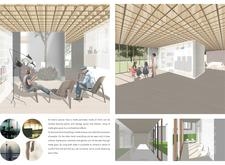
The use of perforated brick facades and extensive glazing creates a light-filled, garden-integrated environment focused on therapeutic support for individuals and families affected by lung cancer.
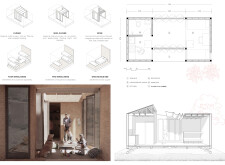
Charred birch cladding and stacked straw insulation define a structure that harmonizes with its natural environment while providing dedicated spaces for meditation and recovery.
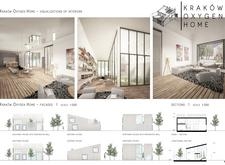
Kristina Perkova,Serra Gokkaya,Mina Javanfardkalyan,Tuba betul Kara
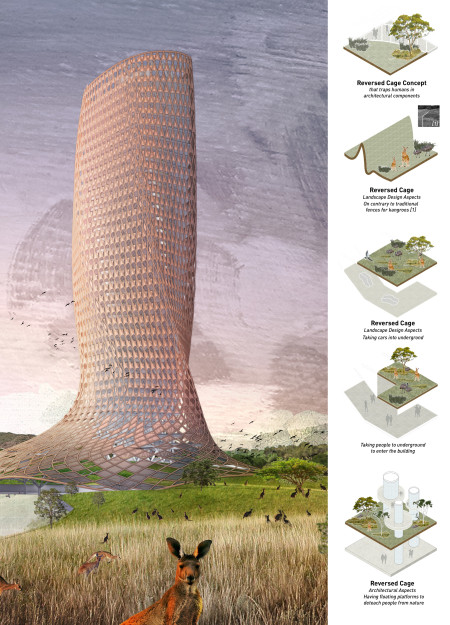
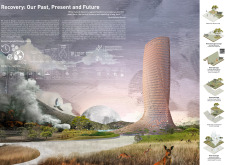
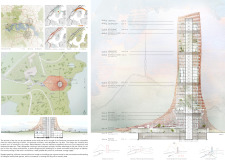
A vertical observation tower equipped with fire monitoring systems facilitates wildlife recovery and research, emphasizing ecological awareness within an urban setting.
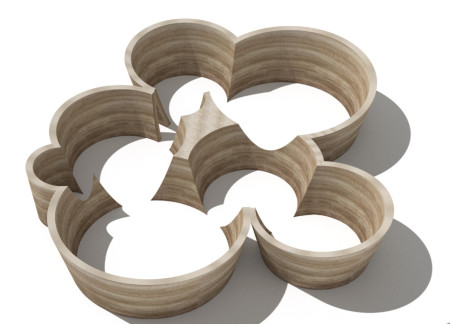
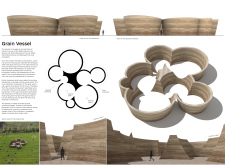
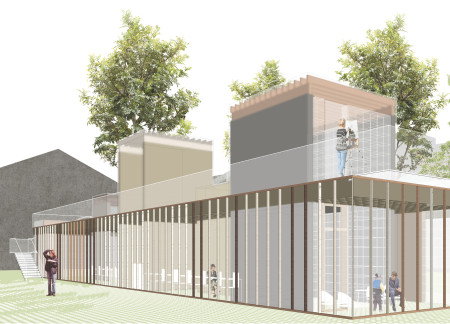
Designed to evoke the form of shell holes in the landscape, the rammed earth pavilion serves as an exhibition space that reflects Ukraine's agricultural heritage while addressing the ecological challenges posed by war.
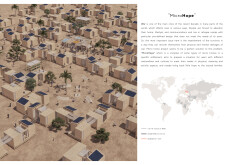
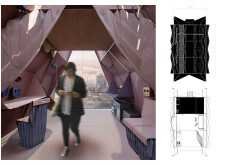
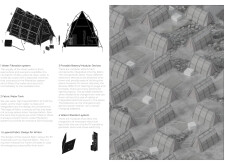
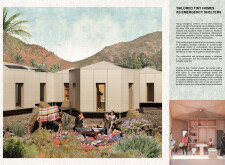
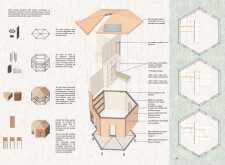
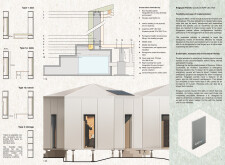
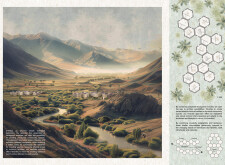

Constructed with QuadCore panels and a triangular design, these modular shelters provide adaptive housing solutions that foster community resilience in the aftermath of natural disasters.
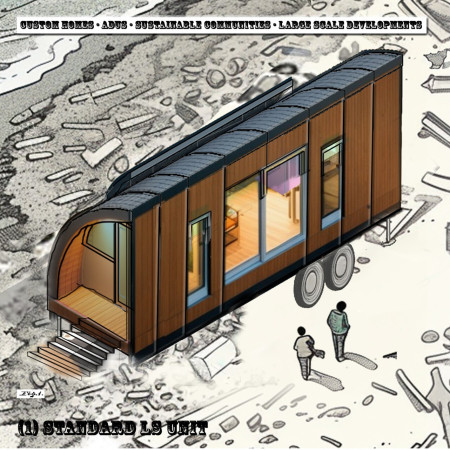
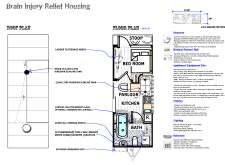
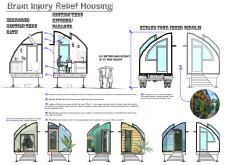
Utilizing insulated panels and bamboo composite, the design creates a compact, mobile housing unit that prioritizes accessibility and community space for individuals in recovery.
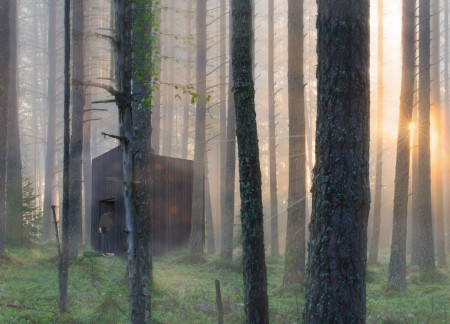
Constructed using modular bamboo units and tailored for seismic resilience, the design reimagines community housing by facilitating rapid assembly while prioritizing environmental sustainability and social interaction among residents.
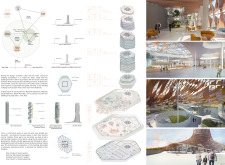
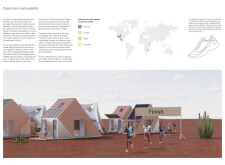
Utilizing rammed earth and modular construction methods, this sustainable housing solution for athletes in high-altitude Iten offers integrated community spaces and innovative water management, addressing the specific needs of serious runners.

Utilizing recycled concrete and a robust steel framework, the design creates adaptable communal spaces that prioritize resilience and sustainability in a post-crisis urban environment.
Combining charred wooden shingles with matte glass, the design fosters a serene environment that enhances recovery through thoughtful spatial organization and natural light.
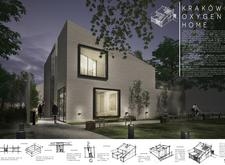
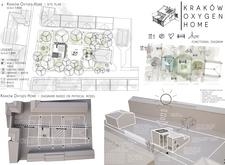
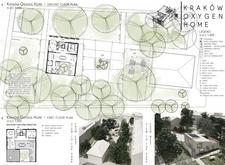
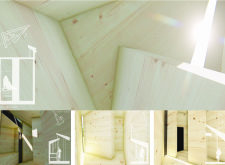
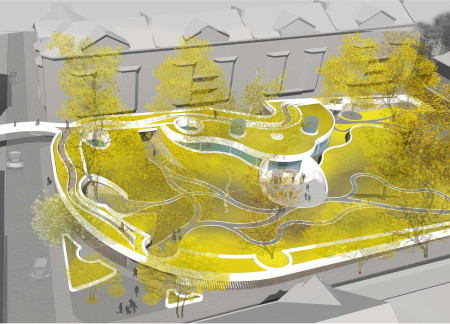
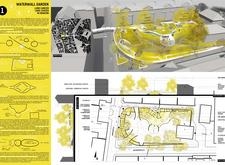
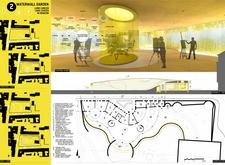
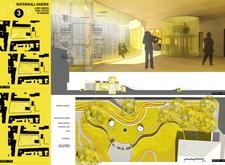
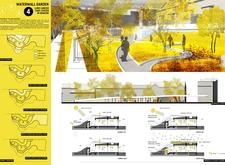
Incorporating oxygen capsules and a central water wall, this healing environment fosters recovery for lung cancer patients through a carefully designed landscape that promotes tranquility and community engagement.
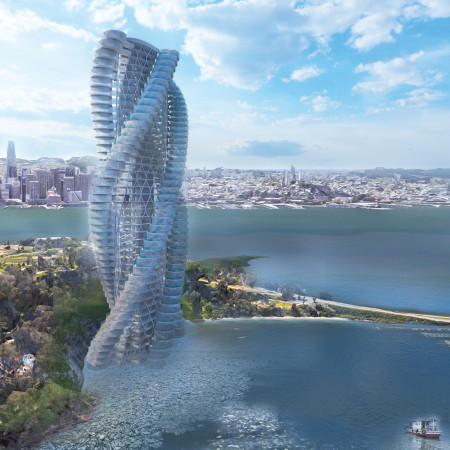
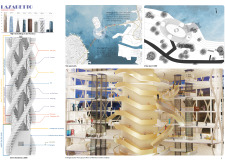
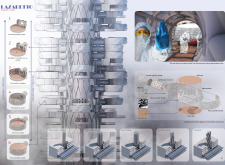
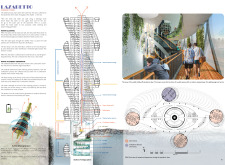
The design incorporates a pollution laboratory for marine waste management within a flexible, prefabricated tower that functions as a hospital during health emergencies.
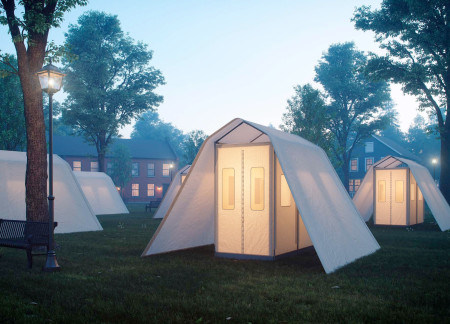
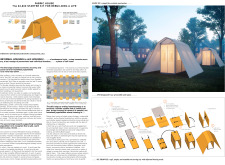
Constructed with fire-retardant canvas and non-slip flooring, these mobile shelters provide safe and adaptable housing solutions for communities facing homelessness.
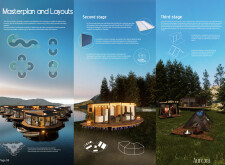
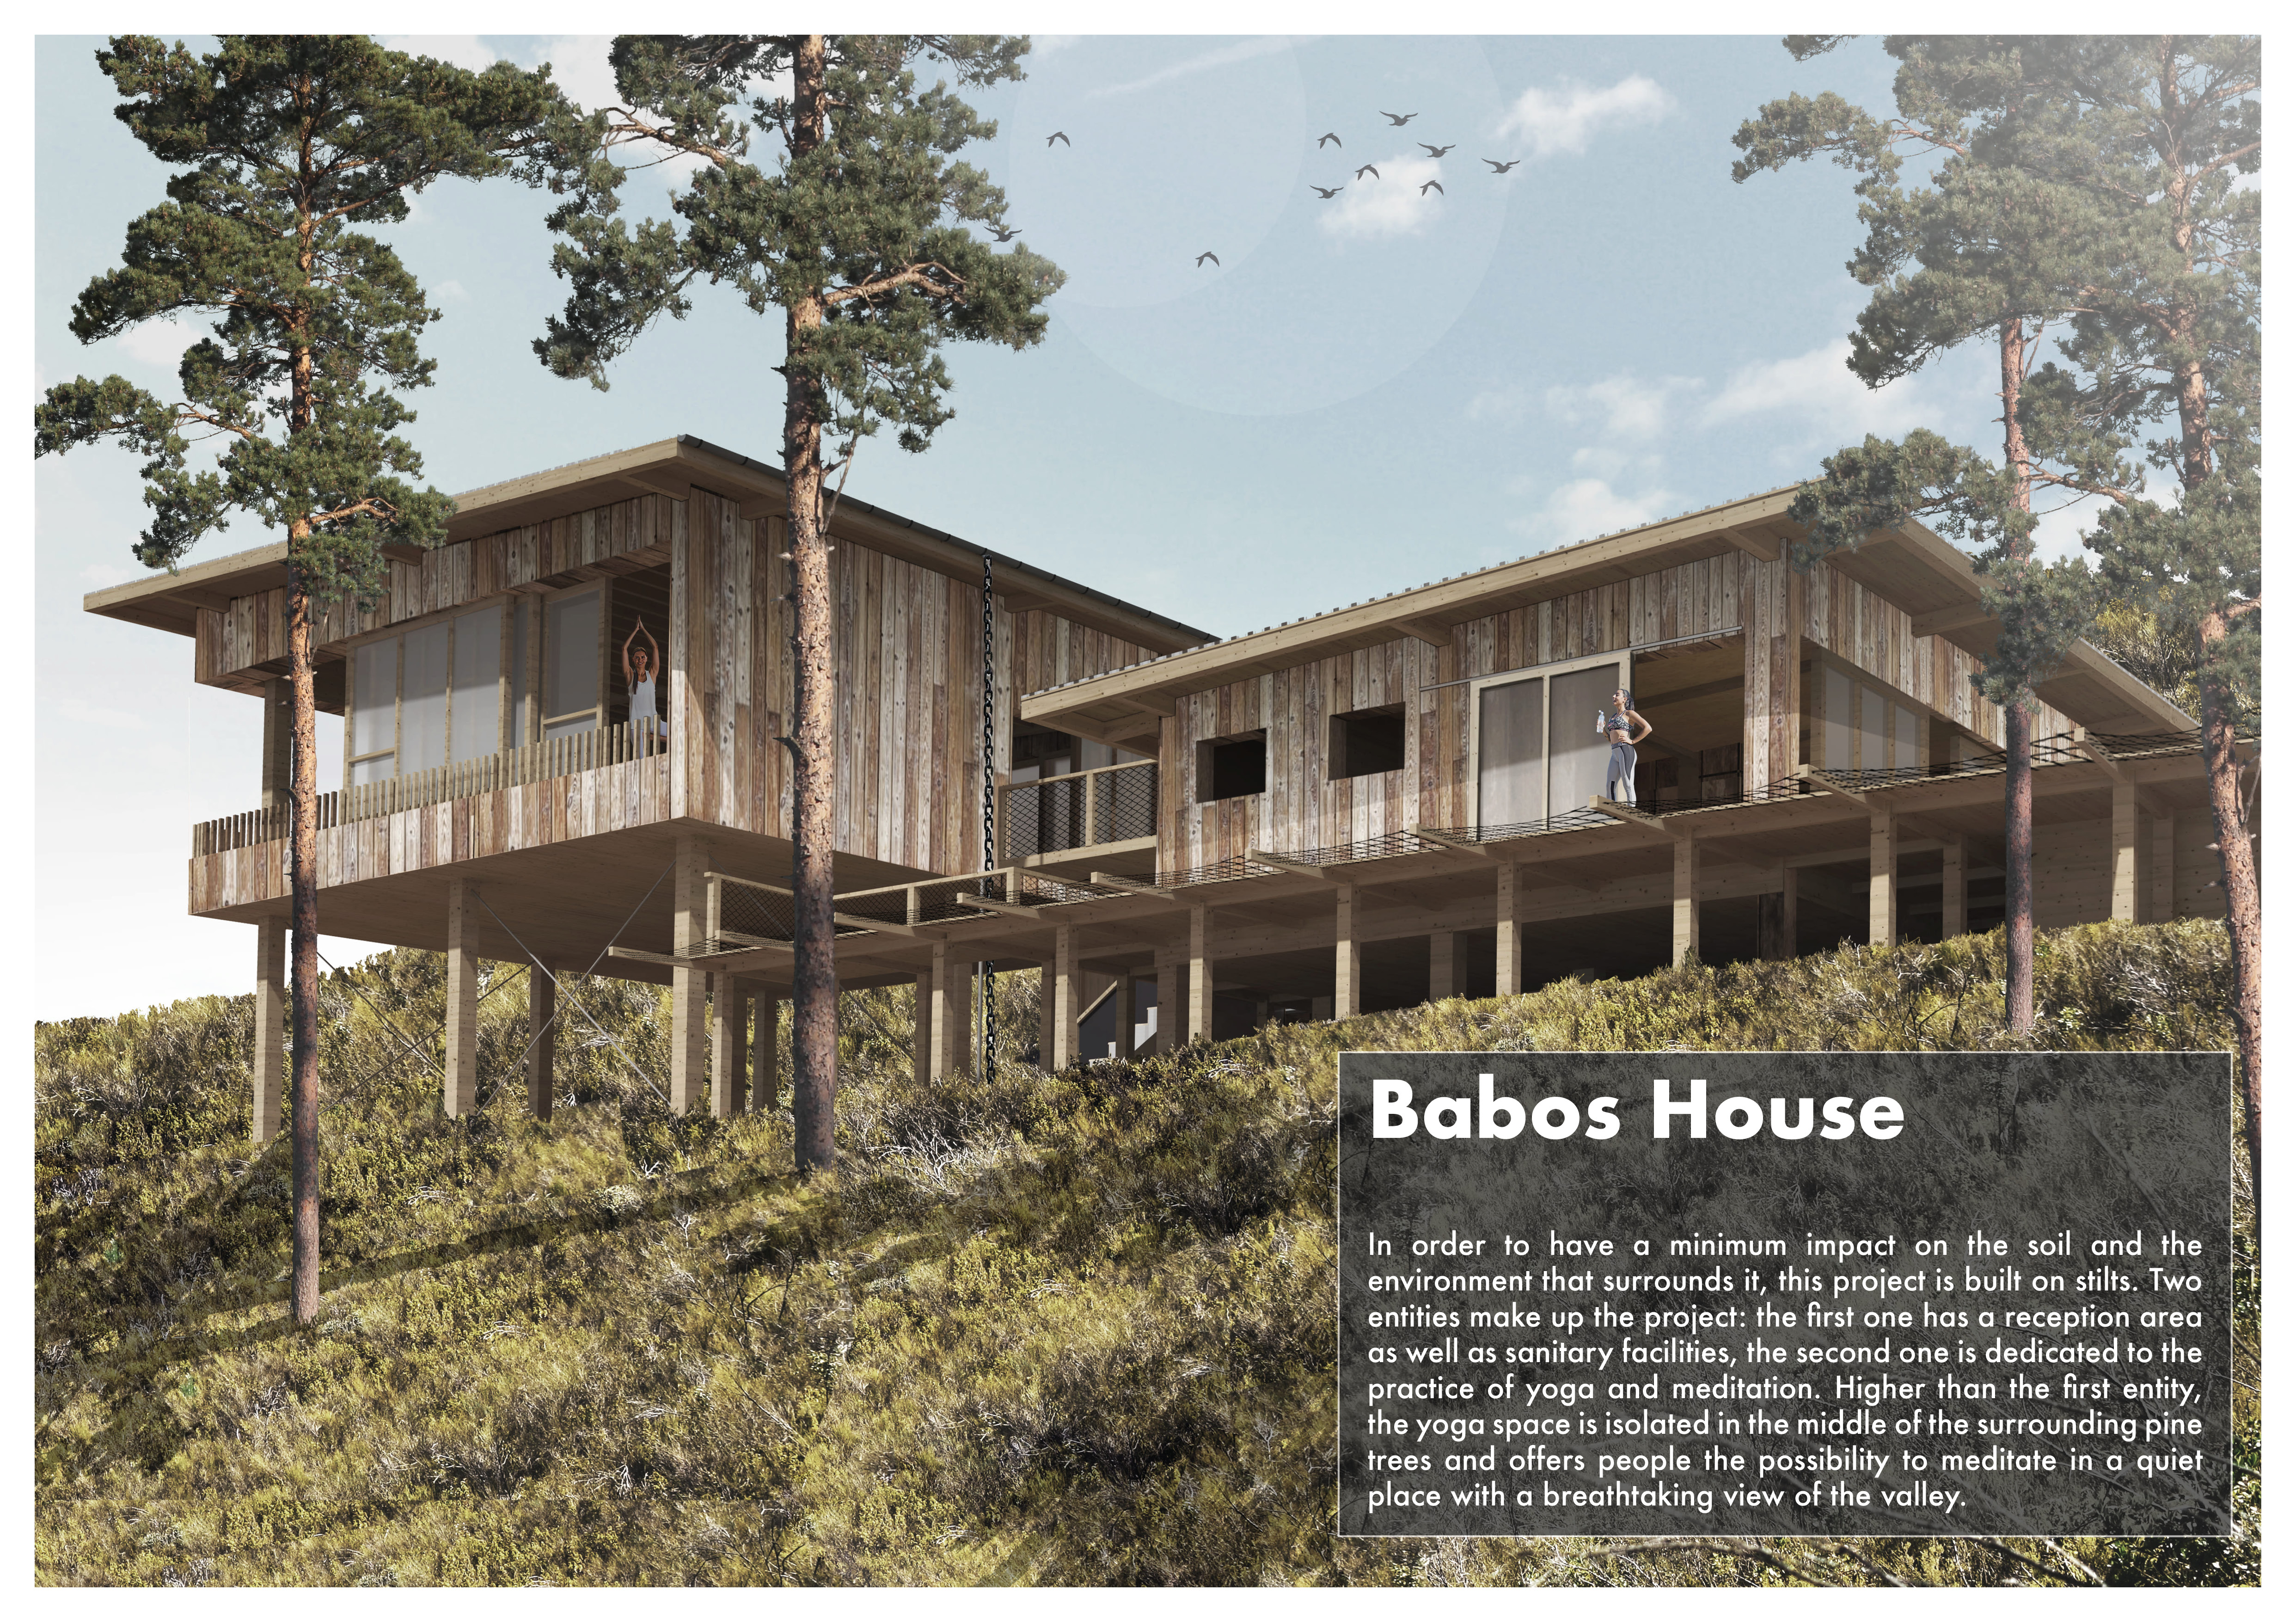
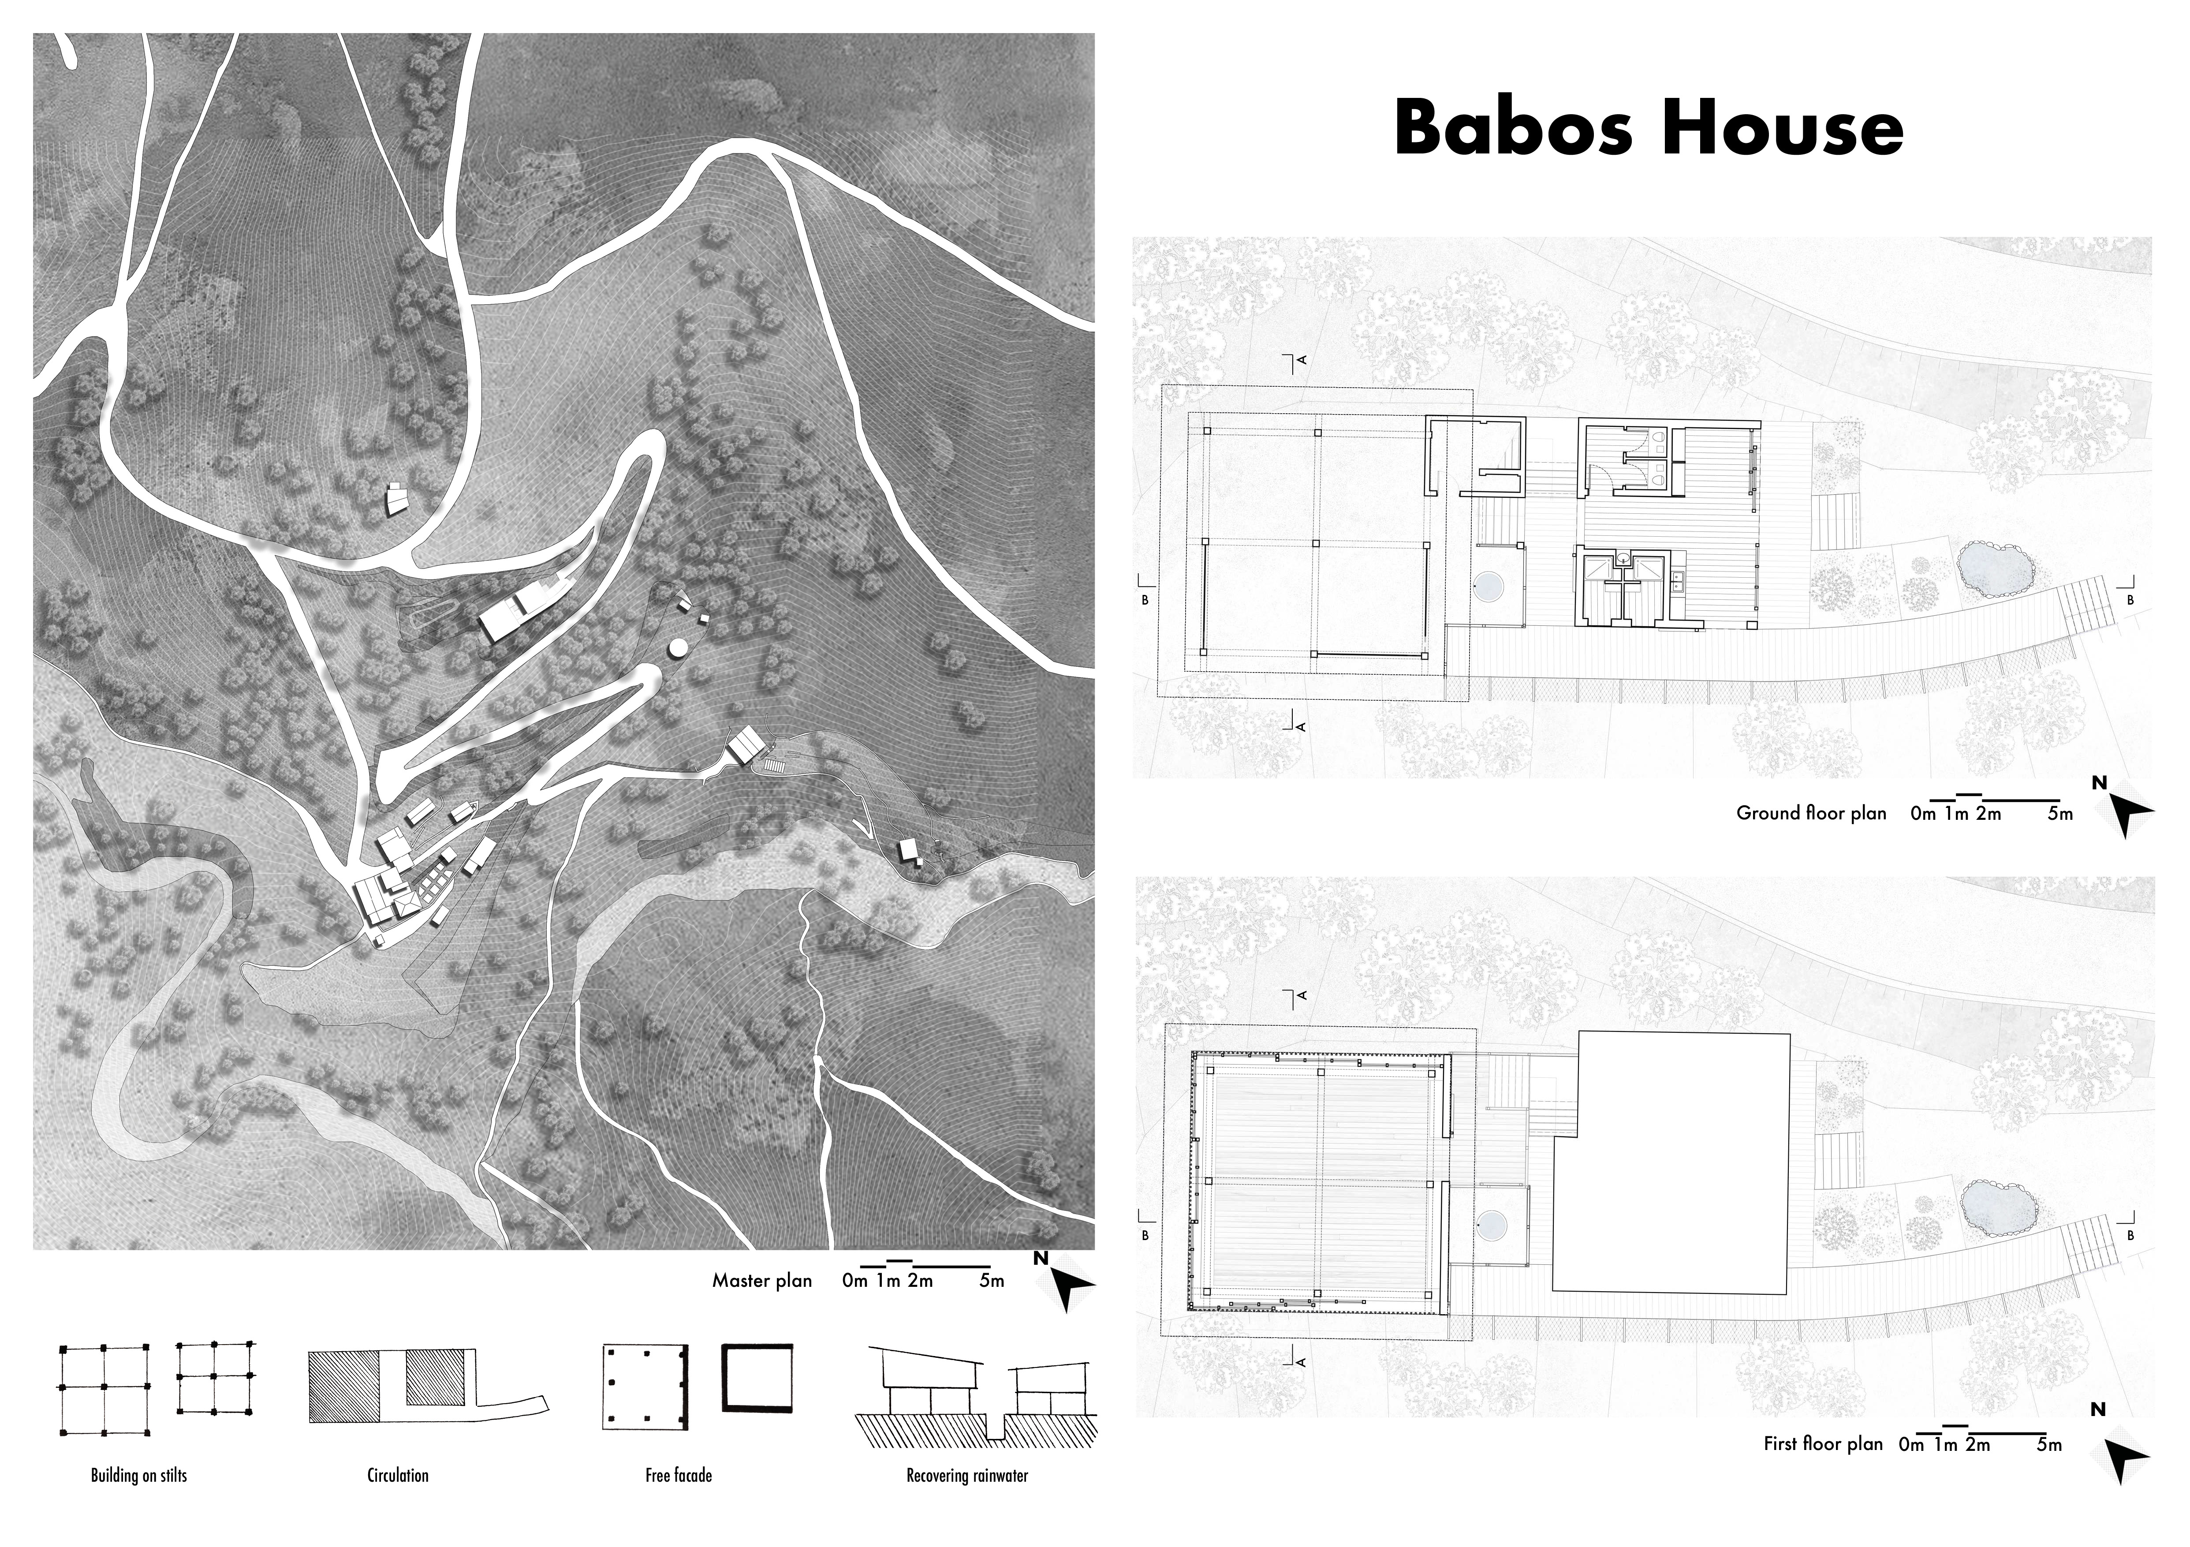
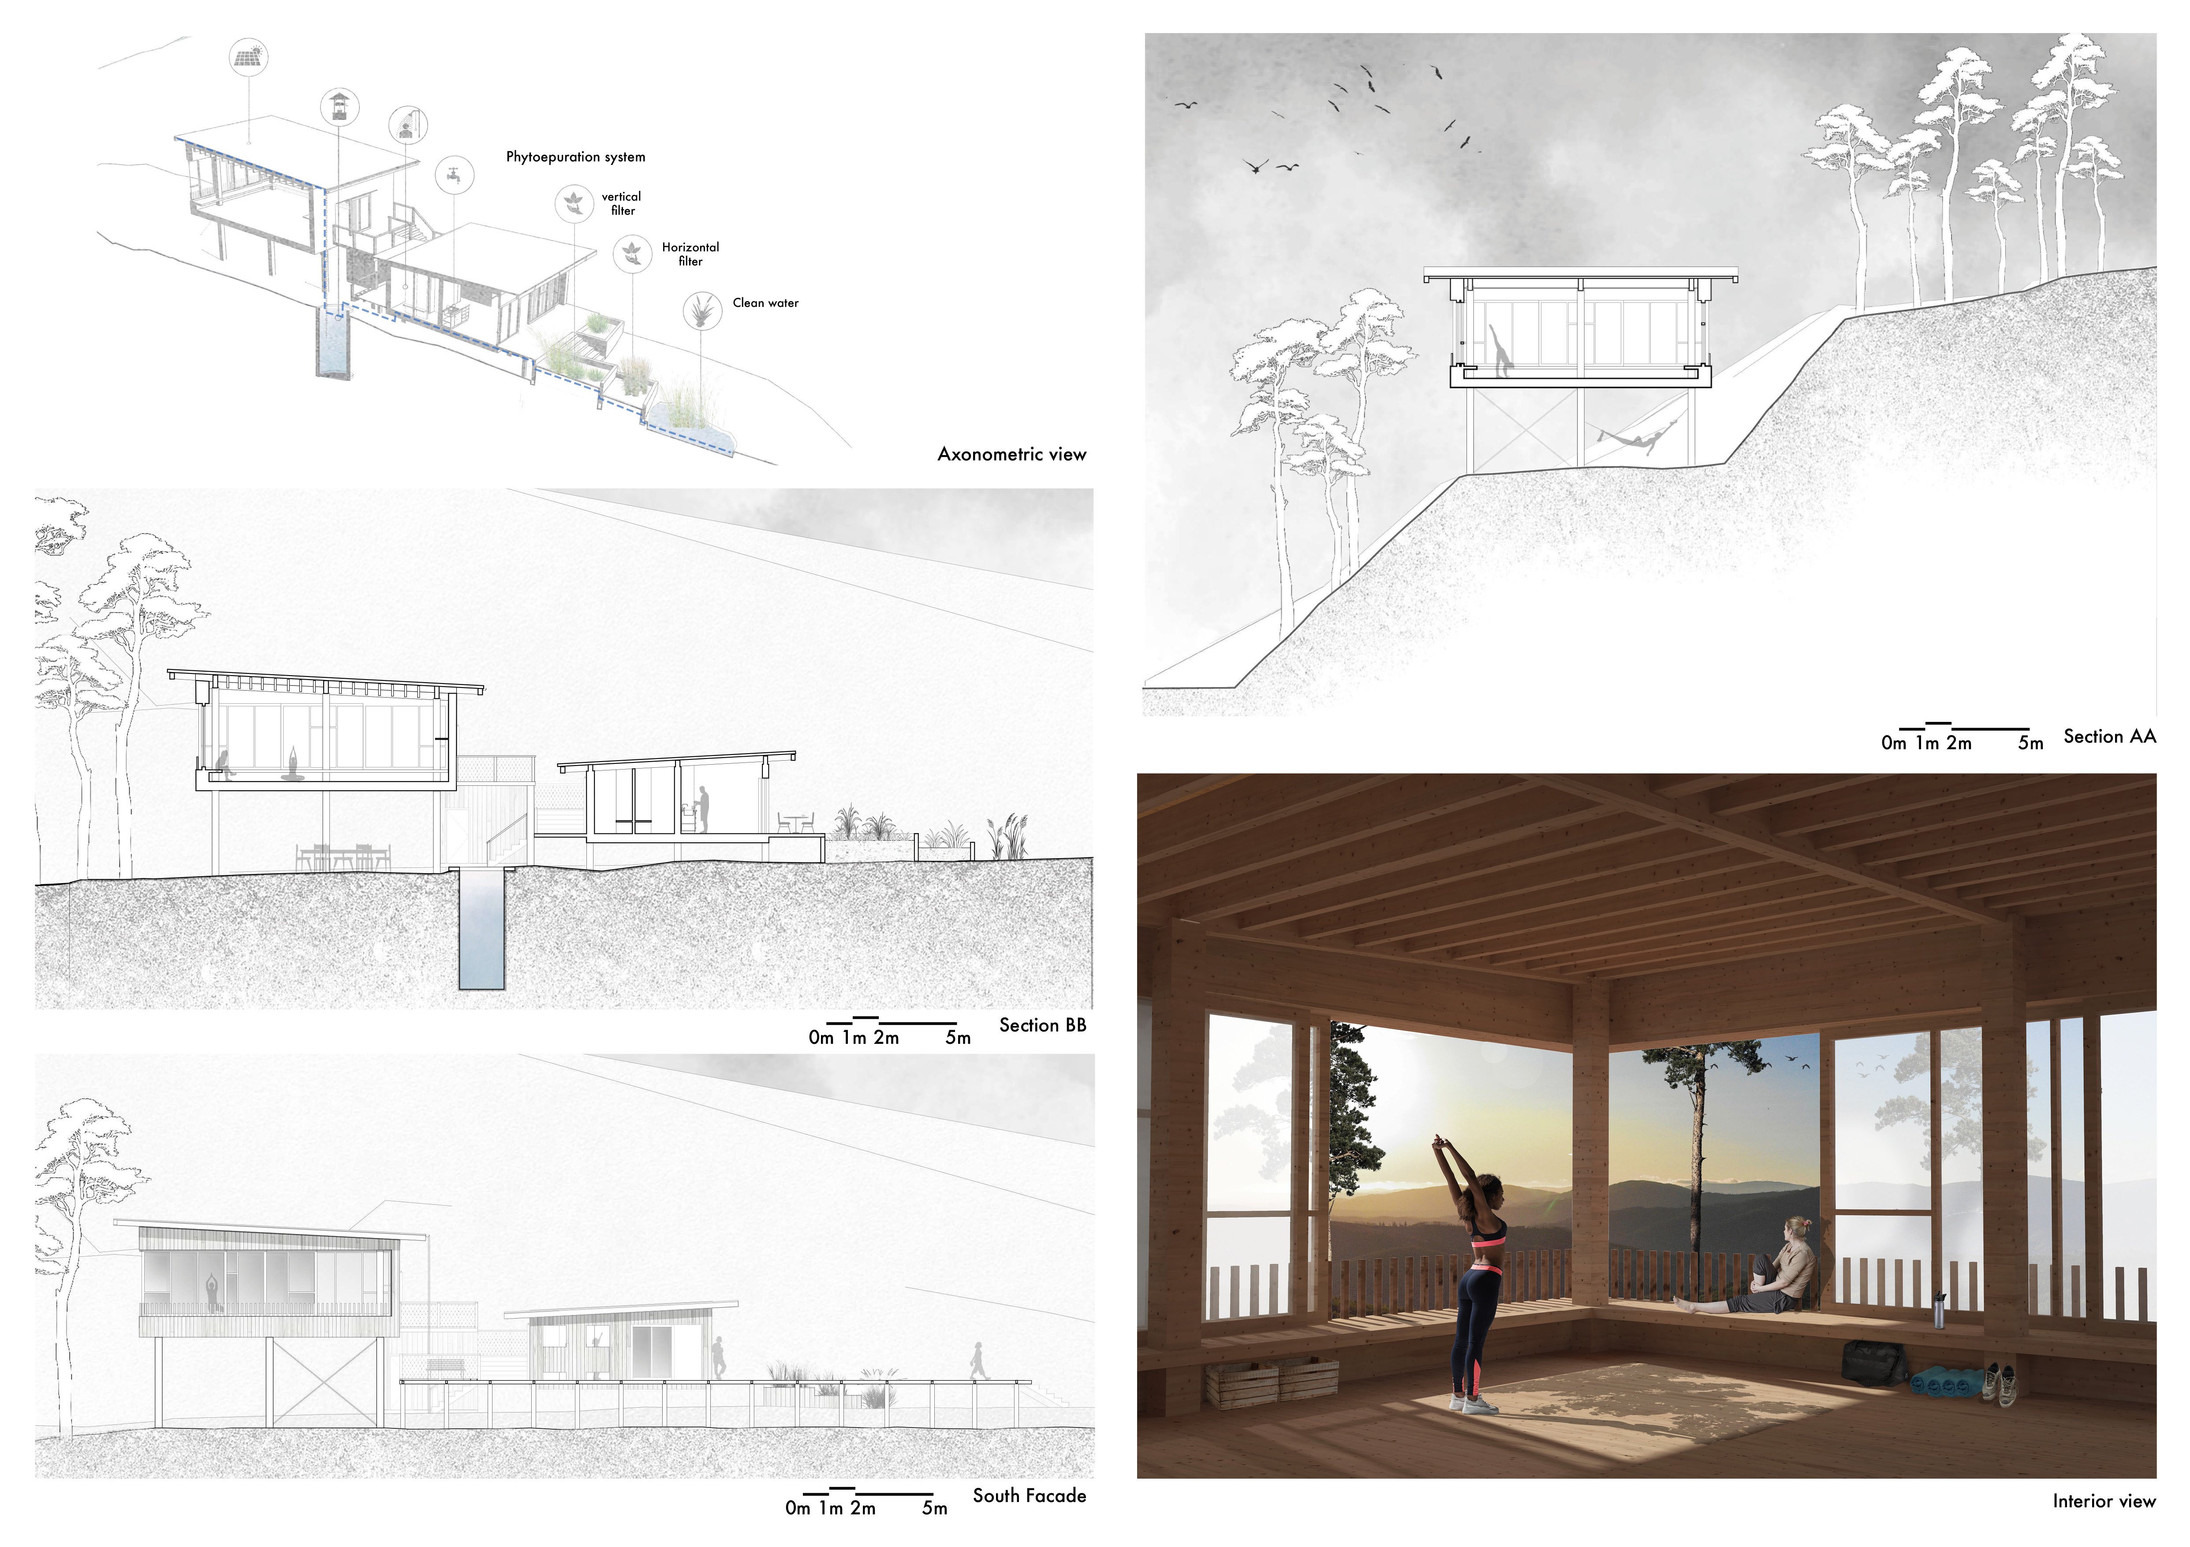
Elevated on stilts and integrated into a natural landscape of pine trees, the design incorporates a rainwater recovery system, providing a serene space for yoga and meditation.
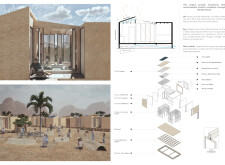
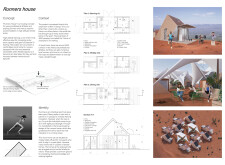
Constructed with hempcrete and rammed earth, the residence combines traditional Middle Eastern design strategies with contemporary sustainable technologies to create an efficient family dwelling in Dubai's desert environment.
Utilizing a frame-wall structure and a steel plate system, the design integrates natural elements to facilitate interactive learning within the diverse ecosystems of the Al Wathba Wetland Reserve.
Constructed with plywood panels and strategically designed lightwells, these cabins utilize stone foundations to create versatile spaces for wellness and meditation.
Constructed using woven palm leaves and local materials, the visitor center integrates with the Al Wathba Wetland Reserve, providing educational spaces that foster a connection between visitors and the surrounding ecosystem.
An enclosed observation area with all-round visibility allows visitors to engage deeply with the surrounding landscape while a series of designed balconies promotes social interaction and solitude, functioning as an urban lookout point.
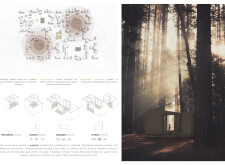
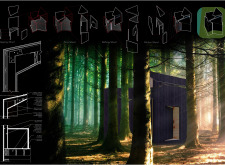
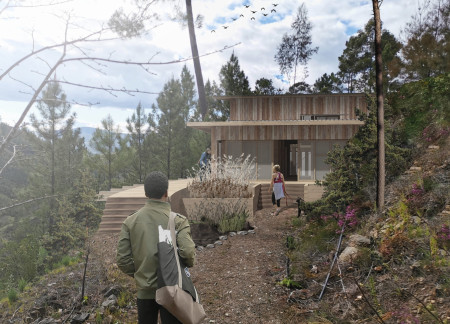
Located within a forested area near Gozjā “Little Lake” in Latvia, the proposal examines how small-scale architecture can support retreat and observation in a natural setting. The study considers the relationship between built forms, landscape, and light, focusing on spaces for rest, reflection, and communal gathering.
Incorporating a facade of burned wood that echoes Icelandic folklore, the retreat offers guests immersive views of Lake Mývatn and serves as a cultural haven for visitors seeking connection to local mythology and nature.
Use architecture to create different emotional states
Edition #9ideas COMPETITIONSILENT CONTEST For this competition, NO DESCRIPTION TEXT is allowed. The architecture ideas must be communicated strictly with visuals.
Prize Monetary award
Eligibility Open to all
Advance registration deadline 12 November 2026
Open architecture competitions
Closest deadline first
Project competitions first
Selected winning projects have the potential to be constructed
Ideas competitions
Experimental competitions with the focus on pushing the boundaries of creativity
Use architecture to create different emotional states
Edition #9ideas COMPETITIONSILENT CONTEST For this competition, NO DESCRIPTION TEXT is allowed. The architecture ideas must be communicated strictly with visuals.
Only participants selected and invited by Buildner can enter these closed competitions. To be considered for future opportunities, please set up your account on Architects' Network Plus.