Olga Daria Syrnyk,Martyna Magdalena Idasiak,Wiktoria Chocianowska
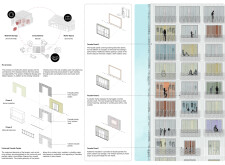
Utilizing a material bank for reclaimed steel and cross-laminated timber panels, the design effectively integrates safety cores within a community framework to foster resilience and accessibility in urban living.
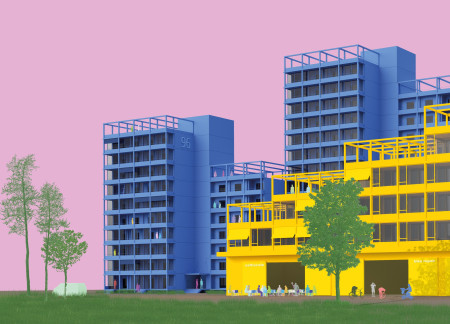
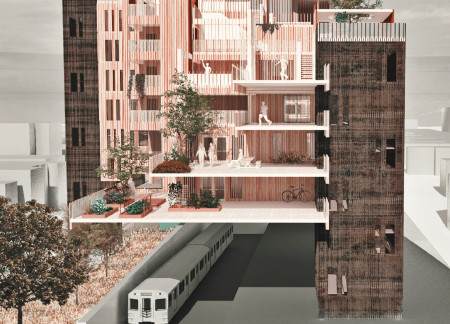
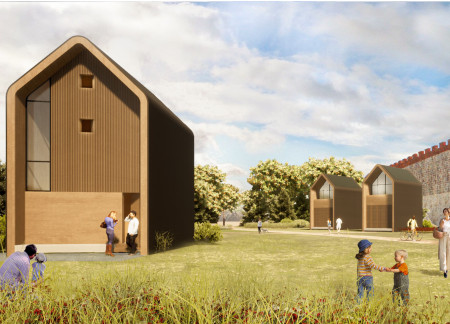
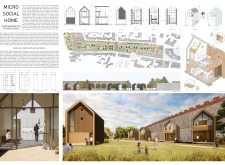
Utilizing charred wood shingles and laminated timber, the architectural scheme reinvents urban living by combining adaptable residential units with vibrant community spaces to foster social interaction and sustainability.
Utilizing recycled concrete panels and integrating green roofs, the design fosters community engagement while providing adaptable urban living spaces that prioritize sustainability.
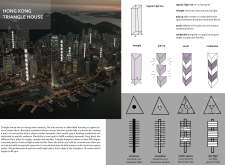
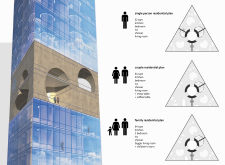
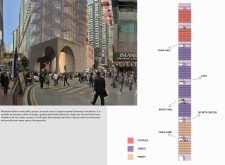
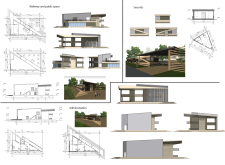
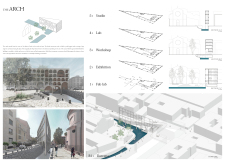
Crafted with a unique triangular geometry and utilizing sustainable bamboo and concrete, the design integrates community amenities into its residential footprint to address urban living challenges in a densely populated environment.
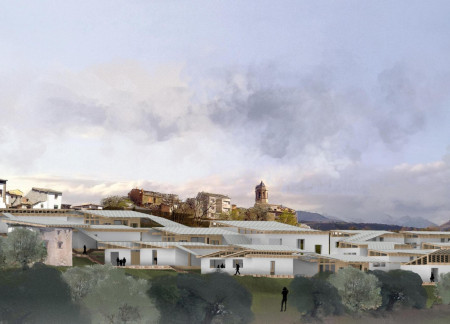
Inspired by the coastal landscape, the design incorporates residential units that focus on community interaction and accessibility, creating a cohesive living environment suited for families and individuals.
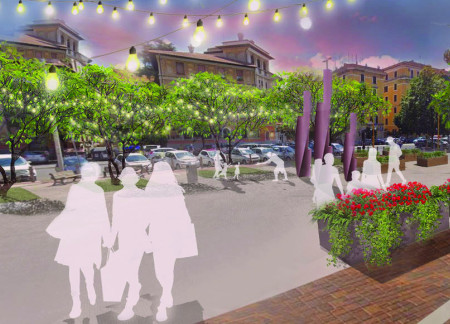
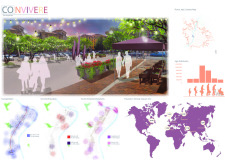
Located in Rome, the design unites community through easily accessible urban amenities, enhancing daily interactions while accommodating diverse residential needs.
With integrated solar panels and innovative marsh filter systems, the project enhances the Seine's waterfront while providing essential social housing that prioritizes sustainability and community engagement.
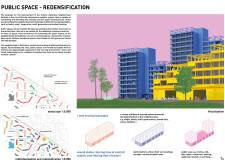
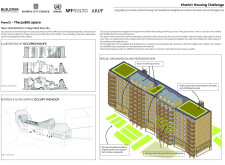
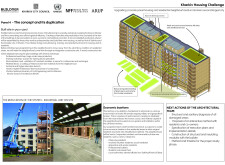
With cross-laminated timber forming its core structure, the design seamlessly incorporates interstitial public spaces to cultivate community interaction while addressing housing needs through adaptable residential units.
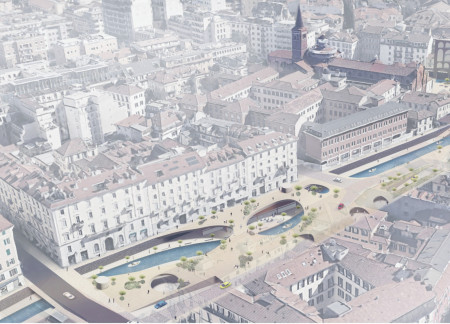
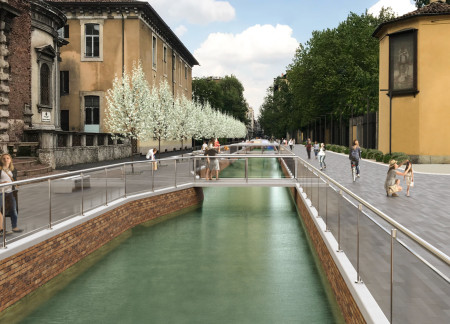
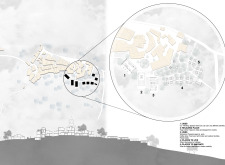
The transformation of Milan's Navigli canals incorporates sustainable practices and public spaces, creating a dynamic hub that enhances community interaction through the integration of fashion and culture.
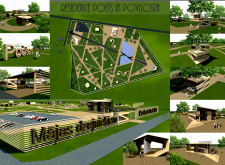
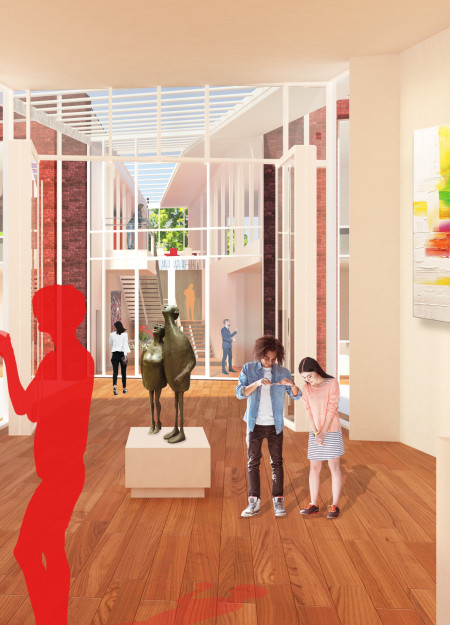
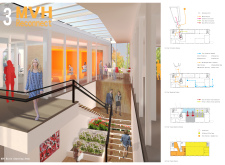
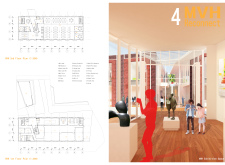
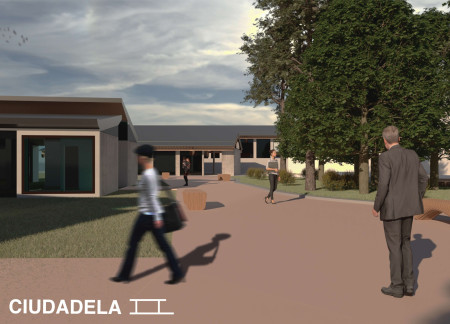
A roof-covered walkway links various cultural exchange spaces made from natural wood and brick, fostering community interaction within an eco-focused arts village.
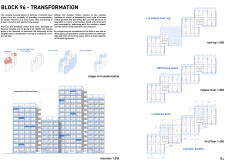
Integrating prefabricated concrete panels and steel elements, the design revitalizes a historically significant area by creating flexible community spaces that foster social interaction and resilience.
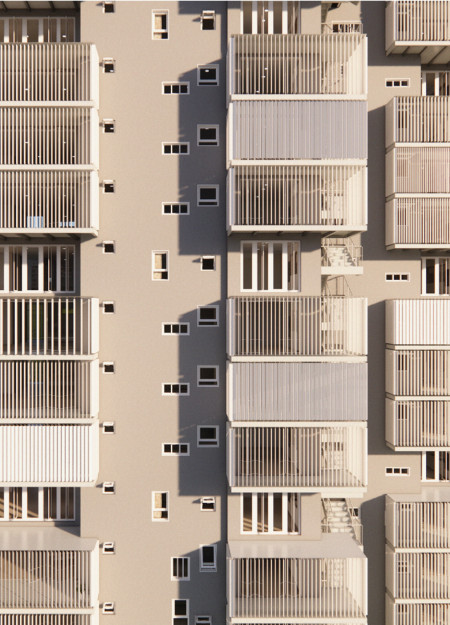

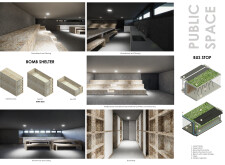

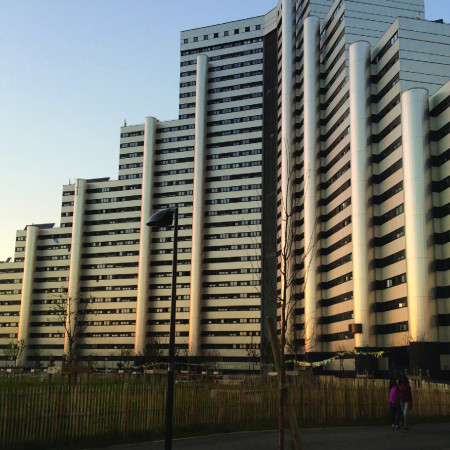
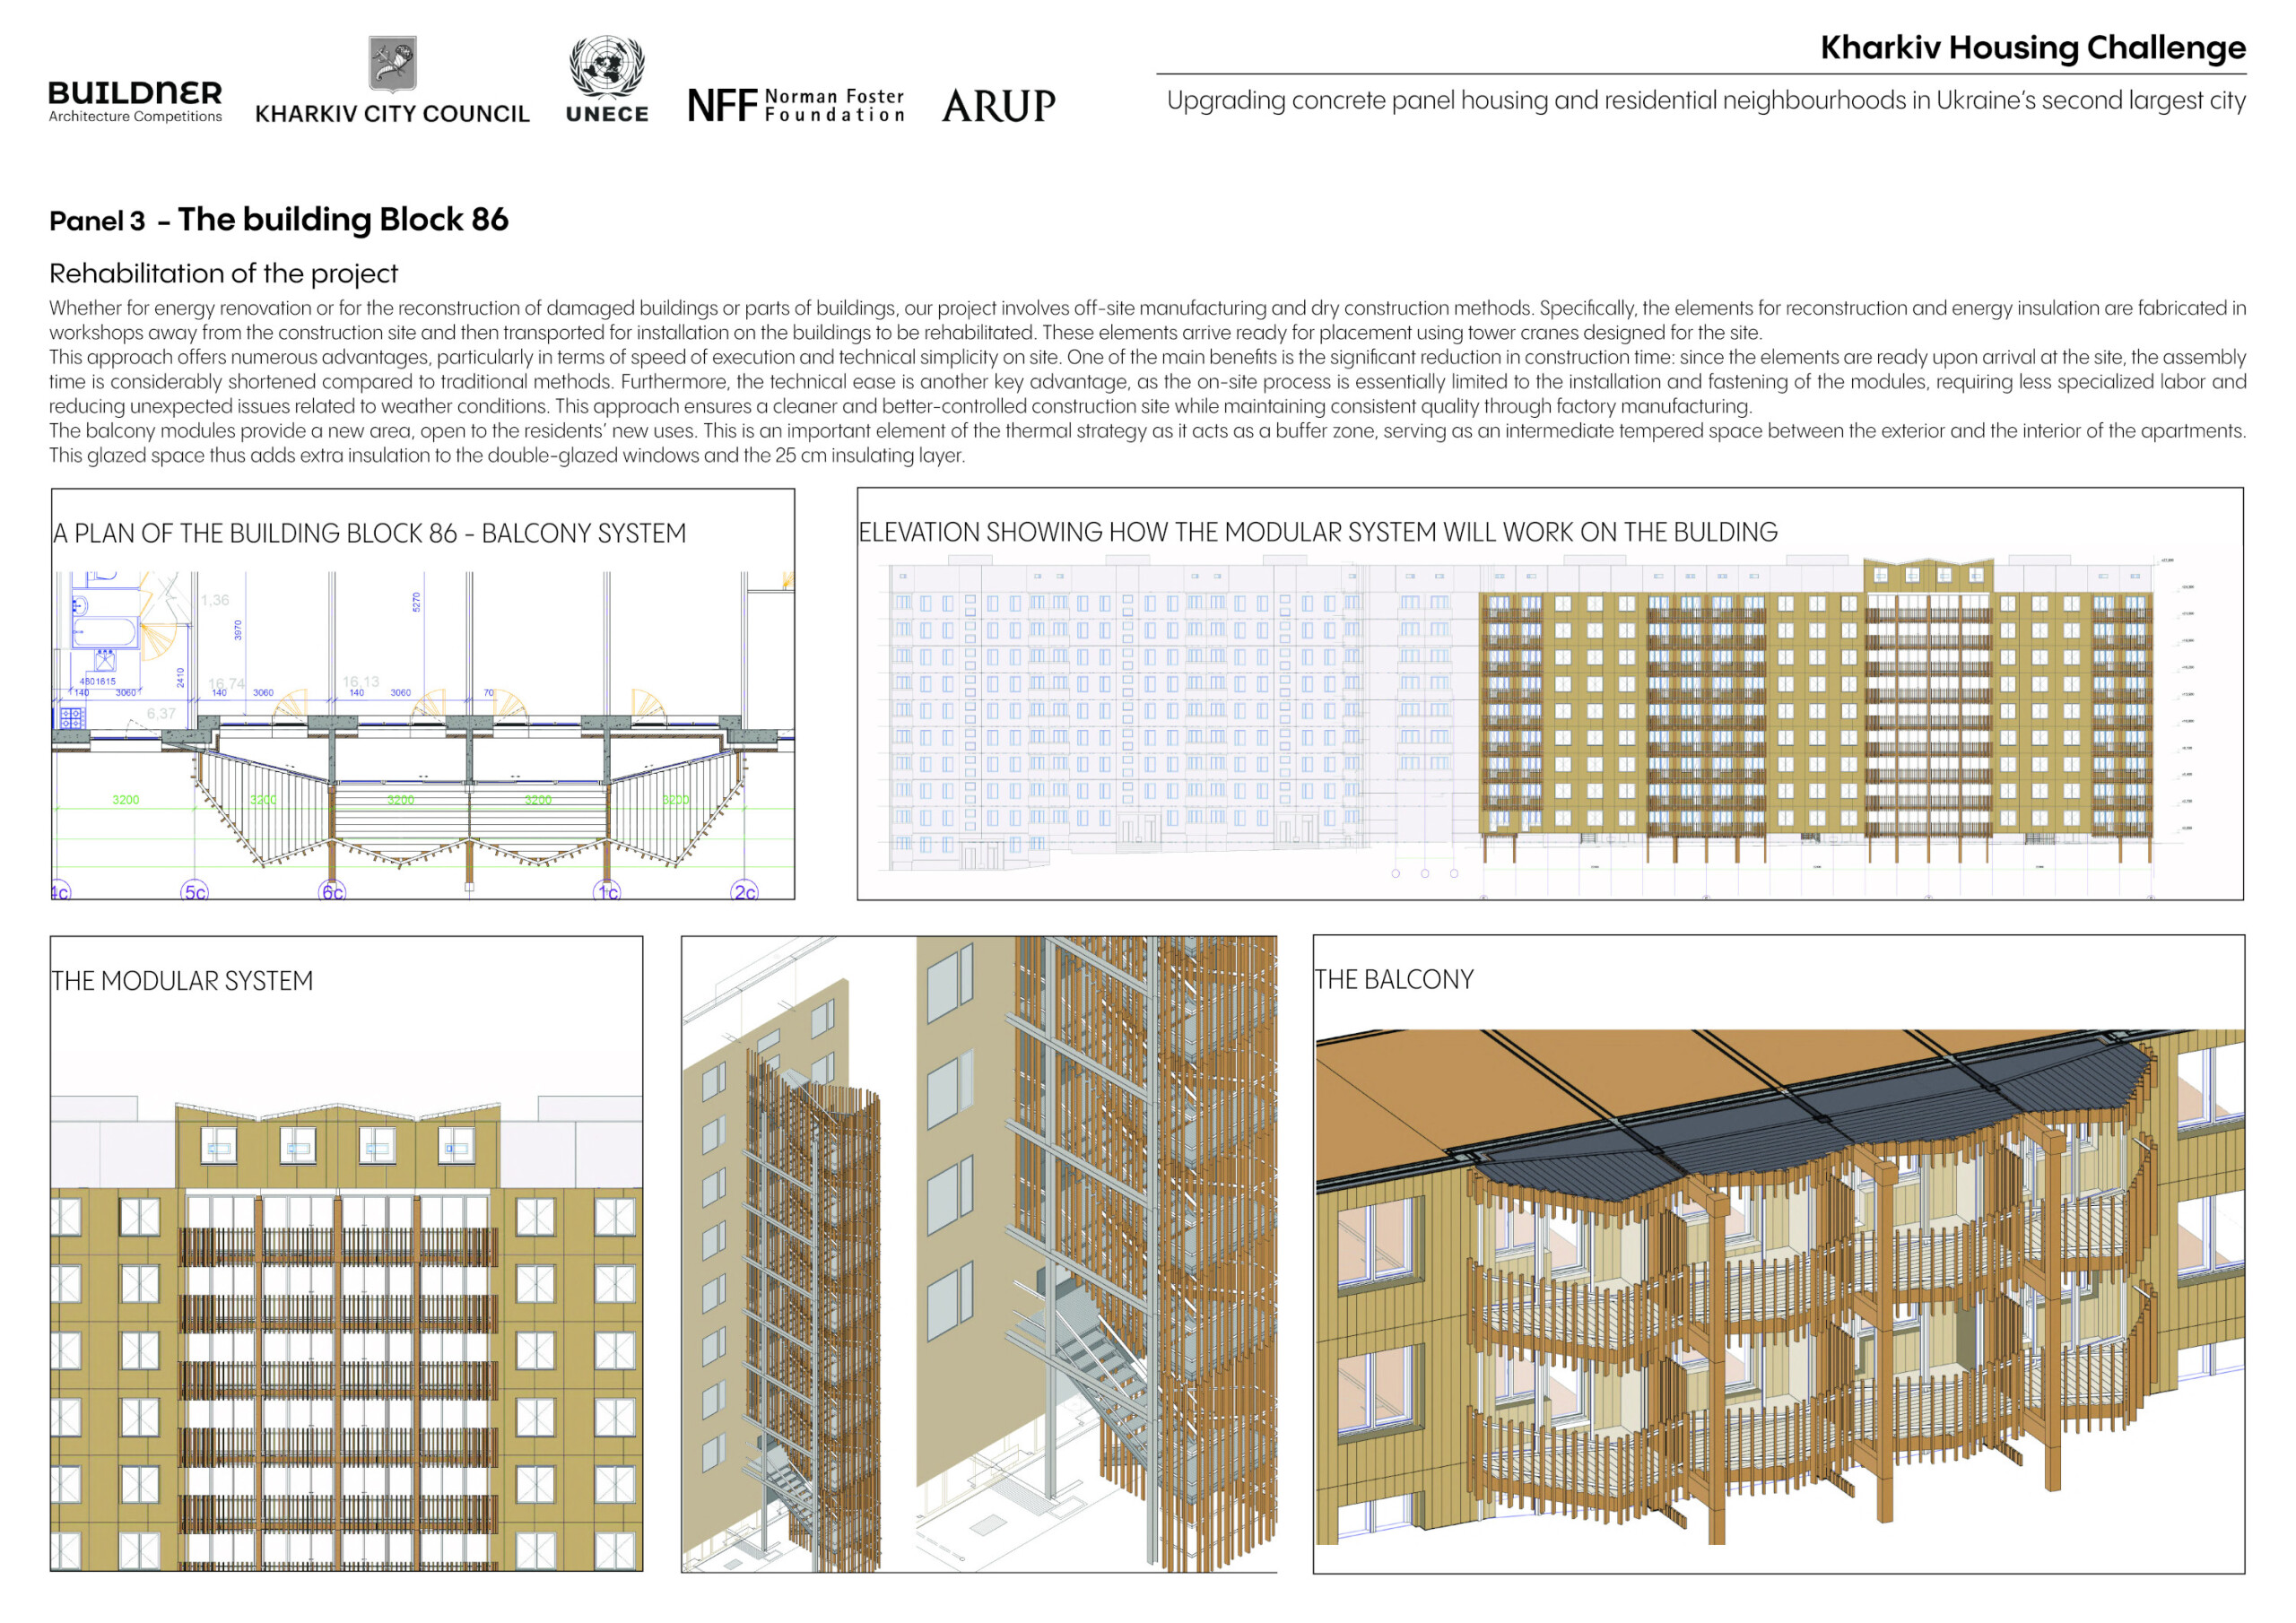
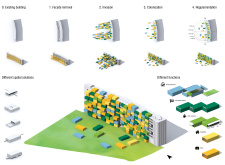
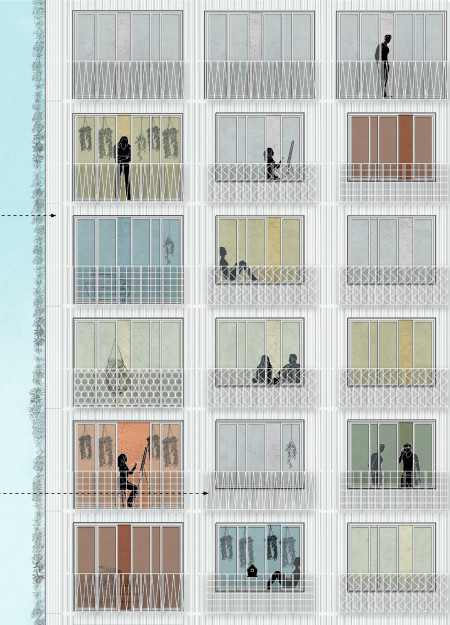
Elevated living spaces constructed from concrete and charred wood serve as both residential units and emergency shelters, addressing urban resilience in Kharkiv's revitalized housing landscape.
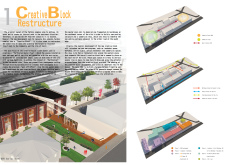
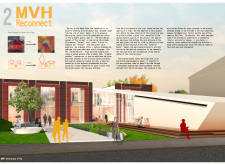
Perforated brick facades and sloped roofs create a modern reinterpretation of industrial heritage, transforming the former factory site into a vibrant community hub that supports artistic expression and social interaction.
Blerine Hoti,Getoarb Hoti,Drita laura Huseni,Musli Kastrati
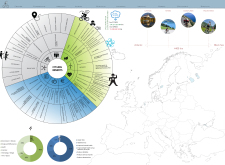

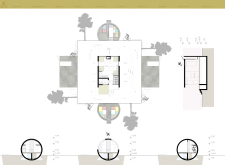
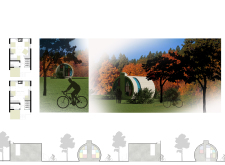
Incorporating reinforced concrete and expansive glass elements, the design enhances urban mobility while promoting cycling as a key mode of transportation within a vibrant community setting.
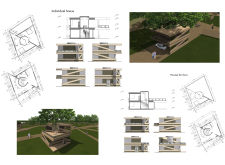
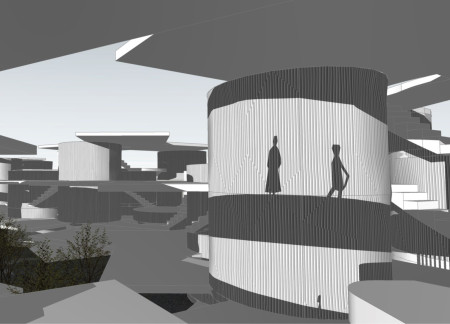

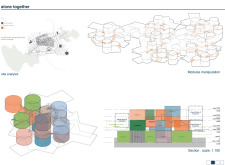
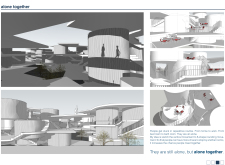
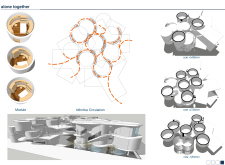
An 8-shape circulation path interweaves communal living areas with lush green spaces, fostering social interaction while addressing the challenges of urban isolation through thoughtfully organized residential units.
Sara Di valerio,Giacomo Fontanive,Gregorio Gottardo
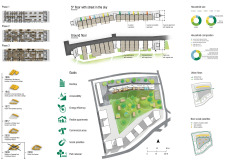
An elevated street in the sky integrates public green spaces with cross-laminated timber construction and natural fiber insulation to create a cohesive mixed-use development that prioritizes community engagement and accessibility.
Constructed with cross-laminated timber, the dual-functioning structure integrates communal spaces and private residences, addressing the housing needs of students and young professionals in the heart of Pisa.
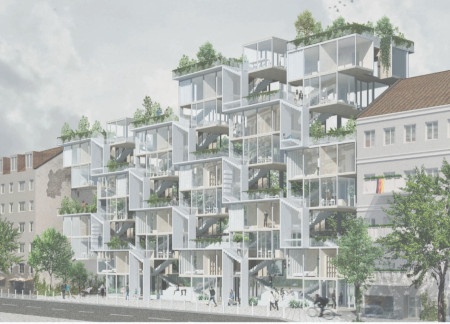
Lightweight timber frames and transparent glass create a porous structure that integrates green open spaces, promoting community interaction and addressing the housing needs through flexible co-living solutions.
The integration of steel structures with expansive green spaces revitalizes Milan's historic canals, enhancing accessibility and community interaction while preserving the area's cultural heritage.
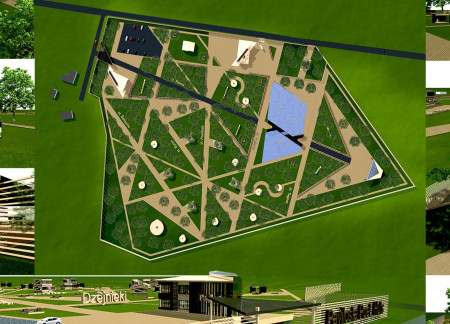
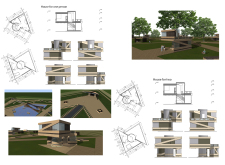
The integration of artist villas with a central Agora and well-planned green spaces creates a vibrant community hub designed for both creative expression and social engagement.
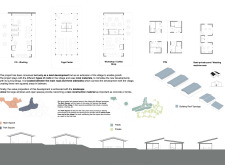
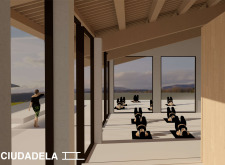
Positioned between the Baltic Sea and the Jaunupes River, the Pilgrimage Yoga House is a multifunctional space designed for yoga, meditation, and communal gathering. The project combines sustainable construction with a strong sensitivity to its landscape and users, offering a setting that supports both individual reflection and shared experience.
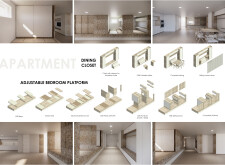
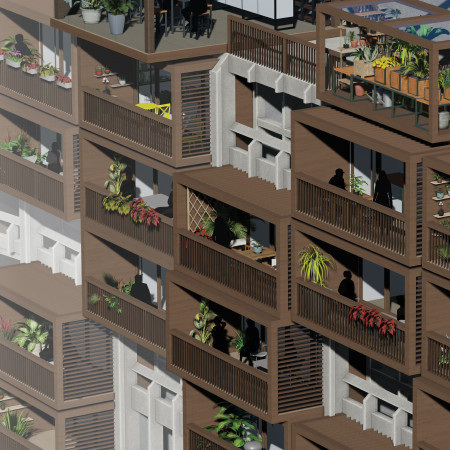
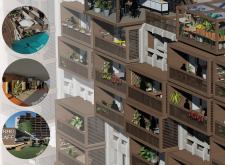

Utilizing bamboo and recycled steel, the design incorporates vertical gardens to enhance urban living environments while fostering community engagement through adaptable micro-housing units.

The project addresses the complexities of urban density while fostering social engagement and pedestrian accessibility by integrating flexible office spaces with vibrant communal areas. The design not only enhances functionality within a constrained urban footprint but also strengthens connections between disparate elements of the city’s fabric.
This study examines a multi-volume building designed to connect users with the forest landscape while accommodating communal and educational functions. Architectural strategies in these contexts can balance visual distinction with environmental sensitivity, providing spaces for learning and observation.
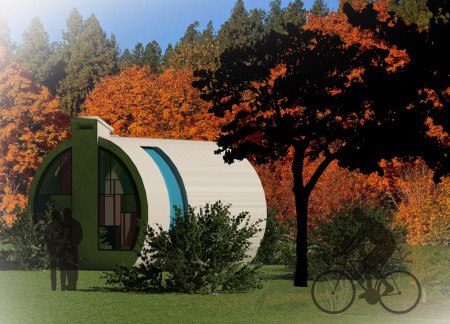
Crafted with natural brown tones and a focus on simplicity, the hut integrates into the Cambodian landscape, offering a serene retreat for reflection and relaxation.
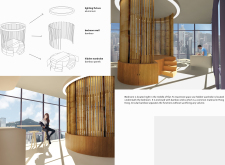
Elevated on stilts, the structure utilizes cross-laminated timber panels and translucent surfaces to create a harmonious integration with the surrounding environment, serving as a serene space for meditation and reflection.
A central tree anchors a gabled cabin designed for relaxation and self-discovery, while cross ventilation and sustainable wood construction enhance the connection with nature.
Use architecture to create different emotional states
Edition #9ideas COMPETITIONSILENT CONTEST For this competition, NO DESCRIPTION TEXT is allowed. The architecture ideas must be communicated strictly with visuals.
Prize Monetary award
Eligibility Open to all
Advance registration deadline 12 November 2026
Open architecture competitions
Closest deadline first
Project competitions first
Selected winning projects have the potential to be constructed
Ideas competitions
Experimental competitions with the focus on pushing the boundaries of creativity
Use architecture to create different emotional states
Edition #9ideas COMPETITIONSILENT CONTEST For this competition, NO DESCRIPTION TEXT is allowed. The architecture ideas must be communicated strictly with visuals.
Only participants selected and invited by Buildner can enter these closed competitions. To be considered for future opportunities, please set up your account on Architects' Network Plus.