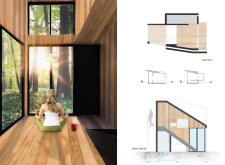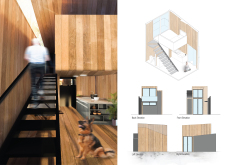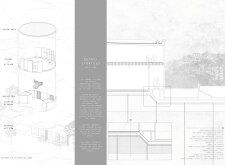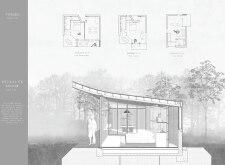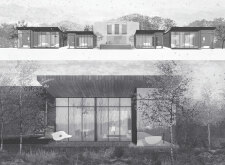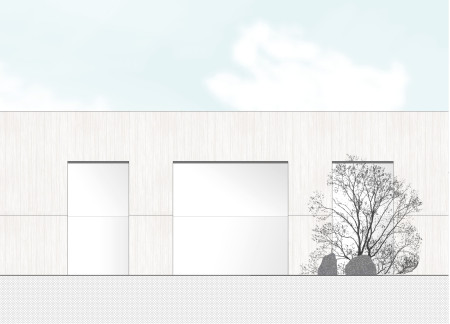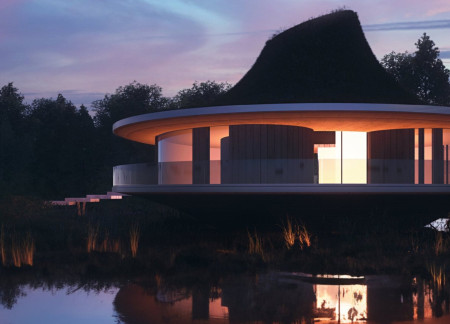
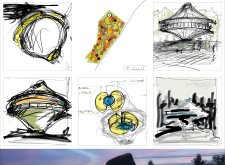
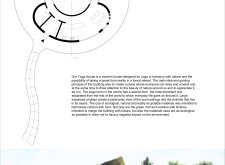
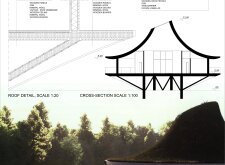
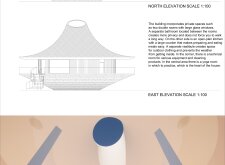
Crafted from cross-laminated timber and accented with charred wood, the conical retreat integrates seamlessly into the forest landscape, offering a serene space for yoga and mindfulness practice.
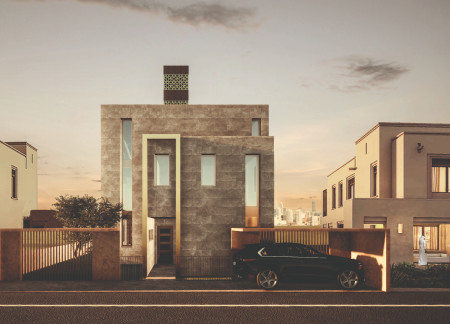
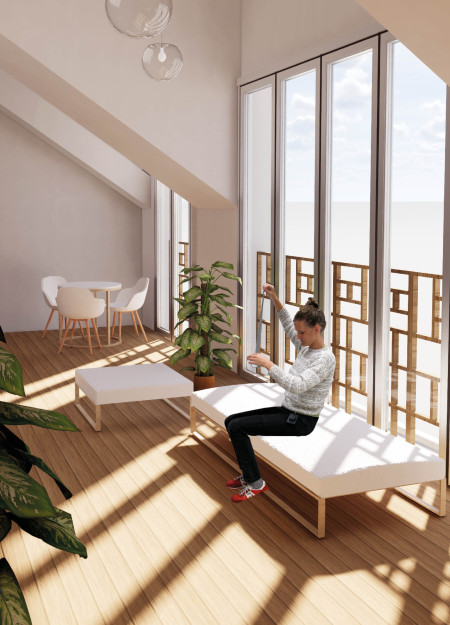
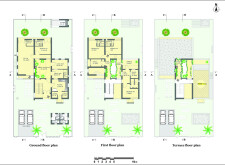
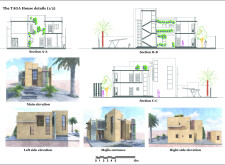
Emphasizing local terracotta and vertical greenery, the design integrates sustainable materials and efficient spatial organization to create an adaptable residential environment in the urban landscape of Dubai.
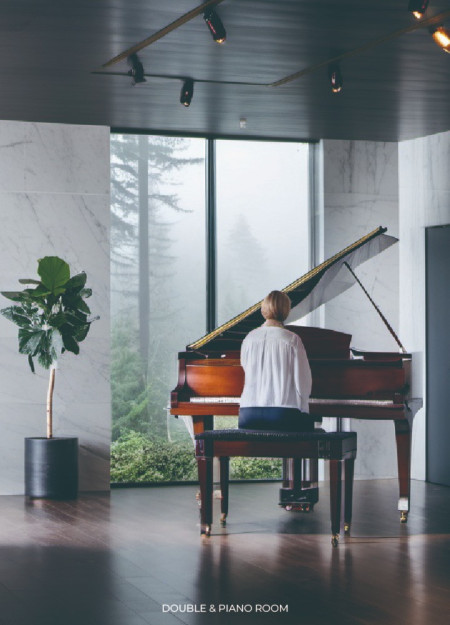
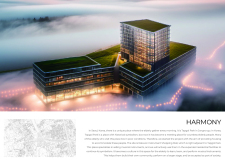
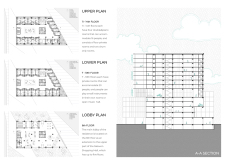
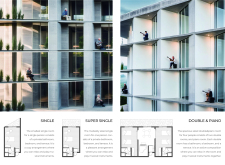

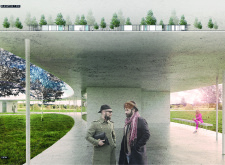
Crafted from concrete and wood, the facility integrates green roofs and dedicated piano rooms to provide a supportive environment for the elderly that fosters community engagement through music.
The gabled roof and curved design of the facility, constructed with natural wood elements, create an inviting atmosphere for families seeking compassionate care during difficult times.
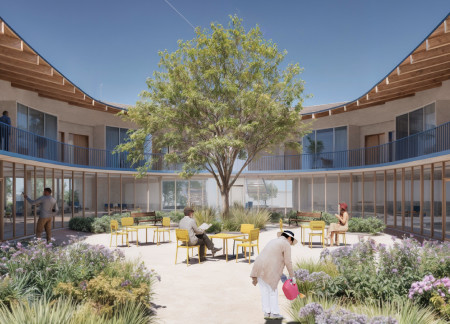
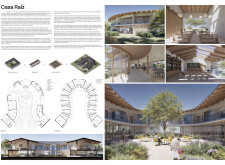
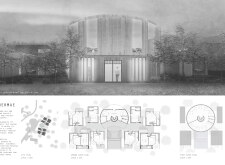
Curvilinear forms crafted from cross-laminated timber panels envelop serene garden spaces, creating a contemplative environment designed for end-of-life care.
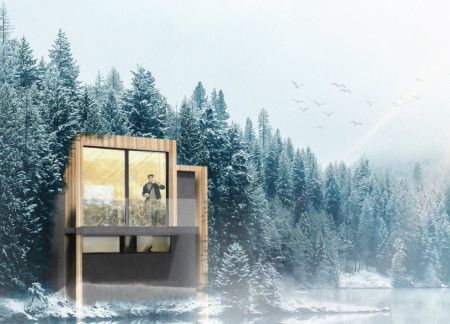
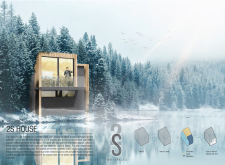
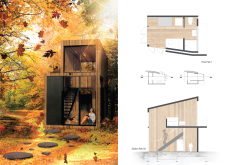
Elevated meditation spaces provide serene views among treetops while incorporating cross-ventilation and thermal dynamics, creating a retreat that encourages both reflection and connection to nature.
Curved openings and basalt laywork form a cohesive relationship with the natural landscape, while a geothermal heating system ensures comfort in a luxury hospitality setting in Iceland.
Reflective glass facades and local stone define a geometric wellness retreat that seamlessly integrates with the Icelandic landscape, offering guests a tranquil space for relaxation and rejuvenation.
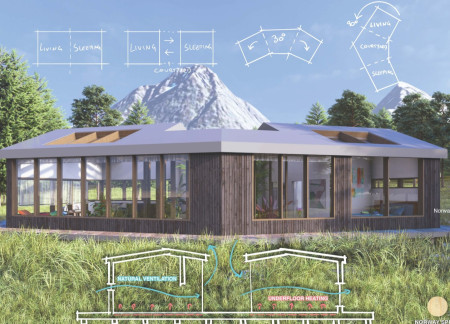
Using sheep's wool insulation and Norway Spruce cladding, the design maximizes natural light through expansive windows and an open courtyard, providing a comfortable residential retreat in the heart of Norway.
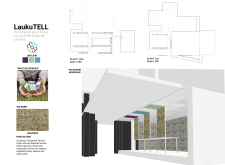
Utilizing untreated Organoid surfaces and incorporating lotus flower-inspired meditation spaces, the design creates a sensory-rich environment that celebrates traditional tea production while serving as a guest house for visitors.
Constructed with rammed earth and environmental concrete, the design fosters a unique oasis-like environment that integrates private and communal spaces for sustainable residential living.
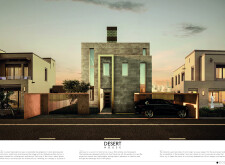
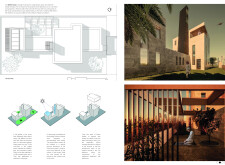
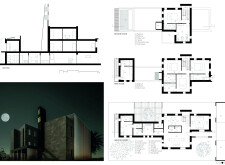
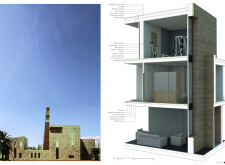
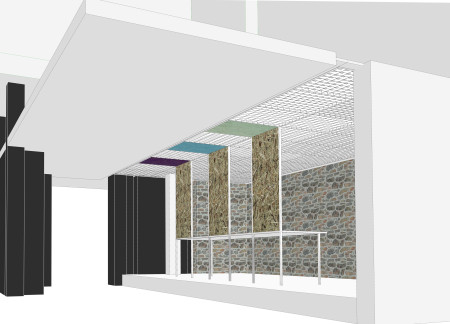
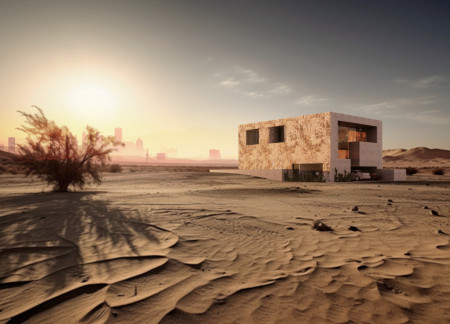
Utilizing local stone and a cave-like spatial configuration, the design facilitates a balance between communal interaction and private retreats, accommodating the dynamic needs of modern family living in a desert environment.
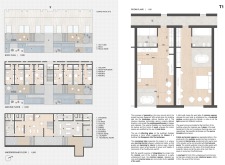
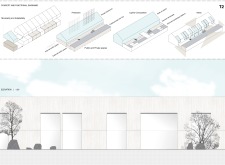
Emphasizing Corten steel facades and integrating tranquil water gardens, the hospice facility merges natural materials with a therapeutic environment, designed to support the emotional journey of patients and families.
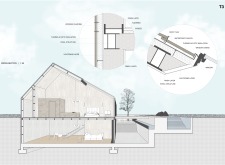
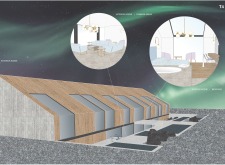
Crafted with charred wooden shingles and cross-laminated timber panels, the hospice creates a serene and supportive environment that prioritizes patient well-being through thoughtful design and natural integration.
EDGAR MANUEL NAVA AYALA,RICARDO ARTURO HERNANDEZ PACHECO,RODRIGO SALVADOR SANCHEZ,OSMAR Ortiz Martine
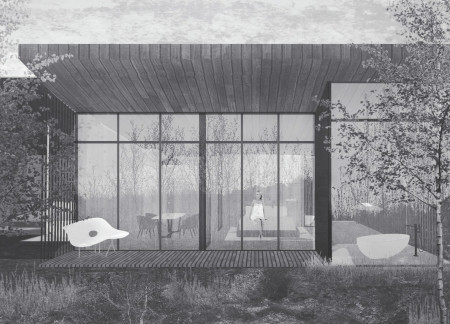
Charred wood cladding envelops a structure with expansive glass elements, creating a seamless interaction with the surrounding landscape while serving as a multi-functional community space focused on well-being and connection.
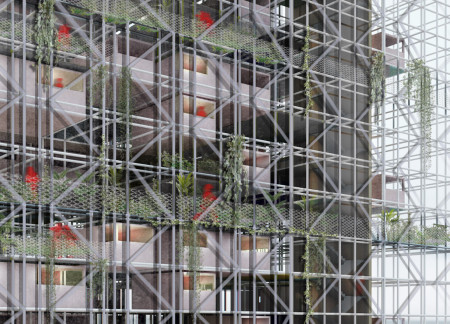
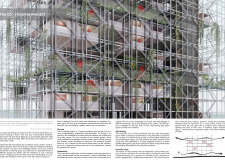
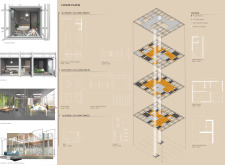
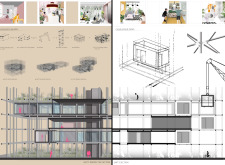
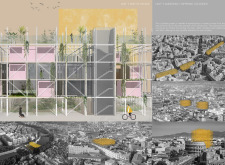
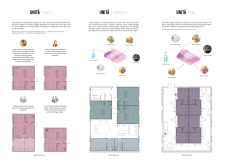
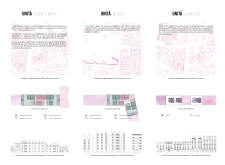
Built with a flexible arrangement of living units supported by a metal grid structure, the design emphasizes adaptability and community interaction within the framework of collective housing in Rome.
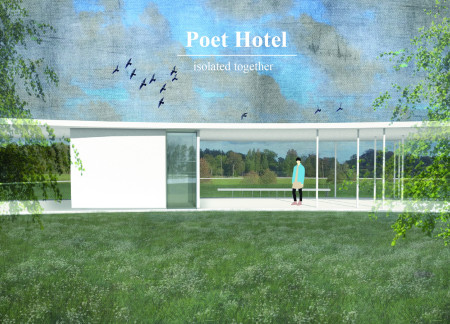
Framing individual hotel rooms with private gardens, the continuous structure creates a tranquil setting that encourages community interaction while offering guests a secluded retreat for relaxation.

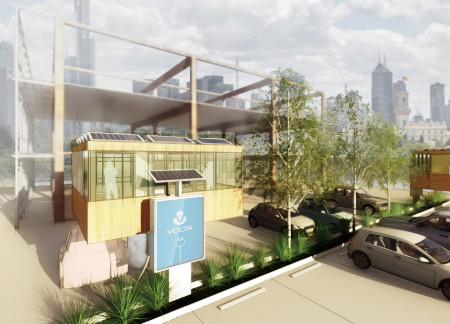
Comprising recyclable wood panels and designed for off-grid living, the housing solution provides a flexible and sustainable residence for young professionals in urban settings.
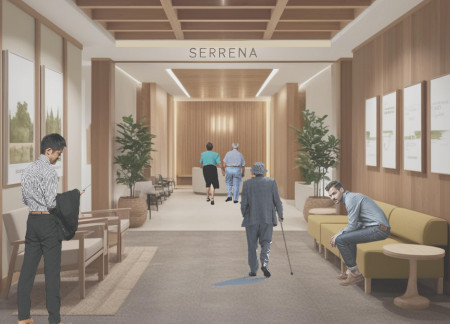
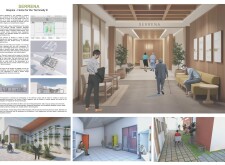
Incorporating traditional azulejos and sustainable photovoltaic panels, the facility fosters community interaction among elderly residents through thoughtfully designed spaces that blend functionality with regional cultural elements.
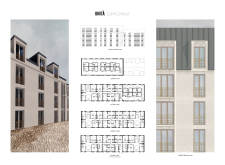
The integration of a brick facade with cross-laminated timber creates a modular urban living environment that efficiently accommodates diverse resident needs.
Situated in a remote and challenging landscape, the design explores the relationship between humanity, nature, and time through a combined memorial and educational facility. The structure addresses themes of memory, ecological responsibility, and philosophical inquiry within a carefully considered architectural framework.
Incorporating clay as a central element, the design fosters communal creativity and storytelling, providing a space where individual narratives converge within an interactive environment.
Incorporating advanced robotic parking technology and sustainable green roofs, this urban housing solution maximizes space efficiency while addressing the growing demand for adaptable living environments.
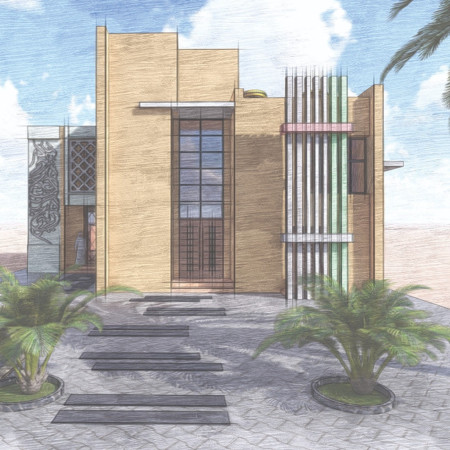
Constructed with hempcrete and rammed earth, the residence combines traditional Middle Eastern design strategies with contemporary sustainable technologies to create an efficient family dwelling in Dubai's desert environment.
Utilizing a frame-wall structure and a steel plate system, the design integrates natural elements to facilitate interactive learning within the diverse ecosystems of the Al Wathba Wetland Reserve.
Constructed using woven palm leaves and local materials, the visitor center integrates with the Al Wathba Wetland Reserve, providing educational spaces that foster a connection between visitors and the surrounding ecosystem.
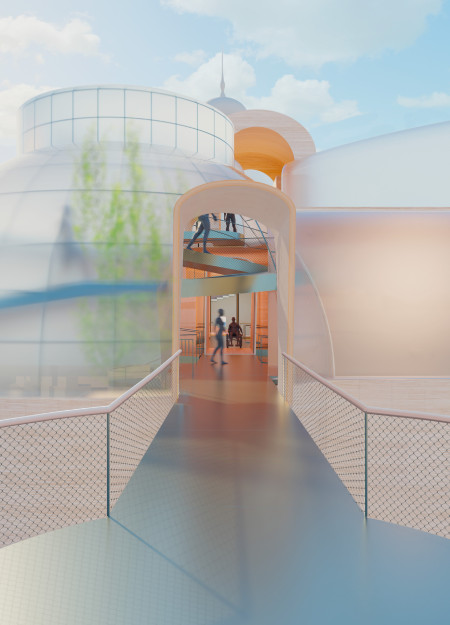
An enclosed observation area with all-round visibility allows visitors to engage deeply with the surrounding landscape while a series of designed balconies promotes social interaction and solitude, functioning as an urban lookout point.
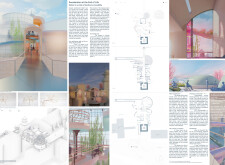
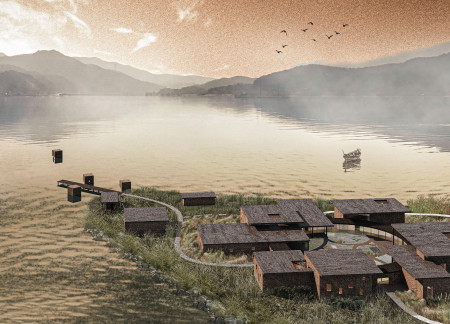
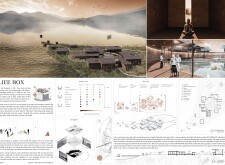
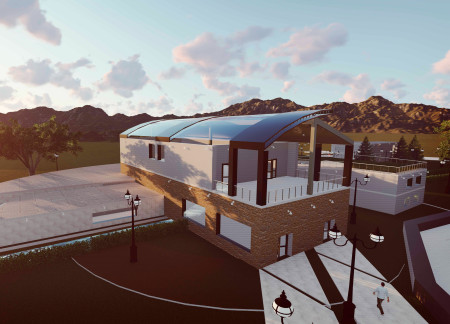
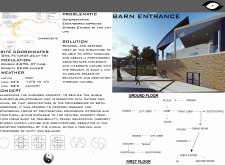
The proposal explores retreat spaces designed for quiet reflection and meditation. The study focuses on creating a calm environment that fosters a connection to nature while supporting both individual and group activities.
Use architecture to create different emotional states
Edition #9ideas COMPETITIONSILENT CONTEST For this competition, NO DESCRIPTION TEXT is allowed. The architecture ideas must be communicated strictly with visuals.
Prize Monetary award
Eligibility Open to all
Advance registration deadline 12 November 2026
Open architecture competitions
Closest deadline first
Project competitions first
Selected winning projects have the potential to be constructed
Ideas competitions
Experimental competitions with the focus on pushing the boundaries of creativity
Use architecture to create different emotional states
Edition #9ideas COMPETITIONSILENT CONTEST For this competition, NO DESCRIPTION TEXT is allowed. The architecture ideas must be communicated strictly with visuals.
Only participants selected and invited by Buildner can enter these closed competitions. To be considered for future opportunities, please set up your account on Architects' Network Plus.